$3,199,000
1391 Vineyard Drive, West Kelowna V4T0E9
5 Beds
6.0 Bath
6,082 Sq Ft
Built 2024
Detached
Listed by: REMAX Kelowna.

A clearer picture before you buy
Unlock listing timeline & local insights
See how long this home has been listed and explore local market insights.
Description
NO GST. QUICK POSSESSION AVAILABLE - Thoughtfully designed home with warm, craftsman-farmhouse detailing and smart main-level living. The open-concept layout flows from the chef’s kitchen into the vaulted great room and dining area, with expansive windows capturing panoramic, unobstructed lake views—homes behind sit well below for privacy and clean sightlines. Main level features a spacious primary suite with spa-inspired ensuite and walk-in closet, plus two additional bedrooms with beautifully finished ensuites. Dedicated office with built-in desk. Timeless interior finishes and a calm, inviting palette throughout. Lower level includes a fully self-contained legal suite—ideal for extended family, guests, or short term rental income. Additional basement spaces include a media room (currently a gym), flexible bonus area, and a large recreation room with island bar. Walkout access leads to a backyard offering the best of both worlds: a concrete inground pool plus landscaped green space perfect for kids or pets. Located in one of West Kelowna’s most sought-after neighbourhoods, minutes from Mission Hill Family Estate and Quails’ Gate Winery, with Gellatly Beach and the city centre only a 7-minute drive away. Downtown Kelowna is just 15 minutes from your door. A rare blend of views, privacy, craftsmanship, and lifestyle in a premier setting. (id:66934)
Location
Approximate location supplied by the listing data provider.
Features
View: City view, Lake view, View of water, View (panoramic), Unknown
Parking: Attached Garage
Parking Spaces: 5
Structure: House
Annual Taxes: $13,761
Lot Size: 0.32
Property Details
| Property Type | Detached |
|---|---|
| Sub Type | Single Family |
| Bedrooms | 5 |
| Bathrooms | 6.0 |
| Living Area | 6,082 sq ft |
| Lot Size | 0 sq ft |
| Year Built | 2024 |
| Stories | 2.0 |
| Parking | 5 spaces (1 garage) |
| Listing ID | 10393384 |
Similar Listings You May Like
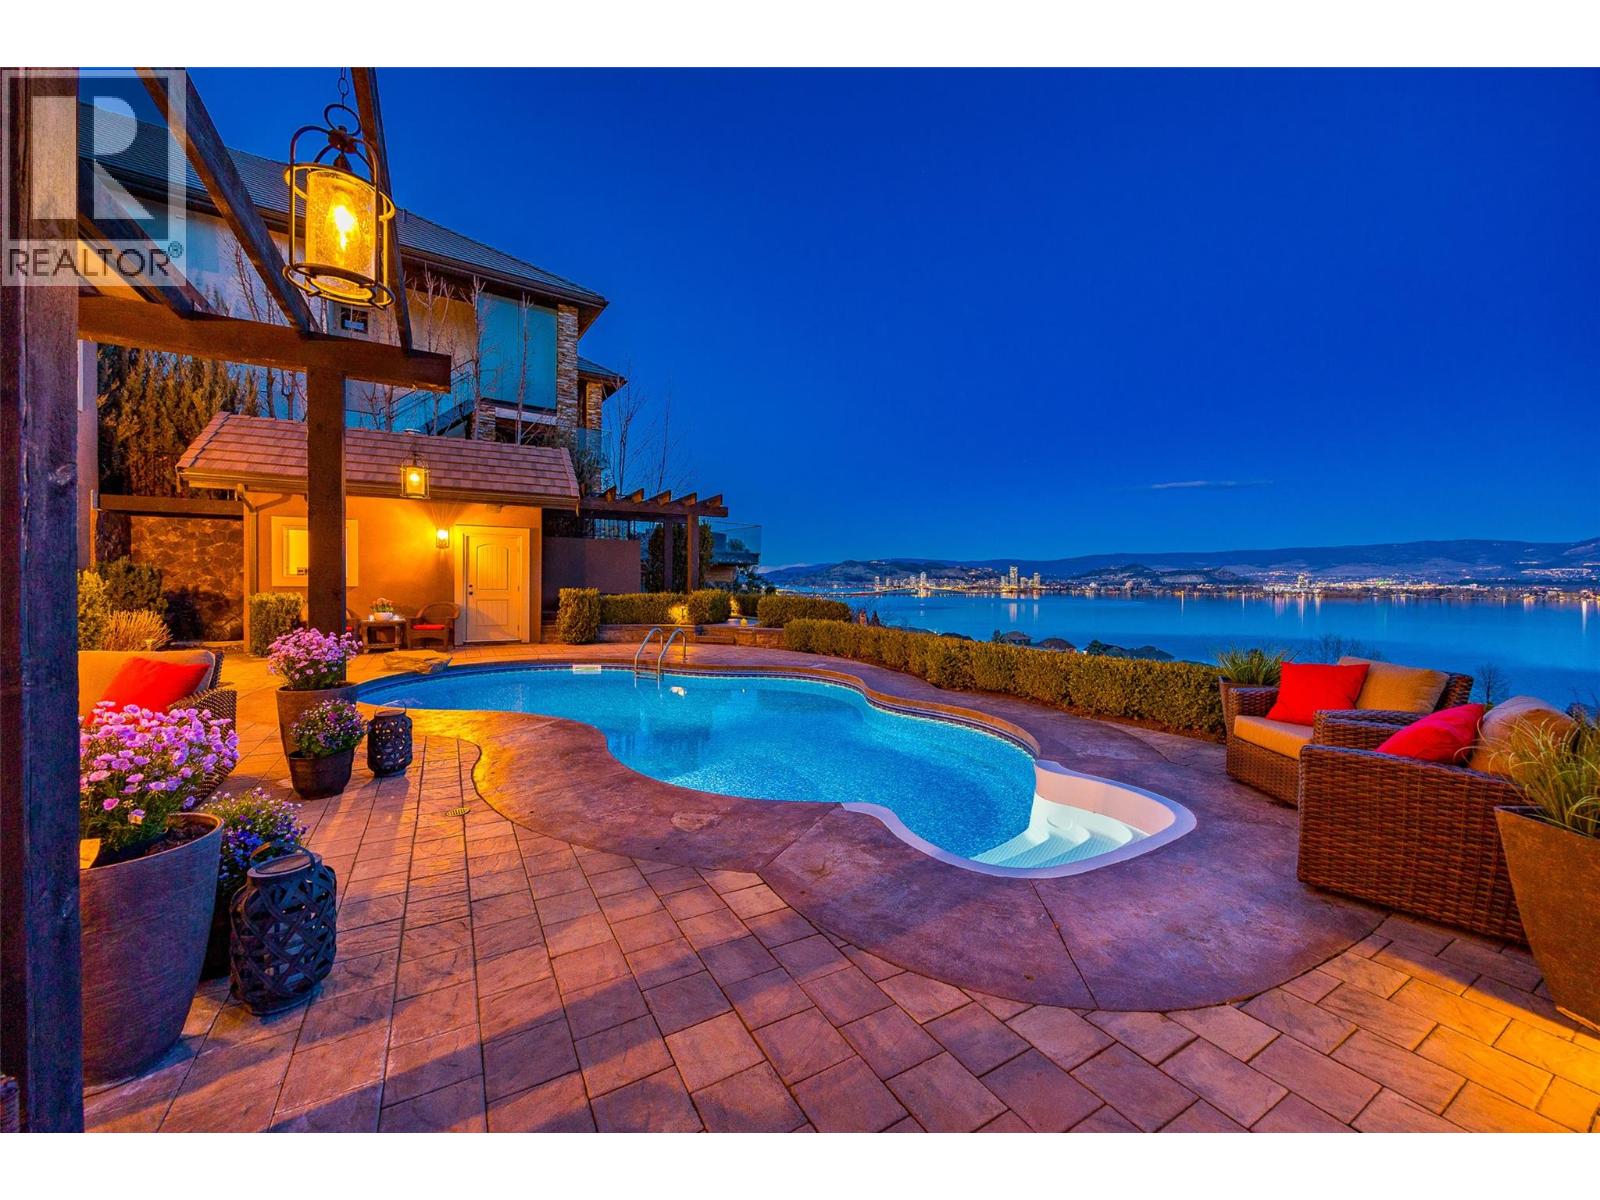
$2,895,000
2583 Lucinde Road, West Kelowna
Listed by: Macdonald Realty
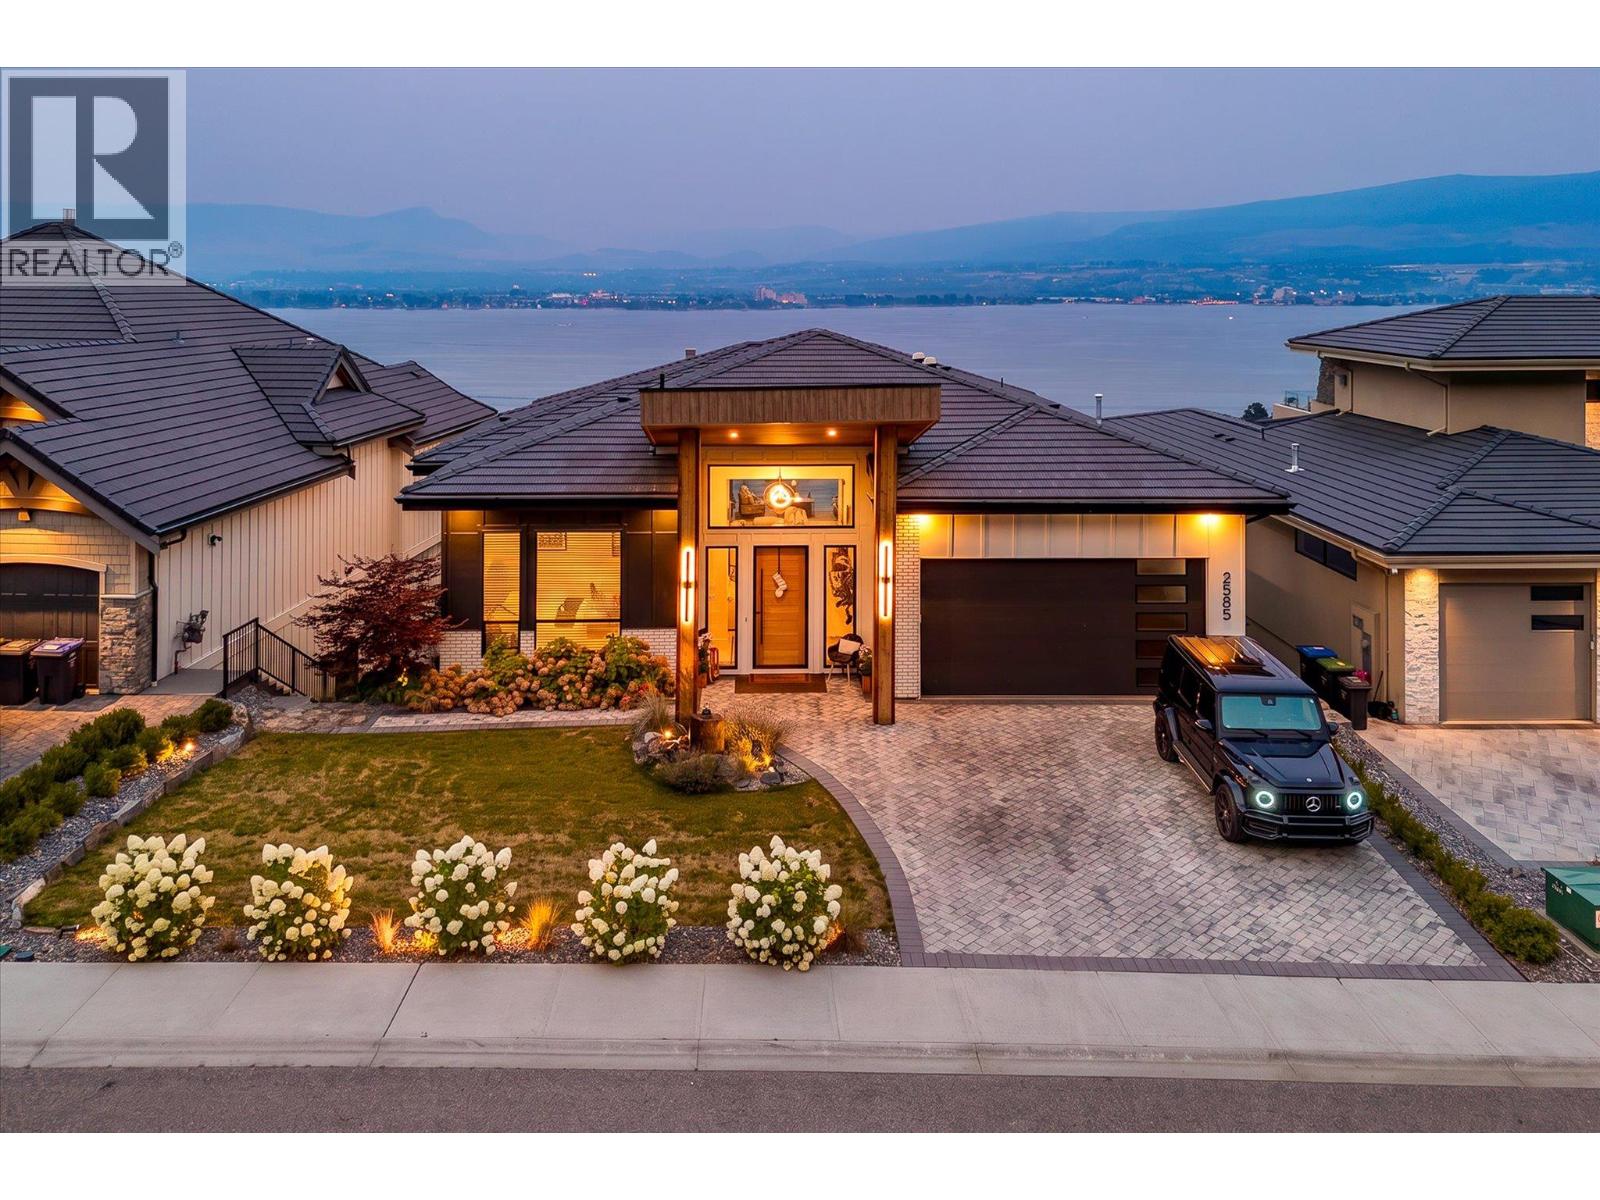
$2,925,000
2585 Casa Palmero Drive, West Kelowna
Listed by: Sotheby's International Realty Canada
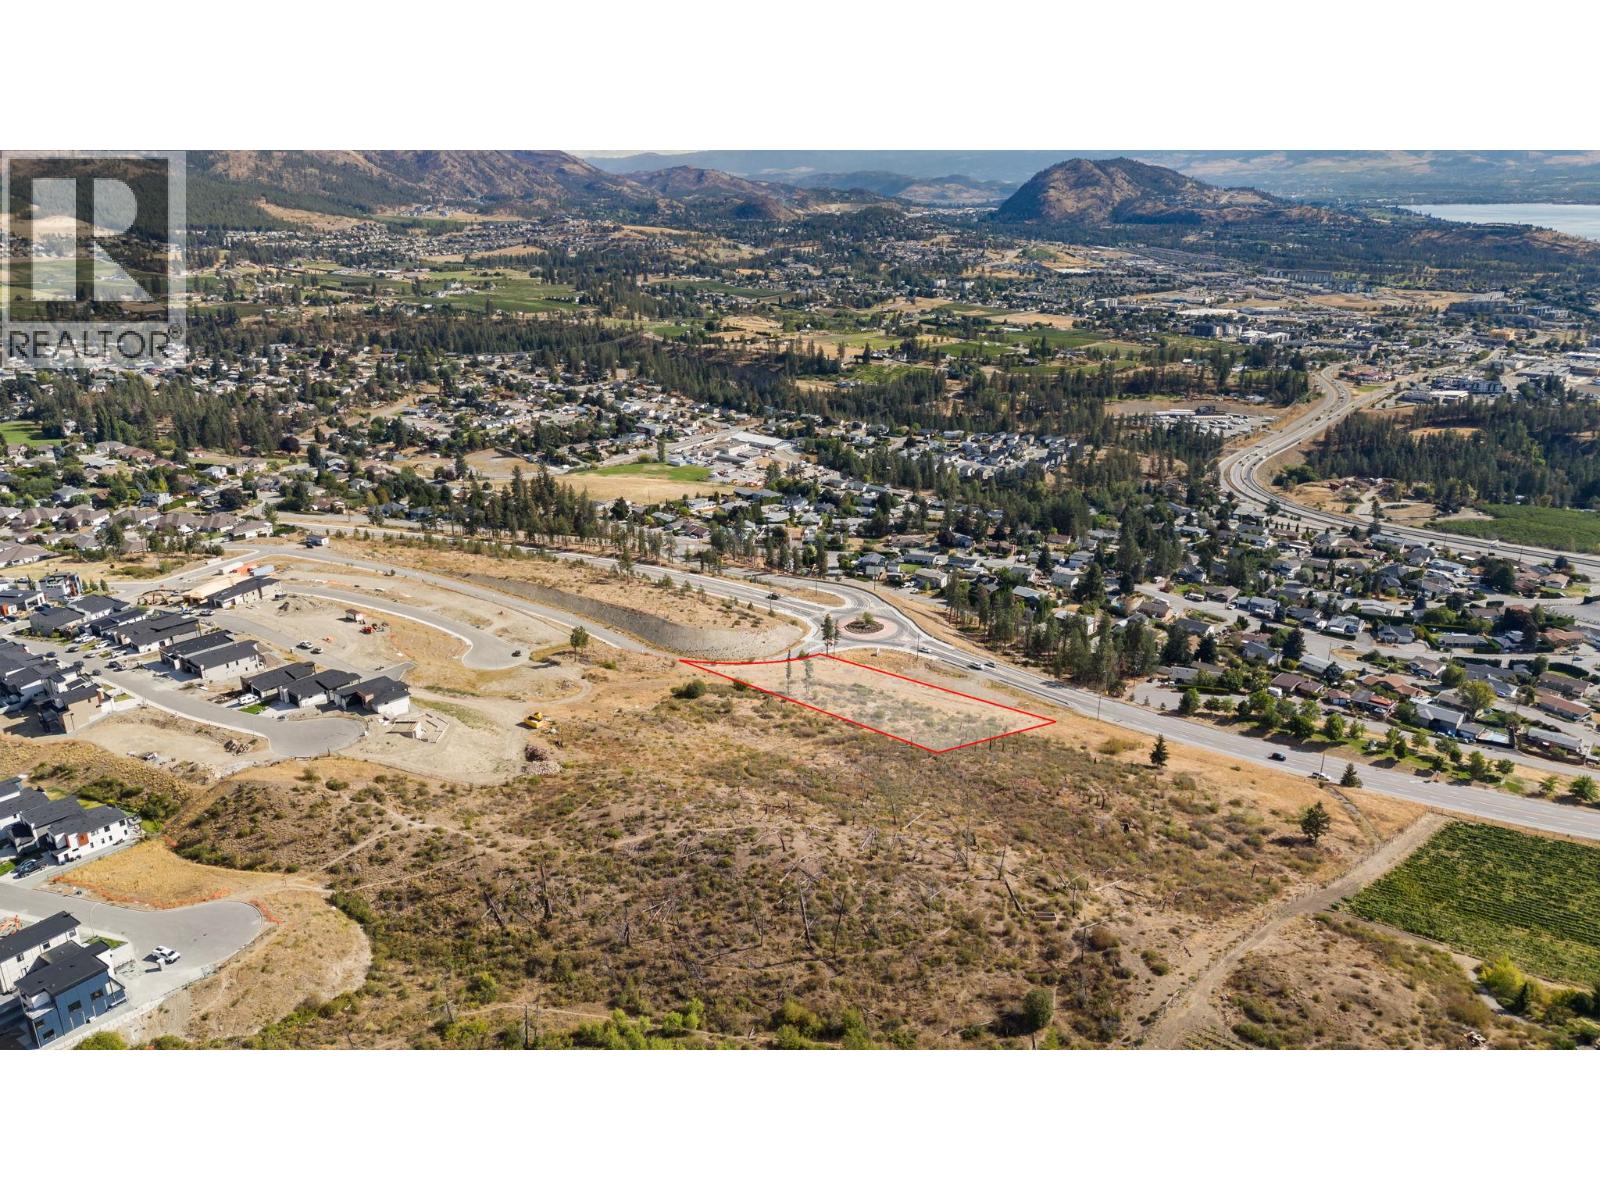
$2,900,000
None Morningside Drive, West Kelowna
Listed by: eXp Realty
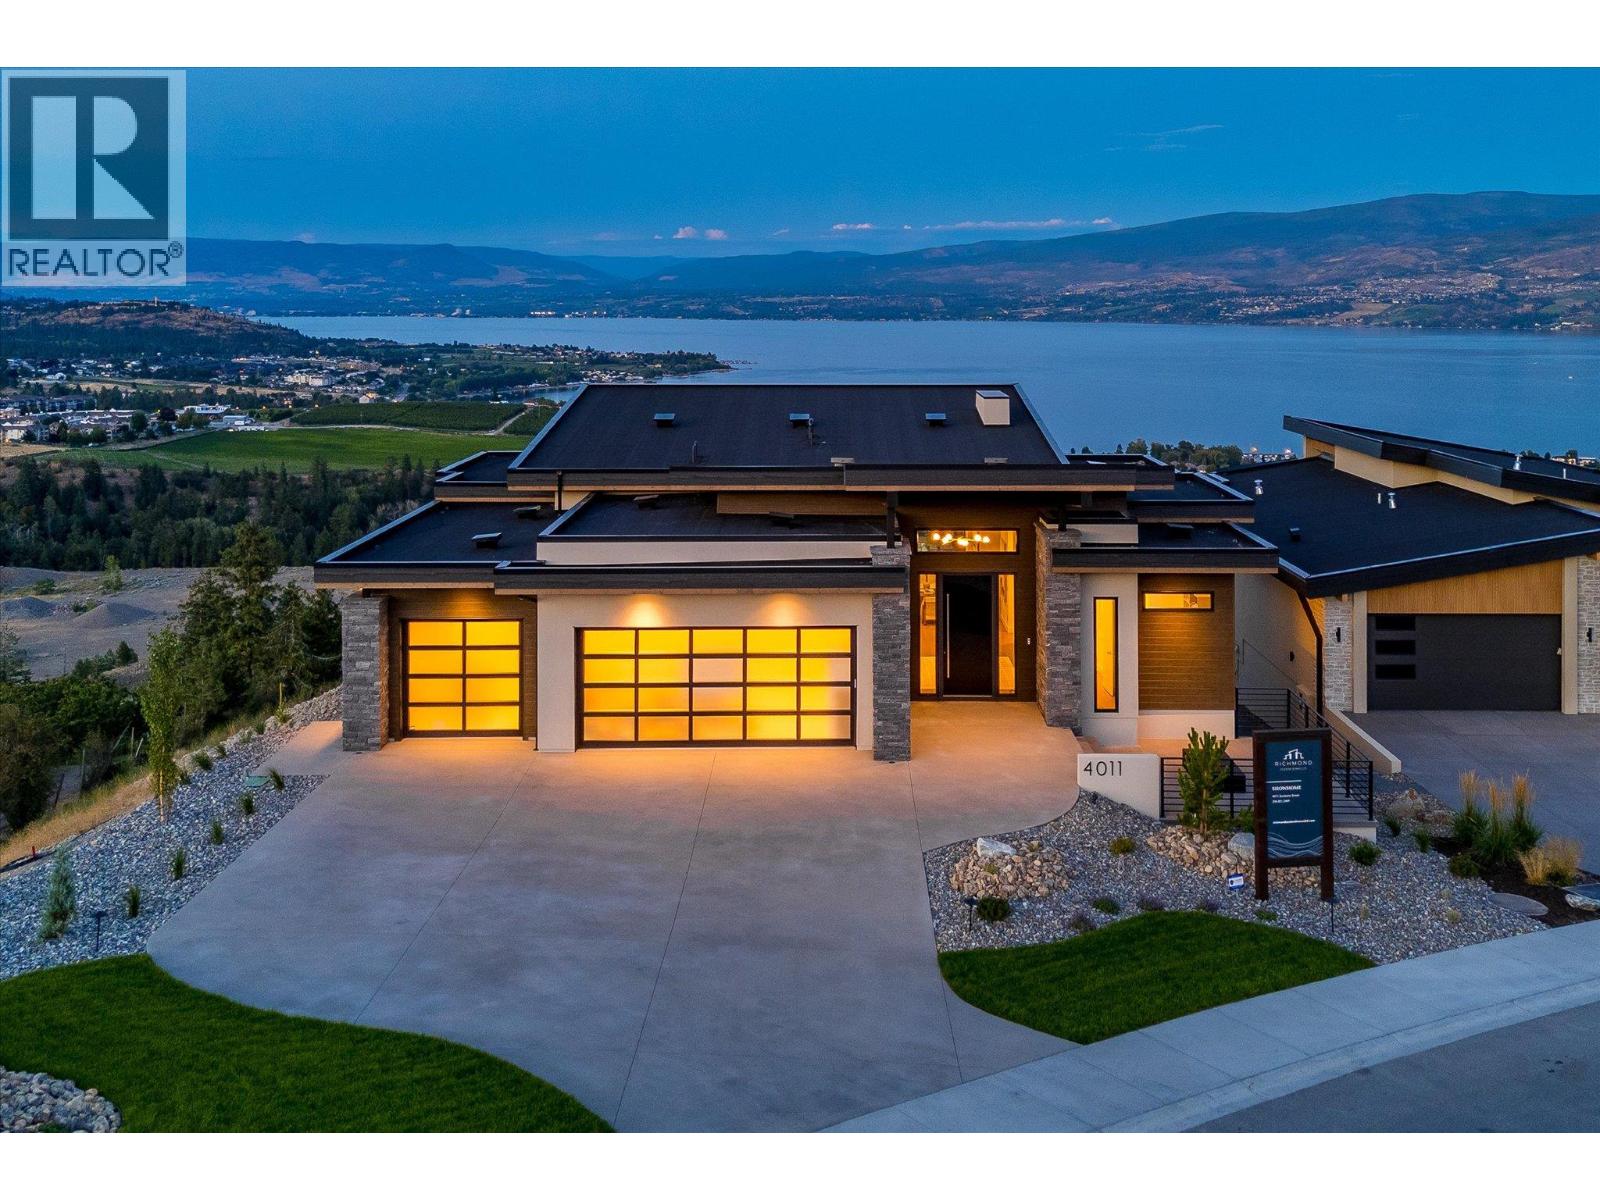
$2,800,000
4011 Sunstone Street, West Kelowna
Listed by: Sotheby's International Realty Canada
$2,650,000
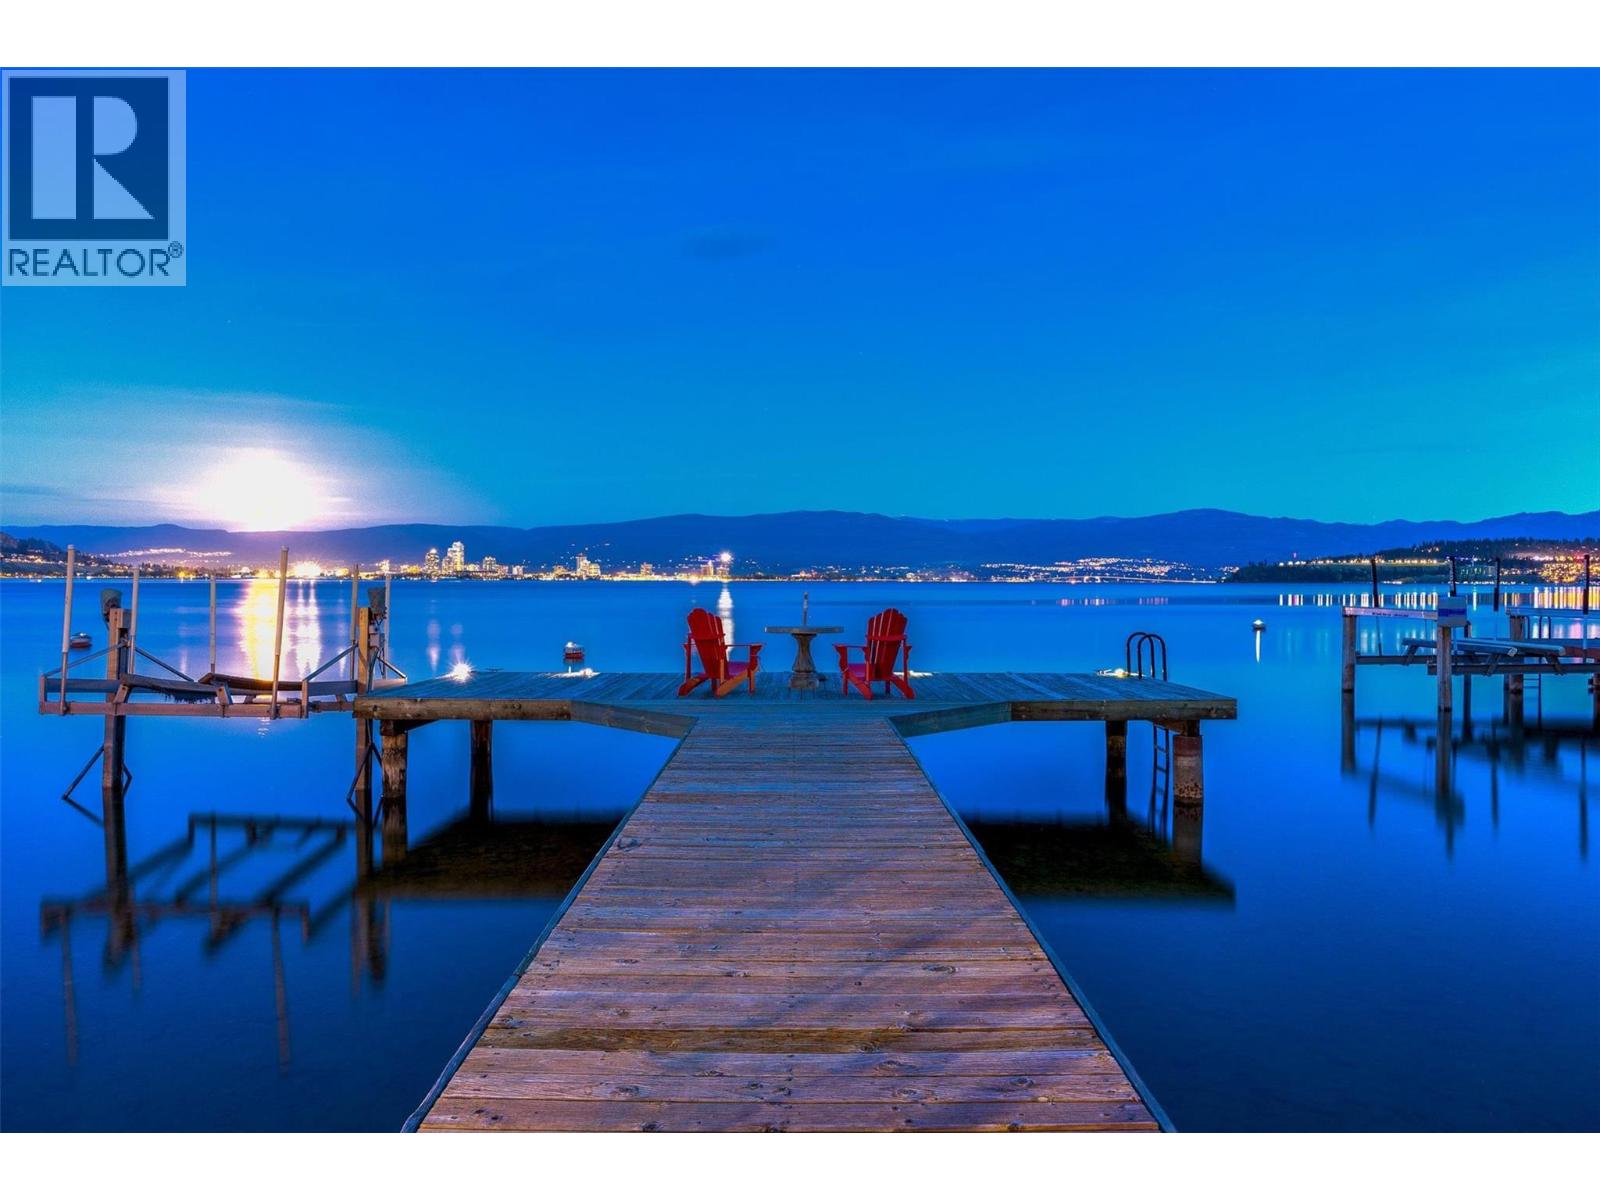
683 Westside Road, West Kelowna
Listed by: Coldwell Banker Horizon Realty
$2,995,000
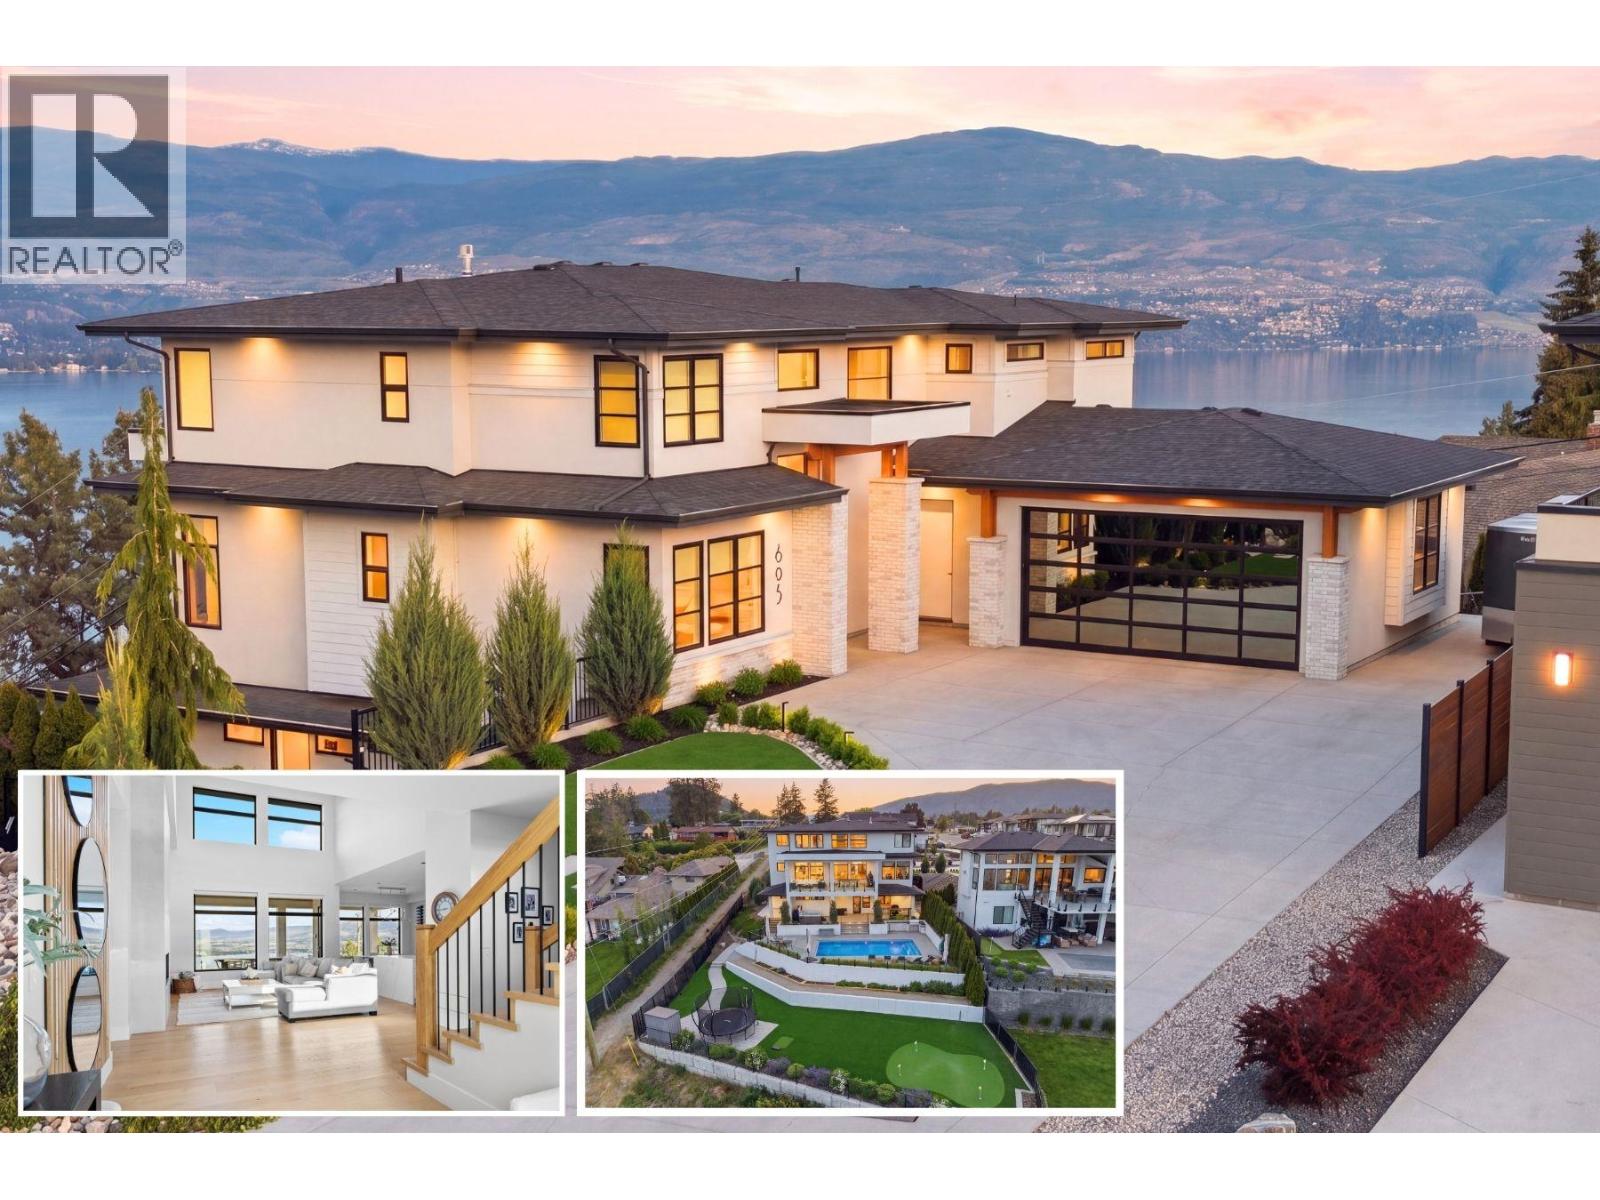
695 Lake Court, West Kelowna
Listed by: Coldwell Banker Horizon Realty
MLS®, REALTOR®, and the associated logos are trademarks of The Canadian Real Estate Association (CREA) and identify the quality of services provided by real estate professionals who are members of CREA. Listing data is provided under copyright by CREA's Data Distribution Facility and is deemed reliable but is not guaranteed accurate by CREA or FlatKey Realty Ltd.
This website and its contents are not intended to solicit buyers or sellers currently under contract with another real estate brokerage.