$1,349,900
1107 FORDEN Place, Kamloops V2C0J9
4 Beds
5.0 Bath
3,692 Sq Ft
Built 2023
Detached
Listed by: Real Broker B.C. Ltd.

A clearer picture before you buy
Unlock listing timeline & local insights
See how long this home has been listed and explore local market insights.
Description
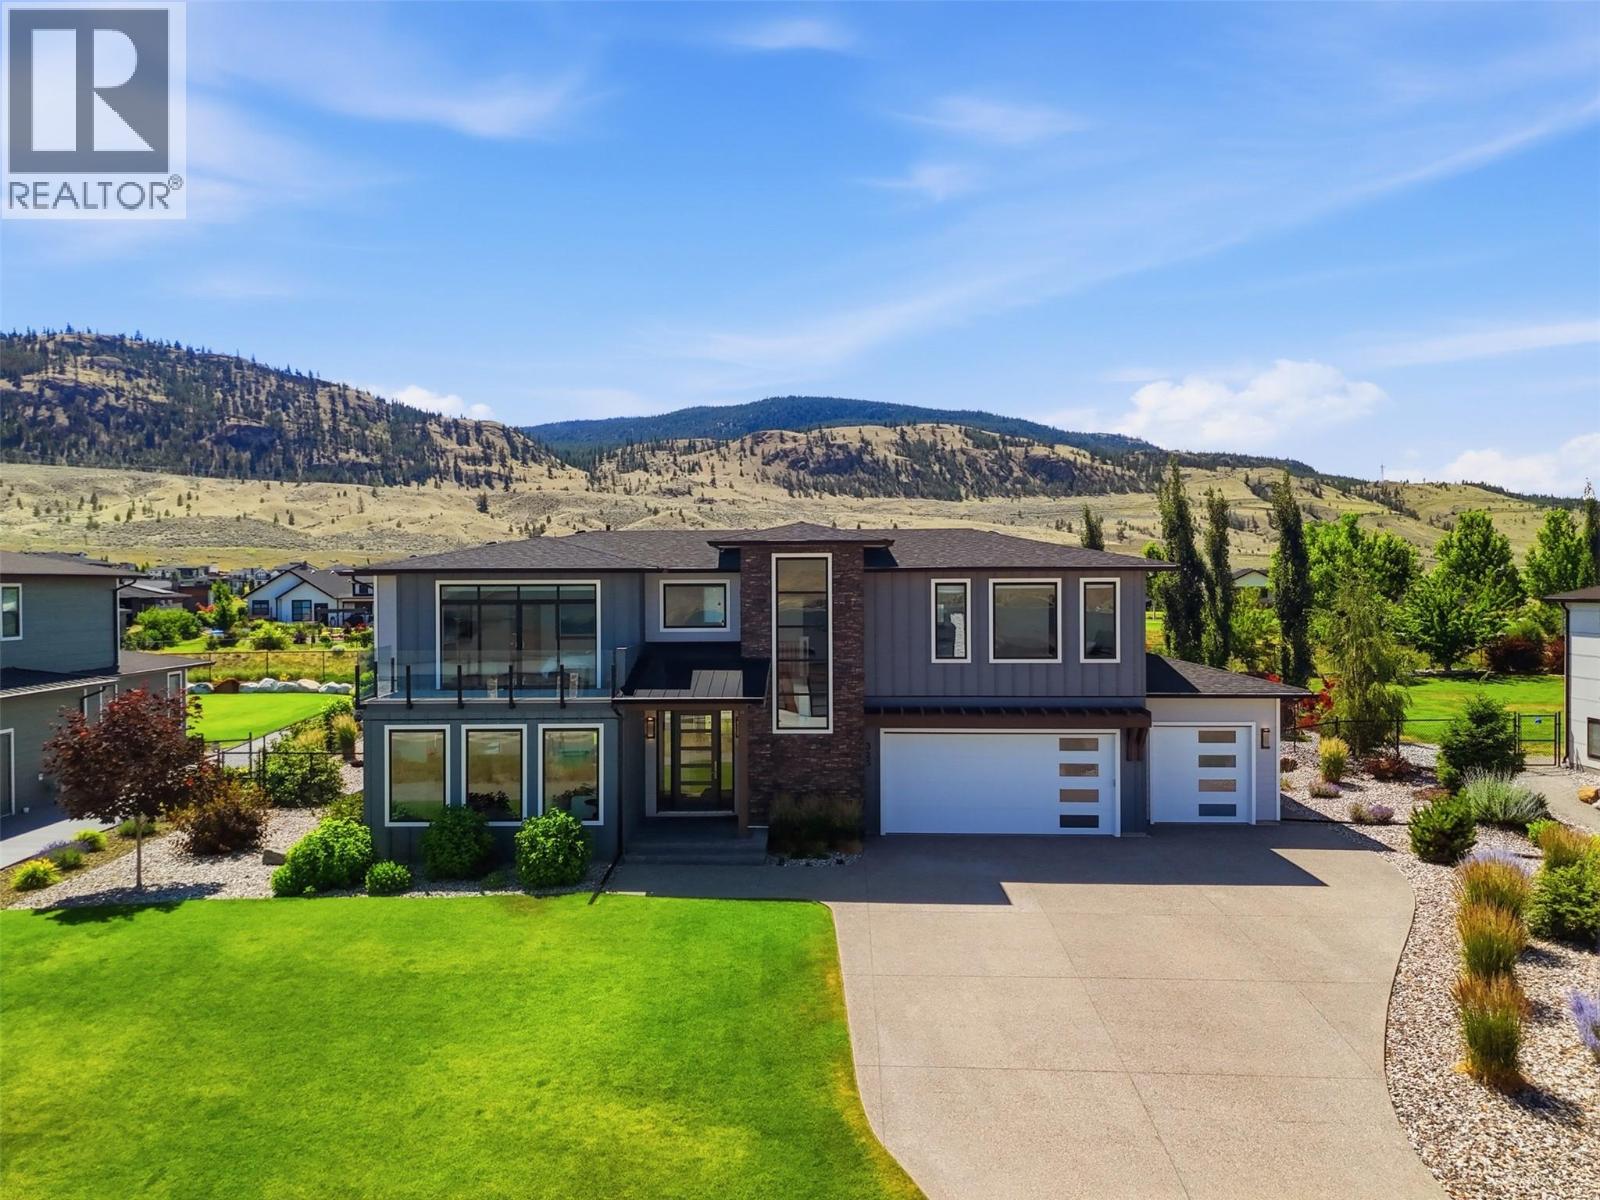
Welcome to this modern home in a central location in Kamloops, offering incredible views. The main entry leads up a modern staircase to a bright open-concept main floor featuring a spacious living room with a sleek contemporary fireplace and a large sitting area. The open kitchen and family room are designed for everyday living and entertaining, with access to both front and back covered patios and a seamless connection to green space. The gourmet kitchen is a chef’s dream, complete with a 36” Bosch gas range, built-in oven and microwave, a 10-foot island with prep sink plus a second sink, and a walk-in pantry for added storage. The main floor also includes a generous bdrm with a full ensuite bathroom. Upstairs, a modern open staircase leads to a large bonus area perfect for entertaining, showcasing expansive views of the river, mountains, and sunsets. The upper level features a spacious primary bedrm with a walk-in closet, private patio access, and a spa-inspired ensuite with a multi-jet shower. Two additional large bedrms, a full bathroom, and a conveniently located laundry room complete this level. This home also includes a self-contained 1-bedroom suite, ideal for rental income or extended family. Ample parking, along with added features such as built-in speakers, a security system, and central vacuum. A must-see home that combines modern design, functionality, and exceptional views. All measurements are approximate. Mins to Downtown, Hosptial & TRU. (id:66934)
Location
Approximate location supplied by the listing data provider.
Features
View: City view, Mountain view, River view, Valley view
Parking: Attached Garage
Parking Spaces: 2
Structure: House
Annual Taxes: $7,998
Lot Size: 0.1
Property Details
| Property Type | Detached |
|---|---|
| Sub Type | Single Family |
| Bedrooms | 4 |
| Bathrooms | 5.0 |
| Living Area | 3,692 sq ft |
| Lot Size | 0 sq ft |
| Year Built | 2023 |
| Stories | 2.0 |
| Parking | 2 spaces (1 garage) |
| Listing ID | 10393471 |
Similar Listings You May Like
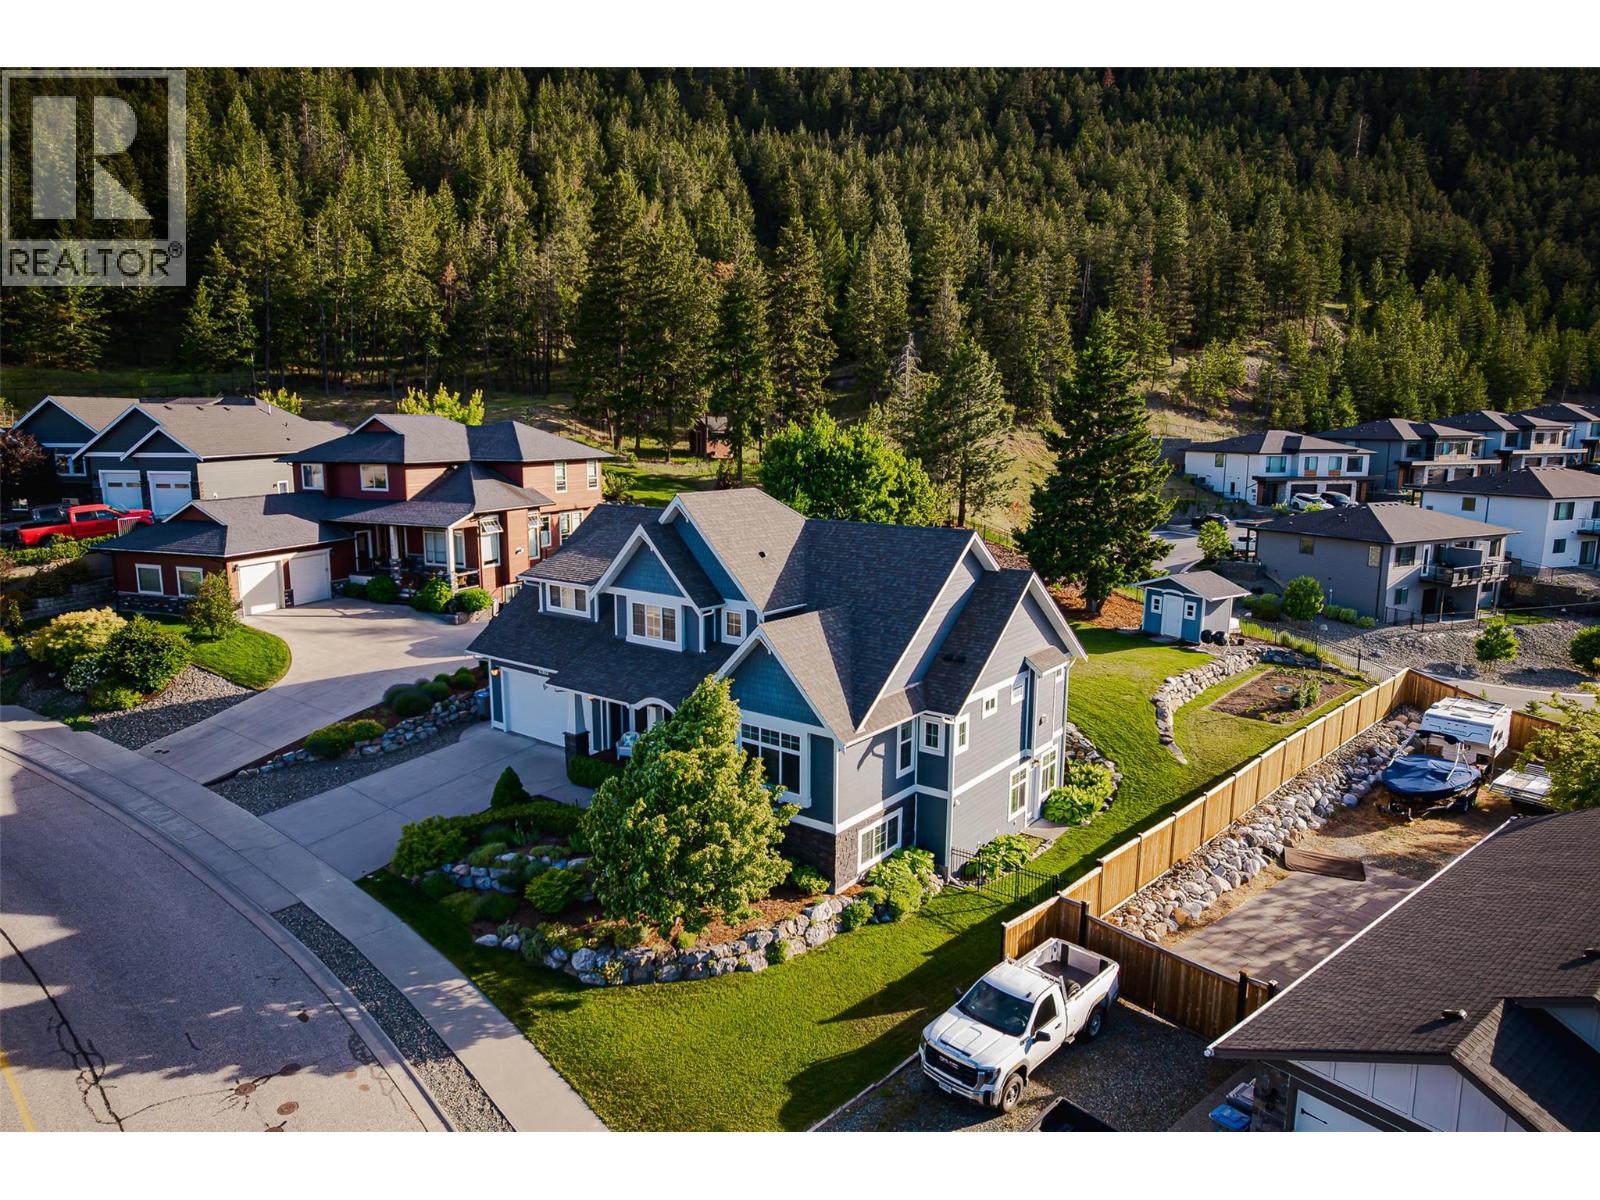
$1,359,000
1619 Cheakamus Drive, Kamloops
Listed by: Royal LePage Westwin Realty

$1,199,000
420 Gleneagles Drive, Kamloops
Listed by: REMAX Kamloops
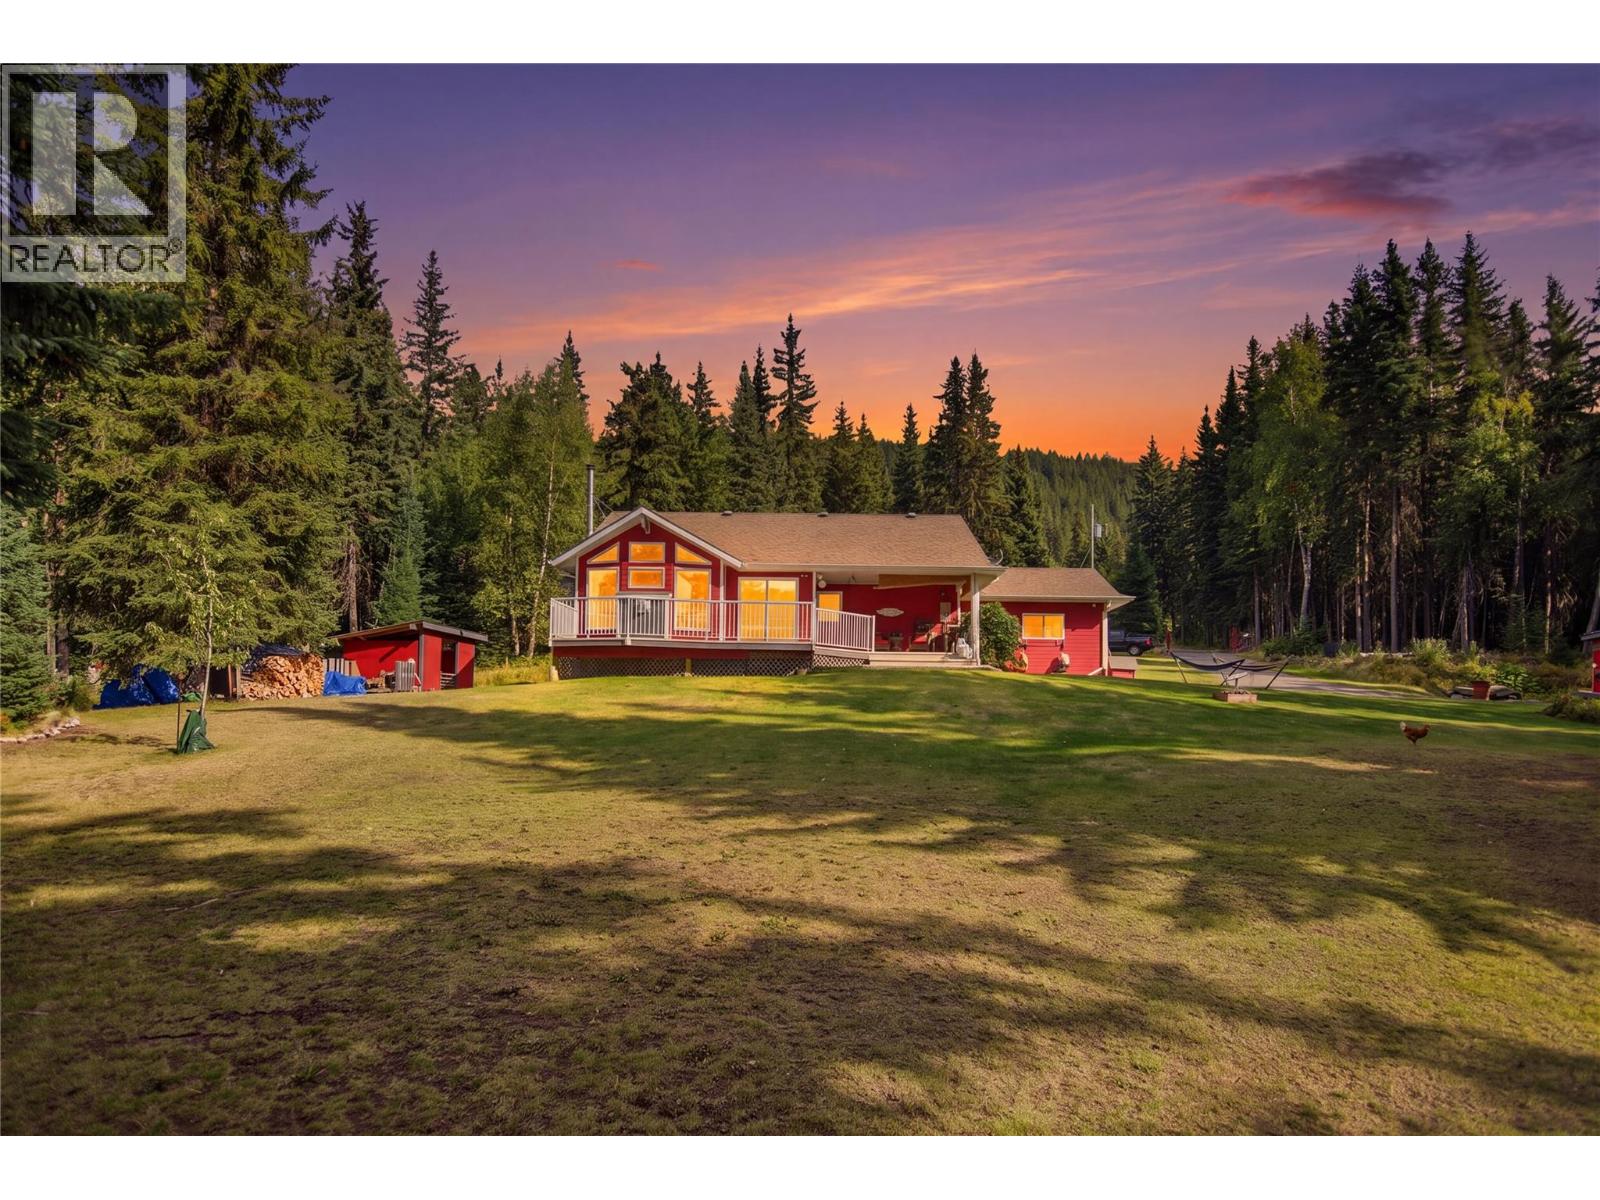
$1,299,900
9201 Finlay Road, Kamloops
Listed by: Stonehaus Realty Corp
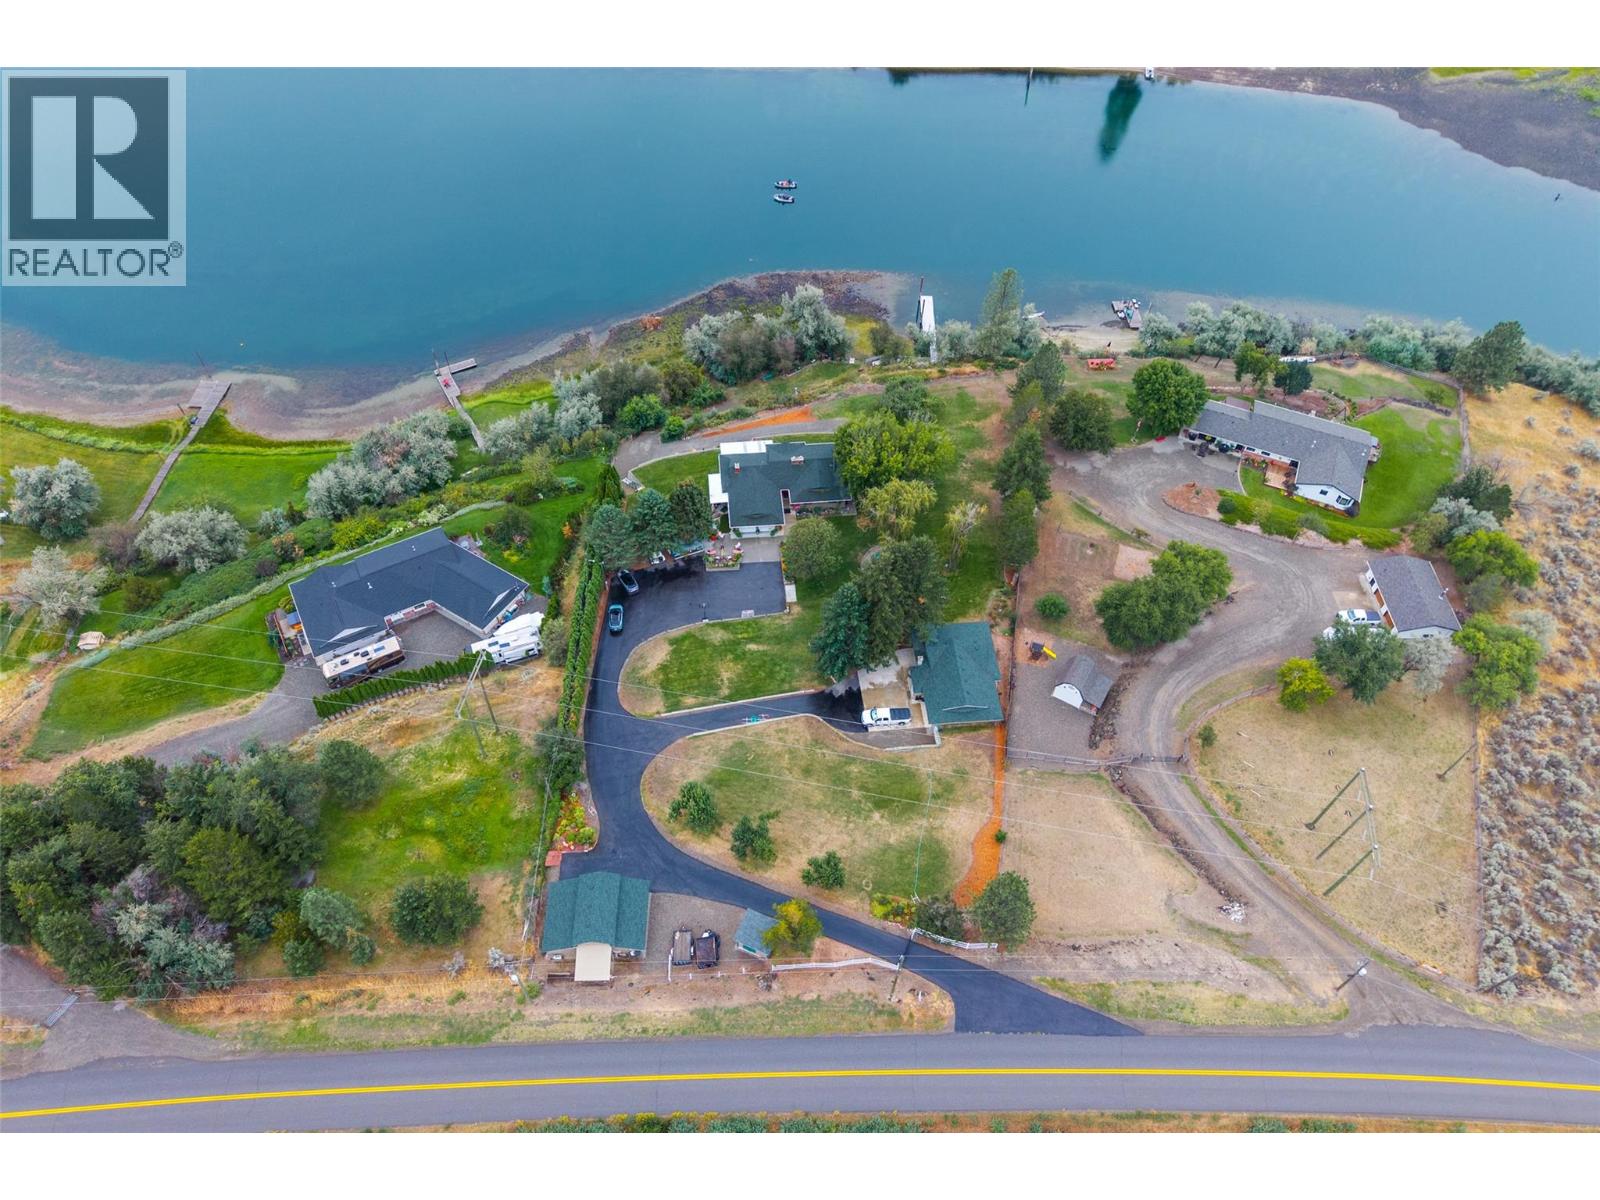
$1,490,000
3892 Shuswap Road, Kamloops
Listed by: REMAX Kamloops
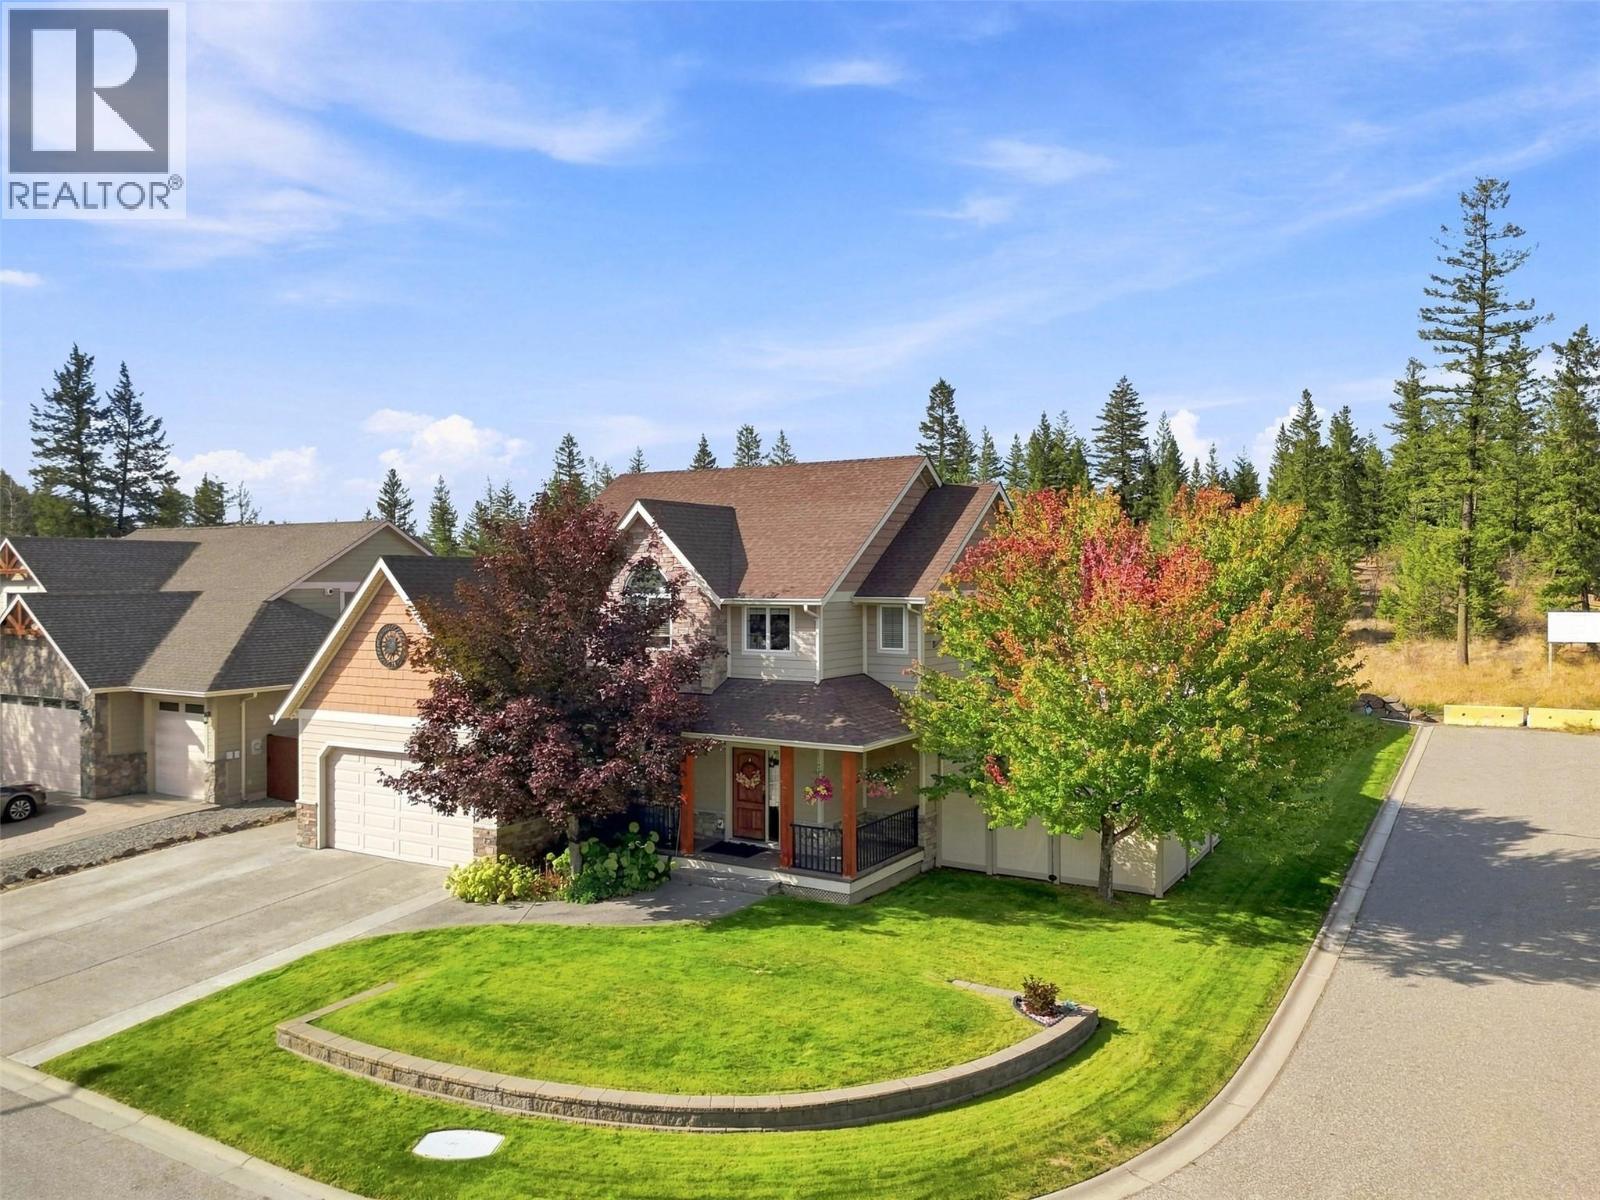
$1,299,900
2010 Pinegrass Court, Kamloops
Listed by: eXp Realty (Kamloops)
$1,529,000
325 RUE CHEVAL NOIR Other, Kamloops
Listed by: eXp Realty (Kamloops)
MLS®, REALTOR®, and the associated logos are trademarks of The Canadian Real Estate Association (CREA) and identify the quality of services provided by real estate professionals who are members of CREA. Listing data is provided under copyright by CREA's Data Distribution Facility and is deemed reliable but is not guaranteed accurate by CREA or FlatKey Realty Ltd.
This website and its contents are not intended to solicit buyers or sellers currently under contract with another real estate brokerage.