$565,000
#201, 2377 Shannon Woods Drive, West Kelowna V4T2L8
3 Beds
2.0 Bath
1,589 Sq Ft
Built 1998
Townhouse
Listed by: Oakwyn Realty Okanagan.

A clearer picture before you buy
Unlock listing timeline & local insights
See how long this home has been listed and explore local market insights.
Description
*MULTI OPEN HOUSE SUNDAY AUGUST 23, 11-1* Nestled in a quiet pocket of Shannon Lake and overlooking Shannon Woods Park and Shannon Lake Golf Club, you will find this very well kept 3 bed 2 bath one level townhouse with 2 separate garages. This home has a very functional layout, in-floor heating throughout, a gas fireplace, and 3 separate patio doors leading to your huge corner wrap around balcony overlooking the golf course, dog park, community gardens, and soccer fields, which are close enough to walk to, yet far enough that any noise is not a factor. All rooms are a very generous size, as this unit is 1589sqft. With the added bonus of 2 separate garages totalling another 566sqft, there is absolutely no shortage of storage space. RV, boat, and trailer parking are included at no extra cost (pending approval) and strata fees include your water and gas. With no age restrictions, pet friendly (1 dog or 1 cat), Meticulous ground keeping and a very well run strata, only adds to the peace of mind that comes with your new home. (id:66934)
Location
Approximate location supplied by the listing data provider.
Features
View: Mountain view, View (panoramic)
Parking: Attached Garage, Detached Garage
Parking Spaces: 2
Structure: Row / Townhouse
Strata Fee: $651
Annual Taxes: $2,975
Property Details
| Property Type | Townhouse |
|---|---|
| Sub Type | Single Family |
| Bedrooms | 3 |
| Bathrooms | 2.0 |
| Living Area | 1,589 sq ft |
| Year Built | 1998 |
| Stories | 1.0 |
| Parking | 2 spaces (2 garage) |
| Strata Fee | $651/month |
| Listing ID | 10393586 |
Similar Listings You May Like
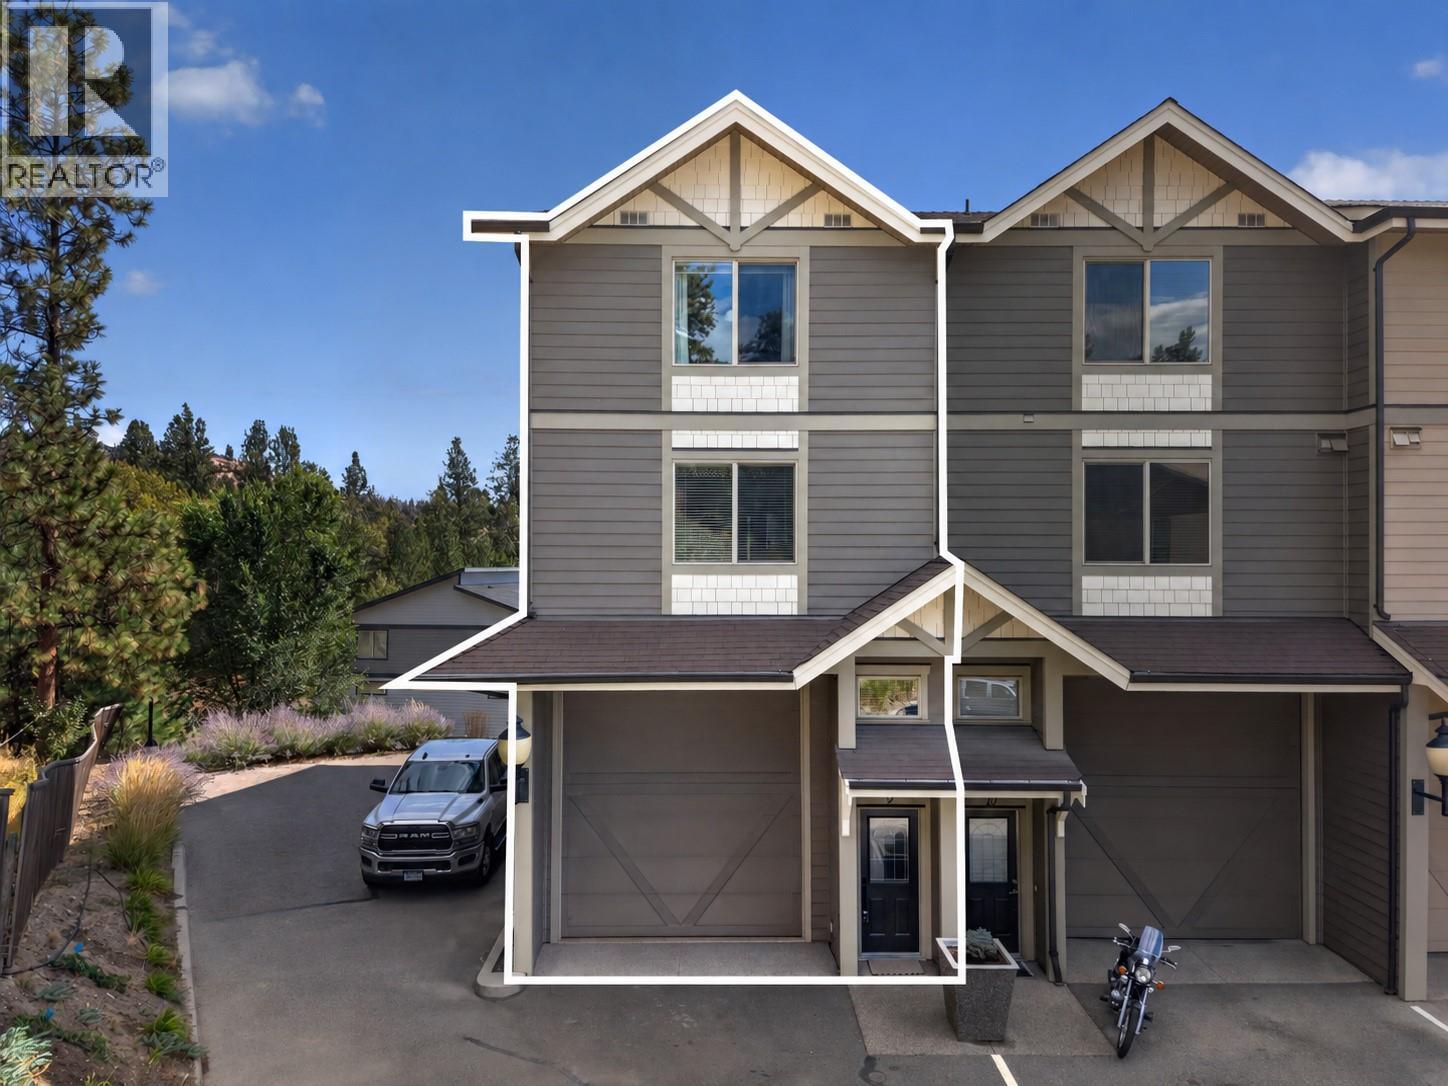
$650,000
#9, 3359 Cougar Road, West Kelowna
Listed by: Vantage West Realty Inc.
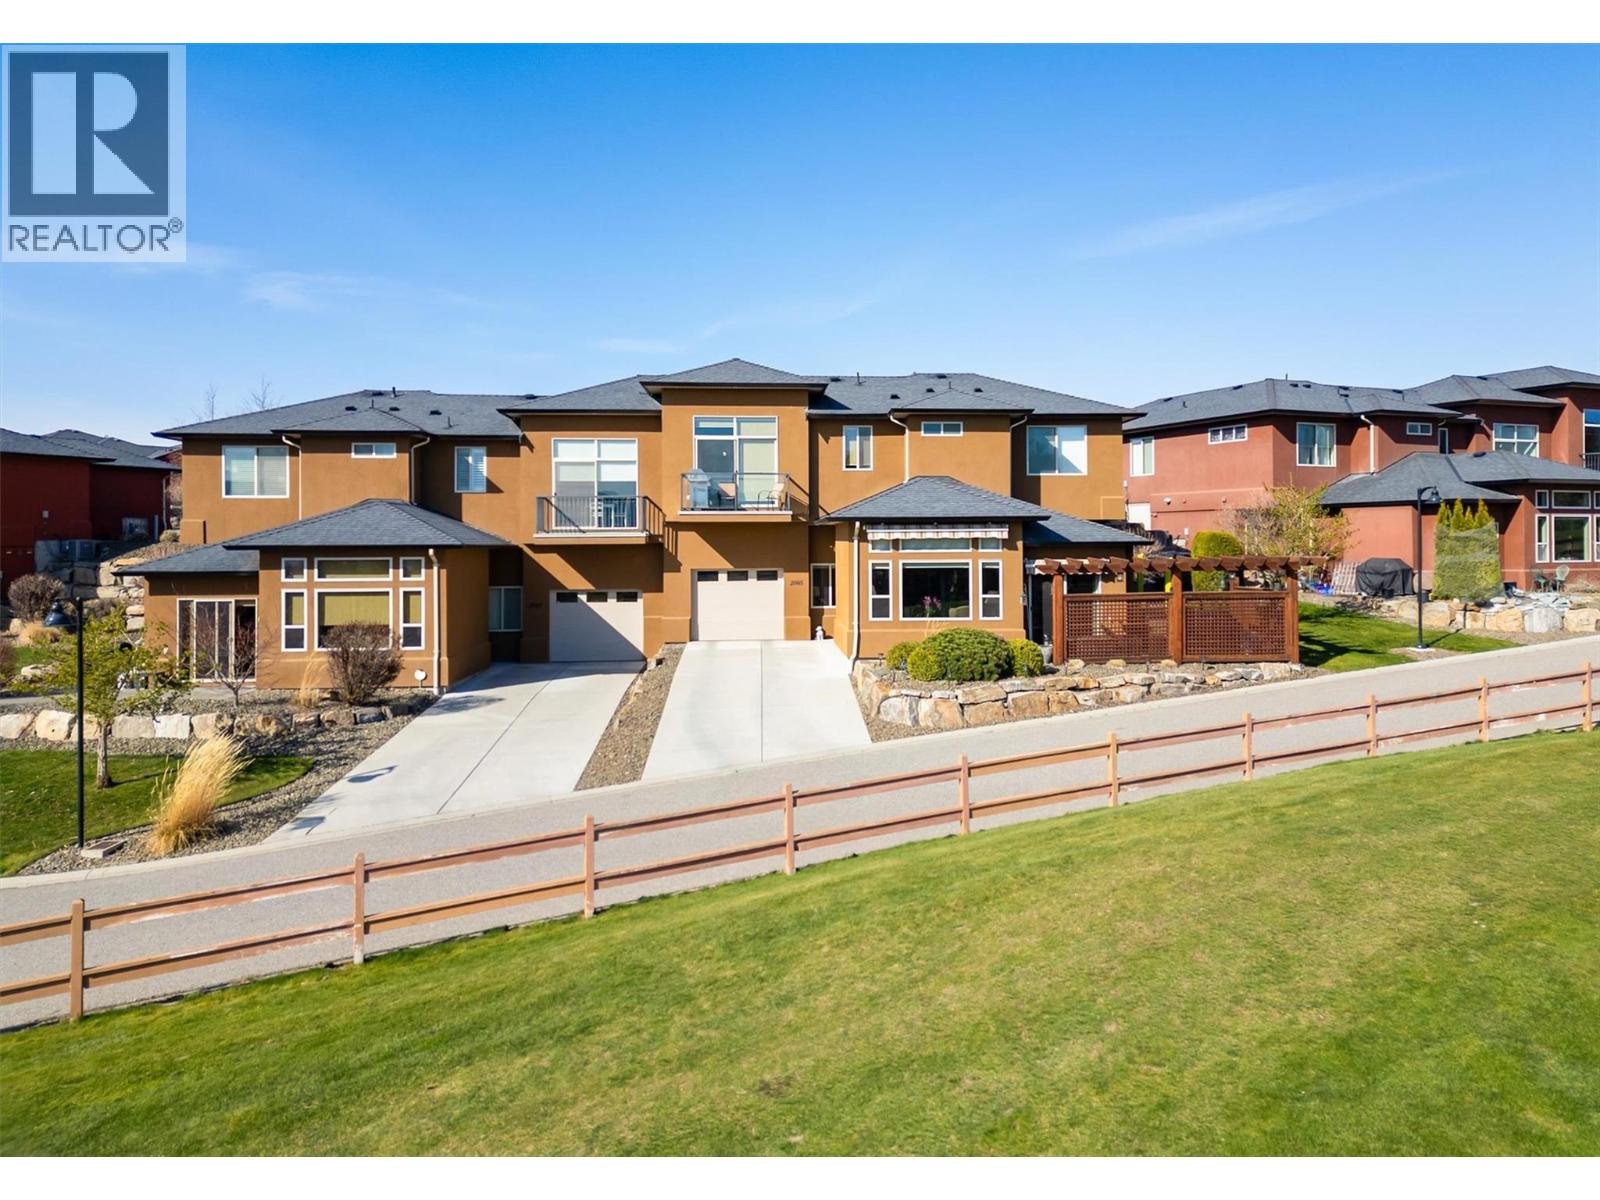
$550,000
2085 Candalera Lane, West Kelowna
Listed by: Royal LePage Kelowna
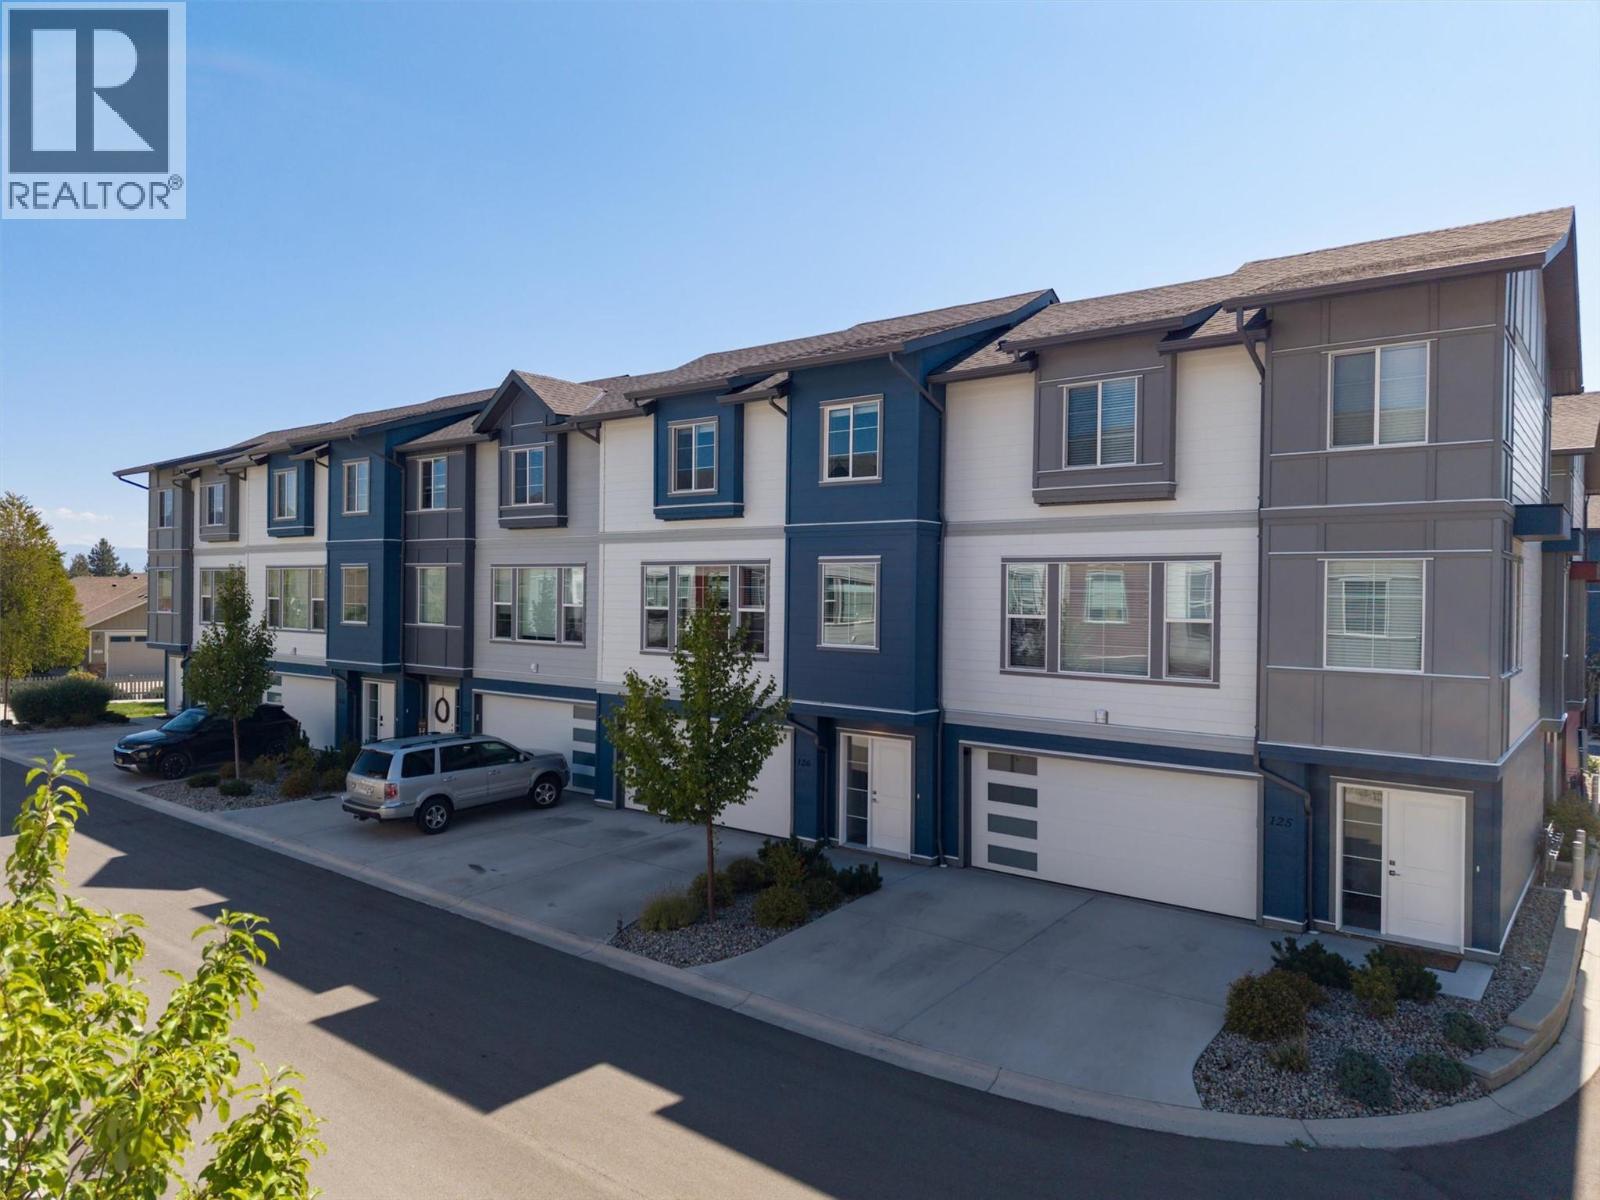
$609,995
#126, 4025 Gellatly Road, West Kelowna
Listed by: Royal LePage Kelowna
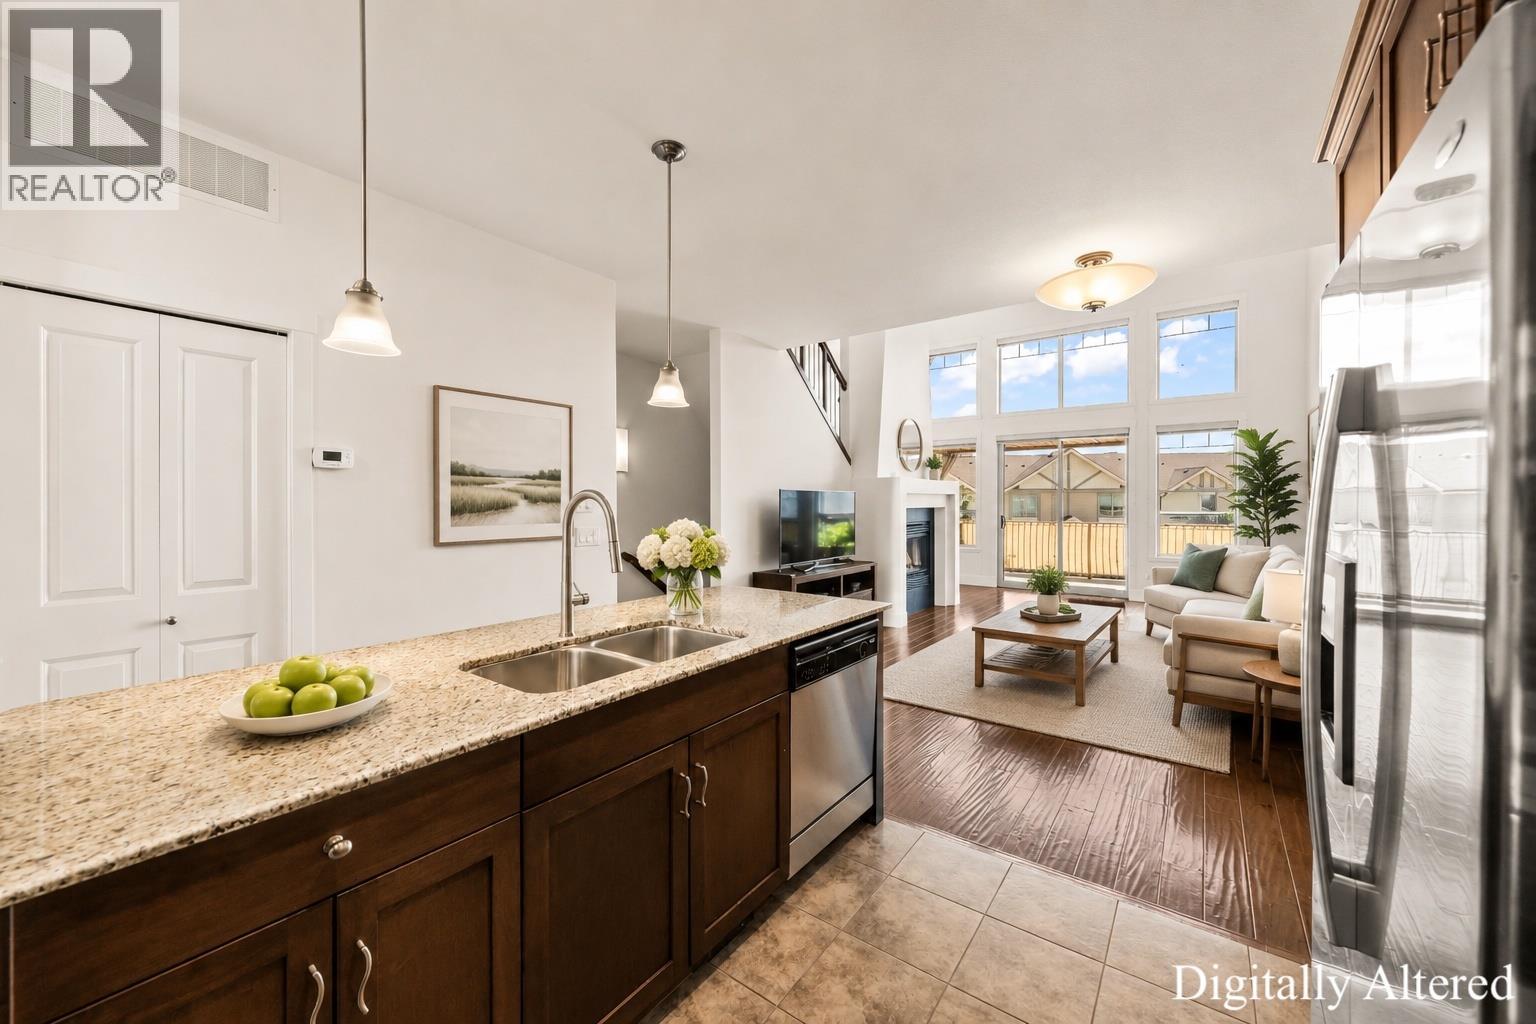
$655,000
#5, 3359 Cougar Road, West Kelowna
Listed by: Real Broker B.C. Ltd
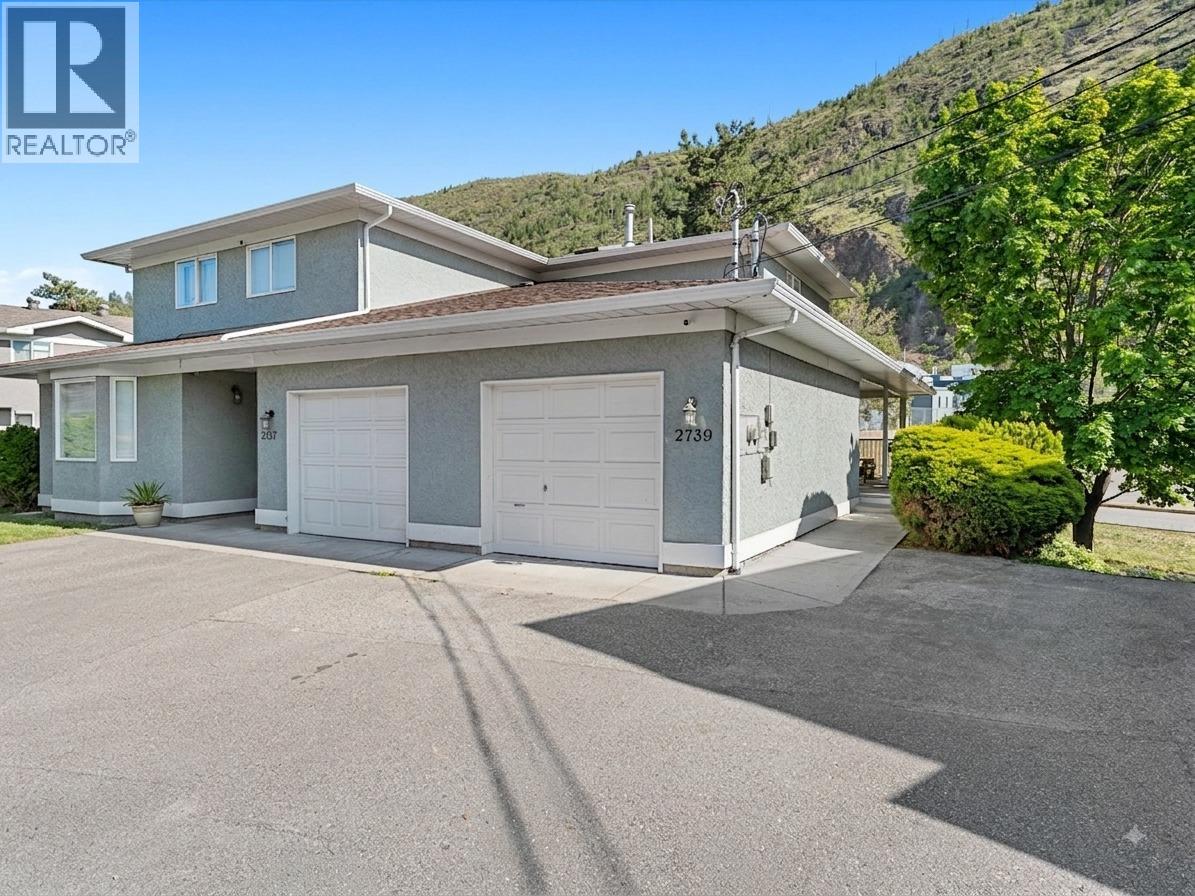
$568,900
2739 Riffington Place, West Kelowna
Listed by: Coldwell Banker Horizon Realty
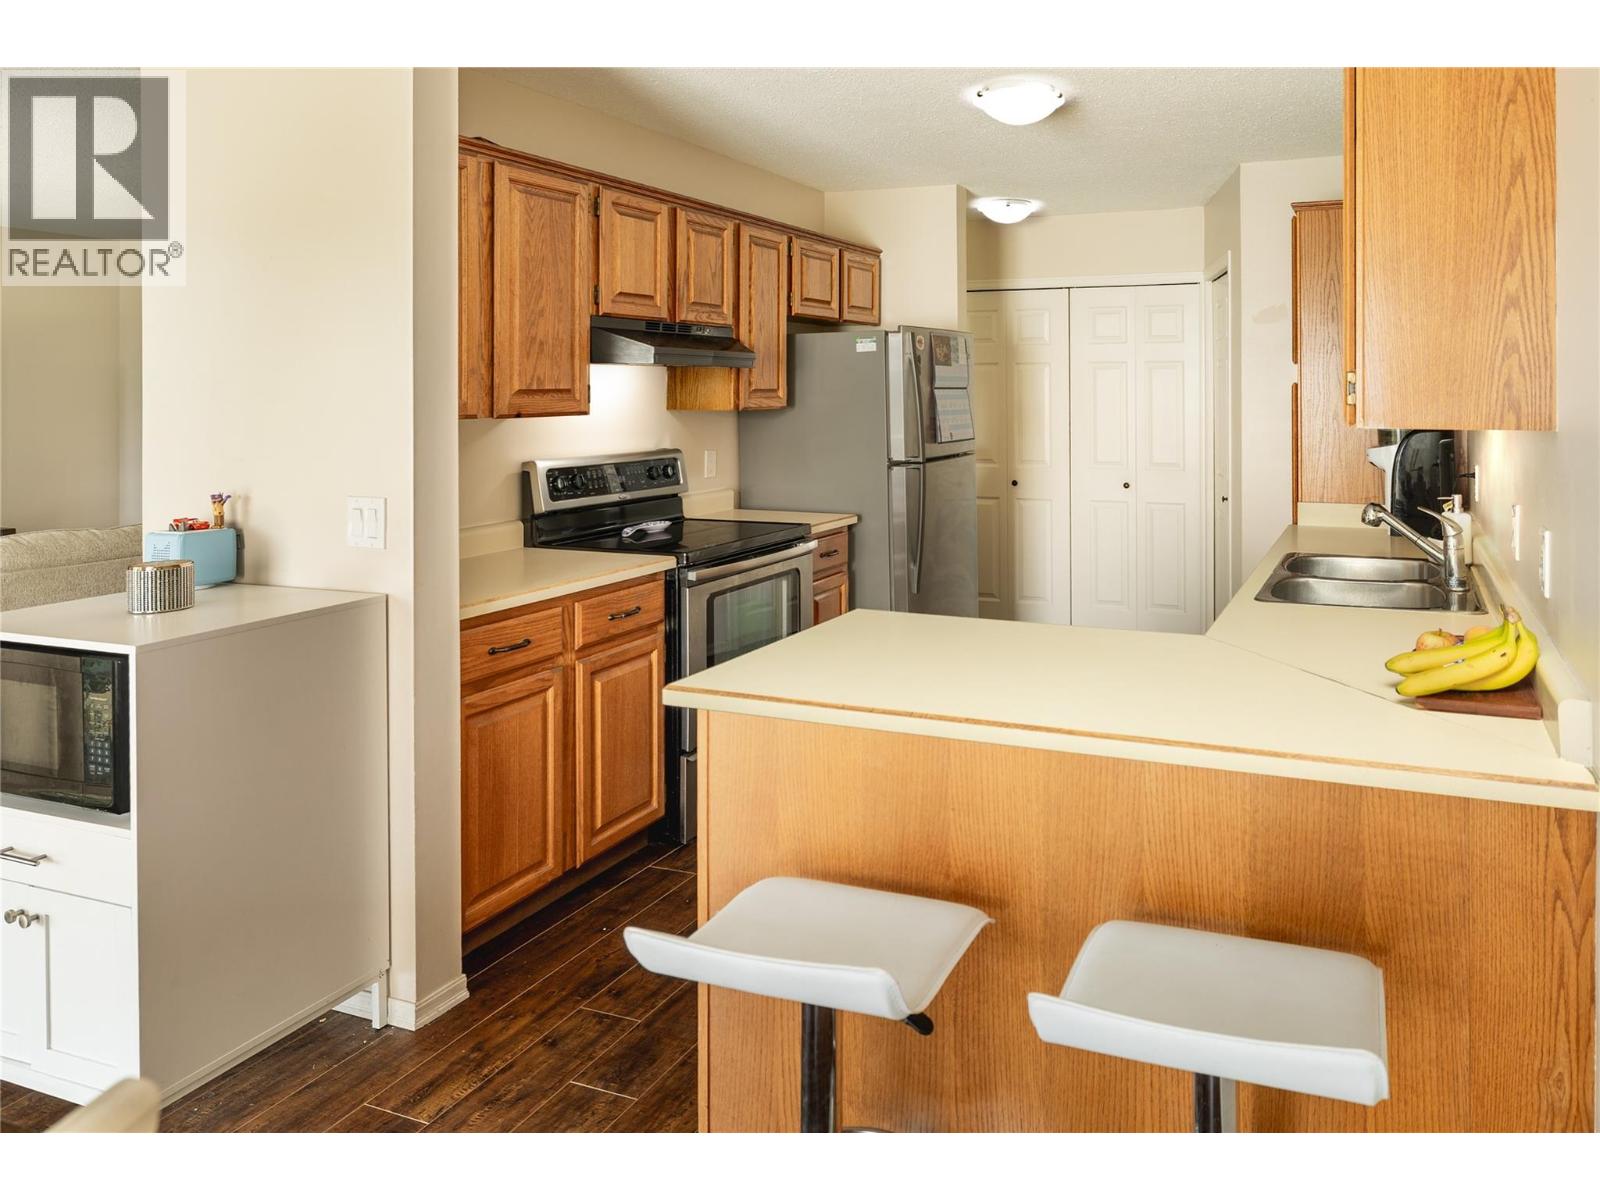
$519,900
2226 Golf Course Drive, West Kelowna
Listed by: Oakwyn Realty Okanagan
MLS®, REALTOR®, and the associated logos are trademarks of The Canadian Real Estate Association (CREA) and identify the quality of services provided by real estate professionals who are members of CREA. Listing data is provided under copyright by CREA's Data Distribution Facility and is deemed reliable but is not guaranteed accurate by CREA or FlatKey Realty Ltd.
This website and its contents are not intended to solicit buyers or sellers currently under contract with another real estate brokerage.