$963,100
1167 Burgess Way, Kamloops V1S1S9
3 Beds
3.0 Bath
2,852 Sq Ft
Built 2003
Detached
Listed by: Royal LePage Westwin Realty.

A clearer picture before you buy
Unlock listing timeline & local insights
See how long this home has been listed and explore local market insights.
Description
Nearly 3,000 sqft of thoughtfully designed living space in The Links of Aberdeen, a location that continues to be one of Kamloops’ most sought-after executive neighbourhoods. Backing directly onto Aberdeen Park, this rancher offers the convenience of main floor living while providing exceptional space below for family, guests or independent living. The heart of the home is an expansive kitchen with abundant cabinetry and workspace that opens naturally into the dining area, great room and covered deck, creating a layout equally suited to quiet evenings or hosting the entire family. The lower level features a fully self-contained two-bedroom suite, providing outstanding flexibility for extended family, university students attending TRU, aging parents, guests or valuable mortgage assistance. Outside, the oversized double garage, generous driveway and meticulous landscaping reflect the pride of ownership found throughout the property. What truly separates this home is its location. Schools, parks, walking trails, Aberdeen Mall, Costco, restaurants, professional services, transit and quick highway connections are all just minutes away, allowing you to spend more time enjoying your home and less time getting where you need to be. Homes offering this combination of floor plan, flexibility and convenience seldom come to market in The Links of Aberdeen. (id:66934)
Location
Approximate location supplied by the listing data provider.
Features
Parking: Attached Garage
Parking Spaces: 2
Structure: House
Annual Taxes: $6,079
Lot Size: 0.15
Property Details
| Property Type | Detached |
|---|---|
| Sub Type | Single Family |
| Bedrooms | 3 |
| Bathrooms | 3.0 |
| Living Area | 2,852 sq ft |
| Lot Size | 0 sq ft |
| Year Built | 2003 |
| Stories | 2.0 |
| Parking | 2 spaces (1 garage) |
| Listing ID | 10393606 |
Similar Listings You May Like

$772,500
193 SEYMOUR Street, Kamloops
Listed by: Brendan Shaw Real Estate Ltd.
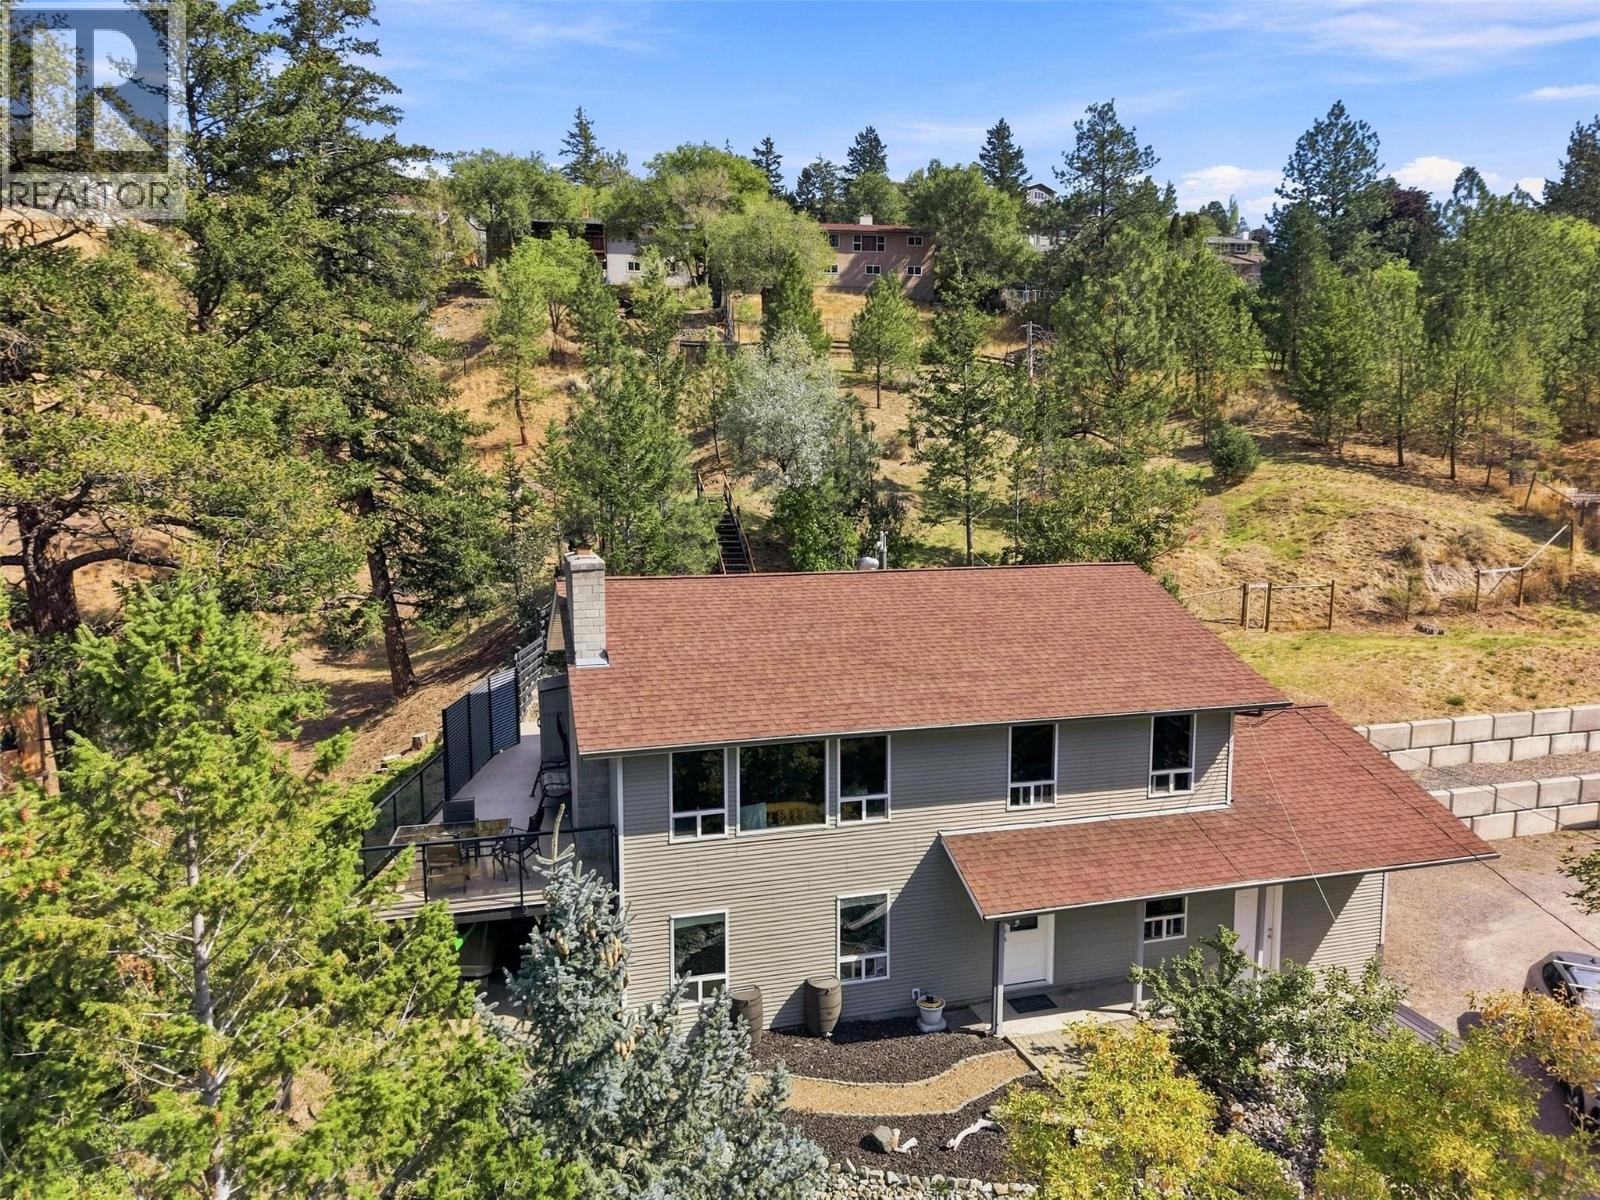
$974,900
5545 Clearview Drive, Kamloops
Listed by: Royal LePage Westwin Realty
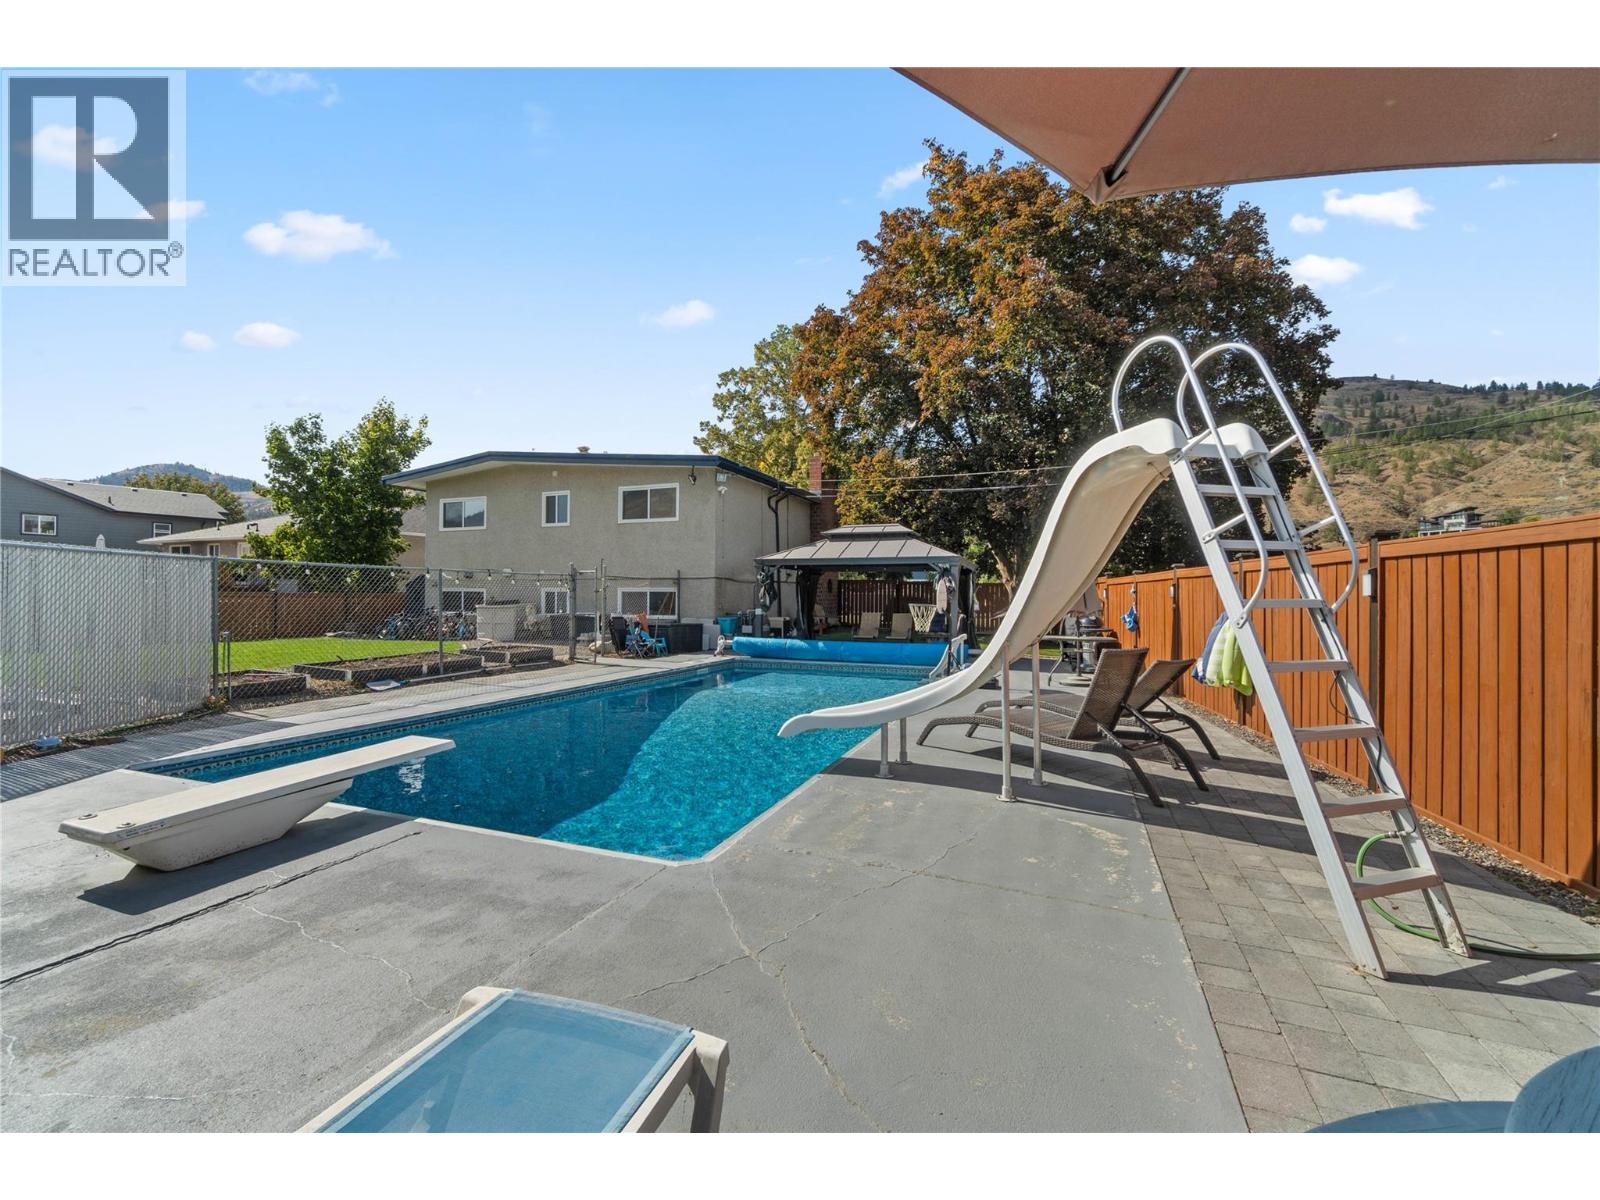
$784,900
811 SUMAC Place, Kamloops
Listed by: Century 21 Assurance Realty Ltd

$799,900
2635 Rosewood Avenue, Kamloops
Listed by: Century 21 Assurance Realty Ltd
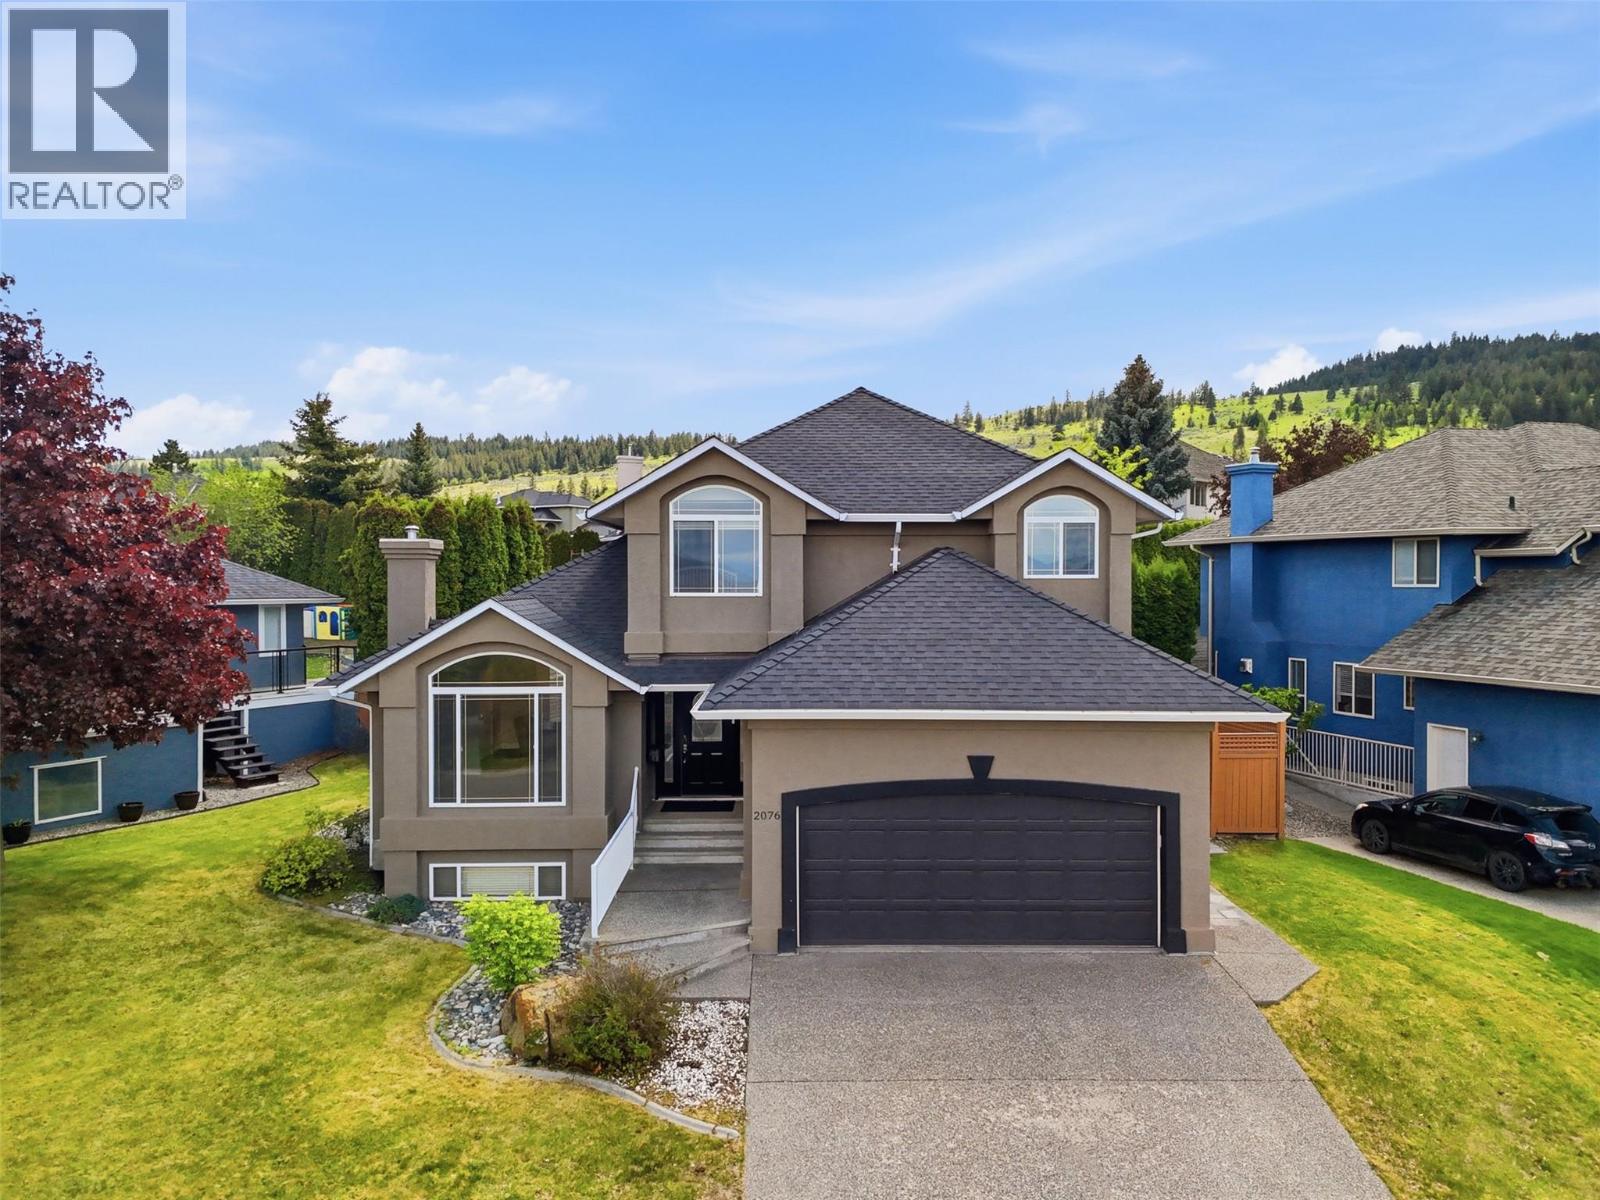
$989,900
2076 MUIRFIELD Road, Kamloops
Listed by: Century 21 Assurance Realty Ltd
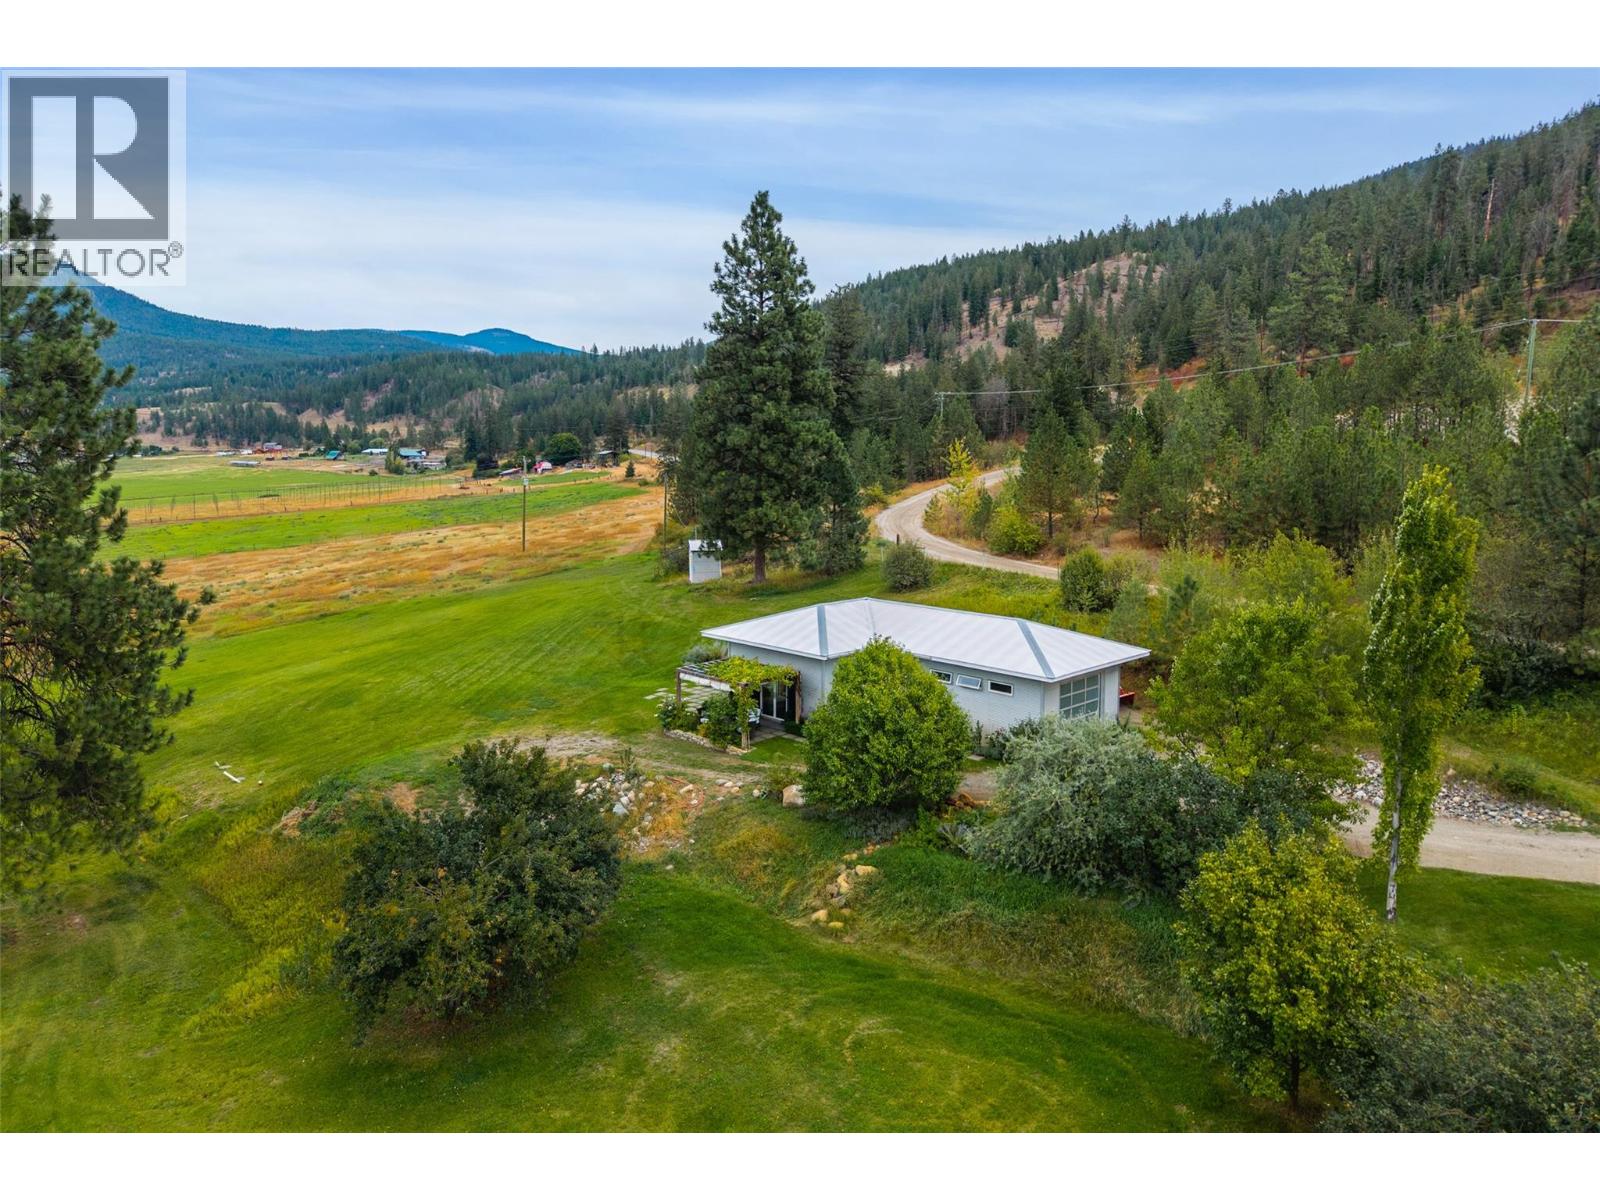
$919,900
8121 Lyons Road, Kamloops
Listed by: Brendan Shaw Real Estate Ltd.
MLS®, REALTOR®, and the associated logos are trademarks of The Canadian Real Estate Association (CREA) and identify the quality of services provided by real estate professionals who are members of CREA. Listing data is provided under copyright by CREA's Data Distribution Facility and is deemed reliable but is not guaranteed accurate by CREA or FlatKey Realty Ltd.
This website and its contents are not intended to solicit buyers or sellers currently under contract with another real estate brokerage.