$925,000
134 Deerview Crescent, Princeton V0X1W0
4 Beds
3.0 Bath
5,410 Sq Ft
Built 1998
Detached
Listed by: Canada Flex Realty Group.

A clearer picture before you buy
Unlock listing timeline & local insights
See how long this home has been listed and explore local market insights.
Description
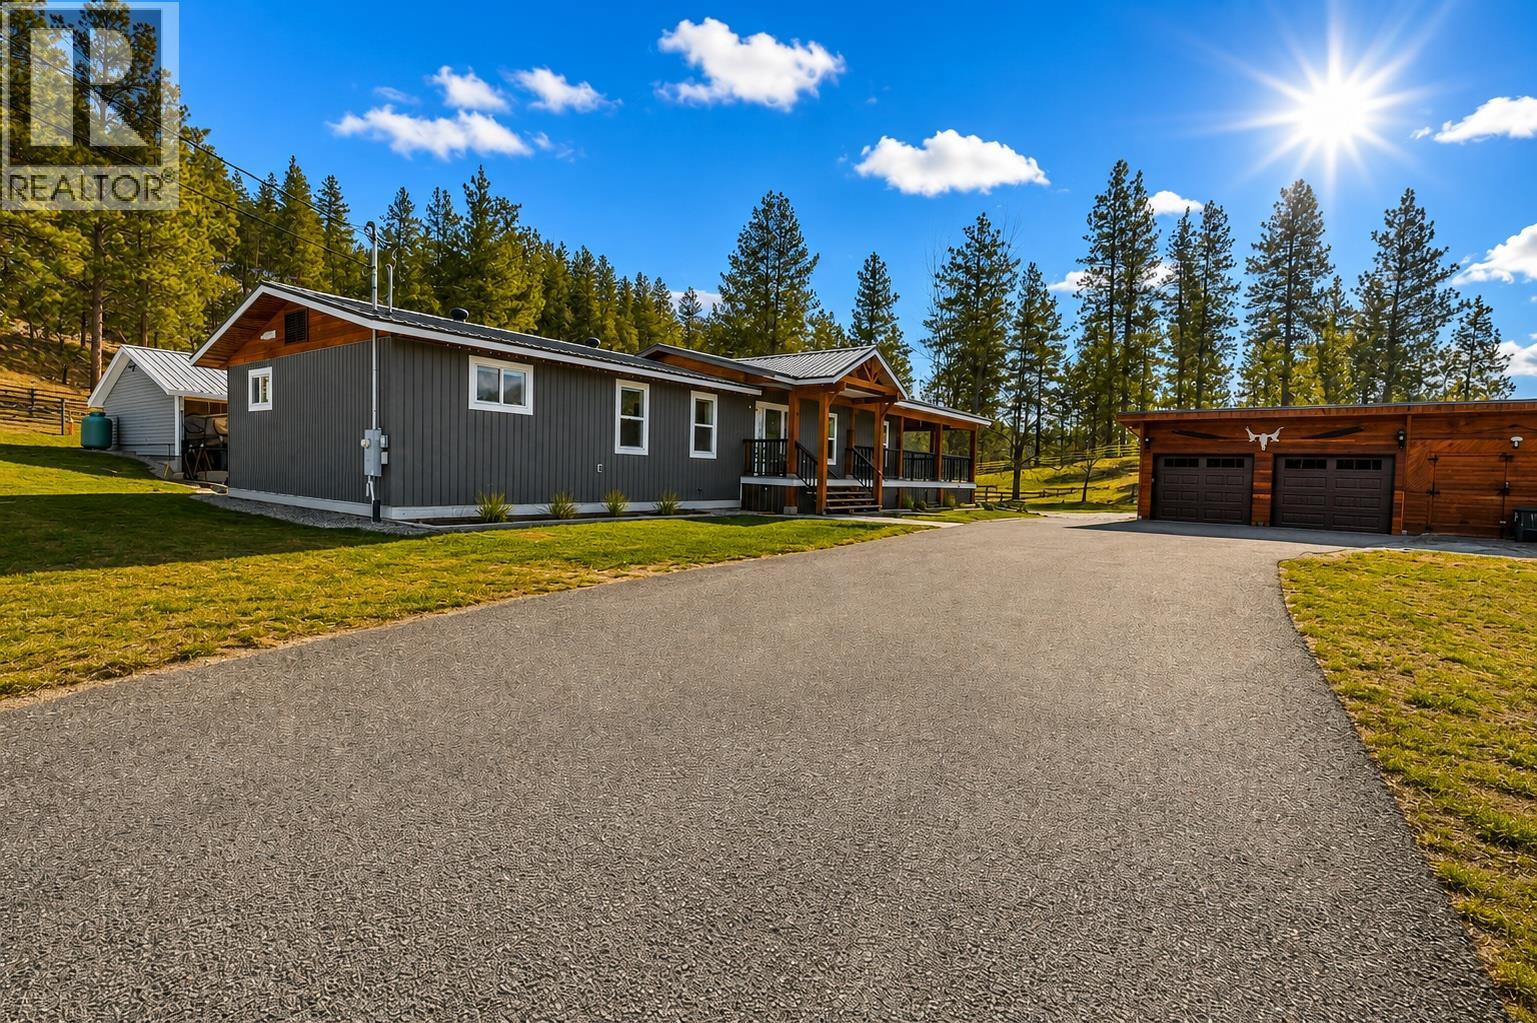
Welcome to executive living in the prestigious Deerview Estates. Situated on a beautifully landscaped and fully fenced half-acre lot, this impressive 5,000+ sq. ft. home offers the perfect blend of luxury, comfort, and functionality with 4 bedrooms + office, and 3 bathrooms. Designed for both everyday living and entertaining, the bright open-concept main floor features a spacious kitchen complete with a gas cooktop, built-in oven, abundant cabinetry, and a large island overlooking the living and dining areas. Stay comfortable year-round with central air conditioning, while two natural gas fireplaces and a cozy wood stove create inviting spaces throughout the home. Additional features include a built-in vacuum system, 10' ceilings, jetted tub in ensuite, and an attached triple garage providing ample room for vehicles, recreational toys, and workshop space. The renovated lower level offers a full second kitchen featuring a large island, two bedrooms + a den or office and a cold room/storage, making it an ideal in-law suite, guest quarters, or multi-generational living space. Located in one of Princeton's most desirable neighbourhoods, Deerview Estates offers privacy, executive living, and easy access to China Ridge Trails, schools, downtown amenities, and year-round recreation. This exceptional property combines space, quality, and versatility in a location you'll be proud to call home. (id:66934)
Location
Approximate location supplied by the listing data provider.
Features
Parking: Attached Garage
Parking Spaces: 7
Structure: House
Annual Taxes: $4,806
Lot Size: 0.51
Property Details
| Property Type | Detached |
|---|---|
| Sub Type | Single Family |
| Bedrooms | 4 |
| Bathrooms | 3.0 |
| Living Area | 5,410 sq ft |
| Lot Size | 1 sq ft |
| Year Built | 1998 |
| Stories | 2.0 |
| Parking | 7 spaces (1 garage) |
| Listing ID | 10393680 |
Similar Listings You May Like

$1,049,000
117 Vermillion Avenue, Princeton
Listed by: Luxmore Realty
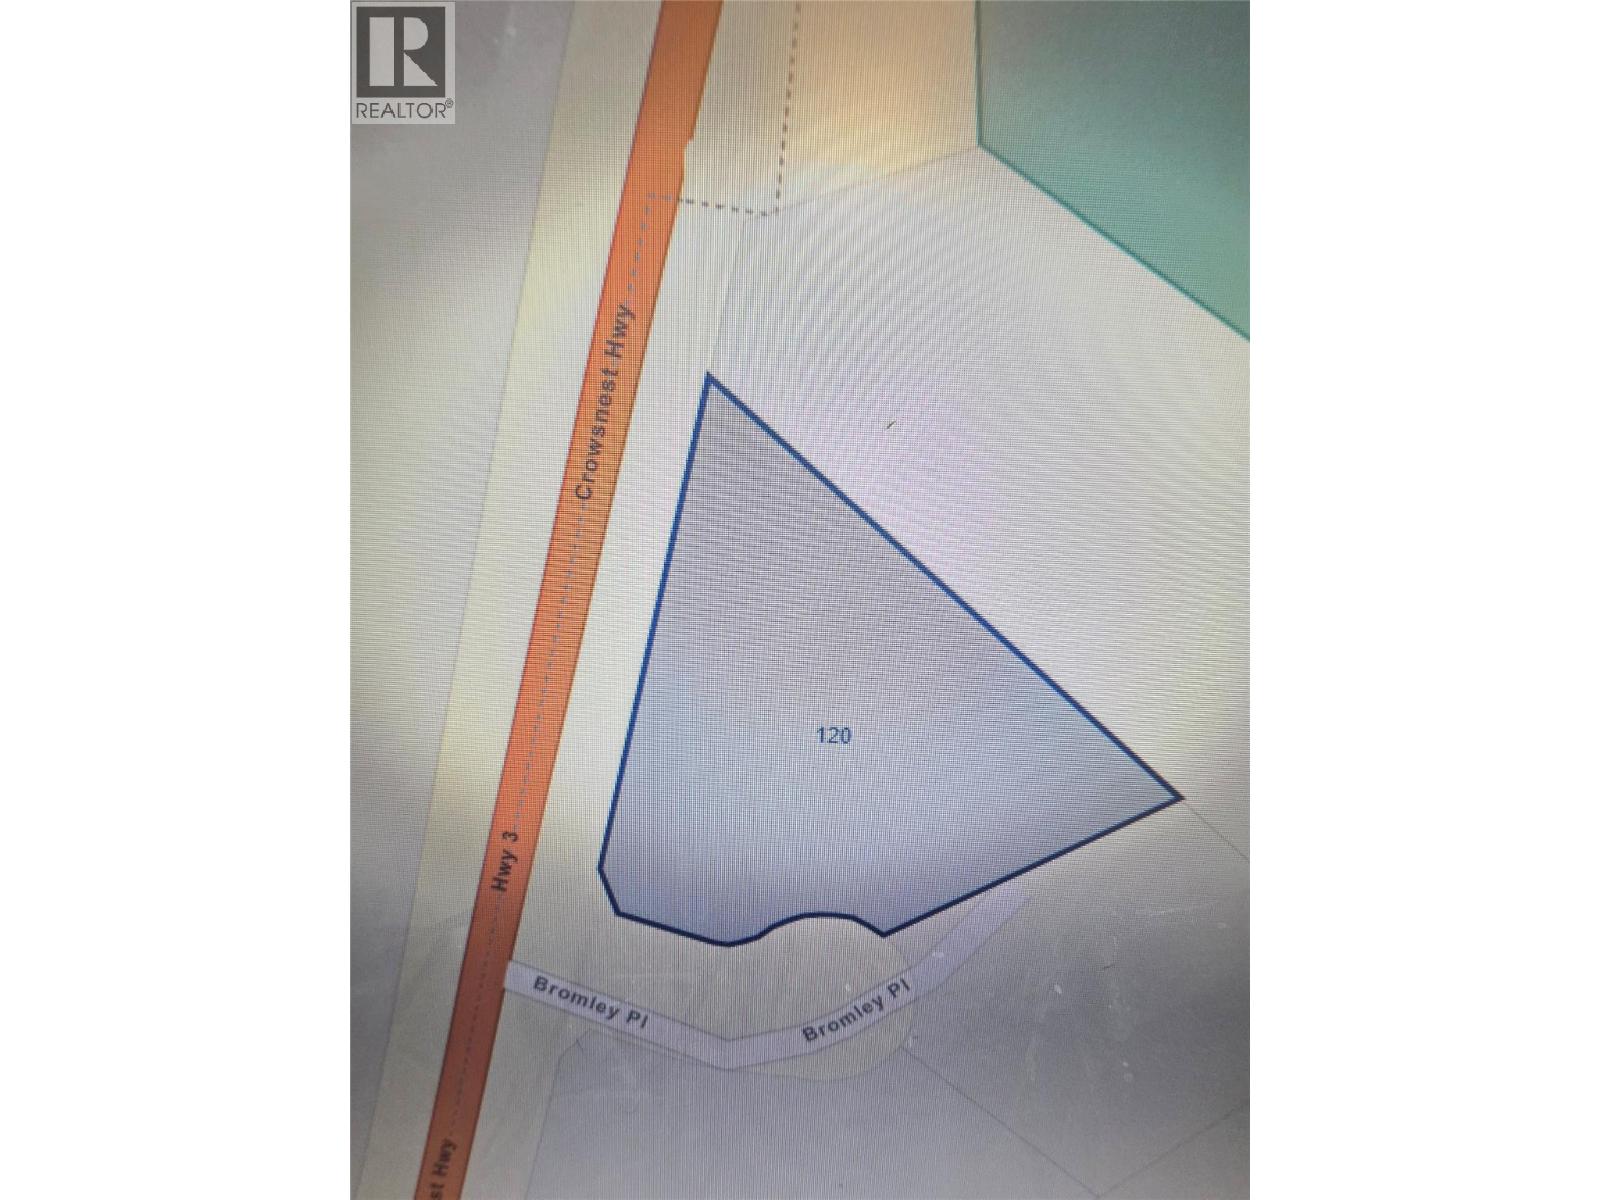
$829,000
120 Bromley Place, Princeton
Listed by: Century 21 Coastal Realty Ltd.
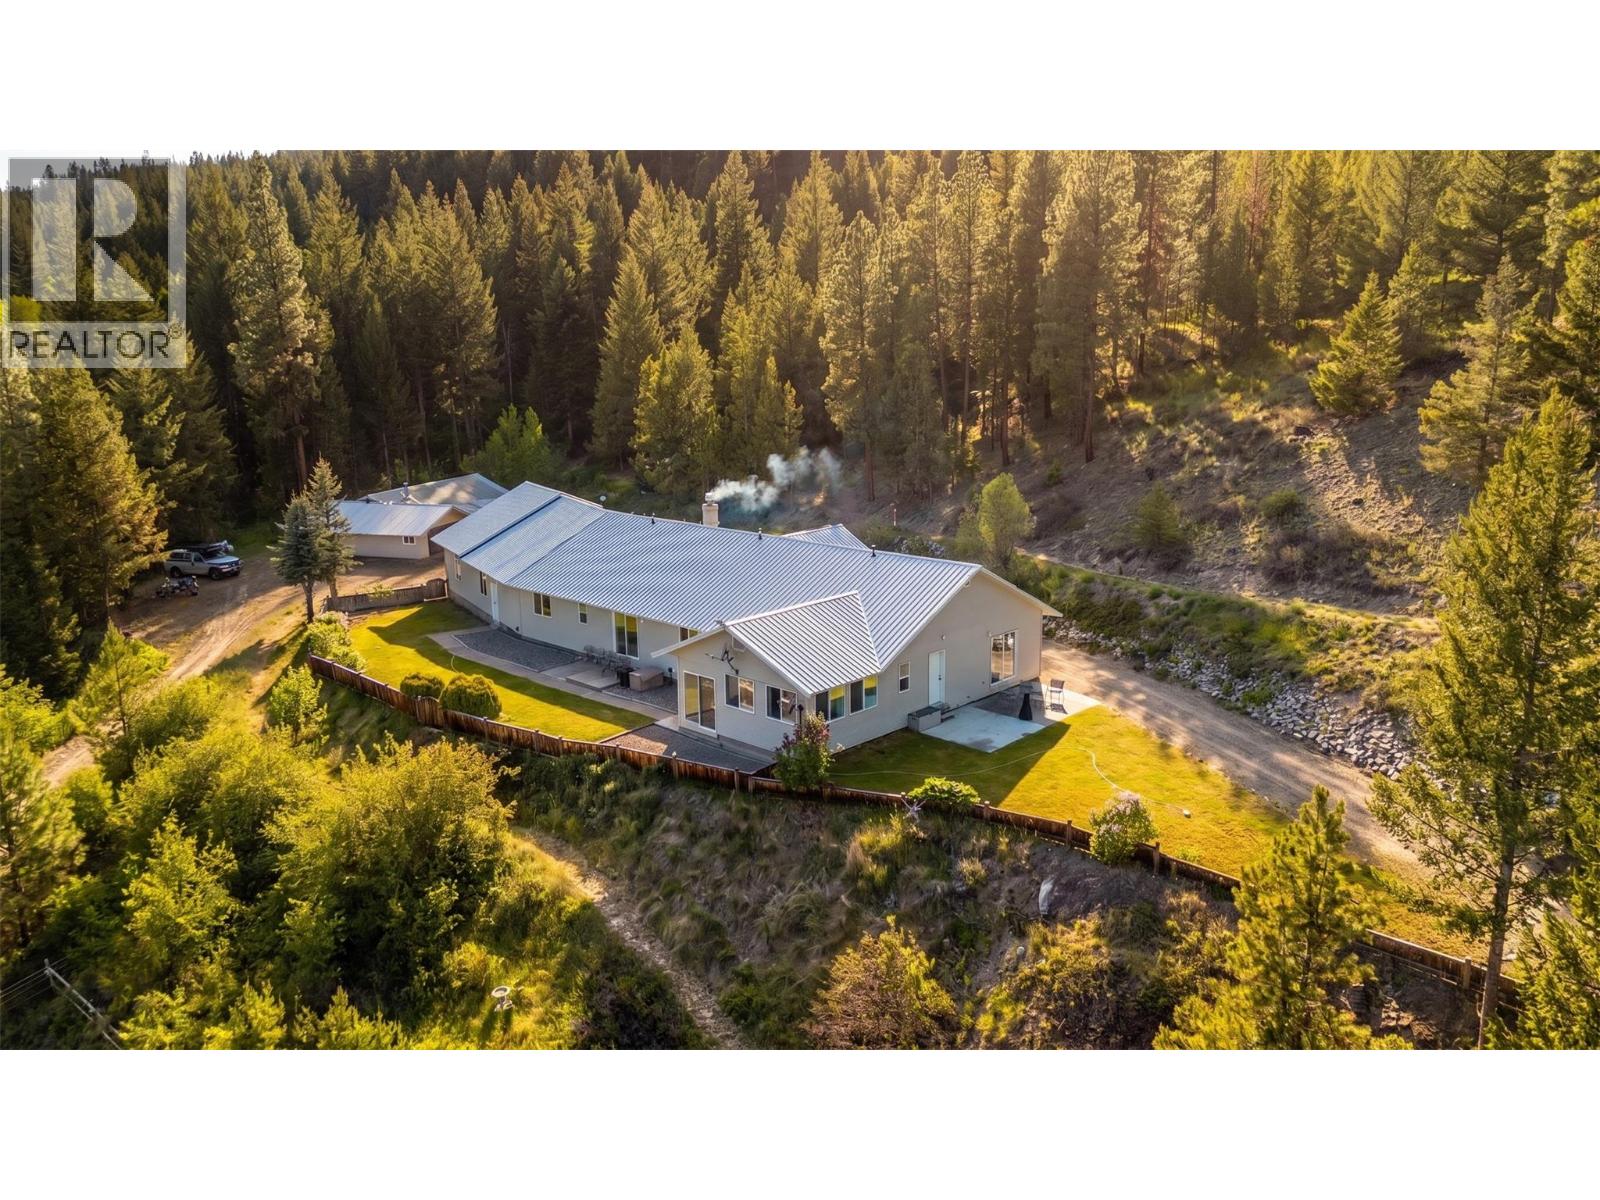
$999,000
1698 PRINCETON SUMMERLAND Road, Princeton
Listed by: Canada Flex Realty Group
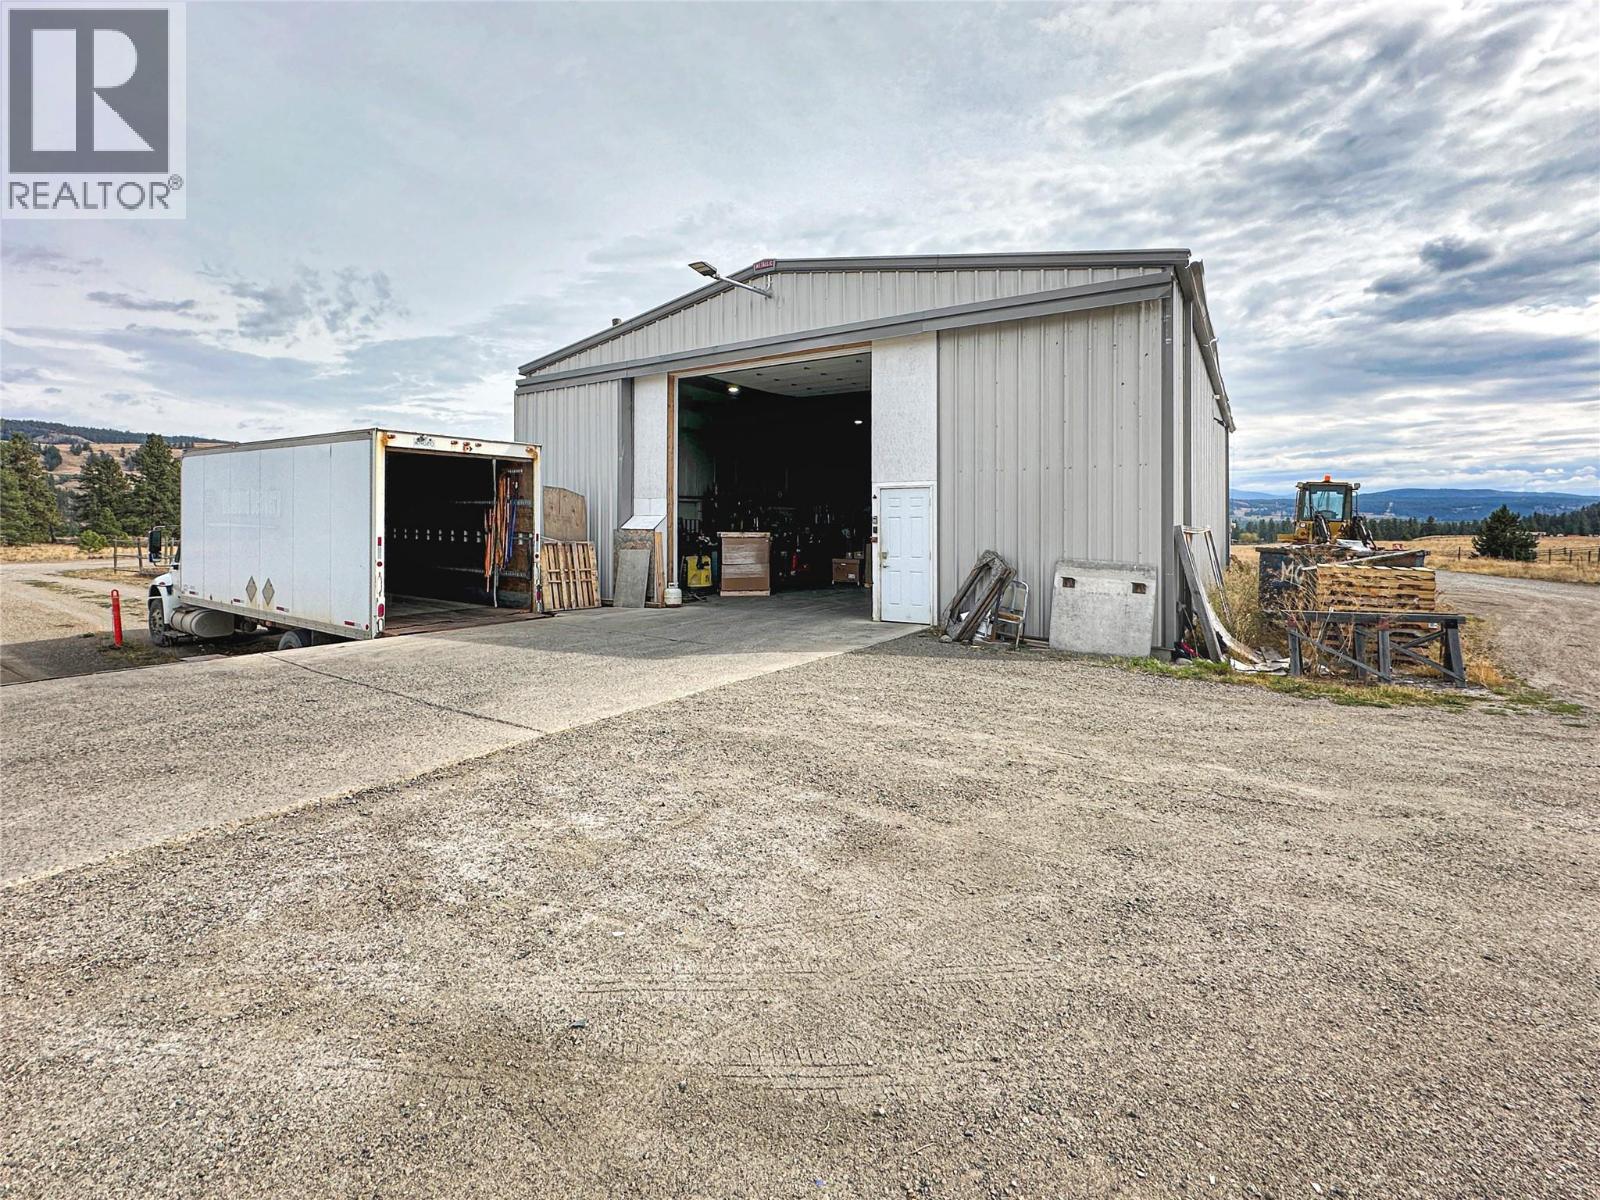
$799,000
324 Sunflower Estates Road, Princeton
Listed by: Century 21 Horizon West Realty
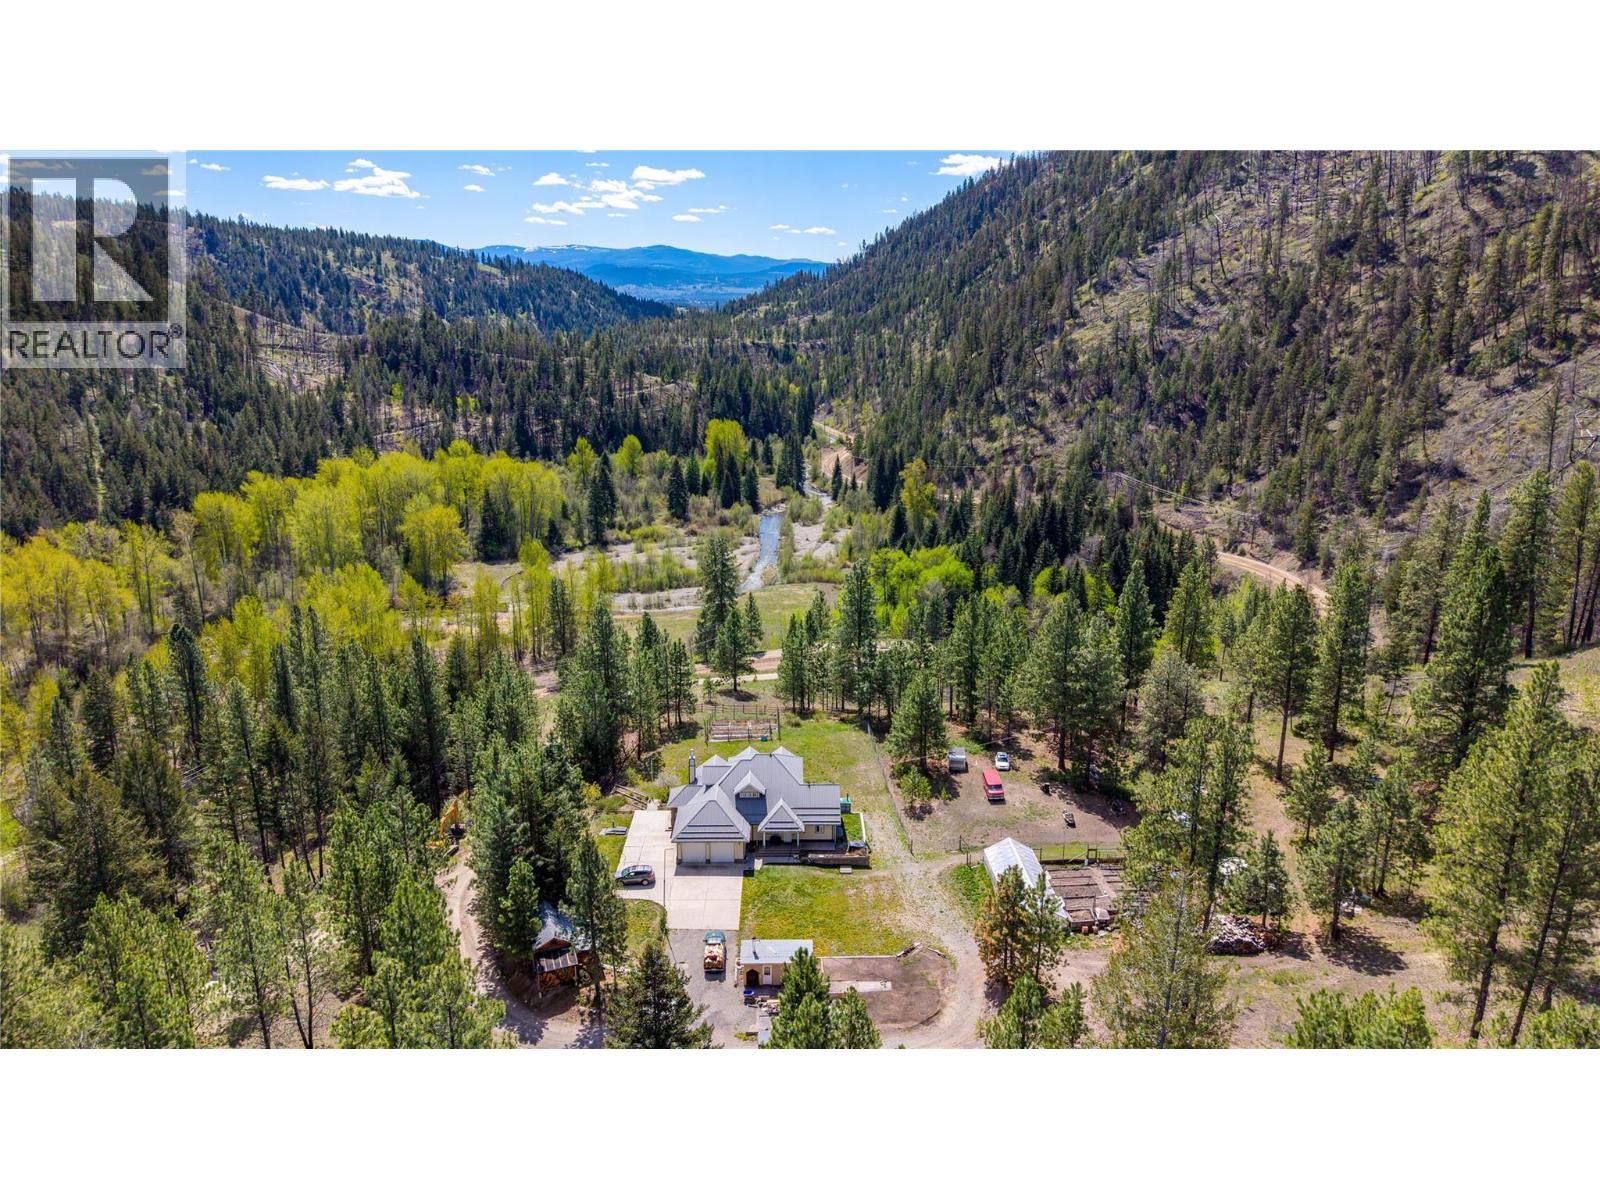
$995,000
1100 Summers Creek Road, Princeton
Listed by: Royal LePage Princeton Realty
$799,000
451 Princeton Summerland Road, Princeton
Listed by: Canada Flex Realty Group
MLS®, REALTOR®, and the associated logos are trademarks of The Canadian Real Estate Association (CREA) and identify the quality of services provided by real estate professionals who are members of CREA. Listing data is provided under copyright by CREA's Data Distribution Facility and is deemed reliable but is not guaranteed accurate by CREA or FlatKey Realty Ltd.
This website and its contents are not intended to solicit buyers or sellers currently under contract with another real estate brokerage.