$2,499,995
5538 Currie Bowl Way, Fernie V0B1M6
4 Beds
3.0 Bath
2,486 Sq Ft
Built 2025
Detached
Listed by: RE/MAX Elk Valley Realty.

A clearer picture before you buy
Unlock listing timeline & local insights
See how long this home has been listed and explore local market insights.
Description
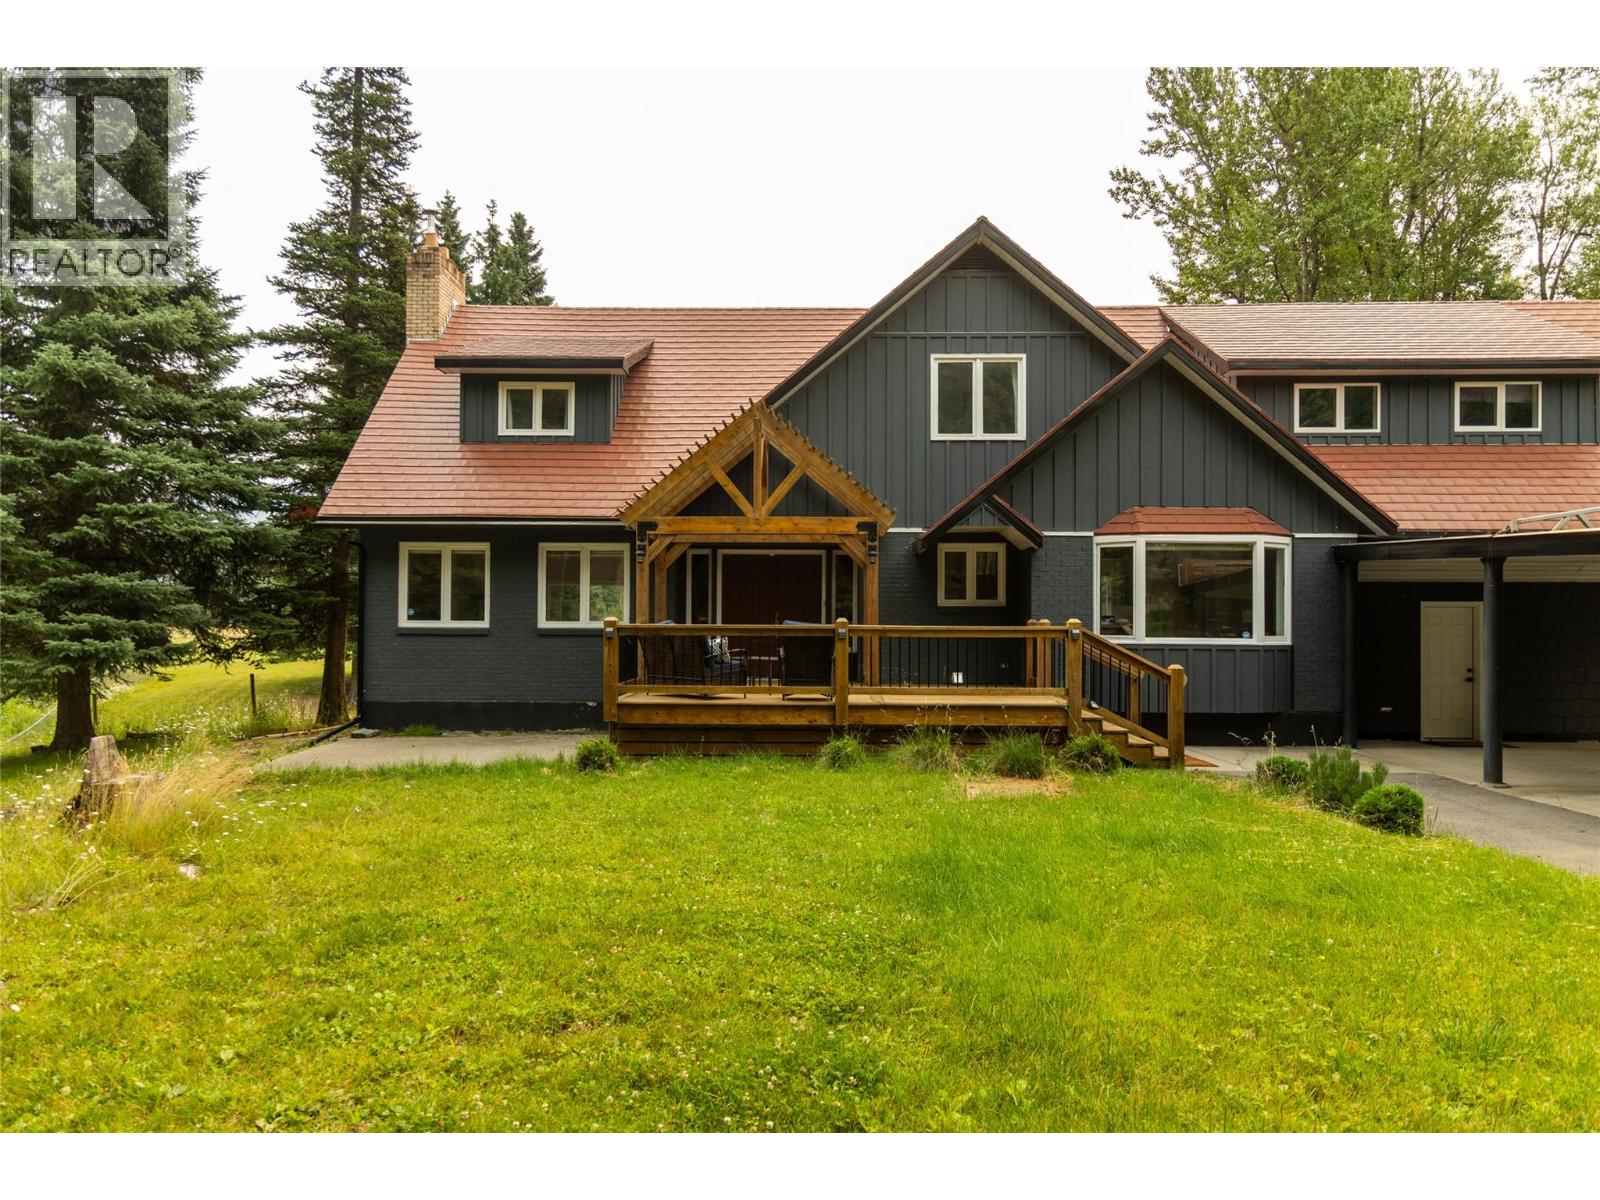
Custom-Built Mountain Home – Fernie Alpine Resort This 4-bedroom, 3-bathroom residence has been architecturally designed and constructed to deliver year-round comfort, efficient performance, and a highly functional layout in one of Fernie Alpine Resort’s most desirable settings. Main Living Areas Kitchen – Equipped with Bosch appliances, composite countertops, and custom cabinetry. The peninsula with integrated sink and breakfast bar provides both practicality and casual dining space. Great Room – Features a vaulted ceiling constructed from engineered timbers, oversized windows capturing natural light and views of the private backyard, and a custom oversized gas fireplace. Upper Level Fourth bedroom with full 3-piece bathroom. Built-in office nook. Spacious flex area suitable for media, recreation, or additional guest accommodation. Functional Features An oversized, fully insulated two-car garage with ample storage for vehicles and recreational equipment. There is also power available for an EV fast charger. Ski Access – A groomed ski-in trail at the rear of the property provides direct access from the mountain. Purposefully designed with attention to detail, this property combines quality construction, efficient design, and direct ski-in access to create an exceptional mountain home. (id:66934)
Location
Approximate location supplied by the listing data provider.
Features
View: Mountain view
Parking: Attached Garage
Parking Spaces: 6
Structure: House
Annual Taxes: $10,334
Lot Size: 0.29
Property Details
| Property Type | Detached |
|---|---|
| Sub Type | Single Family |
| Bedrooms | 4 |
| Bathrooms | 3.0 |
| Living Area | 2,486 sq ft |
| Lot Size | 0 sq ft |
| Year Built | 2025 |
| Stories | 2.0 |
| Parking | 6 spaces (1 garage) |
| Listing ID | 10393817 |
Similar Listings You May Like

$2,435,000
3347 Anderson Road, Fernie
Listed by: RE/MAX Elk Valley Realty
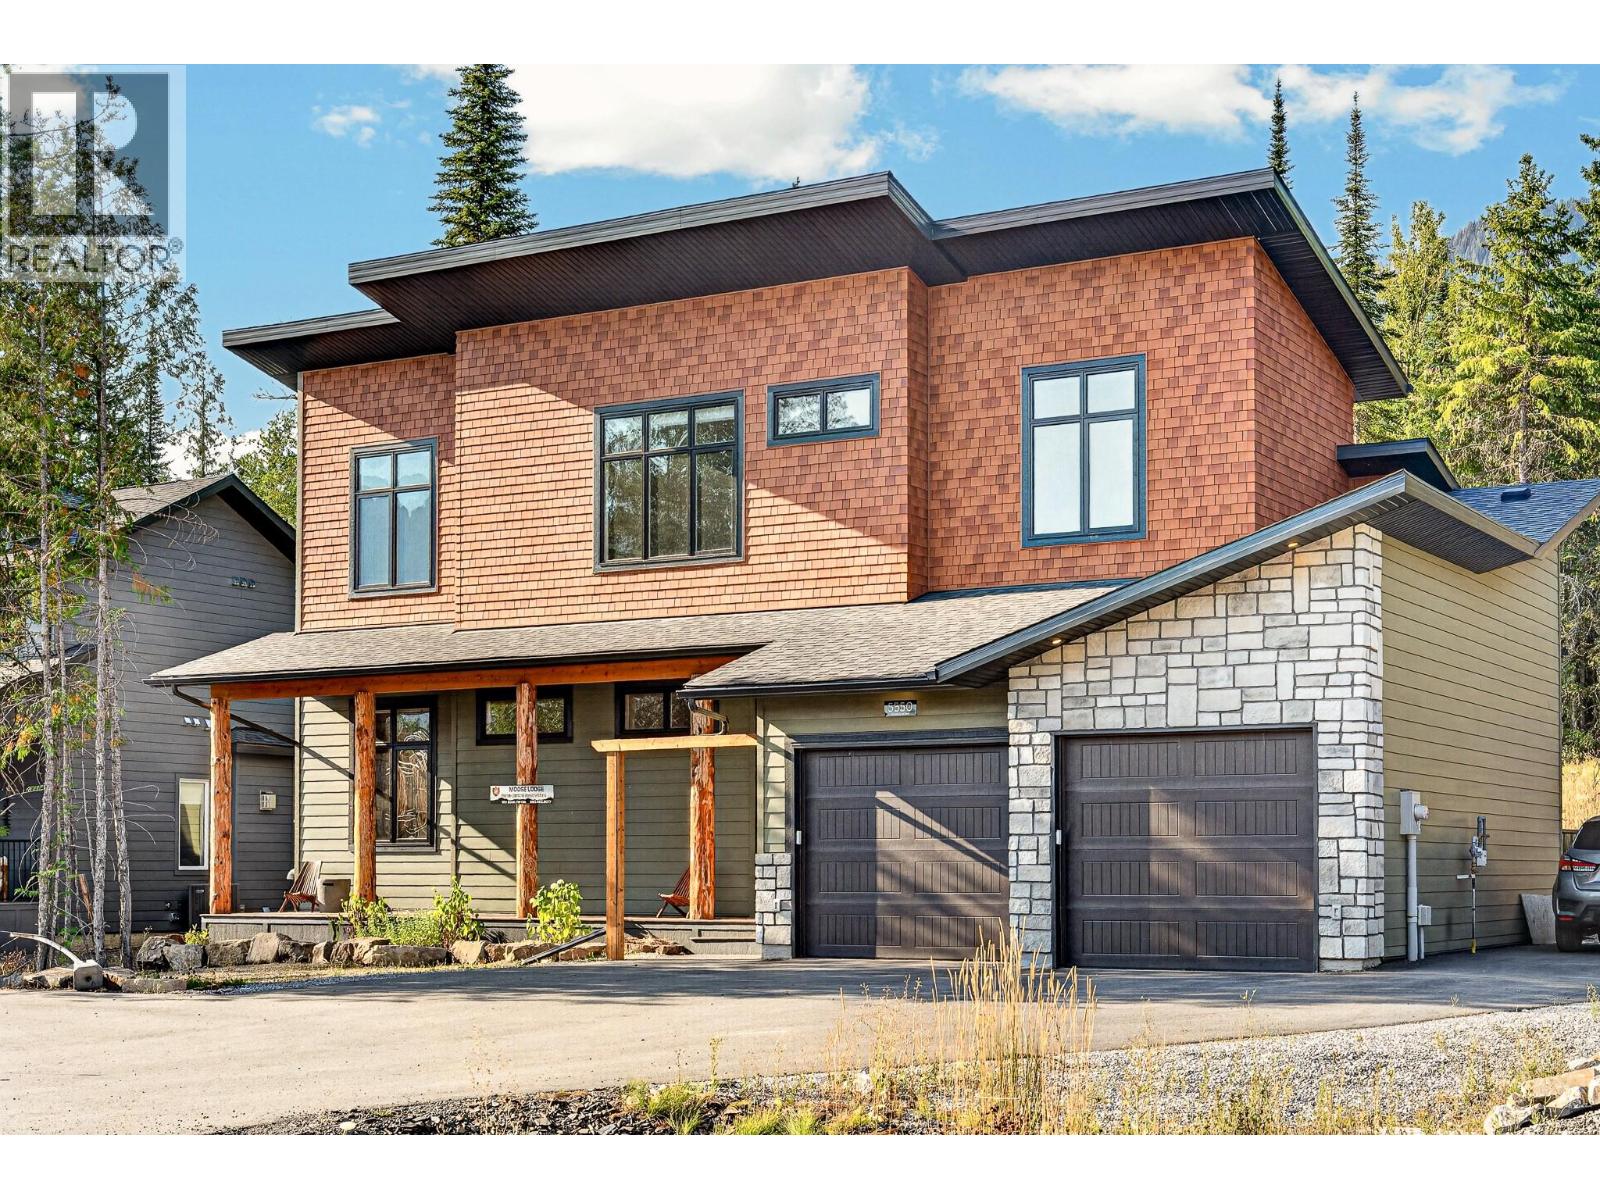
$2,299,900
5550 Currie Bowl Way, Fernie
Listed by: eXp Realty (Fernie)
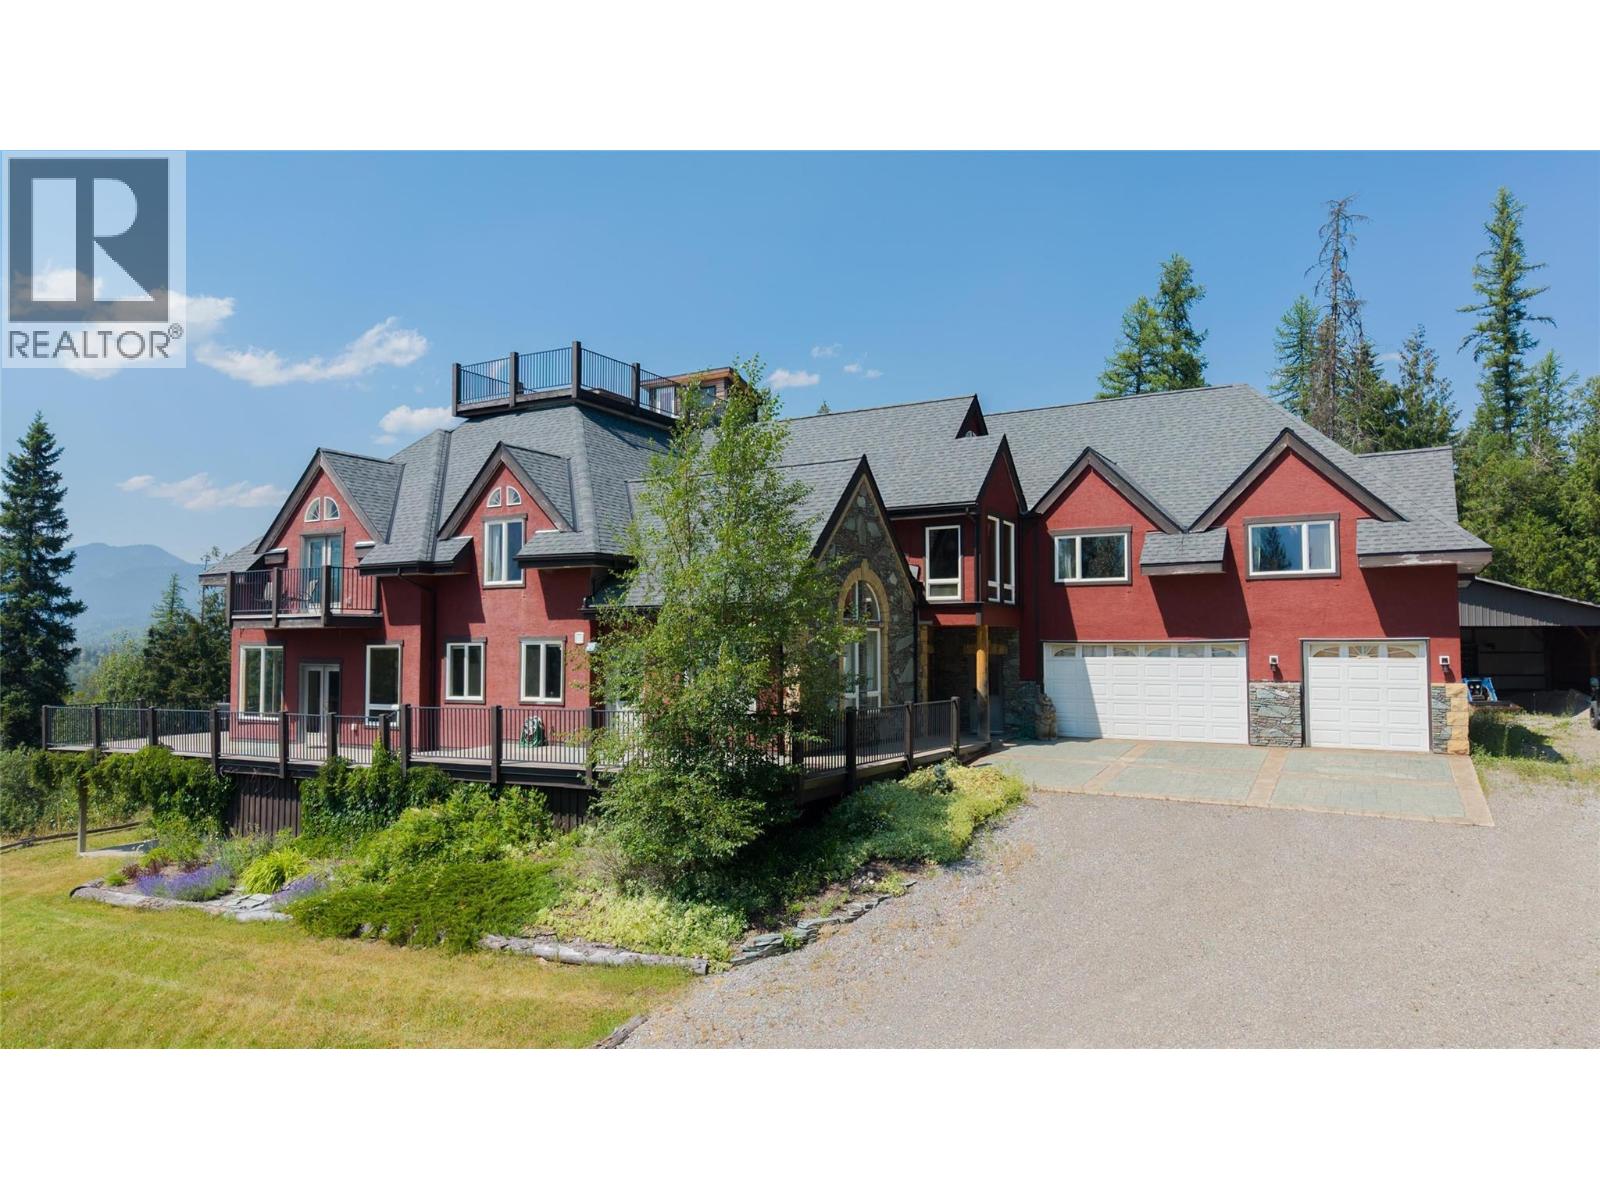
$2,725,000
3934 Cokato Road, Fernie
Listed by: Century 21 Mountain Lifestyles Inc.
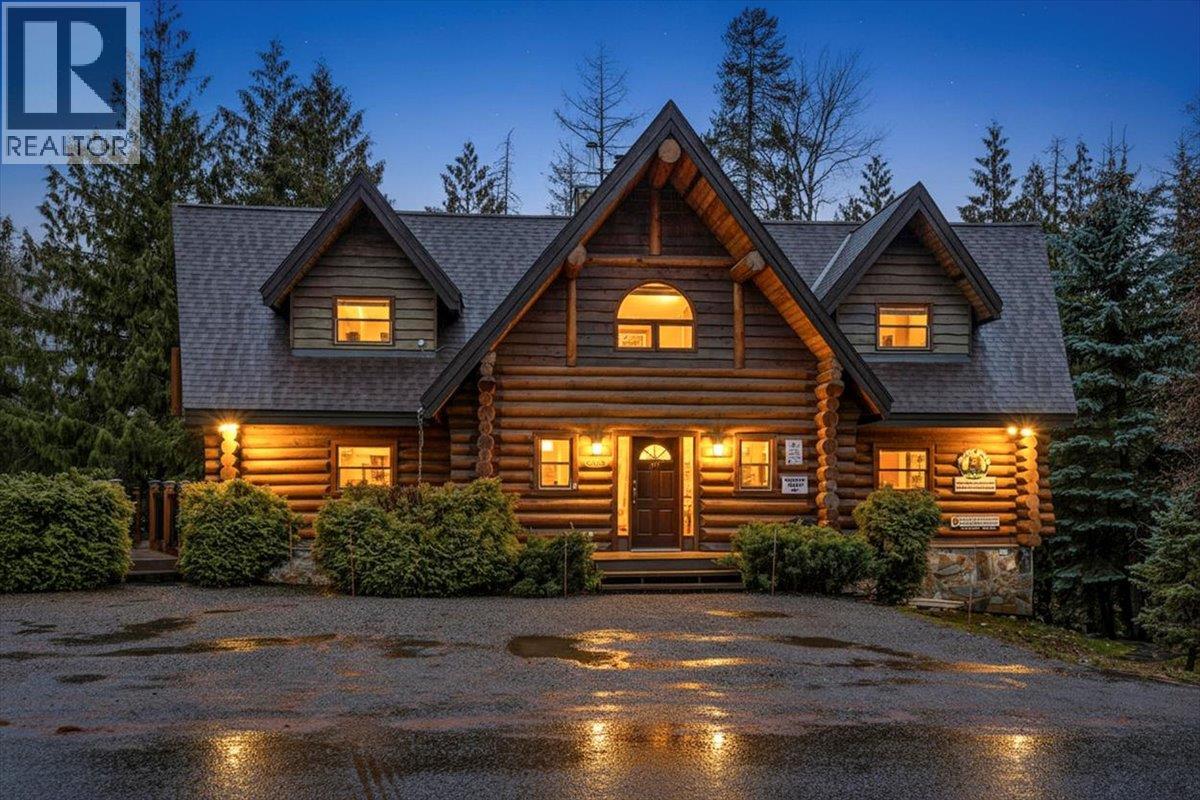
$2,449,995
4580 Timberline Crescent, Fernie
Listed by: RE/MAX Elk Valley Realty
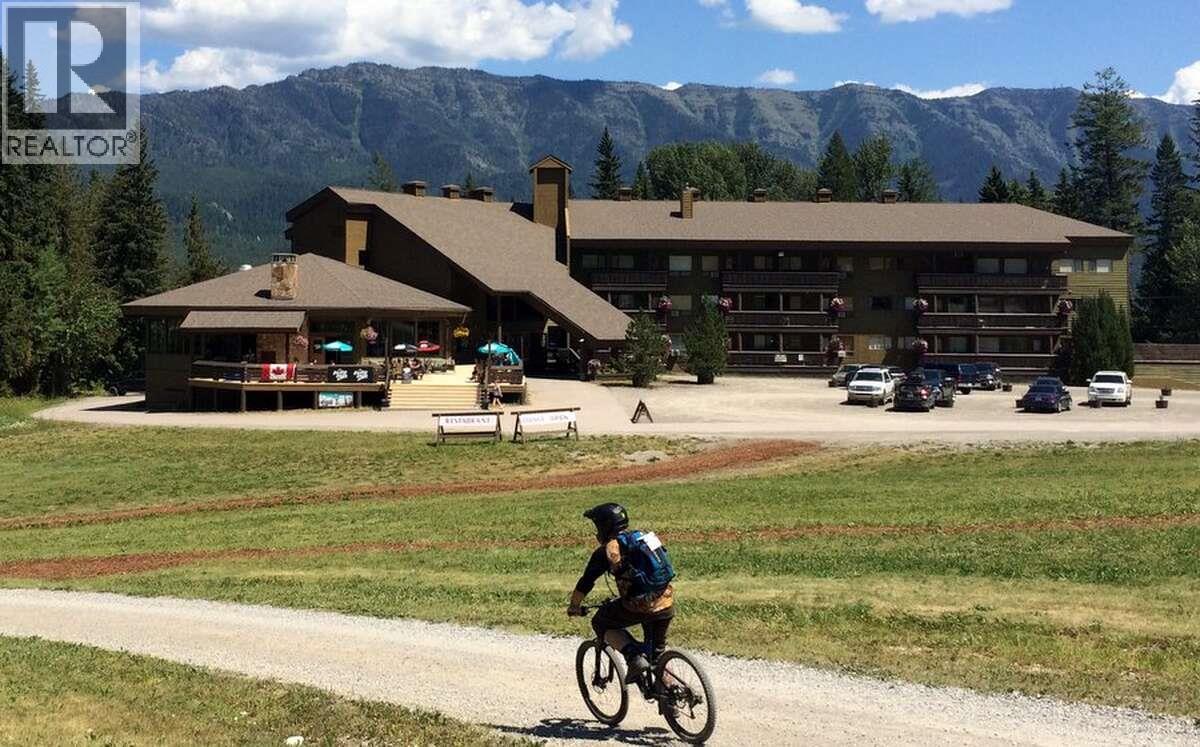
$2,175,000
#1, 5369 Ski Hill Road, Fernie
Listed by: Easy List Realty
$2,700,000
3292 Anderson Road, Fernie
Listed by: Sotheby's International Realty Canada
MLS®, REALTOR®, and the associated logos are trademarks of The Canadian Real Estate Association (CREA) and identify the quality of services provided by real estate professionals who are members of CREA. Listing data is provided under copyright by CREA's Data Distribution Facility and is deemed reliable but is not guaranteed accurate by CREA or FlatKey Realty Ltd.
This website and its contents are not intended to solicit buyers or sellers currently under contract with another real estate brokerage.