$329,000
#36, 9510 97 Highway, Vernon V1H1R8
3 Beds
2.0 Bath
1,248 Sq Ft
Built 1993
Detached
Listed by: Oakwyn Realty Okanagan-Letnick Estates.

A clearer picture before you buy
Unlock listing timeline & local insights
See how long this home has been listed and explore local market insights.
Description
Welcome to this beautifully maintained, move-in-ready, 3-bedroom, 1.5-bath double-wide home, offering 1,248 sq. ft. of comfortable, thoughtfully designed living space in the desirable Lawrence Heights community. Filled with natural light from four skylights—three recently replaced- the inviting floor plan features spacious living and dining areas and a bright kitchen with stainless steel appliances, a timeless subway tile backsplash, abundant cabinetry, and generous counter space. The primary bedroom offers a convenient 2-piece ensuite, while two additional bedrooms provide flexibility for guests or hobbies. Enjoy peace of mind with a 2022 roof, newer furnace and central A/C, and a hot water tank replaced in August 2025. Outside, relax on the covered deck overlooking the fenced, irrigated yard with raised garden beds and a separate storage shed. The heated oversized single garage offers excellent space for your vehicle, hobbies, and extra storage. Household pets are welcome (subject to park rules), and rentals are permitted with management approval. Conveniently located just north of Vernon with easy access to shopping, dining, healthcare, recreation, beautiful lakes, and exceptional golf. Vacant and ready for quick possession—simply move in and enjoy the Okanagan lifestyle! (id:66934)
Location
Approximate location supplied by the listing data provider.
Features
Parking: Attached Garage, Oversize, Heated Garage
Parking Spaces: 3
Structure: Manufactured Home
Strata Fee: $410
Annual Taxes: $1,513
Property Details
| Property Type | Detached |
|---|---|
| Sub Type | Single Family |
| Bedrooms | 3 |
| Bathrooms | 2.0 |
| Living Area | 1,248 sq ft |
| Year Built | 1993 |
| Stories | 1.0 |
| Parking | 3 spaces (2 garage) |
| Strata Fee | $410/month |
| Listing ID | 10393865 |
Similar Listings You May Like
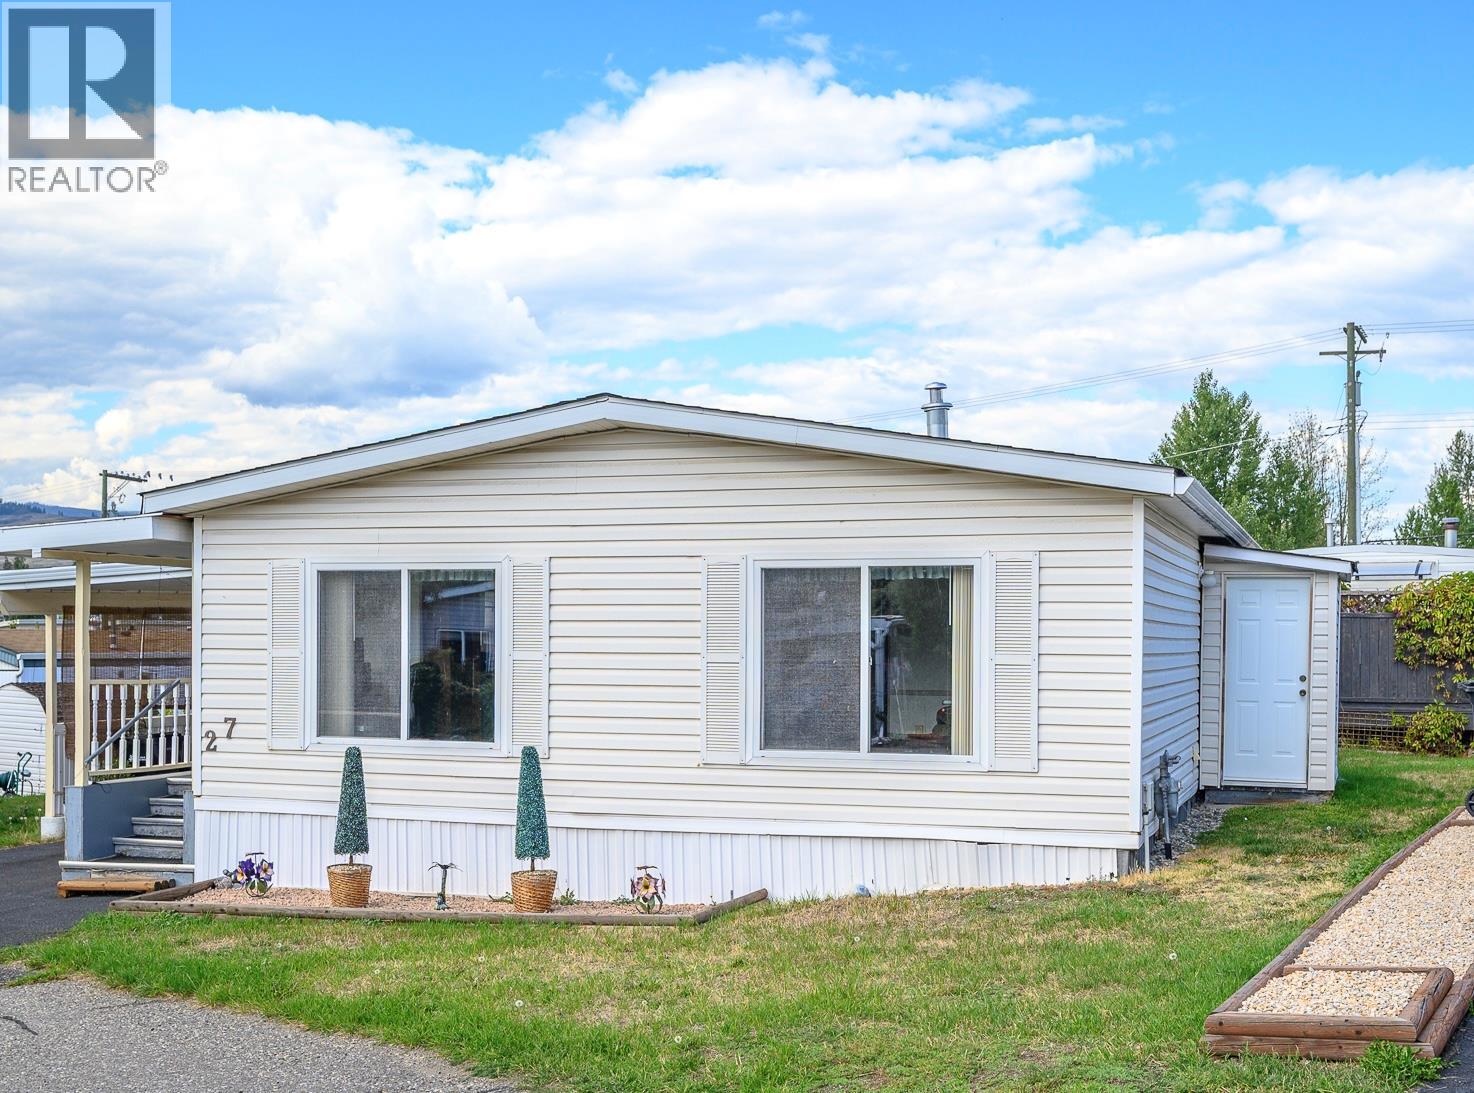
$298,000
#27, 1600 43 Avenue, Vernon
Listed by: Royal LePage Downtown Realty
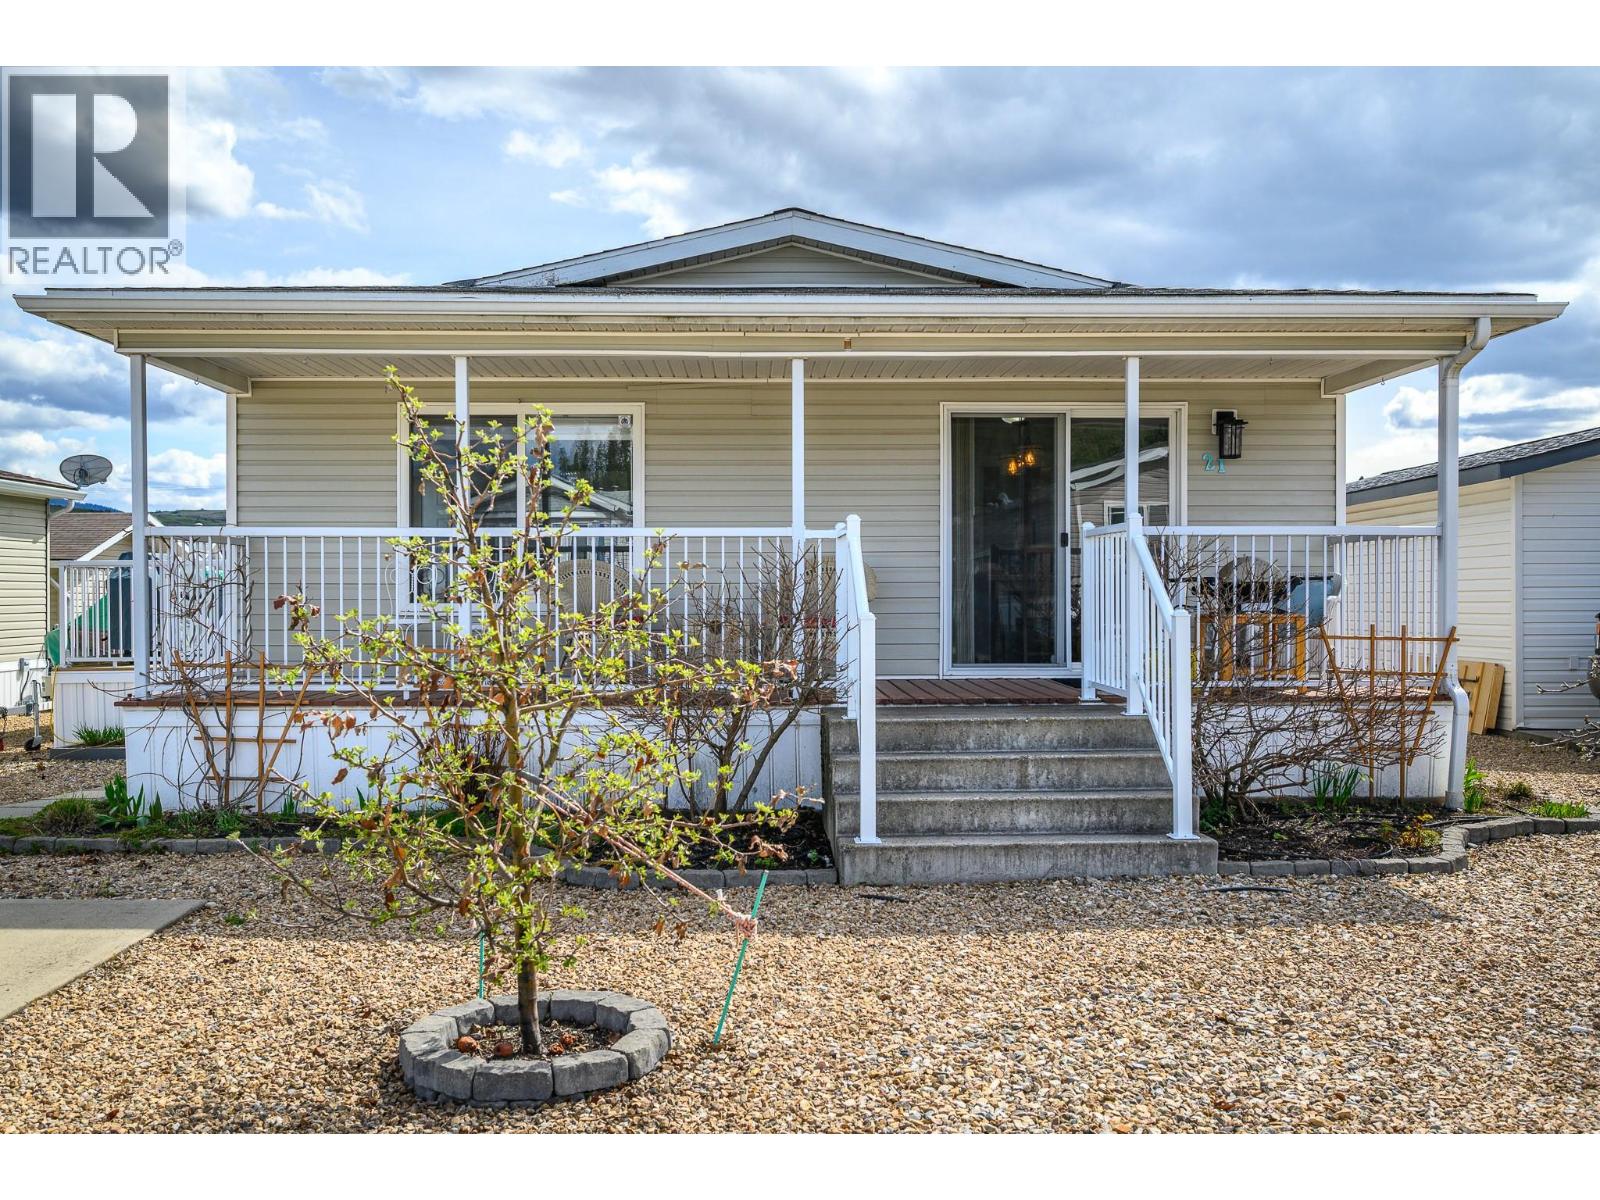
$374,000
#21, 12560 Westside Road, Vernon
Listed by: Royal LePage Downtown Realty
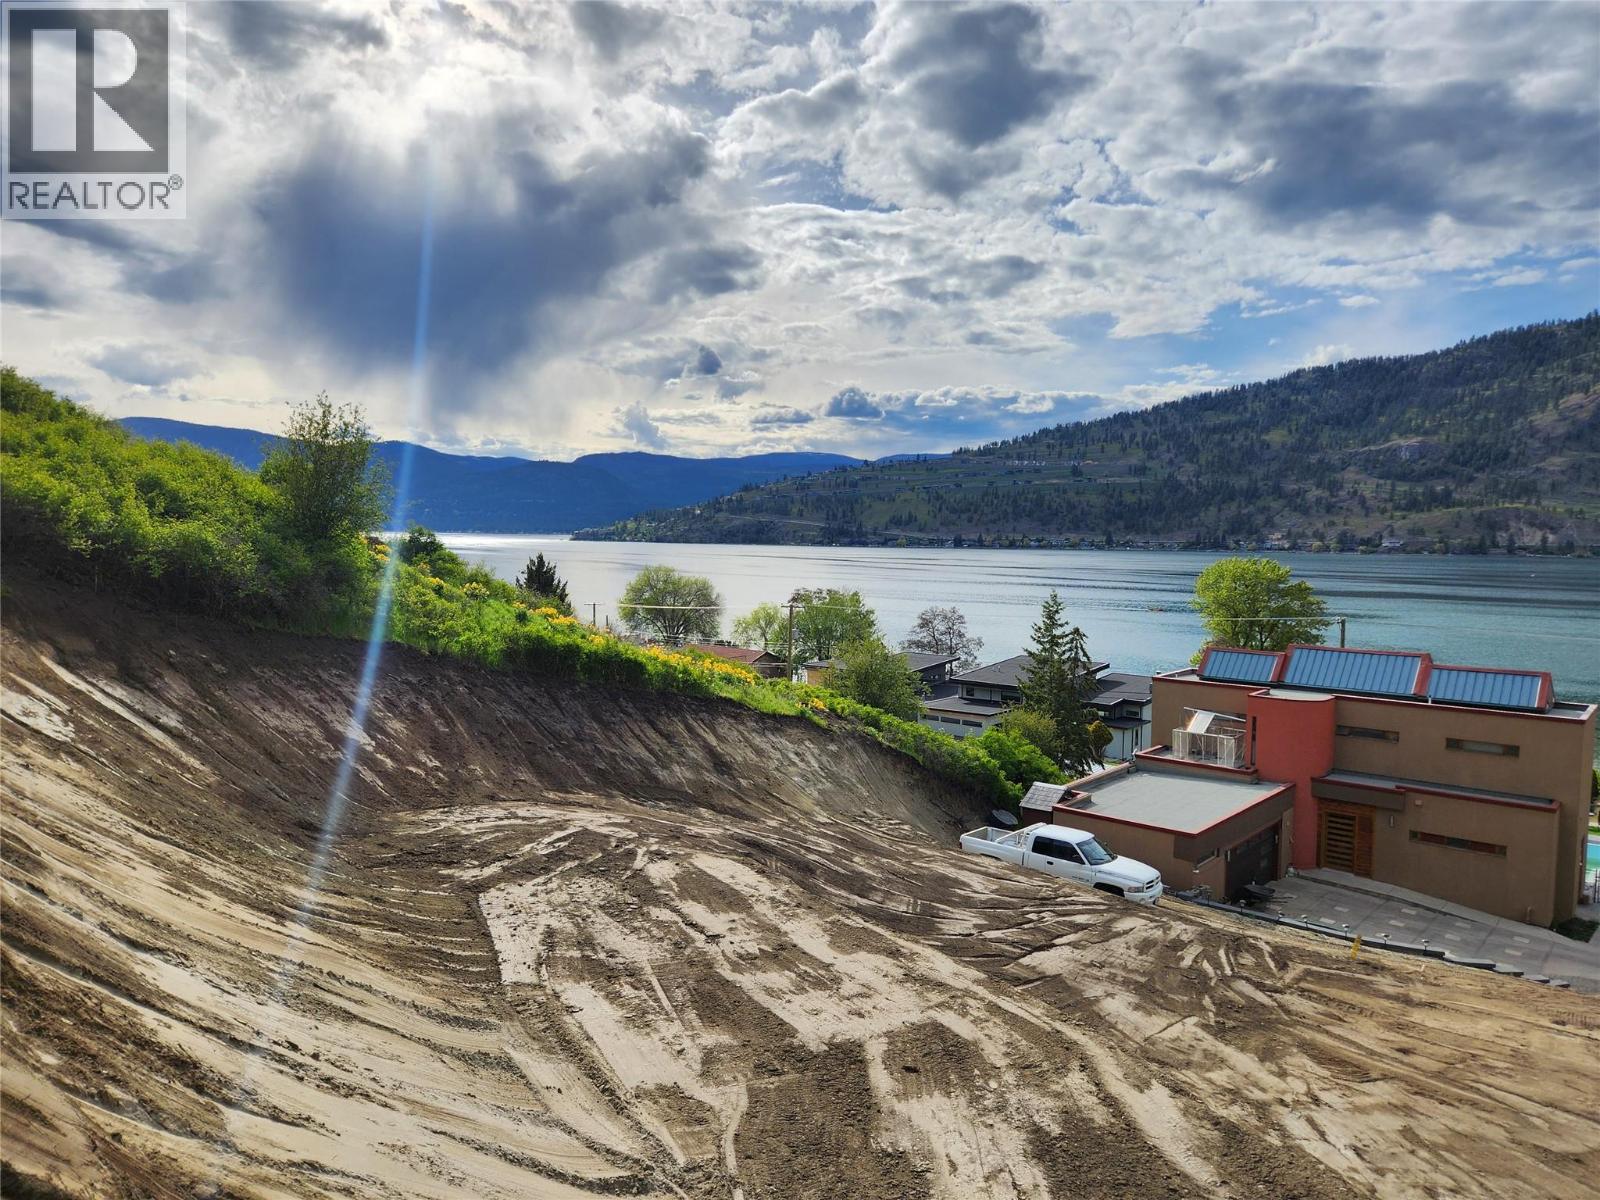
$274,999
8164 Okanagan Landing Road, Vernon
Listed by: RE/MAX Vernon
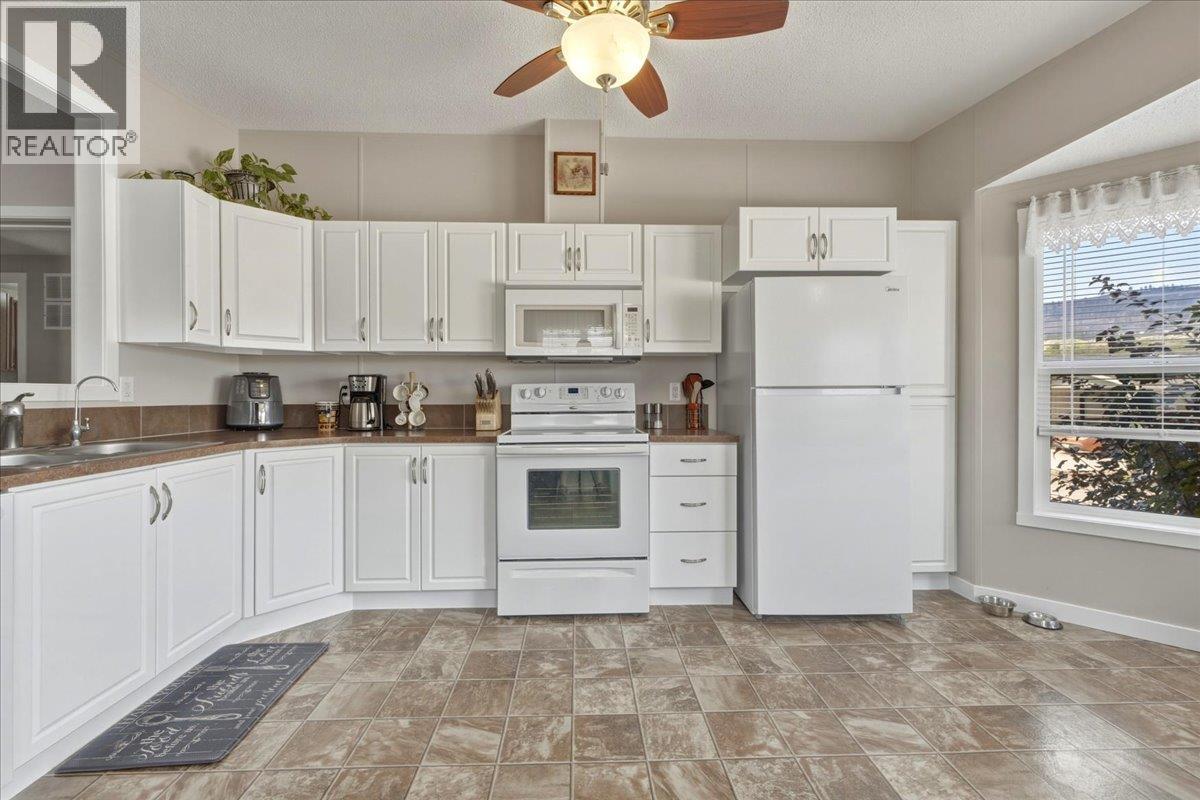
$374,000
#77, 12560 Westside Road, Vernon
Listed by: Royal LePage Downtown Realty
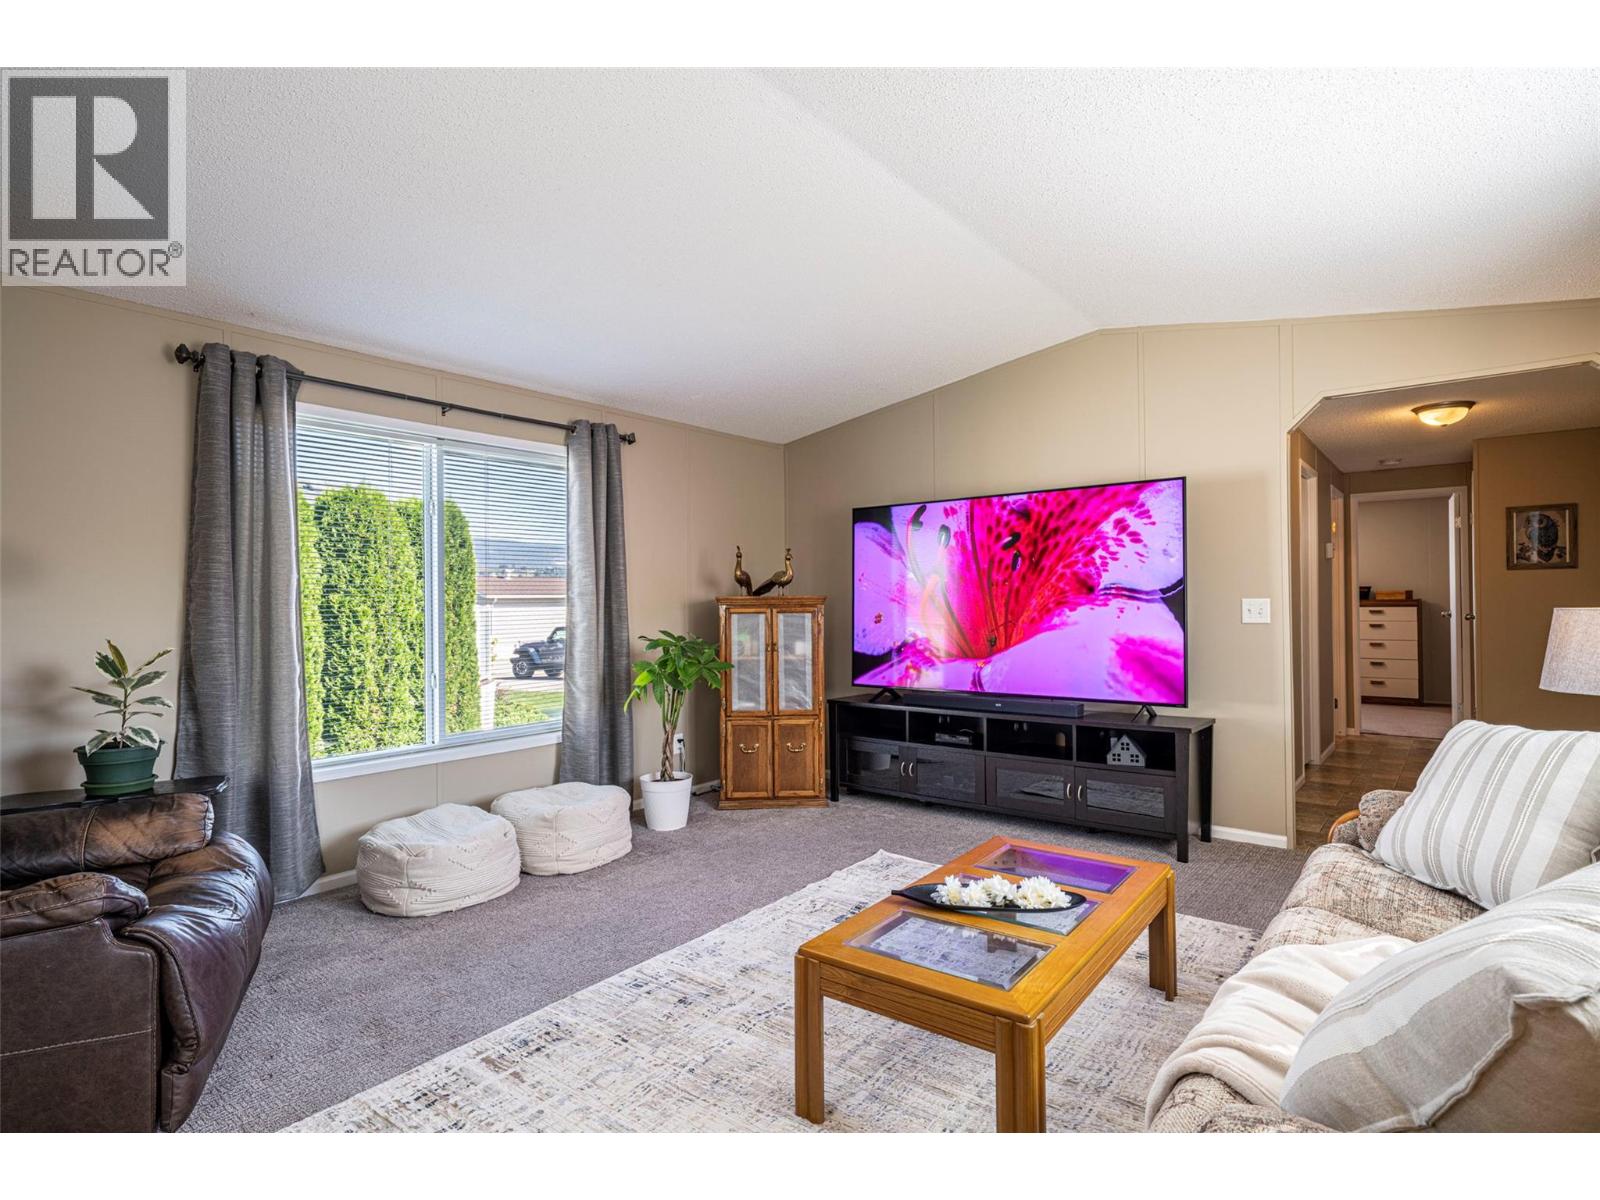
$309,500
#74, 12560 Westside Road, Vernon
Listed by: Summerland Realty Ltd.
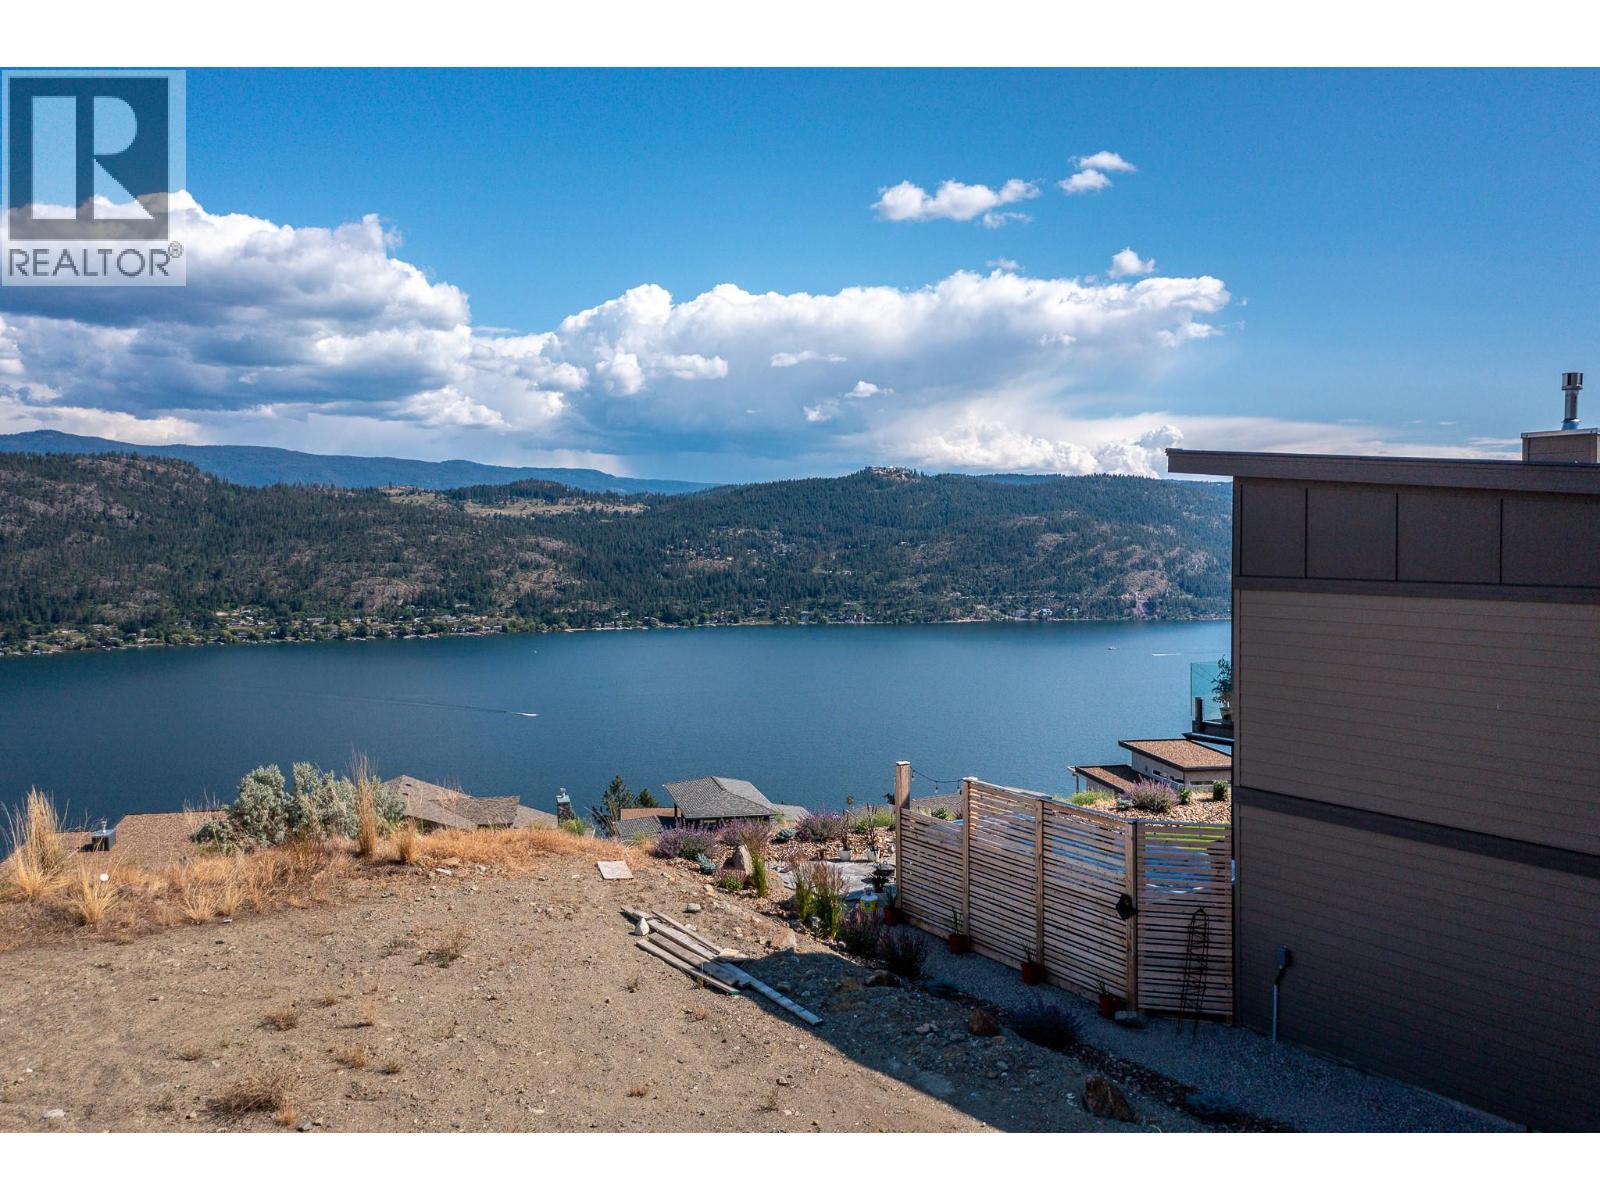
$349,000
8940 Hampshire Crescent, Vernon
Listed by: RE/MAX Vernon
MLS®, REALTOR®, and the associated logos are trademarks of The Canadian Real Estate Association (CREA) and identify the quality of services provided by real estate professionals who are members of CREA. Listing data is provided under copyright by CREA's Data Distribution Facility and is deemed reliable but is not guaranteed accurate by CREA or FlatKey Realty Ltd.
This website and its contents are not intended to solicit buyers or sellers currently under contract with another real estate brokerage.