$1,645,000
453 Lakepointe Drive, Kelowna V1W5K2
4 Beds
4.0 Bath
3,952 Sq Ft
Built 2012
Detached
Listed by: Stilhavn Real Estate Services.

A clearer picture before you buy
Unlock listing timeline & local insights
See how long this home has been listed and explore local market insights.
Description
Welcome to this exceptional family home nestled on a quiet cul-de-sac in Kettle Valley, one of Kelowna’s most desirable and family-oriented neighbourhoods! Known for its welcoming community, parks, trails, & abundance of young families, Kettle Valley offers the perfect setting to enjoy the best of Okanagan living. From the moment you arrive, this home impresses with beautiful curb appeal and thoughtful design throughout. Inside, soaring 18-ft ceilings, abundant natural light, a stunning stone gas fireplace, dedicated office, and beautifully appointed kitchen with a large island, granite countertops, and modern stainless steel appliances create a warm and inviting living space. The open-concept kitchen, dining, and living areas are ideal for everyday family life and entertaining. The upper level features a spacious primary retreat with a private covered balcony showcasing peekaboo lake views, a spa-inspired ensuite, and generous walk-in closet. Additional bedrooms provide flexibility for family, guests, or hobbies, while the lower level offers a large family room with a play area, bedroom, den, and full bathroom. Enjoy your private backyard oasis with tiered xeriscaping, synthetic grass, garden beds, a water feature, partially covered outdoor living space, pergola, and 6-person hot tub. Complete with numerous updates and a finished double garage w/EV charger plugin, this home offers the perfect blend of comfort, style, and functionality in a truly family-focused community! (id:66934)
Location
Approximate location supplied by the listing data provider.
Features
View: City view, Lake view, Mountain view, Valley view, View (panoramic)
Parking: Attached Garage
Parking Spaces: 4
Structure: House
Annual Taxes: $6,978
Lot Size: 0.17
Property Details
| Property Type | Detached |
|---|---|
| Sub Type | Single Family |
| Bedrooms | 4 |
| Bathrooms | 4.0 |
| Living Area | 3,952 sq ft |
| Lot Size | 0 sq ft |
| Year Built | 2012 |
| Stories | 2.0 |
| Parking | 4 spaces (1 garage) |
| Listing ID | 10393937 |
Similar Listings You May Like
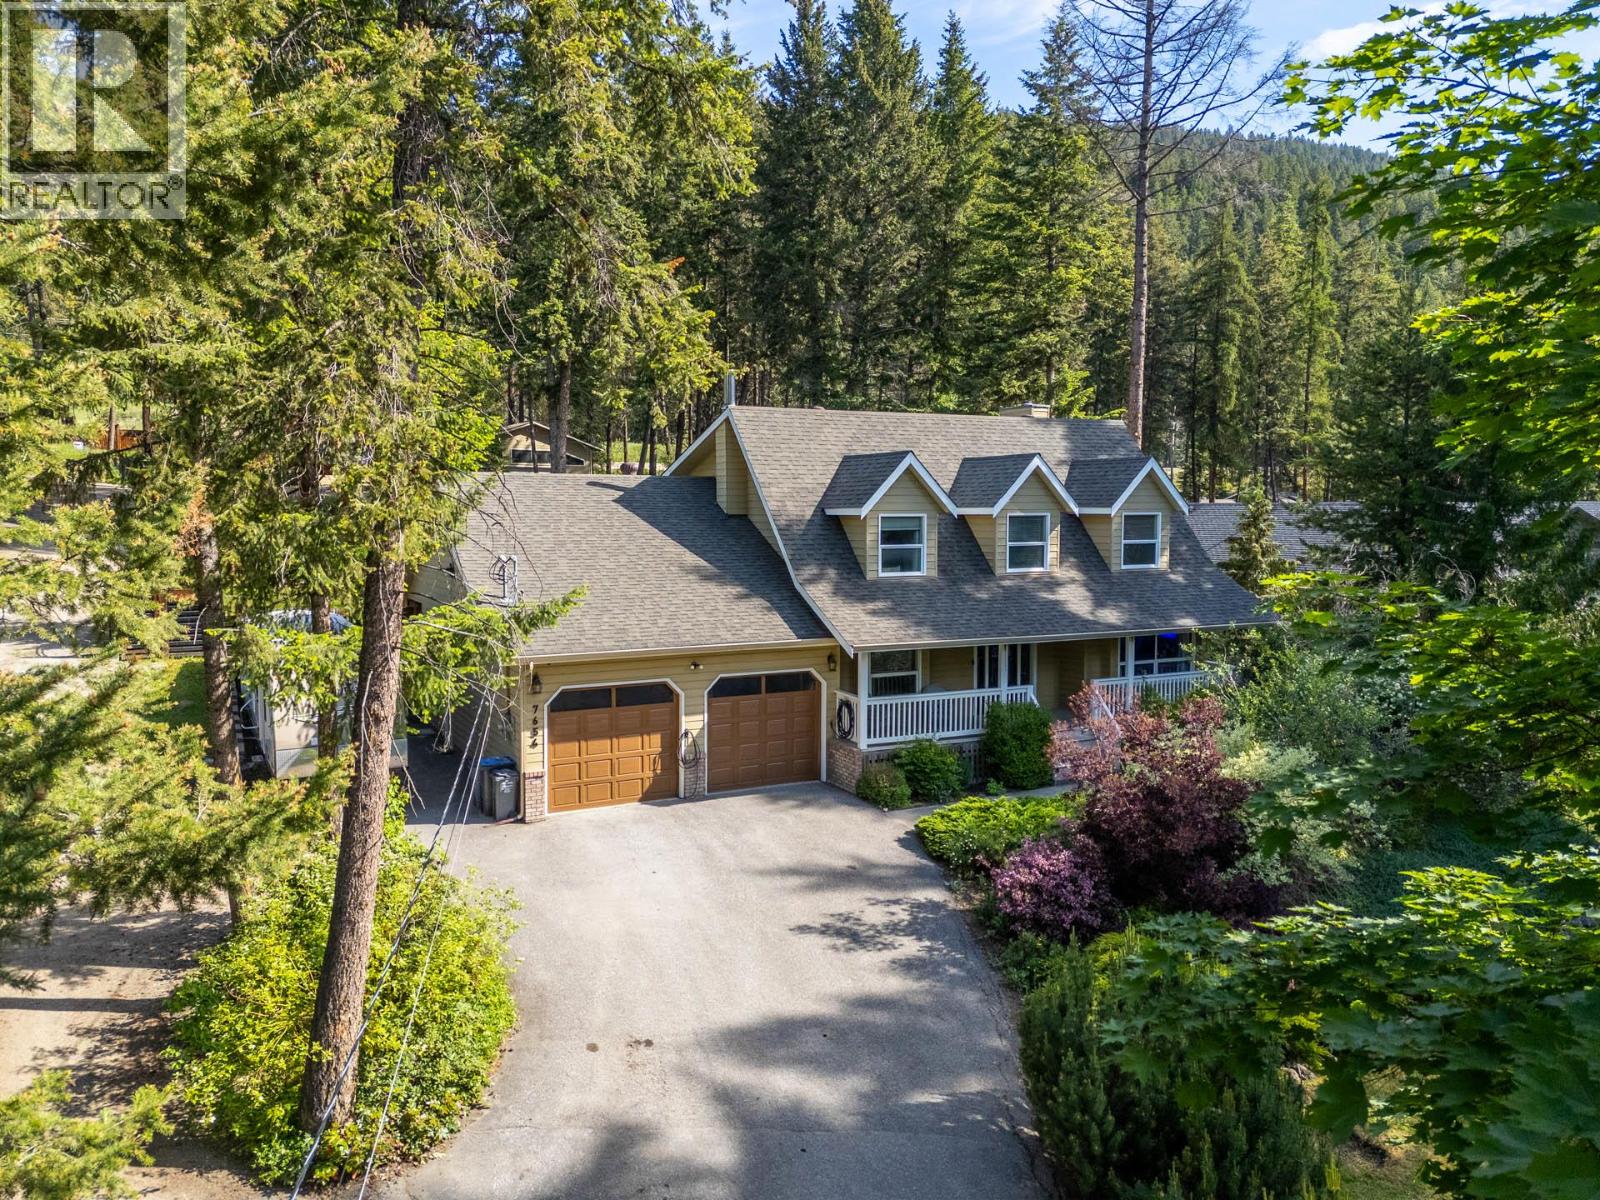
$1,580,000
7654 Falconridge Crescent, Kelowna
Listed by: Engel & Volkers Okanagan

$1,648,000
260 Lake Avenue, Kelowna
Listed by: Coldwell Banker Executives Realty

$1,549,000
201 Summer Wood Drive, Kelowna
Listed by: Sotheby's International Realty Canada

$1,424,900
4015 Mahonia Drive, Kelowna
Listed by: Real Broker B.C. Ltd
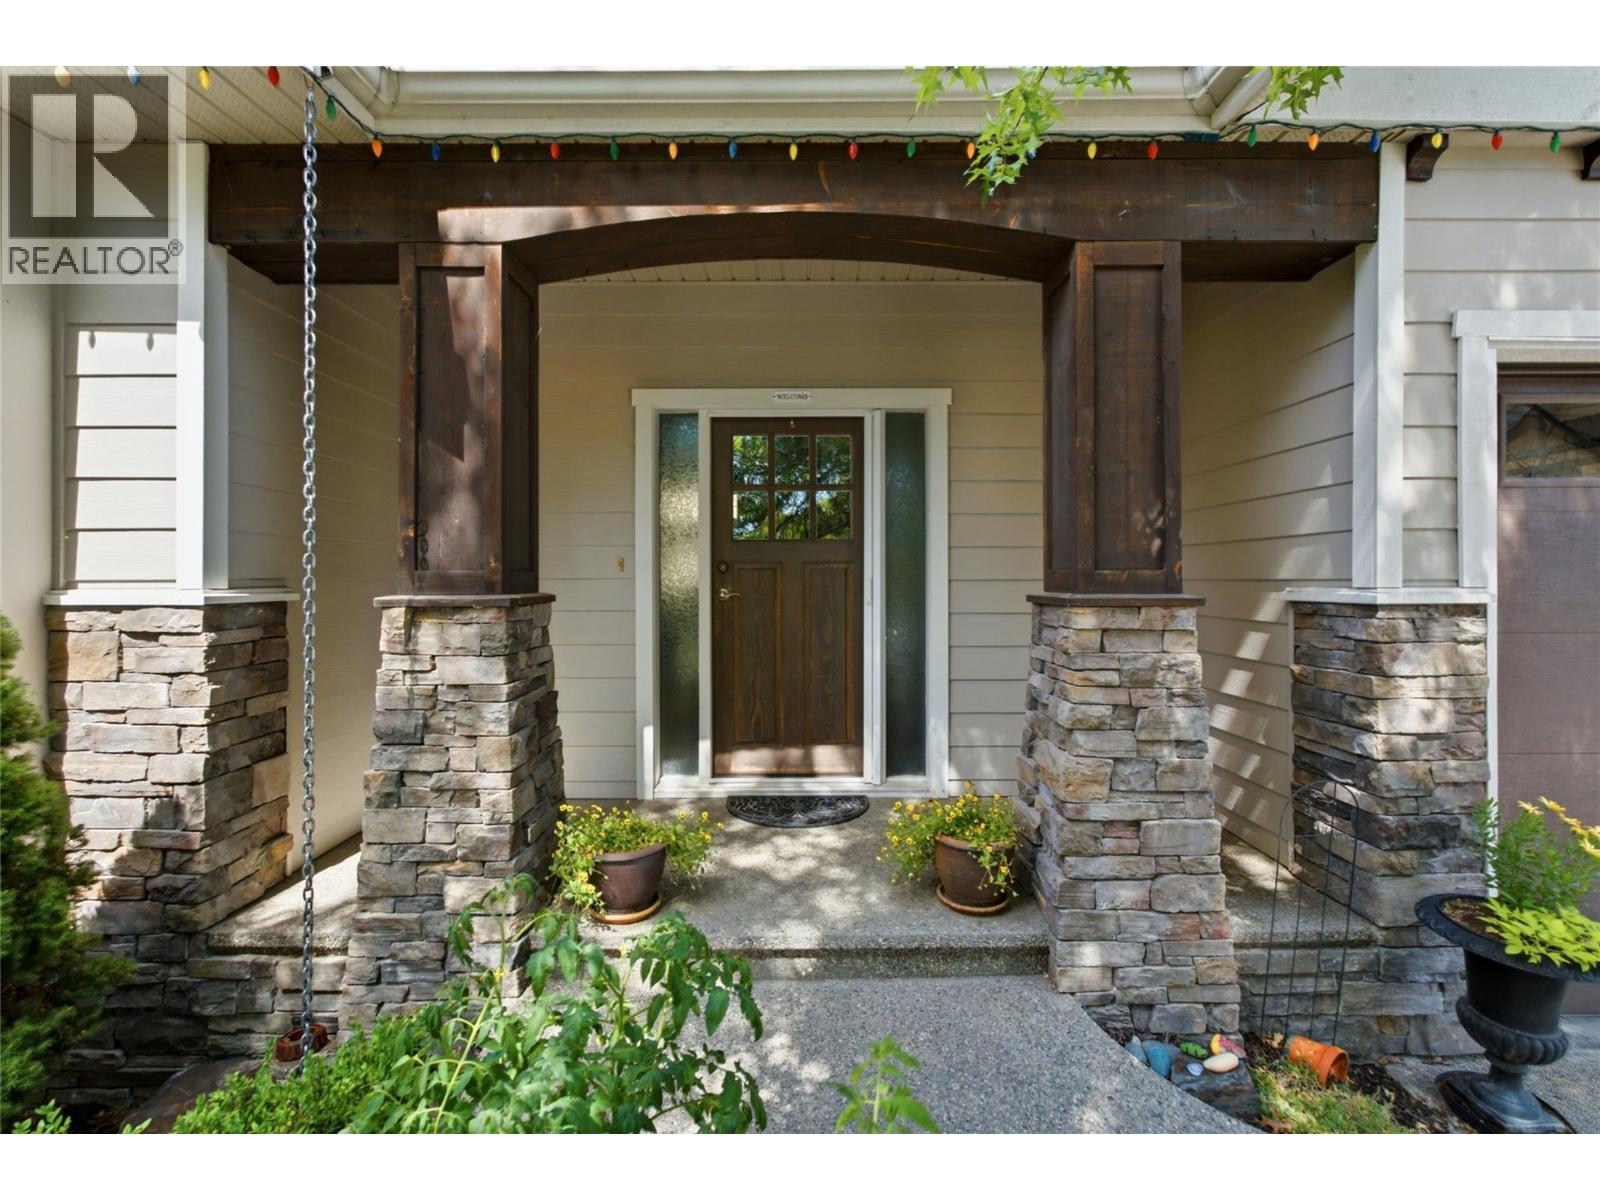
$1,395,000
746 Long Ridge Drive, Kelowna
Listed by: Coldwell Banker Horizon Realty
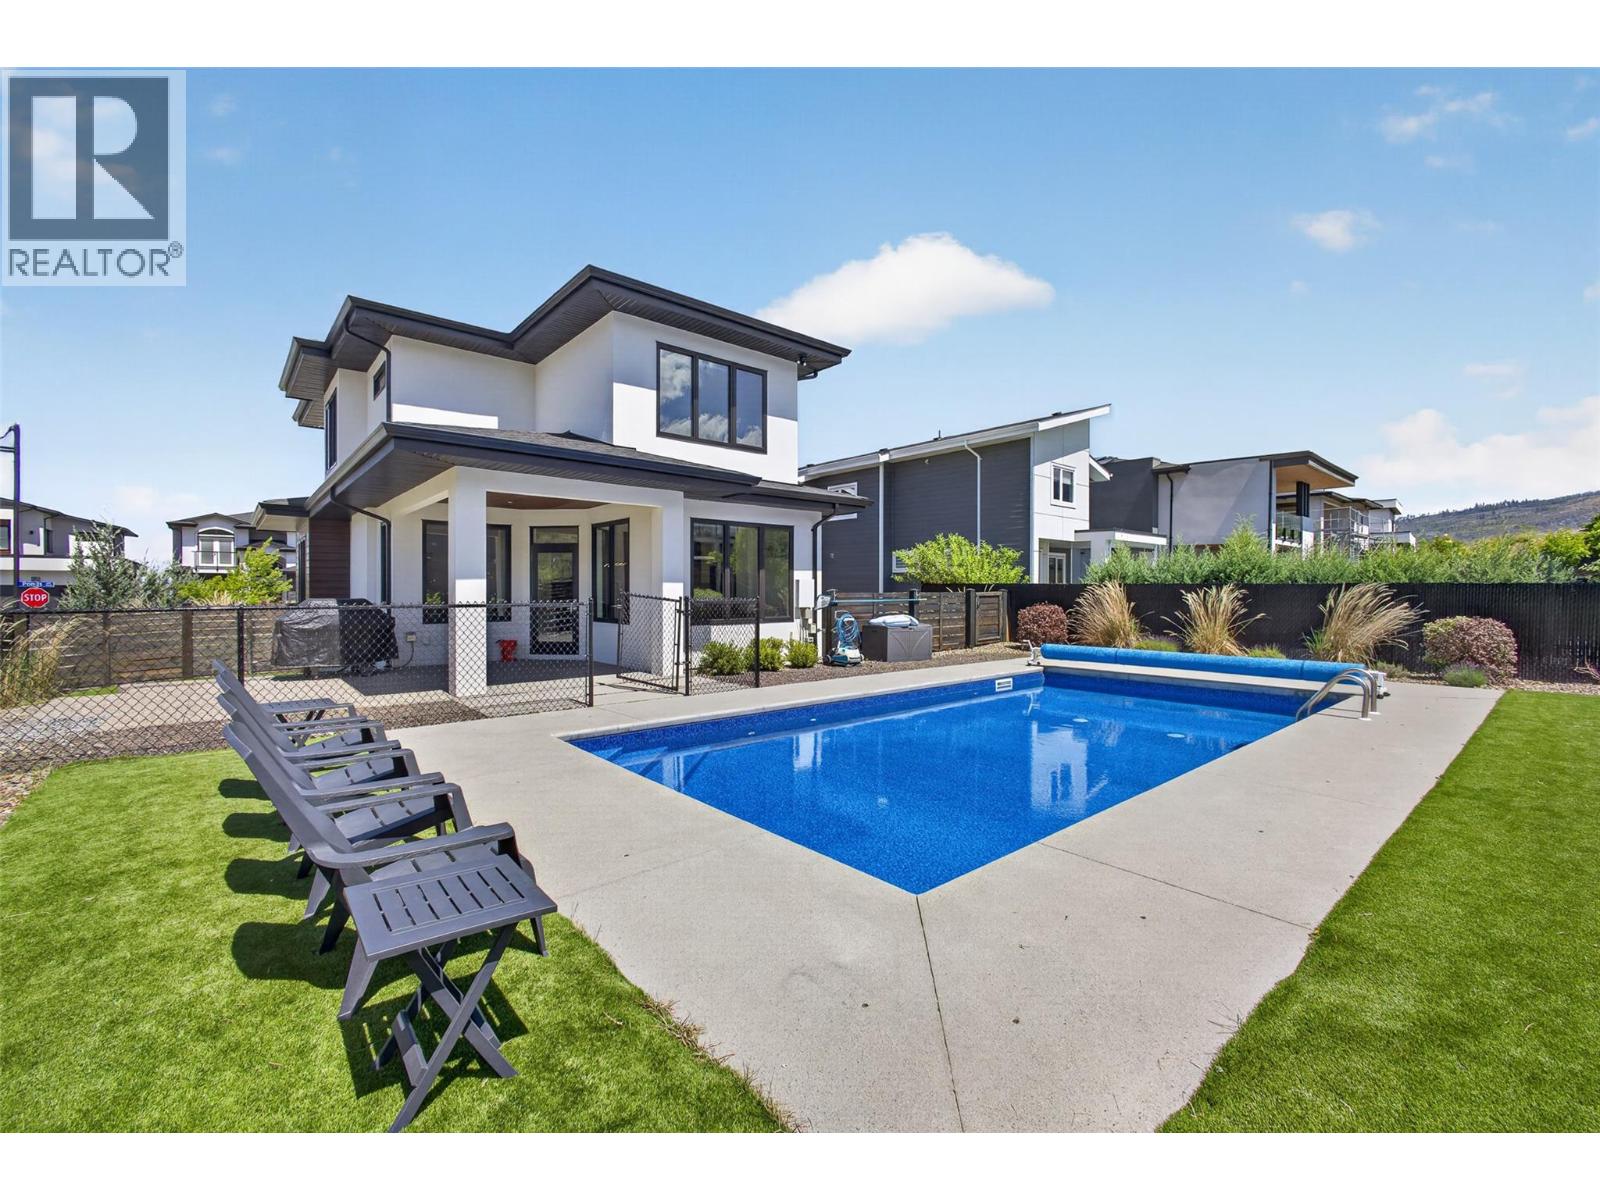
$1,350,000
1265 Ponds Avenue, Kelowna
Listed by: The Agency Kelowna
MLS®, REALTOR®, and the associated logos are trademarks of The Canadian Real Estate Association (CREA) and identify the quality of services provided by real estate professionals who are members of CREA. Listing data is provided under copyright by CREA's Data Distribution Facility and is deemed reliable but is not guaranteed accurate by CREA or FlatKey Realty Ltd.
This website and its contents are not intended to solicit buyers or sellers currently under contract with another real estate brokerage.