$714,500
1392 Elm Street, Kelowna V1Y3W6
3 Beds
2.0 Bath
1,780 Sq Ft
Built 1980
Detached
Listed by: REMAX Kelowna.

A clearer picture before you buy
Unlock listing timeline & local insights
See how long this home has been listed and explore local market insights.
Description
Exceptional Value in this centrally located home in the heart of Glenmore! All the big ticket items recently replaced including new roof 2026, new furnace & air conditioner 2016, new hot water tank 2022, all front windows replaced 2022 and all back windows 2026. The main floor has a bright open concept living space with wood burning fireplace, kitchen with island and access to the large covered deck. There are 2 bedrooms on this level also with an updated 4 pce main bathroom. The lower level was previously used as an in-law suite with new 3 pce bathroom, large living area, bedroom and kitchenette. The garage has been converted to living space with electric baseboard heating, shared laundry and cabinetry, can be converted back to garage with new garage door. Bring your pets as the backyard is fully fenced with u/g irrigation and veggie gardens. Located just off Bernard Avenue in Glenmore this home is within walking and biking to an array of shops, cafes, breweries, parks, sports fields, transit and schools. With current MF1 zoning, this is a great holding property for an investor with potential income helper in-law suite. (id:66934)
Location
Approximate location supplied by the listing data provider.
Features
Parking: Attached Garage
Parking Spaces: 1
Structure: House
Annual Taxes: $3,289
Lot Size: 0.12
Property Details
| Property Type | Detached |
|---|---|
| Sub Type | Single Family |
| Bedrooms | 3 |
| Bathrooms | 2.0 |
| Living Area | 1,780 sq ft |
| Lot Size | 0 sq ft |
| Year Built | 1980 |
| Stories | 2.0 |
| Parking | 1 space (1 garage) |
| Listing ID | 10394324 |
Similar Listings You May Like
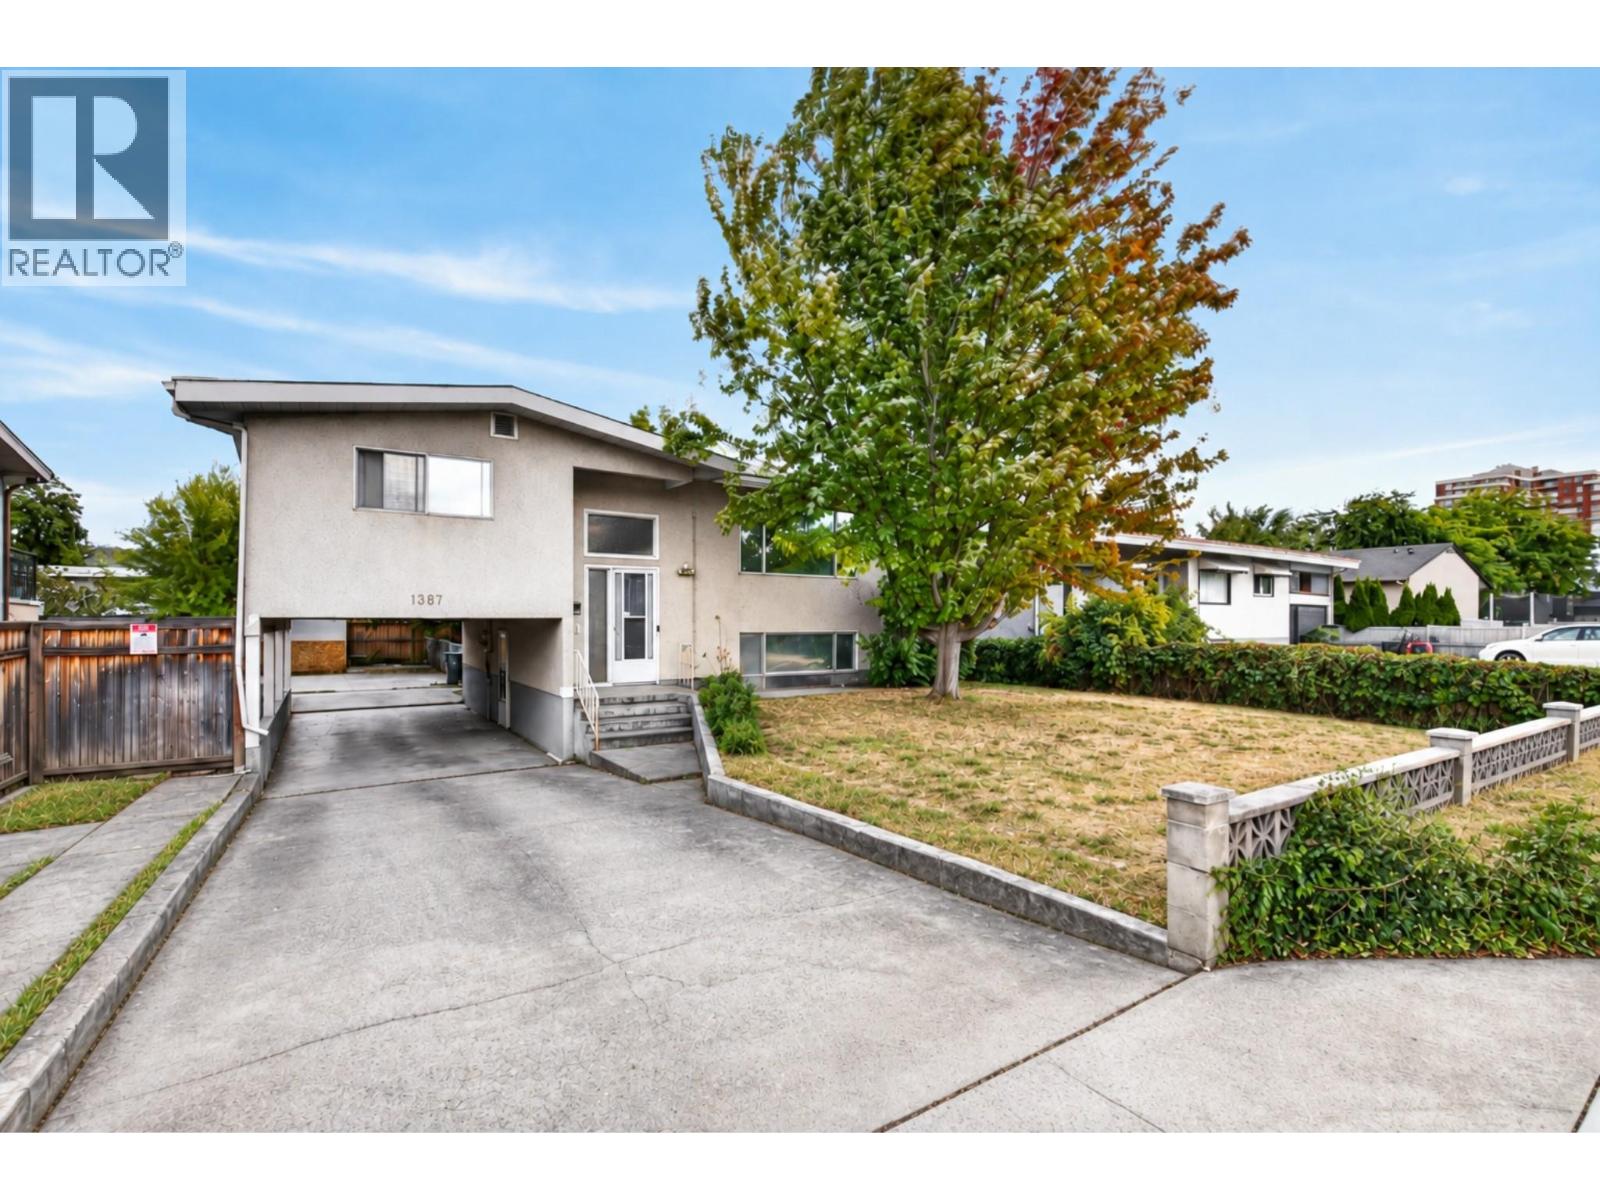
$799,000
1387 Gordon Drive, Kelowna
Listed by: Royal LePage Kelowna

$829,900
5601 Twin Creek Place, Kelowna
Listed by: Coldwell Banker Horizon Realty

$659,000
1485 Leaside Avenue, Kelowna
Listed by: Royal LePage Kelowna

$674,800
1929 Ethel Street, Kelowna
Listed by: Century 21 Assurance Realty Ltd
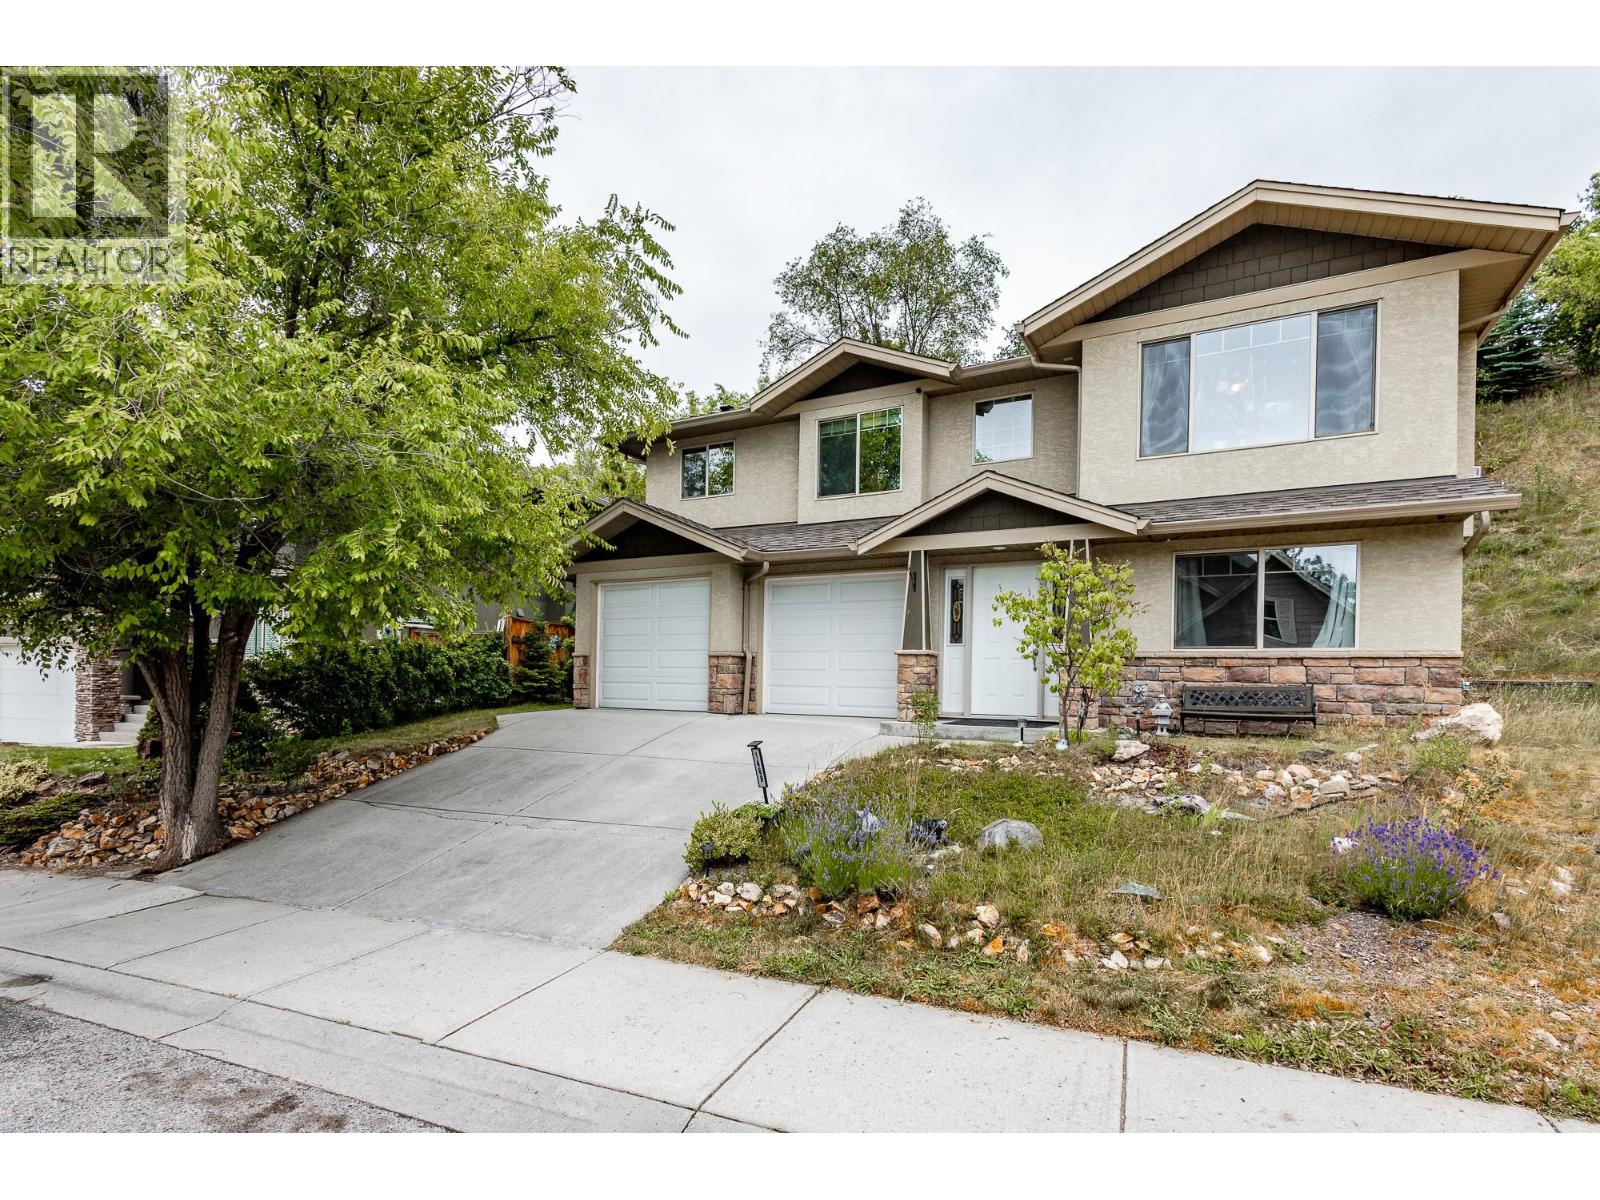
$785,000
1469 KLOPPENBURG Road, Kelowna
Listed by: Judy Lindsay Okanagan
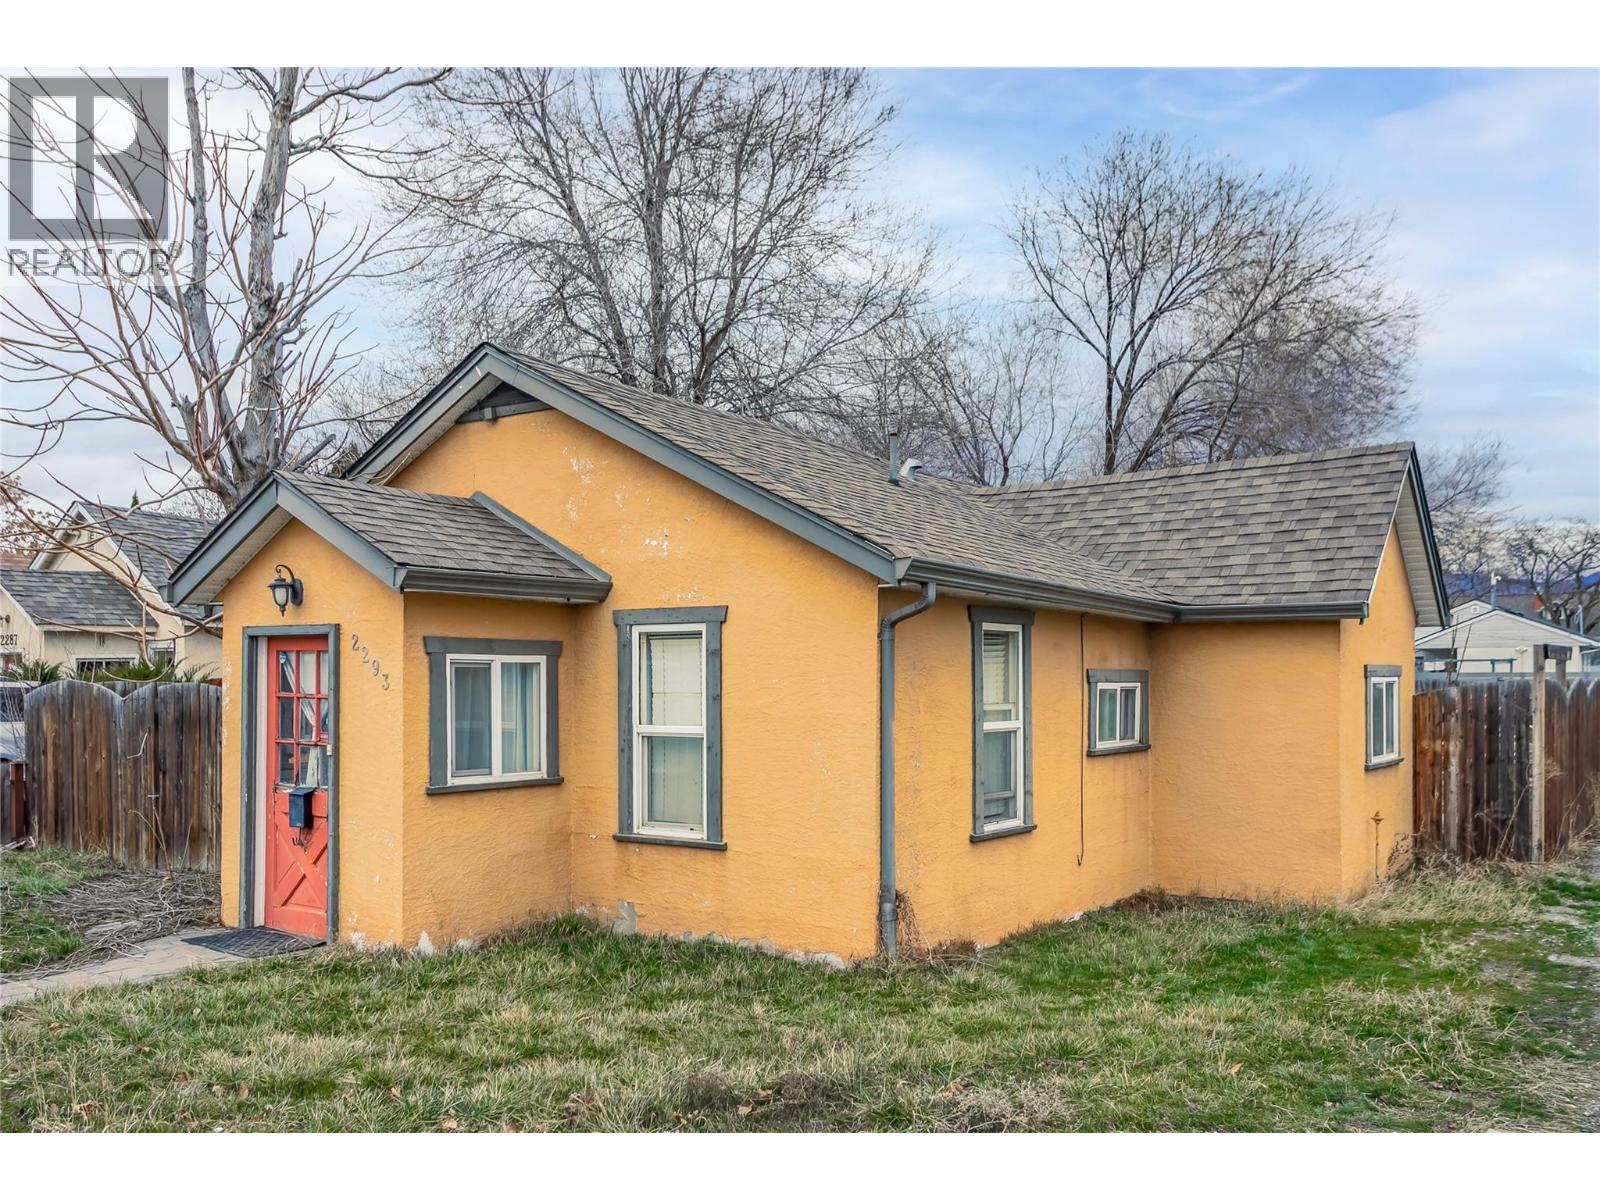
$599,000
2293 Woodlawn Street, Kelowna
Listed by: Century 21 Assurance Realty Ltd
MLS®, REALTOR®, and the associated logos are trademarks of The Canadian Real Estate Association (CREA) and identify the quality of services provided by real estate professionals who are members of CREA. Listing data is provided under copyright by CREA's Data Distribution Facility and is deemed reliable but is not guaranteed accurate by CREA or FlatKey Realty Ltd.
This website and its contents are not intended to solicit buyers or sellers currently under contract with another real estate brokerage.