$2,500,000
1788 WILLOWBROOK Road, Oliver V0H1T5
3 Beds
3.0 Bath
3,310 Sq Ft
Built 2014
Detached
Listed by: Chamberlain Property Group Inc..

A clearer picture before you buy
Unlock listing timeline & local insights
See how long this home has been listed and explore local market insights.
Description
10+ acres in the heart of South Okanagan wine country - a property that genuinely earns the word estate. The custom Santa Fe-inspired home spans 3,300 sq ft across two levels, with 3 bedrooms, 3 bathrooms, and details you don't come across often - imported Mexican tile, bamboo flooring, 10' ceilings, and a chef's kitchen anchored by a striking Bubinga wood island sourced from South Africa. Granite counters, premium appliances, and a stained-glass walk-in pantry complete the space. A stone fireplace commands the main living area, and the primary suite delivers with a clawfoot tub and steam shower ensuite. An oversized double garage and powder room complete the main level. Outside, the property shifts gears. Saltwater pool with a covered outdoor kitchen with reclaimed timber beams and granite counters, firepit, and putting green. The 29'x15' pool house offers a Murphy bed, 3-piece bath, and built-in cabinetry - ideal for guests or a studio. A heated workshop sits below. Anchoring the working side: a 36' x 50' heated outbuilding with 16' ceilings, 2-piece bath, and Sani-dump, plus greenhouse, garden, and a 14'x66' two-bed, two-bath mobile home for guests, caretaker, or rental income. Family estate, vineyard, equestrian retreat - The bones are here. The vision is yours. Duplicate Listing MLS10383338. Total sq.ft. calculations are based on the exterior dimensions of the building at each floor level & inc. all interior walls & must be verified by the buyer if deemed important. (id:66934)
Location
Approximate location supplied by the listing data provider.
Features
View: Mountain view, Valley view, View of water, Ravine view, View (panoramic)
Parking: Attached Garage, Detached Garage, RV, Oversize, See Remarks, Heated Garage, Additional Parking
Parking Spaces: 10
Structure: House
Annual Taxes: $9,825
Lot Size: 10.42
Property Details
| Property Type | Detached |
|---|---|
| Sub Type | Single Family |
| Bedrooms | 3 |
| Bathrooms | 3.0 |
| Living Area | 3,310 sq ft |
| Lot Size | 10 sq ft |
| Year Built | 2014 |
| Stories | 2.0 |
| Parking | 10 spaces (3 garage) |
| Listing ID | 10394612 |
Similar Listings You May Like
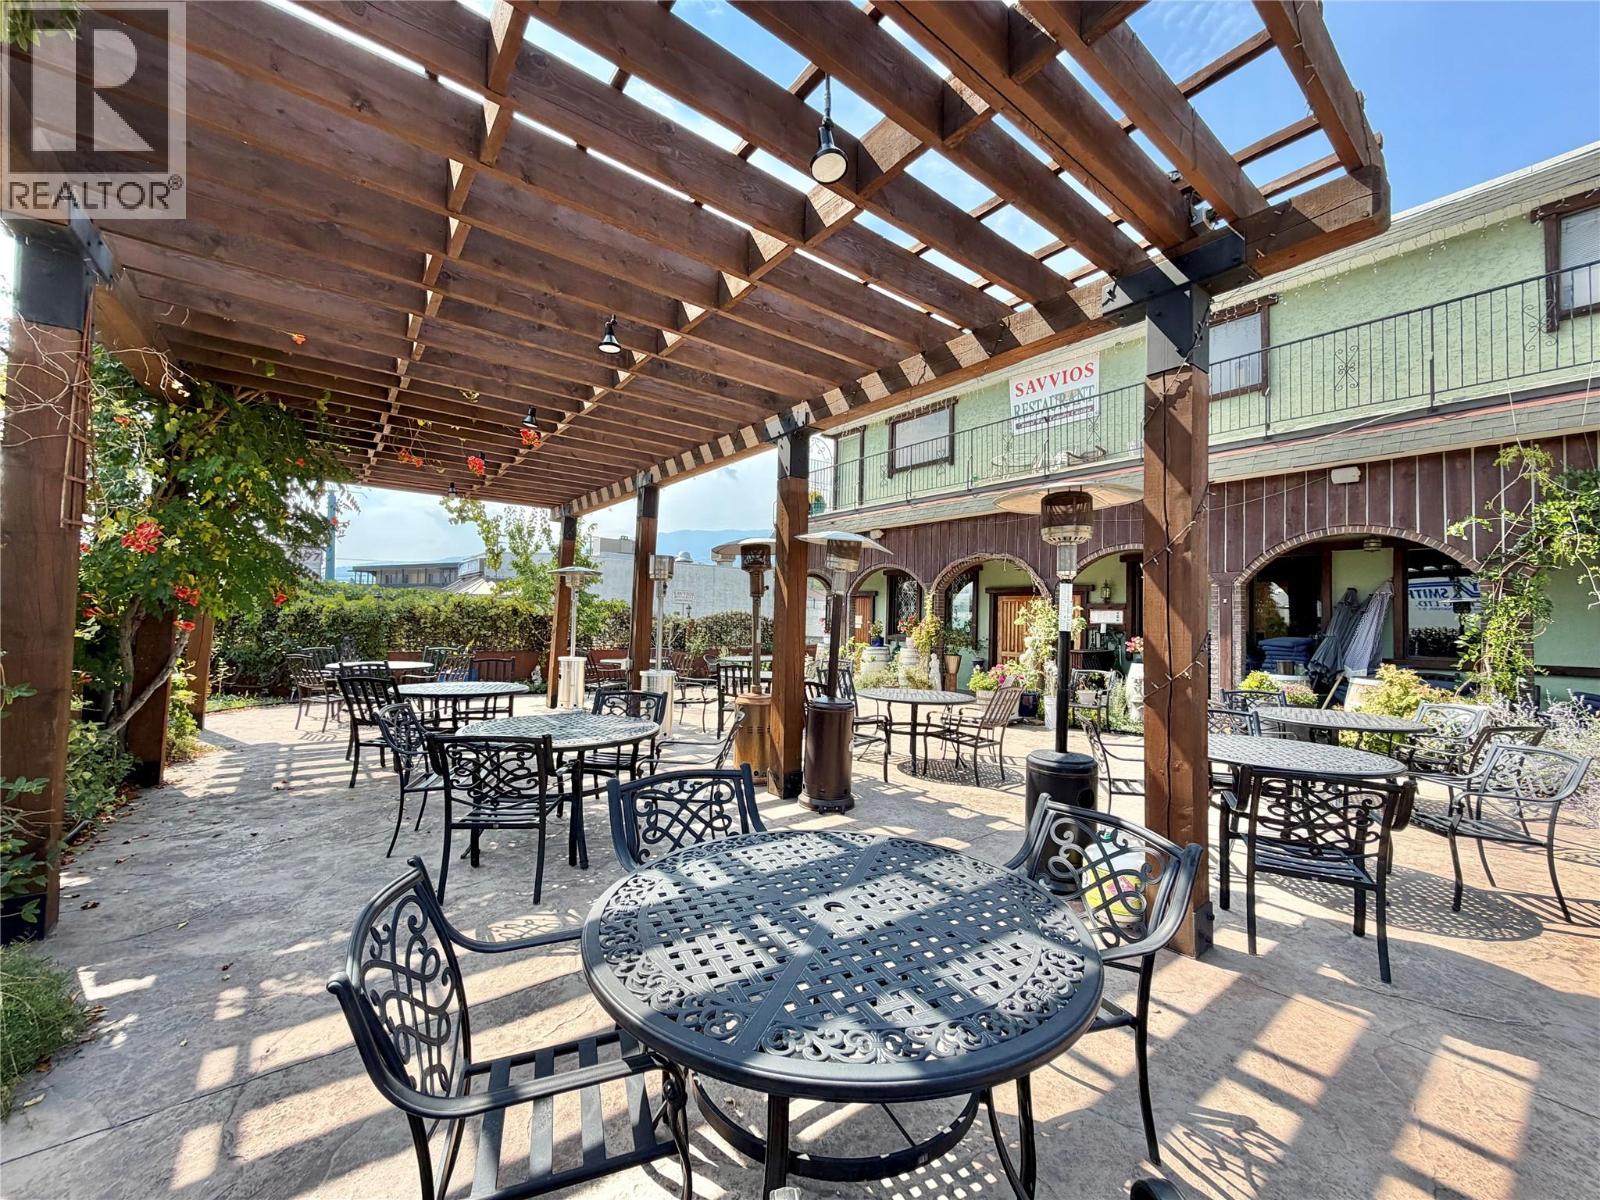
$2,000,000
5948 MAIN Street, Oliver
Listed by: REMAX Kelowna
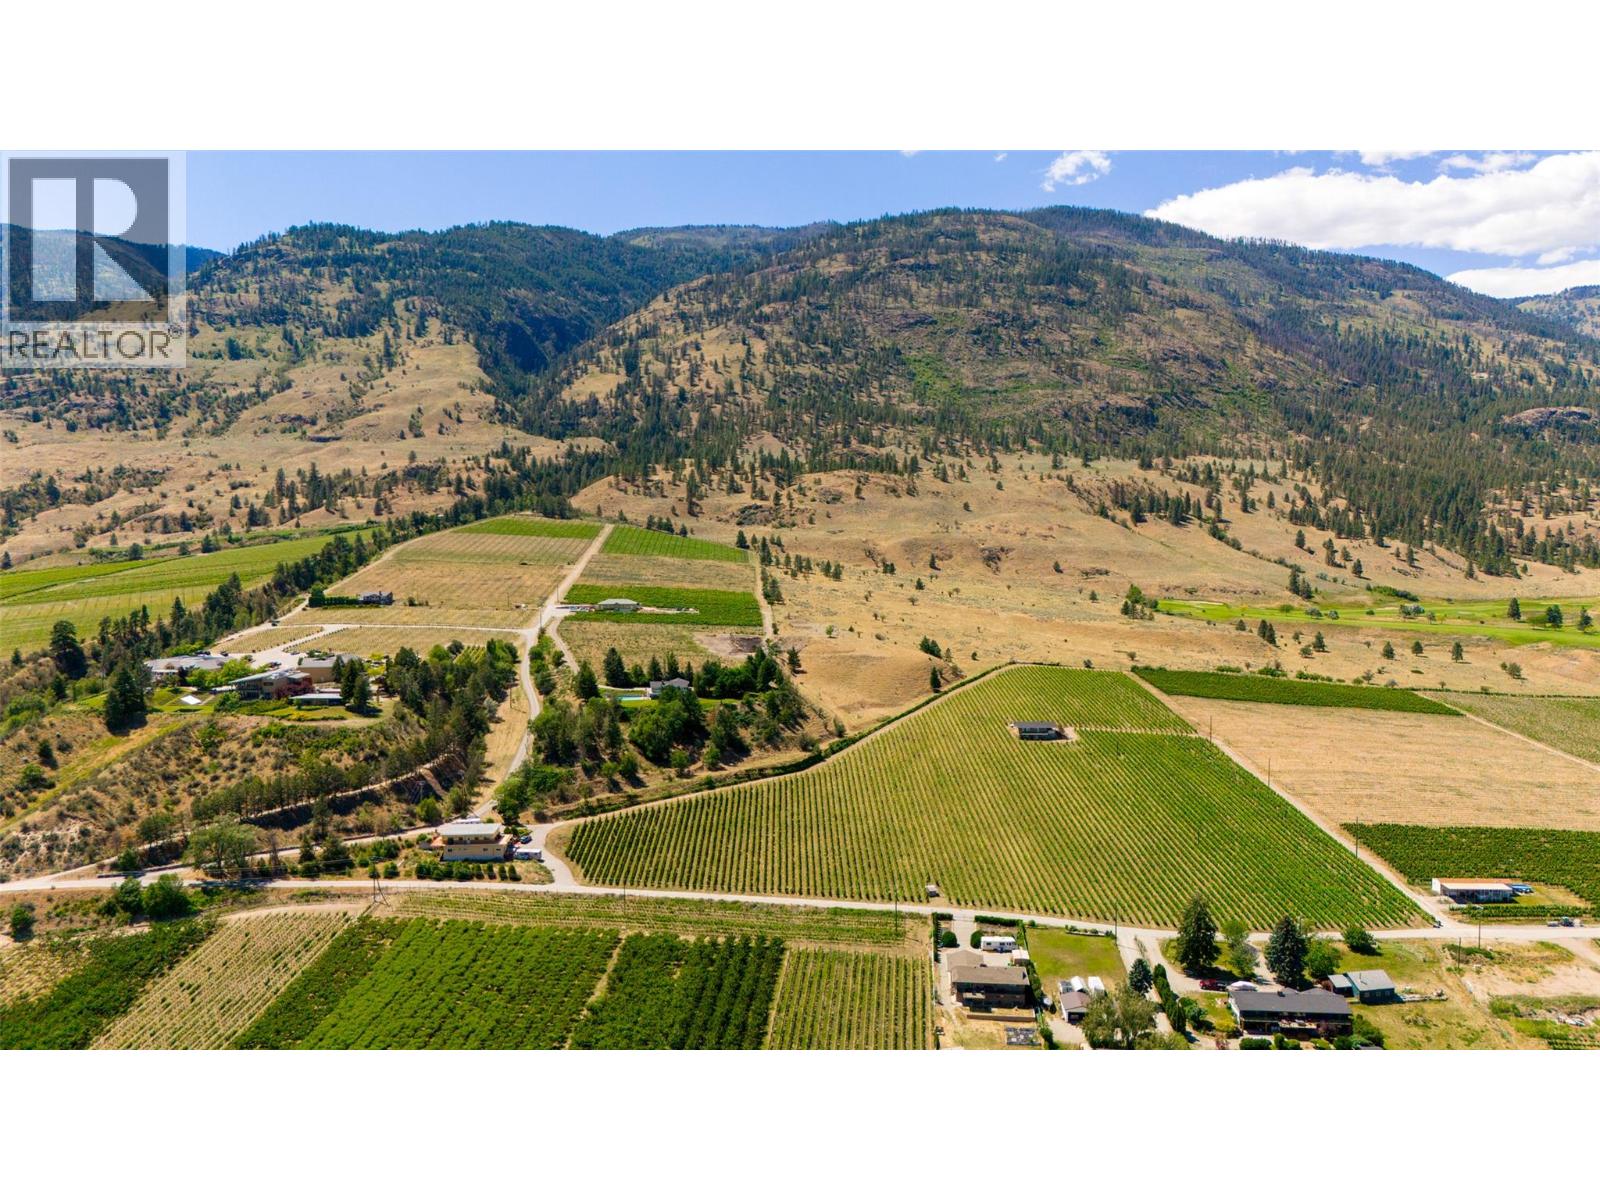
$2,800,000
583 Tinhorn Creek Road, Oliver
Listed by: Sotheby's International Realty Canada
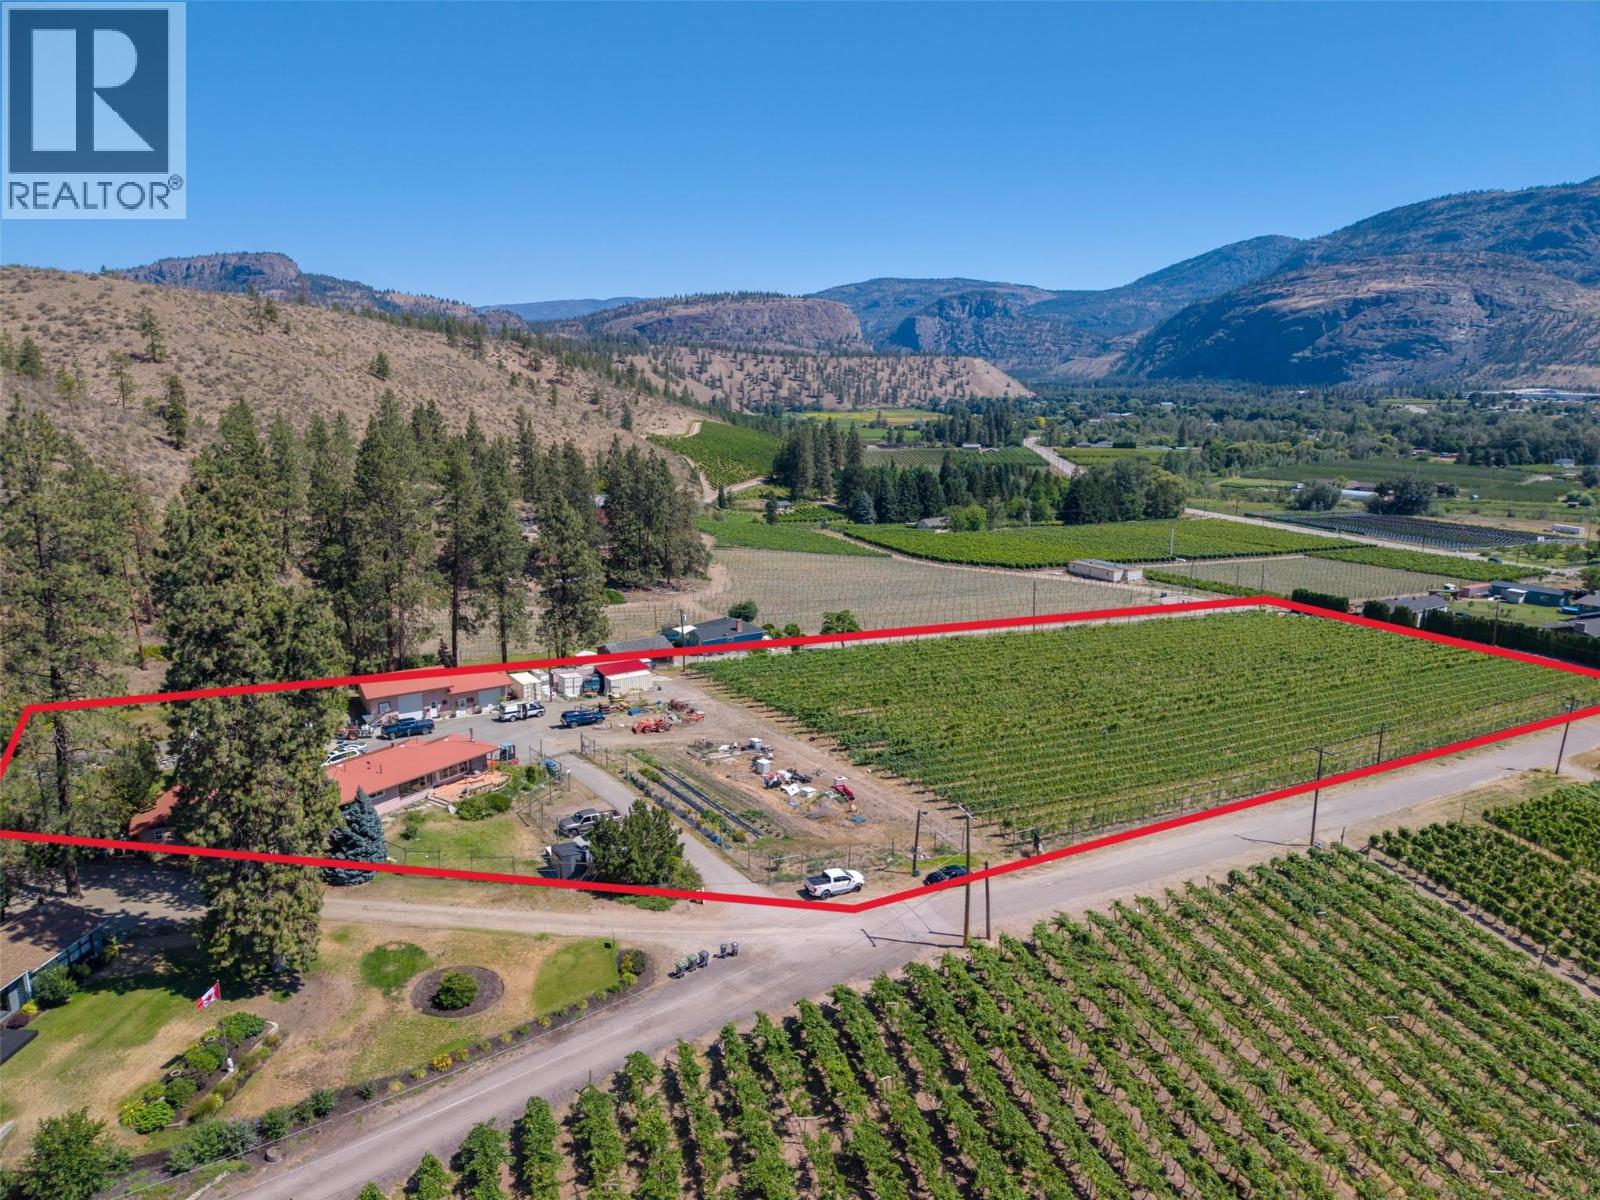
$2,790,000
482 Pinehill Road, Oliver
Listed by: Royal LePage South Country
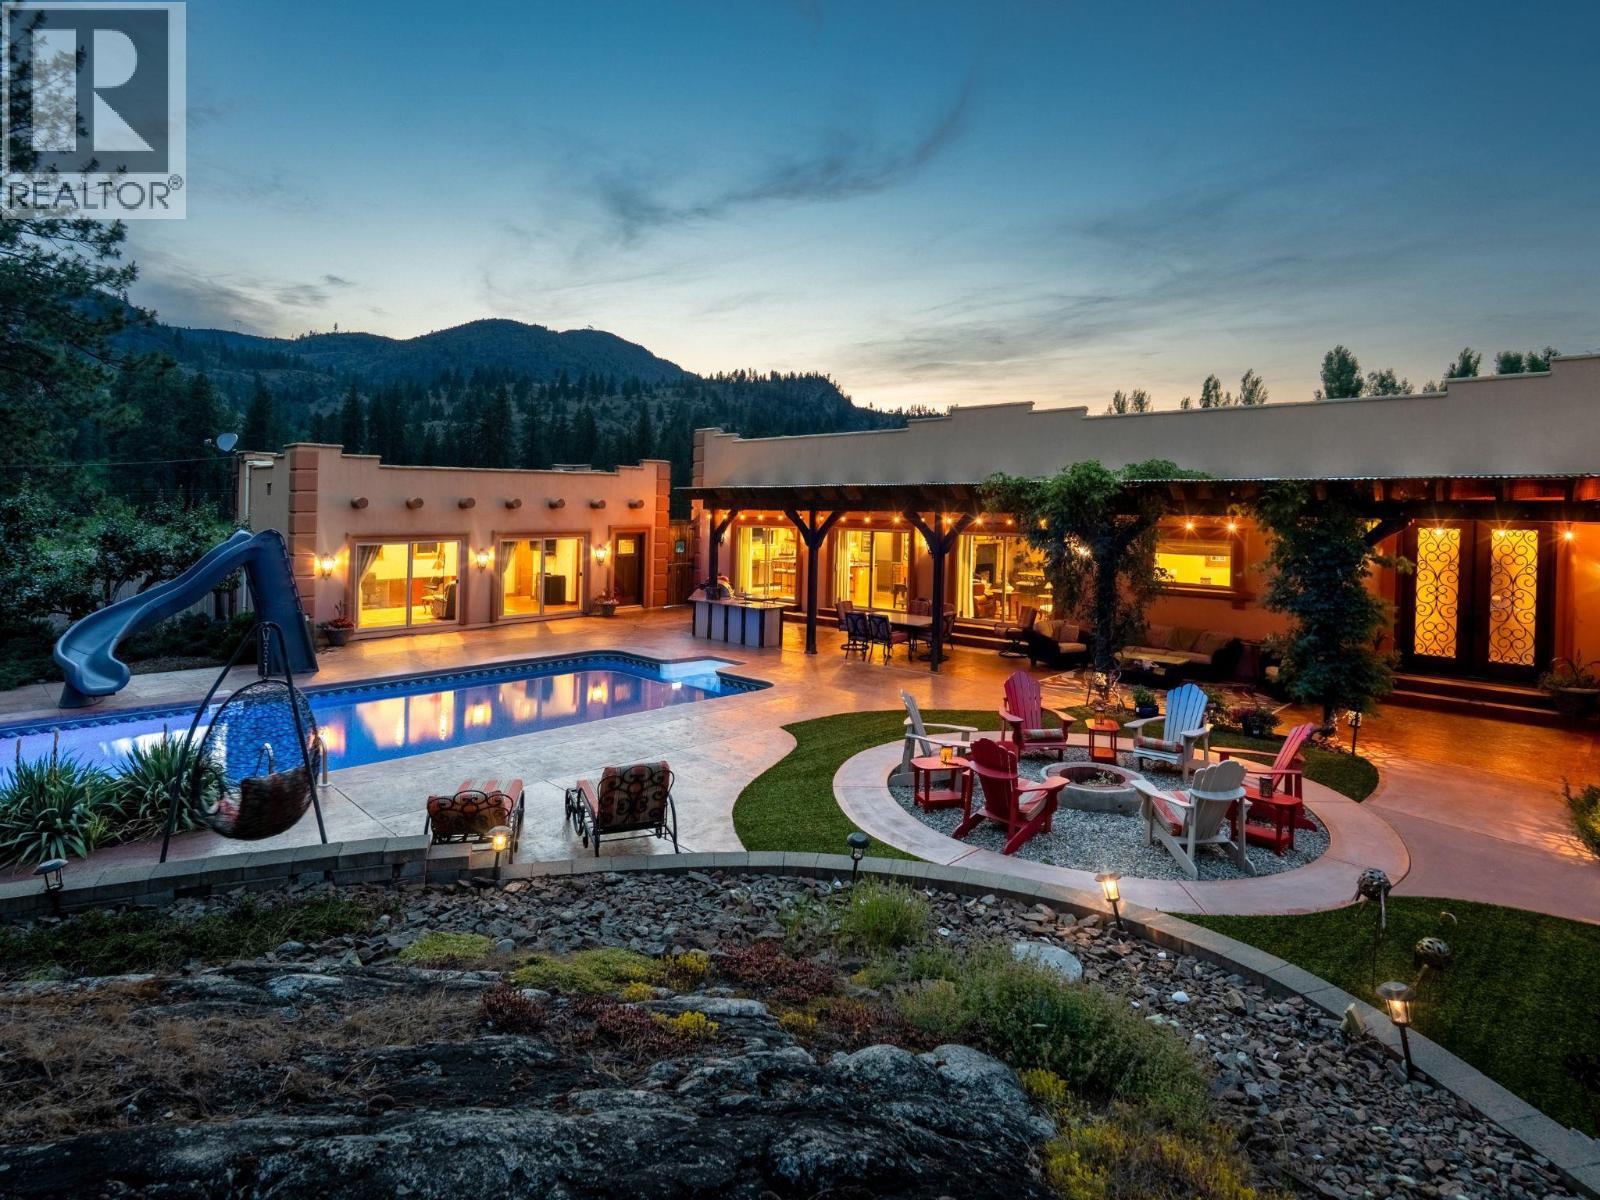
$2,500,000
1788 WILLOWBROOK Road, Oliver
Listed by: Chamberlain Property Group Inc.
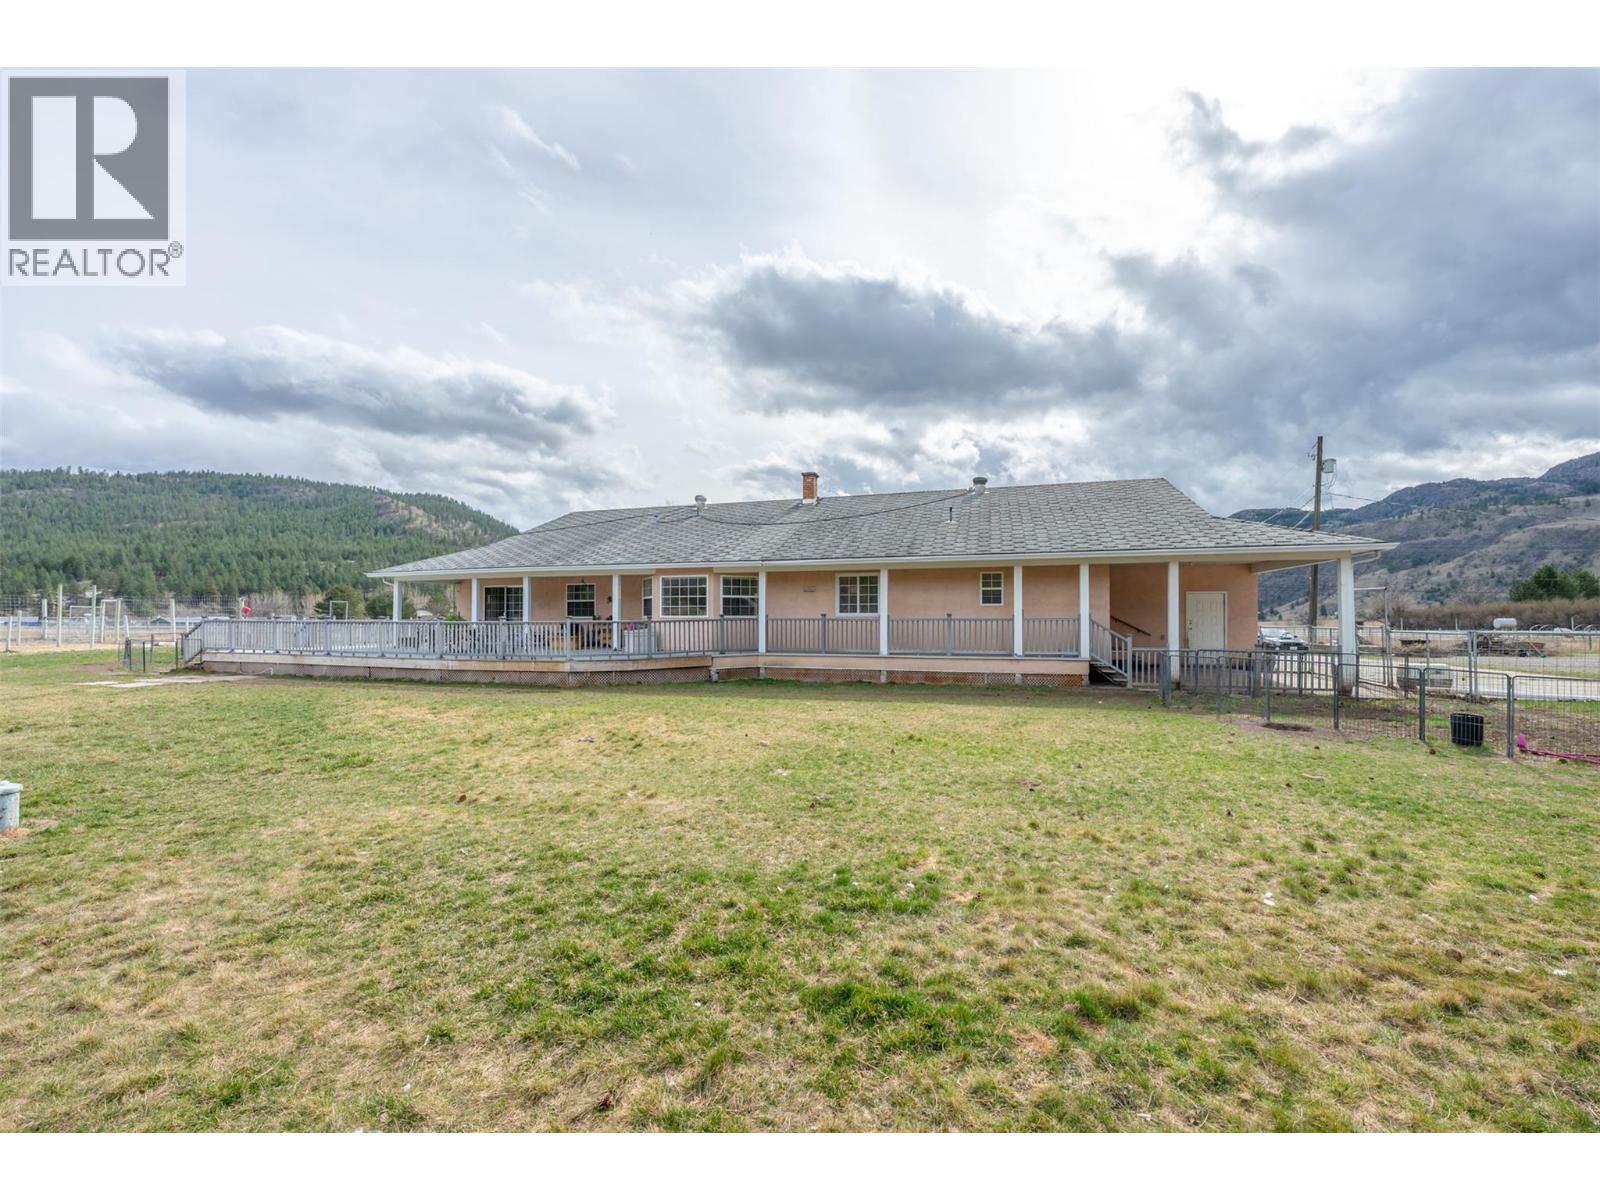
$2,500,000
351 Jones Way Road, Oliver
Listed by: Royal LePage South Country
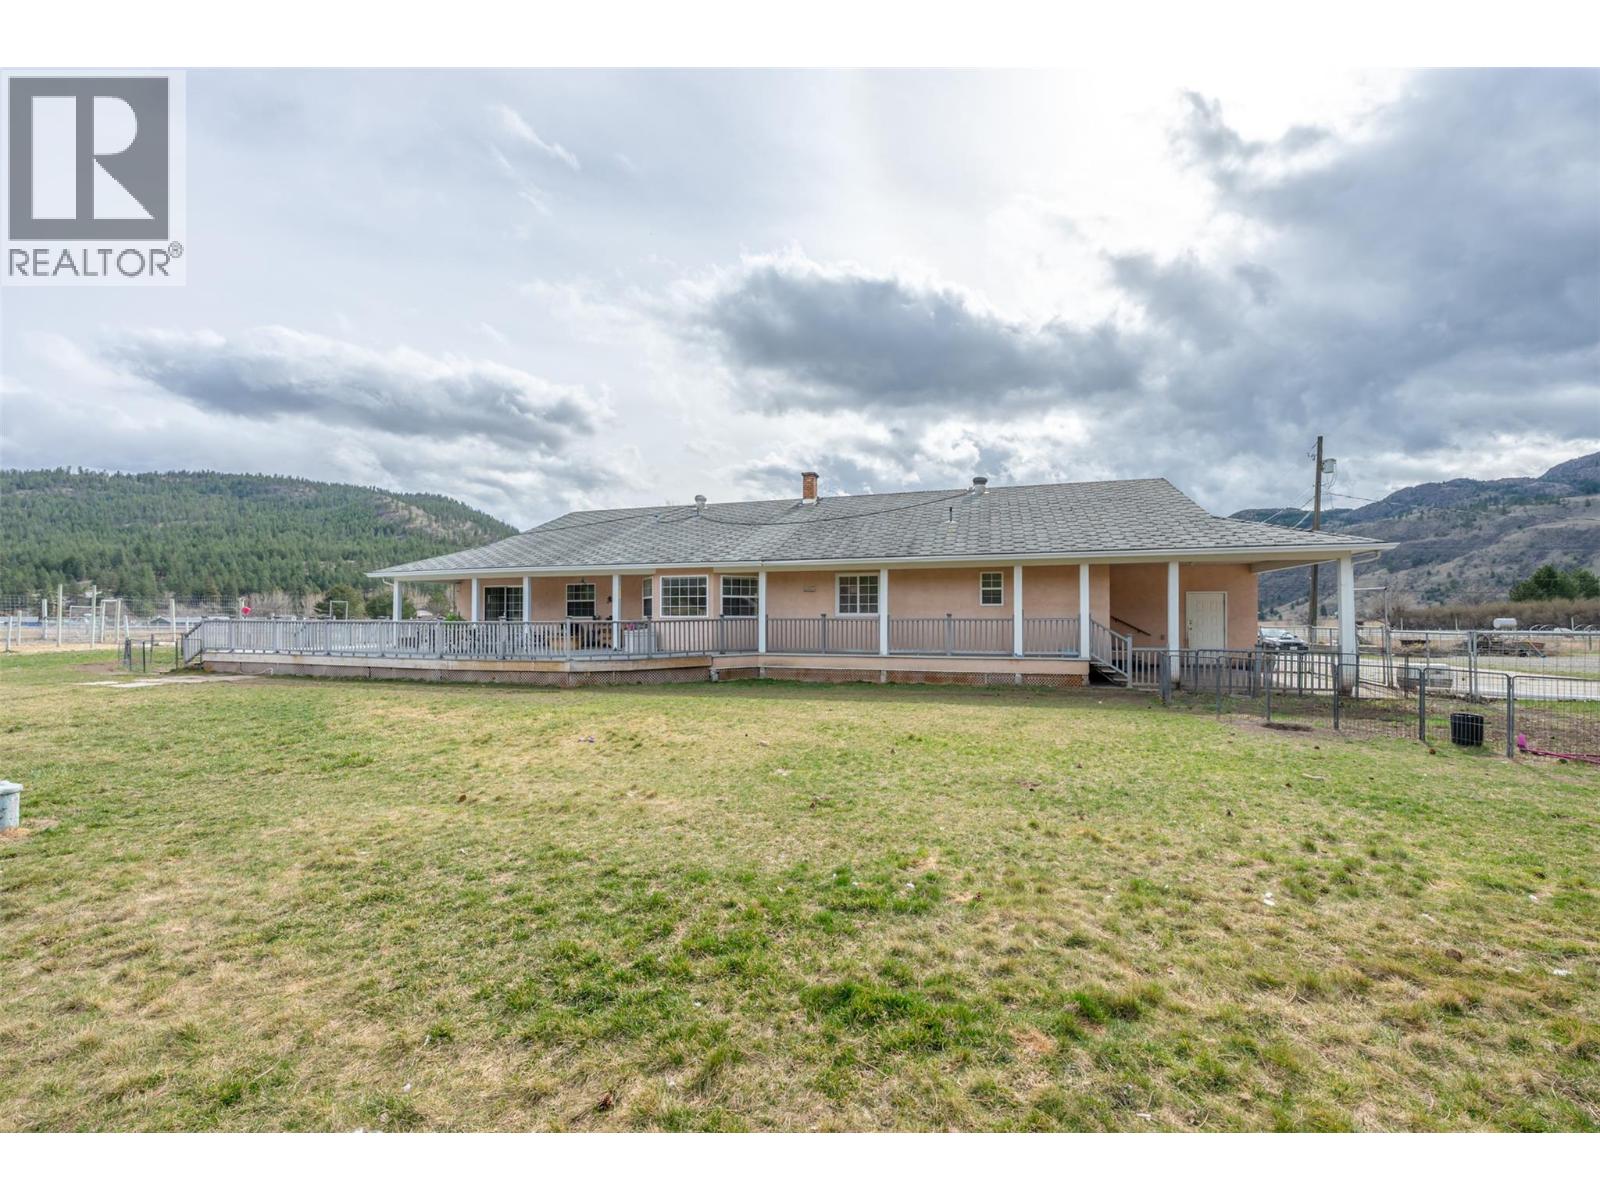
$2,500,000
351 Jones Way Road, Oliver
Listed by: Royal LePage South Country
MLS®, REALTOR®, and the associated logos are trademarks of The Canadian Real Estate Association (CREA) and identify the quality of services provided by real estate professionals who are members of CREA. Listing data is provided under copyright by CREA's Data Distribution Facility and is deemed reliable but is not guaranteed accurate by CREA or FlatKey Realty Ltd.
This website and its contents are not intended to solicit buyers or sellers currently under contract with another real estate brokerage.