$499,000
1524 77TH Avenue, Grand Forks V0H1H0
4 Beds
3.0 Bath
2,306 Sq Ft
Built 1983
Detached
Listed by: Grand Forks Realty Ltd.

A clearer picture before you buy
Unlock listing timeline & local insights
See how long this home has been listed and explore local market insights.
Description
Discover the perfect family home in an ideal location! Featuring 4 spacious bedrooms, den and 3 bathrooms, this home offers ample room for everyone to enjoy inside and out. Conveniently situated near Grand Forks Secondary School and Perley Elementary, parks, amenities and after-school activities are just moments away—your kids will never be late for school again! Inside, you'll find a welcoming layout with a large kitchen, generous living and dining spaces, and multiple areas to relax, play, and create memories together. The main level includes a generously sized kitchen, dining and living room. The upper level offers three bedrooms, a full bath, and a primary en suite. The lower level boasts a cozy fireplace in the living room, laundry, a den/guest bedroom, and a half bath. The finished basement presents an expansive recreation area, additional storage, and another bedroom—plenty of space to grow and thrive! Set on a quarter-acre lot with an irrigation system, carport, and a private backyard perfect for a pool, trampoline, and/or outdoor entertaining. Home also has hot water on demand, which is ideal for a large family home! This is truly a wonderful family home ready to welcome you and yours! Contact your local agent today for a personal tour! (id:66934)
Location
Approximate location supplied by the listing data provider.
Features
Parking: Carport, Additional Parking
Parking Spaces: 5
Structure: House
Annual Taxes: $4,109
Lot Size: 0.26
Property Details
| Property Type | Detached |
|---|---|
| Sub Type | Single Family |
| Bedrooms | 4 |
| Bathrooms | 3.0 |
| Living Area | 2,306 sq ft |
| Lot Size | 0 sq ft |
| Year Built | 1983 |
| Stories | 3.5 |
| Parking | 5 spaces |
| Listing ID | 10394698 |
Similar Listings You May Like
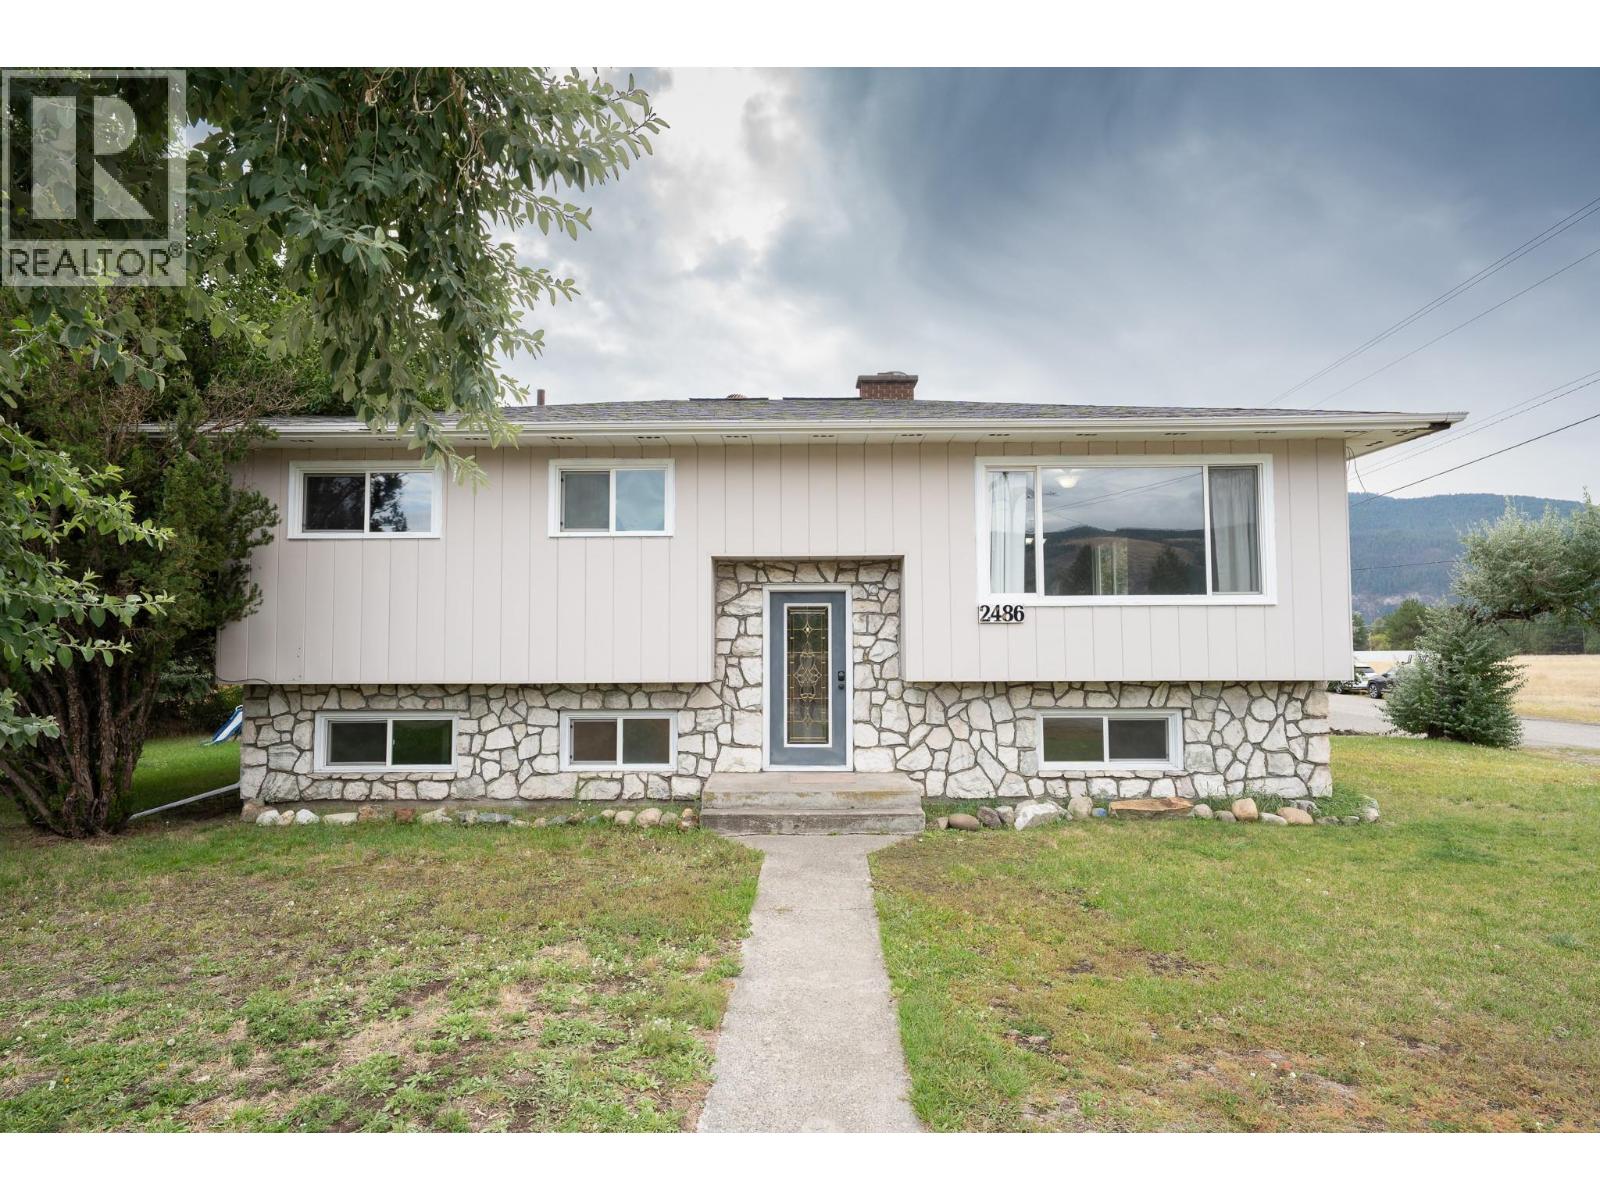
$479,000
2486 Central Avenue, Grand Forks
Listed by: eXp Realty
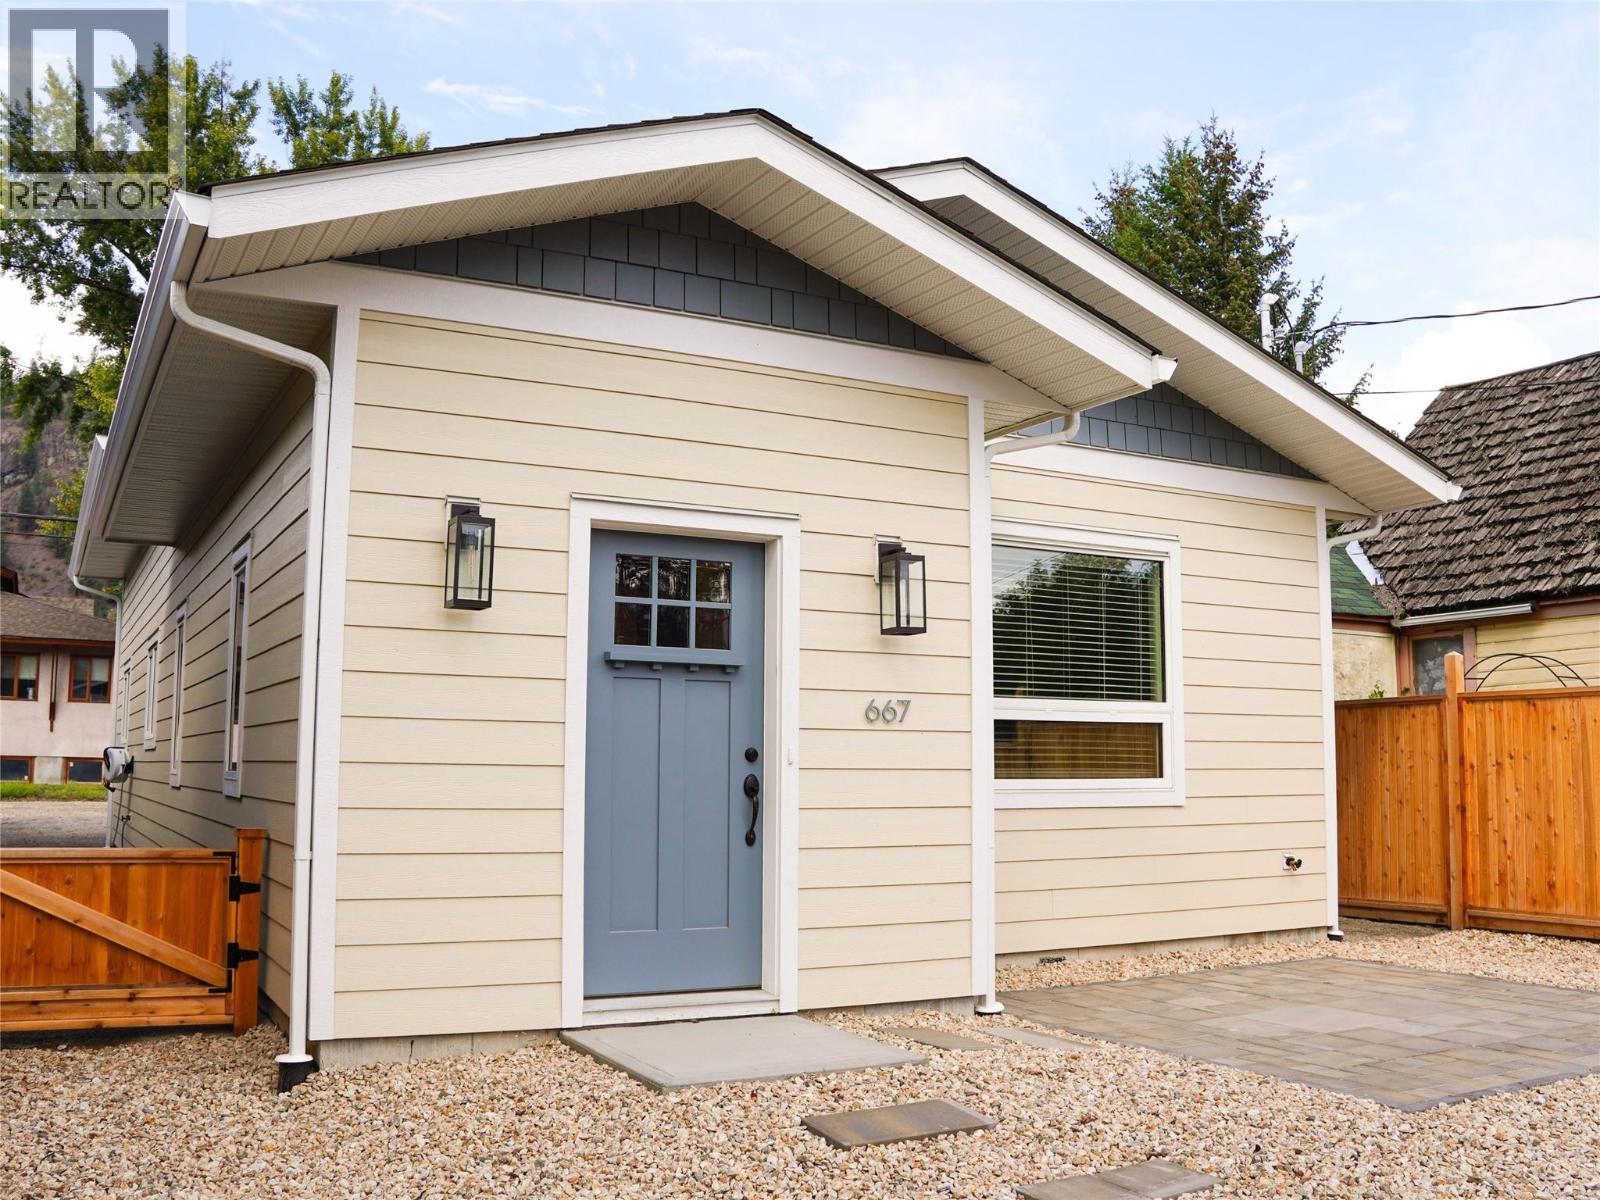
$579,000
667 72nd Avenue, Grand Forks
Listed by: Grand Forks Realty Ltd
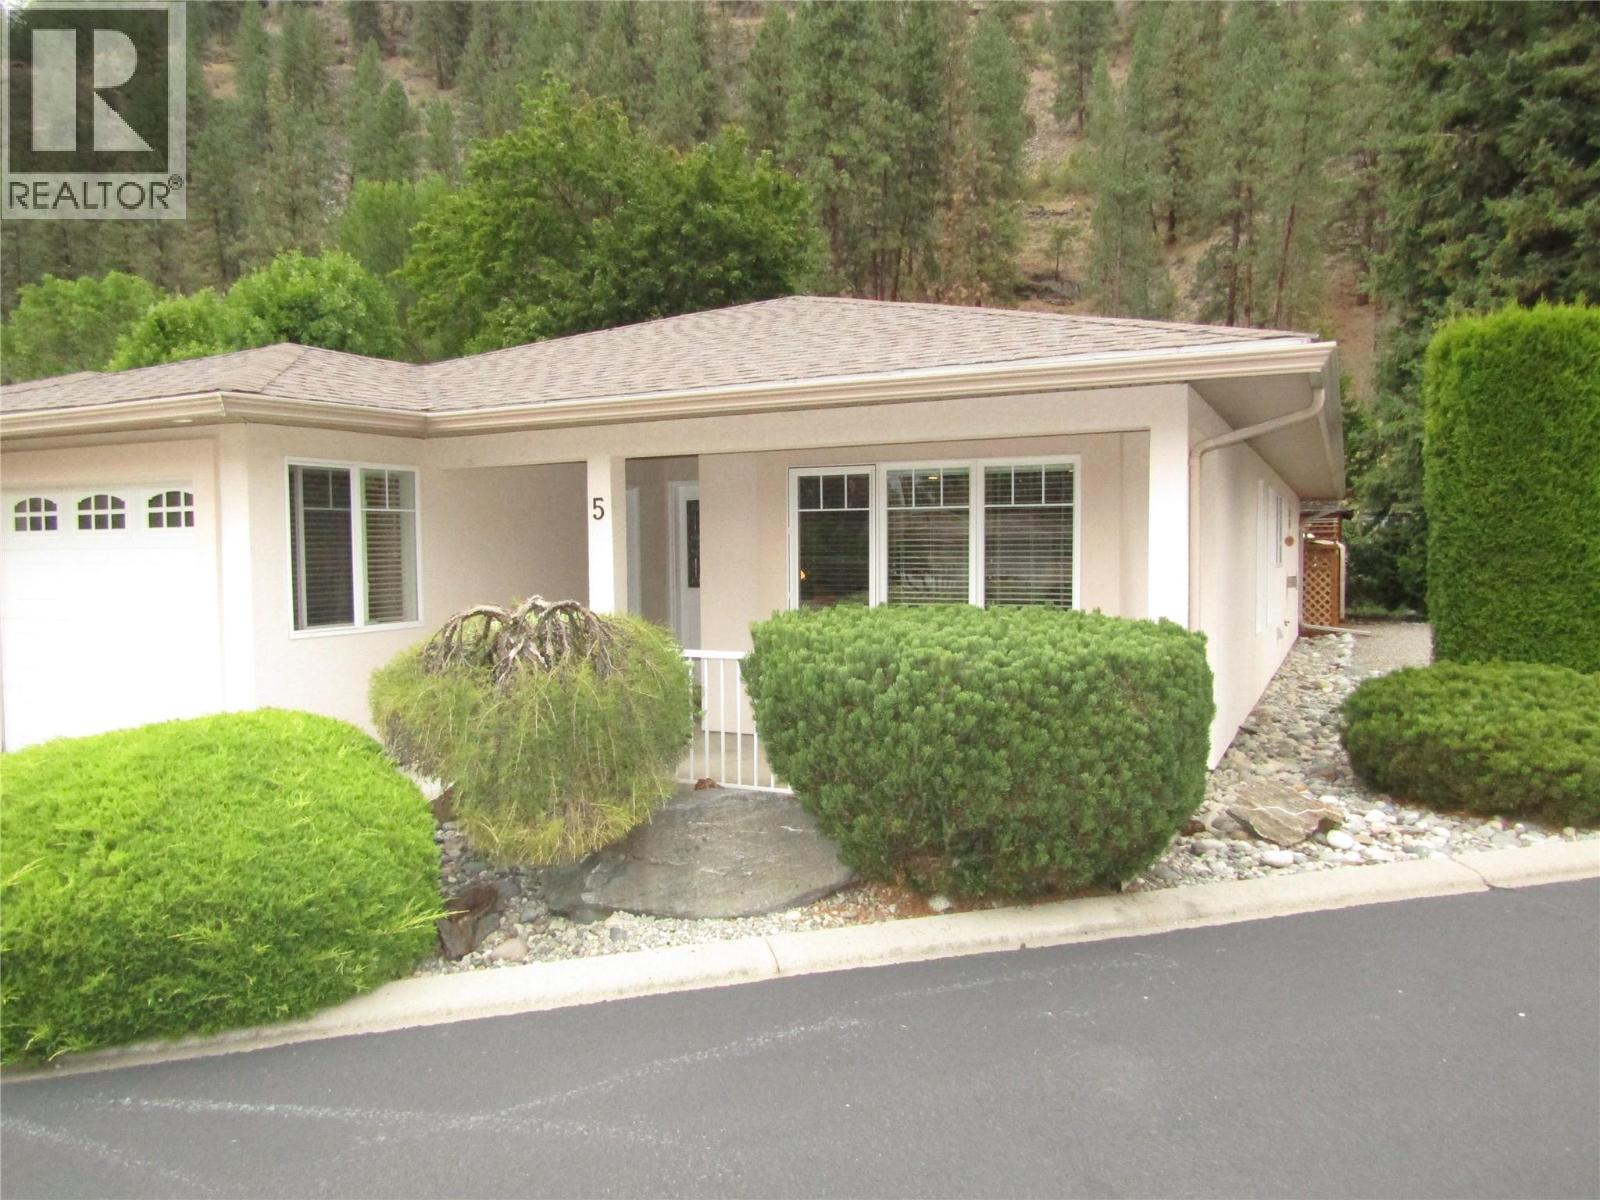
$509,000
##5, 707 76th Avenue, Grand Forks
Listed by: Coldwell Banker Executives Realty
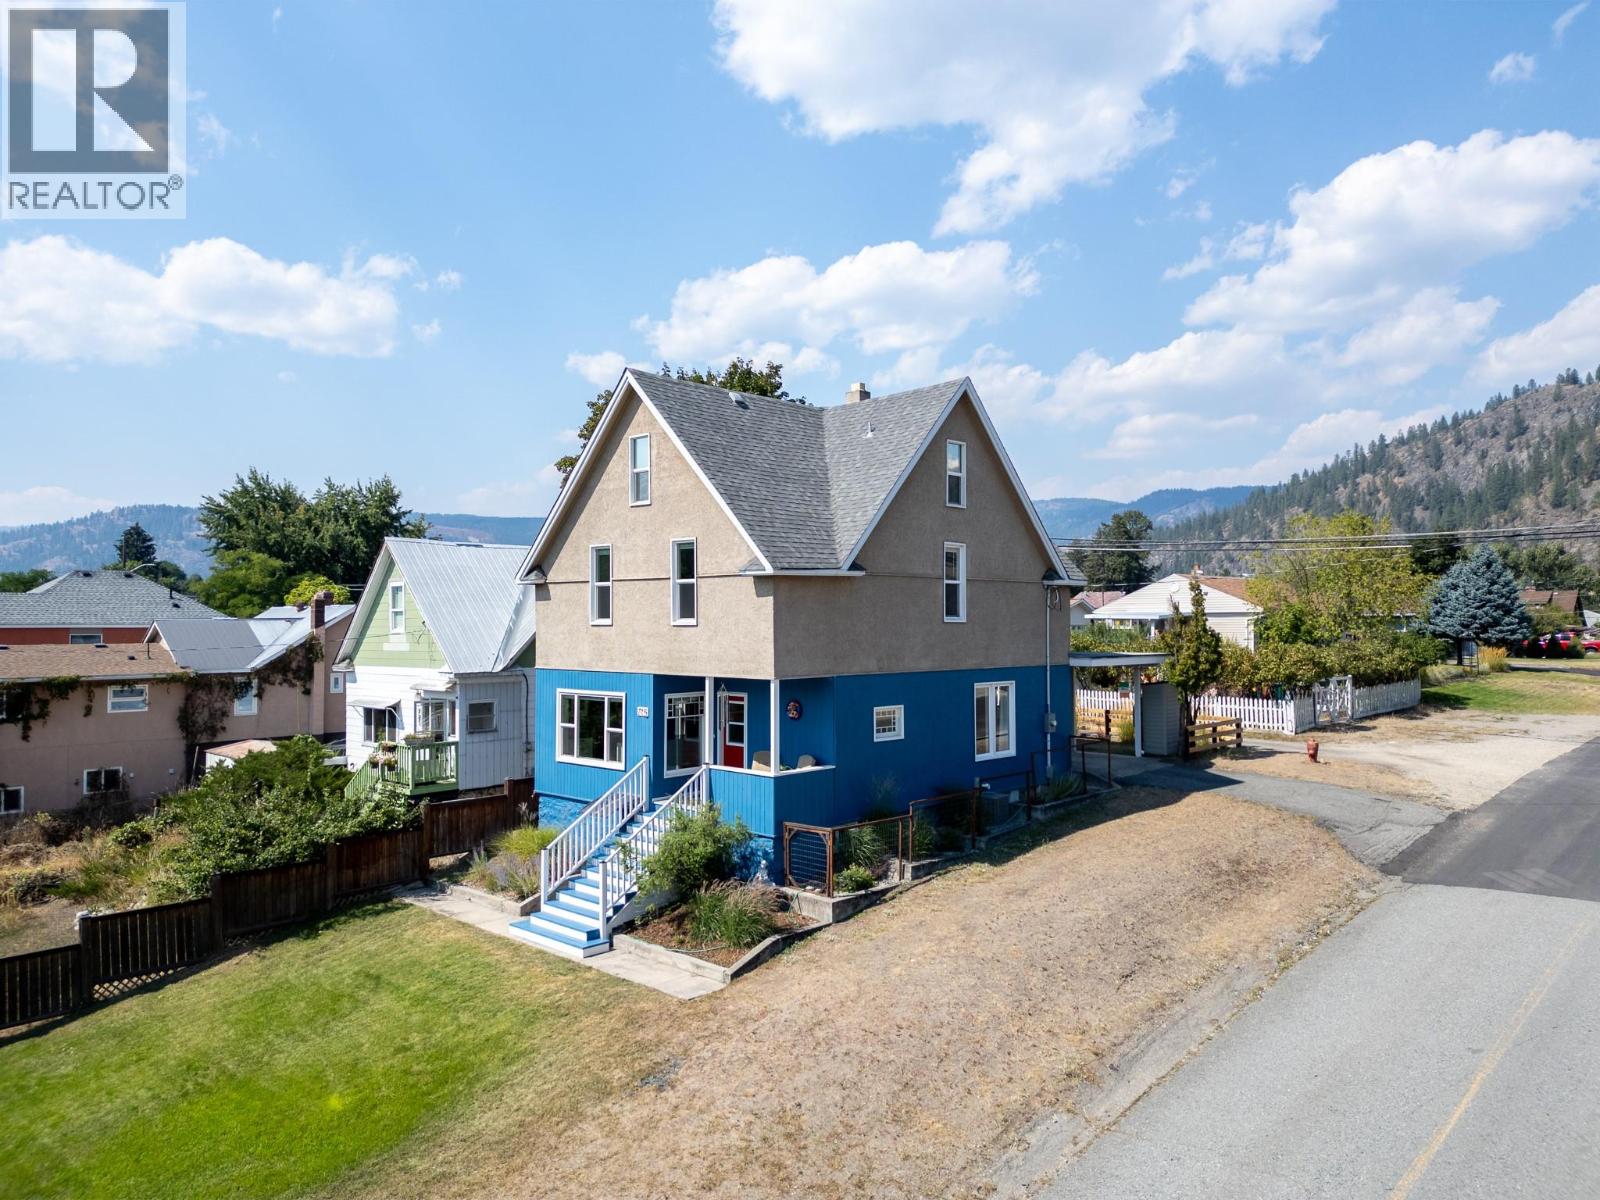
$559,000
715 72ND Avenue, Grand Forks
Listed by: eXp Realty
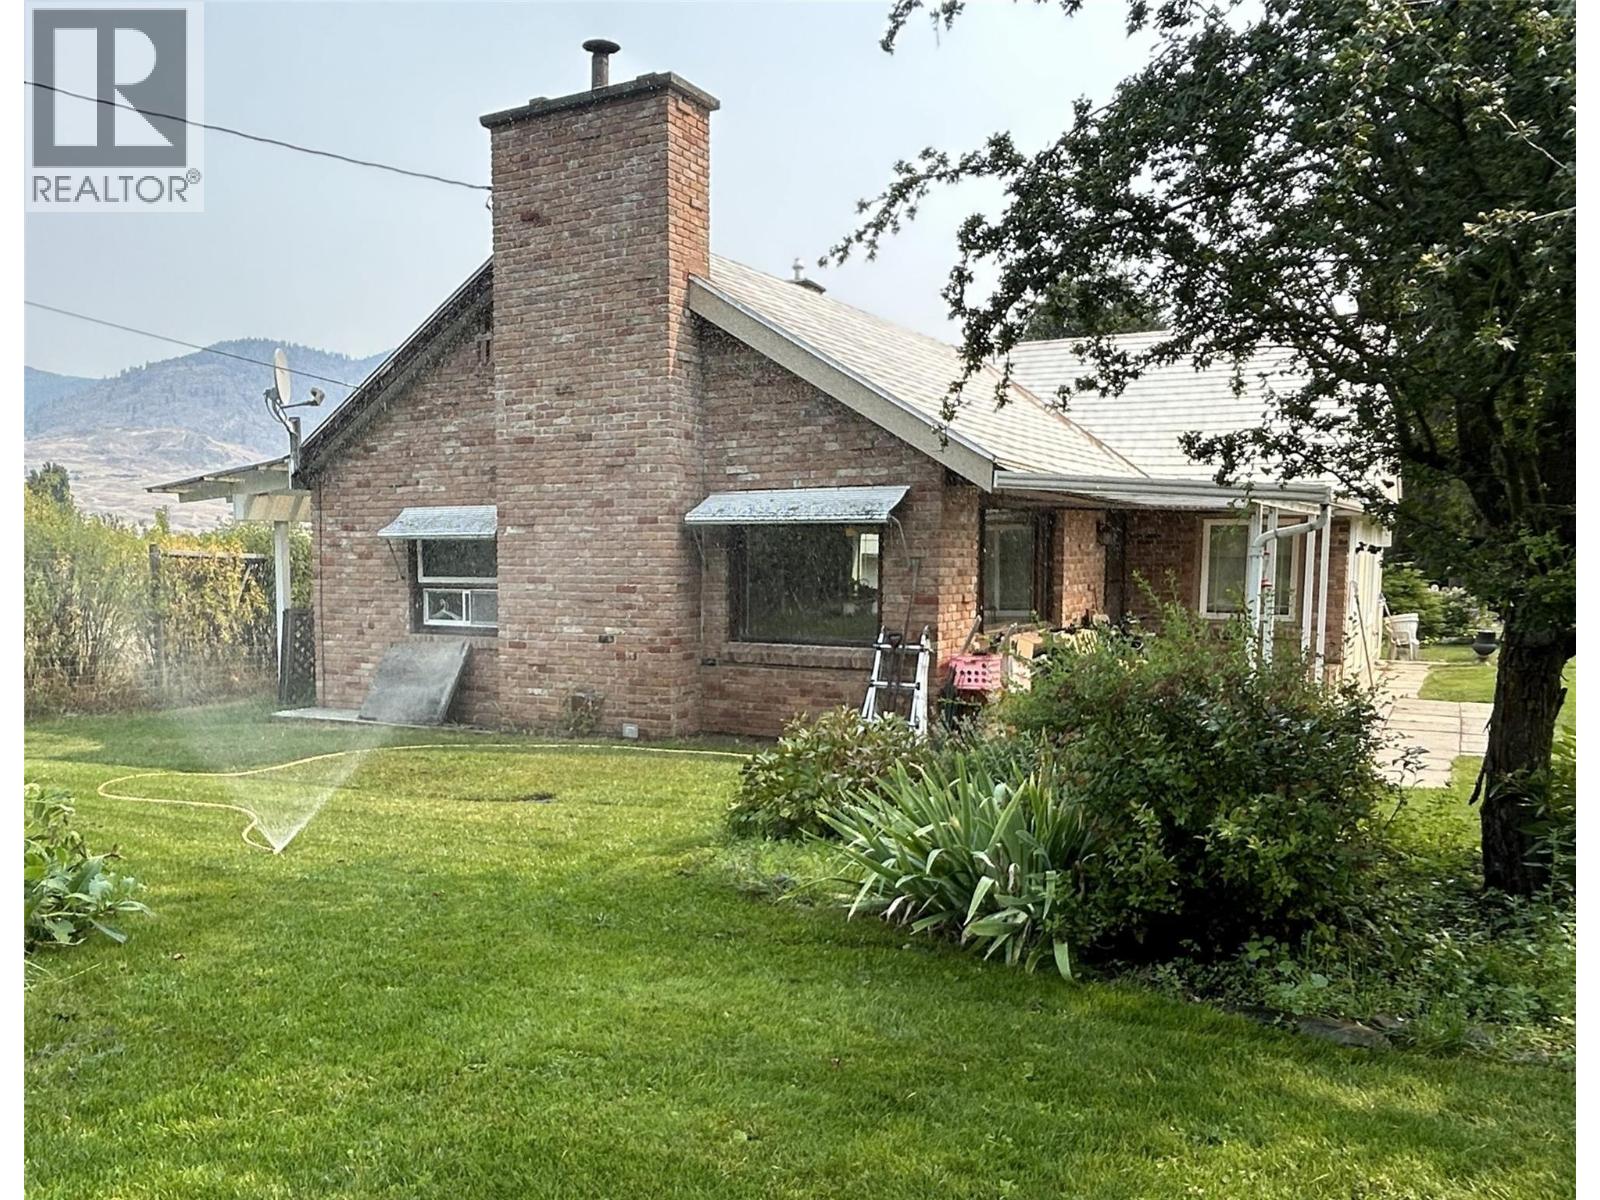
$546,900
5620 Kenmore Road, Grand Forks
Listed by: Discover Border Country Realty
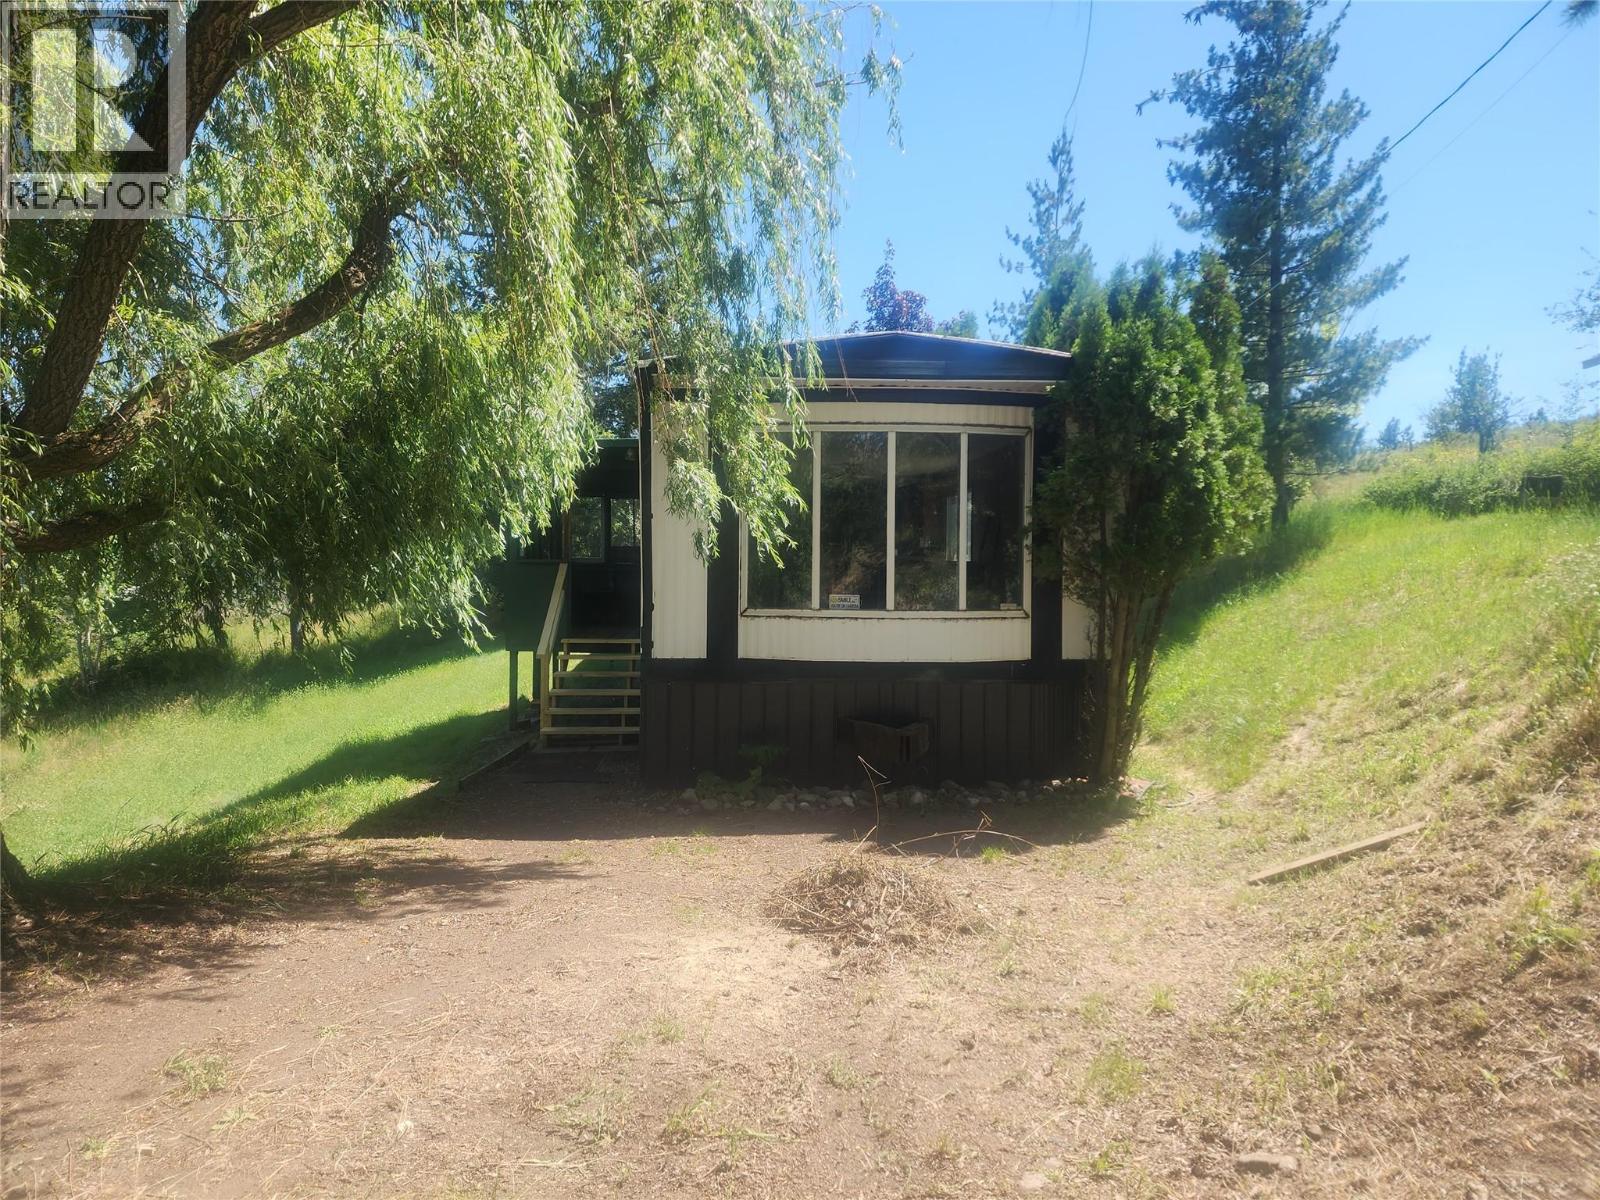
$468,000
6105 Sleepy Hollow Road, Grand Forks
Listed by: Coldwell Banker Executives Realty
MLS®, REALTOR®, and the associated logos are trademarks of The Canadian Real Estate Association (CREA) and identify the quality of services provided by real estate professionals who are members of CREA. Listing data is provided under copyright by CREA's Data Distribution Facility and is deemed reliable but is not guaranteed accurate by CREA or FlatKey Realty Ltd.
This website and its contents are not intended to solicit buyers or sellers currently under contract with another real estate brokerage.