$1,299,000
6341 Thompson River Drive, Kamloops V0K2P0
3 Beds
3.0 Bath
3,408 Sq Ft
Built 2011
Detached
Listed by: Century 21 In Town Realty.

A clearer picture before you buy
Unlock listing timeline & local insights
See how long this home has been listed and explore local market insights.
Description
Casa De La Vista (Home with a View)! This exceptional 4.906-acre property offers privacy, functionality, and stunning mountain and river views, just 30 minutes from Kamloops. The well-built 3,408 sqft rancher with full basement features 9' ceilings, 200-amp service, and numerous updates to keep the home current and well maintained. A registered 80 GPM well provides abundant domestic and irrigation water, creating a true oasis with fully irrigated lawns, gardens, mature trees, fruit trees, grapes, hops, greenhouse, garden shed, and potting shed. The property is fully fenced and cross-fenced with gated access, and the lower field offers excellent potential for animals. The impressive outbuildings include two detached 24'x24' shops - one with a hoist, and mechanical space, and one wood-heated woodshop - plus a detached 20'x30' garage and attached 20'x22' garage. Additional features include a woodshed with six cords of firewood storage, two 20' sea cans (one powered), two RV power supplies with sani-dumps, electric front gate, hot tub, above-ground pool, and an 8'x46' deck and patio the same size. Recent updates include septic service (2025), new well pump (2025), water filtration and softener system (2019), and hot water tank (2022). A rare opportunity to enjoy a peaceful acreage lifestyle with exceptional water, amenities, and views close to Kamloops. (id:66934)
Location
Approximate location supplied by the listing data provider.
Features
View: Mountain view, River view, Valley view, View of water, View (panoramic)
Parking: Attached Garage, Other, RV, Oversize, Additional Parking
Parking Spaces: 10
Structure: House
Annual Taxes: $4,077
Lot Size: 5.0
Property Details
| Property Type | Detached |
|---|---|
| Sub Type | Single Family |
| Bedrooms | 3 |
| Bathrooms | 3.0 |
| Living Area | 3,408 sq ft |
| Lot Size | 5 sq ft |
| Year Built | 2011 |
| Stories | 2.0 |
| Parking | 10 spaces (1 garage) |
| Listing ID | 10394853 |
Similar Listings You May Like
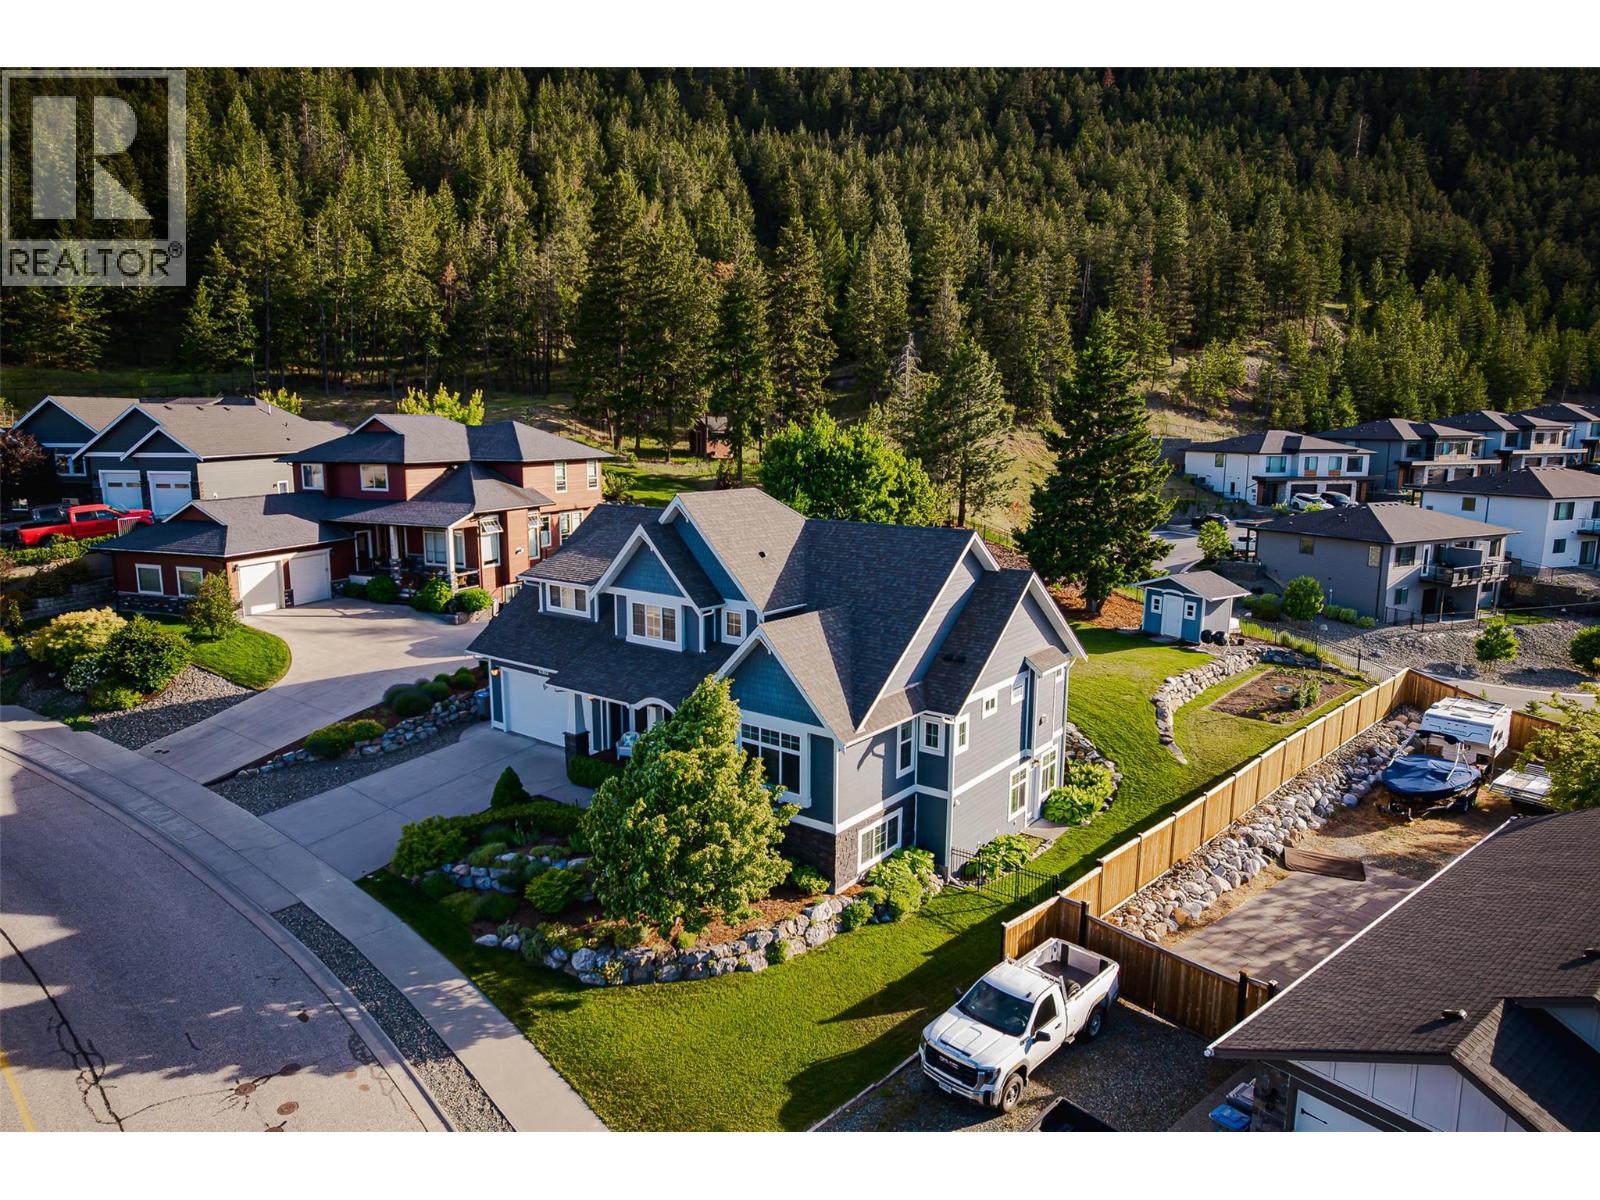
$1,359,000
1619 Cheakamus Drive, Kamloops
Listed by: Royal LePage Westwin Realty

$1,199,000
420 Gleneagles Drive, Kamloops
Listed by: REMAX Kamloops
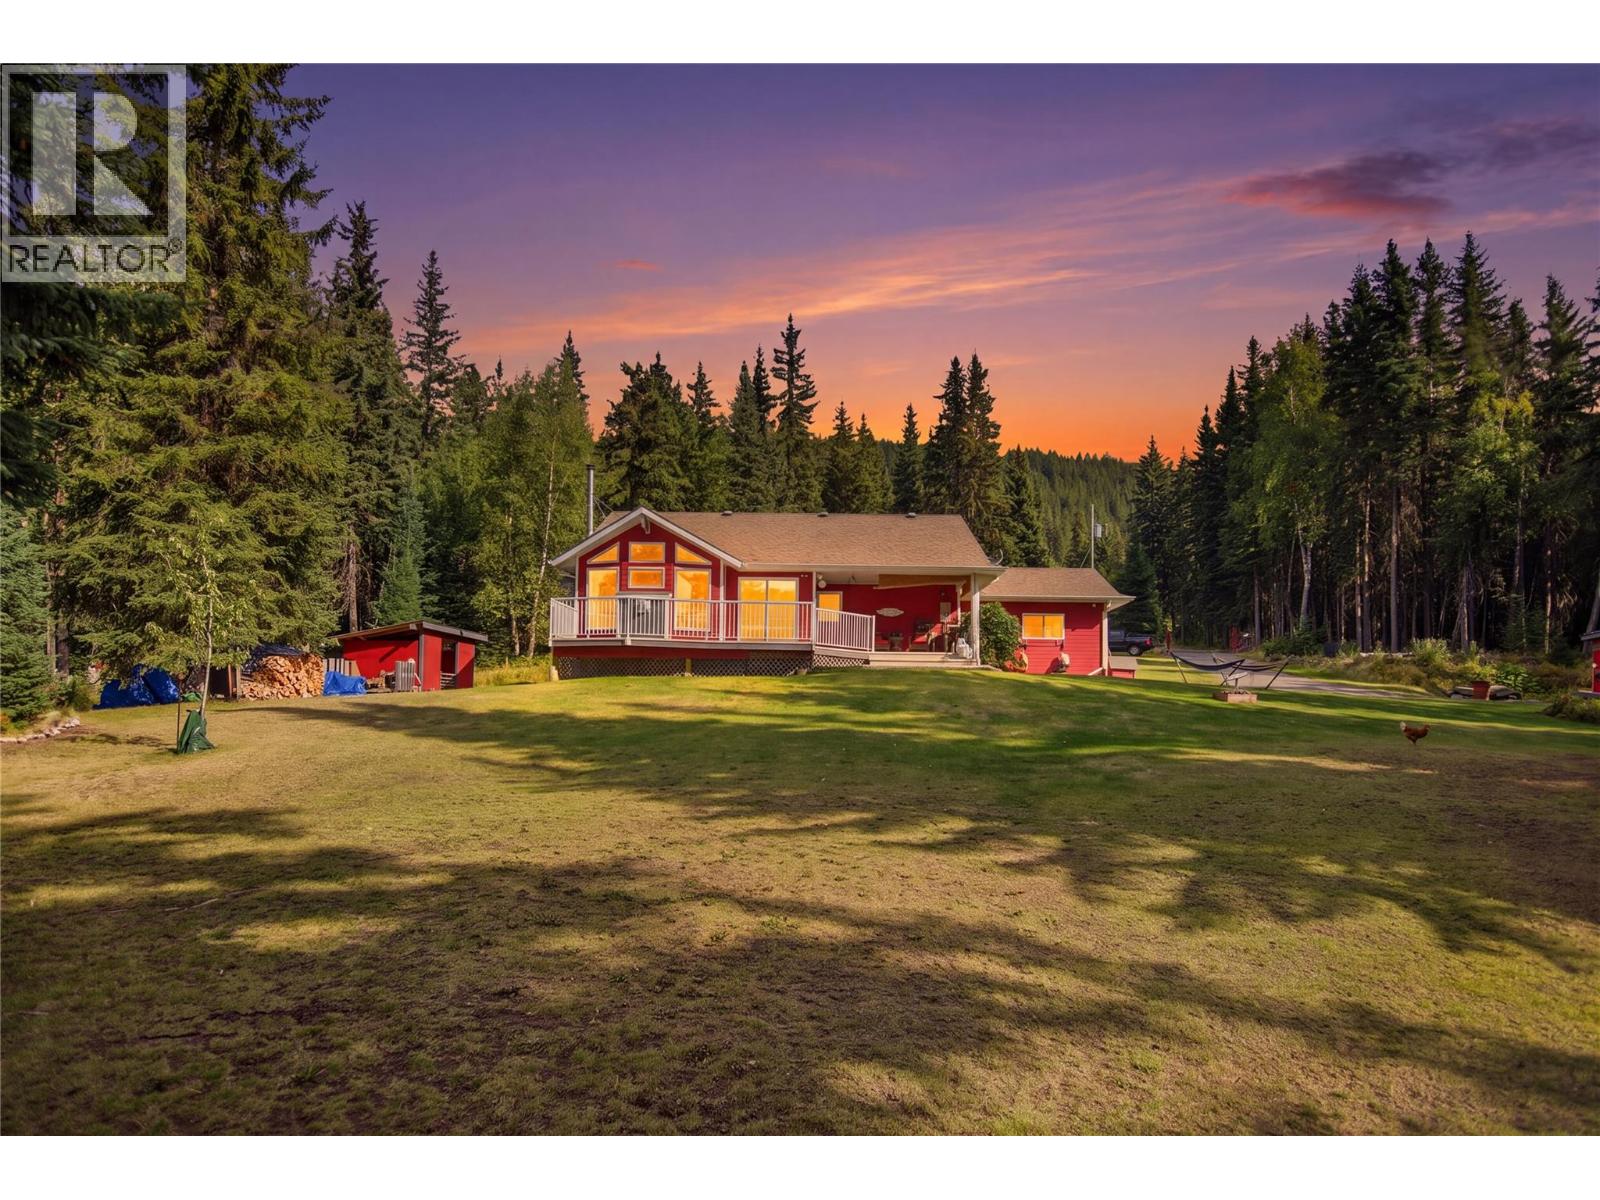
$1,299,900
9201 Finlay Road, Kamloops
Listed by: Stonehaus Realty Corp
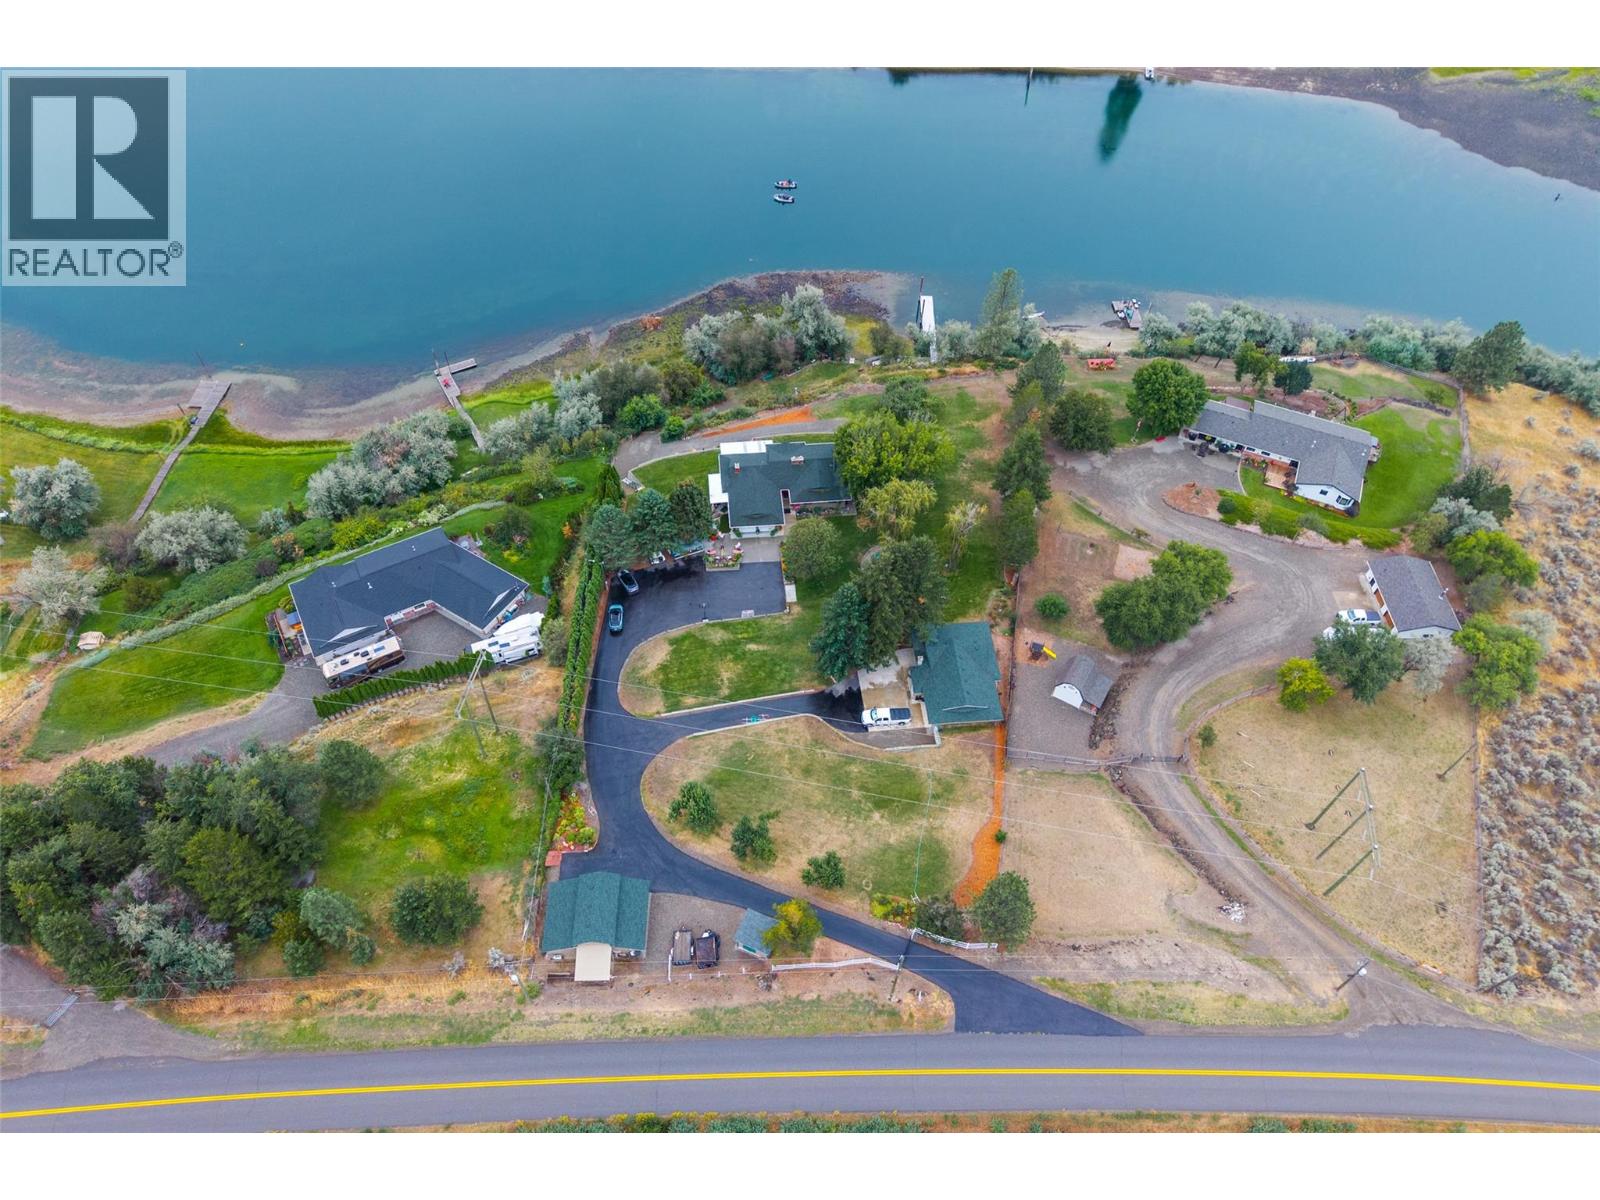
$1,490,000
3892 Shuswap Road, Kamloops
Listed by: REMAX Kamloops
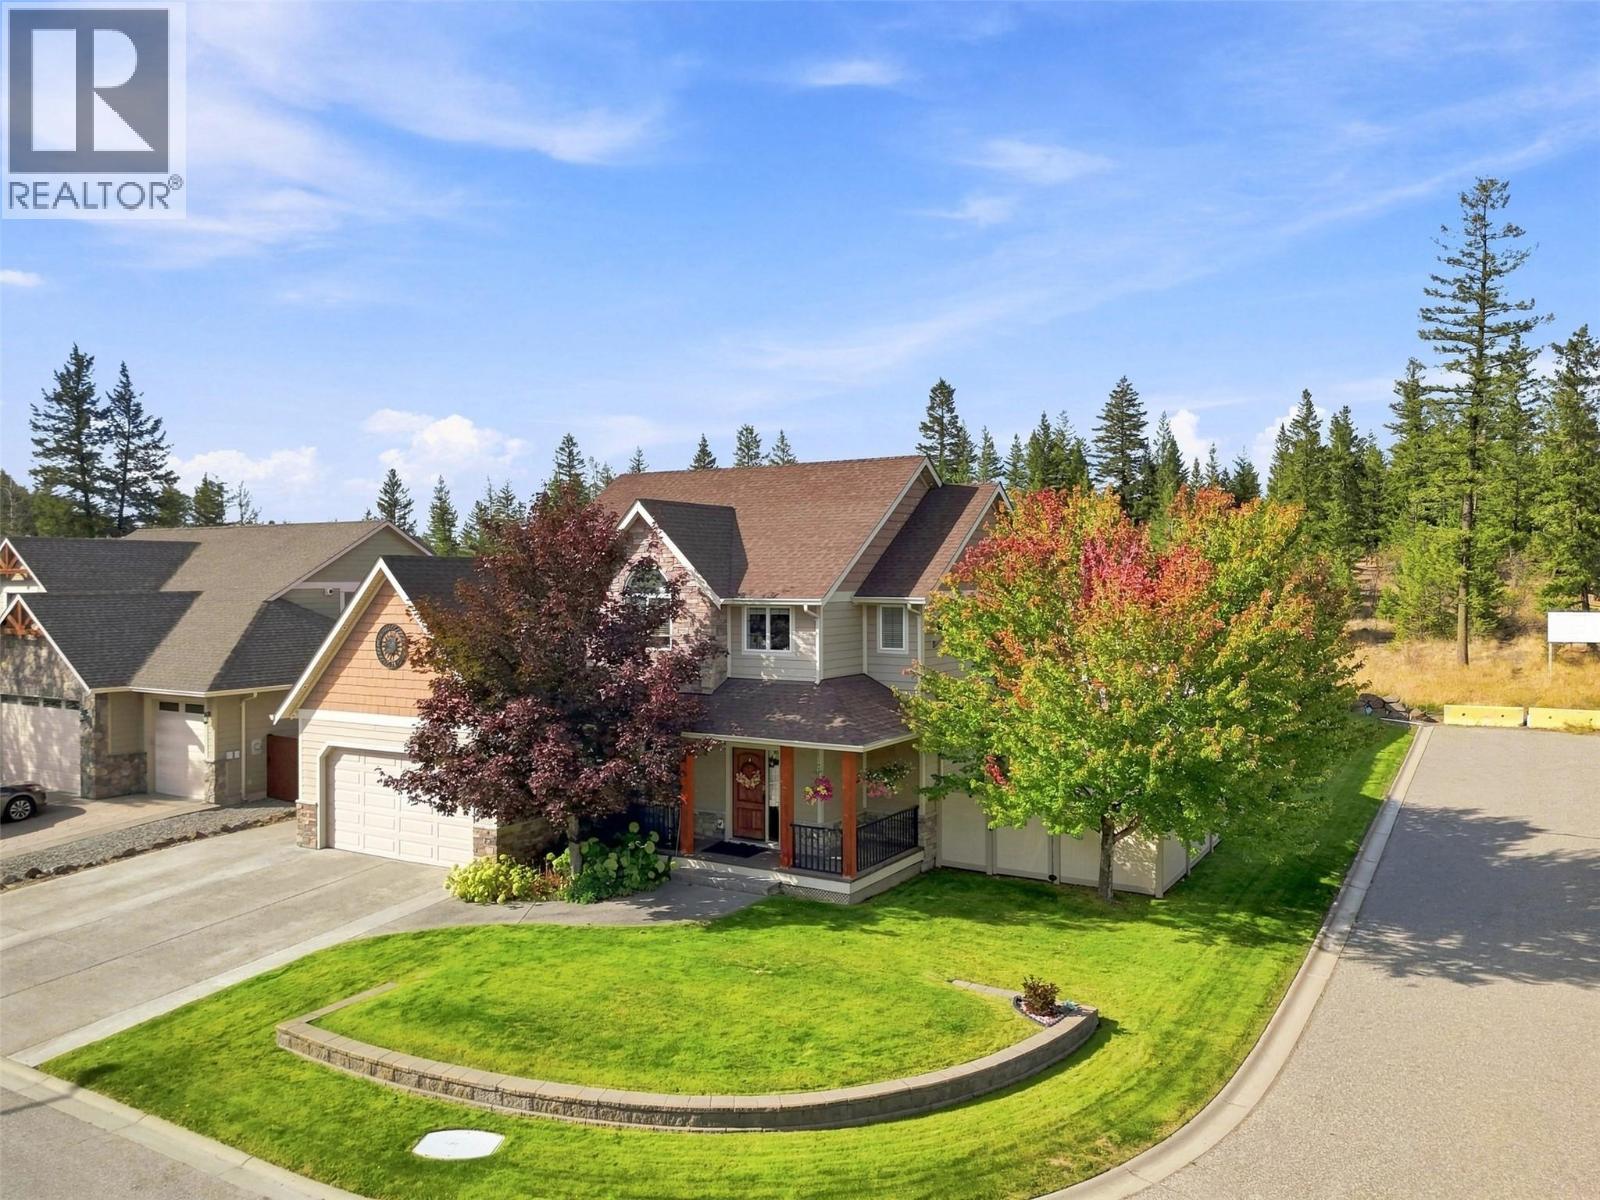
$1,299,900
2010 Pinegrass Court, Kamloops
Listed by: eXp Realty (Kamloops)
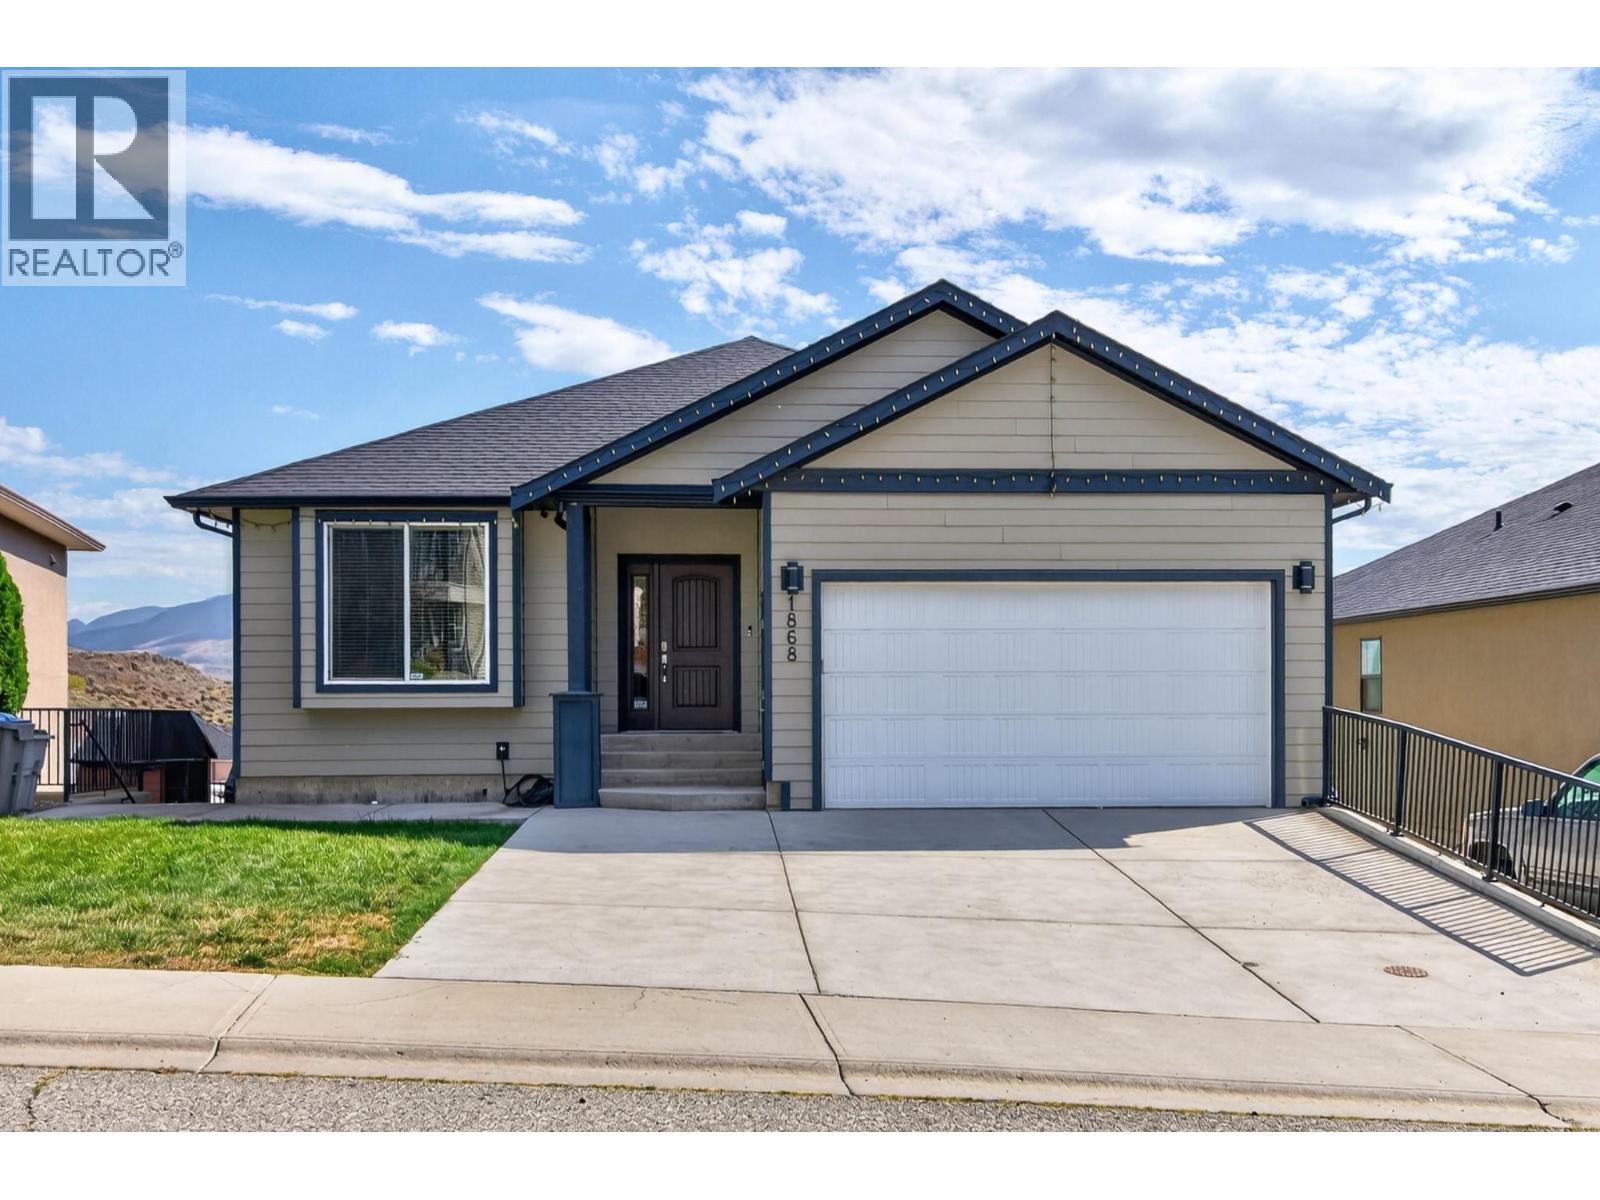
$1,049,000
1868 Grouse Court, Kamloops
Listed by: Century 21 Assurance Realty Ltd
MLS®, REALTOR®, and the associated logos are trademarks of The Canadian Real Estate Association (CREA) and identify the quality of services provided by real estate professionals who are members of CREA. Listing data is provided under copyright by CREA's Data Distribution Facility and is deemed reliable but is not guaranteed accurate by CREA or FlatKey Realty Ltd.
This website and its contents are not intended to solicit buyers or sellers currently under contract with another real estate brokerage.