$1,125,000
#5, 2444 York Avenue, Armstrong V4Y0A3
4 Beds
3.0 Bath
4,067 Sq Ft
Built 2019
Detached
Listed by: Royal LePage Downtown Realty.

A clearer picture before you buy
Unlock listing timeline & local insights
See how long this home has been listed and explore local market insights.
Description
WOW!! This is a custom built home & an entertainer's dream. 10'6"" ceilings greet you as you step inside & open up to to 16' vaulted ceilings in the main living area. So bright & welcoming! Top of the line windows & sliding patio doors allow for all that natural light & come with a Lifetime Warranty not to mention Okanagan Shade & Shutter fully automated, exterior blinds still under warranty. The kitchen is extra large (wait til you see the fridge/freezer combo!) with stainless steel appliances, quartz counters, huge island with breakfast bar & a walk-in butler's pantry. The main bedroom opens onto a private outdoor space with hot tub & boasts a walk-in closet with organizers & an over-sized ensuite with fully tiled walk-in shower. A spacious den, powder room & laundry (complete with built-in storage lockers) round out the main floor. Downstairs, well, what activities do you want to take on? There's a complete media room for movie watching, room for a pool table, sewing, darts...whatever you like really. There's a wet bar (with its own dishwasher) so no need to run up & down stairs, plenty of storage, two good sized additional bedrooms, full bathroom & 2nd laundry. Now, let's talk about the backyard! So easy care with artificial turf & several sitting areas covered & uncovered, composite decking & completely fenced. This home also offers ample parking with Polyguard driveway & a triple car garage. Located across from a golf course & bistro with Vernon just minutes away! (id:66934)
Location
Approximate location supplied by the listing data provider.
Features
Parking: Attached Garage, Detached Garage
Parking Spaces: 6
Structure: House
Strata Fee: $110
Annual Taxes: $4,522
Lot Size: 0.18
Property Details
| Property Type | Detached |
|---|---|
| Sub Type | Single Family |
| Bedrooms | 4 |
| Bathrooms | 3.0 |
| Living Area | 4,067 sq ft |
| Lot Size | 0 sq ft |
| Year Built | 2019 |
| Stories | 2.0 |
| Parking | 6 spaces (2 garage) |
| Strata Fee | $110/month |
| Listing ID | 10394886 |
Similar Listings You May Like
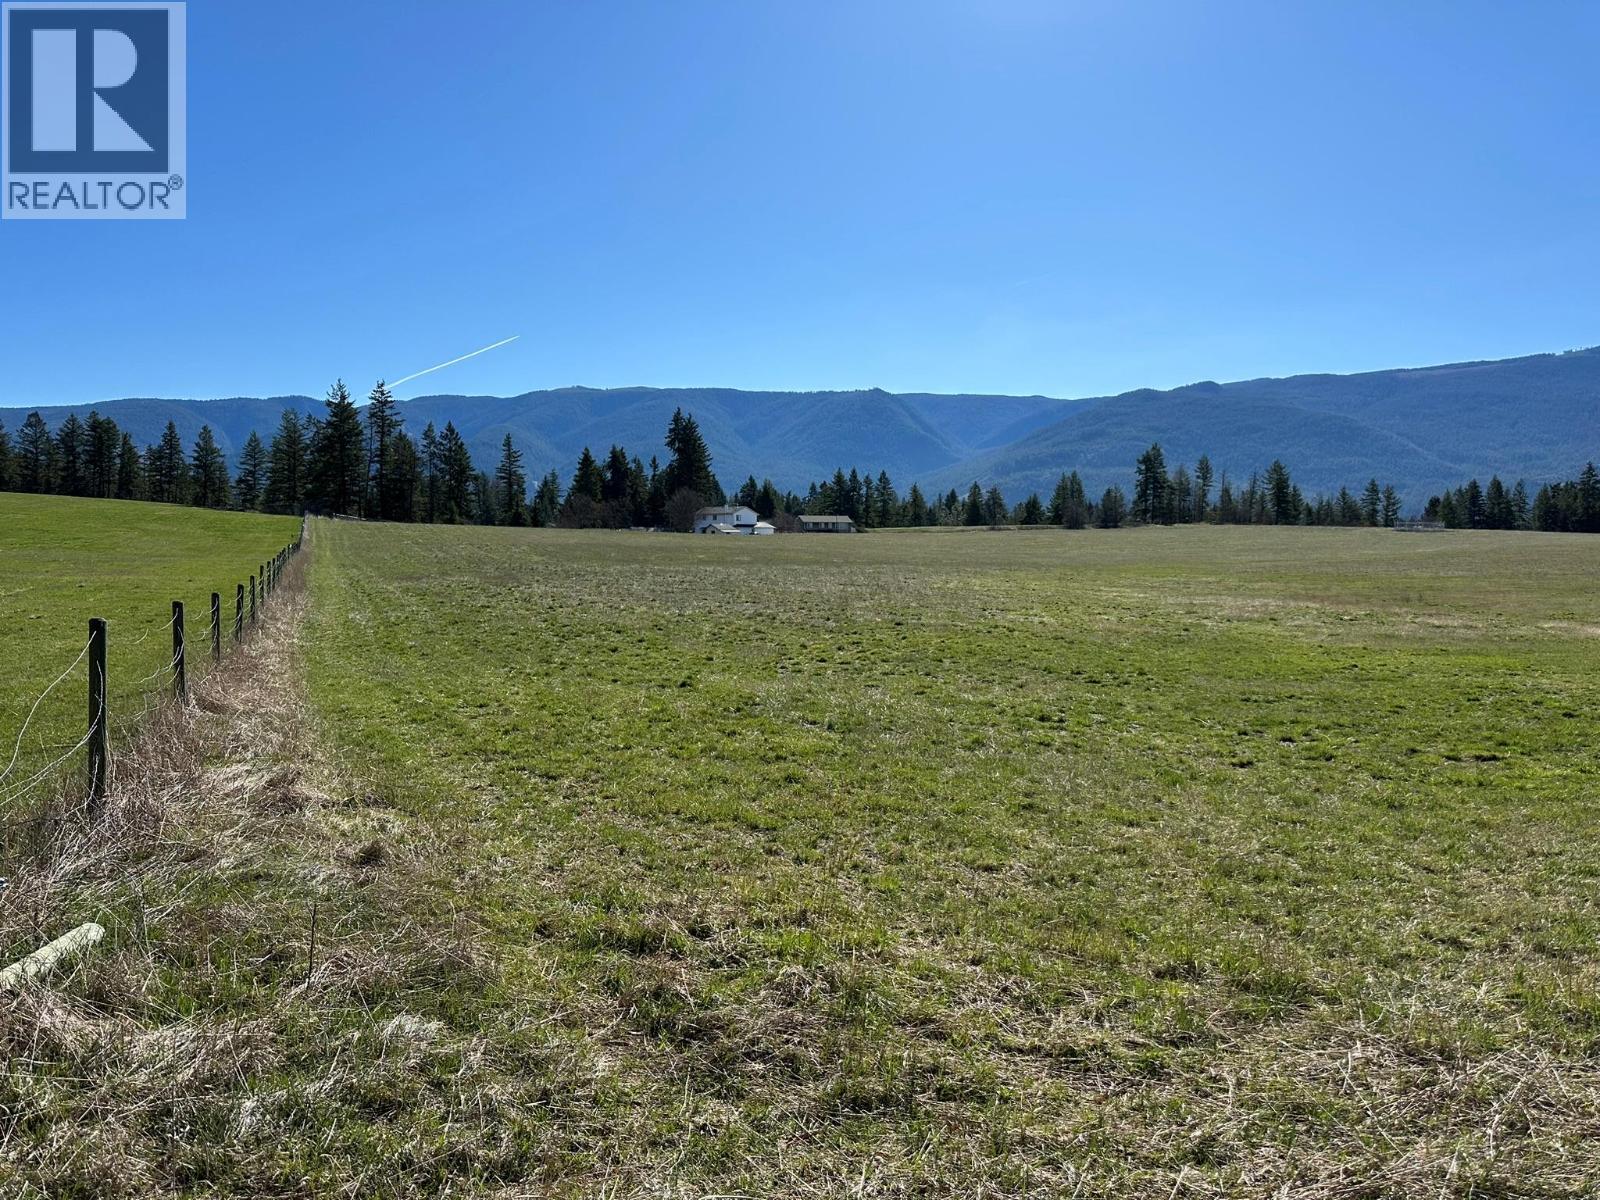
$989,500
3900 Schubert Road, Armstrong
Listed by: RE/MAX Vernon
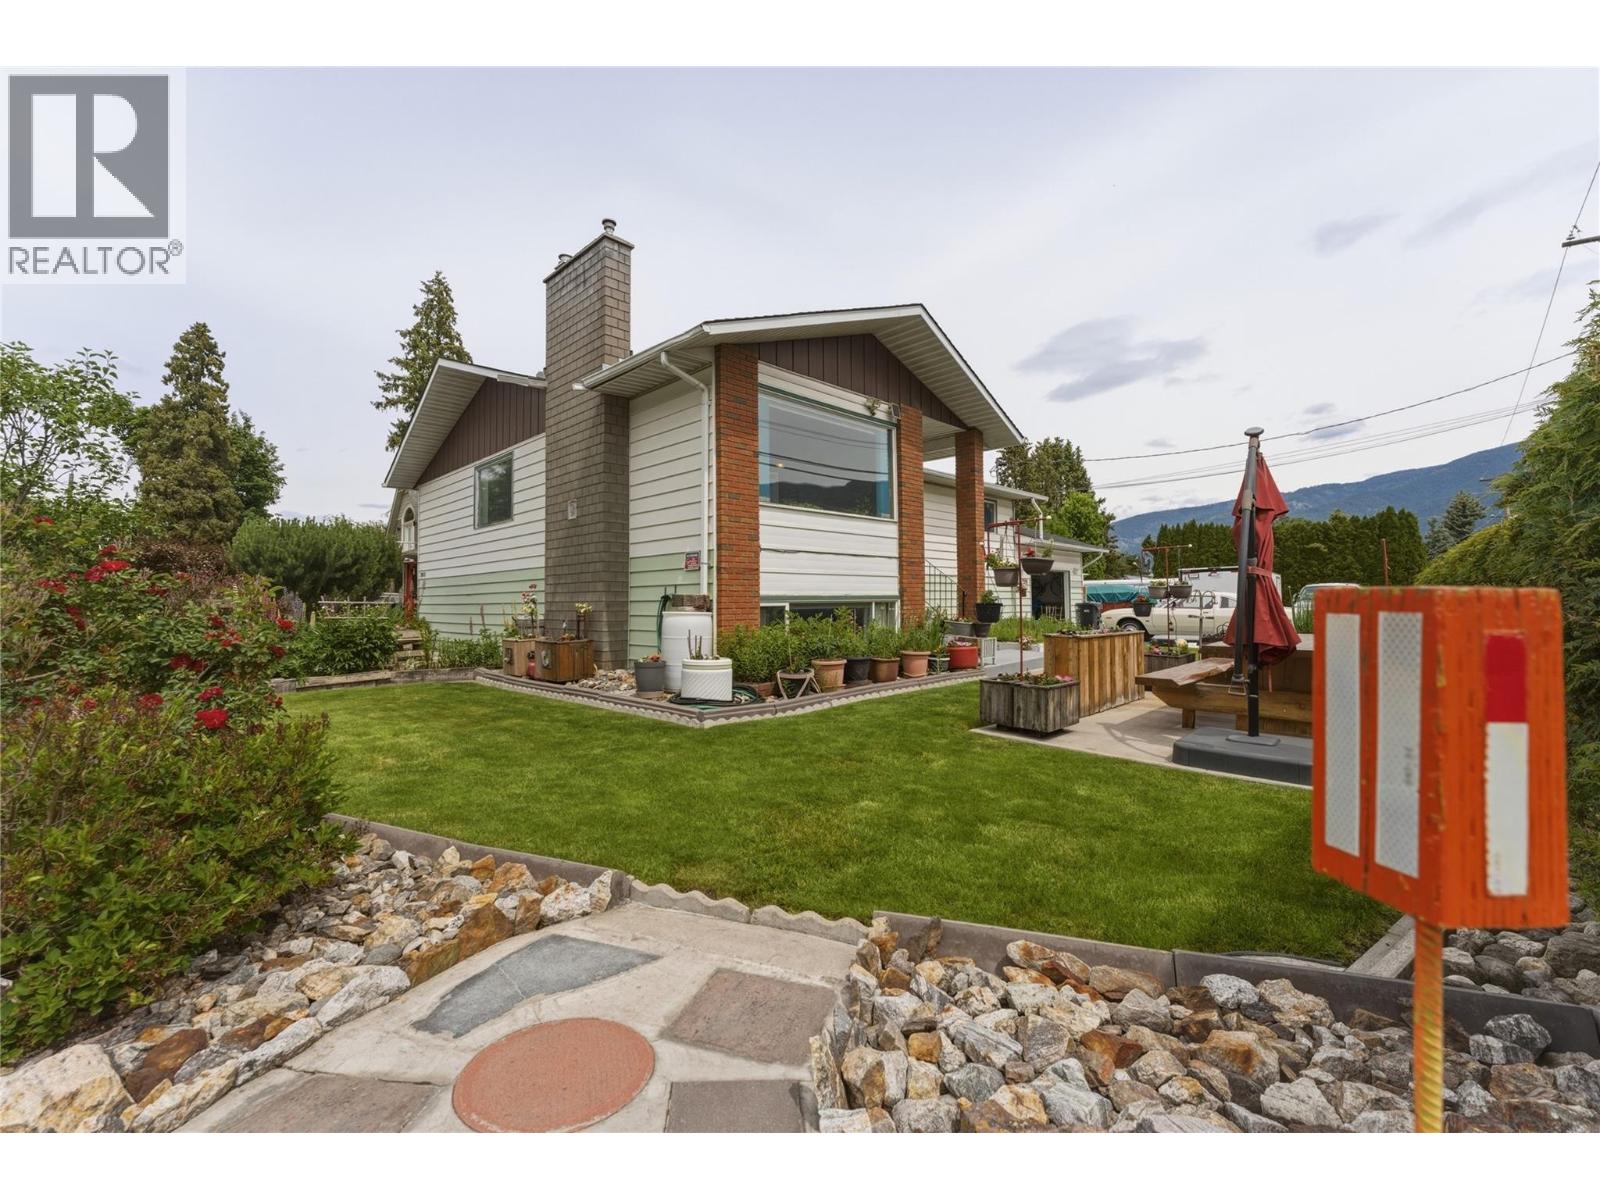
$939,000
2810 Okanagan Street, Armstrong
Listed by: Royal LePage Downtown Realty
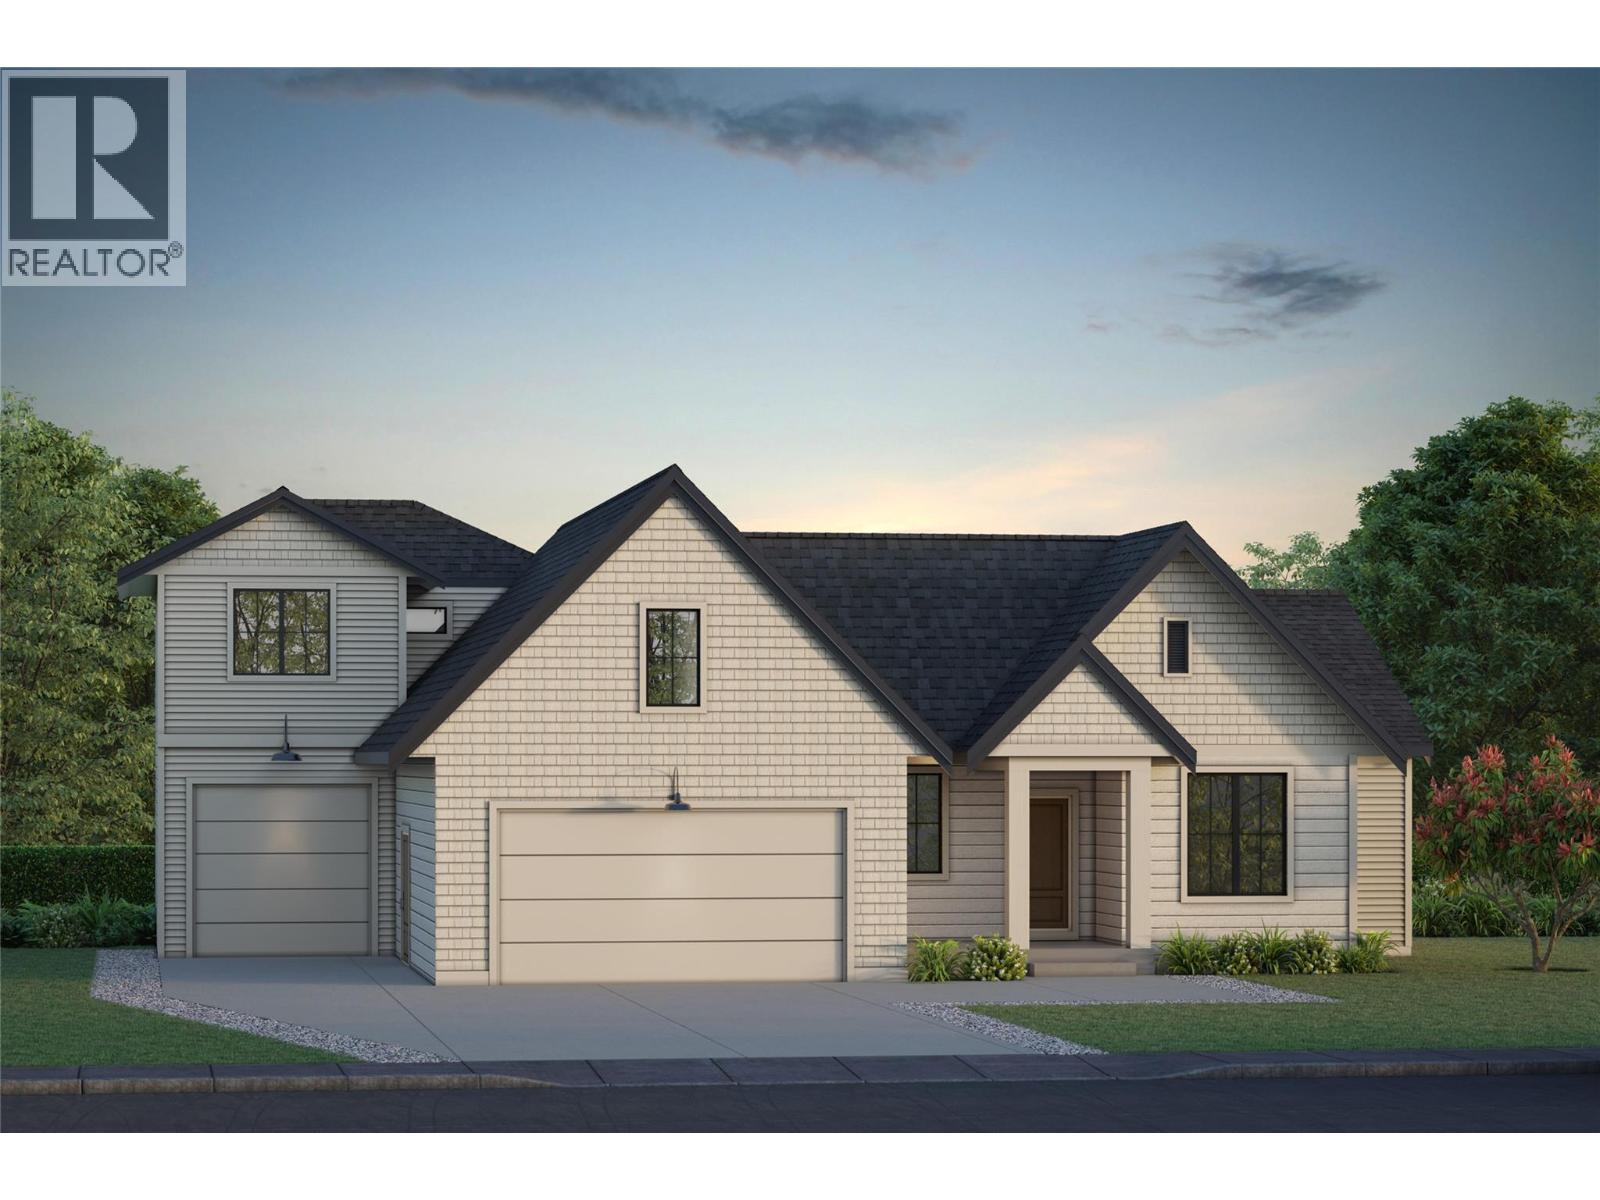
$1,149,900
None Bradley Drive, Armstrong
Listed by: Real Broker B.C. Ltd

$949,900
#3385, 3445 Okanagan Street, Armstrong
Listed by: RE/MAX Vernon (Armstrong)
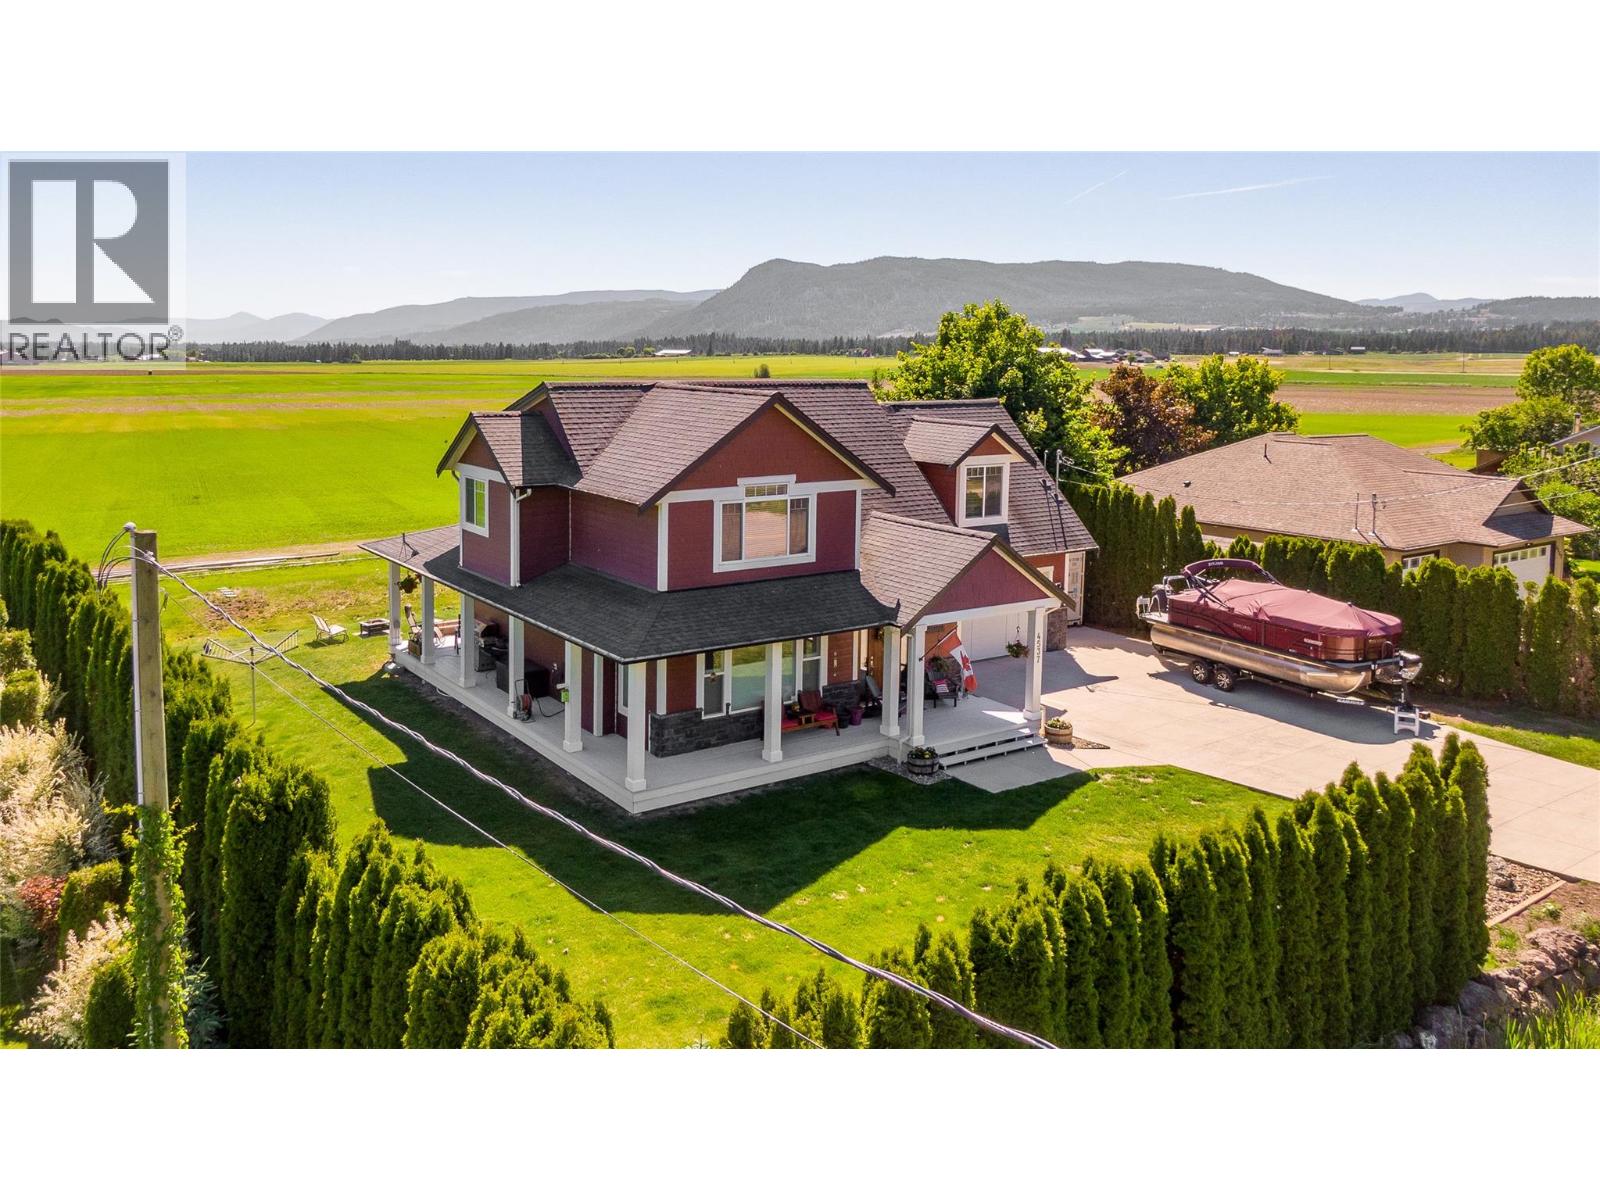
$989,000
4537 Lansdowne Road, Armstrong
Listed by: Coldwell Banker Executives Realty
$1,100,000
2570 Pleasant Valley Boulevard, Armstrong
Listed by: Royal LePage Westwin Realty
MLS®, REALTOR®, and the associated logos are trademarks of The Canadian Real Estate Association (CREA) and identify the quality of services provided by real estate professionals who are members of CREA. Listing data is provided under copyright by CREA's Data Distribution Facility and is deemed reliable but is not guaranteed accurate by CREA or FlatKey Realty Ltd.
This website and its contents are not intended to solicit buyers or sellers currently under contract with another real estate brokerage.