$749,900
3279 A Schubert Road, Kamloops V2B6Y4
4 Beds
3.0 Bath
1,878 Sq Ft
Built 2026
Duplex
Listed by: Stonehaus Realty Corp.

A clearer picture before you buy
Unlock listing timeline & local insights
See how long this home has been listed and explore local market insights.
Description
Welcome to modern comfort with this brand-new half duplex in Westsyde. With 4 bedrooms and 3 bathrooms, it’s a great fit for families or buyers looking for in-law space. The main floor offers a bright, open-concept design perfect for both daily living and entertaining. The kitchen stands out with a large island, quartz countertops, plenty of cabinetry, and access to a spacious sun deck. The bright living area flows nicely into three well-sized bedrooms, including a generous primary suite with a walk-in closet and private ensuite, plus a full main bath. On the entry level, you’ll find a welcoming foyer, garage access, laundry area, and ample storage. This level also includes a flexible rec room with wet bar hookups, an additional bedroom, a full bathroom, and its own private entrance. Outside features a large yard, plenty of parking and a quiet cul-de-sac setting perfect for families. This home is built with efficiency in mind and backed by a new home warranty. Conveniently located in Westsyde close to schools, parks, shopping, and everyday amenities. Contact the listing agent today to schedule a viewing and receive a detailed list of finishes. (id:66934)
Location
Approximate location supplied by the listing data provider.
Features
View: Mountain view, River view
Parking: Attached Garage
Parking Spaces: 4
Structure: Duplex
Lot Size: 0.07
Property Details
| Property Type | Duplex |
|---|---|
| Sub Type | Single Family |
| Bedrooms | 4 |
| Bathrooms | 3.0 |
| Living Area | 1,878 sq ft |
| Lot Size | 0 sq ft |
| Year Built | 2026 |
| Stories | 2.0 |
| Parking | 4 spaces (1 garage) |
| Listing ID | 10394979 |
Similar Listings You May Like
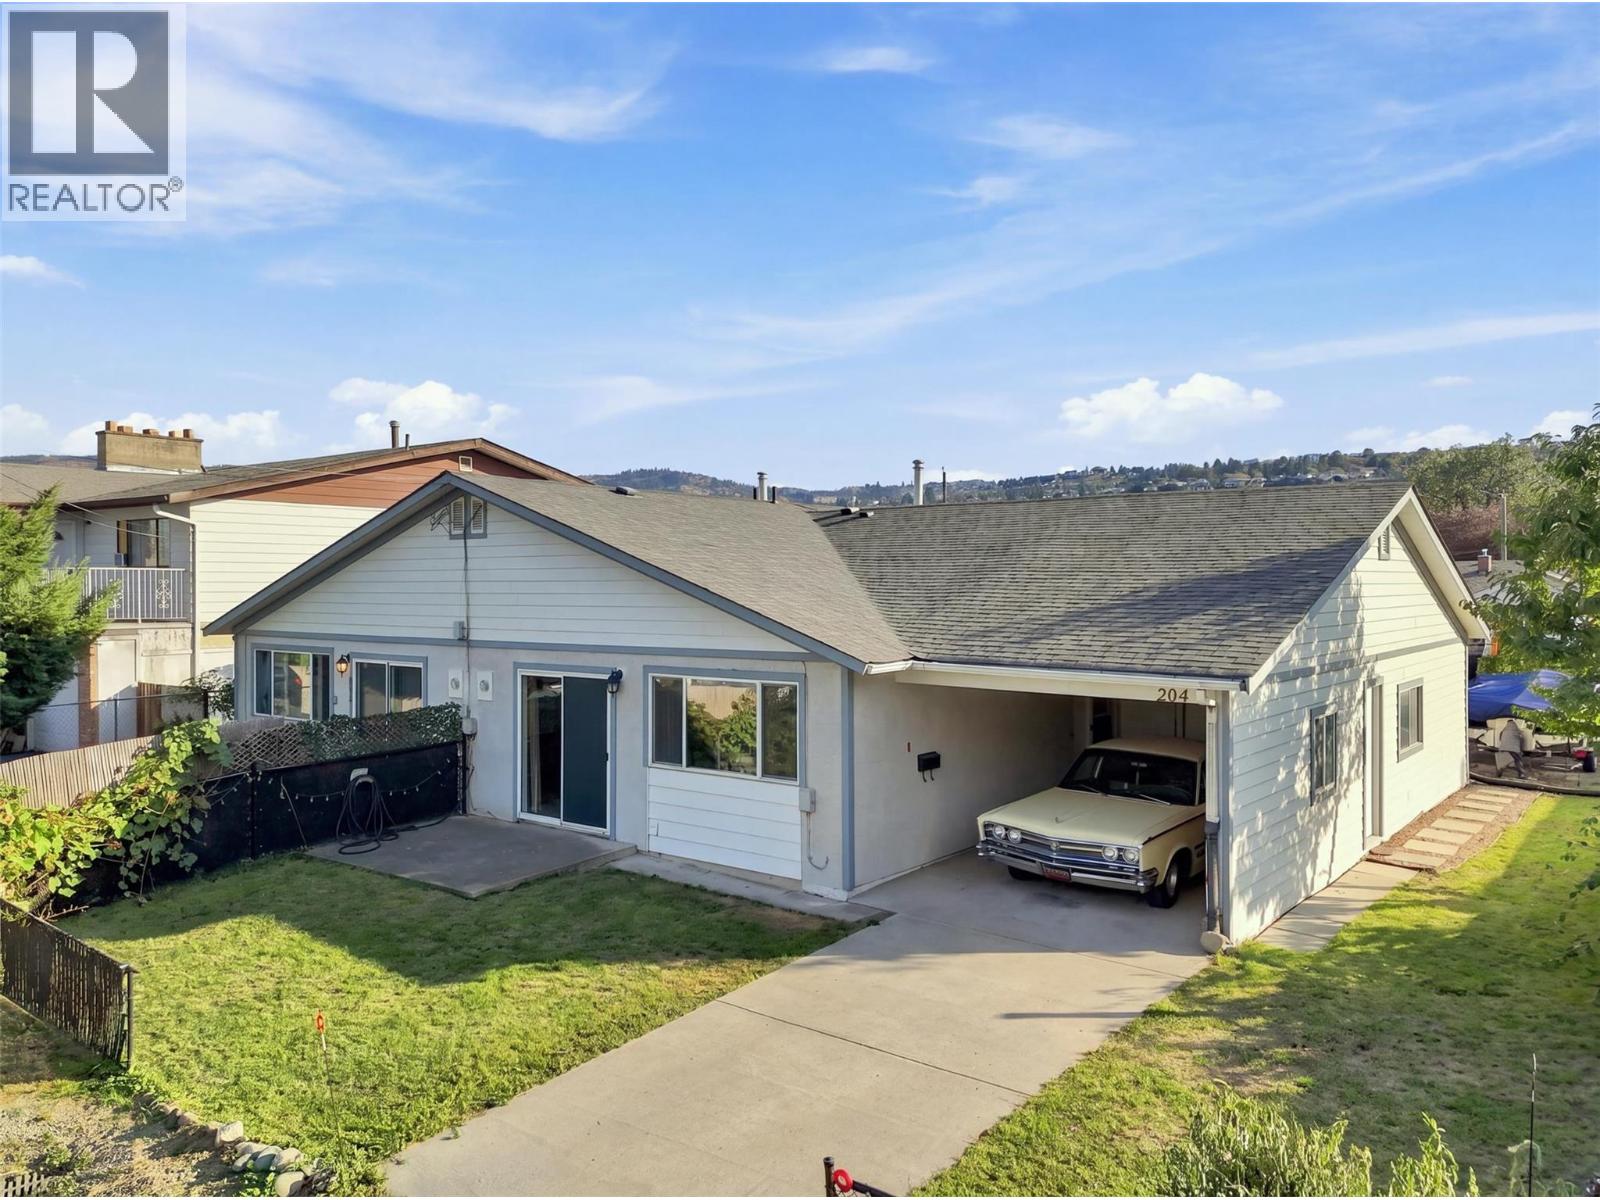
$619,900
204/206 Fairview Avenue, Kamloops
Listed by: eXp Realty (Kamloops)
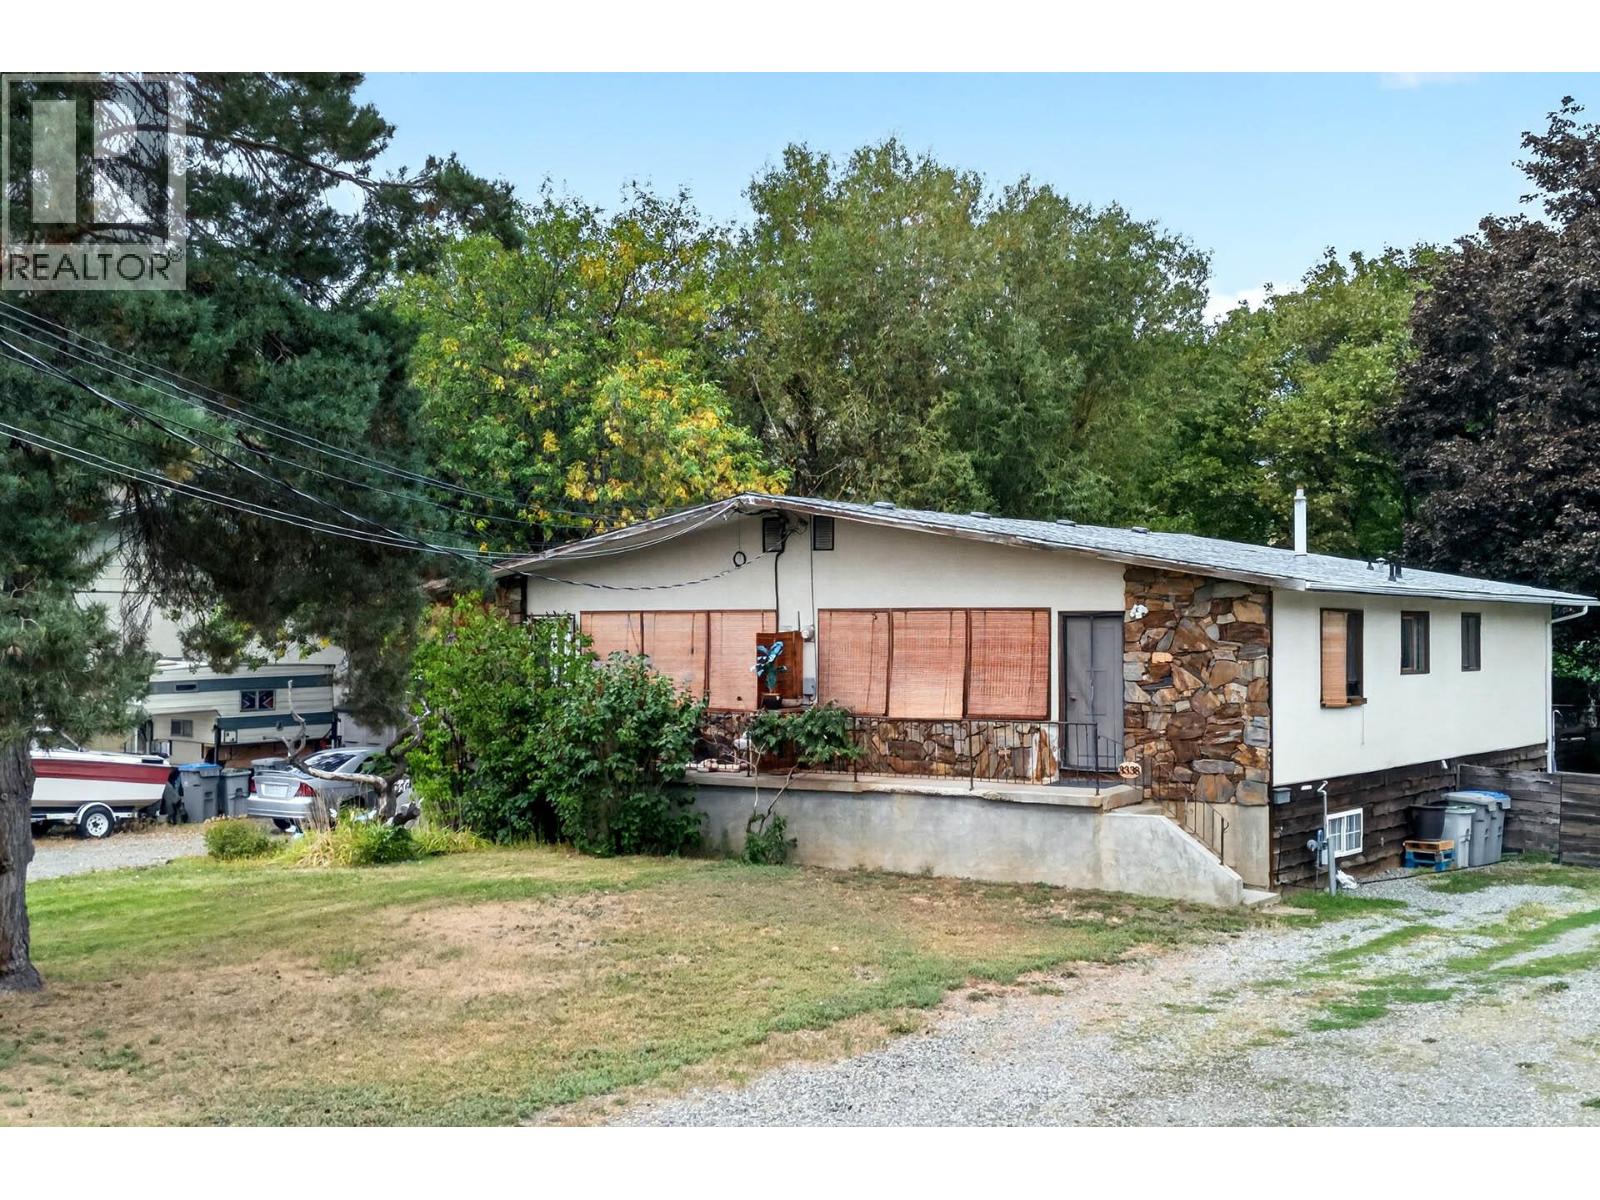
$754,900
None Overlander Drive, Kamloops
Listed by: Riley & Associates Realty Ltd.
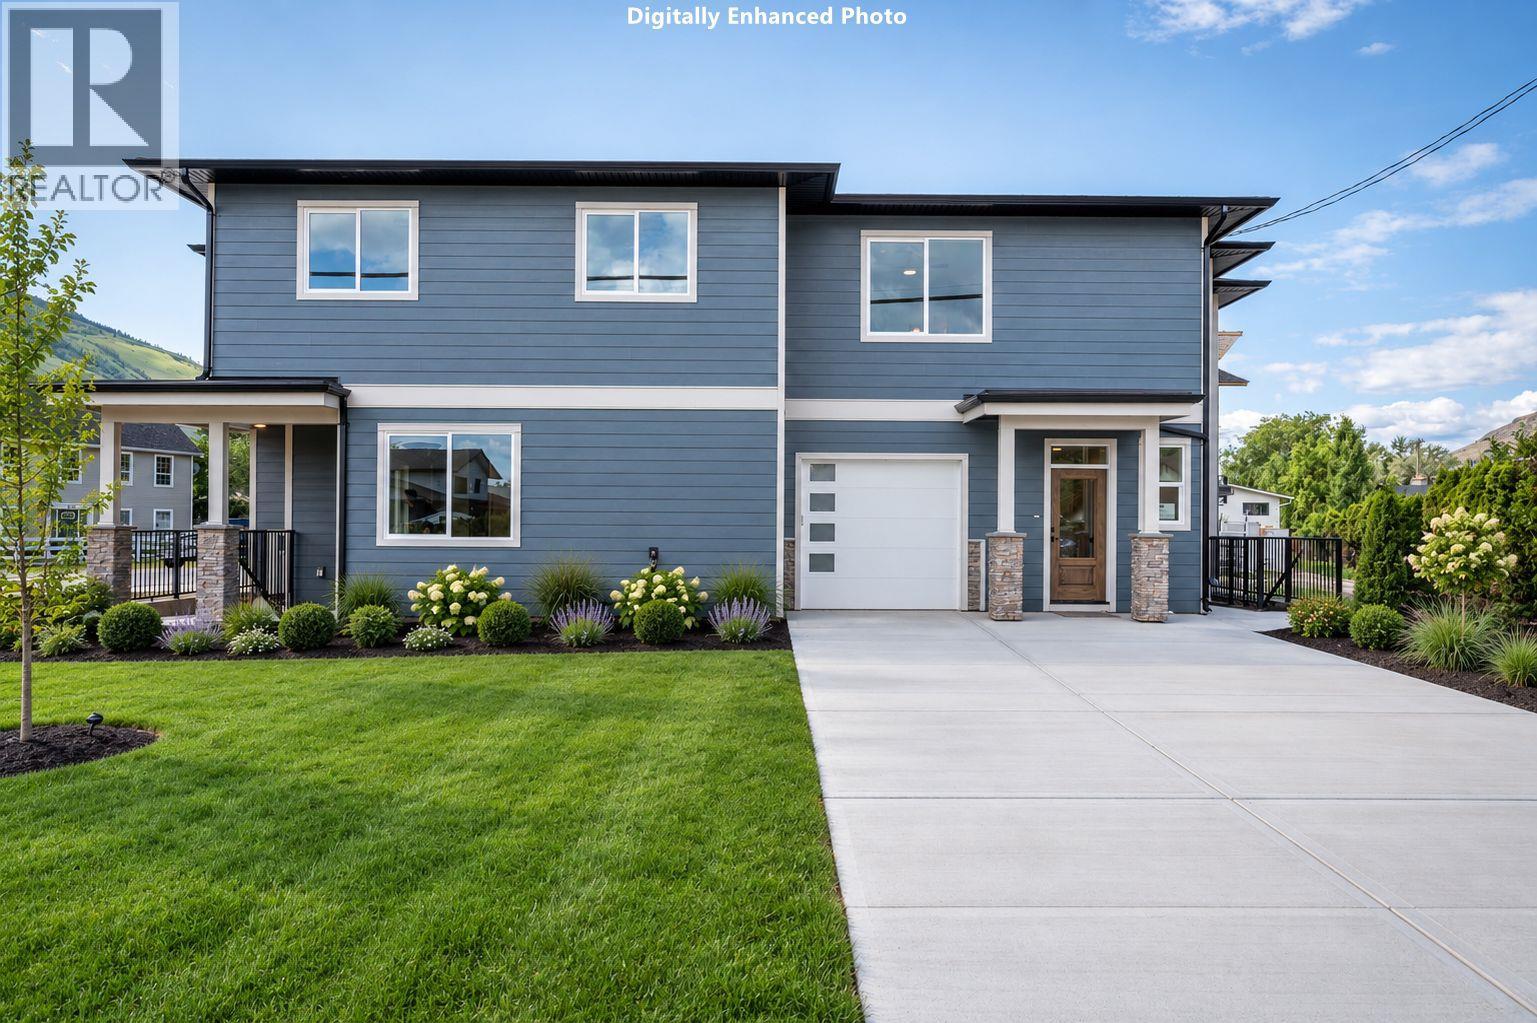
$749,900
723 LYNE Road, Kamloops
Listed by: Century 21 Assurance Realty Ltd
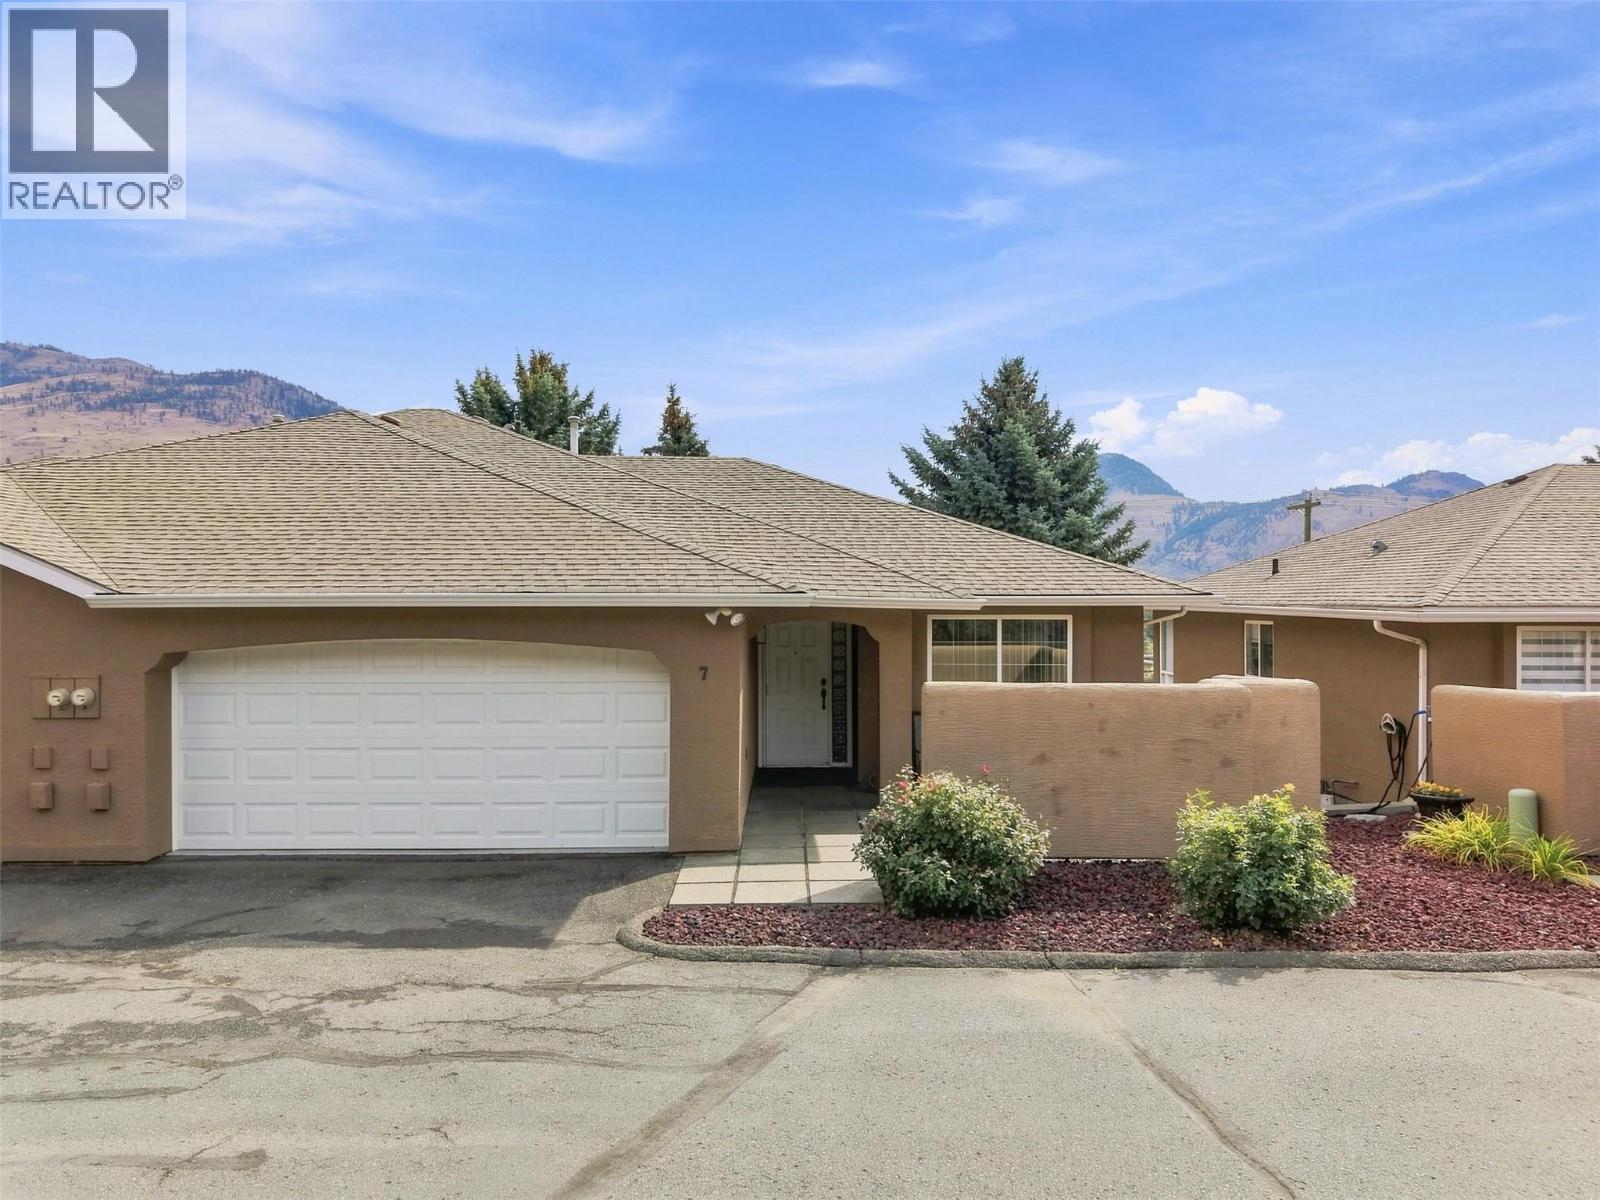
$649,900
#7, 810 Anderson Terrace, Kamloops
Listed by: eXp Realty (Kamloops)
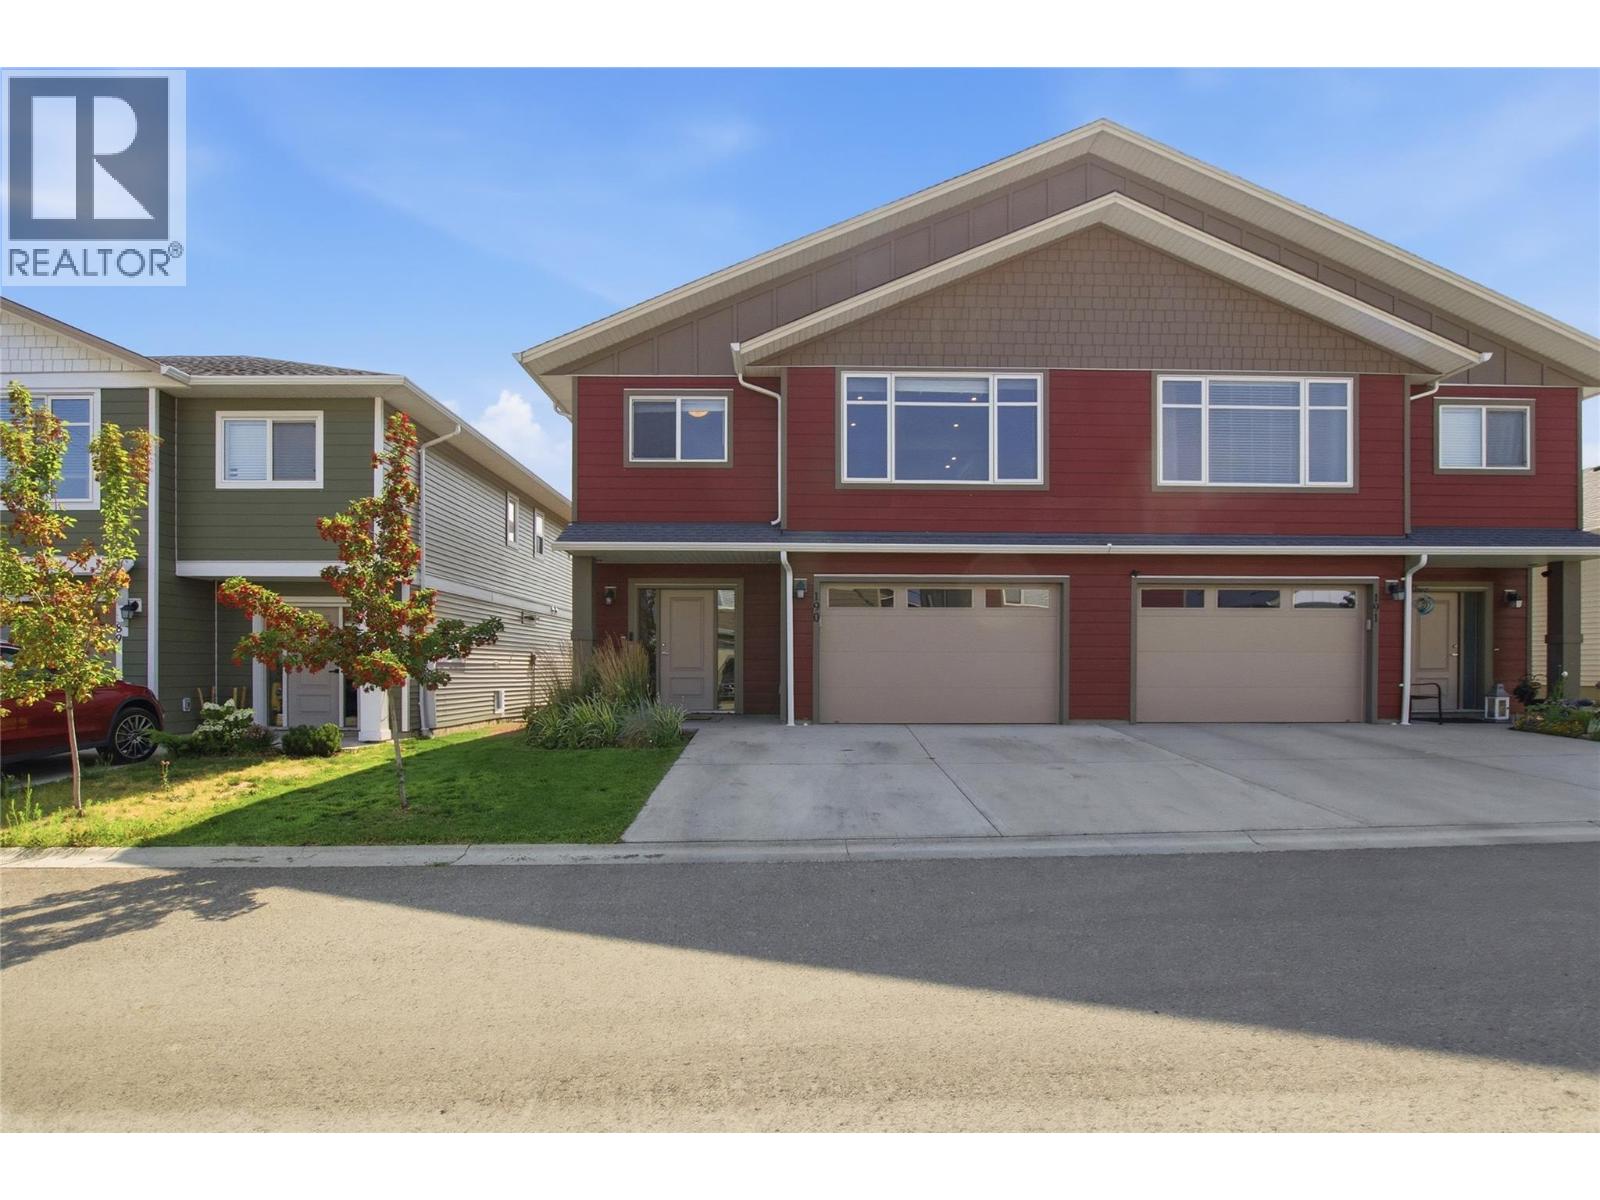
$659,900
#190, 8800 DALLAS Drive, Kamloops
Listed by: Stonehaus Realty Corp
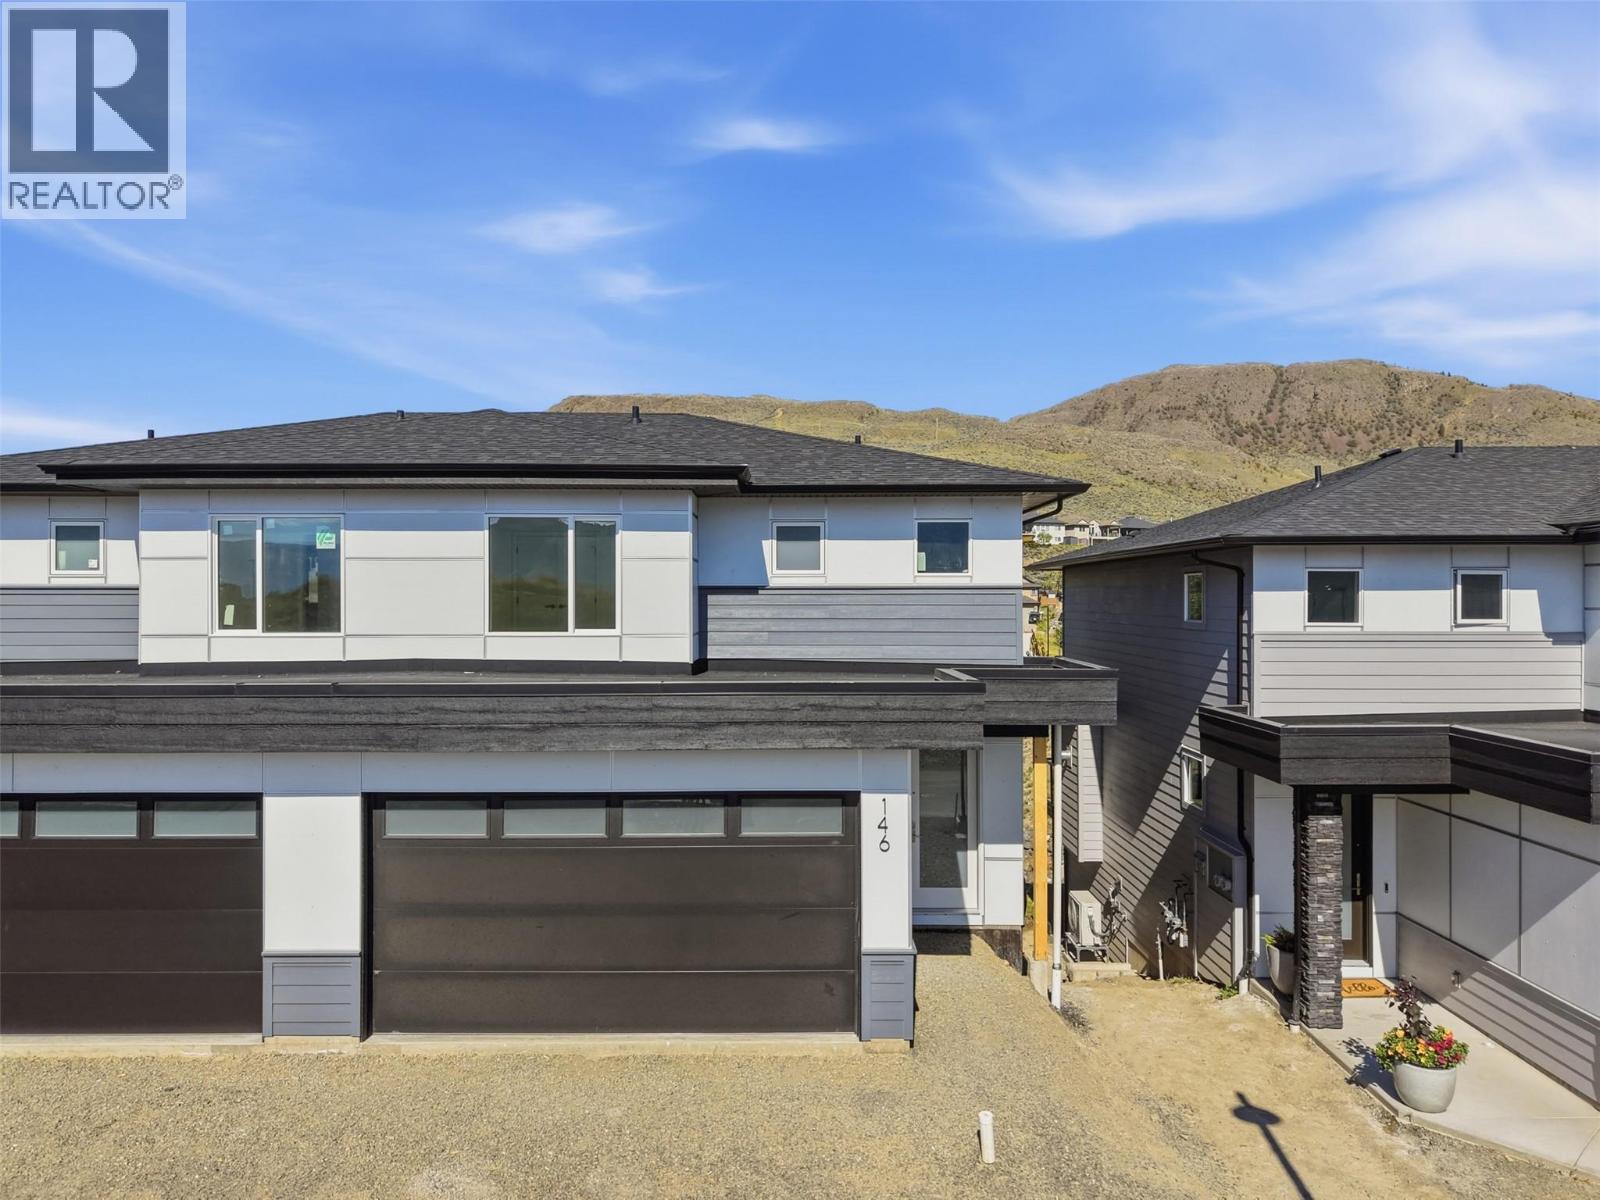
$729,000
#146, 2050 Grasslands Boulevard, Kamloops
Listed by: Royal LePage Westwin Realty
MLS®, REALTOR®, and the associated logos are trademarks of The Canadian Real Estate Association (CREA) and identify the quality of services provided by real estate professionals who are members of CREA. Listing data is provided under copyright by CREA's Data Distribution Facility and is deemed reliable but is not guaranteed accurate by CREA or FlatKey Realty Ltd.
This website and its contents are not intended to solicit buyers or sellers currently under contract with another real estate brokerage.