$989,900
262 BRYAN Road, Nelson V1L6M9
5 Beds
3.0 Bath
2,252 Sq Ft
Built 1974
Detached
Listed by: Bennett Family Real Estate.
Data provided by CREA's Data Distribution Facility.
Data provided by CREA's Data Distribution Facility.

Description
Welcome to 262 Bryan Road, an extensively renovated, move-in ready 5-bedroom retreat nestled in a private, park-like setting alongside Redfish Creek. Inside, bright open-concept living spaces are wrapped in fresh, serene tones, warm wood and slate flooring, and the gentle glow of a stone gas fireplace—creating an effortless sanctuary for everyday living and entertaining. The expansive deck offers a natural flow to the outdoors and features a covered area complete with outdoor gas fireplace and an open sunny space. The main floor offers three tranquil bedrooms, including a primary suite complete with a private ensuite, walk-in closet, climate-controlled mini-split, and secluded deck access. Below, the versatile lower level unfolds into two additional bedrooms, a flex space perfect for a home office or gym, a mudroom and laundry area off the double garage with workshop space, and a cozy family room anchored by a wood stove. Outside, a flat, usable paradise awaits: gaze across your lush, tranquil backyard, the large fenced garden space, or follow the grounds to a secluded creekside fire pit. Complete with a 35x70 Quonset hut for ambitious projects and a convenient RV or tiny home hookup already in place, this extraordinary sanctuary harmoniously blends modern comfort, rural versatility, and unforgettable natural beauty on two separately titles lots. This property is just 20 minutes from Nelson and directly across from Redfish Elementary School and conveniently on the bus route. (id:66934)
Location
Approximate location supplied by the listing data provider.
Features
Parking: Attached Garage, See Remarks
Parking Spaces: 5
Structure: House
Annual Taxes: $3,926
Lot Size: 1.13
Property Details
| Property Type | Detached |
|---|---|
| Sub Type | Single Family |
| Bedrooms | 5 |
| Bathrooms | 3.0 |
| Living Area | 2,252 sq ft |
| Lot Size | 1 sq ft |
| Year Built | 1974 |
| Stories | 2.0 |
| Parking | 5 spaces (1 garage) |
| Days on Market | 24 |
| Listing ID | 10395266 |
Similar Listings You May Like
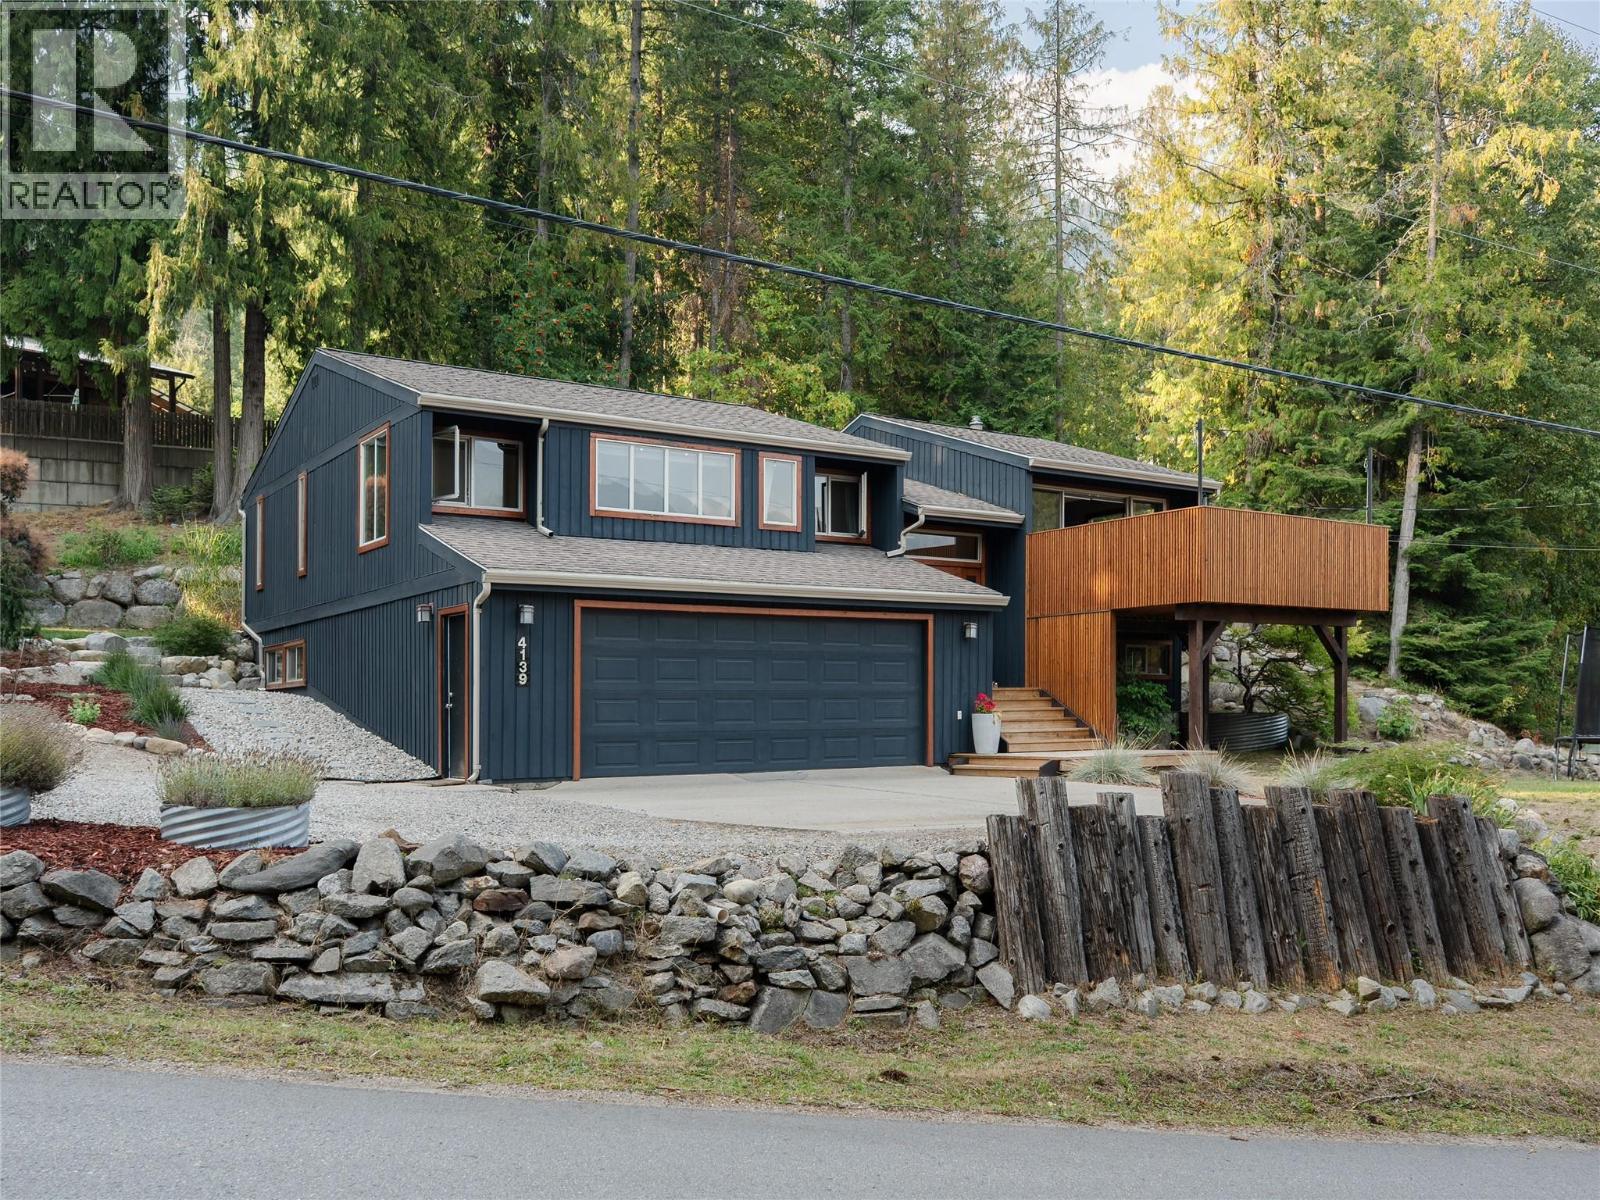
$867,000
4139 Granger Road, Nelson
Listed by: eXp Realty
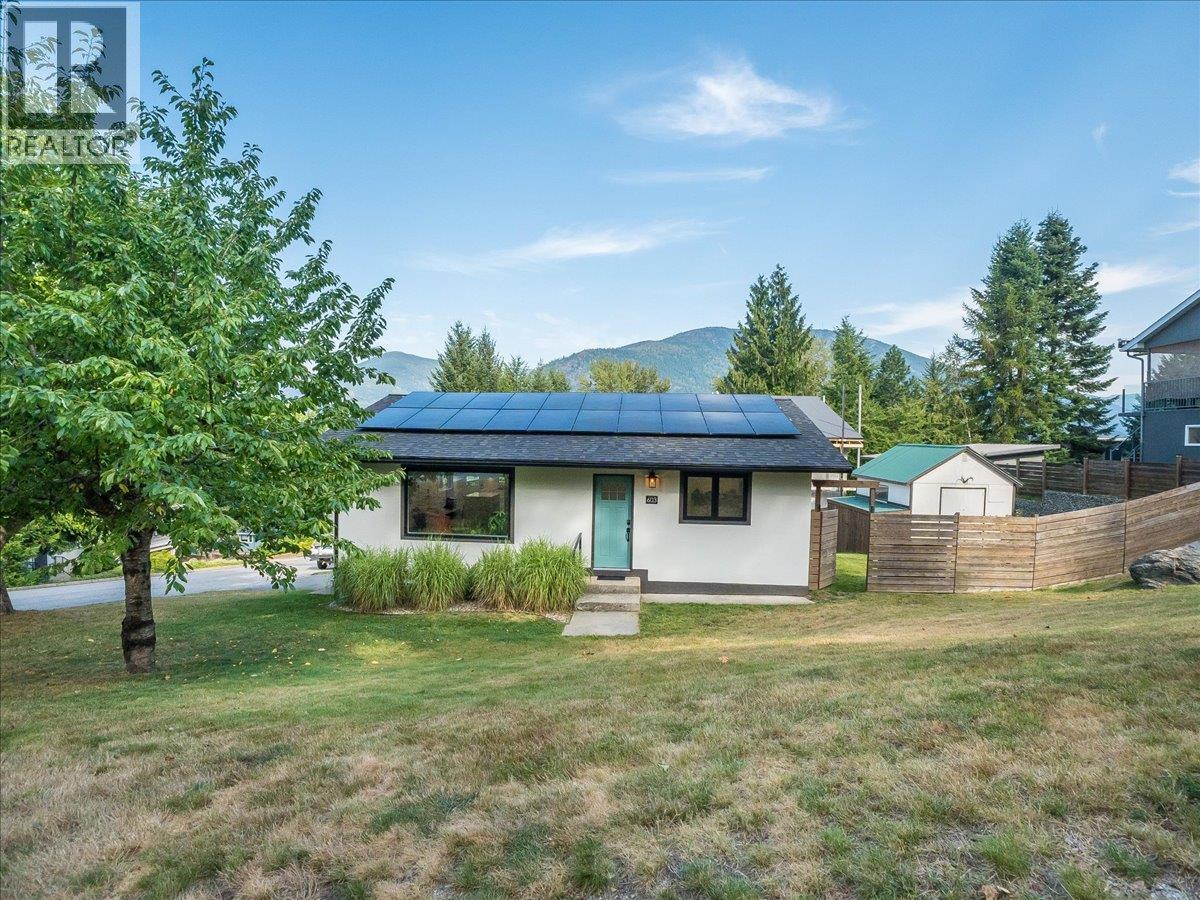
$869,000
603 DELBRUCK Street, Nelson
Listed by: Royal LePage Rosling Realty
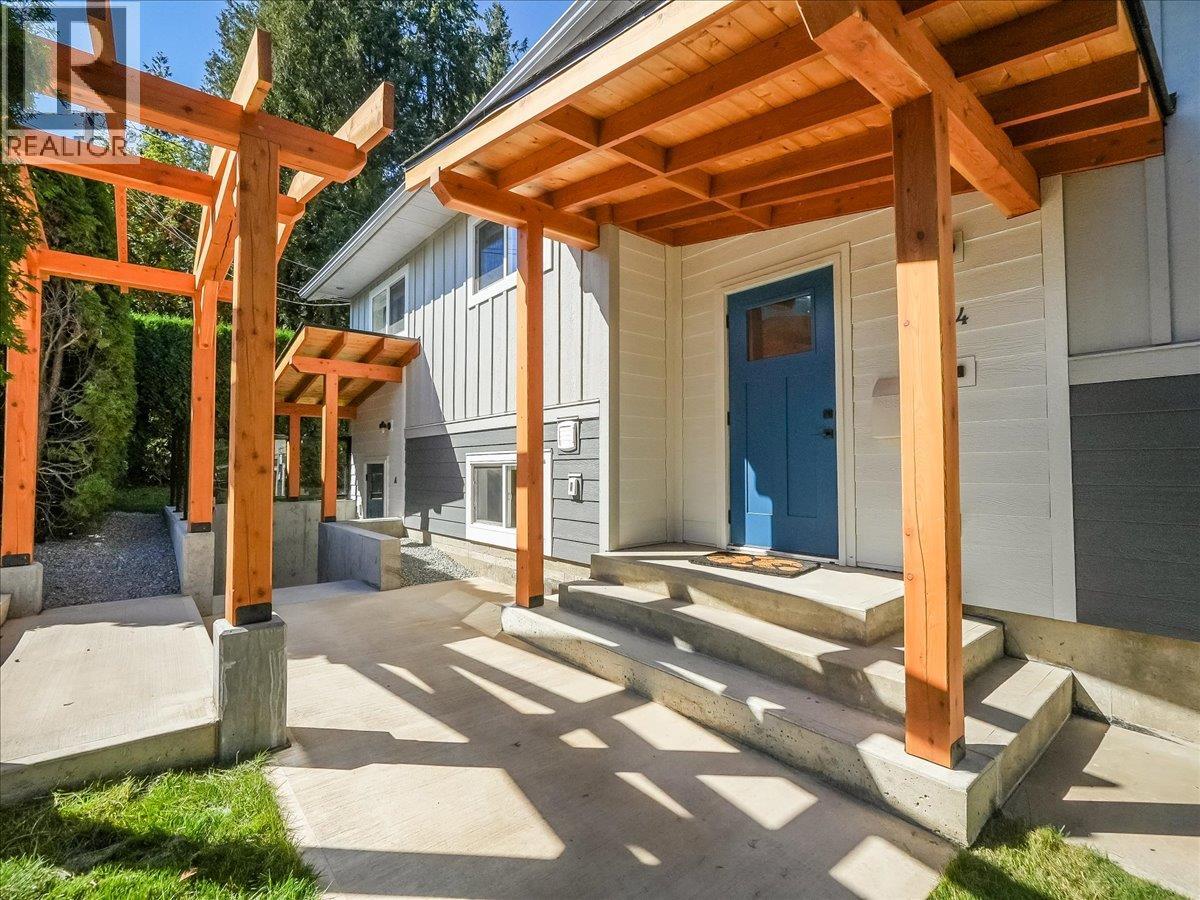
$855,000
324 Richards Street, Nelson
Listed by: Valhalla Path Realty
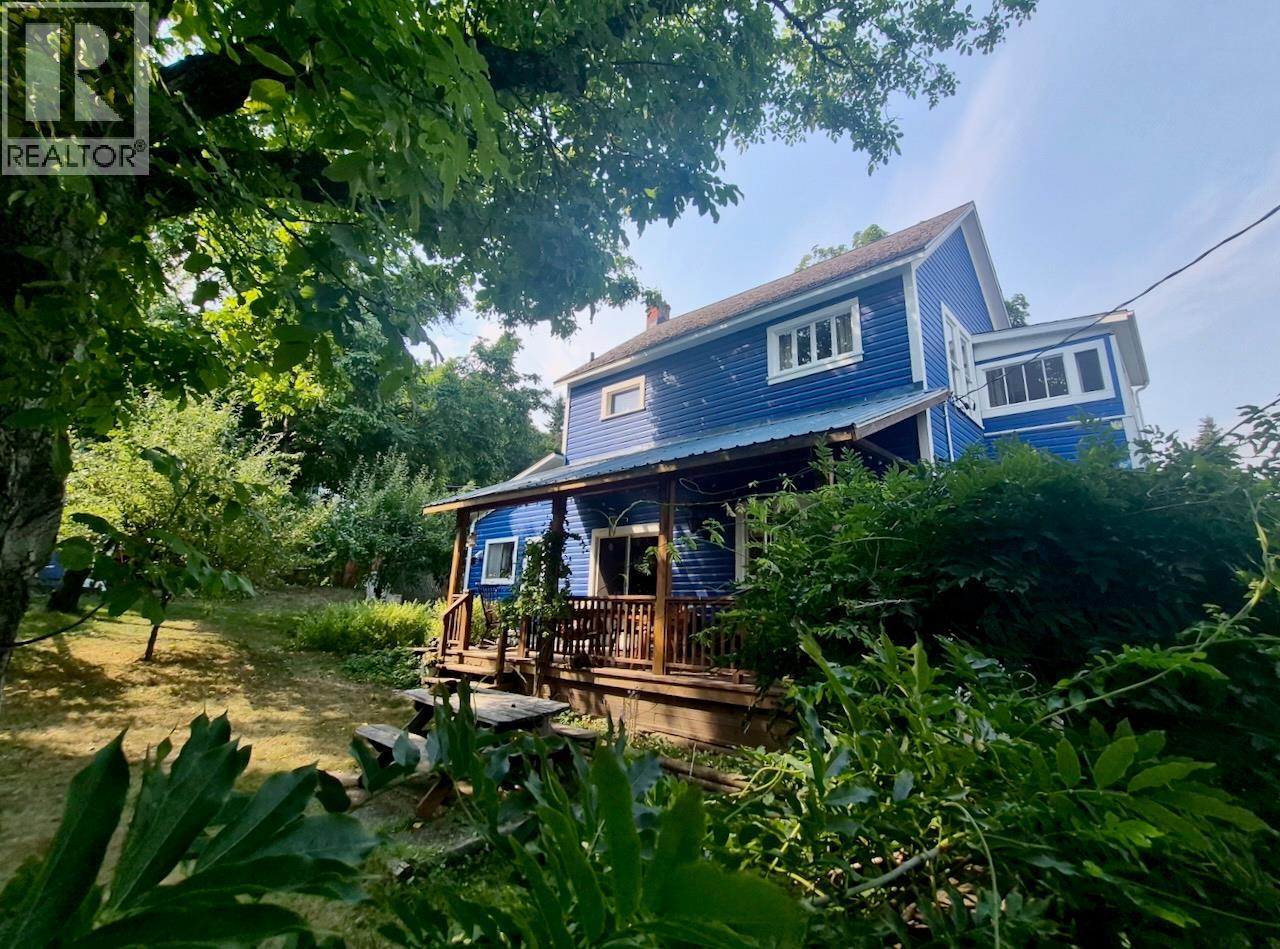
$899,000
204 Chatham Street, Nelson
Listed by: Fair Realty (Nelson)
$850,000
405 HALL Street, Nelson
Listed by: Royal LePage Rosling Realty
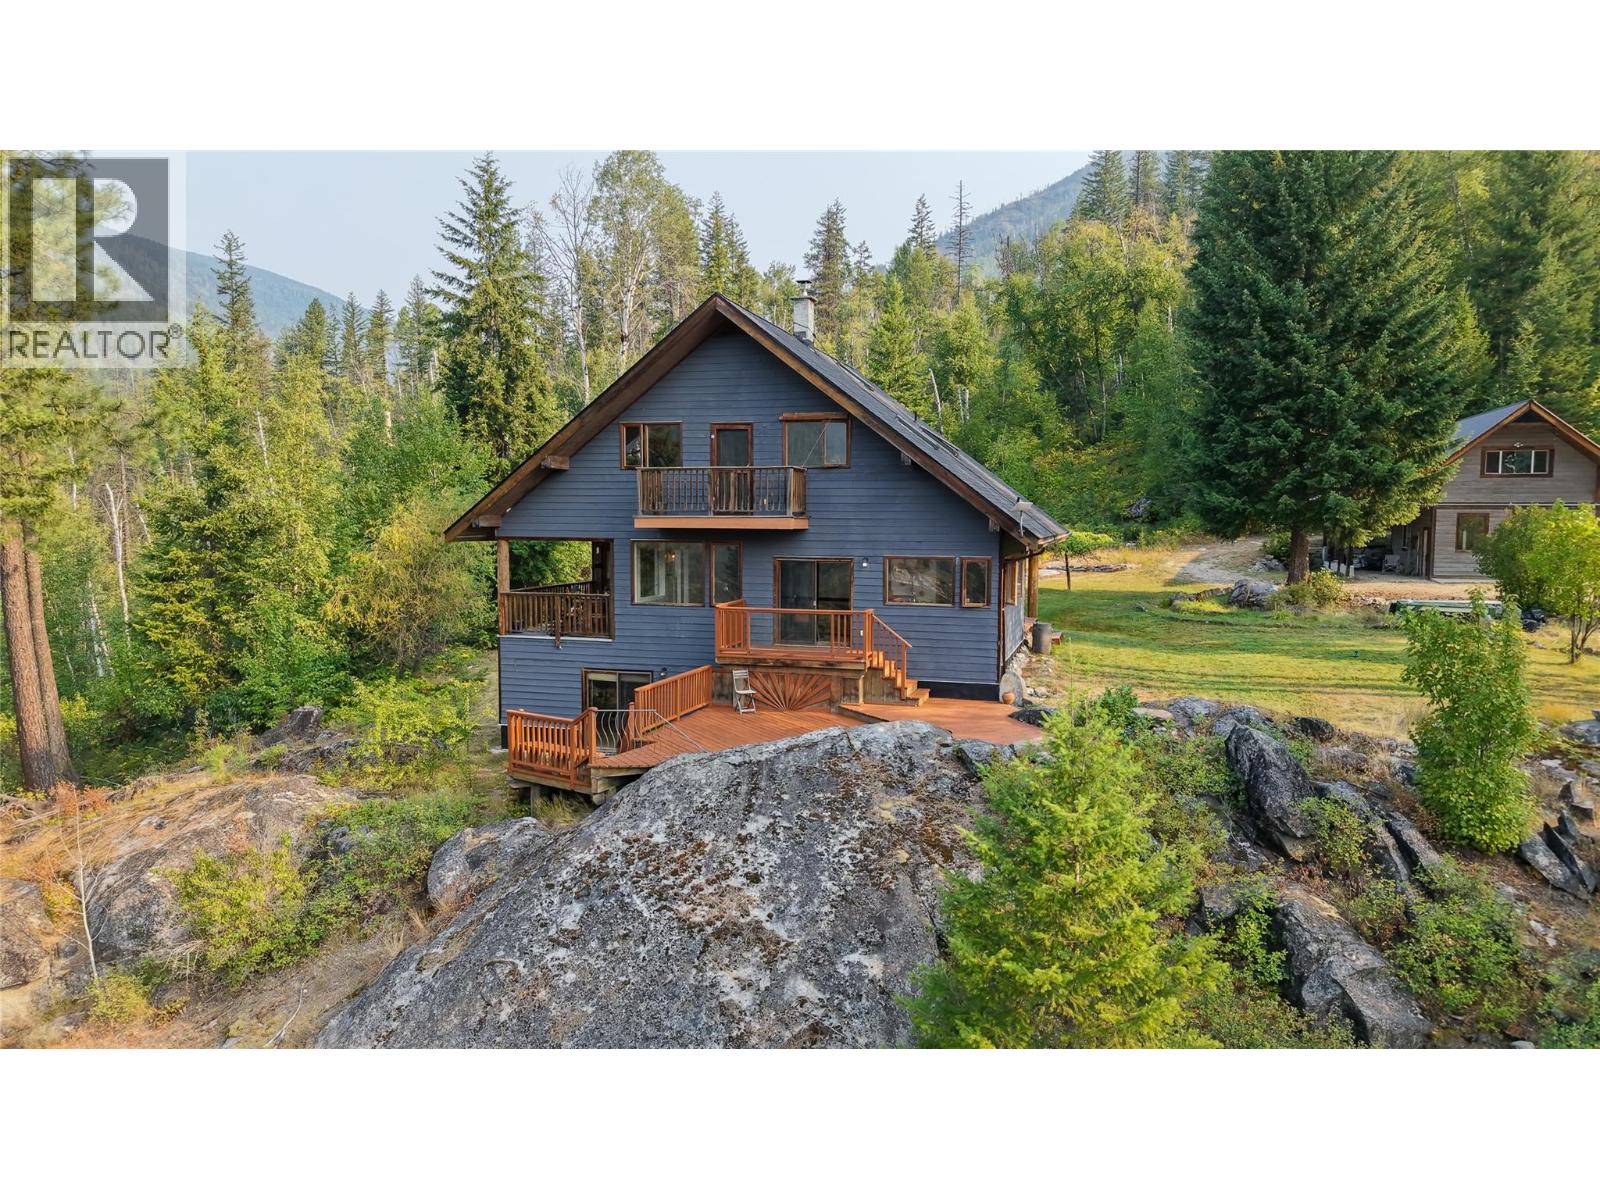
$829,000
220 GROHMAN CREEK Road, Nelson
Listed by: eXp Realty
MLS®, REALTOR®, and the associated logos are trademarks of The Canadian Real Estate Association (CREA) and identify the quality of services provided by real estate professionals who are members of CREA. Listing data is provided under copyright by CREA's Data Distribution Facility and is deemed reliable but is not guaranteed accurate by CREA or FlatKey Realty Ltd.
This website and its contents are not intended to solicit buyers or sellers currently under contract with another real estate brokerage.