$675,000
#11, 124 Sarsons Road, Vernon V1B2T9
2 Beds
3.0 Bath
2,301 Sq Ft
Built 1999
Detached
Listed by: Royal LePage Downtown Realty.

A clearer picture before you buy
Unlock listing timeline & local insights
See how long this home has been listed and explore local market insights.
Description
Welcome to Quail Run, one of Middleton Mountain's most desirable 55+ communities. This beautifully renovated rancher with a fully finished lower level is completely move in ready, offering the perfect combination of low maintenance living and generous space for everyday life. With 2 bedrooms, 3 bathrooms, 2 versatile dens, a spacious rec room, workshop, and an attached single car garage, there's room for hobbies, guests, a home office, or simply spreading out in comfort. Every detail has been thoughtfully updated, including the kitchen, bathrooms, quartz countertops, flooring, trim, paint, and more, creating a home that feels fresh, modern, and truly turnkey. Stay comfortable year round with forced air heating, central air conditioning, and a cozy natural gas fireplace. Outside, the widened driveway provides parking for two vehicles in addition to the garage. Ideally located just minutes from shopping, walking trails, and everyday amenities, this home is also within walking distance of the exciting new retail development at Highway 6 and 15th Street, bringing even more convenience to an already exceptional location. If you're looking to simplify without sacrificing space, style, or comfort, this is one you won't want to miss. (id:66934)
Location
Approximate location supplied by the listing data provider.
Features
View: Mountain view, Valley view, View (panoramic)
Parking: Attached Garage, Additional Parking
Parking Spaces: 1
Structure: House
Strata Fee: $224
Lot Size: 0.09
Property Details
| Property Type | Detached |
|---|---|
| Sub Type | Single Family |
| Bedrooms | 2 |
| Bathrooms | 3.0 |
| Living Area | 2,301 sq ft |
| Lot Size | 0 sq ft |
| Year Built | 1999 |
| Stories | 2.0 |
| Parking | 1 space (1 garage) |
| Strata Fee | $224/month |
| Listing ID | 10395300 |
Similar Listings You May Like
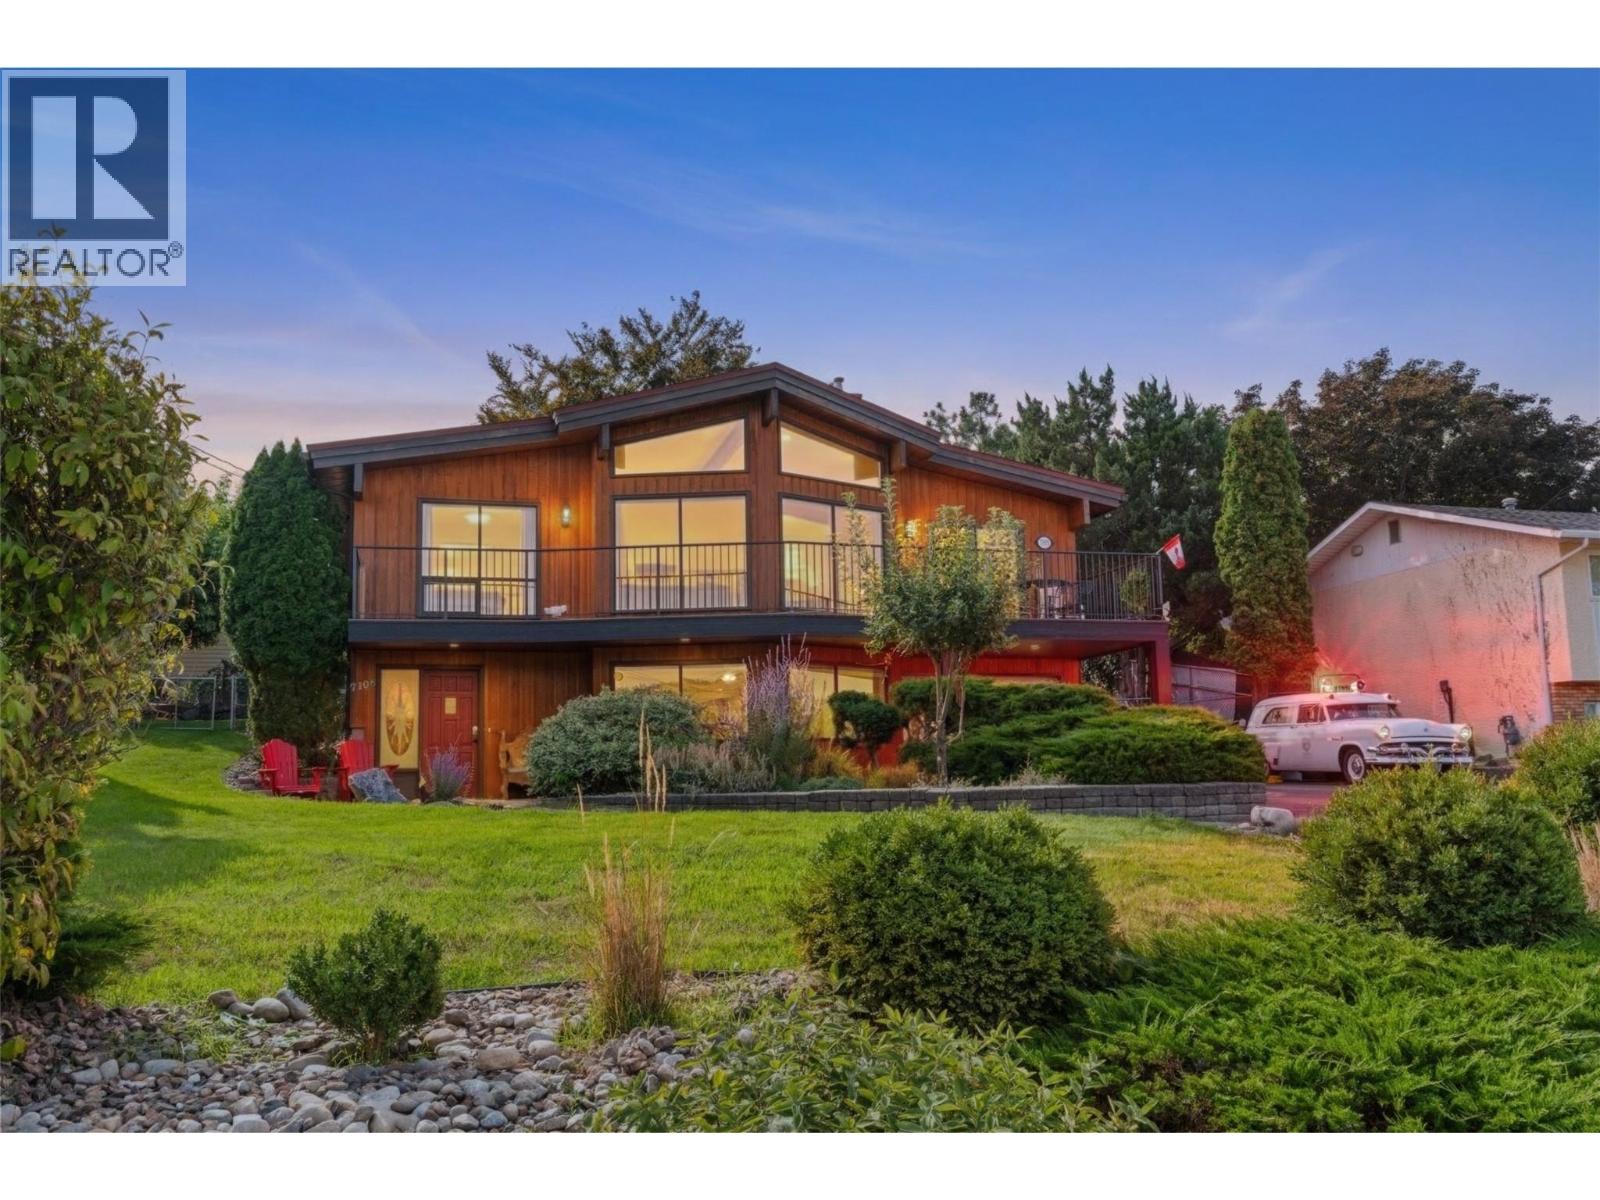
$774,900
7108 Longacre Drive, Vernon
Listed by: RE/MAX Vernon Salt Fowler
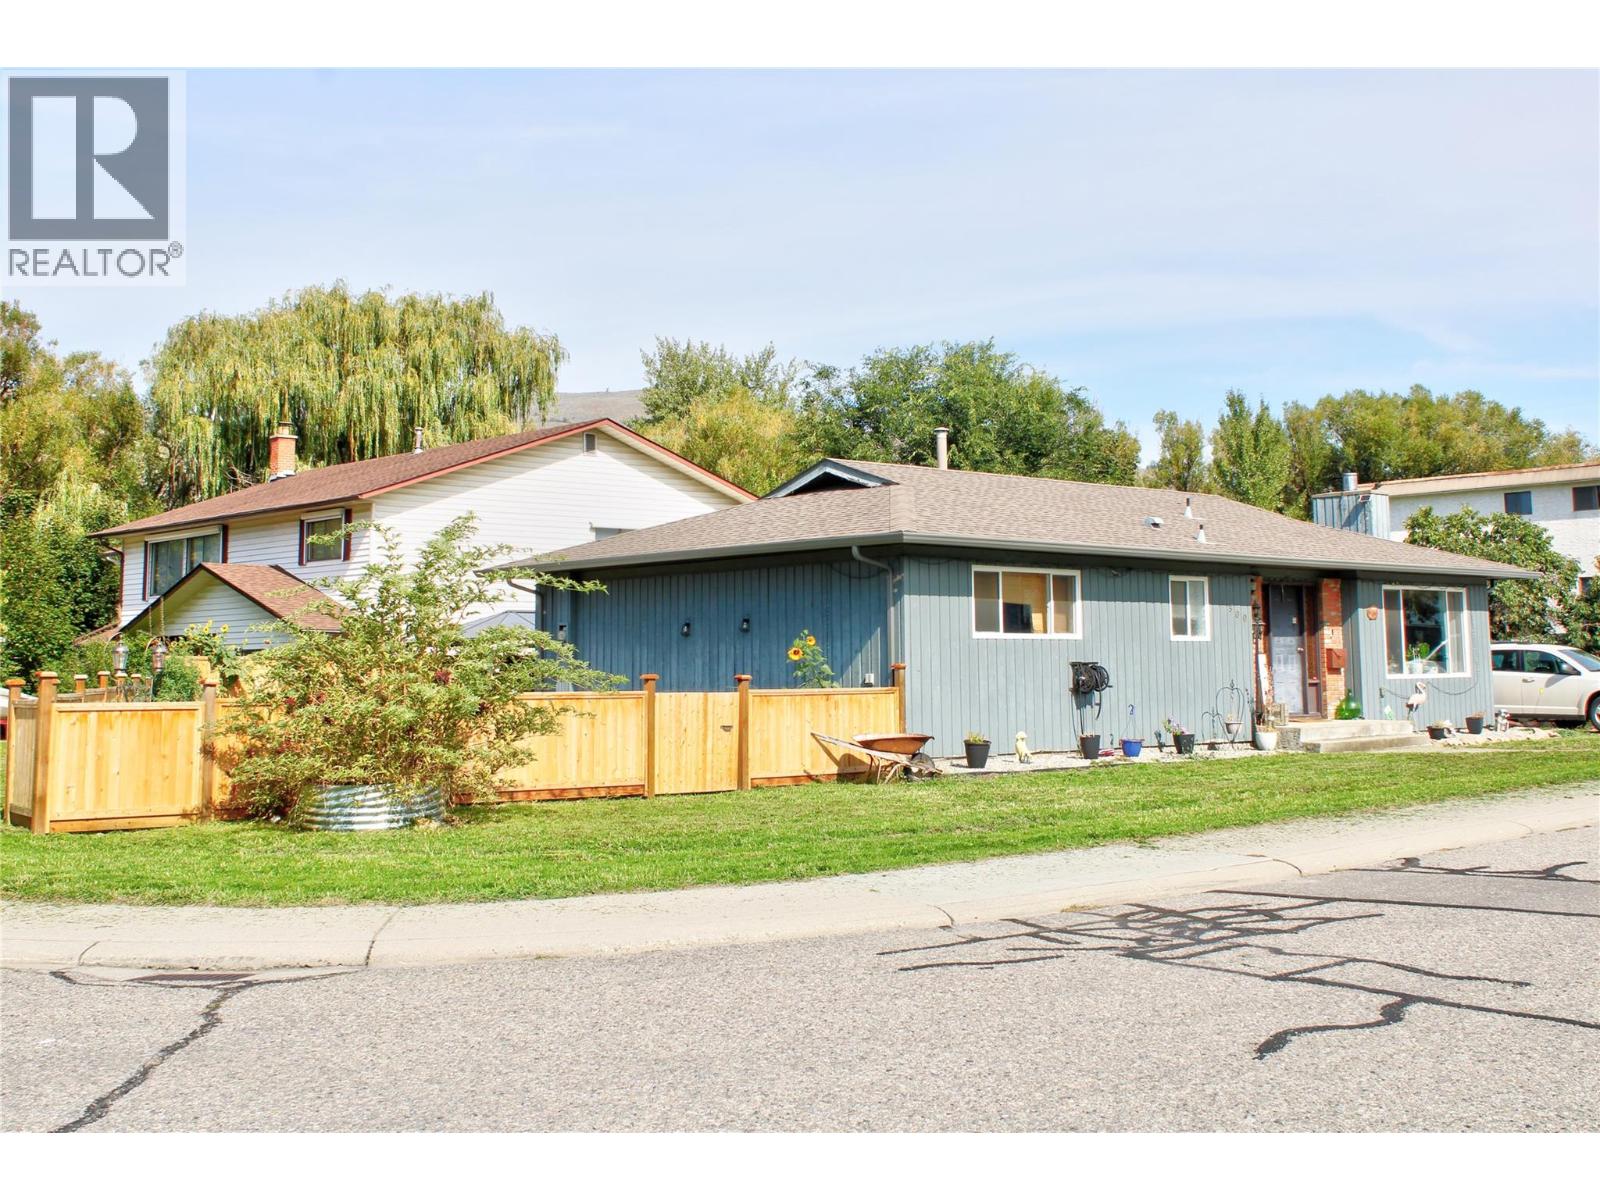
$549,900
5500 Willow Drive, Vernon
Listed by: O'Keefe 3 Percent Realty Inc.

$625,000
#7, 4909 27 Avenue, Vernon
Listed by: RE/MAX Vernon
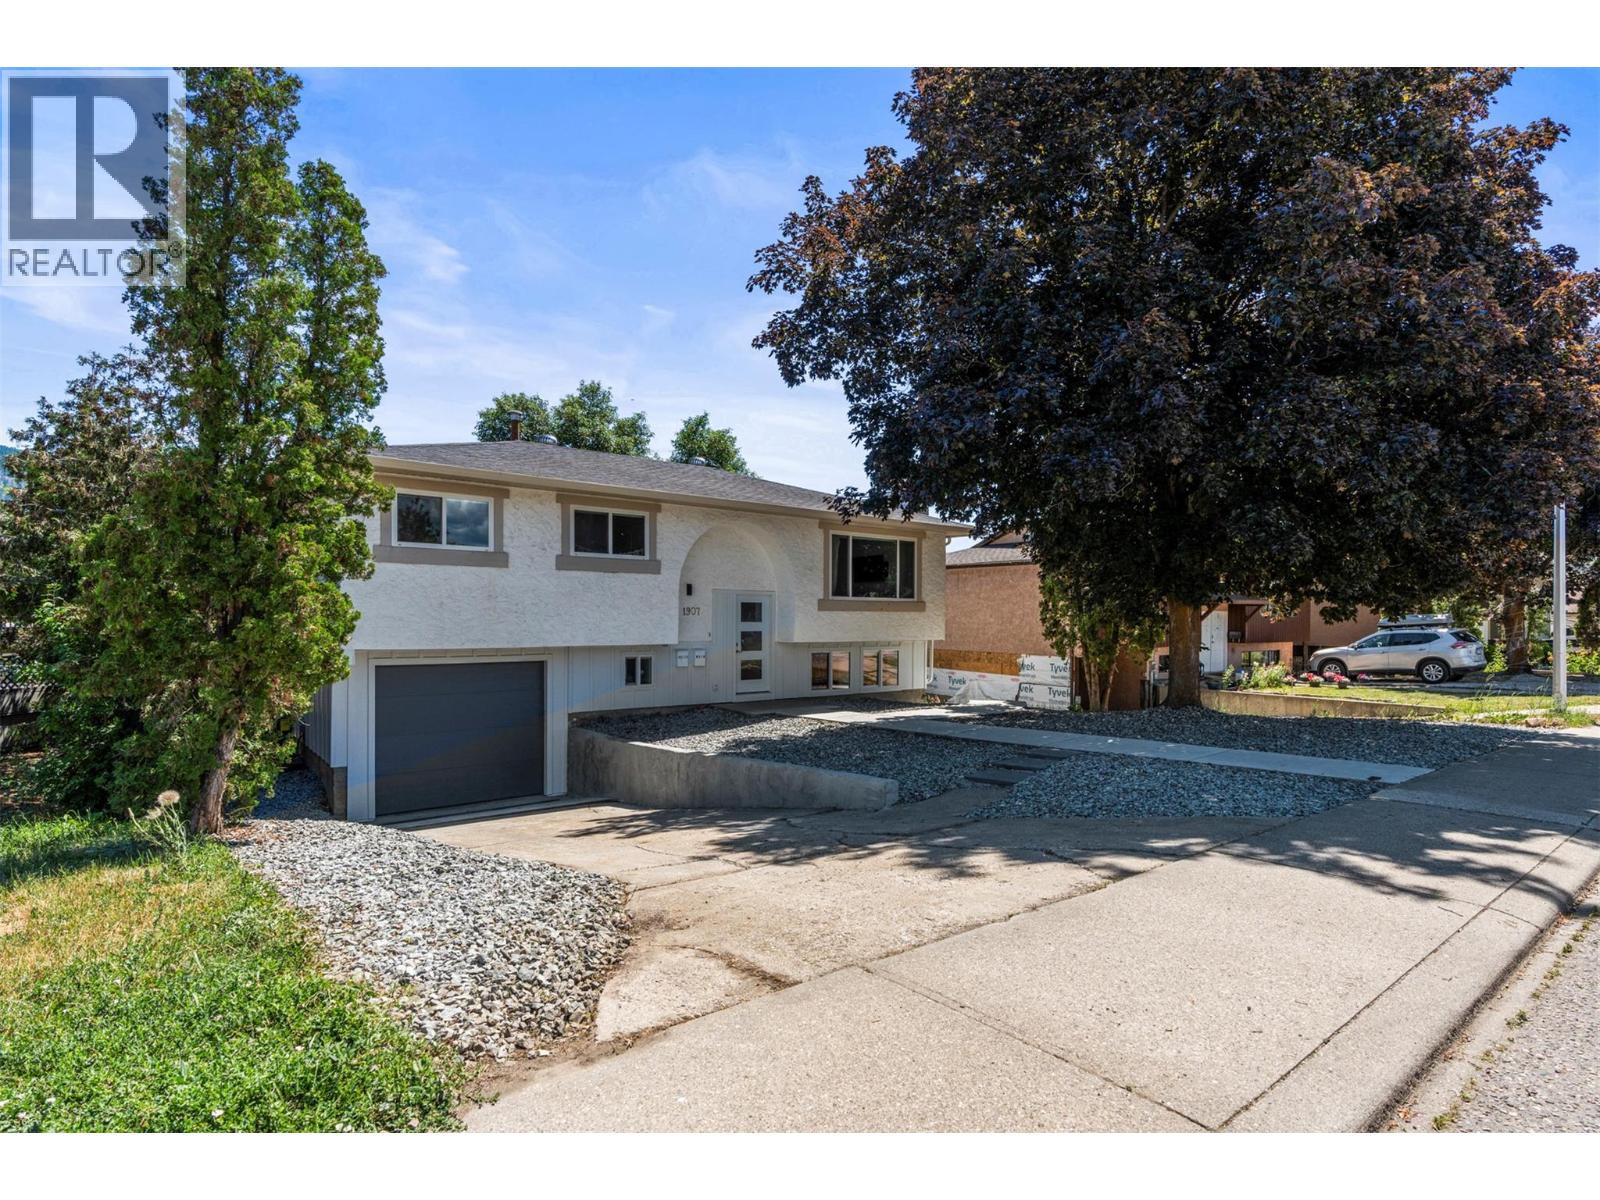
$799,000
1907 19 Street, Vernon
Listed by: RE/MAX Vernon
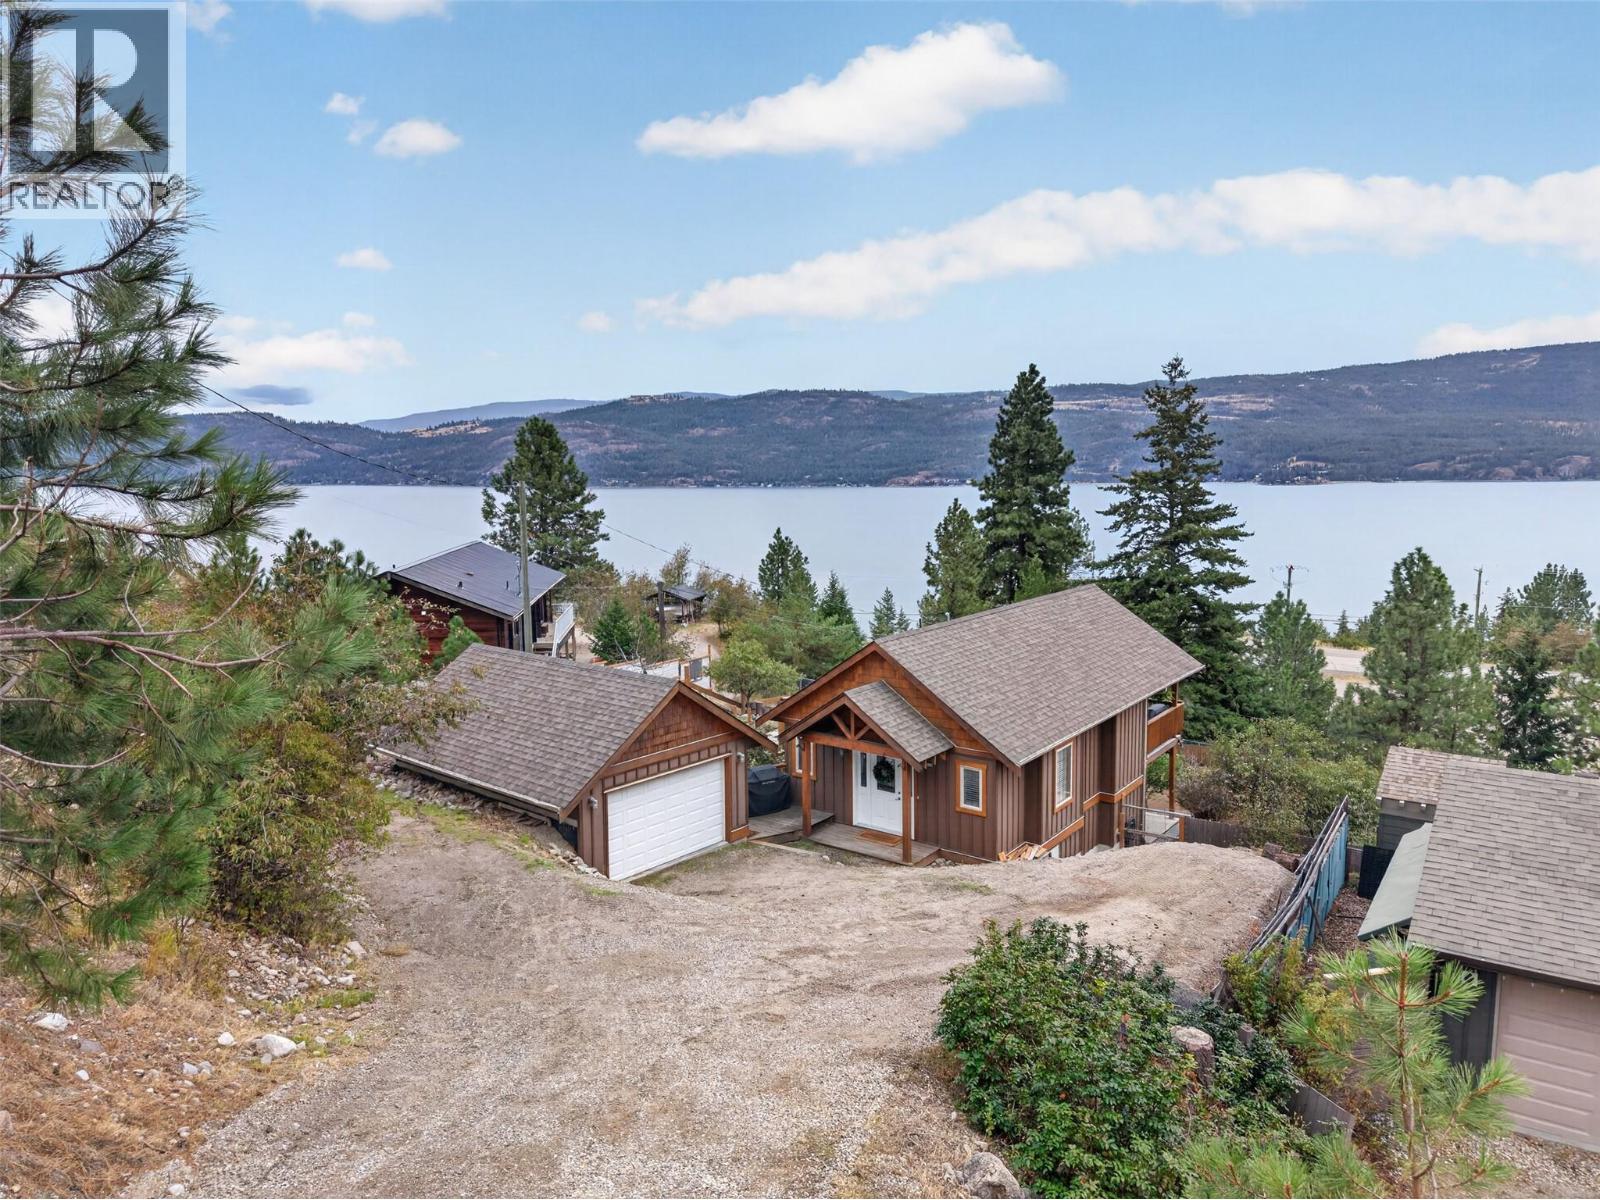
$610,000
10375 Westshore Road, Vernon
Listed by: Vantage West Realty Inc.
$599,000
2104 20 Avenue, Vernon
Listed by: RE/MAX Vernon
MLS®, REALTOR®, and the associated logos are trademarks of The Canadian Real Estate Association (CREA) and identify the quality of services provided by real estate professionals who are members of CREA. Listing data is provided under copyright by CREA's Data Distribution Facility and is deemed reliable but is not guaranteed accurate by CREA or FlatKey Realty Ltd.
This website and its contents are not intended to solicit buyers or sellers currently under contract with another real estate brokerage.