$849,900
210 ROBSON Drive, Kamloops V2E1W1
4 Beds
3.0 Bath
2,624 Sq Ft
Built 1978
Detached
Listed by: REMAX Kamloops.
Data provided by CREA's Data Distribution Facility.
Data provided by CREA's Data Distribution Facility.

Description
Perfectly located close to schools, parks, and transit, this spacious front-to-back split offers the flexibility today's families are looking for. Entry level has 2 bright bedrooms & a 4pc bath. Hardwood floors and vaulted ceilings create a bright, welcoming feel, while the living room features a cozy wood-burning fireplace and scenic views. The adjoining dining room and large family kitchen—with fridge, stove, dishwasher, and microwave included—open to a party-sized deck overlooking the view. The private primary suite offers plenty of space for large furniture, a 5-piece ensuite, and an entire wall of closets and storage. The laundry room includes the washer and dryer for added convenience. The bright, newer 1-bedroom in-law suite is ideal for extended family or rental income, complete with its own appliances and gas fireplace. The sealed access between the home and suite can easily be reopened to create additional living space for a growing family. A terraced backyard with lower storage shed give several levels for kids or pets to enjoy. A double garage completes this exceptional property. A fantastic opportunity for families wanting space, flexibility, and an income helper in a convenient central location! (id:66934)
Location
Approximate location supplied by the listing data provider.
Features
View: River view
Parking: Attached Garage
Parking Spaces: 2
Structure: House
Annual Taxes: $5,702
Lot Size: 0.17
Property Details
| Property Type | Detached |
|---|---|
| Sub Type | Single Family |
| Bedrooms | 4 |
| Bathrooms | 3.0 |
| Living Area | 2,624 sq ft |
| Lot Size | 0 sq ft |
| Year Built | 1978 |
| Stories | 4.0 |
| Parking | 2 spaces (1 garage) |
| Days on Market | 28 |
| Listing ID | 10395372 |
Similar Listings You May Like
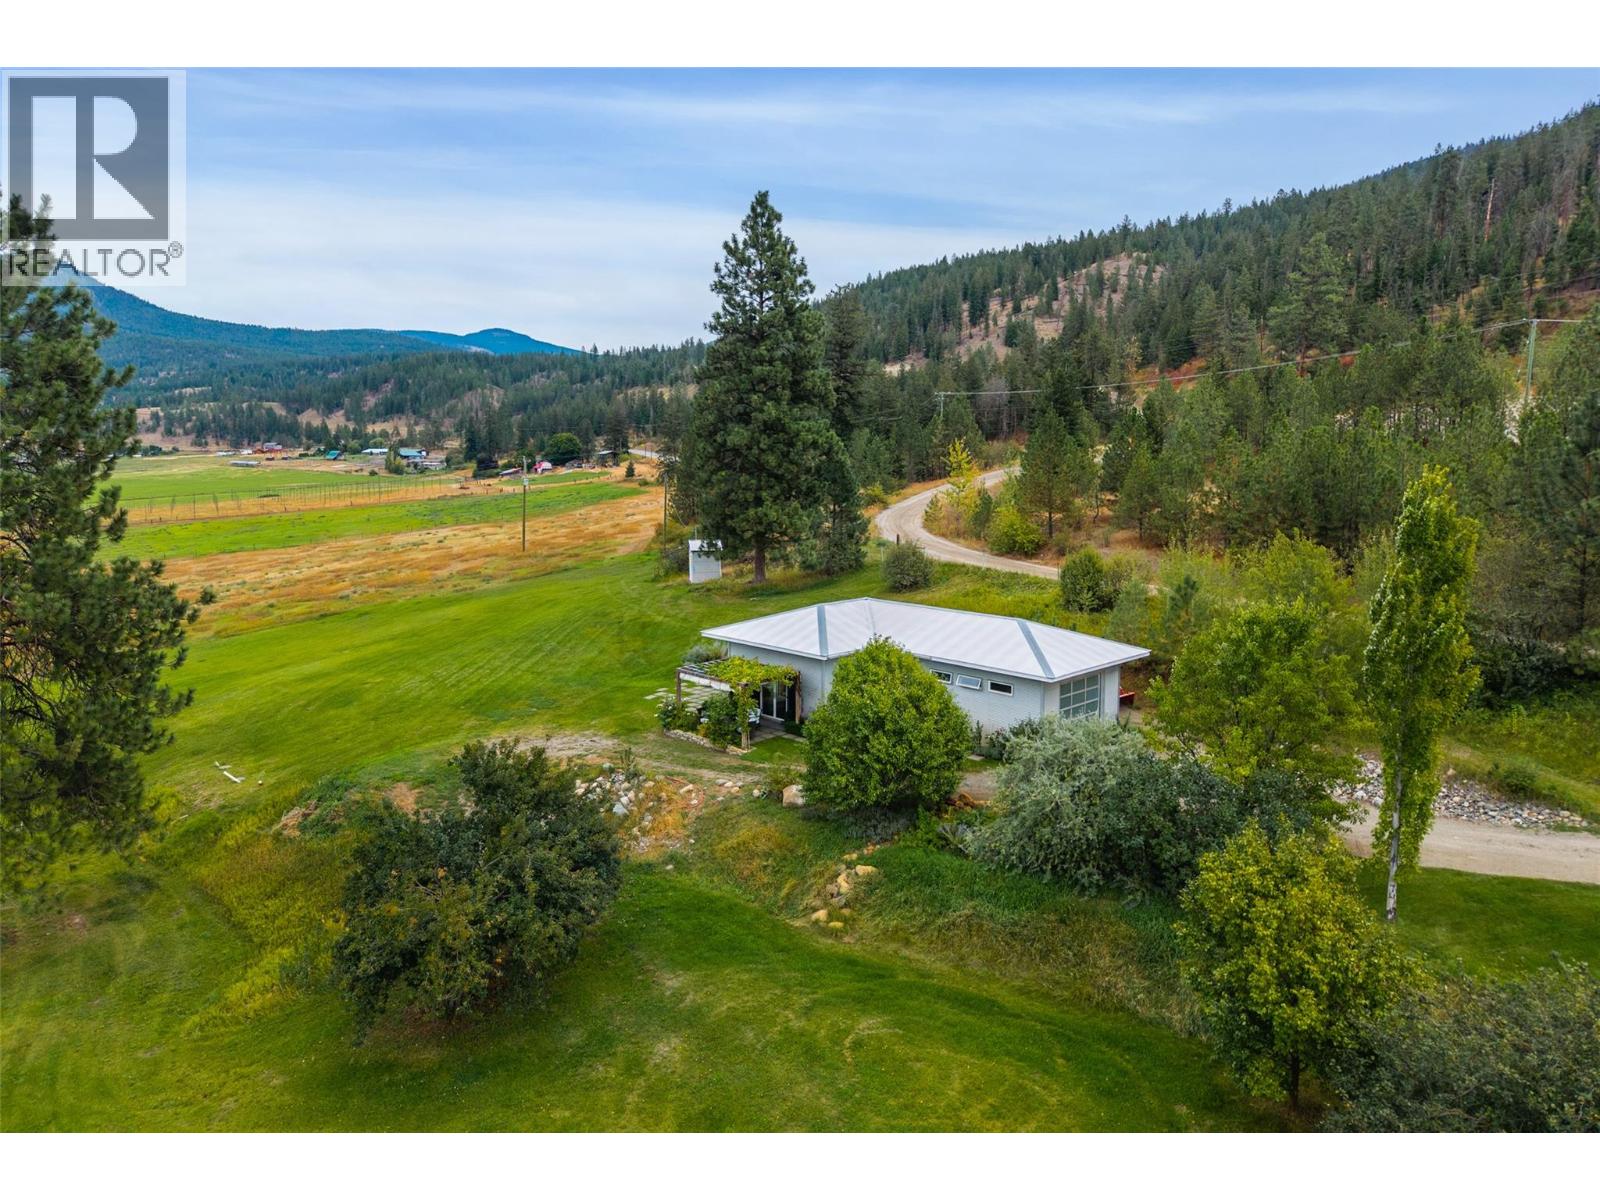
$919,900
8121 Lyons Road, Kamloops
Listed by: Brendan Shaw Real Estate Ltd.
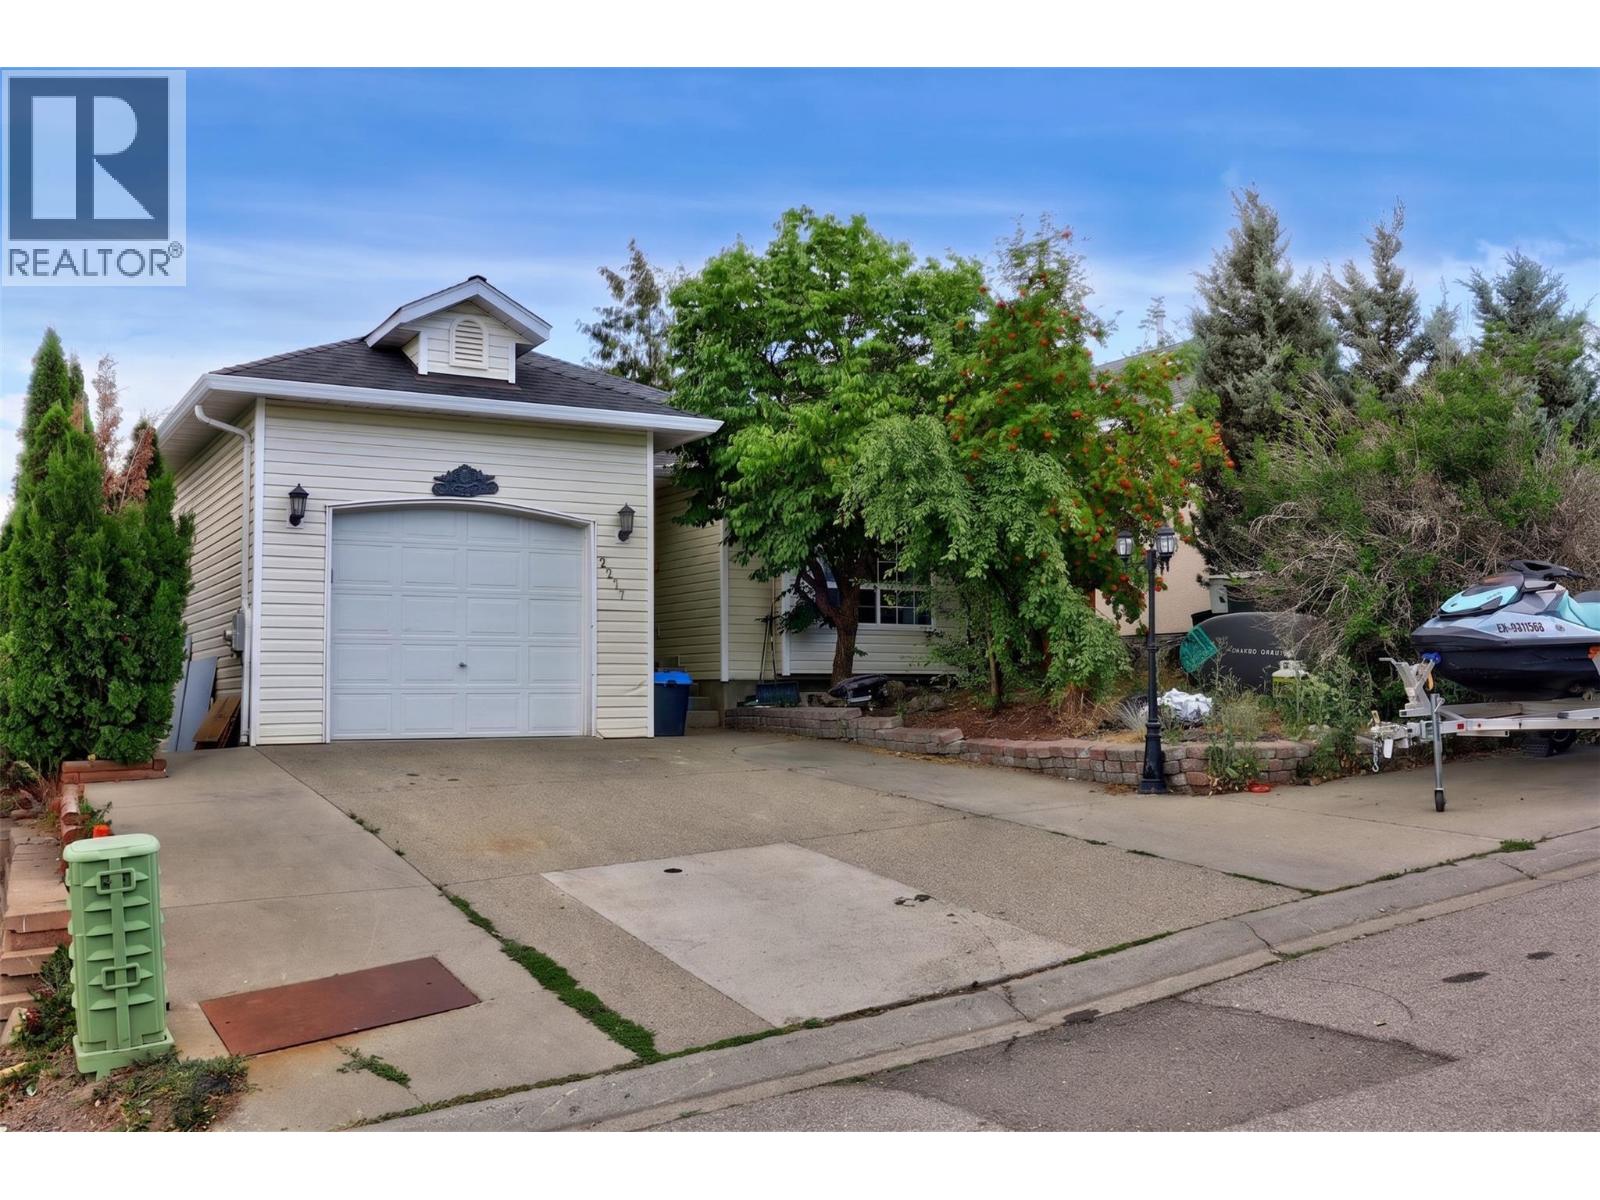
$775,000
2277 Turnberry Place, Kamloops
Listed by: eXp Realty (Kamloops)
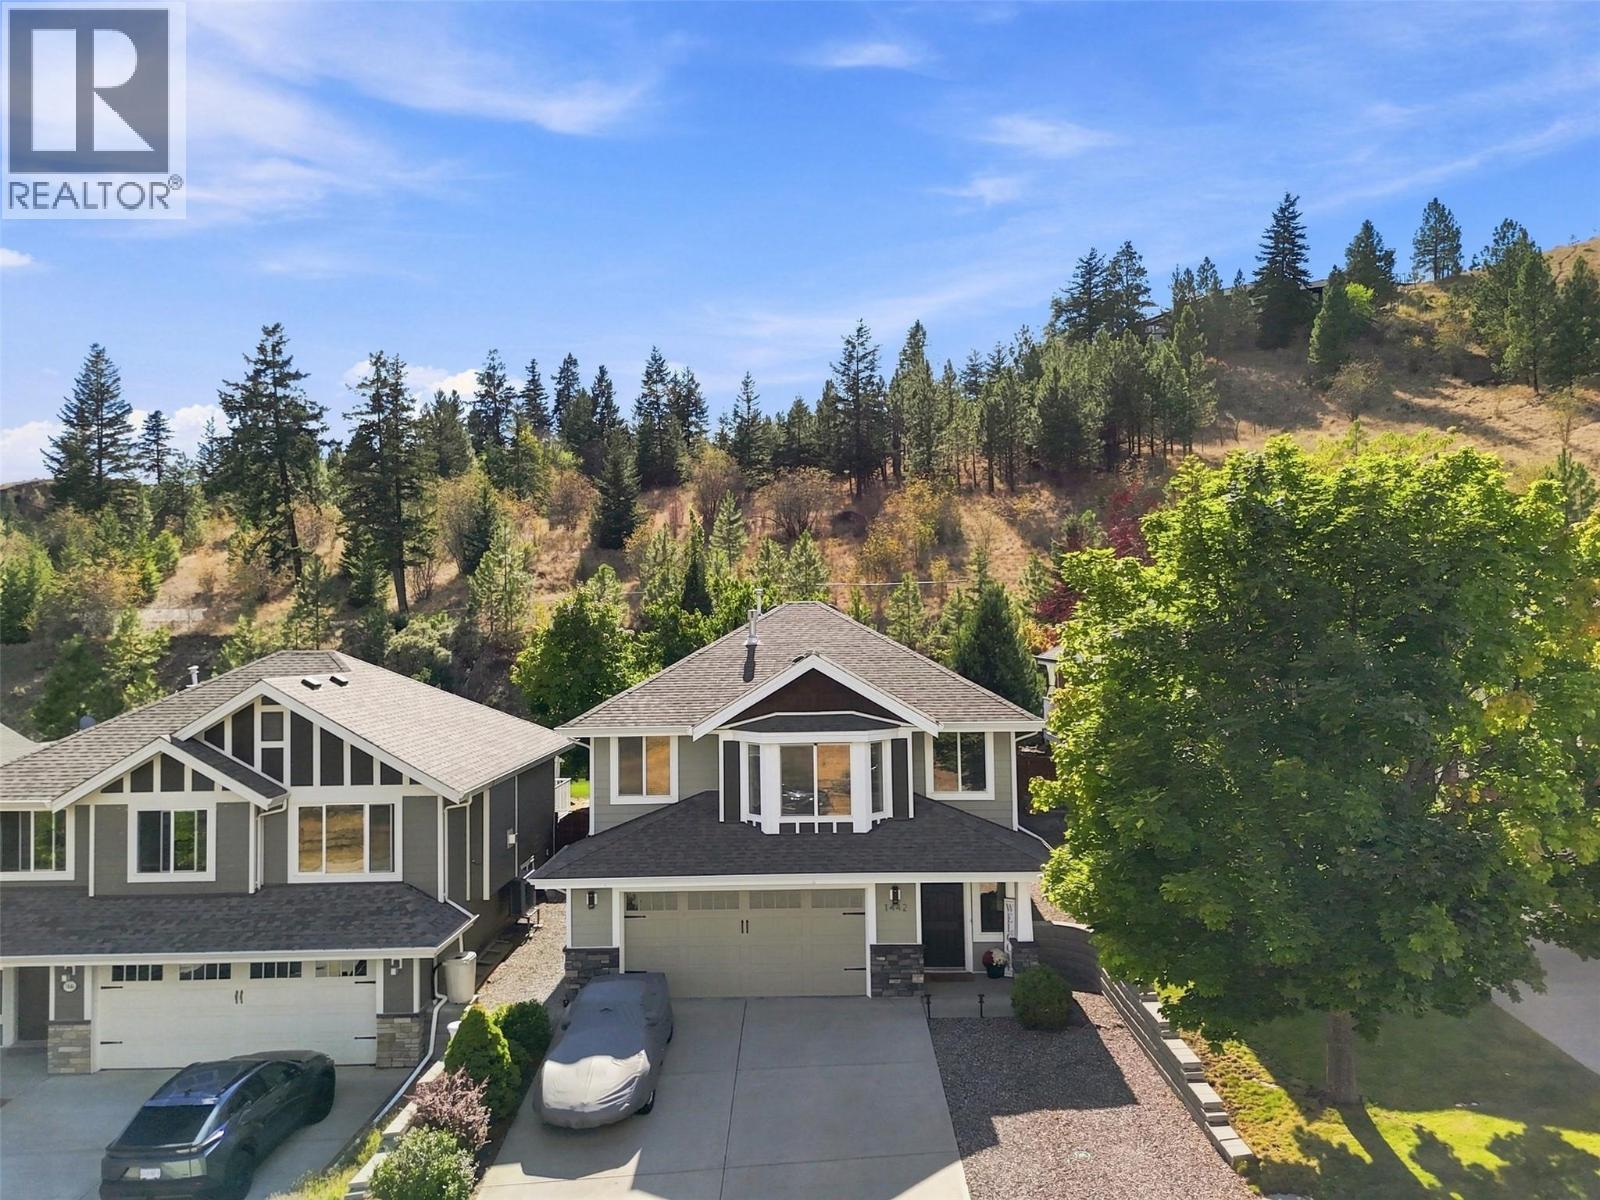
$879,900
1442 PACIFIC Way, Kamloops
Listed by: Century 21 Assurance Realty Ltd
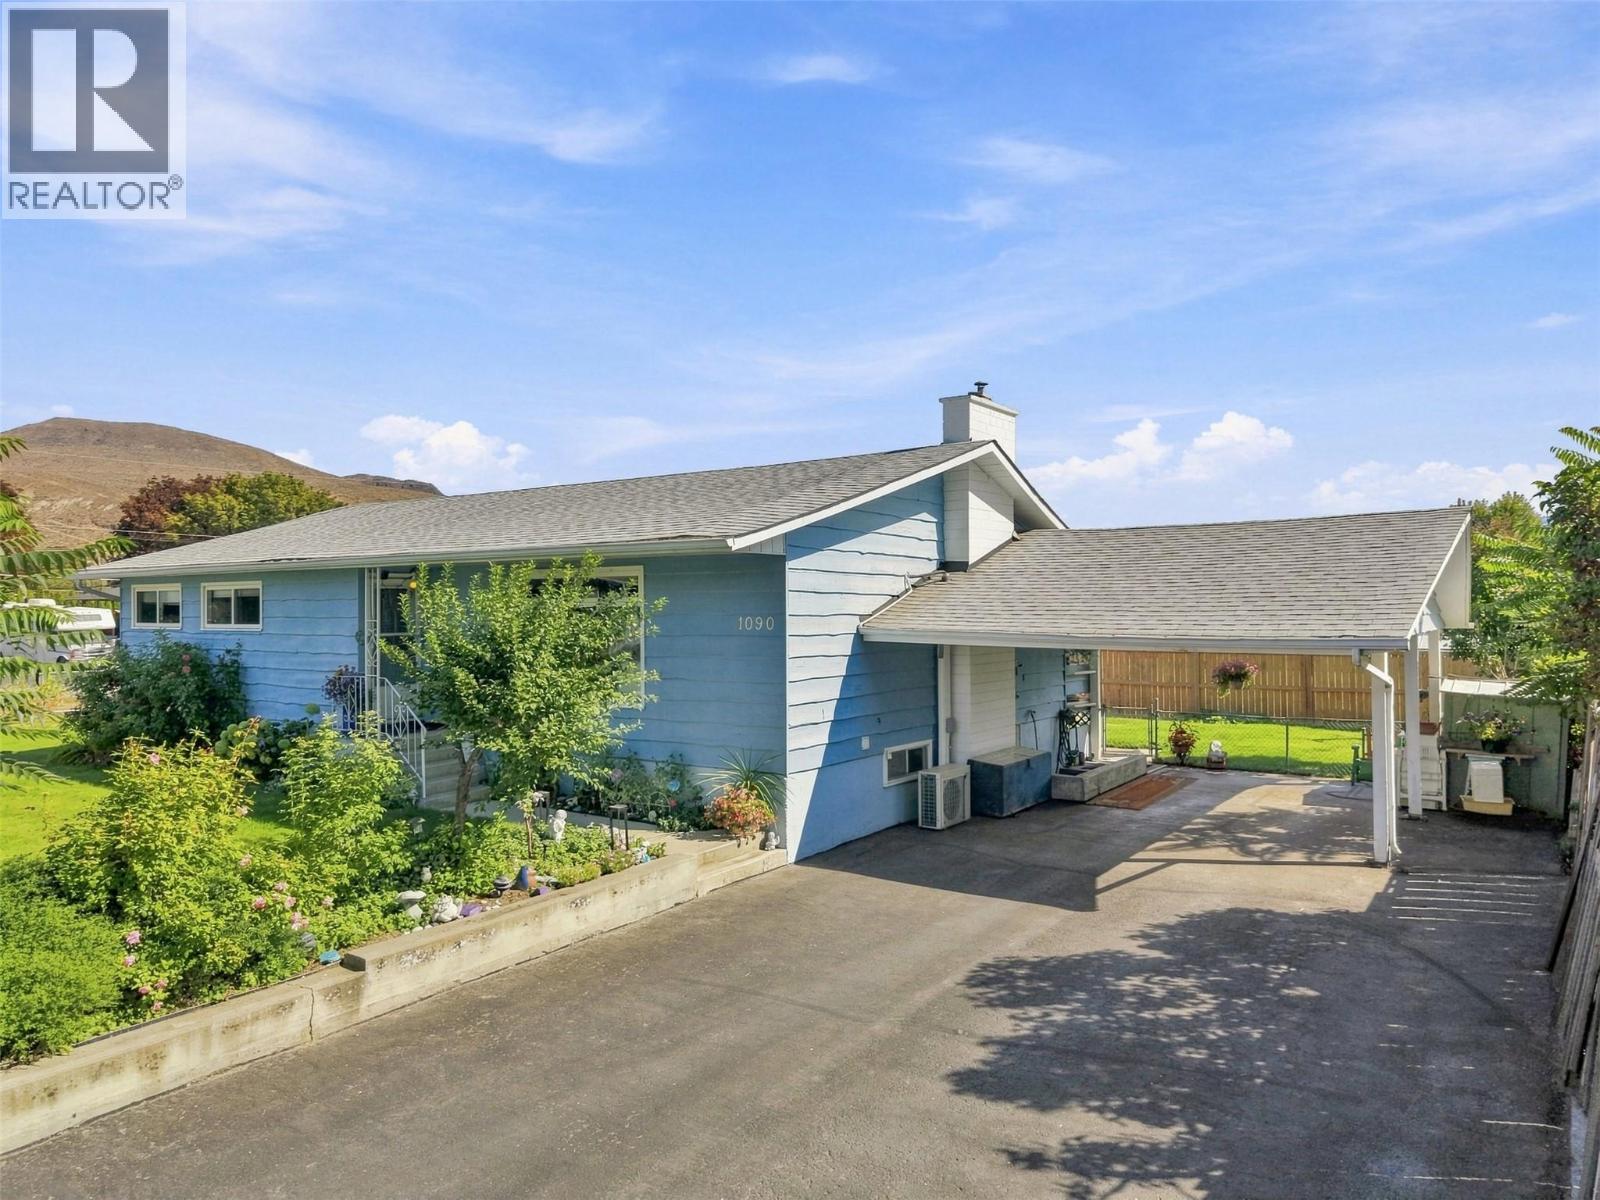
$689,900
1090 Calmar Place, Kamloops
Listed by: Royal LePage Westwin Realty
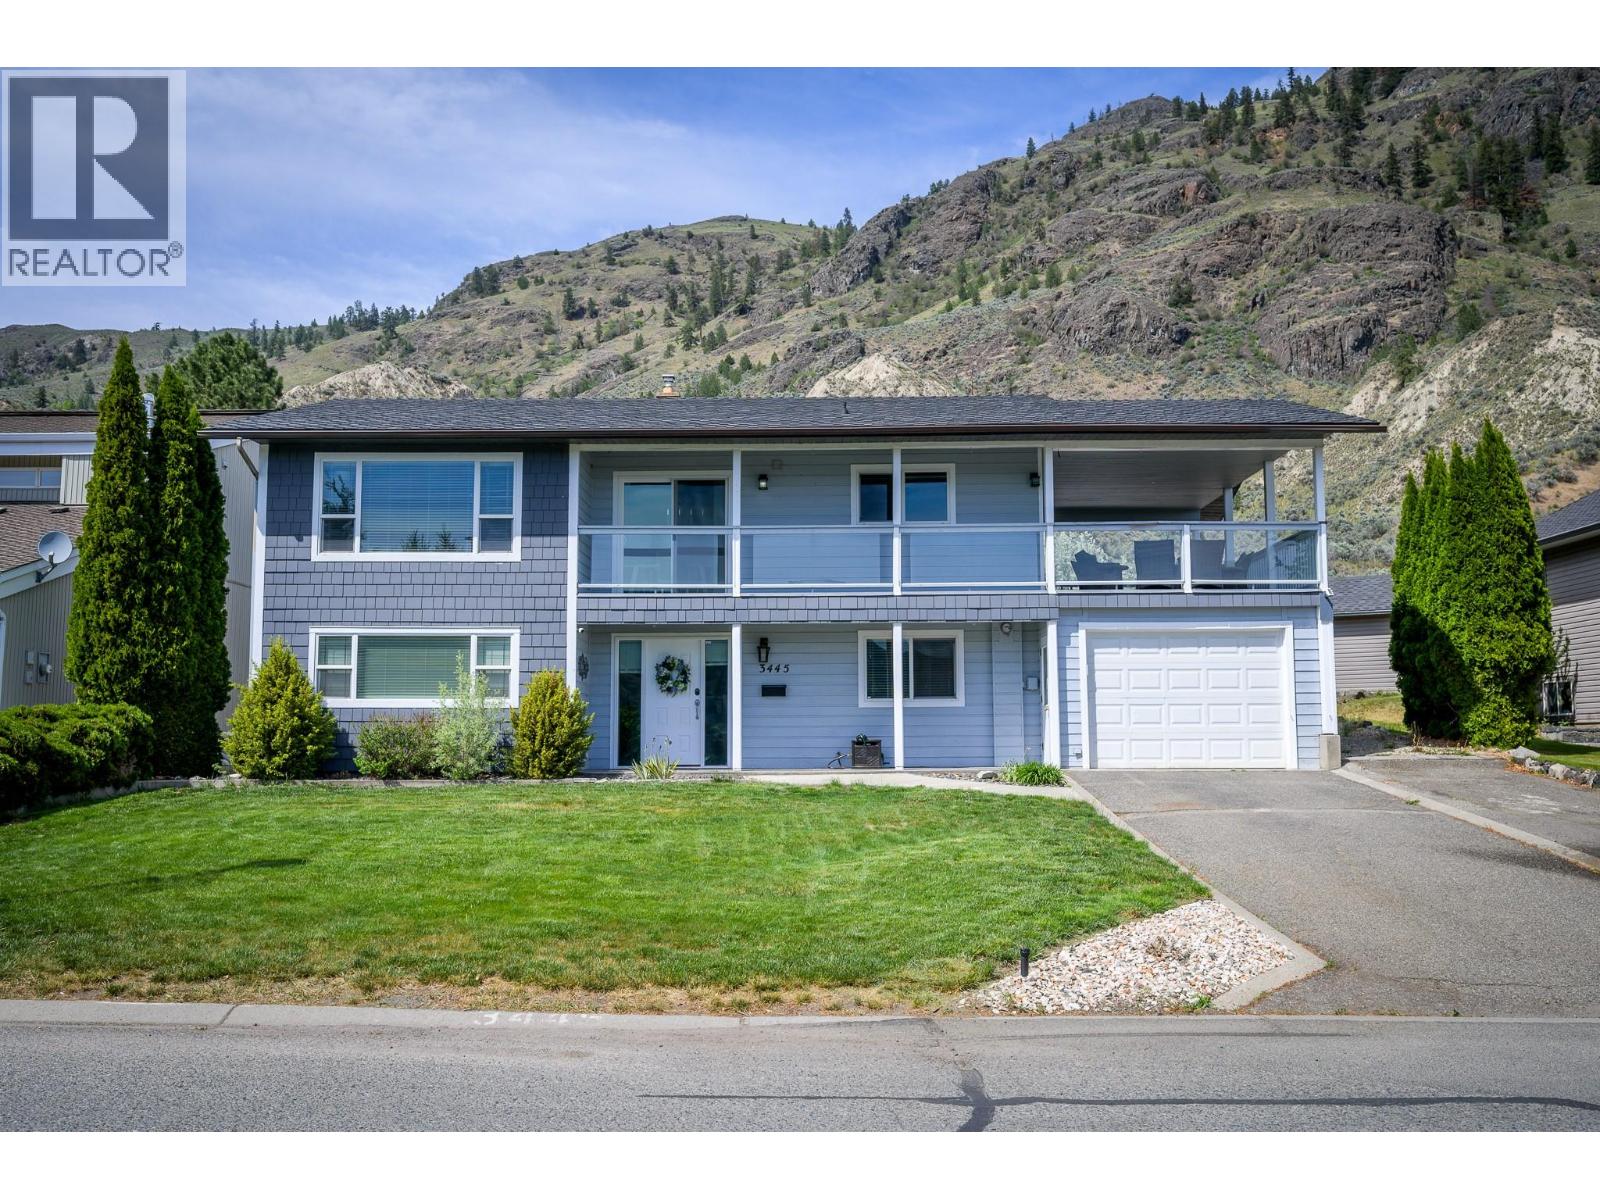
$739,000
3445 NAVATANEE Drive, Kamloops
Listed by: Century 21 Assurance Realty Ltd
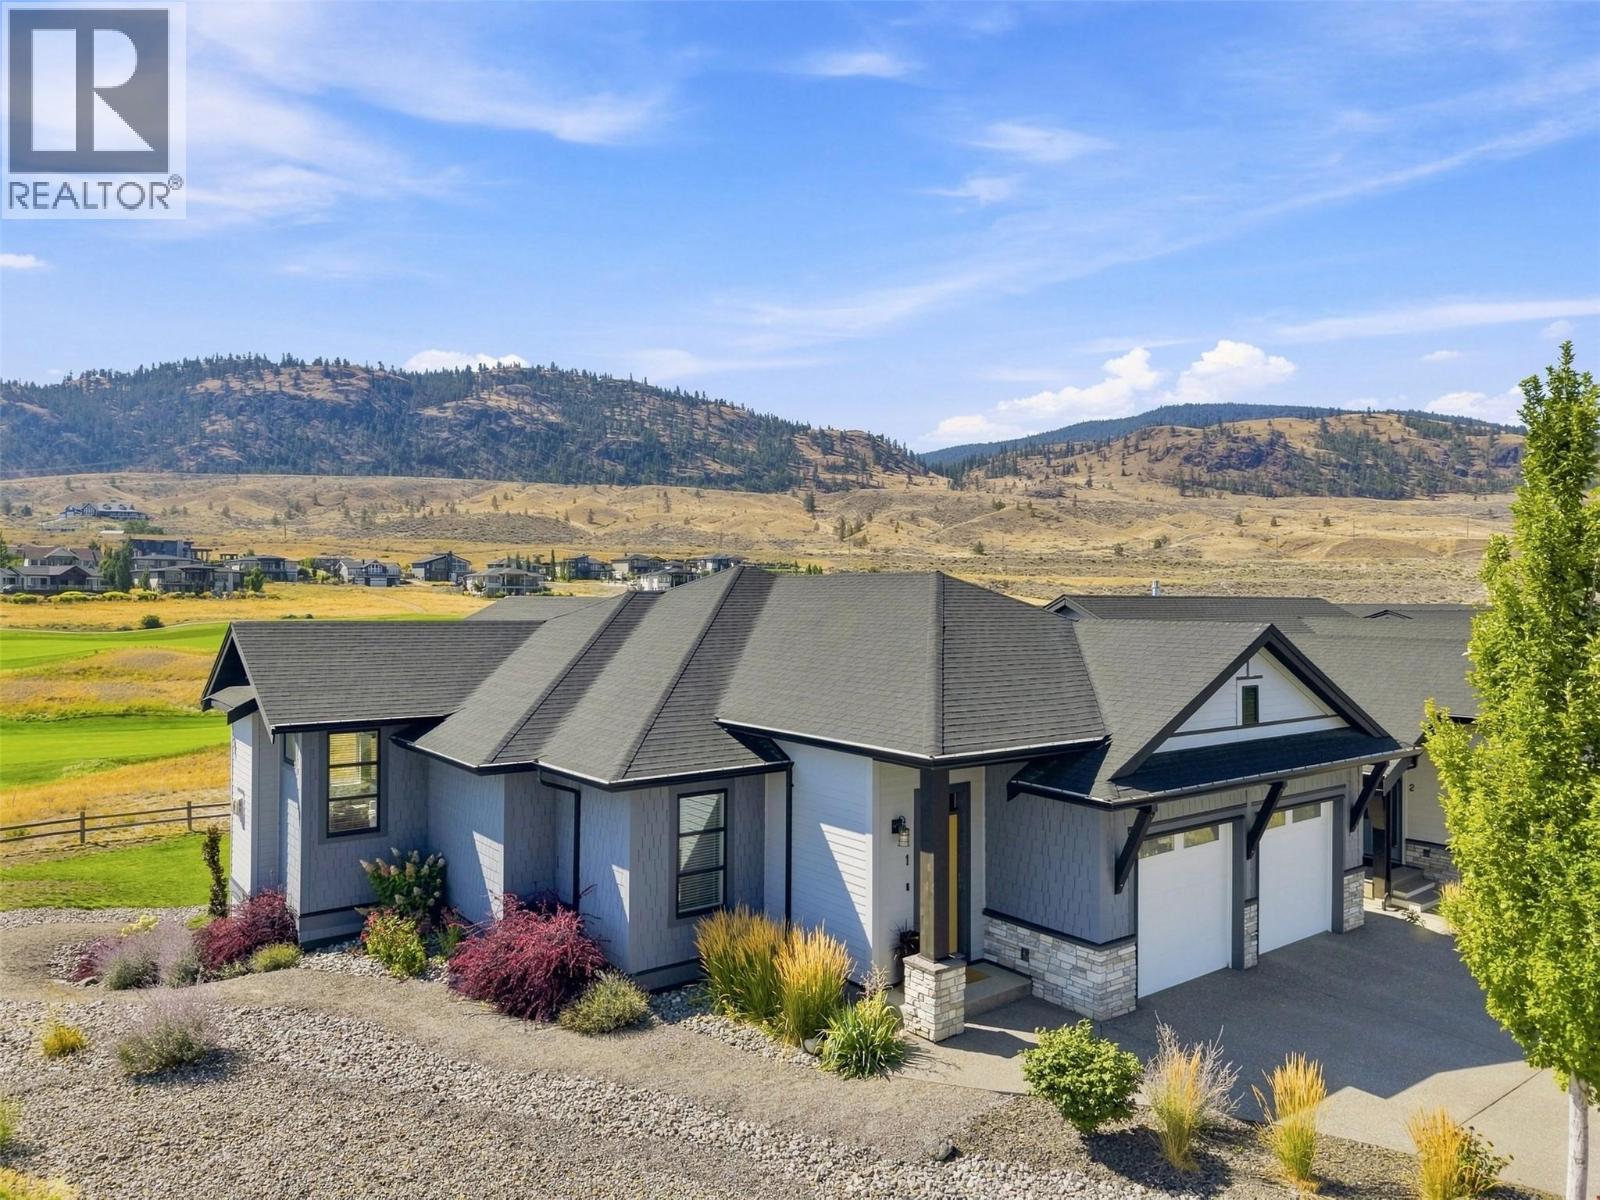
$899,900
#1, 260 RUE CHEVAL NOIR Other, Kamloops
Listed by: eXp Realty (Kamloops)
MLS®, REALTOR®, and the associated logos are trademarks of The Canadian Real Estate Association (CREA) and identify the quality of services provided by real estate professionals who are members of CREA. Listing data is provided under copyright by CREA's Data Distribution Facility and is deemed reliable but is not guaranteed accurate by CREA or FlatKey Realty Ltd.
This website and its contents are not intended to solicit buyers or sellers currently under contract with another real estate brokerage.