$1,295,000
4940 16 Street, Salmon Arm V1E1E1
5 Beds
4.0 Bath
4,743 Sq Ft
Built 1995
Detached
Listed by: Royal LePage Access Real Estate.
Data provided by CREA's Data Distribution Facility.
Data provided by CREA's Data Distribution Facility.

Description
This spacious Victorian-style family home offers character, charm, and elevated views of Shuswap Lake and the surrounding mountains. An amazing spot for your family to enjoy the next chapter. The covered front porch provides a welcoming entry into a thoughtfully designed layout. At the heart of the home is a beautifully updated kitchen equipped with quartz countertops, a center island, an eating bar, and a bright breakfast nook. This will be the gathering place to share the day your family and entertain friends. The backdrop is your private yard featuring patios, lush gardens, a firepit, and a tranquil waterfall feature; an invitation to outdoor entertaining. Hardwood floors connect the kitchen to the formal dining and living areas, where natural gas fireplaces add a cozy atmosphere and large windows showcase the scenery. A main-floor office and a quiet sitting area offer comfortable spots to work or relax. Upstairs, you will find four large bedrooms and two full bathrooms, including a primary suite with a walk-in closet and ensuite styled to capture the lake views. A versatile bonus room on this level easily serves as a playroom, games room, or additional workspace. The lower level extends the living space further with a large recreation room ideal for a home theater, gym, or play area. The private half acre property is complete with a covered carport, garage, and ample parking for guests or extra vehicles. A peaceful retreat designed for comfortable everyday living. (id:66934)
Location
Approximate location supplied by the listing data provider.
Features
View: Lake view, Mountain view, View (panoramic)
Parking: Attached Garage
Parking Spaces: 1
Structure: House
Annual Taxes: $7,049
Lot Size: 0.54
Property Details
| Property Type | Detached |
|---|---|
| Sub Type | Single Family |
| Bedrooms | 5 |
| Bathrooms | 4.0 |
| Living Area | 4,743 sq ft |
| Lot Size | 1 sq ft |
| Year Built | 1995 |
| Stories | 2.0 |
| Parking | 1 space (1 garage) |
| Days on Market | 24 |
| Listing ID | 10395432 |
Similar Listings You May Like
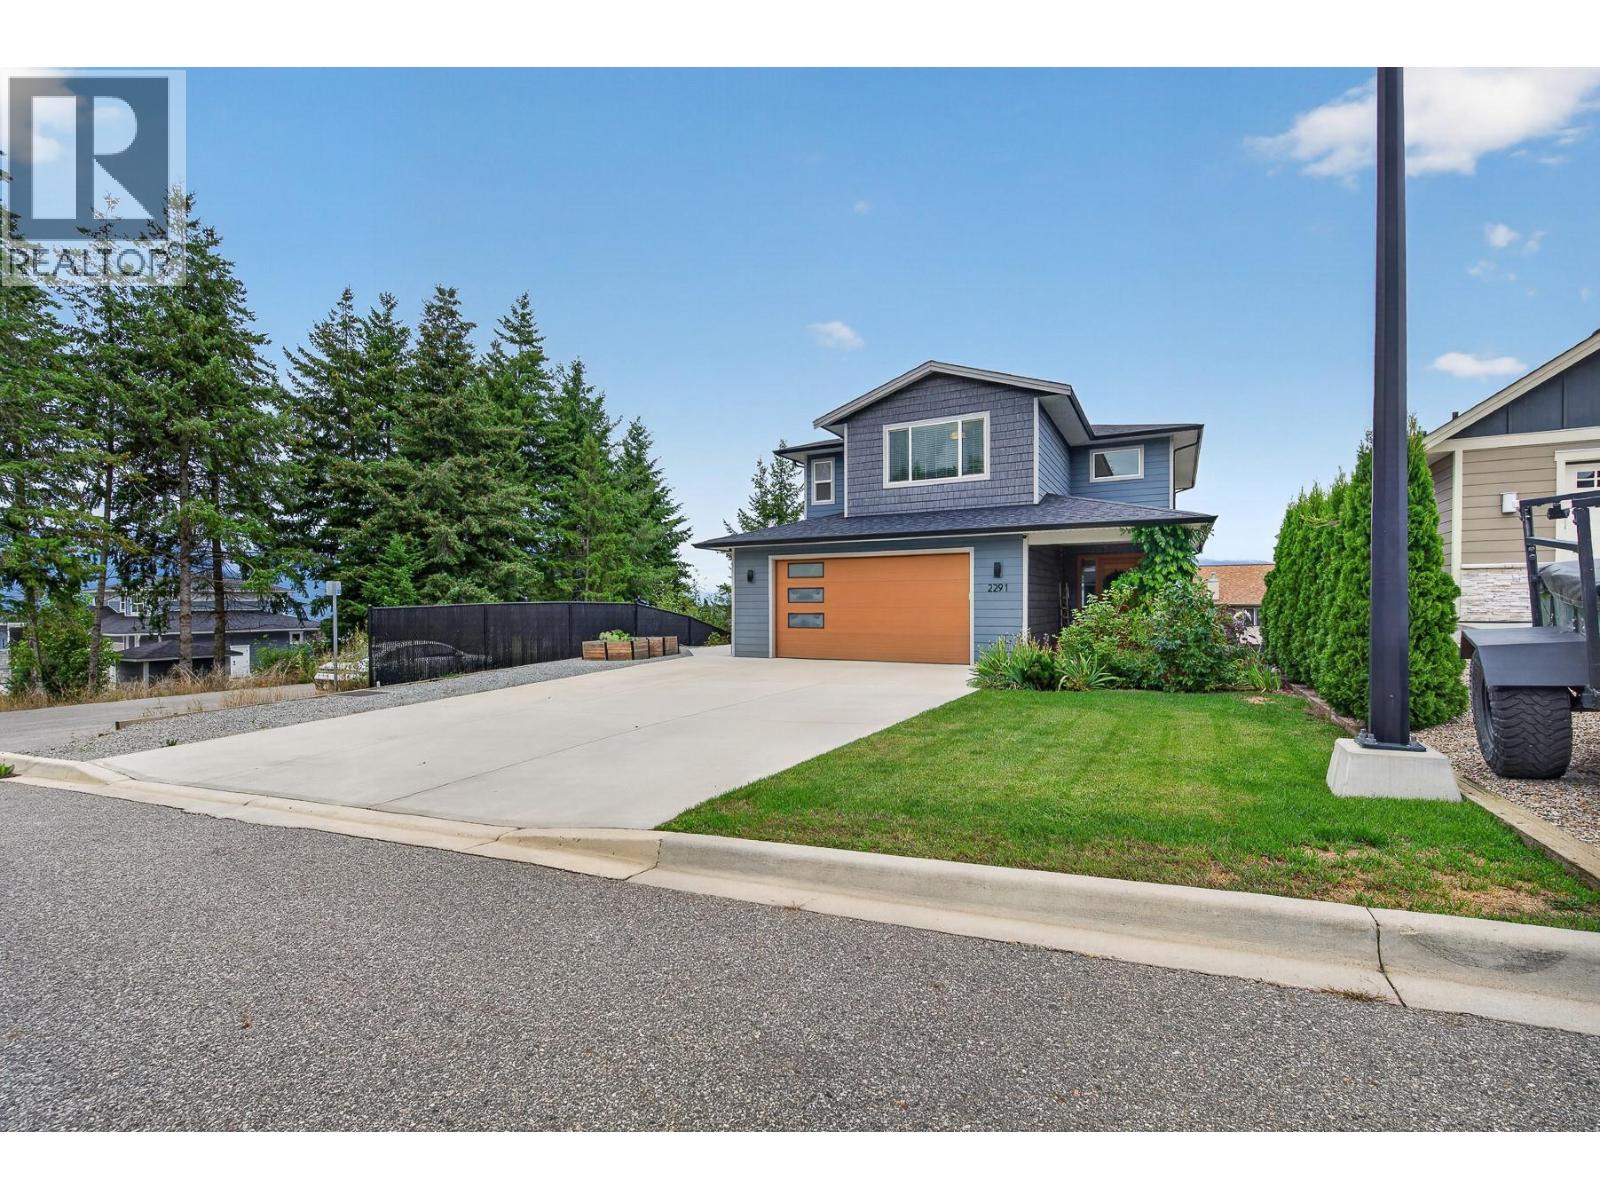
$1,094,000
2291 4B Avenue, Salmon Arm
Listed by: 2 Percent Realty Interior Inc.
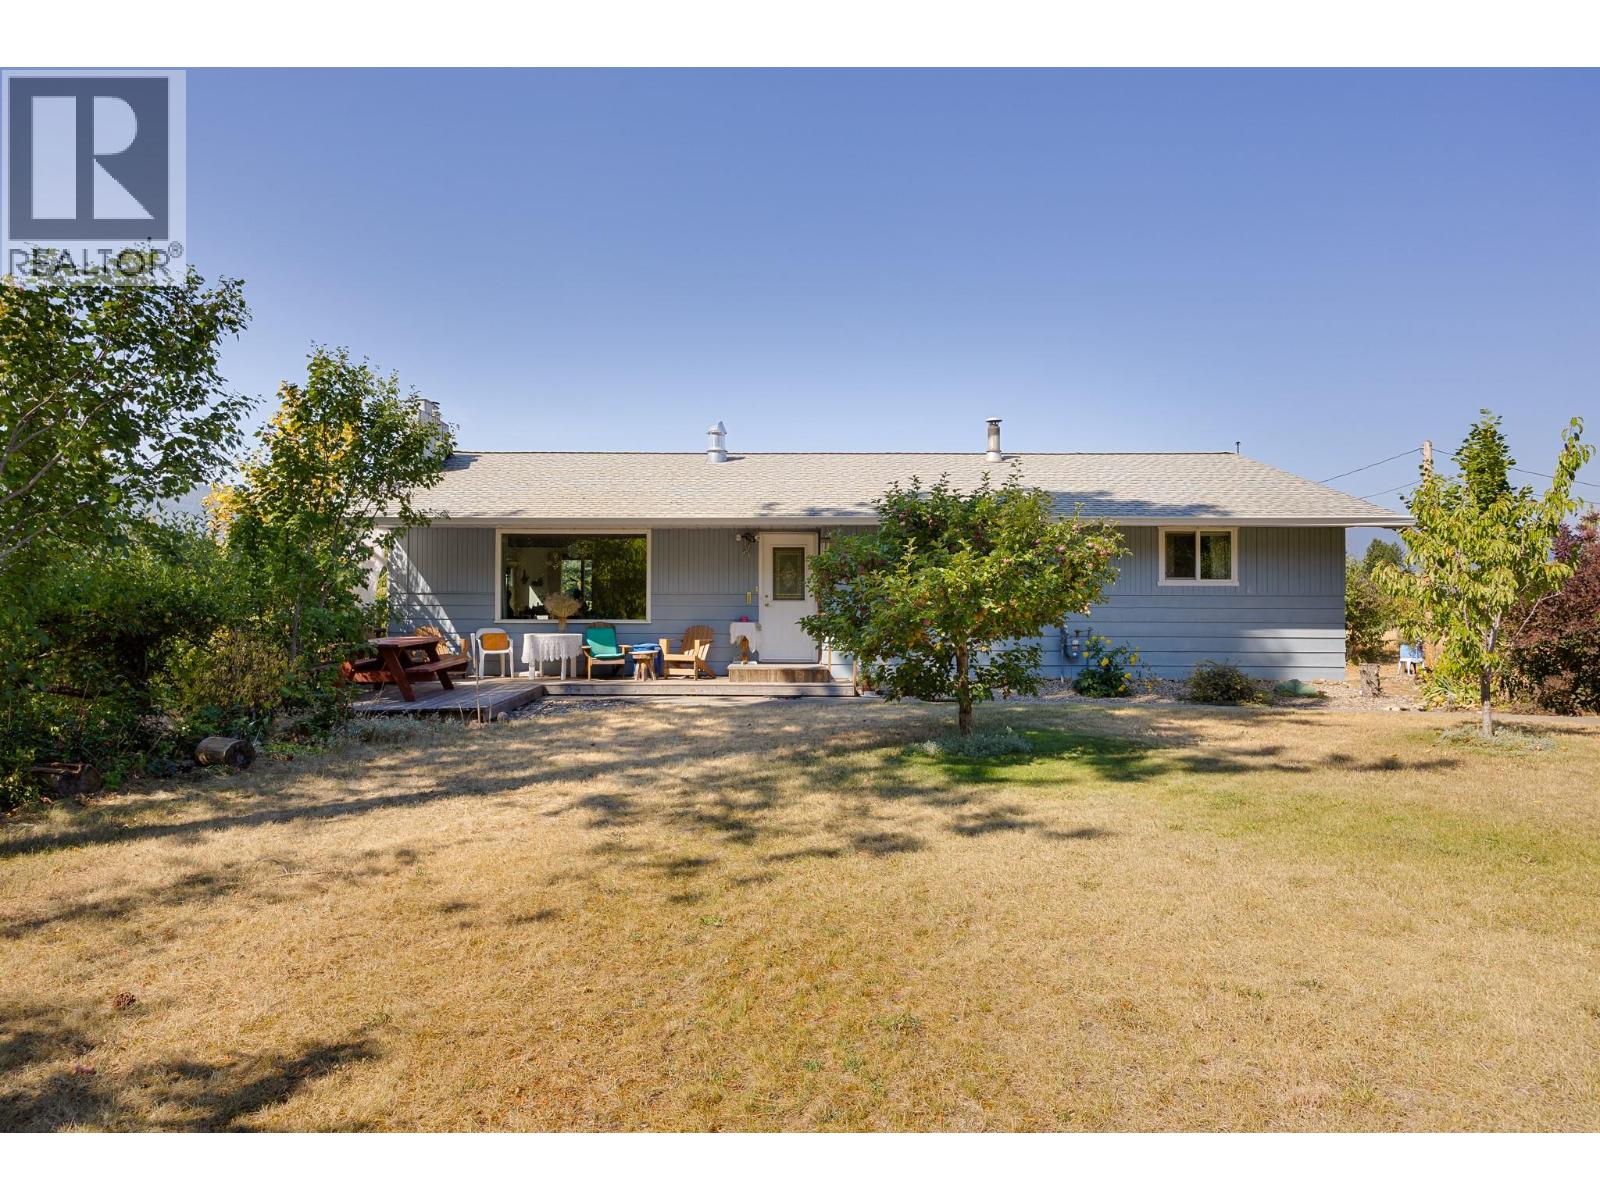
$1,239,900
1141 70 Street, Salmon Arm
Listed by: Royal LePage Access Real Estate
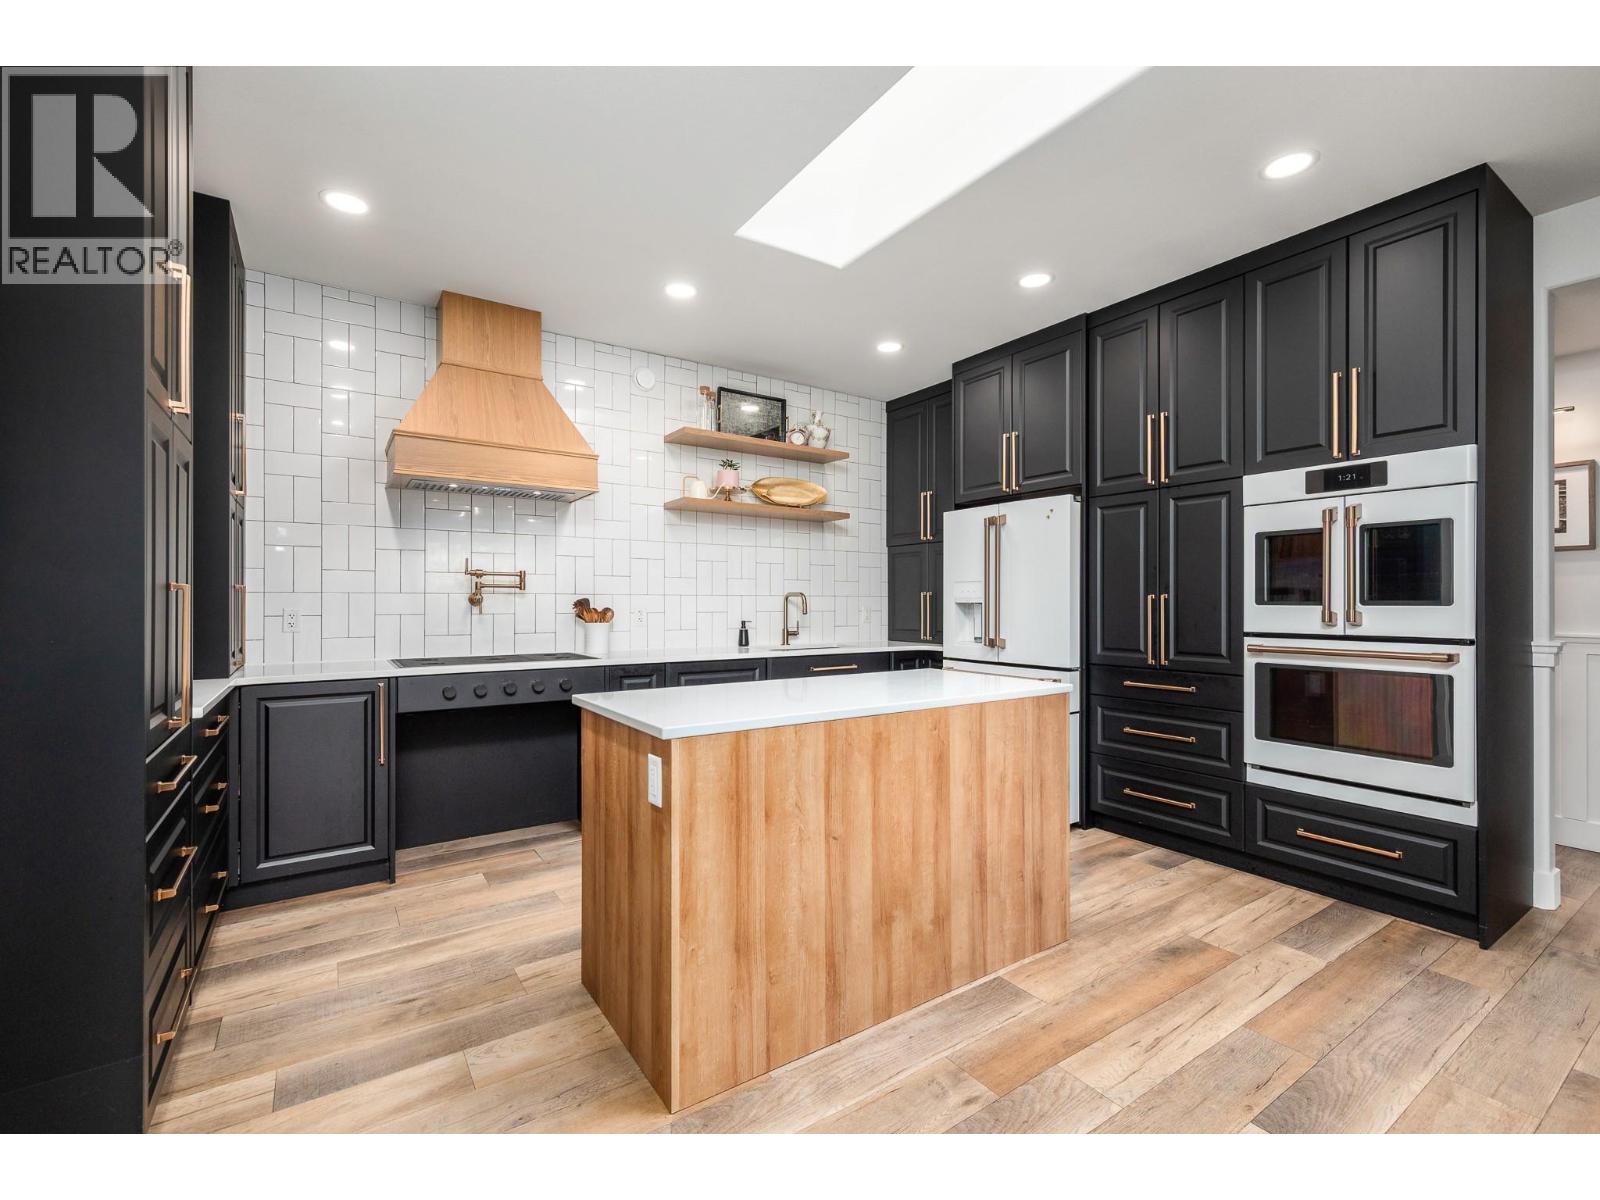
$1,299,000
1941 18 Street, Salmon Arm
Listed by: Real Broker B.C. Ltd
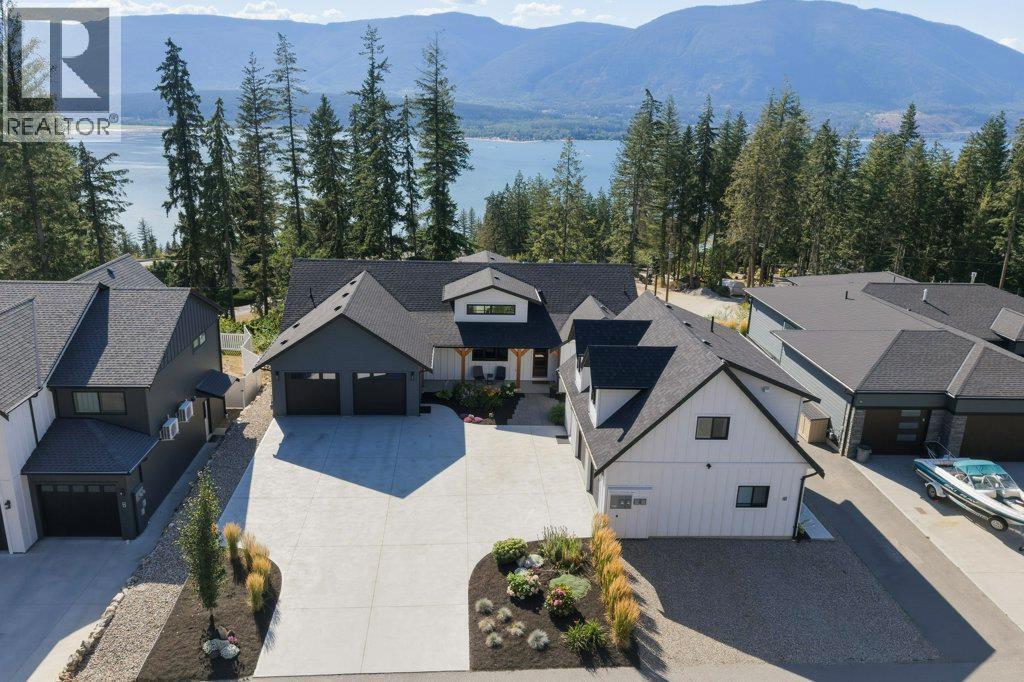
$1,489,000
#8, 3820 20 Street, Salmon Arm
Listed by: Coldwell Banker Executives Realty
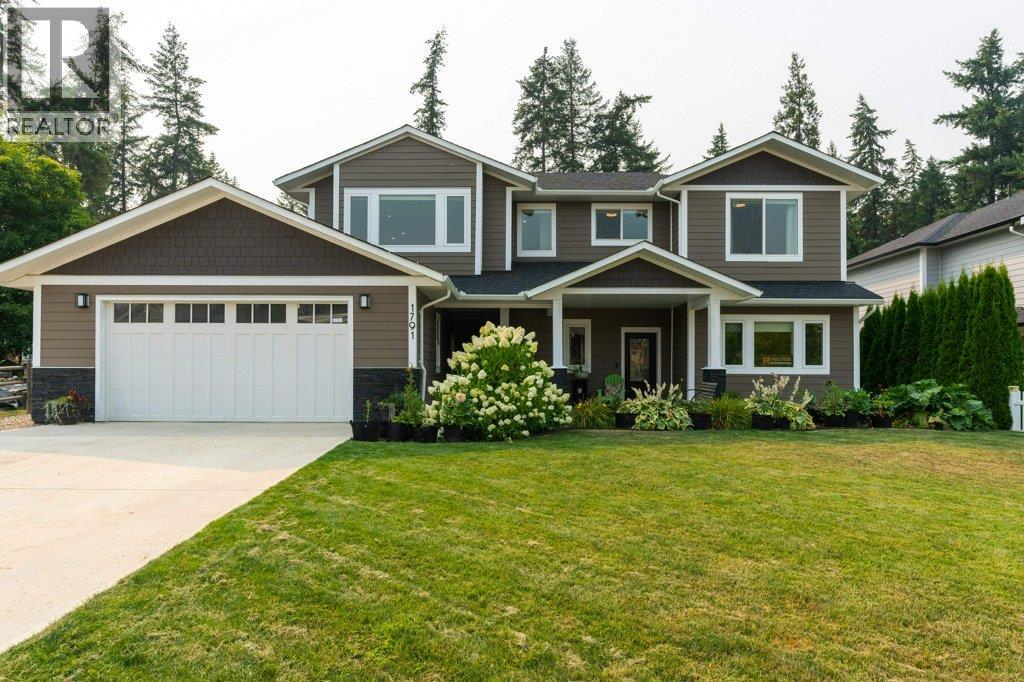
$1,119,000
1791 22 Street, Salmon Arm
Listed by: PG Direct Realty
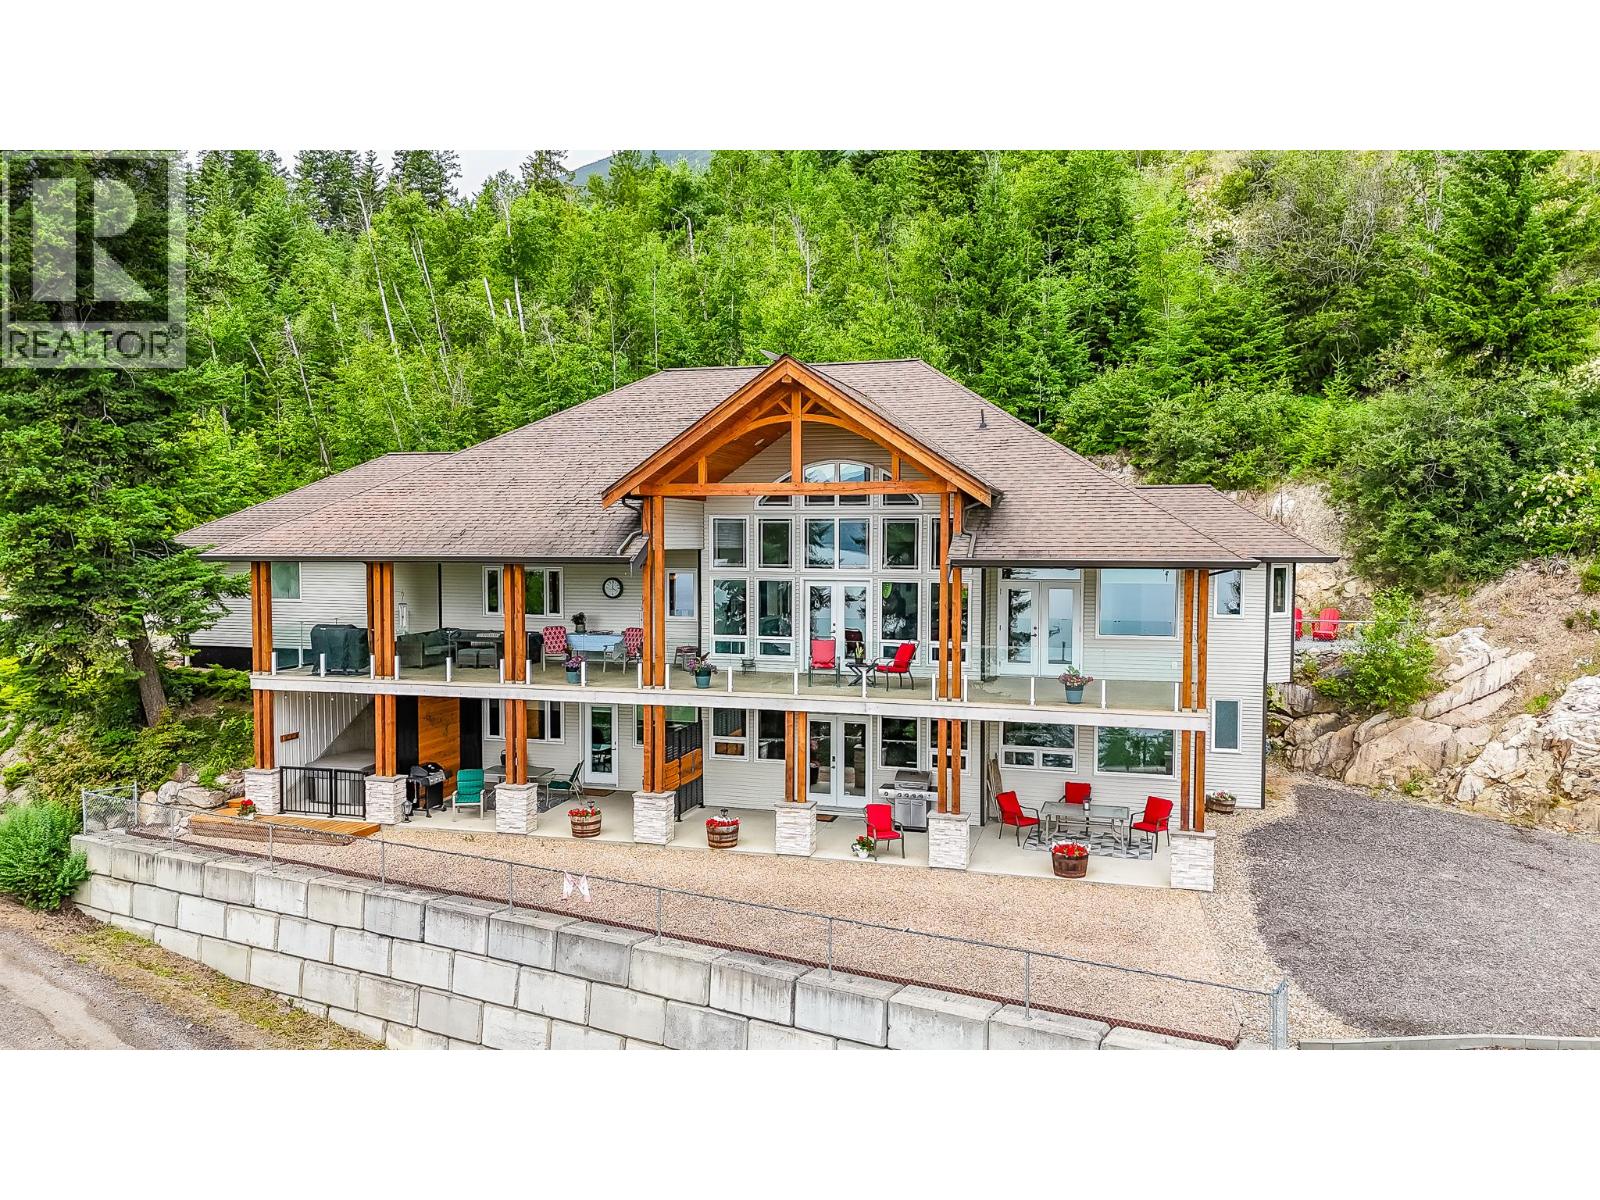
$1,499,999
5694 Trans Canada Highway, Salmon Arm
Listed by: Coldwell Banker Executives Realty
MLS®, REALTOR®, and the associated logos are trademarks of The Canadian Real Estate Association (CREA) and identify the quality of services provided by real estate professionals who are members of CREA. Listing data is provided under copyright by CREA's Data Distribution Facility and is deemed reliable but is not guaranteed accurate by CREA or FlatKey Realty Ltd.
This website and its contents are not intended to solicit buyers or sellers currently under contract with another real estate brokerage.