$2,960,000
1524 Vineyard Drive, West Kelowna V4T2Y7
4 Beds
4.0 Bath
7,177 Sq Ft
Built 2008
Detached
Listed by: Chamberlain Property Group.

A clearer picture before you buy
Unlock listing timeline & local insights
See how long this home has been listed and explore local market insights.
Description
Custom-Built Home. Exceptional Privacy. Breathtaking Okanagan Lake Views. Tucked behind the gates of exclusive Vineyard Estates that’s shared by only 4 residences, this home is thoughtfully designed for both everyday living as well as entertaining. The main level: an open-concept layout with a spacious great room, dining area, gourmet kitchen, walk-in pantry, and luxurious primary suite. Rich hardwood floors, floor-to-ceiling rock fireplace, and expansive windows that showcase the lake views. The chef's kitchen: finished with granite countertops, professional-grade appliances, and direct access to a covered patio overlooking the water. The primary suite: a private retreat with its own fireplace, spa-inspired ensuite, walk-in closet, and convenient access to the main living area. Completing the main floor: a dedicated office space adjacent to the living room & foyer. The walkout lower level: built for entertaining with a full wet bar, theatre room, wine cellar, billiards area, and 3 additional bedrooms for family & guests. Outside: your own private backyard oasis with a saltwater pool, hot tub, and beautifully landscaped grounds. Other modern conveniences include a Control4 smart home automation, Sonos audio throughout, a heated triple garage, and premium mechanical systems. This is luxury Okanagan living at its finest located just minutes from award-winning wineries, beaches, golf, shopping, and all the amenities of West Kelowna. (id:66934)
Location
Approximate location supplied by the listing data provider.
Features
View: Lake view, Valley view, View (panoramic)
Parking: Attached Garage, Additional Parking
Parking Spaces: 3
Structure: House
Annual Taxes: $13,900
Lot Size: 0.43
Property Details
| Property Type | Detached |
|---|---|
| Sub Type | Single Family |
| Bedrooms | 4 |
| Bathrooms | 4.0 |
| Living Area | 7,177 sq ft |
| Lot Size | 0 sq ft |
| Year Built | 2008 |
| Stories | 2.0 |
| Parking | 3 spaces (1 garage) |
| Listing ID | 10395664 |
Similar Listings You May Like

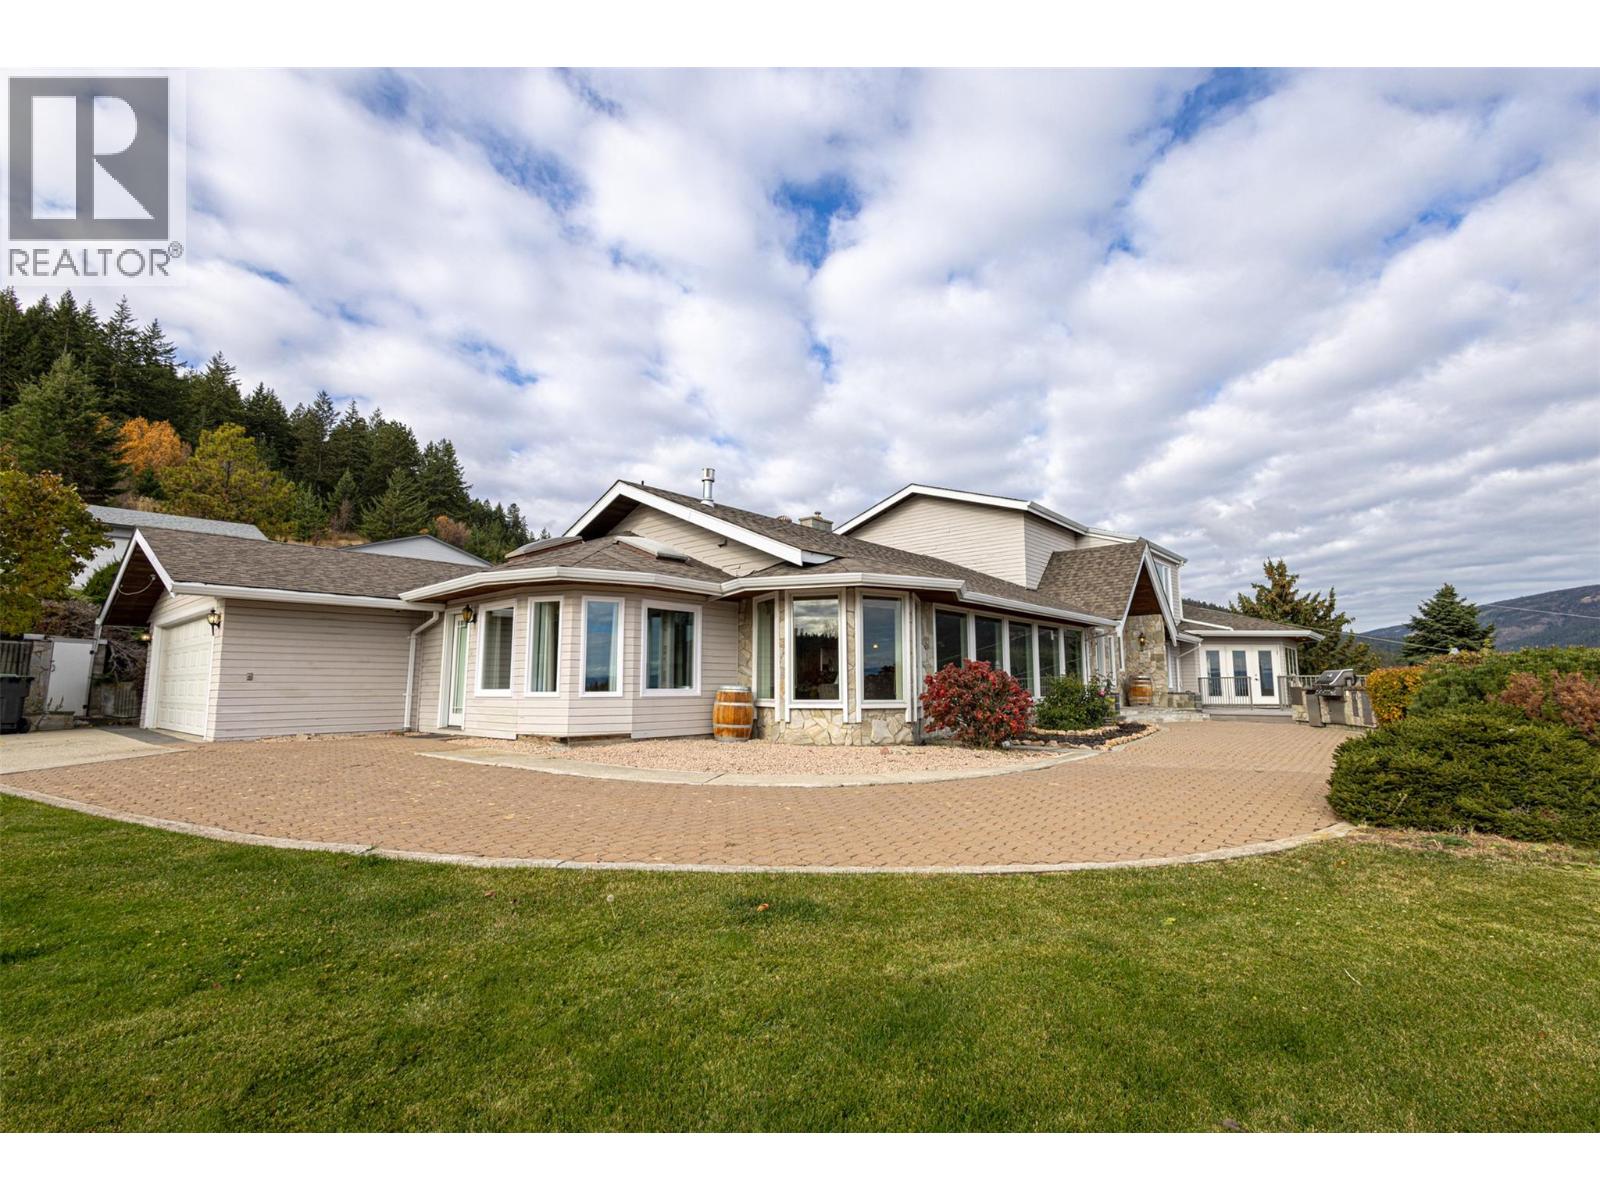
$2,390,000
902 Lloyd Jones Drive, West Kelowna
Listed by: REMAX Kelowna
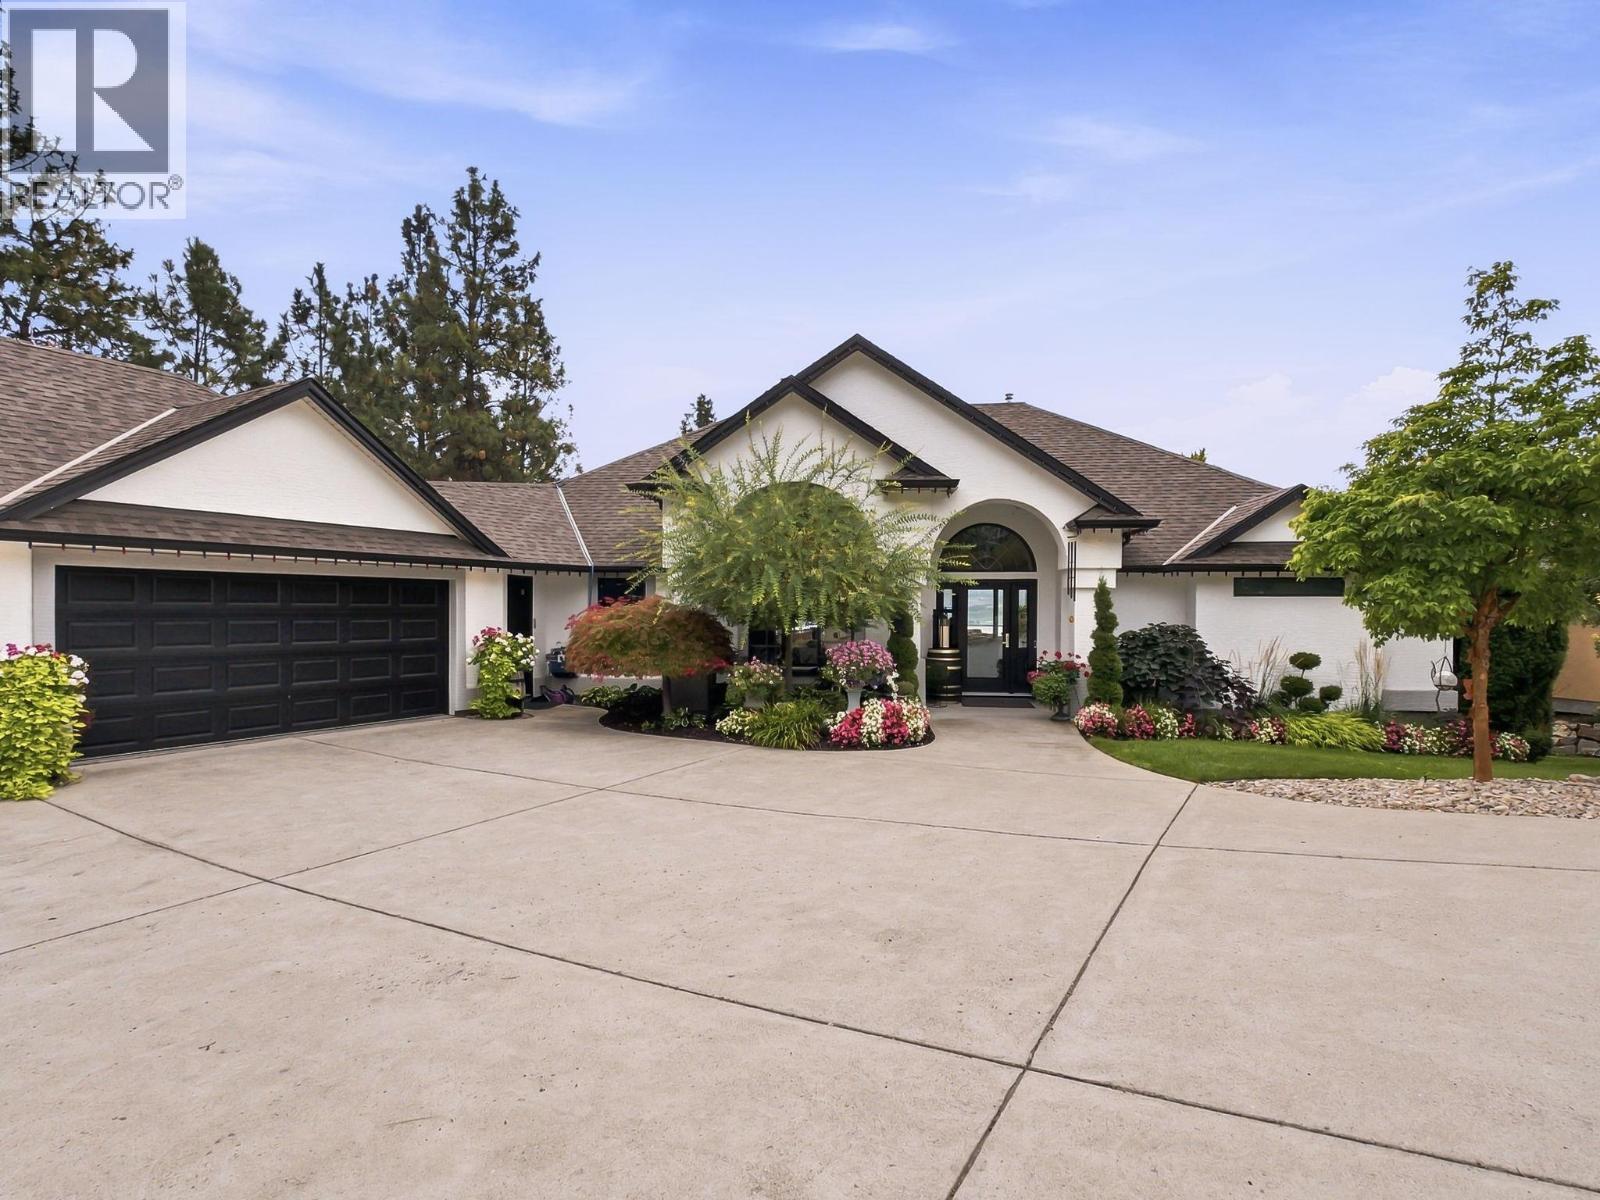
$2,450,000
3510 Gates Road, West Kelowna
Listed by: Royal LePage Elite West
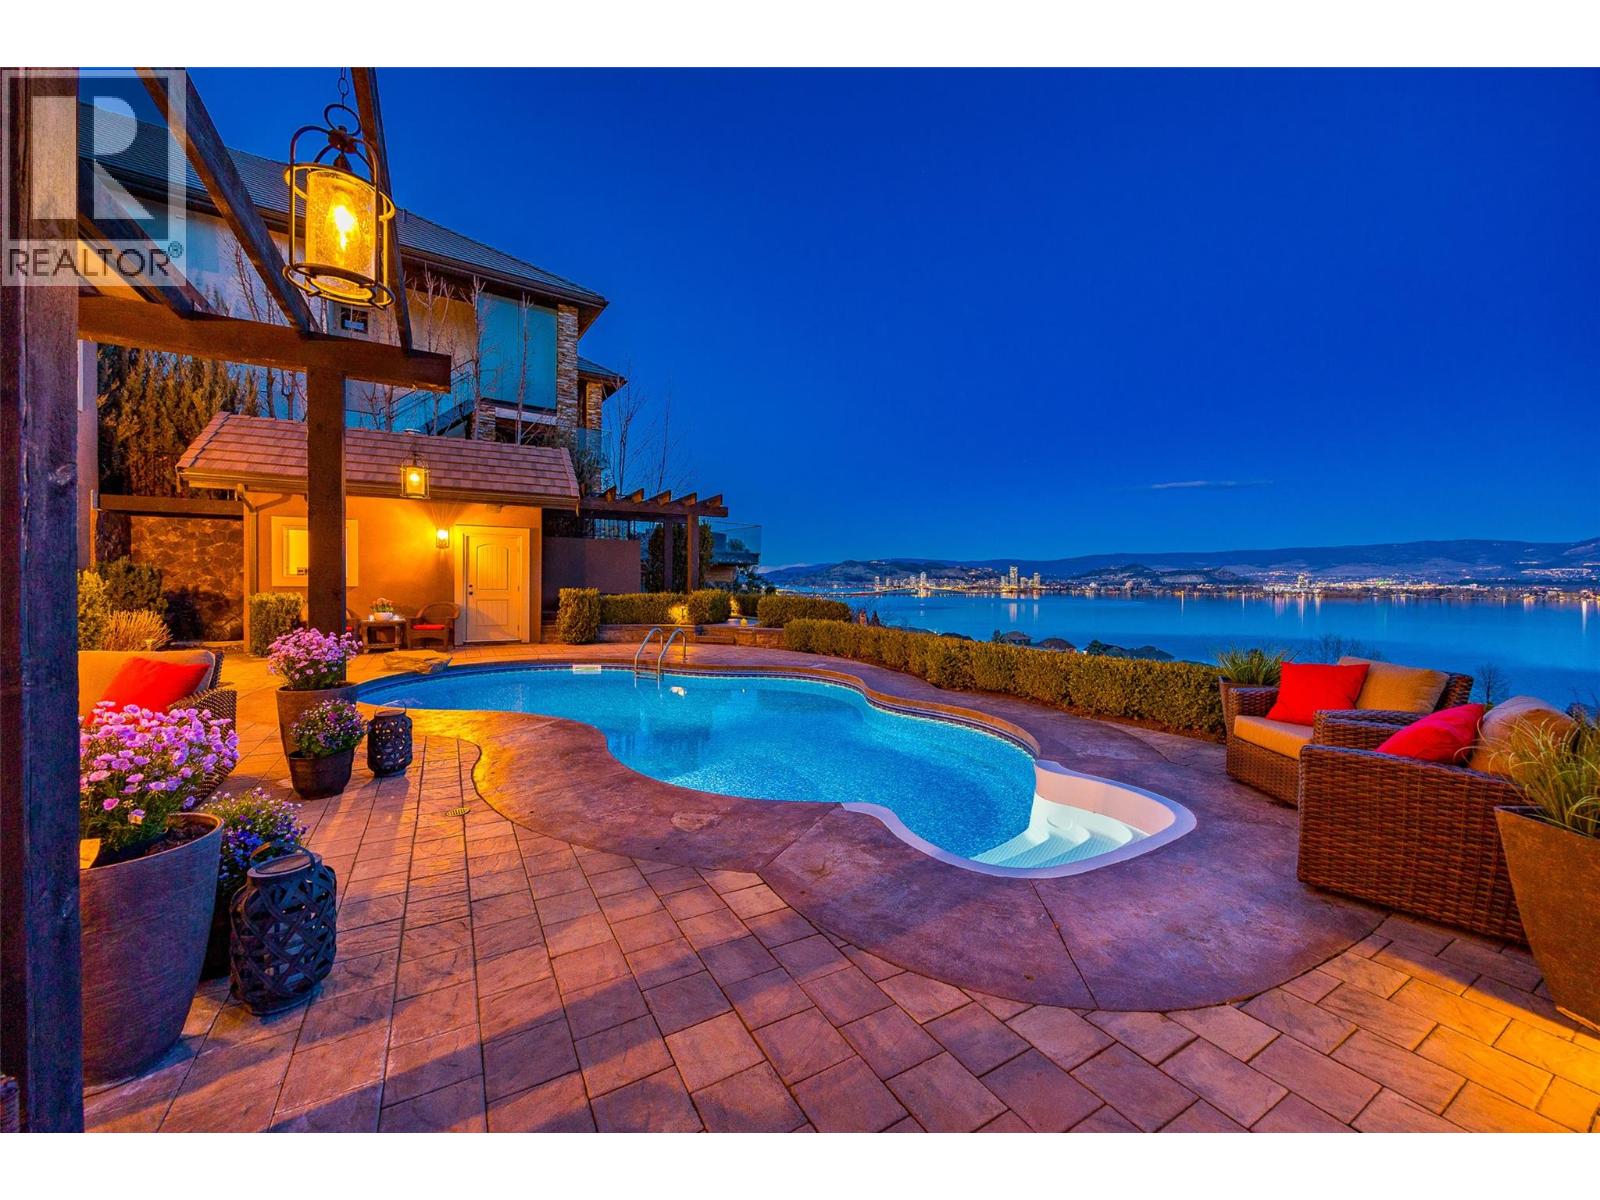
$2,490,000
3280 Shiraz Court, West Kelowna
Listed by: Royal LePage Kelowna
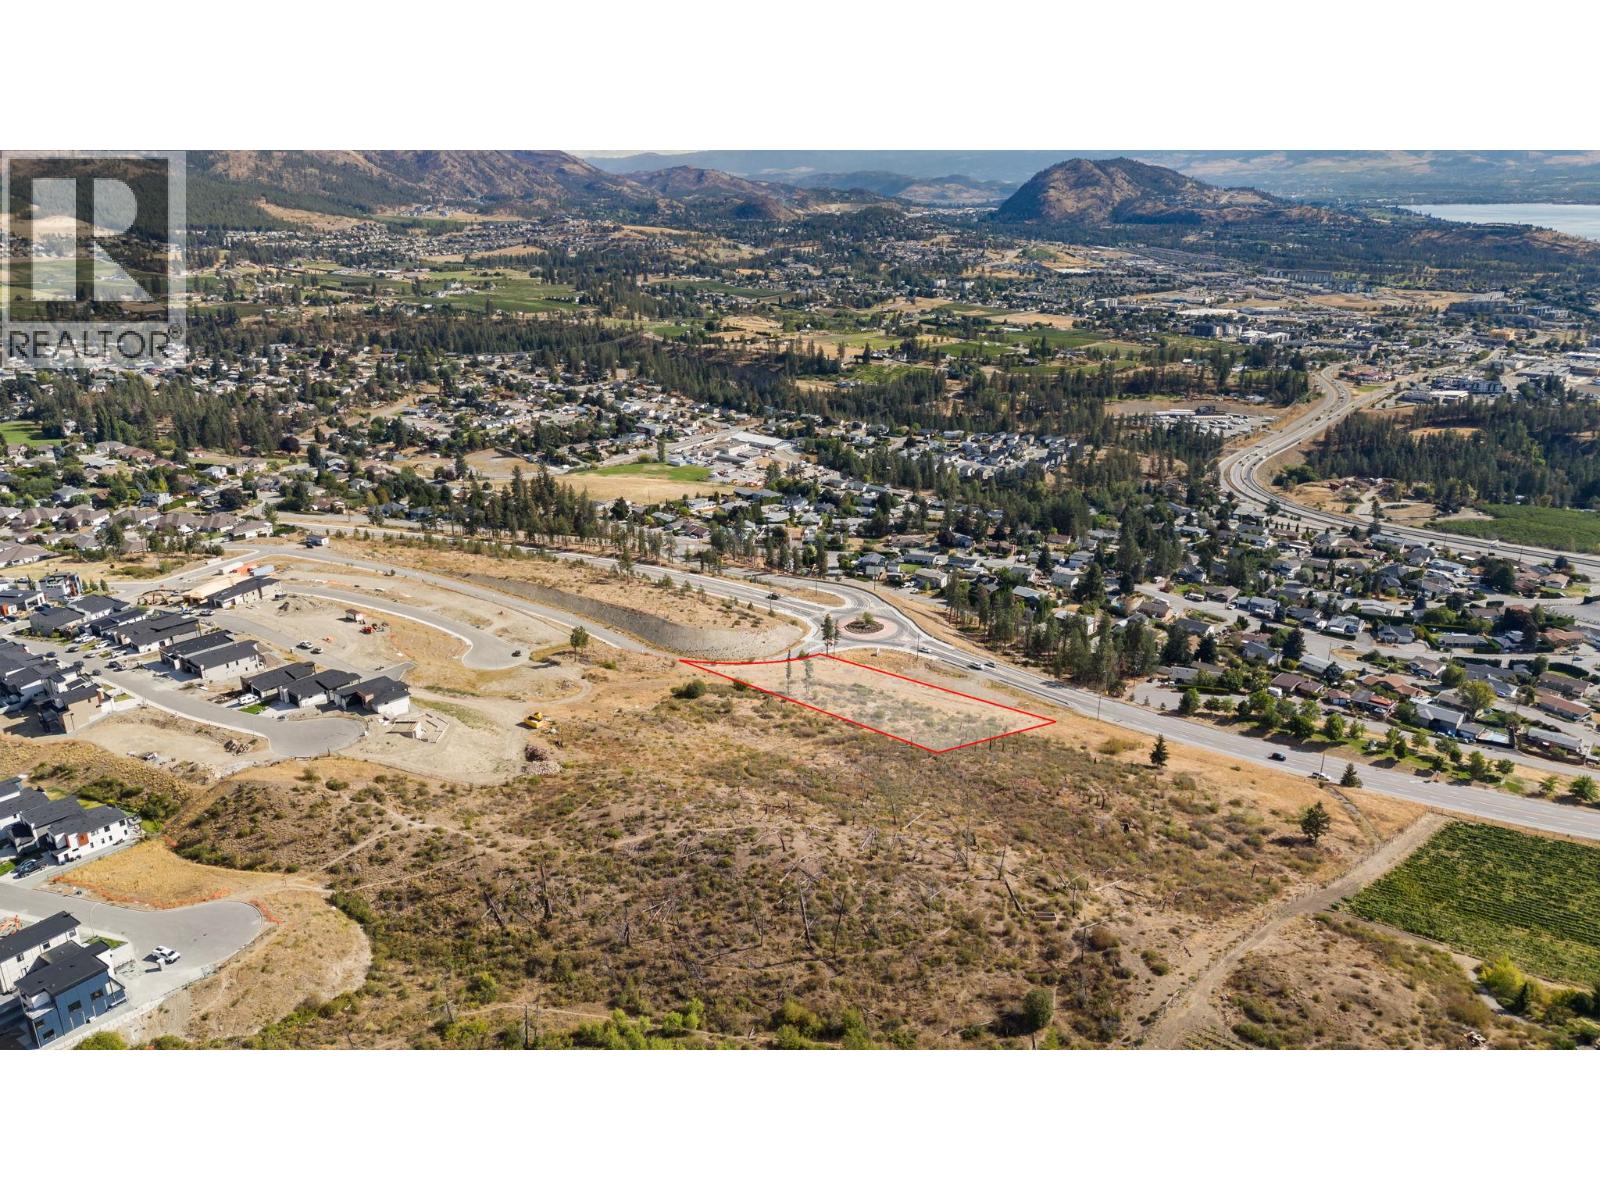
$2,895,000
2583 Lucinde Road, West Kelowna
Listed by: Macdonald Realty
$2,900,000
None Morningside Drive, West Kelowna
Listed by: eXp Realty
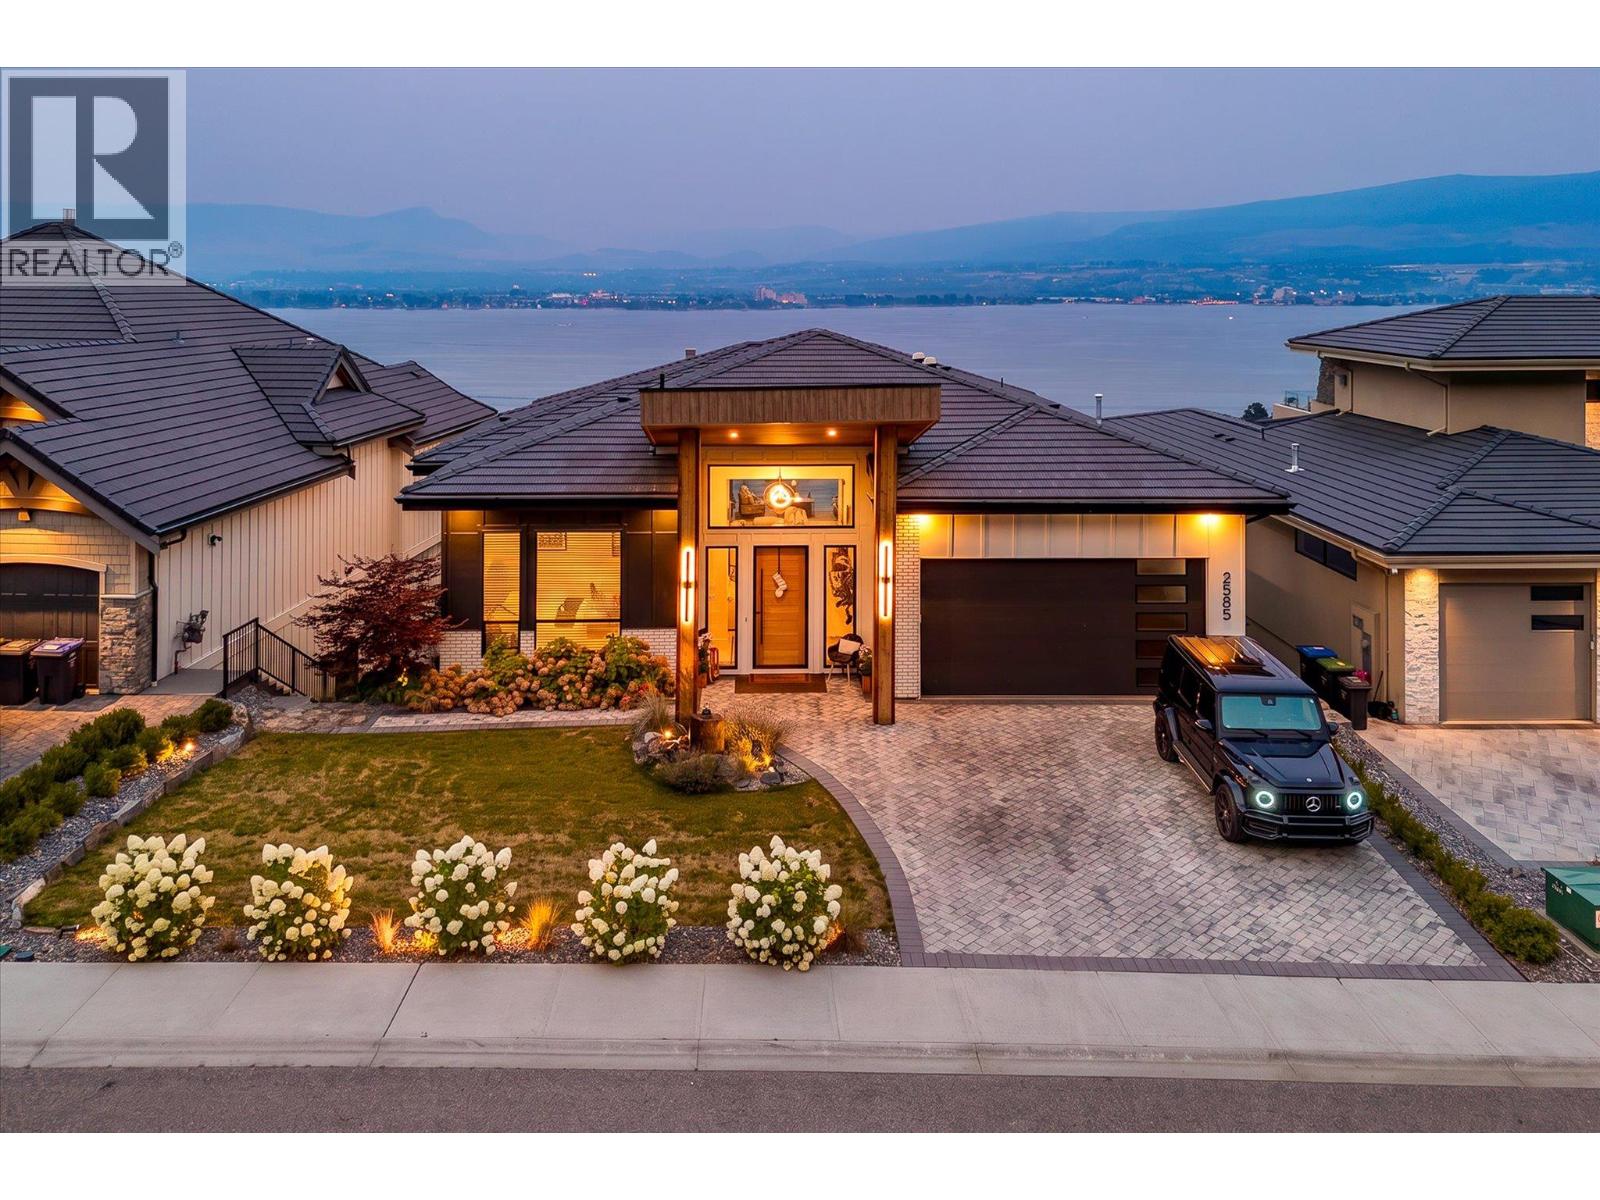
$2,925,000
2585 Casa Palmero Drive, West Kelowna
Listed by: Sotheby's International Realty Canada
MLS®, REALTOR®, and the associated logos are trademarks of The Canadian Real Estate Association (CREA) and identify the quality of services provided by real estate professionals who are members of CREA. Listing data is provided under copyright by CREA's Data Distribution Facility and is deemed reliable but is not guaranteed accurate by CREA or FlatKey Realty Ltd.
This website and its contents are not intended to solicit buyers or sellers currently under contract with another real estate brokerage.