$974,900
404 SUN RIVERS Drive, Kamloops V2H1R6
6 Beds
4.0 Bath
3,225 Sq Ft
Built 2004
Detached
Listed by: Century 21 Assurance Realty Ltd.

A clearer picture before you buy
Unlock listing timeline & local insights
See how long this home has been listed and explore local market insights.
Description
Beautifully appointed level-entry rancher in Sun Rivers featuring a bright open-concept great room, numerous updates, and a 2-bedroom legal suite. The main floor welcomes you with abundant natural light, 9' ceilings, and a spacious kitchen complete with a large island, pantry, stainless steel appliances, and ample cabinetry. The dining and living areas offer plenty of space for entertaining and open onto a large covered patio. There are 3 bedrooms on the main floor, including a front bedroom ideal for a home office and a spacious primary suite with a walk-in closet and 3-piece ensuite. A full bathroom with laundry and access to the double garage with EV charging complete the main level. Downstairs you'll find a bright, fully daylight 2-bedroom legal suite with an open living and dining area, 4-piece bath, and covered patio. The second bedroom connects to a flexible third room that also has access from the main home, with the option for the seller to frame in the connecting door if desired. The remaining basement space offers a large family room or additional bedroom, two generous storage rooms, and a 2-piece bathroom with laundry for the main home. Additional features include updated geothermal (2019), a fully fenced yard with mountain views, and a storage shed. Ideally located just steps from Big Horn Golf & Country Club, Mason's Kitchen & Bar, RiverBrew, and many of Sun Rivers' growing amenities. Easy to show with quick possession possible. (id:66934)
Location
Approximate location supplied by the listing data provider.
Features
View: Mountain view, Valley view, View (panoramic)
Parking: Attached Garage, Street, Additional Parking
Parking Spaces: 5
Structure: House
Strata Fee: $50
Annual Taxes: $5,948
Lot Size: 0.17
Property Details
| Property Type | Detached |
|---|---|
| Sub Type | Single Family |
| Bedrooms | 6 |
| Bathrooms | 4.0 |
| Living Area | 3,225 sq ft |
| Lot Size | 0 sq ft |
| Year Built | 2004 |
| Stories | 2.0 |
| Parking | 5 spaces (1 garage) |
| Strata Fee | $50/month |
| Listing ID | 10395810 |
Similar Listings You May Like
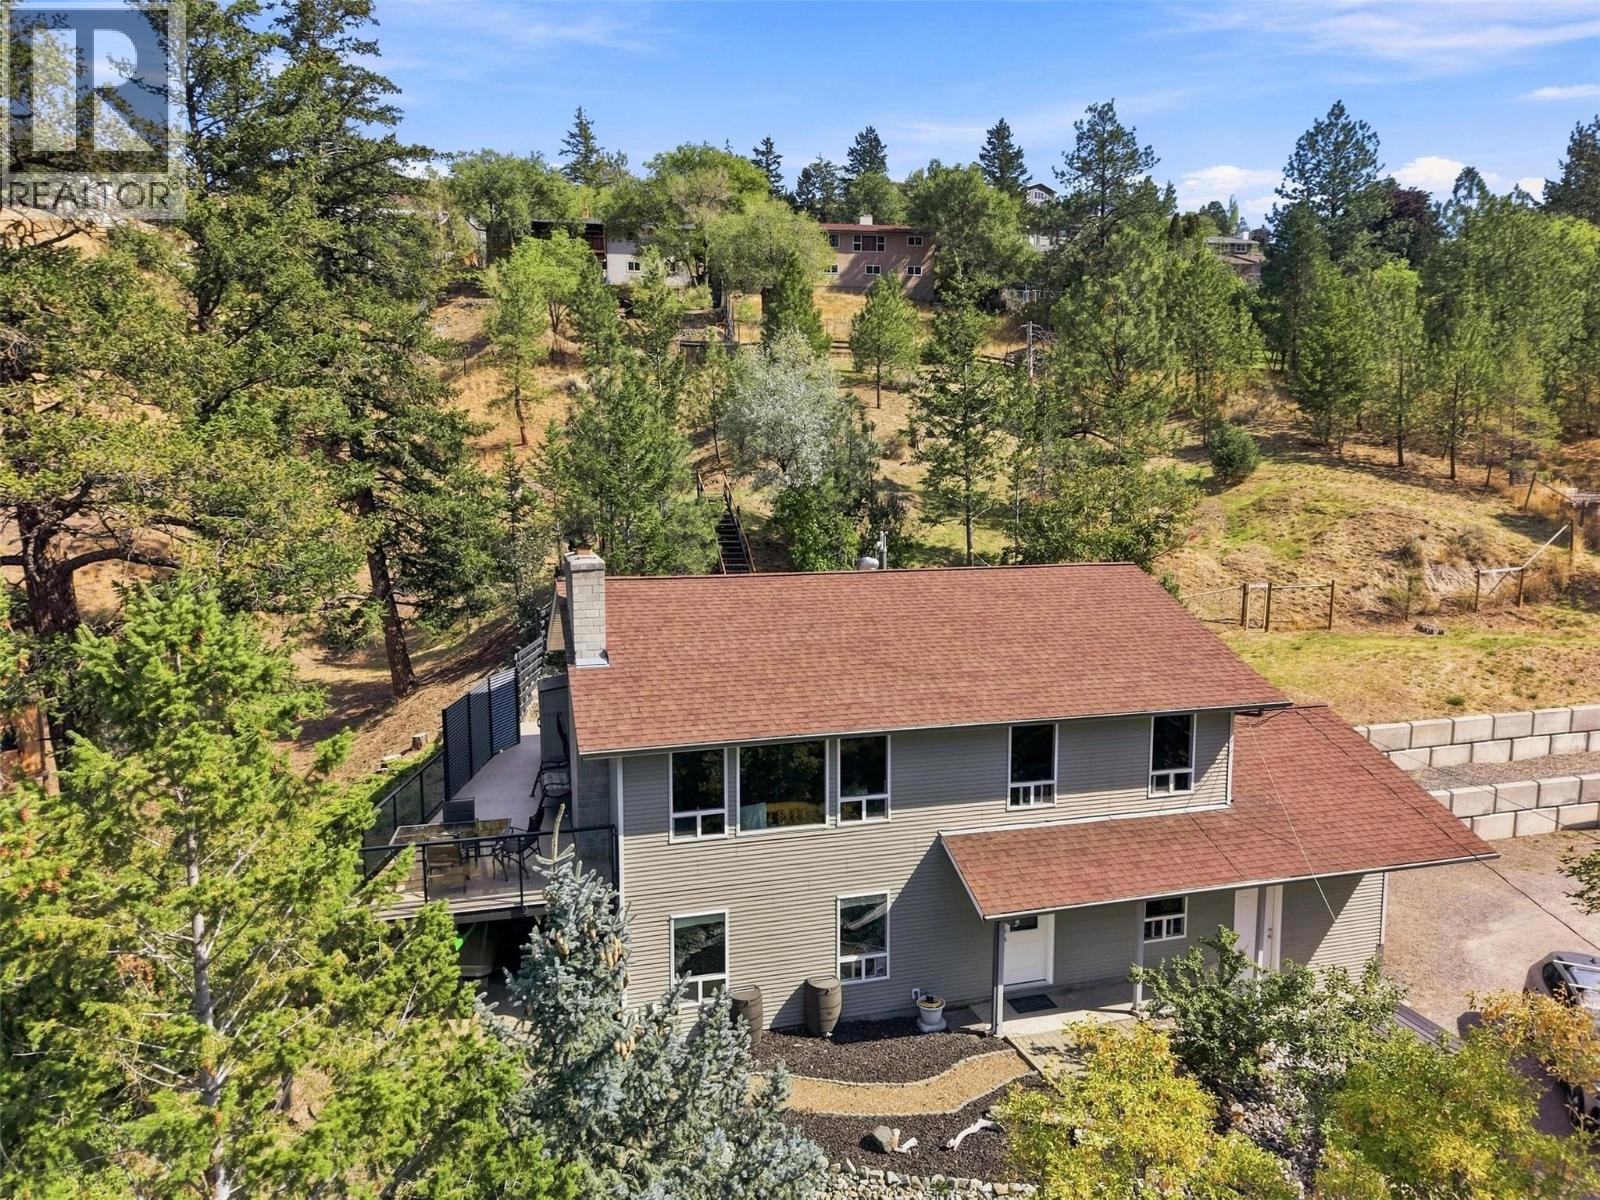
$974,900
5545 Clearview Drive, Kamloops
Listed by: Royal LePage Westwin Realty
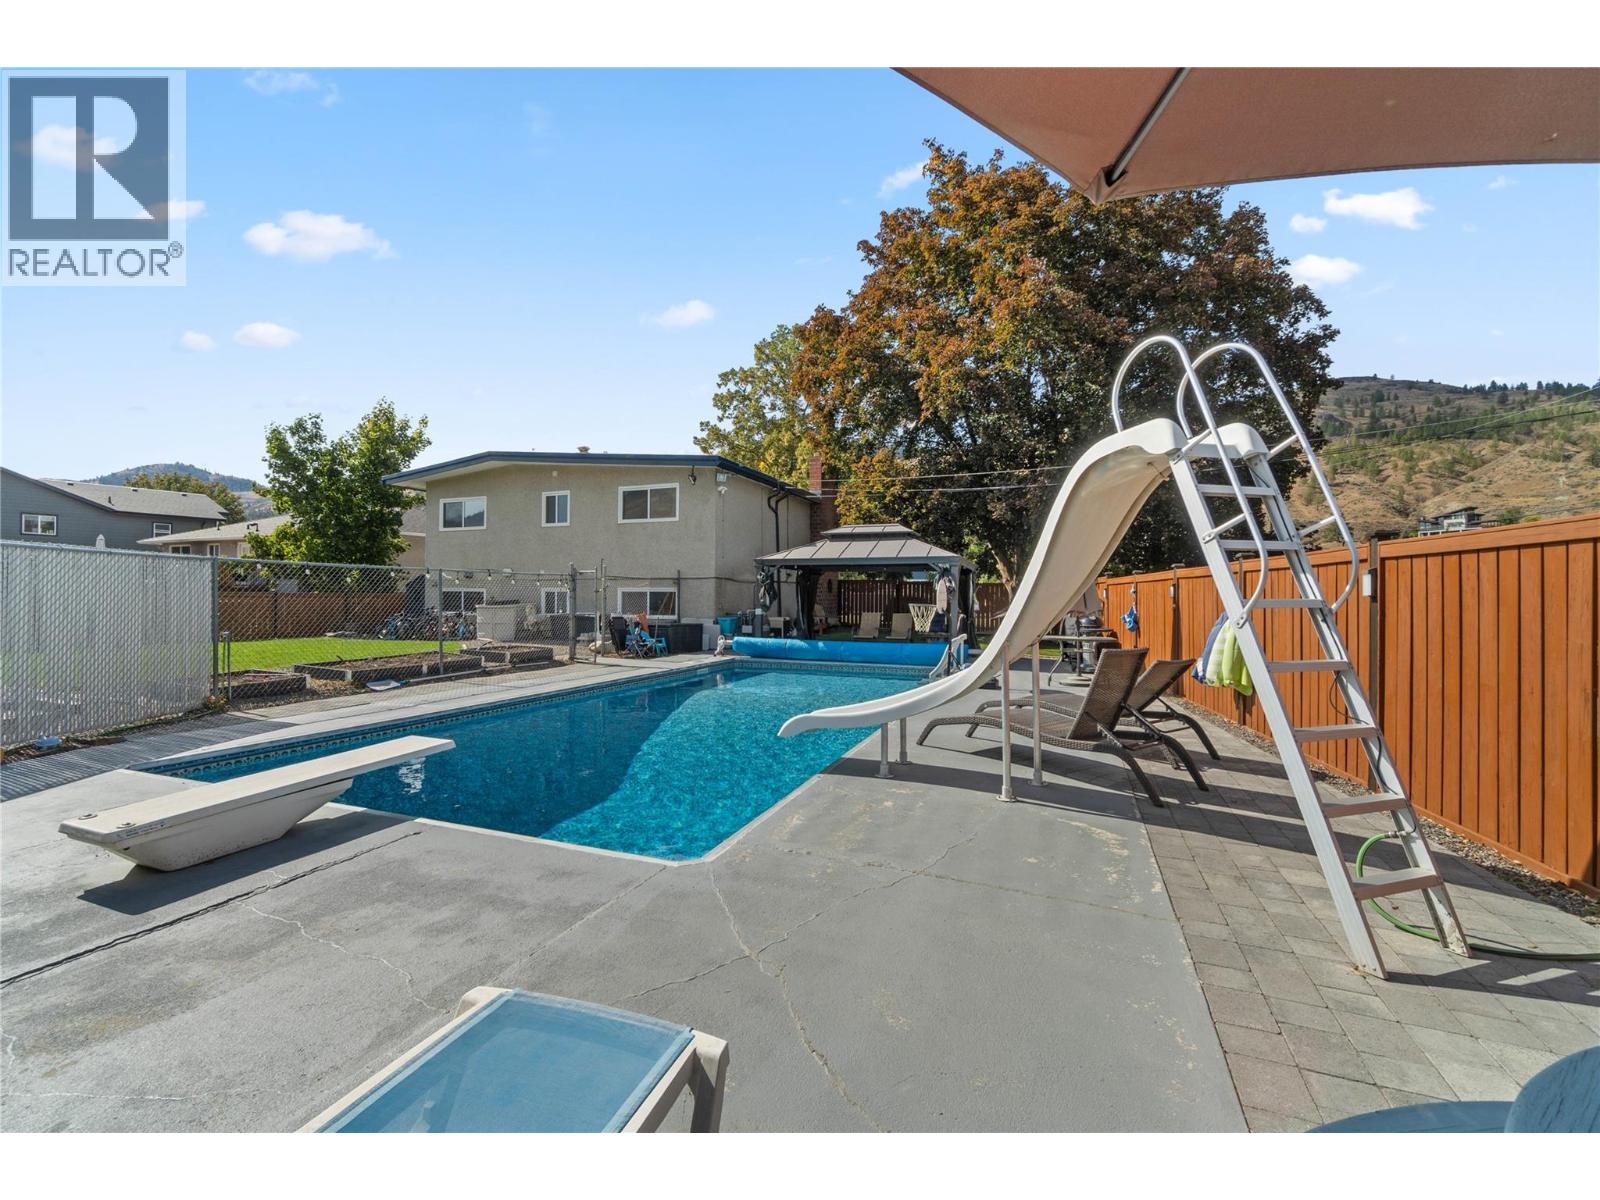
$784,900
811 SUMAC Place, Kamloops
Listed by: Century 21 Assurance Realty Ltd

$799,900
2635 Rosewood Avenue, Kamloops
Listed by: Century 21 Assurance Realty Ltd
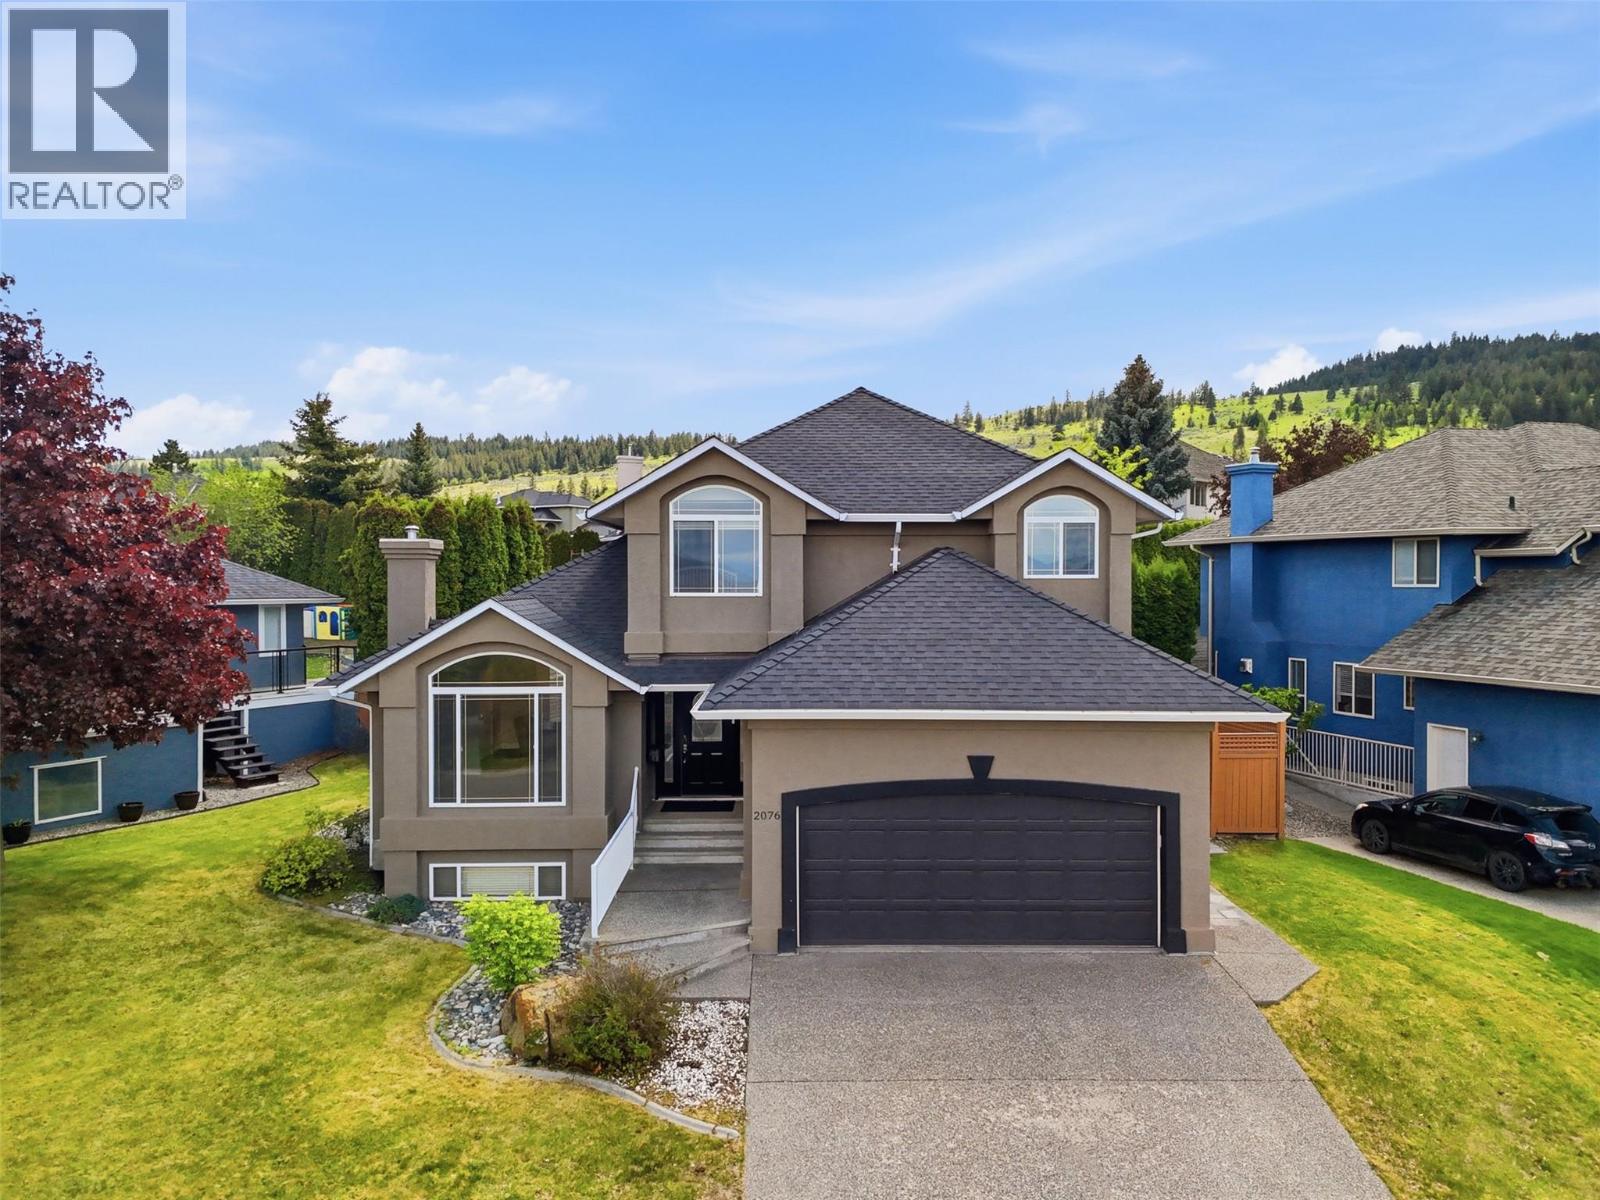
$989,900
2076 MUIRFIELD Road, Kamloops
Listed by: Century 21 Assurance Realty Ltd
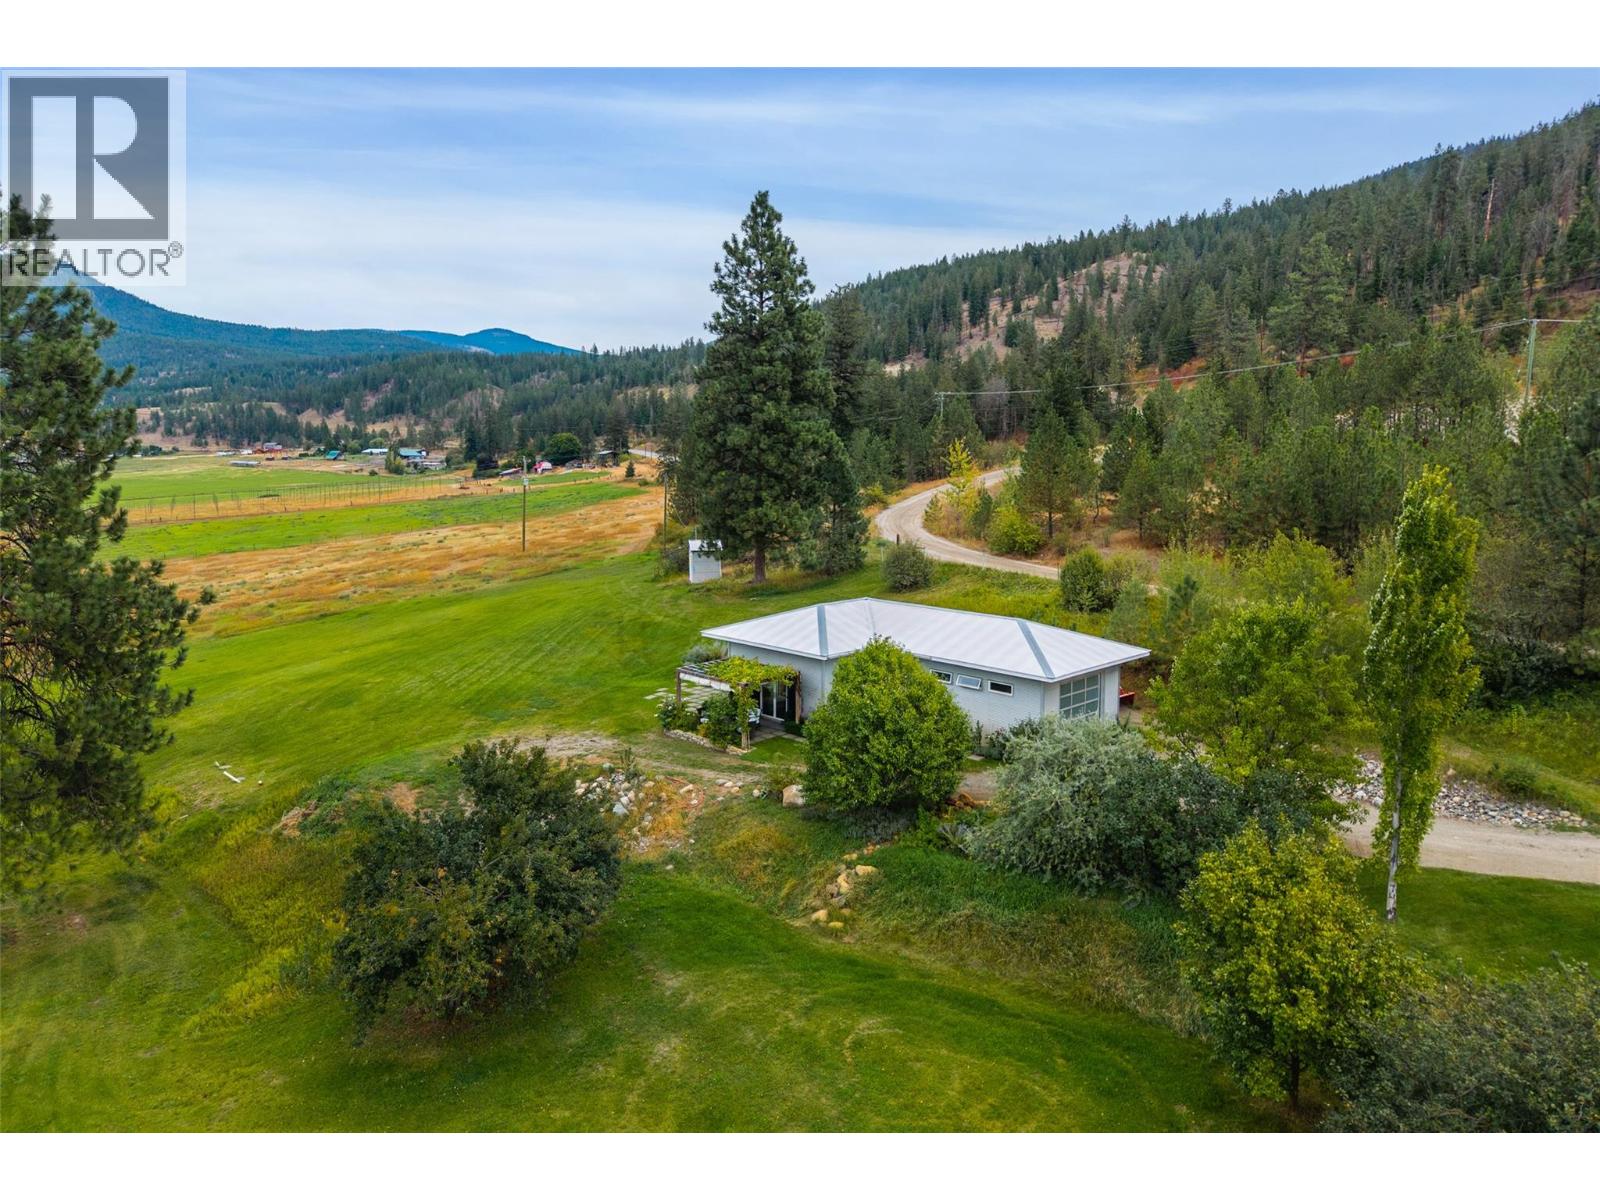
$919,900
8121 Lyons Road, Kamloops
Listed by: Brendan Shaw Real Estate Ltd.
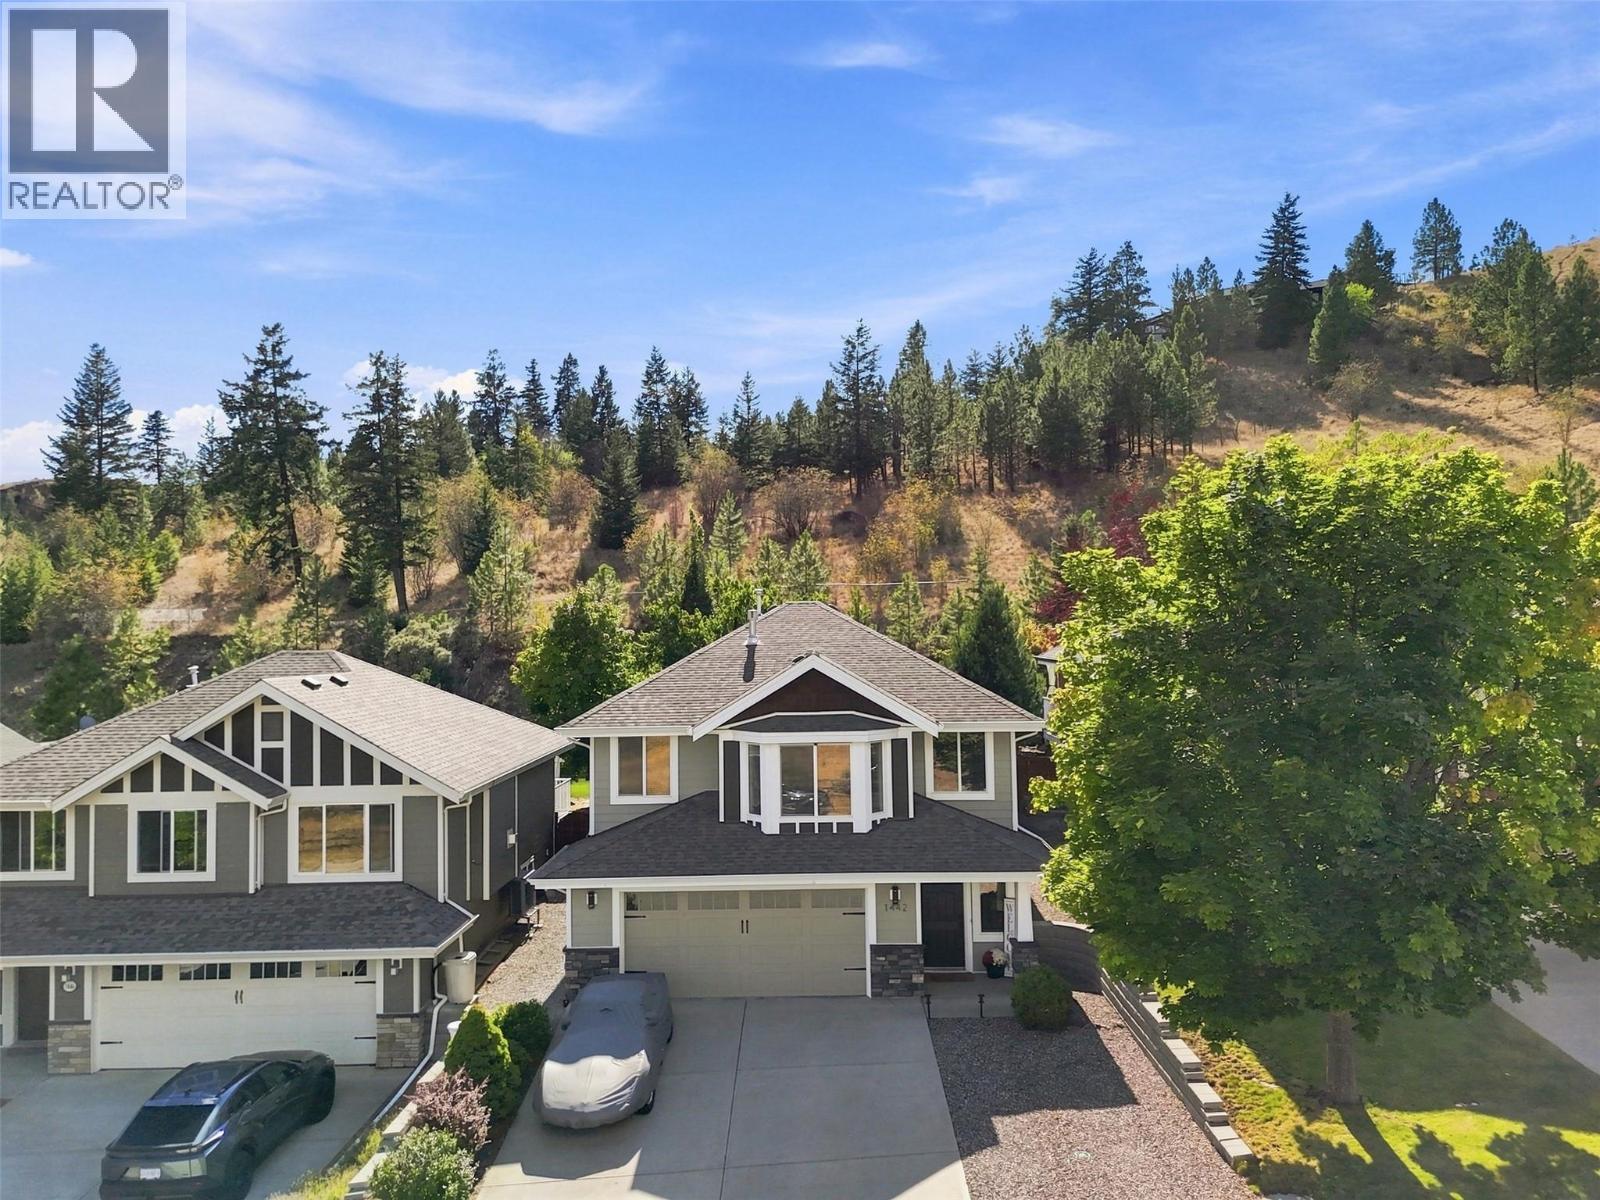
$879,900
1442 PACIFIC Way, Kamloops
Listed by: Century 21 Assurance Realty Ltd
MLS®, REALTOR®, and the associated logos are trademarks of The Canadian Real Estate Association (CREA) and identify the quality of services provided by real estate professionals who are members of CREA. Listing data is provided under copyright by CREA's Data Distribution Facility and is deemed reliable but is not guaranteed accurate by CREA or FlatKey Realty Ltd.
This website and its contents are not intended to solicit buyers or sellers currently under contract with another real estate brokerage.