$3,900,000
438 Farris Road, Kelowna V1W1M9
6 Beds
4.0 Bath
6,107 Sq Ft
Built 2015
Detached
Listed by: Sotheby's International Realty Canada.

A clearer picture before you buy
Unlock listing timeline & local insights
See how long this home has been listed and explore local market insights.
Description
Luxury living in the heart of Kelowna’s Lower Mission. This beautifully finished six-bedroom, four-bathroom home brings together impressive design, generous living spaces, and a private backyard made for the Okanagan lifestyle. The main living area makes an immediate statement with soaring 20' ceilings, a dramatic floor-to-ceiling stone fireplace, hardwood flooring, and an open design that flows into the dining area and expansive chef’s kitchen. An oversized stone island, professional-style appliances, custom cabinetry, and extensive prep space make the kitchen equally suited to family gatherings and entertaining. The main-floor primary suite offers a private retreat with two walk-in closets and a stunning five-piece ensuite, while the upper level features three spacious bedrooms and open-to-below architectural details that enhance the home’s sense of scale. Downstairs, a large recreation room, wet bar, gym, and additional bedrooms create an entire level for entertaining, hosting guests, or relaxing with family. Outside, the private in-ground 42'x21' pool, hot tub, fire table, expansive patio, mature landscaping, and lush surroundings set the stage for long summer days, outdoor dinners, and evenings spent poolside. An oversized triple-car garage provides exceptional space for vehicles and Okanagan toys, with room for RV/boat parking, while high-end finishes throughout complete a home designed for those who value space, quality, and effortless indoor-outdoor living in one of Kelowna’s most sought-after neighbourhoods (id:66934)
Location
Approximate location supplied by the listing data provider.
Features
Parking: Attached Garage, Additional Parking
Parking Spaces: 3
Structure: House
Annual Taxes: $11,130
Lot Size: 0.41
Property Details
| Property Type | Detached |
|---|---|
| Sub Type | Single Family |
| Bedrooms | 6 |
| Bathrooms | 4.0 |
| Living Area | 6,107 sq ft |
| Lot Size | 0 sq ft |
| Year Built | 2015 |
| Stories | 3.0 |
| Parking | 3 spaces (1 garage) |
| Listing ID | 10395926 |
Similar Listings You May Like
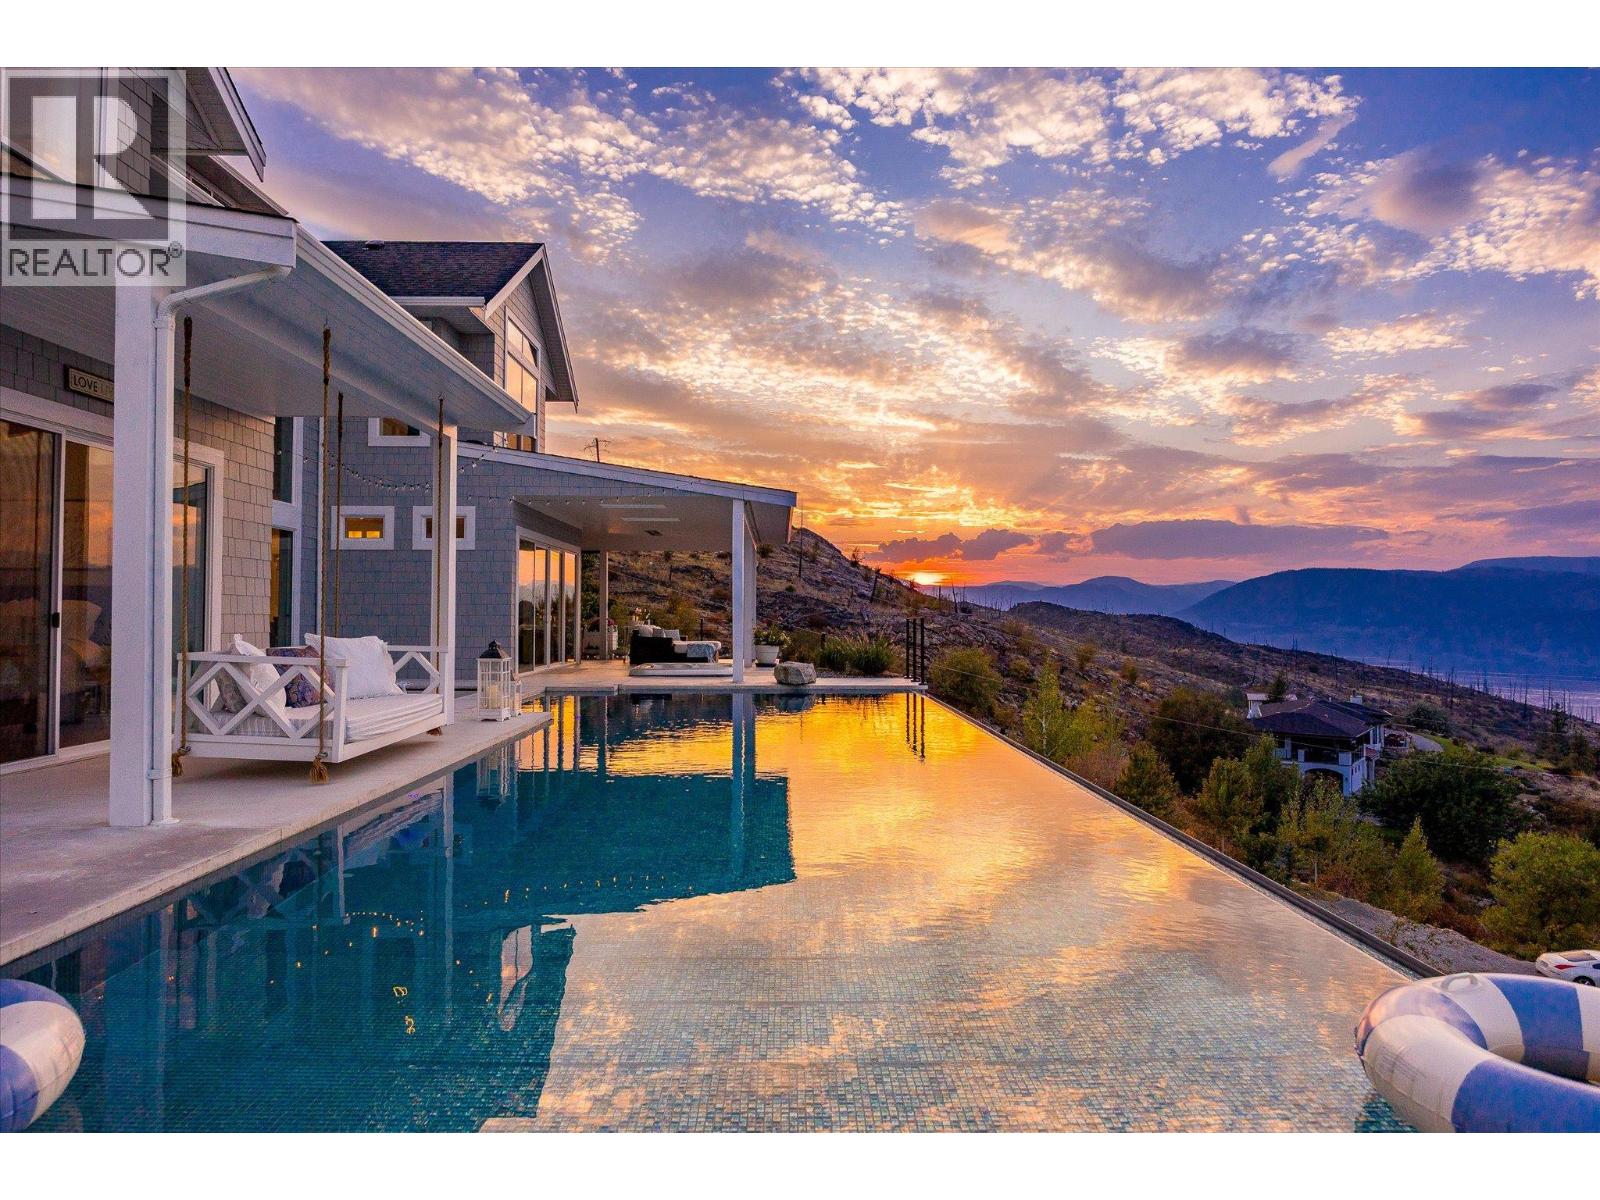
$4,299,000
146 Timberline Road, Kelowna
Listed by: Sotheby's International Realty Canada
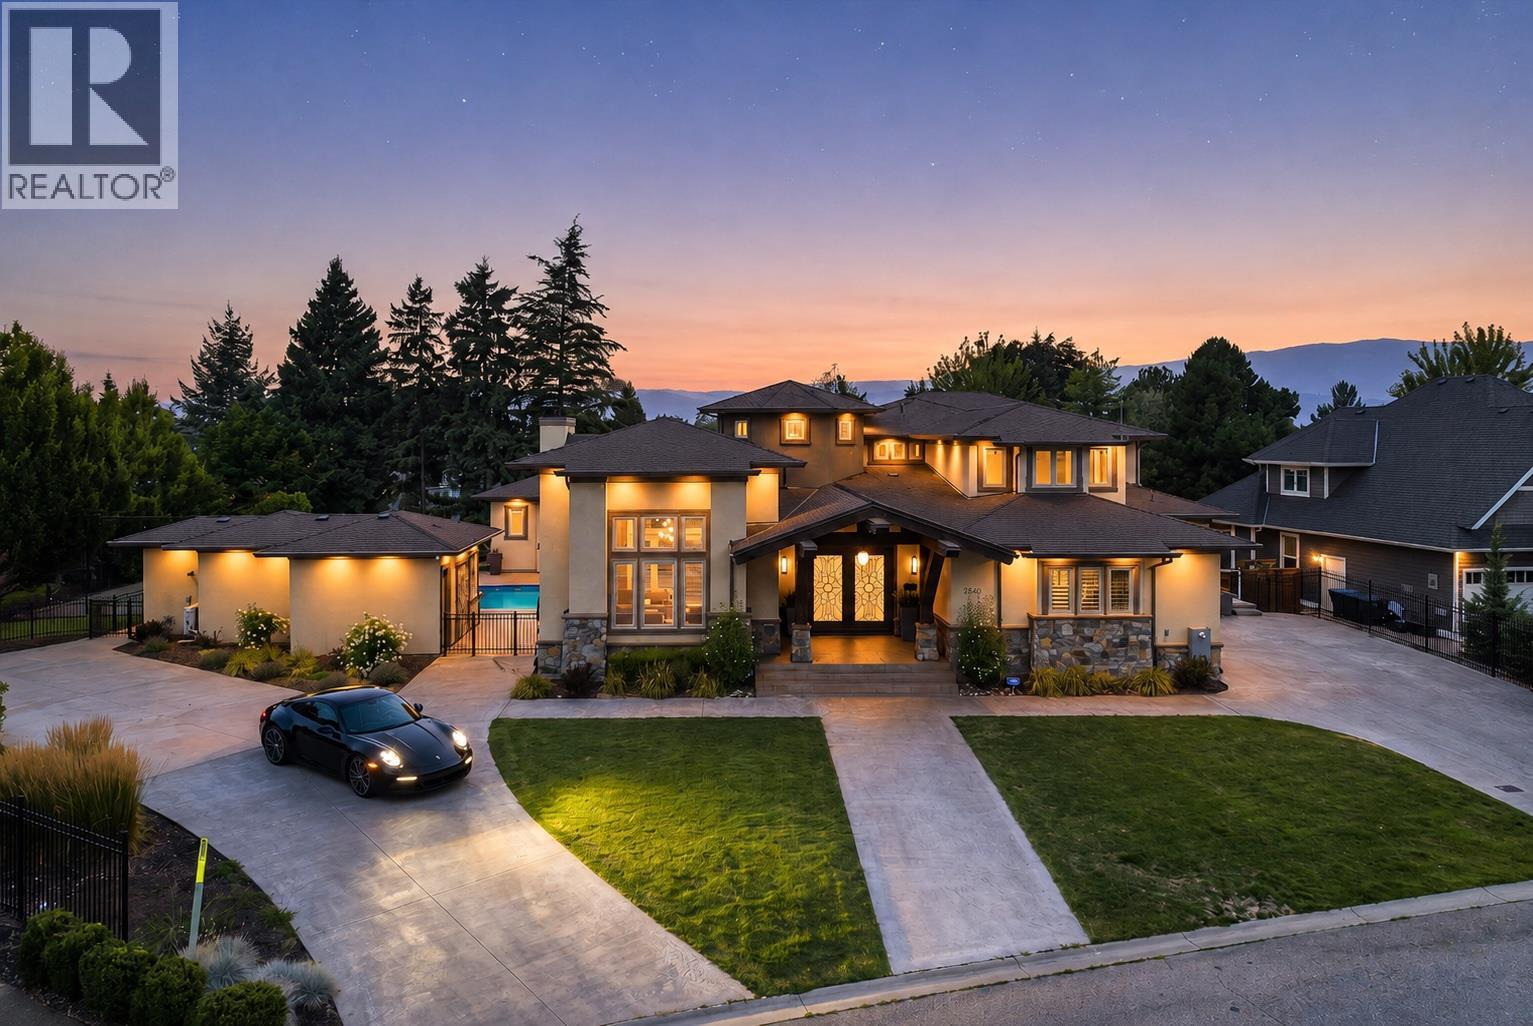
$3,649,000
4466 Rattenbury Court, Kelowna
Listed by: Royal LePage Kelowna
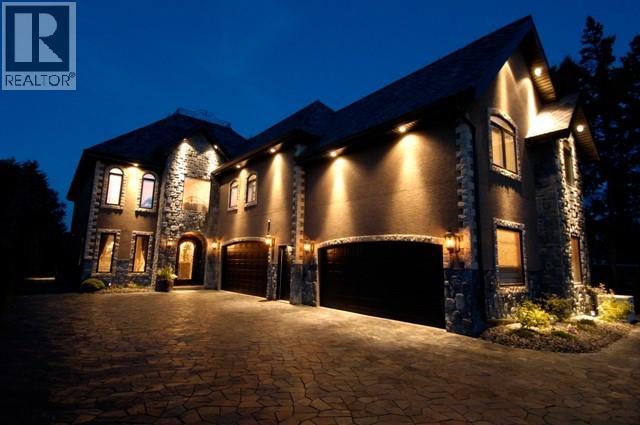
$3,963,000
3517 Lakeshore Road, Kelowna
Listed by: REMAX Kelowna
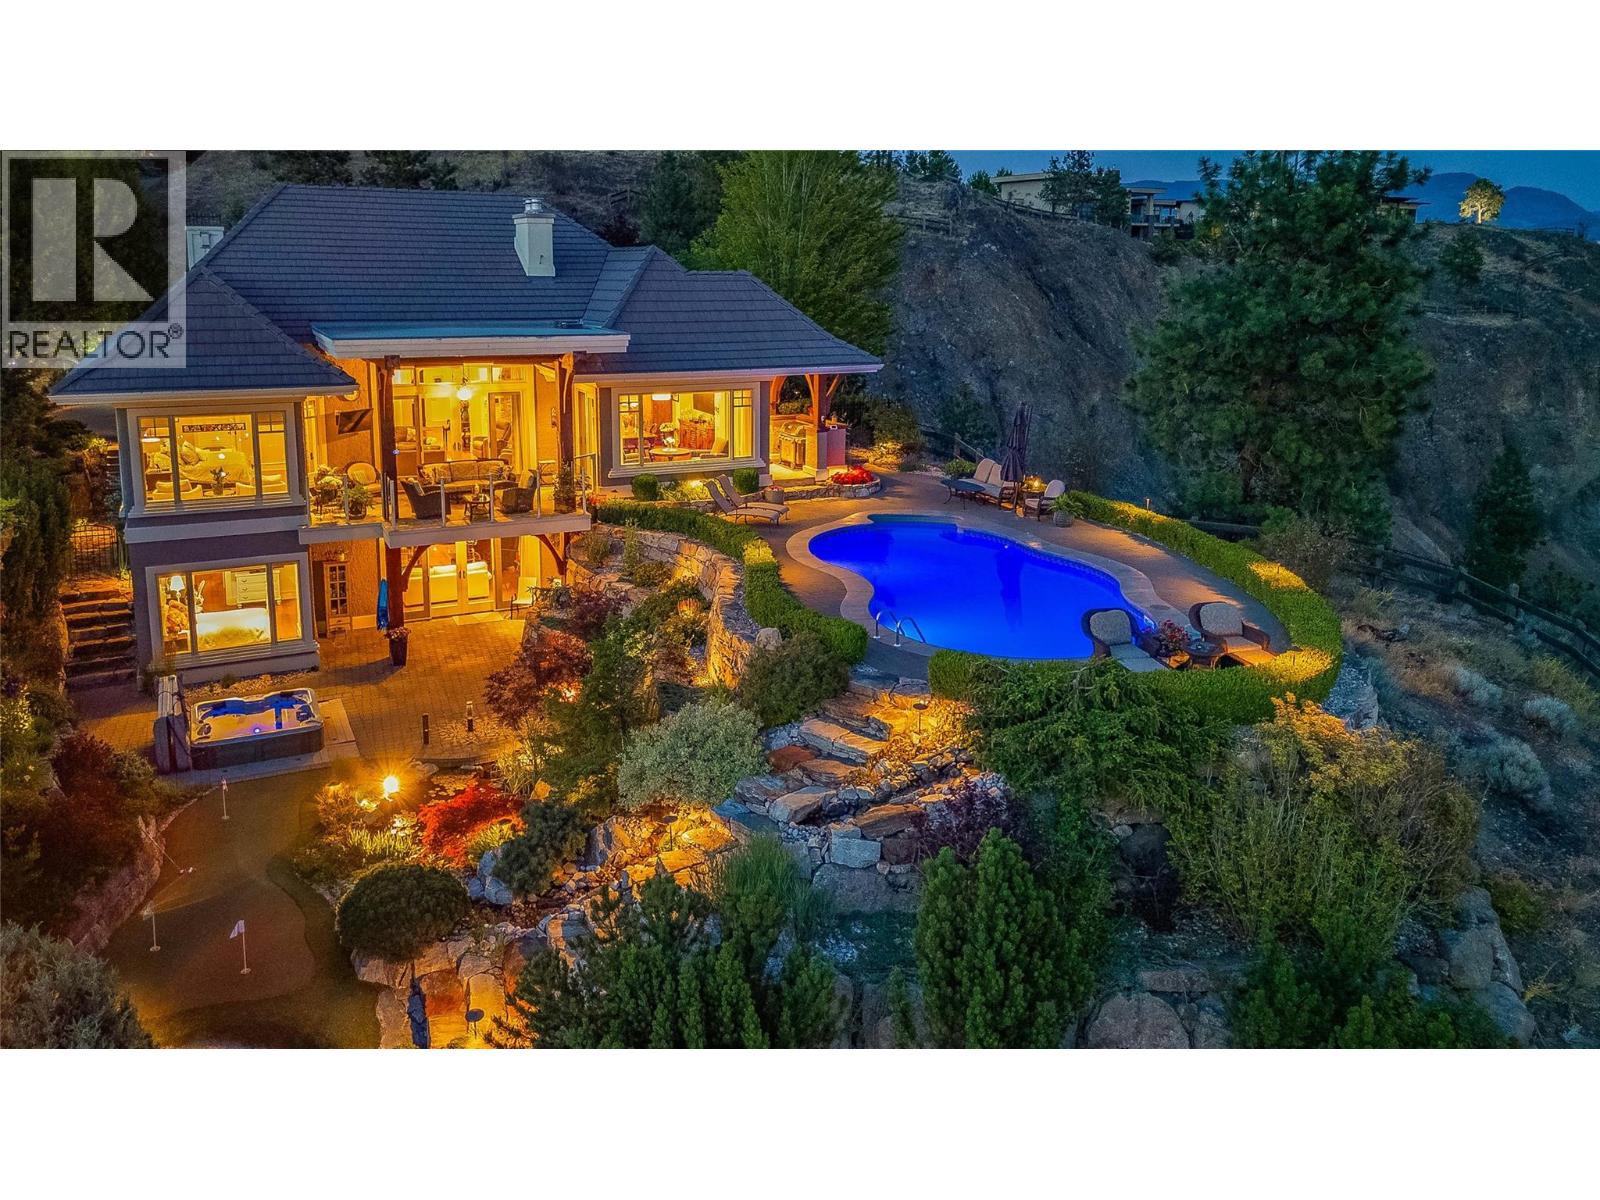
$3,399,900
1173 Parkbluff Lane, Kelowna
Listed by: Century 21 Assurance Realty Ltd
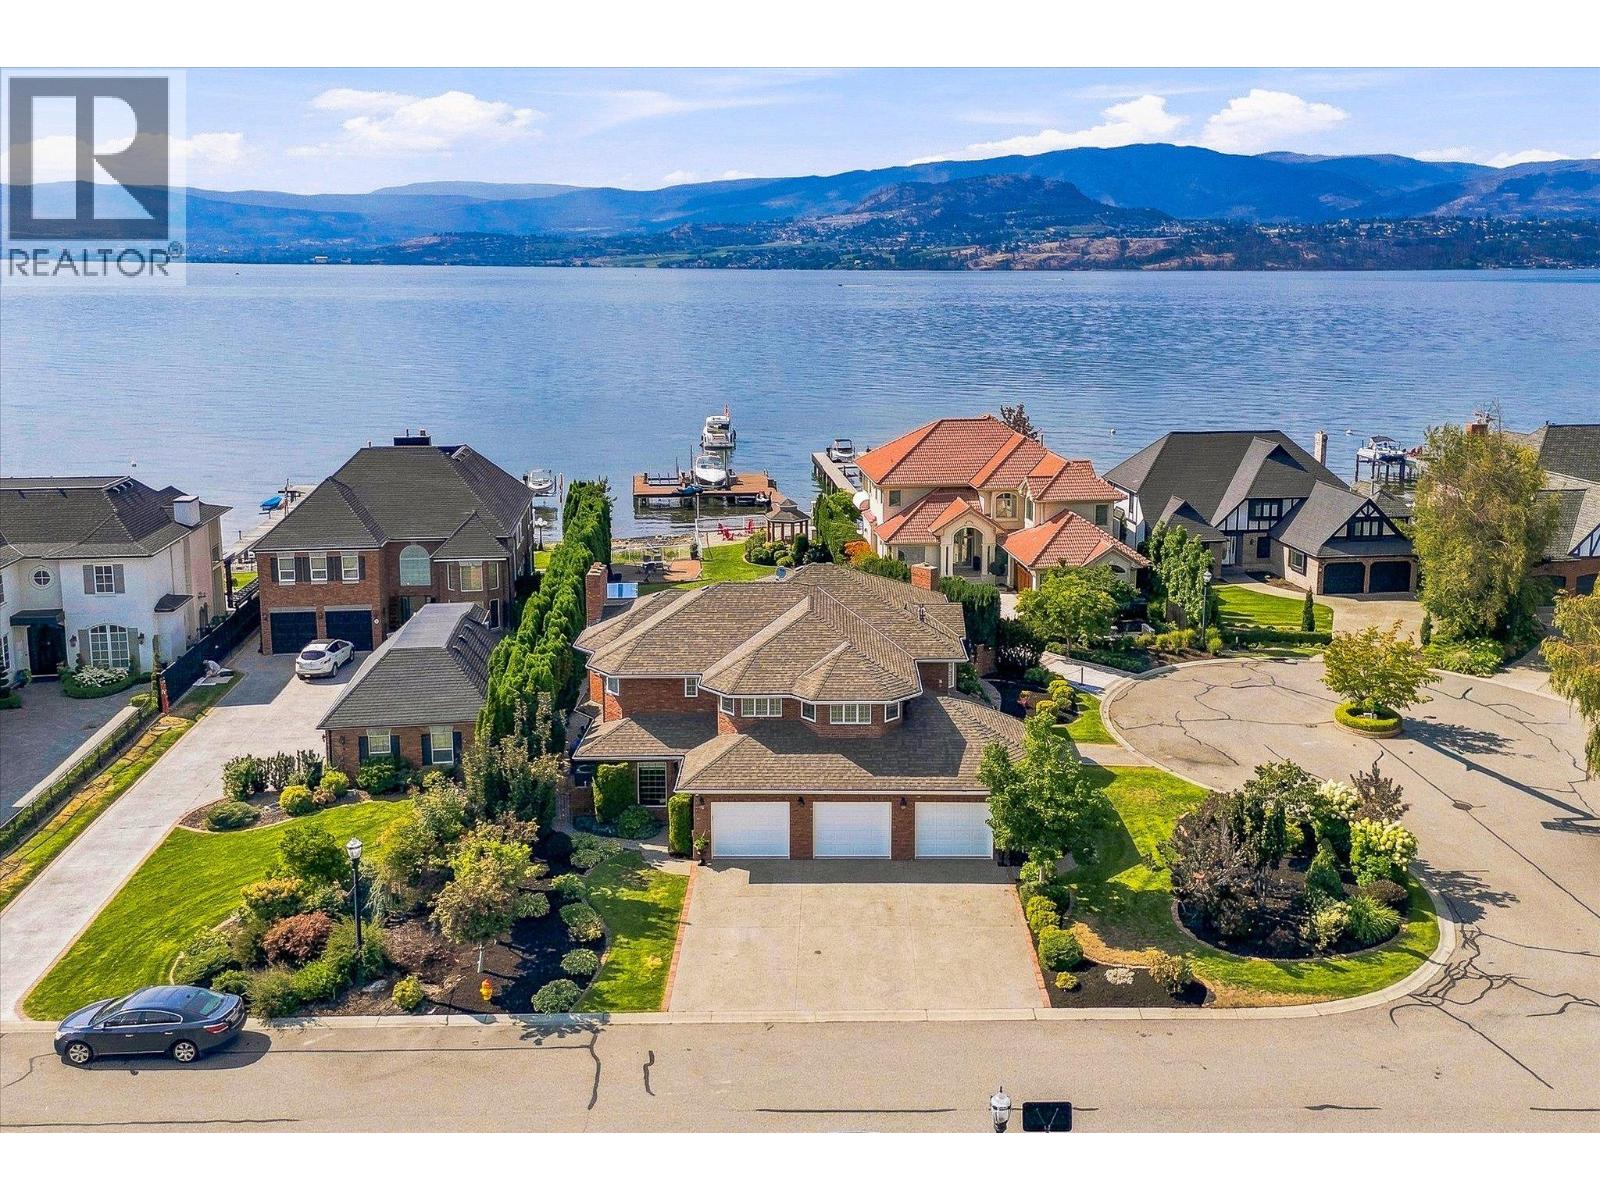
$3,999,000
#5, 4524 Eldorado Court, Kelowna
Listed by: Macdonald Realty
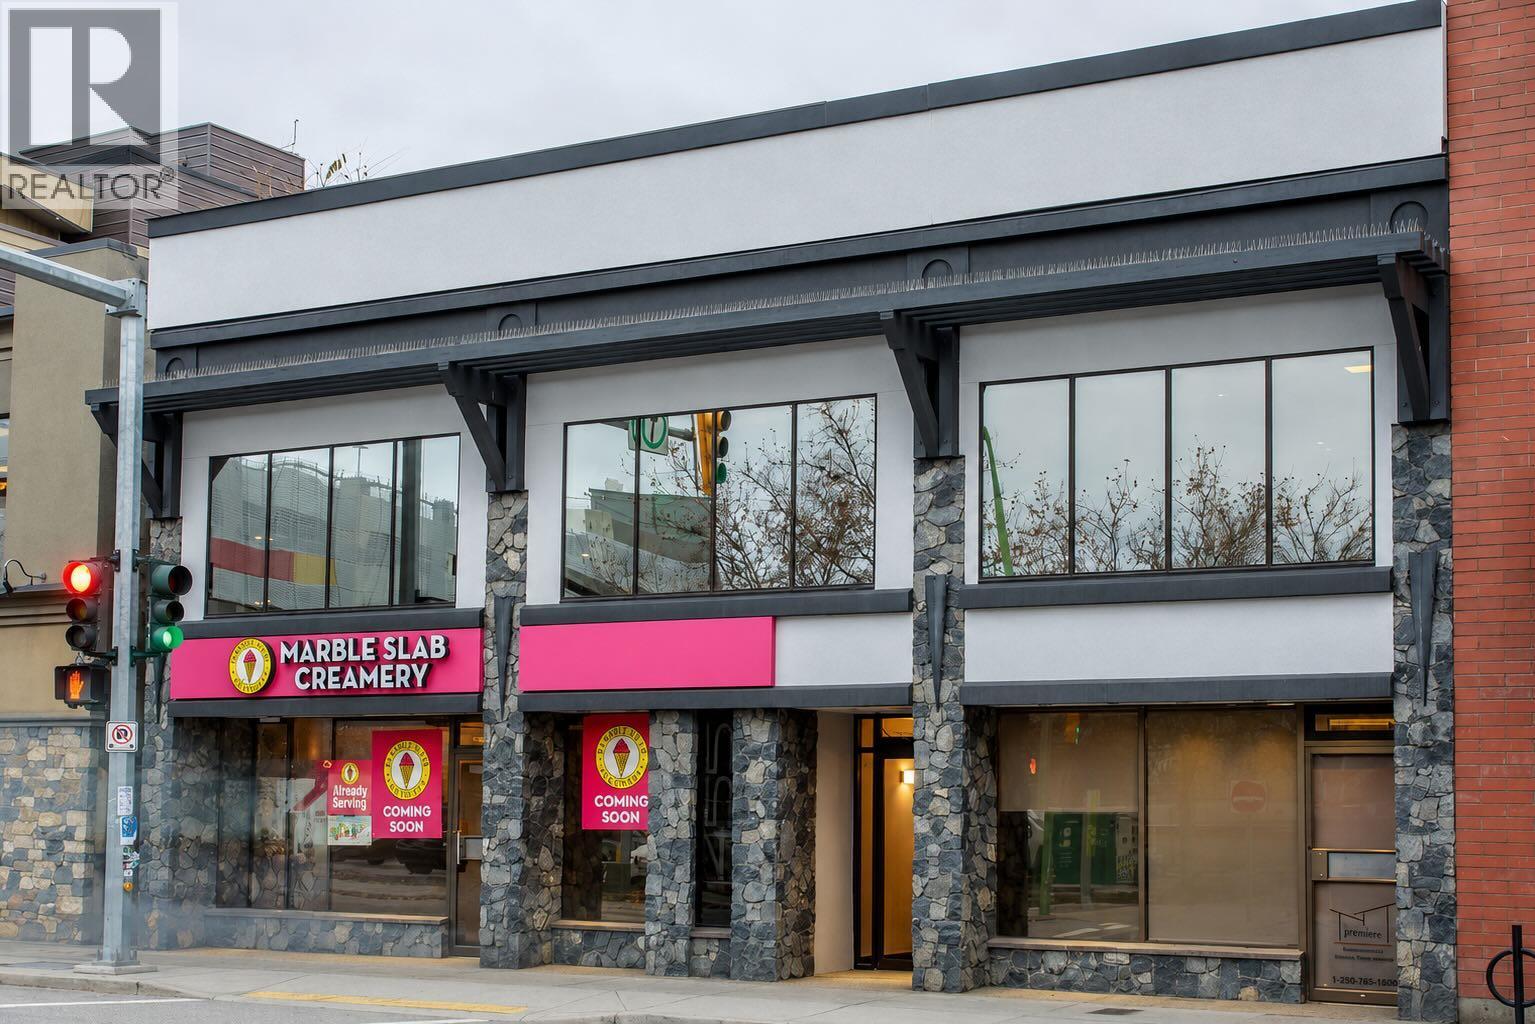
$3,400,000
1455 Ellis Street, Kelowna
Listed by: Macdonald Realty
MLS®, REALTOR®, and the associated logos are trademarks of The Canadian Real Estate Association (CREA) and identify the quality of services provided by real estate professionals who are members of CREA. Listing data is provided under copyright by CREA's Data Distribution Facility and is deemed reliable but is not guaranteed accurate by CREA or FlatKey Realty Ltd.
This website and its contents are not intended to solicit buyers or sellers currently under contract with another real estate brokerage.