$1,786,000
1082 Carnoustie Drive, Kelowna V1P0A3
7 Beds
6.0 Bath
5,717 Sq Ft
Built 2026
Detached
Listed by: Sotheby's International Realty Canada.

A clearer picture before you buy
Unlock listing timeline & local insights
See how long this home has been listed and explore local market insights.
Description
Located on a quiet cul-de-sac in Black Mountain, this spacious modern home offers every expected luxury, with crisp design and panoramic views. The main level boasts soaring ceilings, accentuating the grand living room, with floor-to-ceiling tiled gas fireplace, and access to the expansive covered deck. The spacious kitchen boasts beautiful Bosch appliances, built-in coffee maker, warm natural wood cabinetry, and a fully featured butler’s pantry with stove, microwave, fridge, and dishwasher. An office/bedroom plus full three piece bathroom complete this level, perfect for work-from-home or guests with mobility issues. Upstairs is the main primary bathroom wing, featuring a private balcony, large walk-in closet with custom cabinetry, and an incredible ensuite bathroom complete with soak tub, tile & glass shower, and a full sauna. On this level is a second primary suite, again with a stunning five piece ensuite bathroom, walk-in closet, and private patio. The third bedroom and main bathroom complete the upper level. Downstairs is a games and media paradise, with a spacious family room with full wet bar, a theatre room waiting for your dream home cinema. The entire downstairs, including the legal suite, have in-floor radiant heating. Two more bedrooms and another full bathroom complete the main space. Completely independent of the main home is a one bedroom legal suite, with separate entry, dedicated laundry, and private side access with outdoor living space. Fully fenced yard for the pets! Brand new construction from Owl Nest View Homes and TSS Pro Homes. Price plus GST. (id:66934)
Location
Approximate location supplied by the listing data provider.
Features
View: Mountain view, Valley view, View (panoramic)
Parking: Attached Garage
Parking Spaces: 4
Structure: House
Annual Taxes: $2,180
Lot Size: 0.27
Property Details
| Property Type | Detached |
|---|---|
| Sub Type | Single Family |
| Bedrooms | 7 |
| Bathrooms | 6.0 |
| Living Area | 5,717 sq ft |
| Lot Size | 0 sq ft |
| Year Built | 2026 |
| Stories | 3.0 |
| Parking | 4 spaces (1 garage) |
| Listing ID | 10396284 |
Similar Listings You May Like

$1,648,000
260 Lake Avenue, Kelowna
Listed by: Coldwell Banker Executives Realty

$1,580,000
7654 Falconridge Crescent, Kelowna
Listed by: Engel & Volkers Okanagan

$1,549,000
201 Summer Wood Drive, Kelowna
Listed by: Sotheby's International Realty Canada
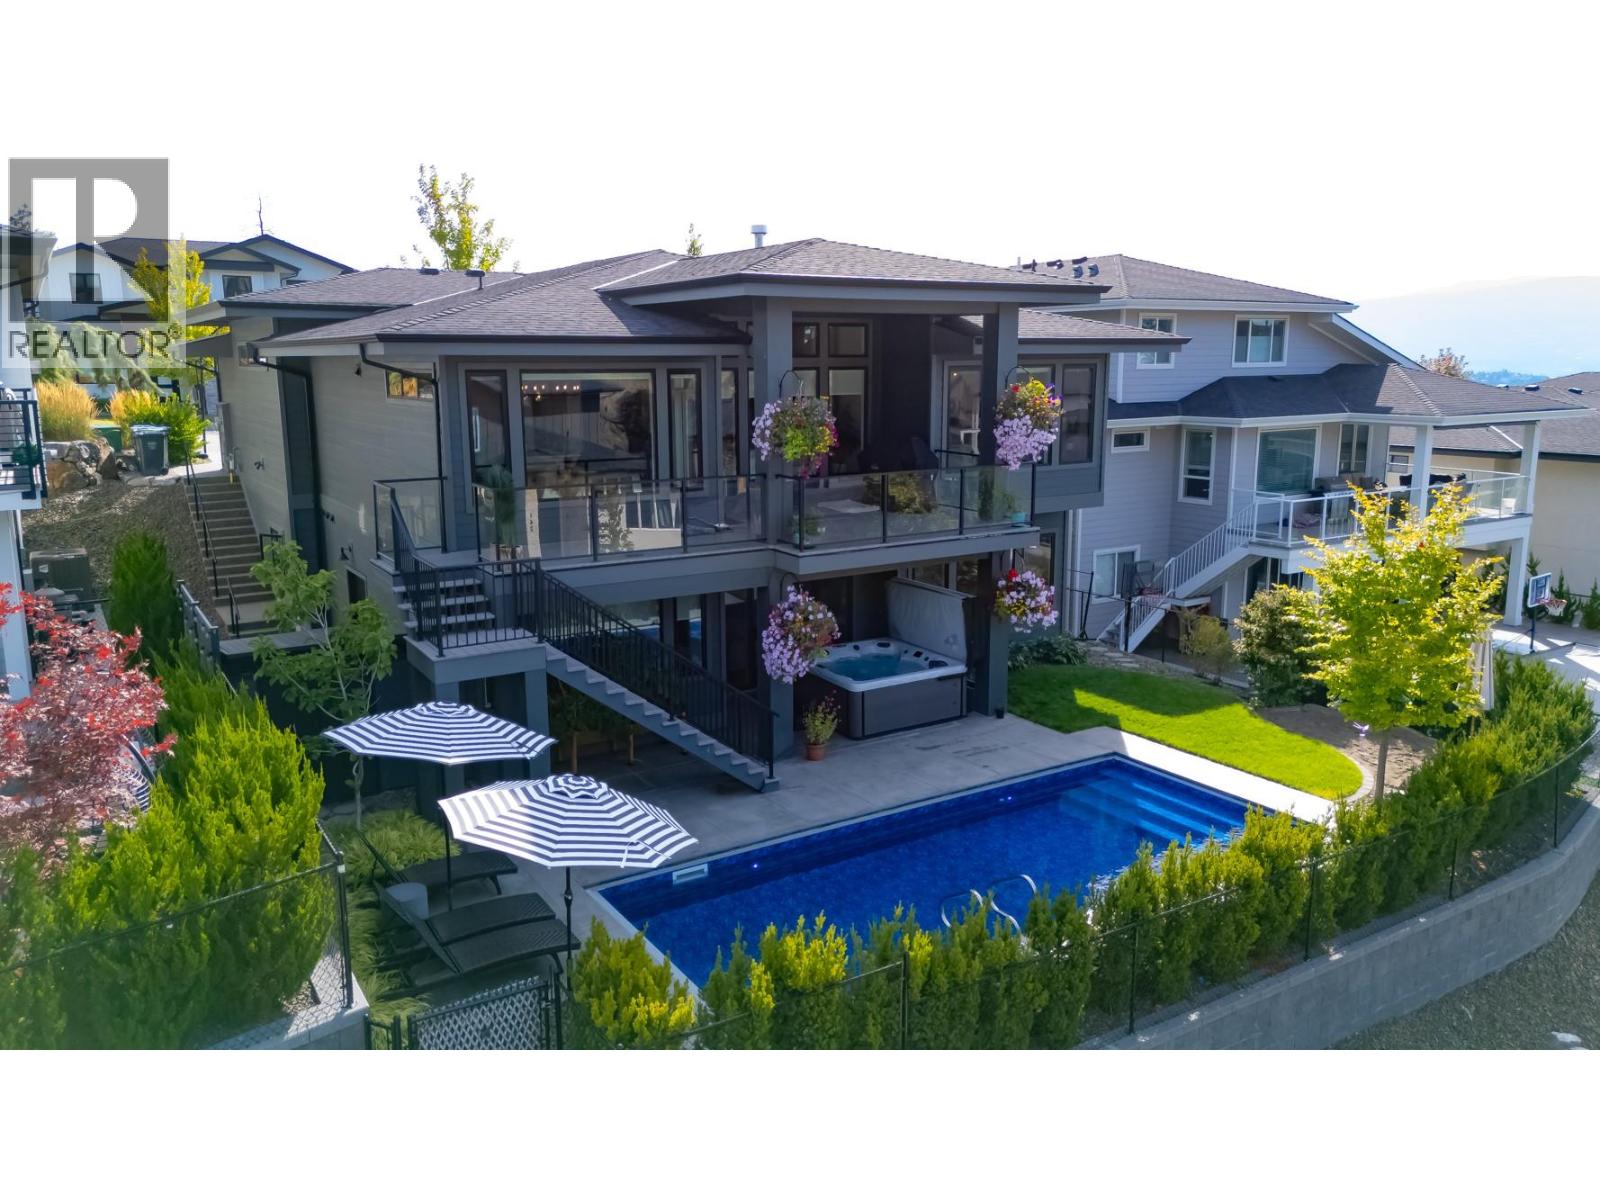
$1,990,000
265 Summer Wood Drive, Kelowna
Listed by: Royal LePage Kelowna
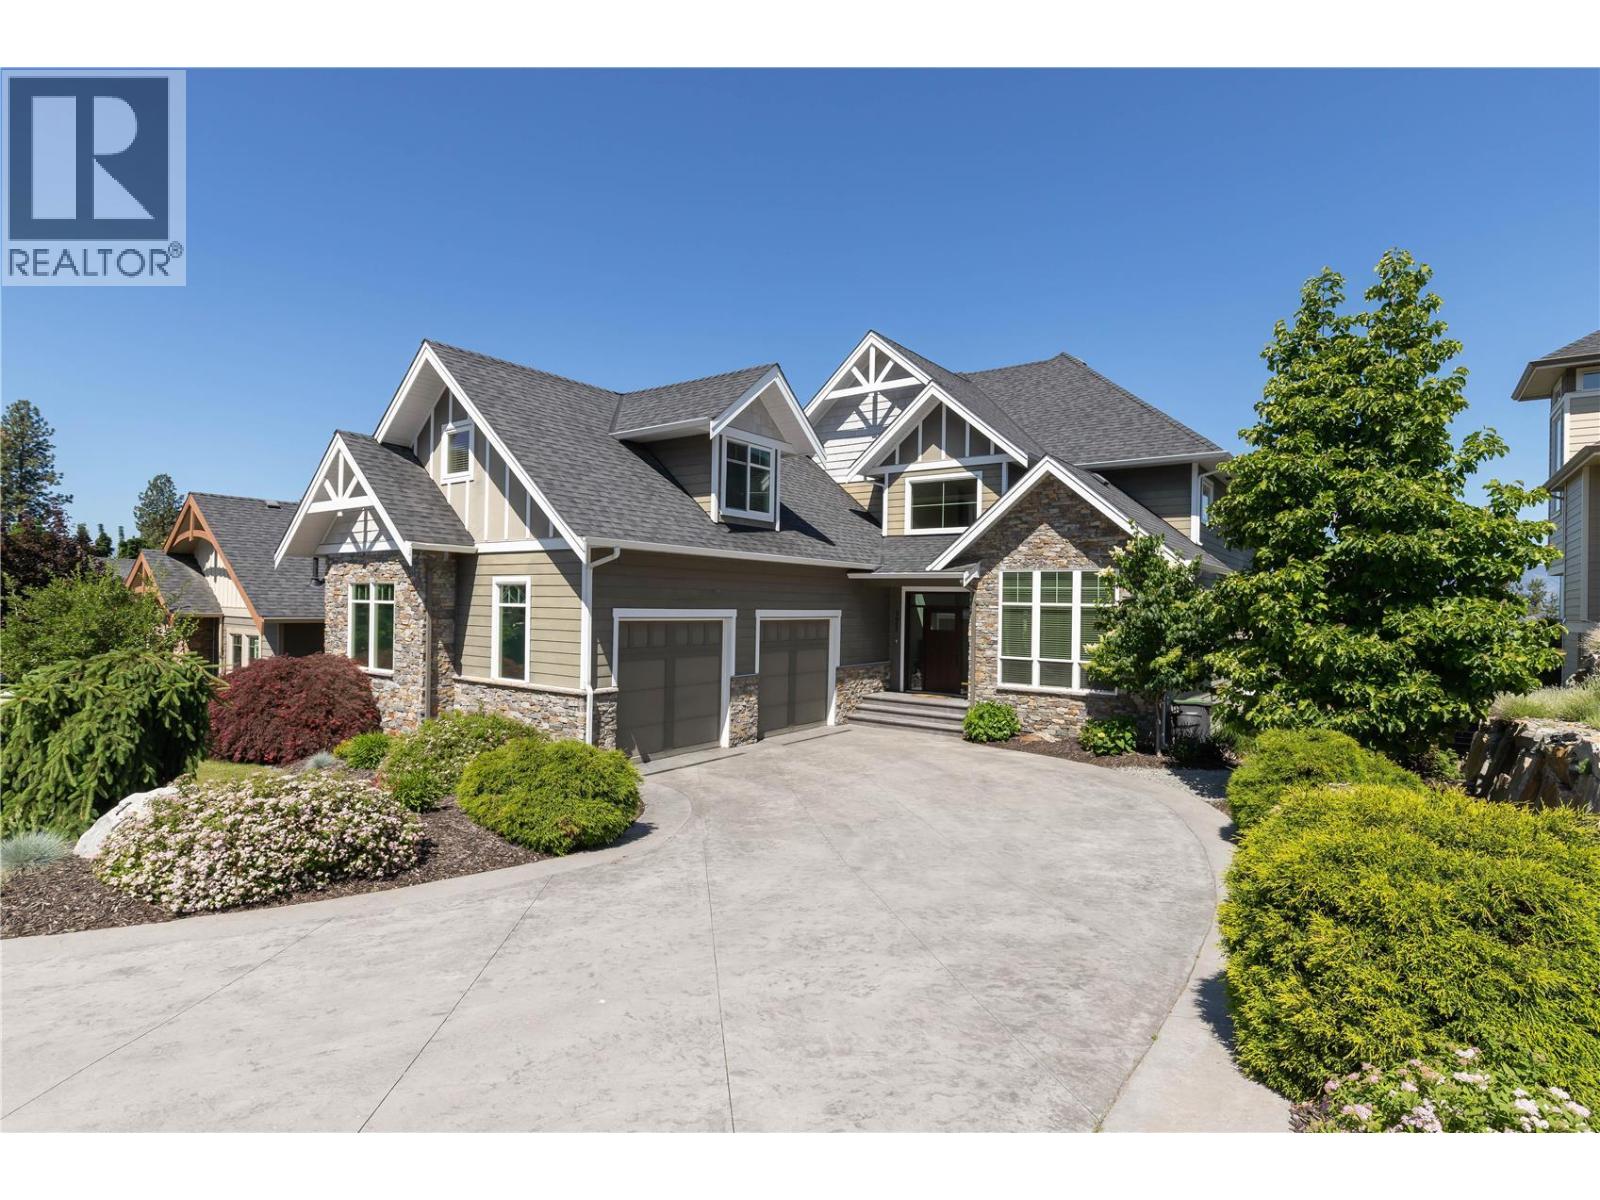
$1,830,000
#171, 515 Wren Place, Kelowna
Listed by: Sotheby's International Realty Canada
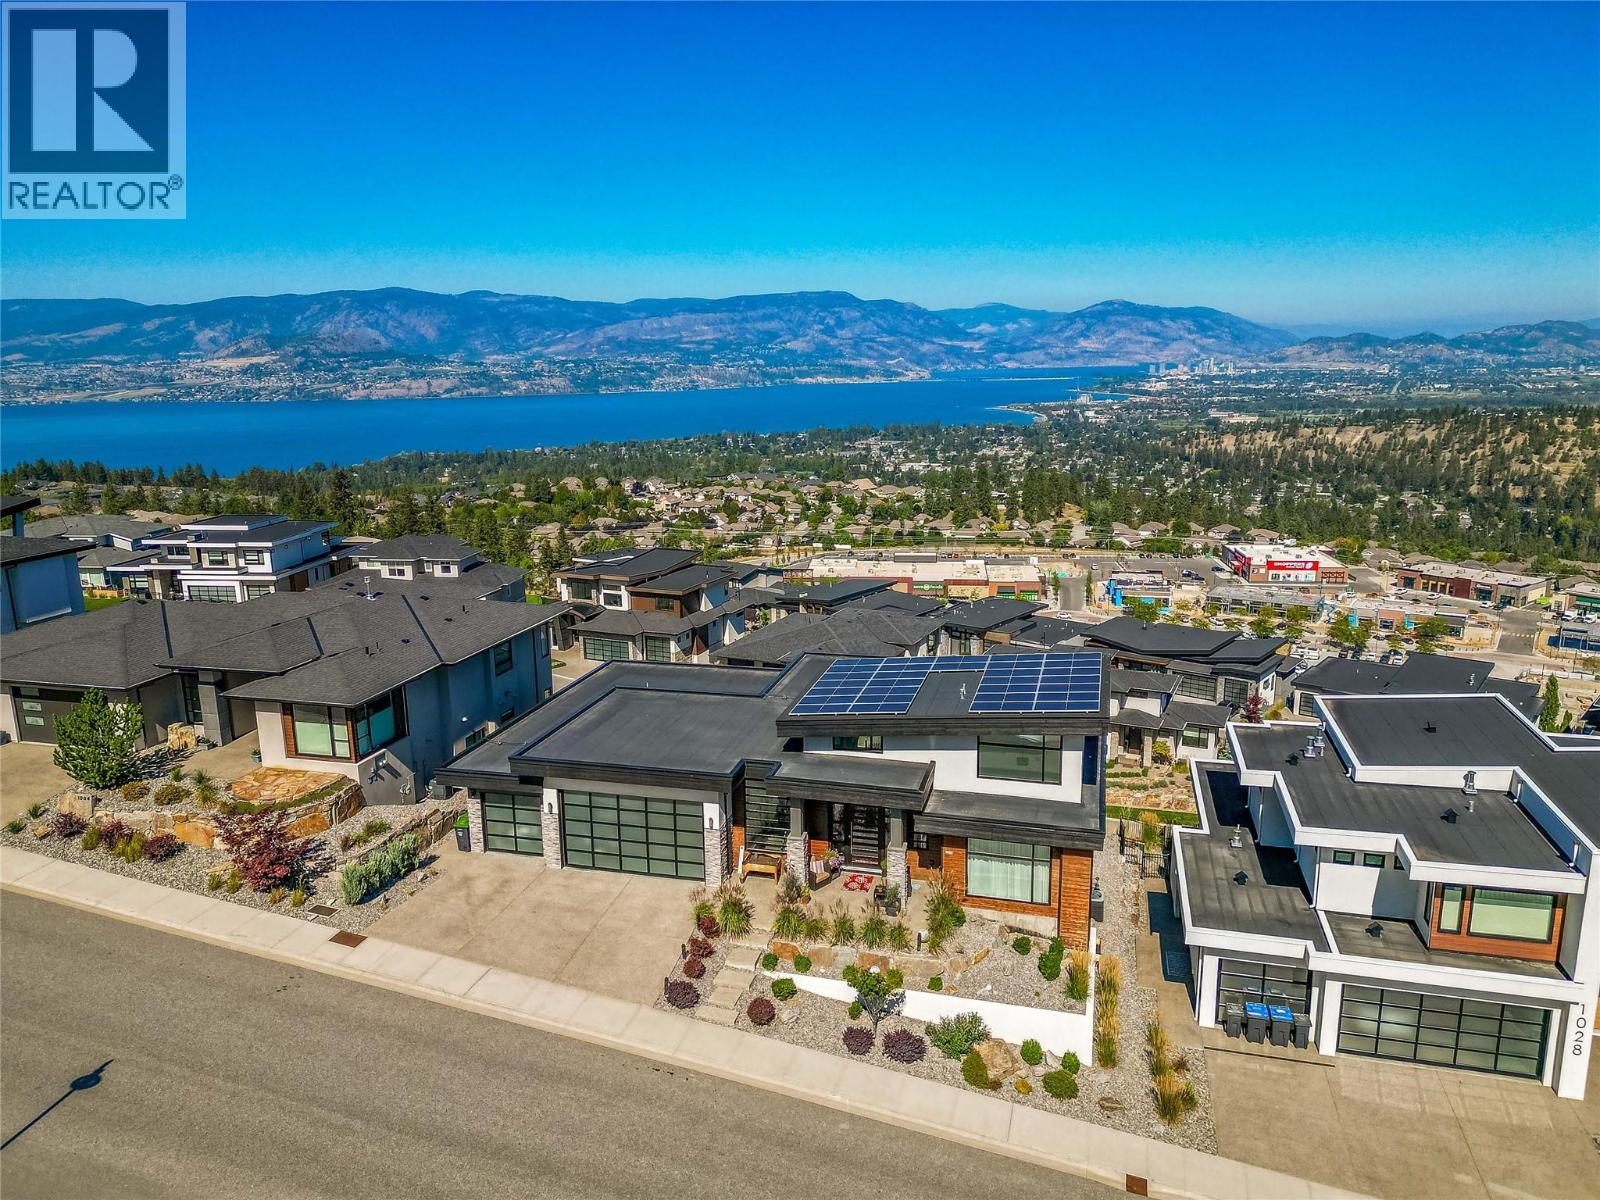
$1,799,900
1016 CLARANCE Avenue, Kelowna
Listed by: Century 21 Assurance Realty Ltd
MLS®, REALTOR®, and the associated logos are trademarks of The Canadian Real Estate Association (CREA) and identify the quality of services provided by real estate professionals who are members of CREA. Listing data is provided under copyright by CREA's Data Distribution Facility and is deemed reliable but is not guaranteed accurate by CREA or FlatKey Realty Ltd.
This website and its contents are not intended to solicit buyers or sellers currently under contract with another real estate brokerage.