$639,900
504 30th Avenue, Cranbrook V1C6H1
4 Beds
4.0 Bath
3,004 Sq Ft
Built 1992
Detached
Listed by: RE/MAX Blue Sky Realty.

A clearer picture before you buy
Unlock listing timeline & local insights
See how long this home has been listed and explore local market insights.
Description
Located in the sought-after Highlands neighbourhood, this spacious bungalow with a beautifully finished in-law/rental suite offers exceptional flexibility, comfort and value. The thoughtfully designed main floor features an open-concept layout with a bright living room, dining area, kitchen and family room, plus 3 bedrooms, including a primary suite with ensuite, a full bathroom and the convenience of main floor laundry. Downstairs, the fully renovated suite offers 1 bedroom, a den/office, kitchen, family room, 2 bathrooms, laundry and abundant storage. Built with fire-rated drywall, ceilings and entry doors, soundproofing between levels, interconnected hardwired smoke detectors, egress bedroom windows and separate heating, it's designed for safety, privacy and peace of mind. Hydronic in-floor heating, dual heating systems and dual sump pumps provide year-round comfort and added security. Energy-efficient 6"" exterior walls offer superior insulation to help reduce heating and cooling costs. Outside you'll find a double garage, fully fenced yard, storage shed, separate RV parking plus additional tenant parking. Just steps from Idlewild Park, walking trails and schools, this versatile home offers outstanding income potential and room for your family to grow while building future value. (id:66934)
Location
Approximate location supplied by the listing data provider.
Features
View: Mountain view, View (panoramic)
Parking: Attached Garage, RV
Parking Spaces: 2
Structure: House
Annual Taxes: $5,802
Lot Size: 0.16
Property Details
| Property Type | Detached |
|---|---|
| Sub Type | Single Family |
| Bedrooms | 4 |
| Bathrooms | 4.0 |
| Living Area | 3,004 sq ft |
| Lot Size | 0 sq ft |
| Year Built | 1992 |
| Stories | 2.0 |
| Parking | 2 spaces (1 garage) |
| Listing ID | 10396326 |
Similar Listings You May Like
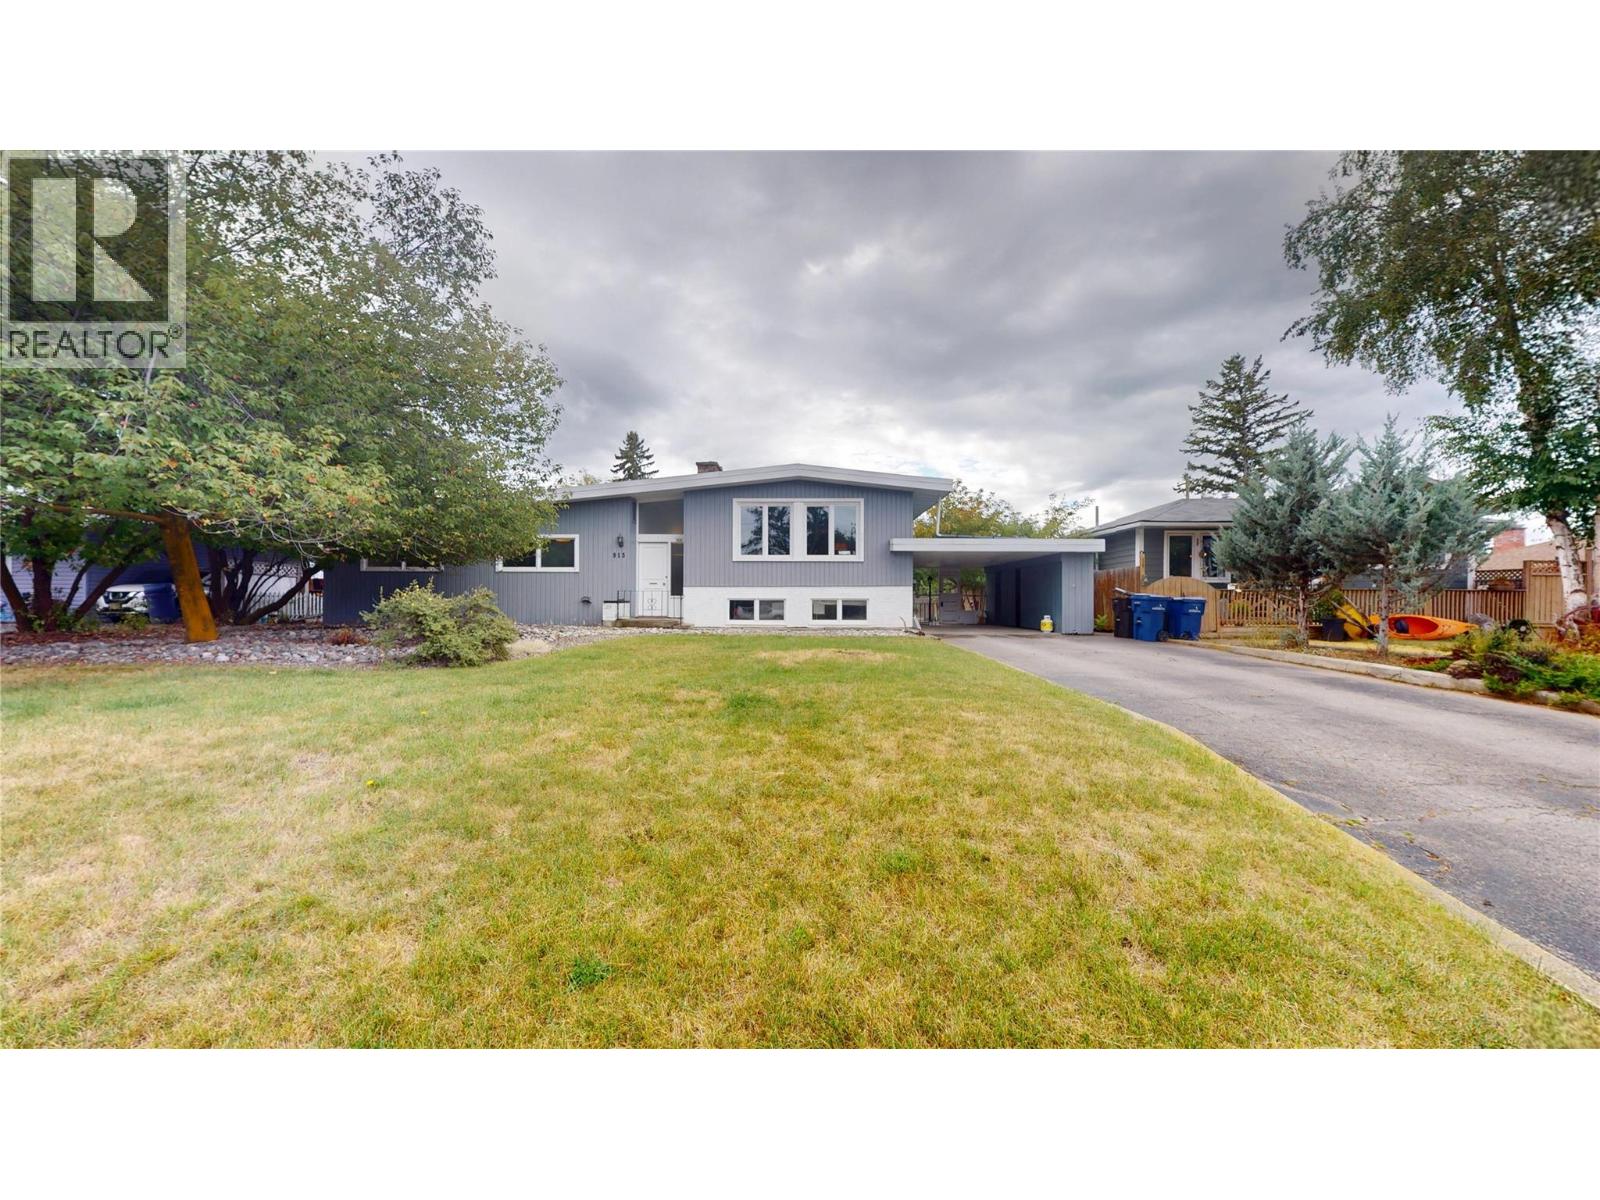
$569,900
913 9th Street, Cranbrook
Listed by: RE/MAX Blue Sky Realty
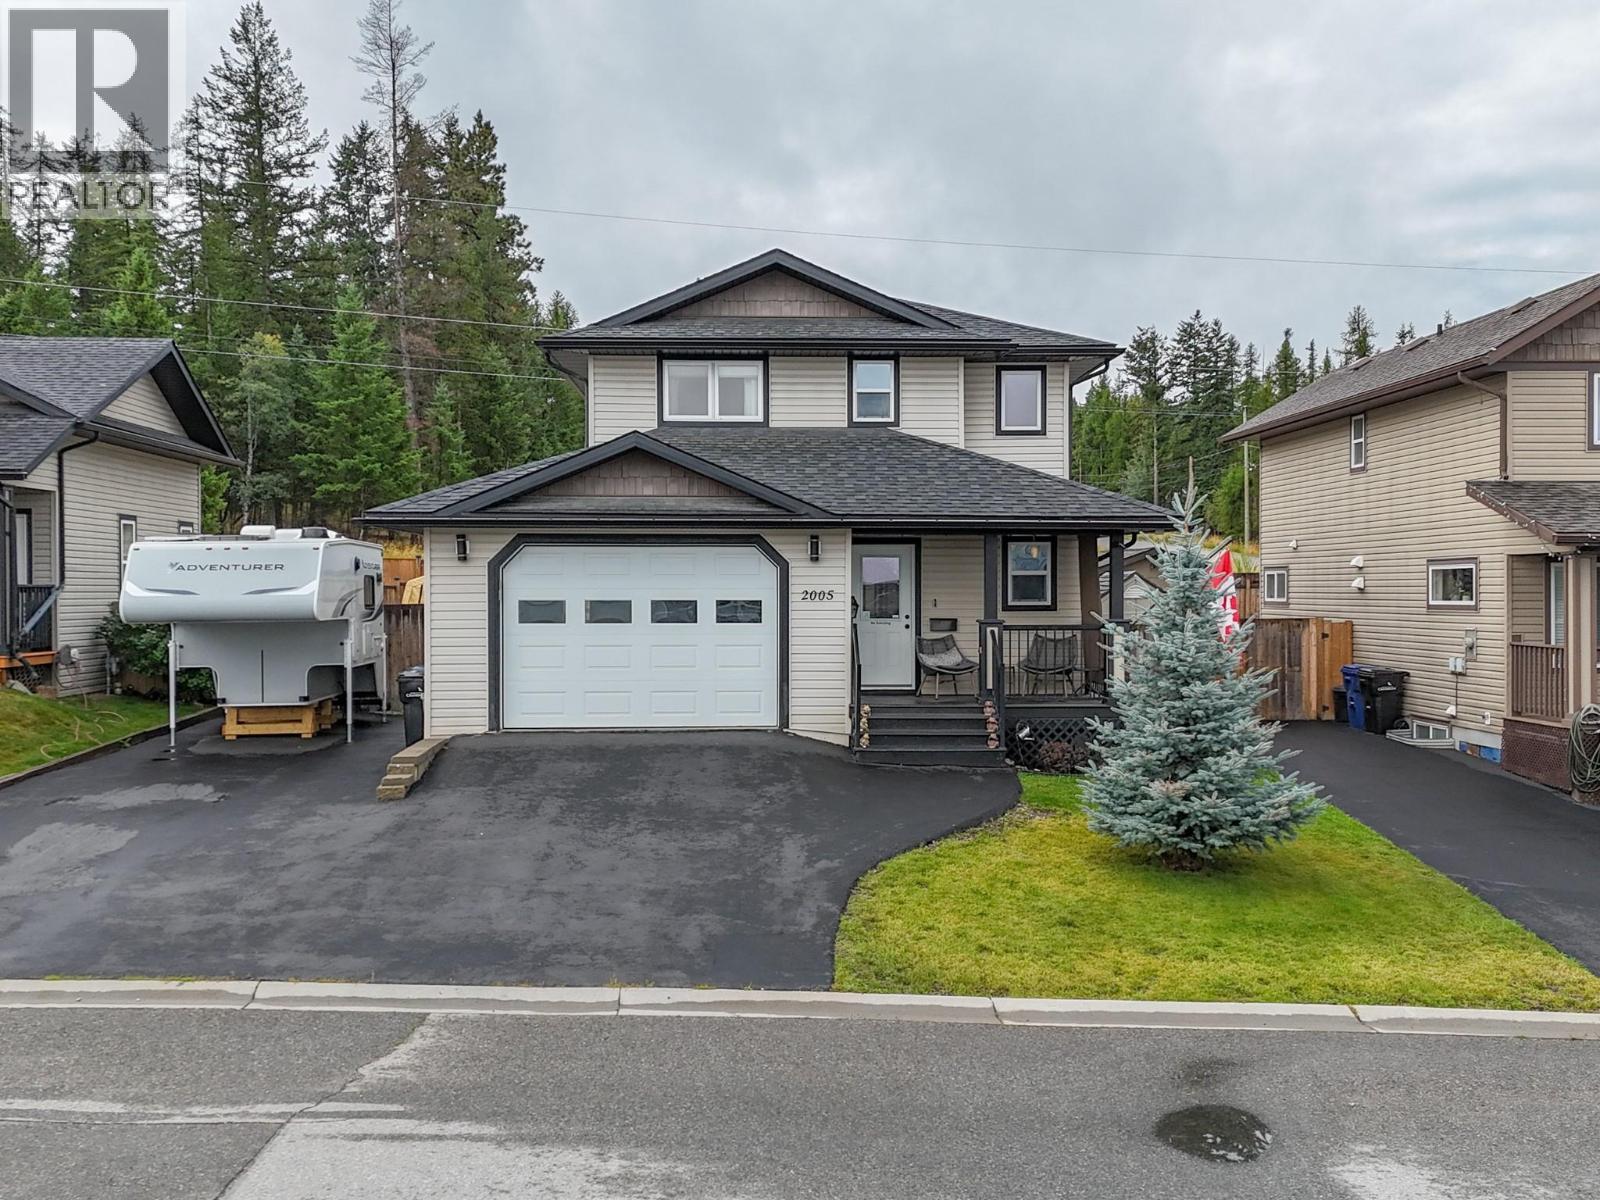
$650,000
2005 16th Street, Cranbrook
Listed by: RE/MAX Blue Sky Realty
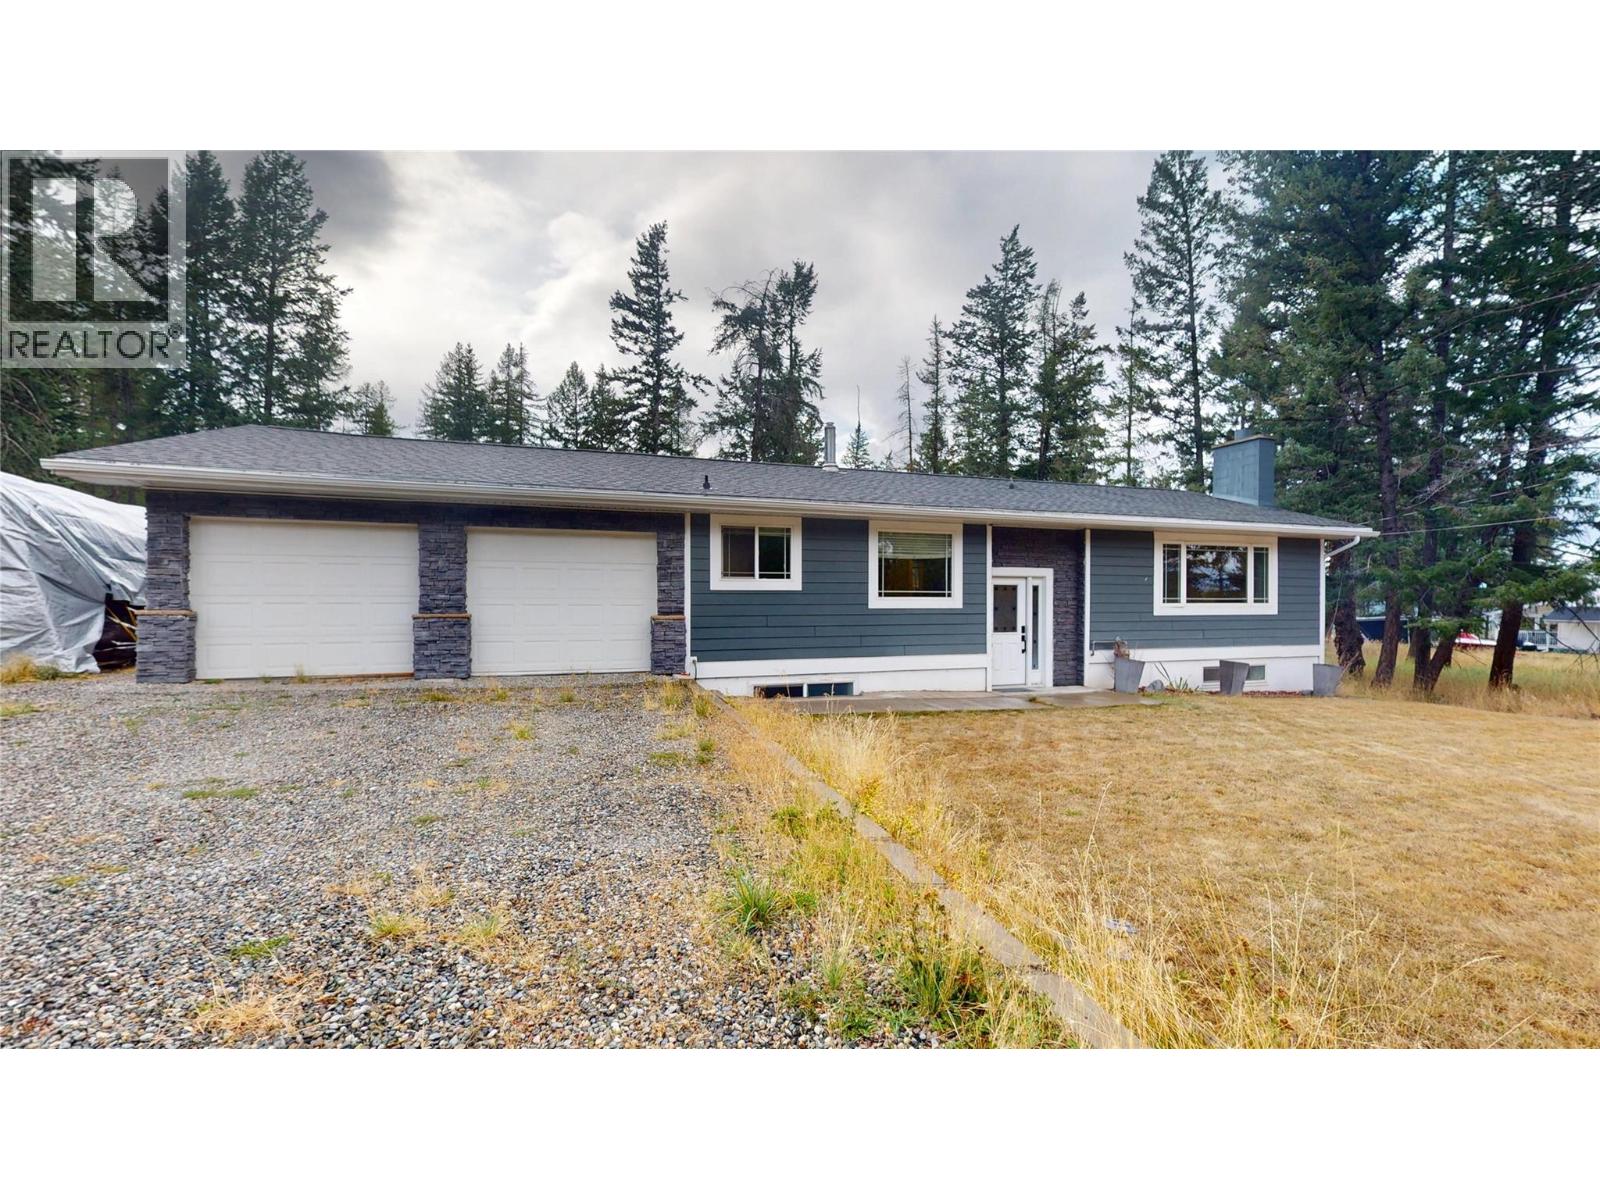
$688,000
2001 8TH Avenue, Cranbrook
Listed by: RE/MAX Blue Sky Realty
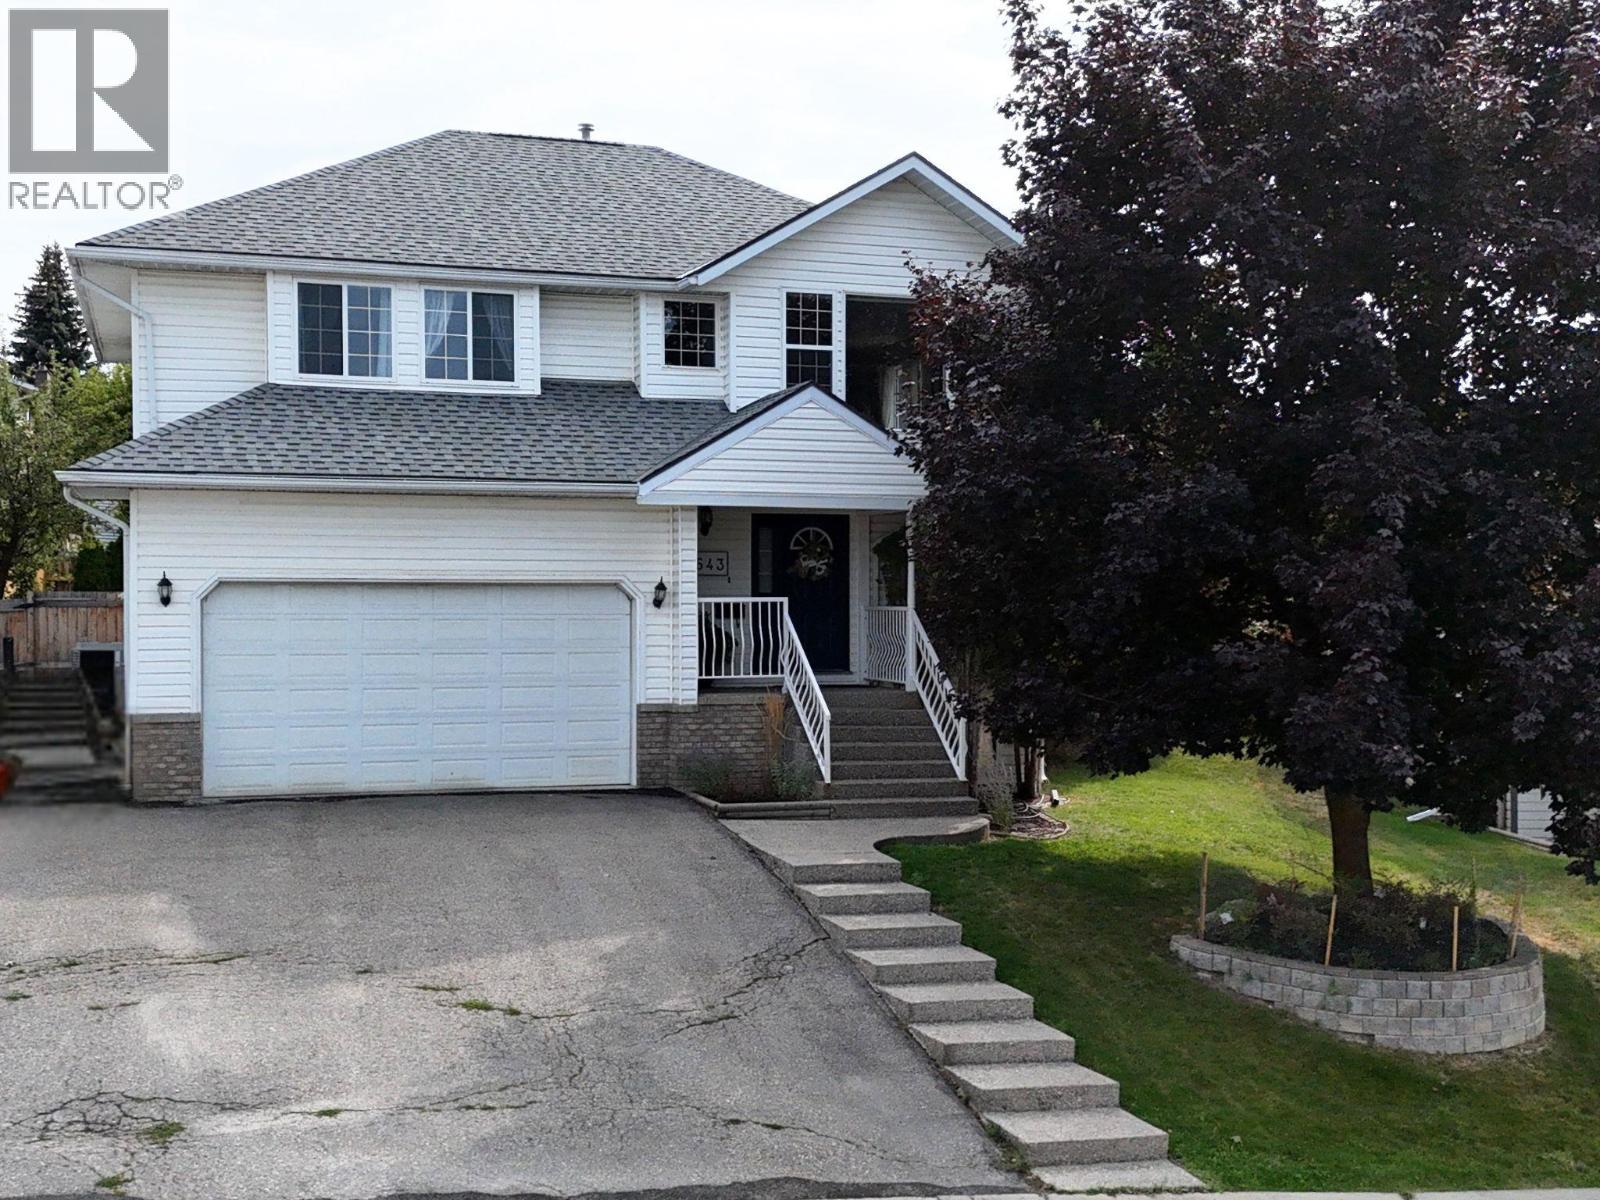
$699,999
1643 Staple Crescent, Cranbrook
Listed by: RE/MAX Blue Sky Realty
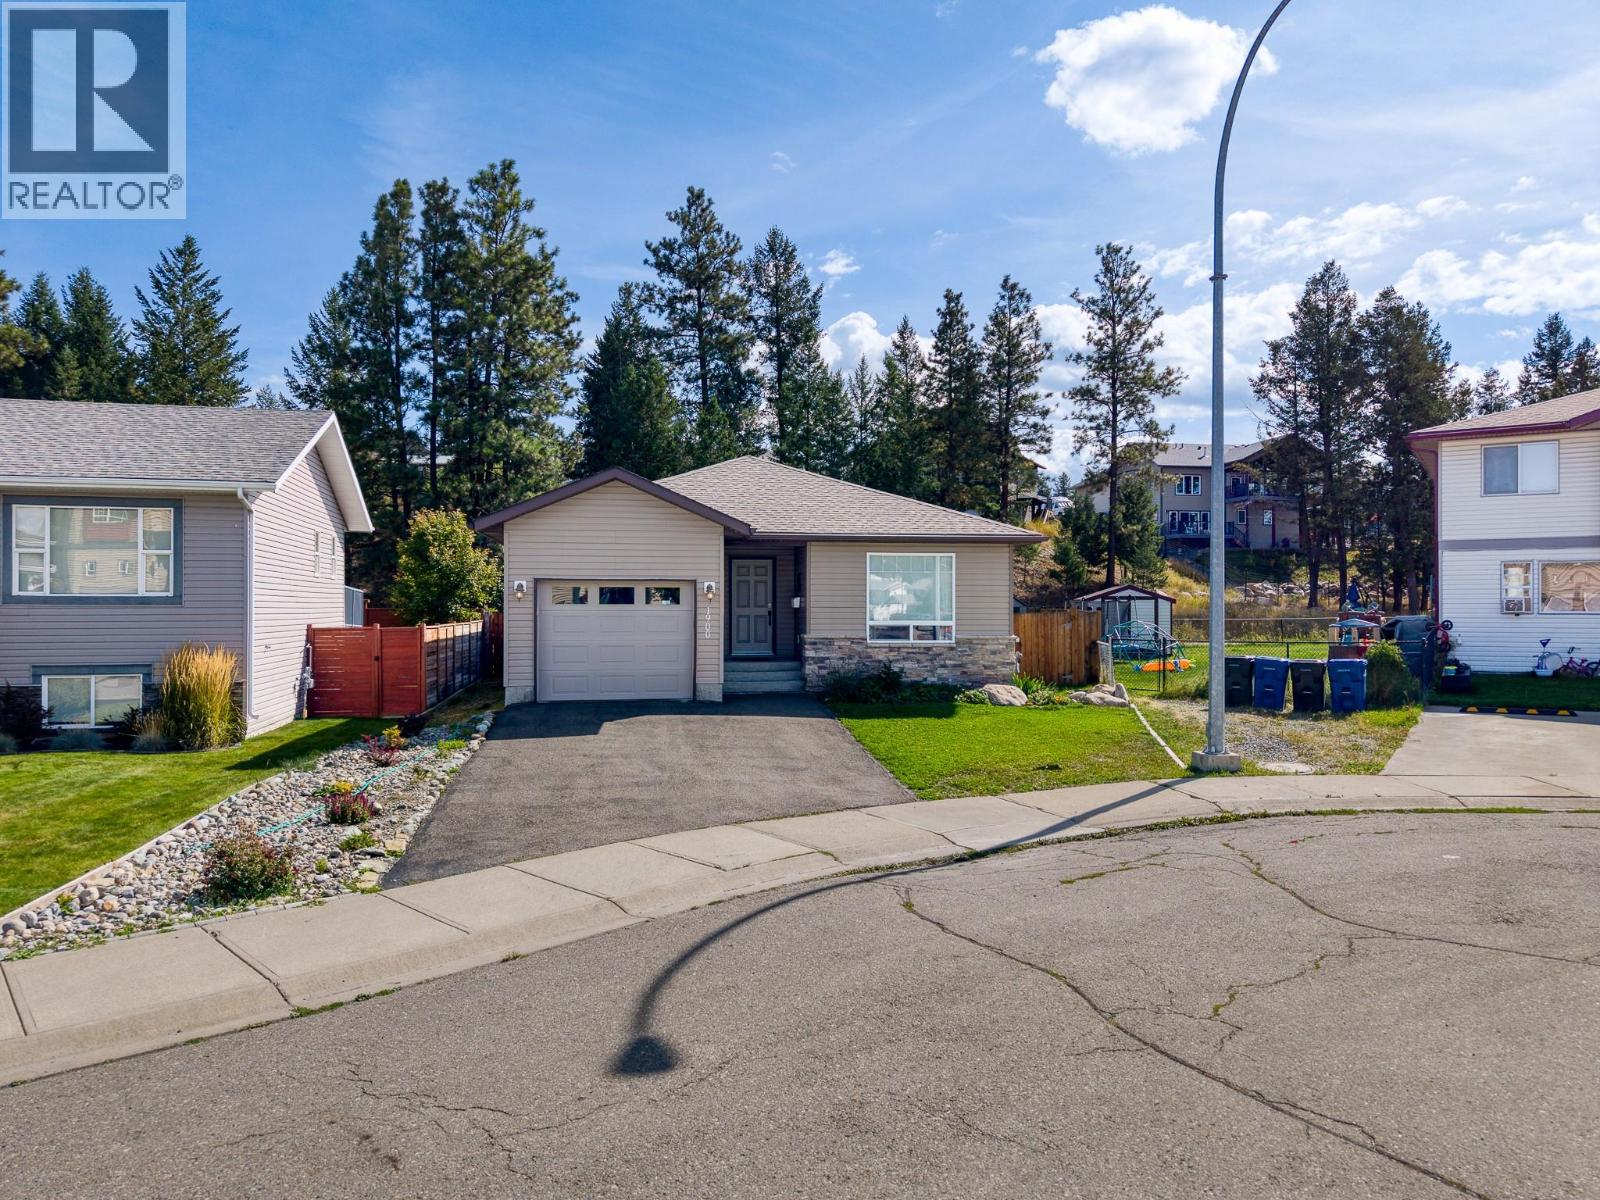
$625,000
1900 Kelowna Crescent, Cranbrook
Listed by: 2 Percent Realty Kootenay Inc.
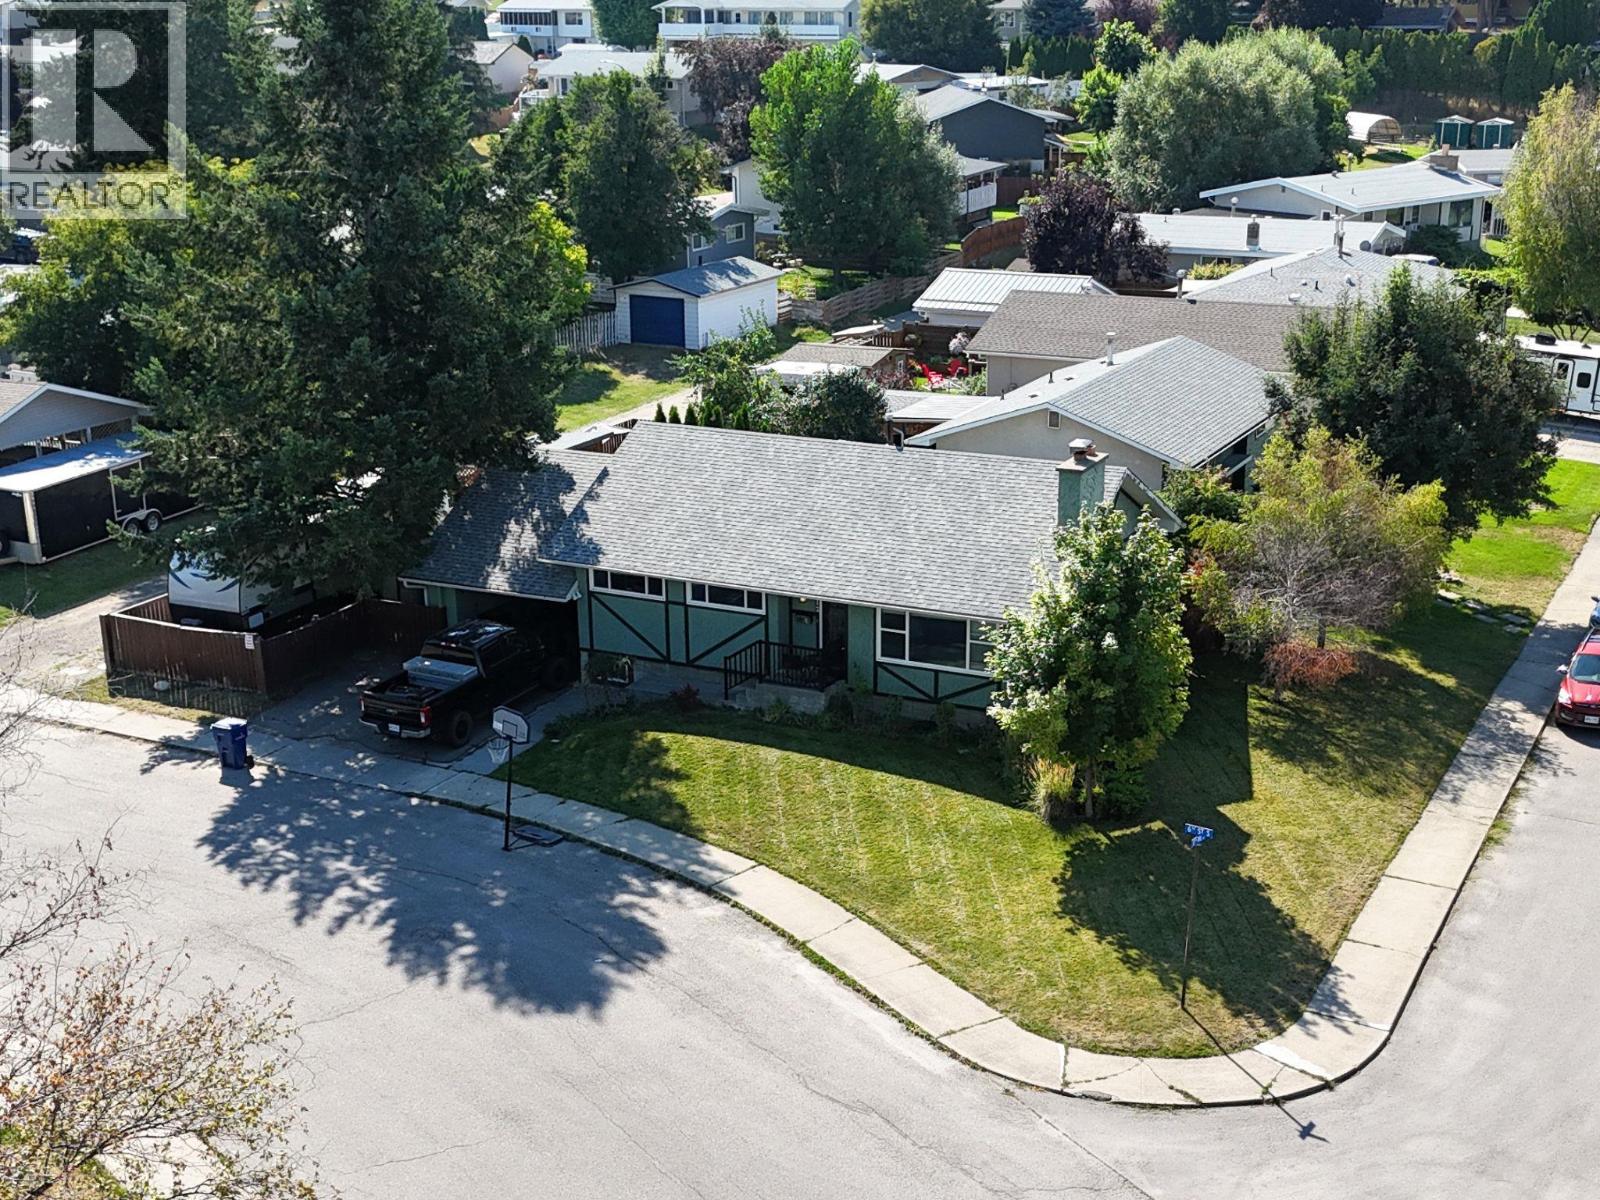
$529,000
612 17TH Avenue, Cranbrook
Listed by: RE/MAX Blue Sky Realty
MLS®, REALTOR®, and the associated logos are trademarks of The Canadian Real Estate Association (CREA) and identify the quality of services provided by real estate professionals who are members of CREA. Listing data is provided under copyright by CREA's Data Distribution Facility and is deemed reliable but is not guaranteed accurate by CREA or FlatKey Realty Ltd.
This website and its contents are not intended to solicit buyers or sellers currently under contract with another real estate brokerage.