$1,199,900
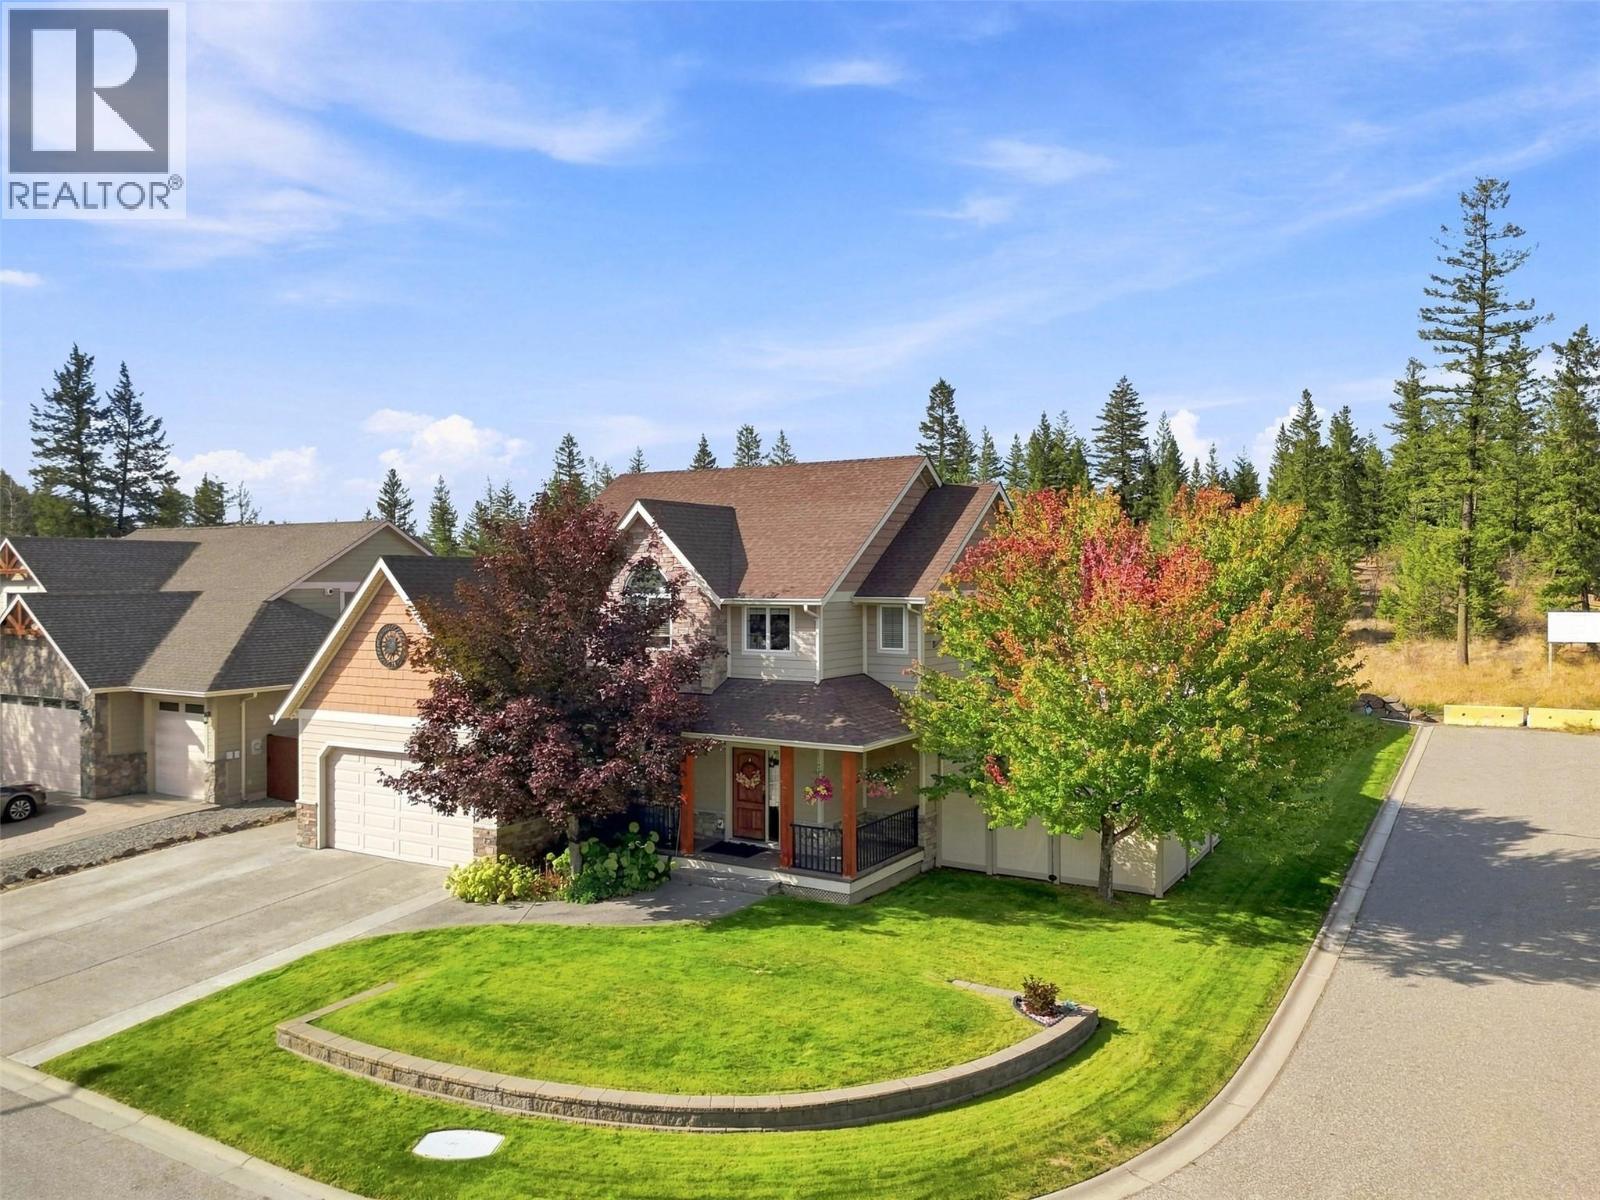
1294 BRECHIN Place, Kamloops V1S0G3
4 Beds
5.0 Bath
3,038 Sq Ft
Built 2024
Detached
Listed by: eXp Realty (Kamloops).

A clearer picture before you buy
Unlock listing timeline & local insights
See how long this home has been listed and explore local market insights.
Description
Welcome to luxury living in prestigious Aberdeen Highlands, featuring full elevator service to all levels—offering exceptional convenience, accessibility, and long-term versatility for those seeking a stair-free lifestyle or multigenerational flexibility. Thoughtfully designed with modern living in mind, this multi-level residence blends refined finishes with effortless functionality. The top floor is a true showpiece, showcasing a beautifully appointed gourmet kitchen with high-end appliances, generous counter space, and stylish finishes. Designed for both everyday living and entertaining, the kitchen opens directly to the backyard, creating a seamless indoor indoor-outdoor lifestyle. The primary suite on this level serves as a private retreat with a spa-inspired ensuite and walk-in closet. The middle level is ideal for family or guests, offering a spacious rec room perfect for movie nights or games, along with three additional bedrooms and two full bathrooms—providing comfort, space, and privacy. The main entry level welcomes you with a bright foyer, a versatile den ideal for a home office or quiet retreat, and a convenient powder room. With elevator access to every floor, this home offers unmatched ease of movement, making it perfectly suited for all stages of life. This beautifully crafted residence delivers timeless design, thoughtful layout, and everyday luxury—set within one of Kamloops’ most sought-after neighbourhoods. An exceptional Aberdeen Highlands opportunity. (id:66934)
Location
Approximate location supplied by the listing data provider.
Features
Parking: Attached Garage
Parking Spaces: 2
Structure: House
Annual Taxes: $7,169
Lot Size: 0.14
Property Details
| Property Type | Detached |
|---|---|
| Sub Type | Single Family |
| Bedrooms | 4 |
| Bathrooms | 5.0 |
| Living Area | 3,038 sq ft |
| Lot Size | 0 sq ft |
| Year Built | 2024 |
| Stories | 3.0 |
| Parking | 2 spaces (1 garage) |
| Listing ID | 10396578 |
Similar Listings You May Like
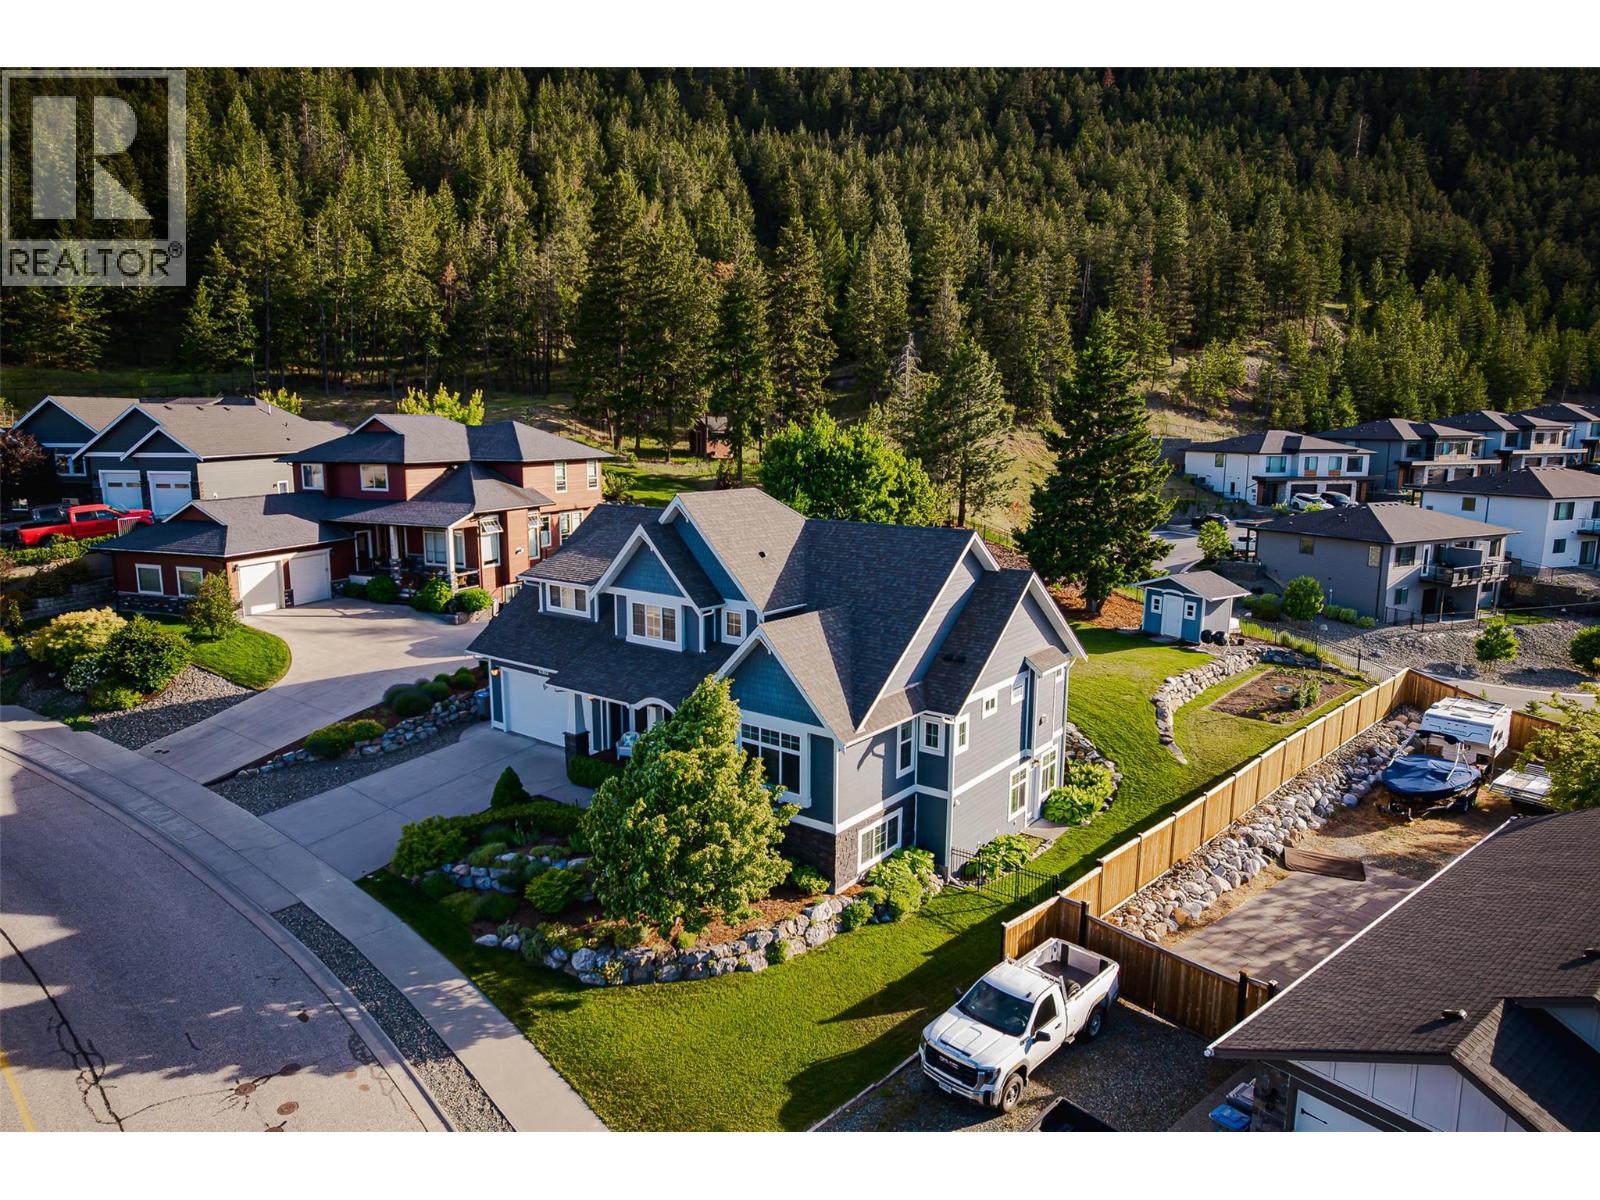
$1,359,000
1619 Cheakamus Drive, Kamloops
Listed by: Royal LePage Westwin Realty
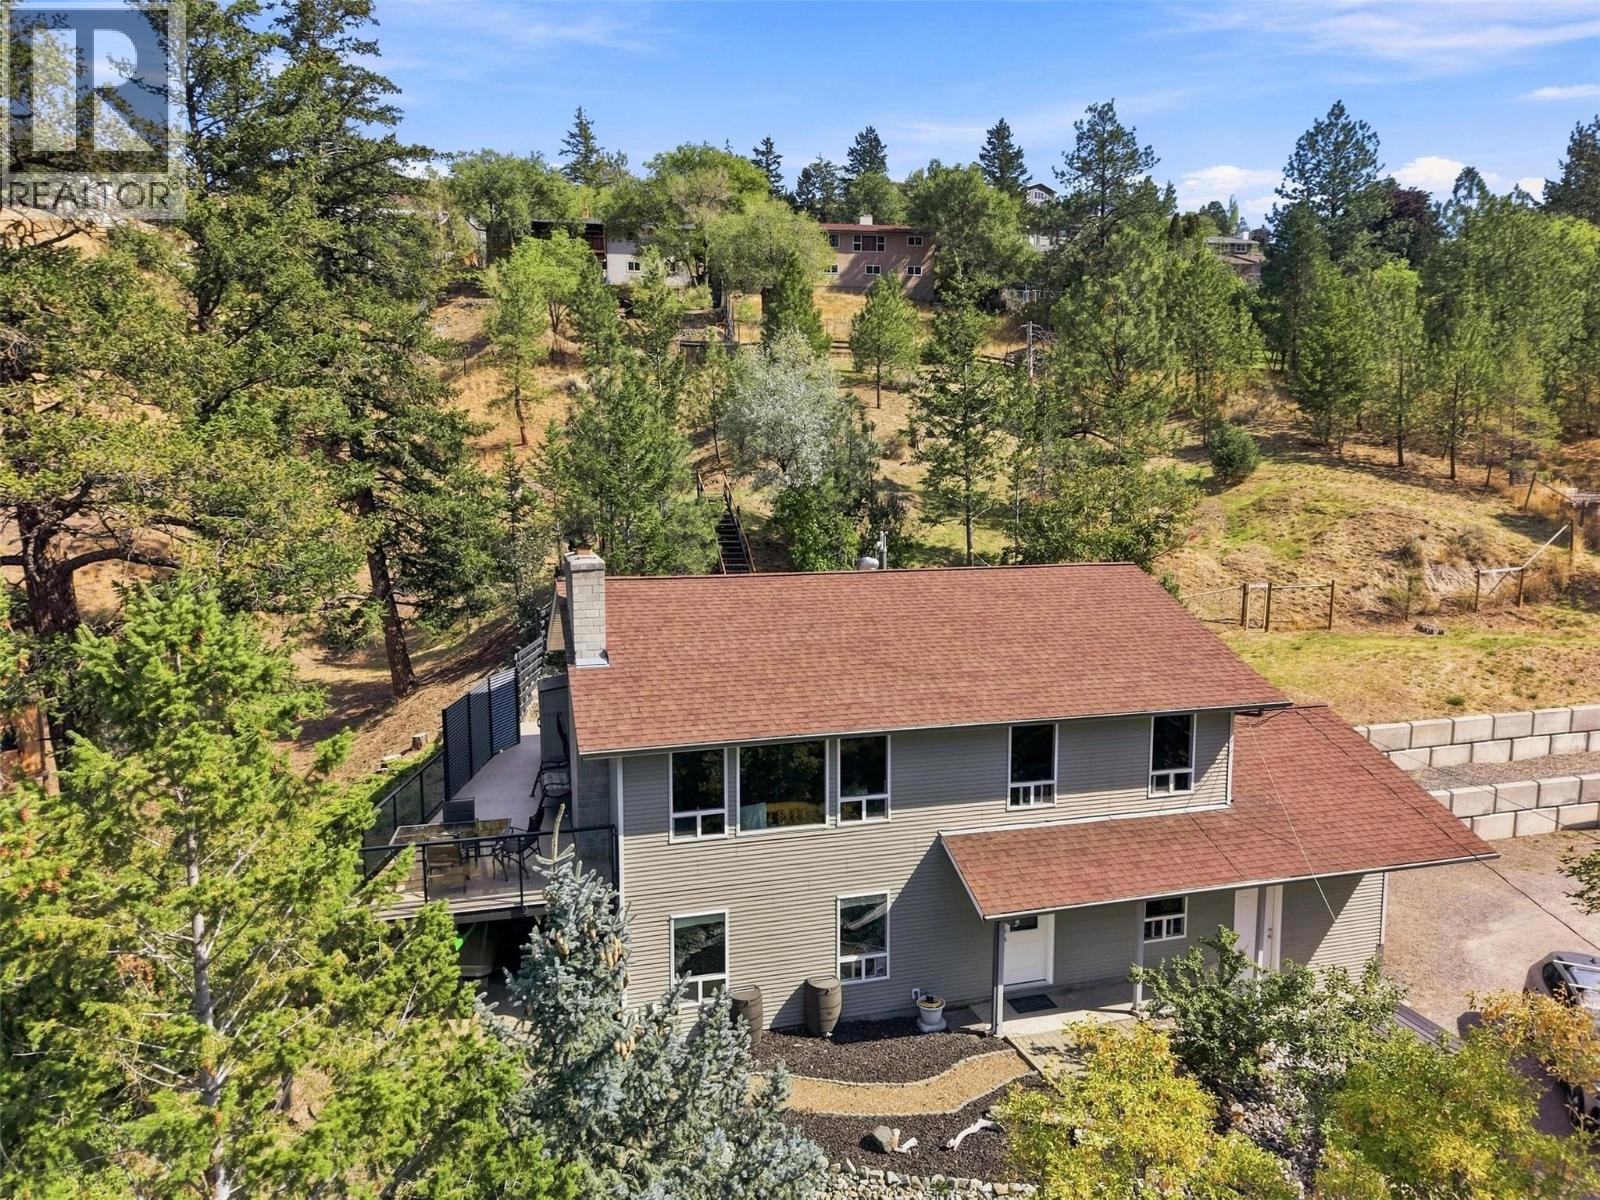
$974,900
5545 Clearview Drive, Kamloops
Listed by: Royal LePage Westwin Realty

$1,199,000
420 Gleneagles Drive, Kamloops
Listed by: REMAX Kamloops
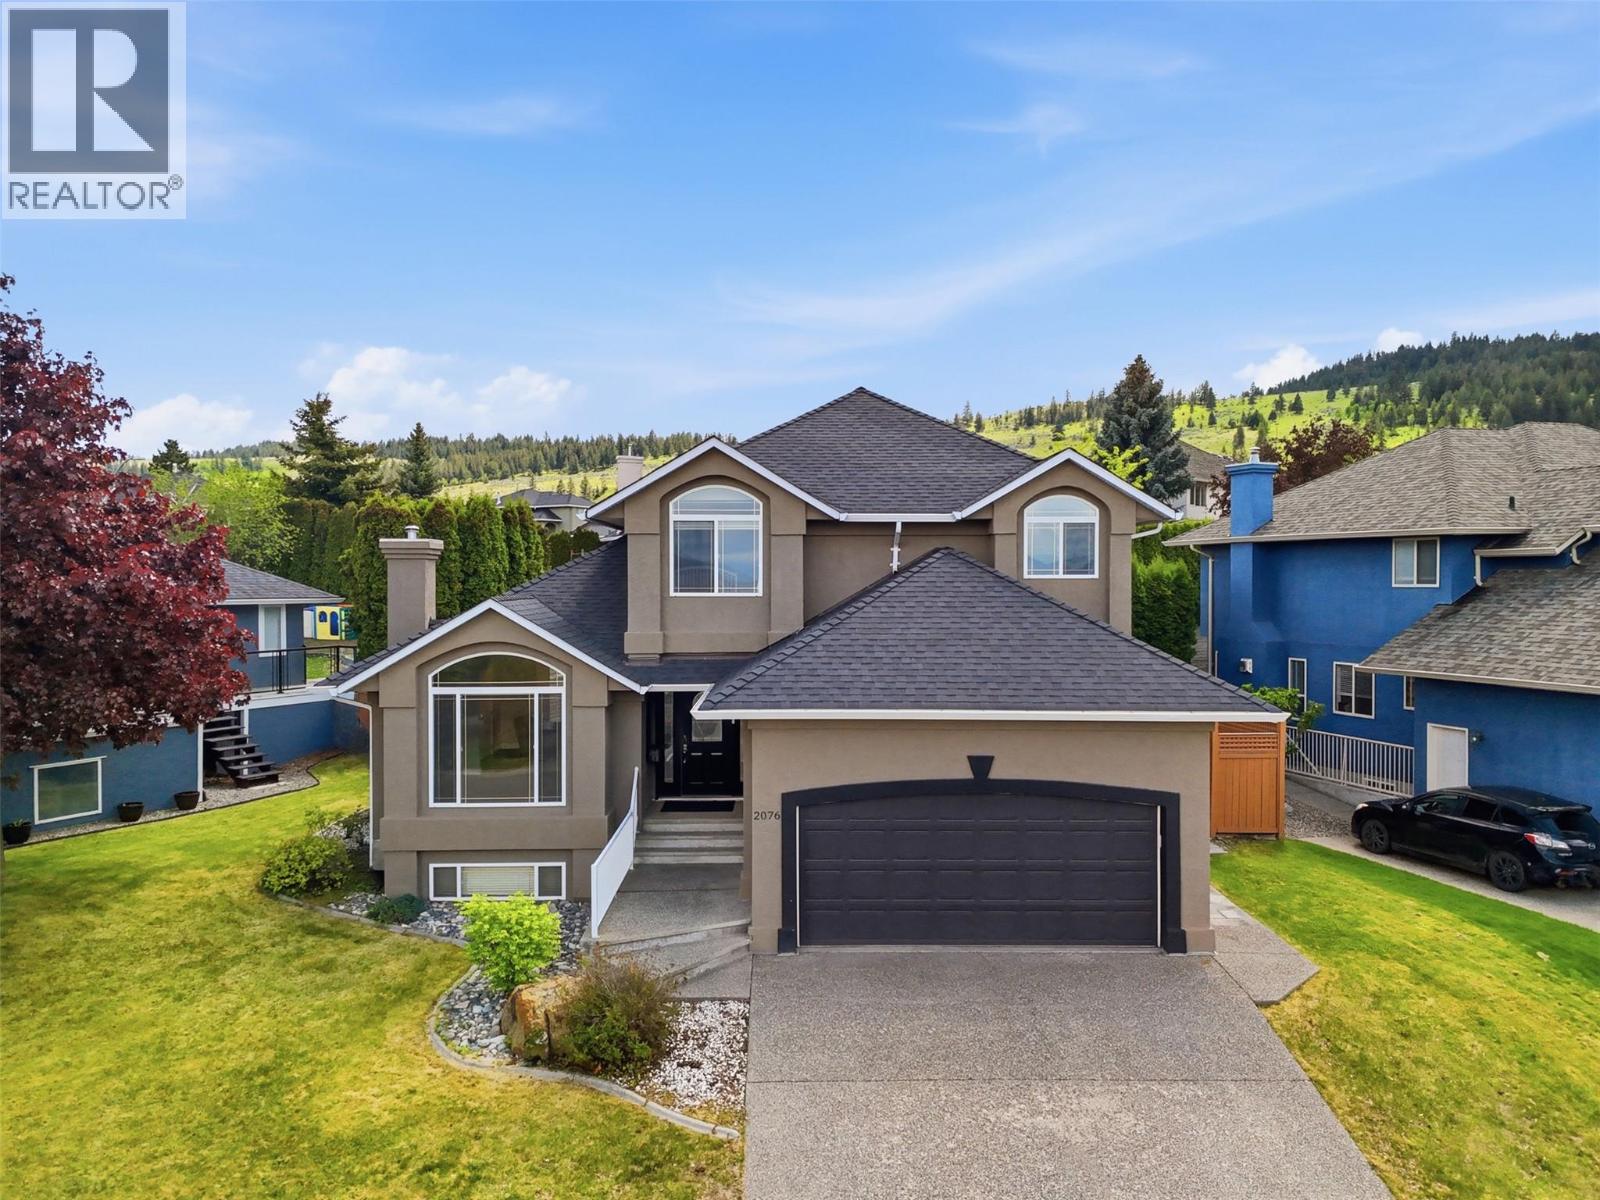
$989,900
2076 MUIRFIELD Road, Kamloops
Listed by: Century 21 Assurance Realty Ltd
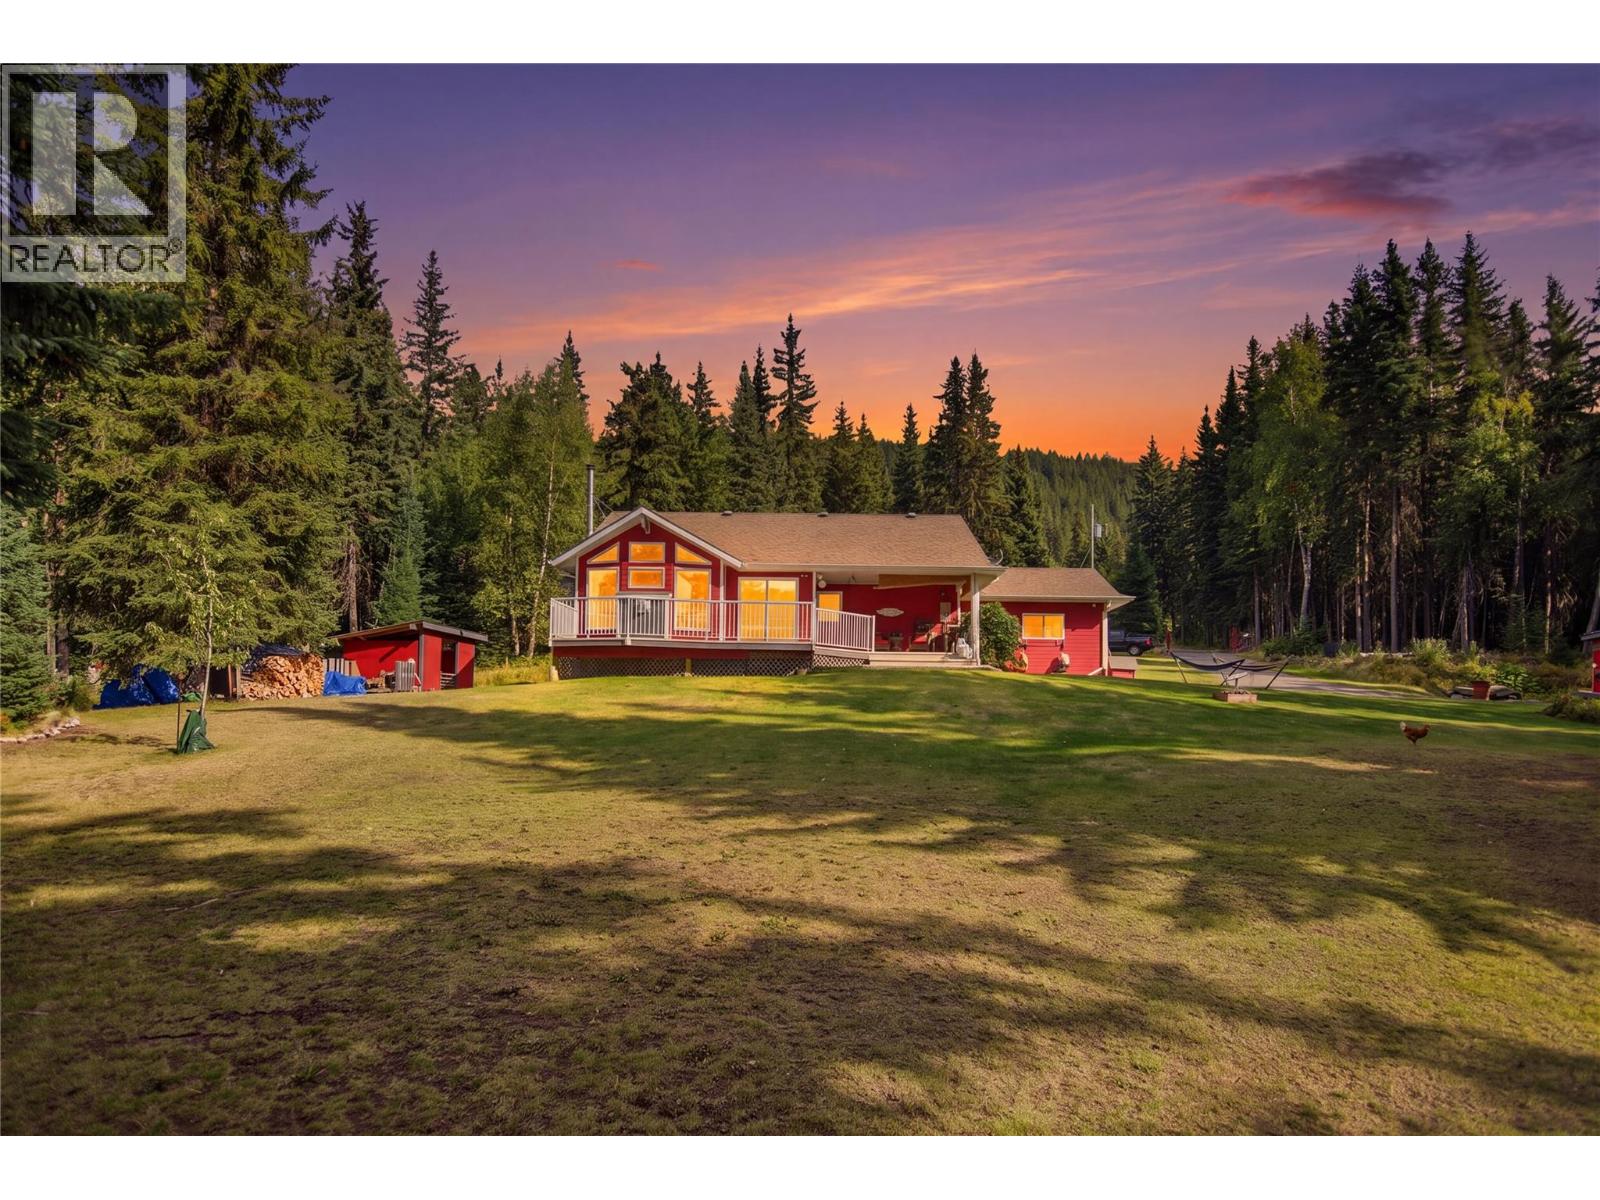
$1,299,900
9201 Finlay Road, Kamloops
Listed by: Stonehaus Realty Corp
$1,299,900
2010 Pinegrass Court, Kamloops
Listed by: eXp Realty (Kamloops)
MLS®, REALTOR®, and the associated logos are trademarks of The Canadian Real Estate Association (CREA) and identify the quality of services provided by real estate professionals who are members of CREA. Listing data is provided under copyright by CREA's Data Distribution Facility and is deemed reliable but is not guaranteed accurate by CREA or FlatKey Realty Ltd.
This website and its contents are not intended to solicit buyers or sellers currently under contract with another real estate brokerage.