$489,000
1254 HEUSTIS Drive, Ashcroft V0K1A0
4 Beds
2.0 Bath
1,808 Sq Ft
Built 1974
Detached
Listed by: eXp Realty (Kamloops).

A clearer picture before you buy
Unlock listing timeline & local insights
See how long this home has been listed and explore local market insights.
Description
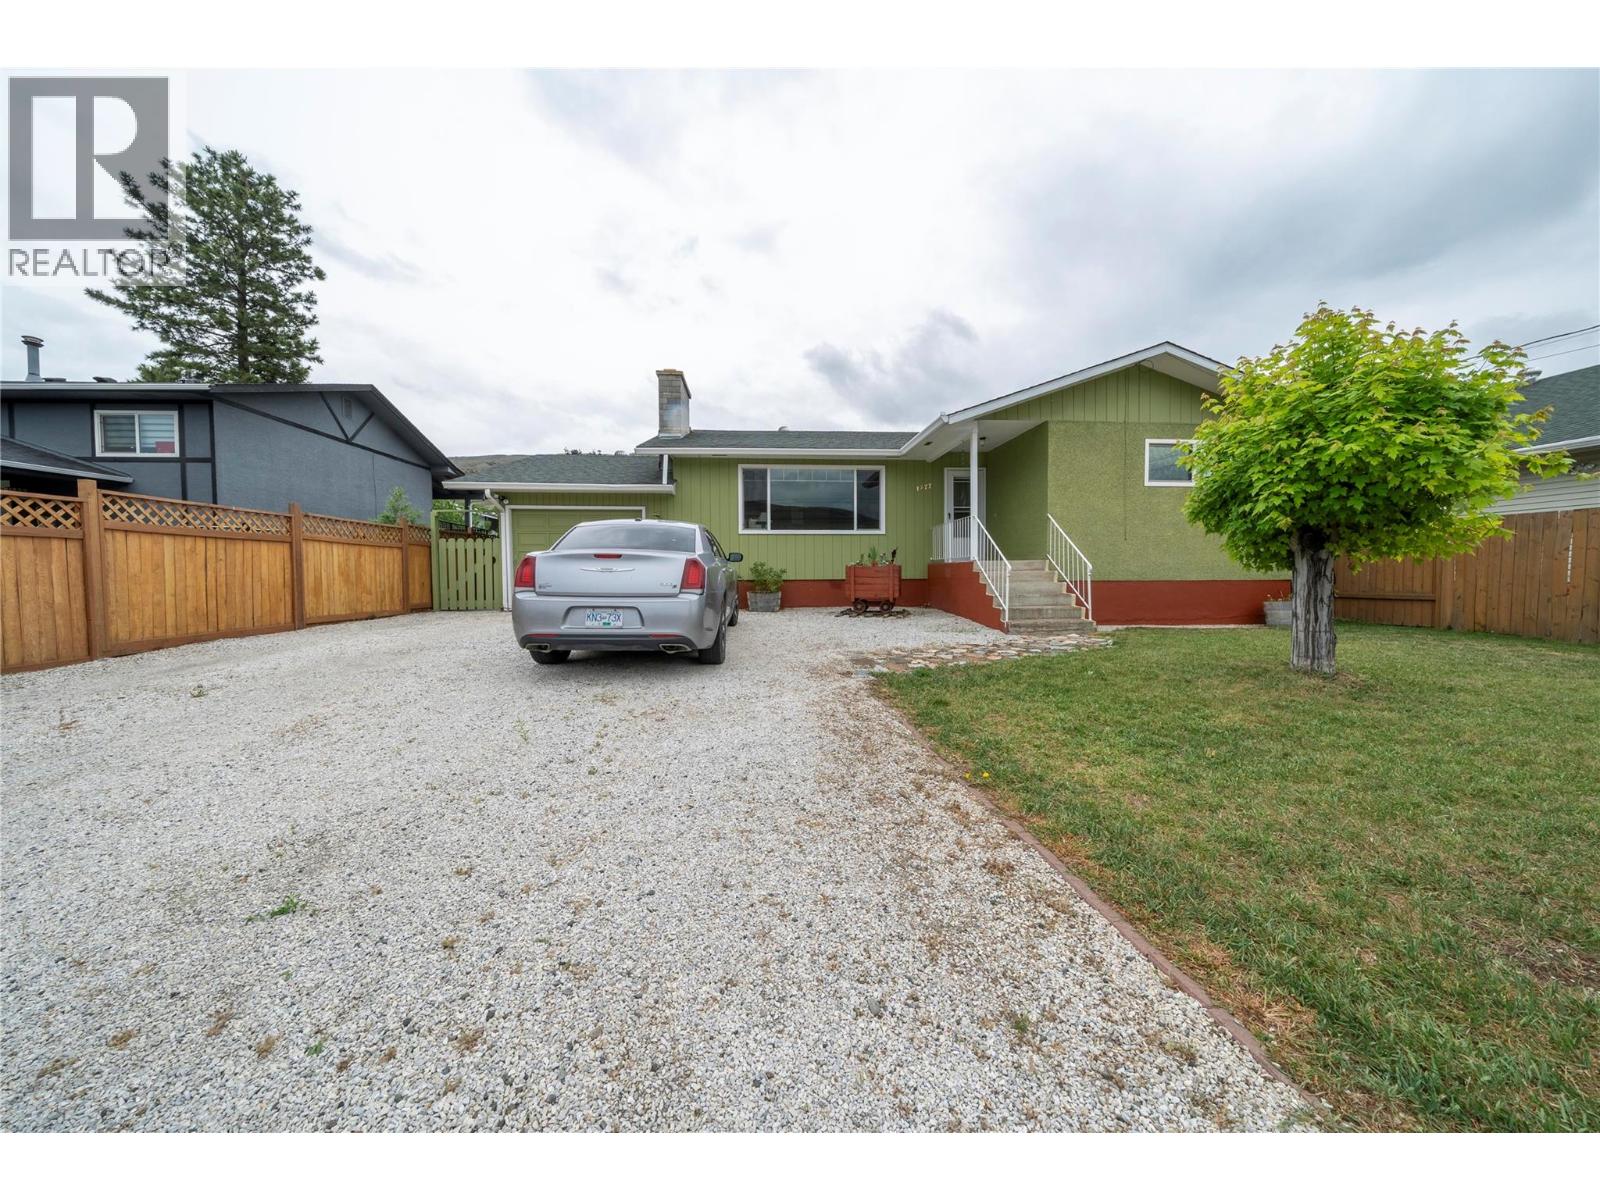
Set on the Mesa in Ashcroft, this 4 bedroom, 2 bathroom home offers the space, updates, and flexibility that today’s buyers are looking for. Upstairs features a bright, functional layout with a refreshed kitchen that includes new flooring, updated laminate countertops, backsplash, stainless steel appliances, a double sink, and a custom floor to ceiling 9 section pantry. New lighting ties it all together, creating a clean and practical space for everyday living. The main level also includes 3 bedrooms, a full 4 piece bathroom, and a cozy living area with a gas fireplace finished with a quartz hearth. Step out through the sliding doors onto your private deck with sun canopy and take in the mountain views overlooking the yard. Downstairs adds serious value with a separate basement entry through the carport, a newly finished 4 piece bathroom, laundry area, fourth bedroom, large storage room, and a second living space. With direct backyard access and a layout that works, there is clear suite potential here. Outside, the fully fenced yard is set up to enjoy with a large grassy area, rock garden, multiple seating spaces for sun or shade, and a storage shed to keep things organized. This is a move in ready home with meaningful updates, functional space, and long term flexibility. (id:66934)
Location
Approximate location supplied by the listing data provider.
Features
Parking: Carport, Street
Structure: House
Annual Taxes: $2,910
Lot Size: 0.2
Property Details
| Property Type | Detached |
|---|---|
| Sub Type | Single Family |
| Bedrooms | 4 |
| Bathrooms | 2.0 |
| Living Area | 1,808 sq ft |
| Lot Size | 0 sq ft |
| Year Built | 1974 |
| Stories | 2.0 |
| Listing ID | 10396820 |
Similar Listings You May Like
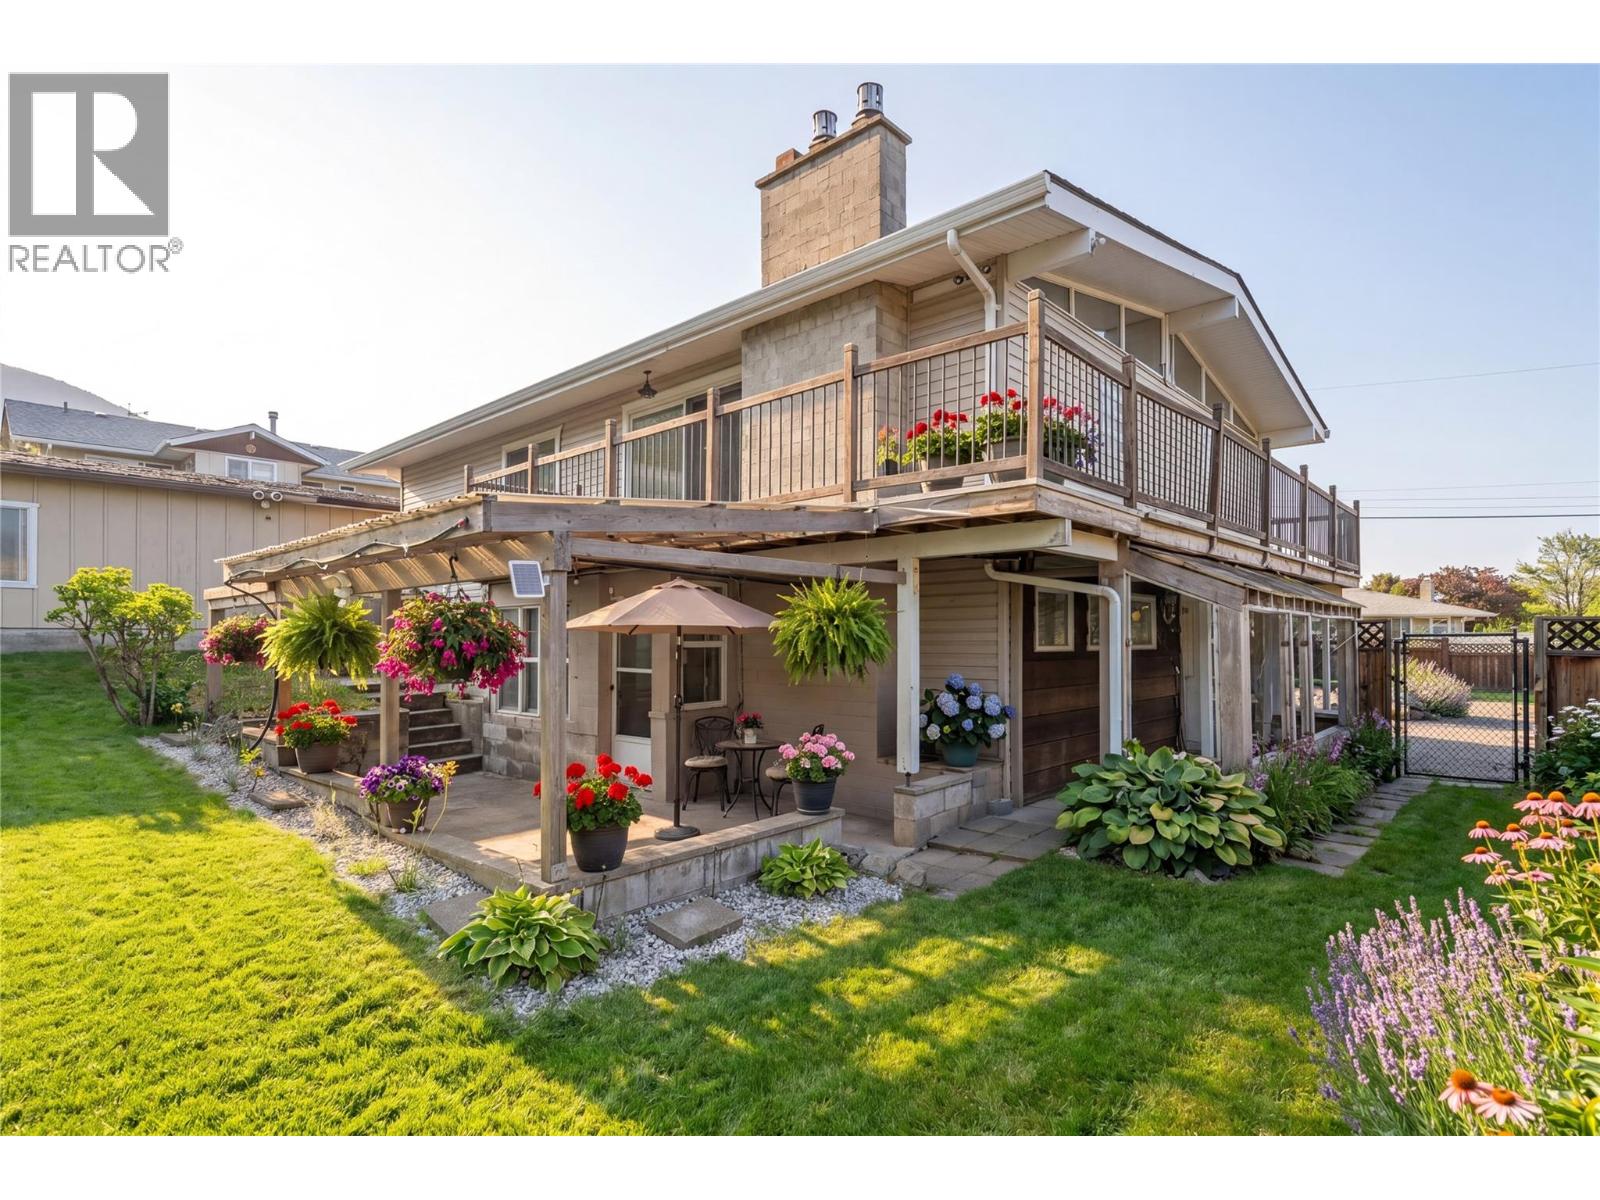
$535,000
803 Cariboo Crescent, Ashcroft
Listed by: Royal LePage Westwin Realty
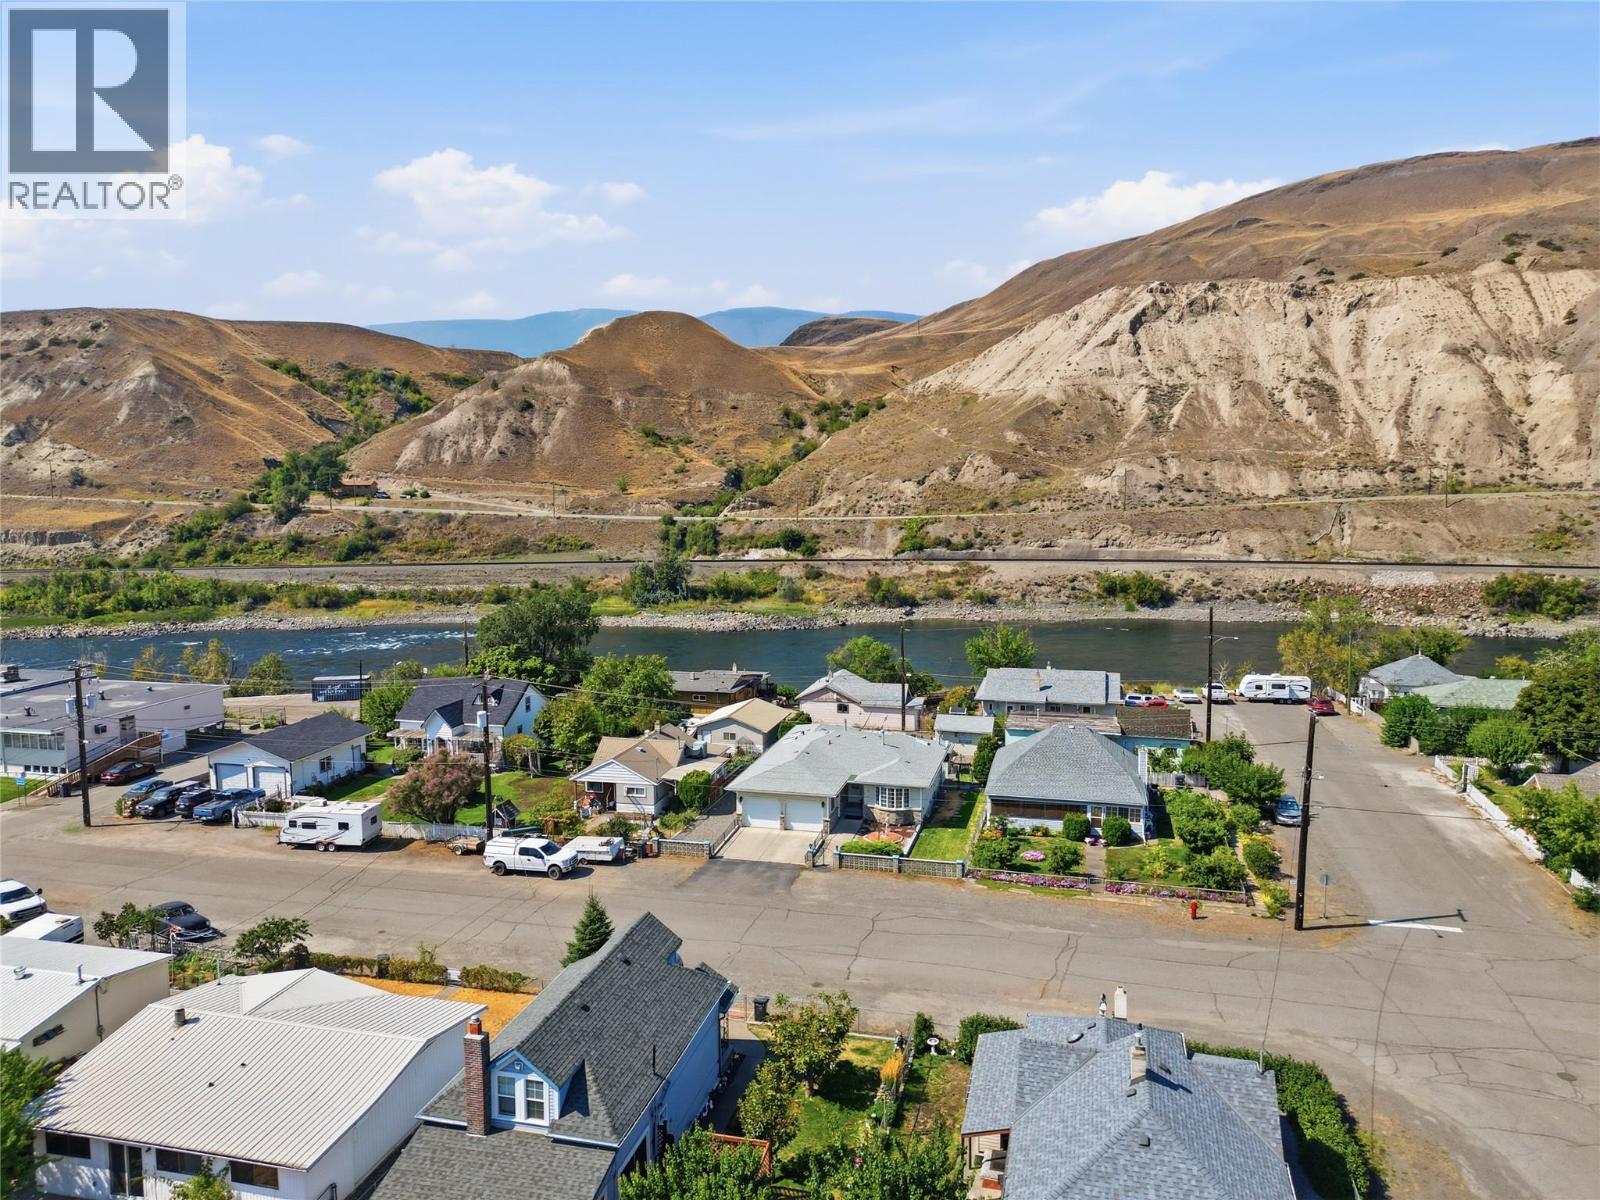
$549,900
503 Bancroft Street, Ashcroft
Listed by: eXp Realty (Kamloops)
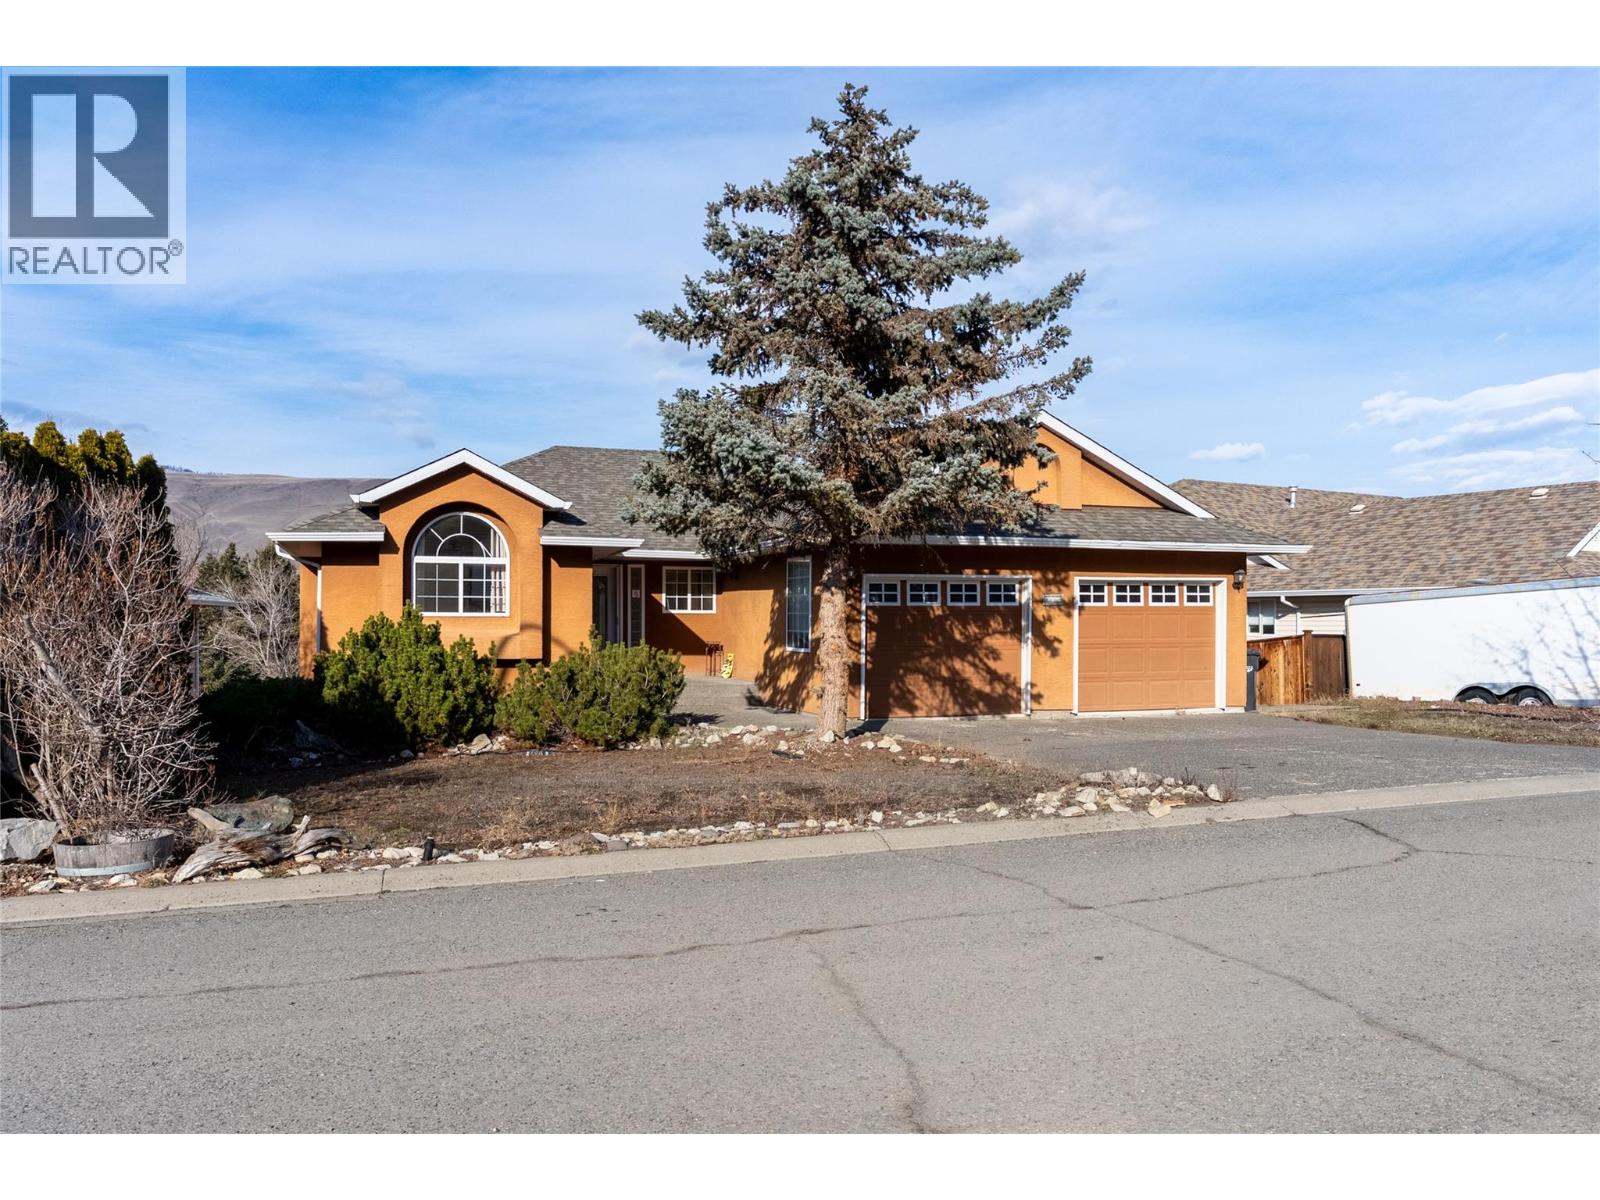
$499,000
1230 VISTA HEIGHTS Drive, Ashcroft
Listed by: eXp Realty (Kamloops)
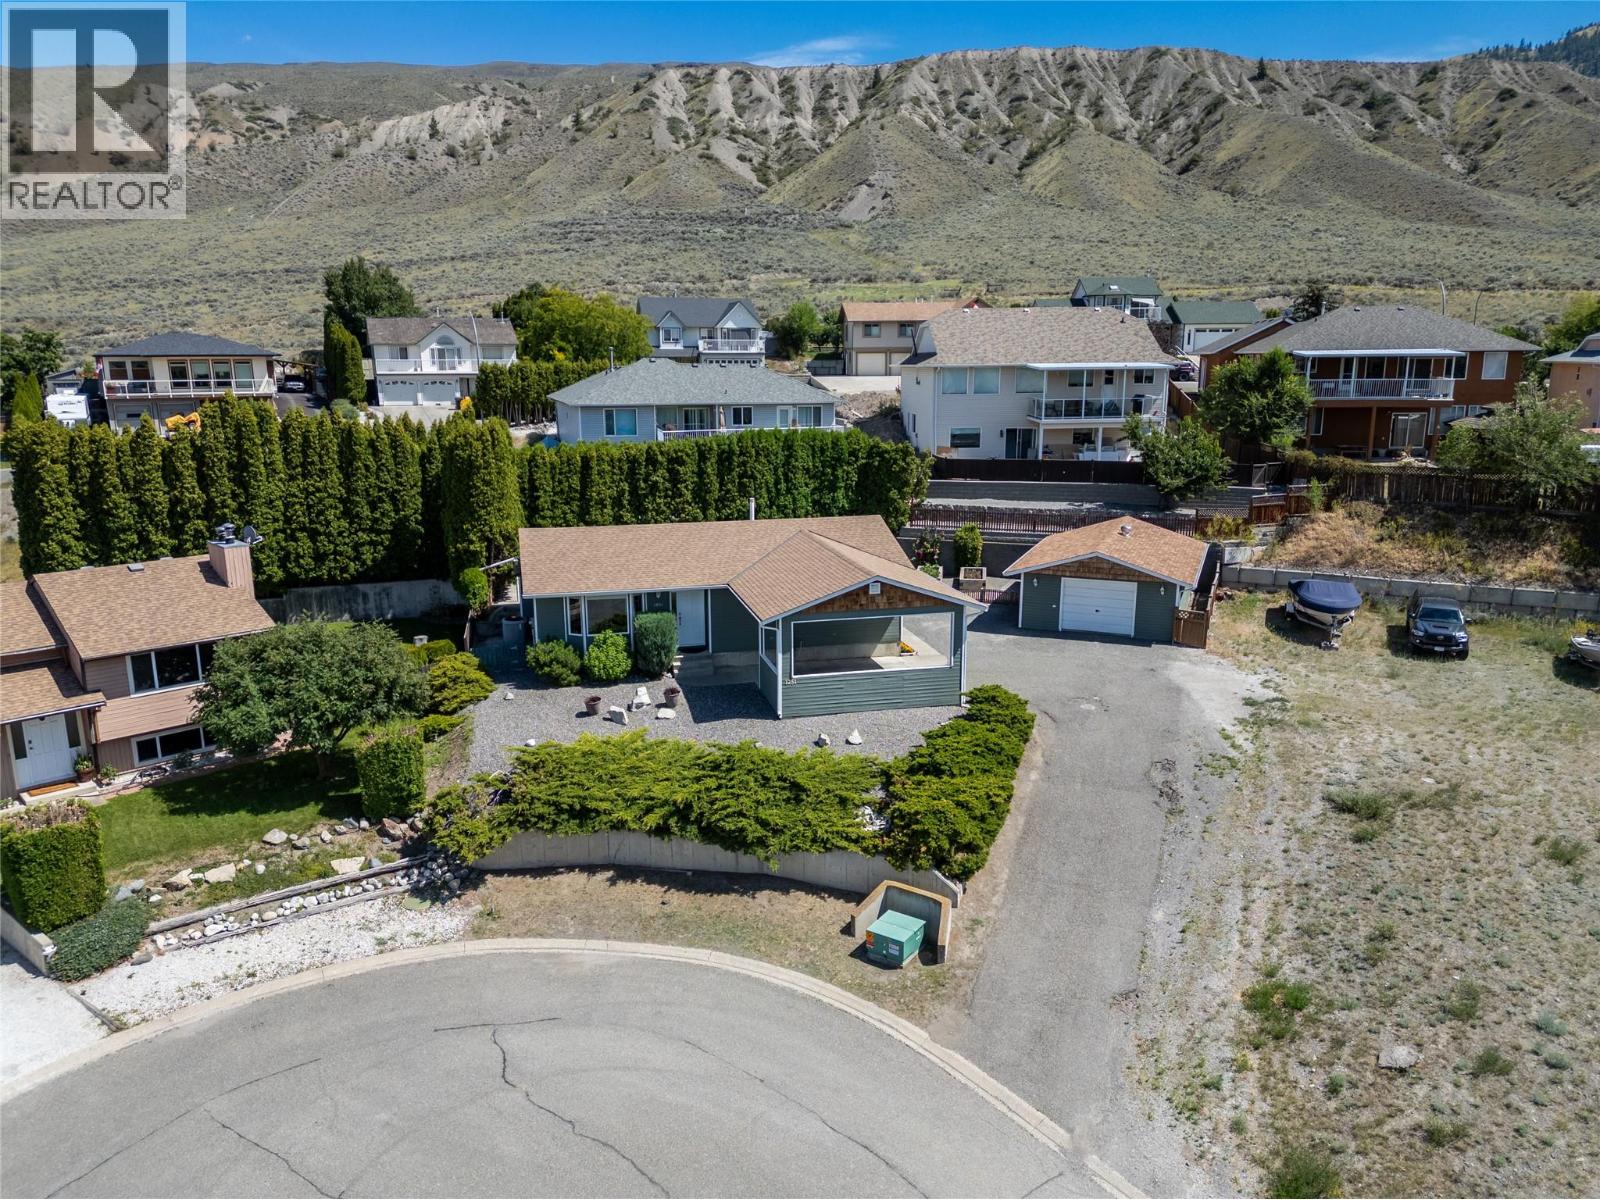
$569,000
1251 Kincaid Place, Ashcroft
Listed by: eXp Realty (Kamloops)

$449,000
562 PINE Street, Ashcroft
Listed by: Royal LePage Westwin Realty
$488,500
1277 Mesa Vista Drive, Ashcroft
Listed by: eXp Realty (Kamloops)
MLS®, REALTOR®, and the associated logos are trademarks of The Canadian Real Estate Association (CREA) and identify the quality of services provided by real estate professionals who are members of CREA. Listing data is provided under copyright by CREA's Data Distribution Facility and is deemed reliable but is not guaranteed accurate by CREA or FlatKey Realty Ltd.
This website and its contents are not intended to solicit buyers or sellers currently under contract with another real estate brokerage.