$1,245,000
1506 Mountain View Drive, Revelstoke V0E2S1
5 Beds
3.0 Bath
2,374 Sq Ft
Built 1981
Detached
Listed by: RE/MAX Revelstoke Realty.

A clearer picture before you buy
Unlock listing timeline & local insights
See how long this home has been listed and explore local market insights.
Description
Welcome to this beautifully maintained home in the sought-after Arrow Heights neighbourhood, ideally located between downtown Revelstoke and Revelstoke Mountain Resort. The main level offers a bright kitchen and living area, with three bedrooms and two bathrooms, including a spacious primary bedroom with its own ensuite. Thoughtfully updated over the years, the home features newer windows and doors, updated flooring, and a propane fireplace that adds warmth and comfort to the living space. The fully renovated basement offers excellent flexibility with a separate two-bedroom, one-bathroom suite, complete with its own entrance and a wet sauna—ideal for extended family, guests, or rental income. Outside, the generous 0.26-acre lot provides plenty of space, privacy, and potential. The property also features an impressive 24' x 32' oversized garage with a large door and loft, offering abundant room for vehicles, recreational equipment, a workshop, and all the gear that comes with the Revelstoke lifestyle. Tucked into a quiet corner of Arrow Heights, this property combines space, versatility, and an unbeatable location—just minutes from both downtown Revelstoke and the ski hill. A rare opportunity to own a well-cared-for home with a separate suite, sauna, and exceptional garage space in one of Revelstoke’s most desirable areas. (id:66934)
Location
Approximate location supplied by the listing data provider.
Features
View: Mountain view
Parking: Detached Garage, Additional Parking
Parking Spaces: 6
Structure: House
Annual Taxes: $4,644
Lot Size: 0.26
Property Details
| Property Type | Detached |
|---|---|
| Sub Type | Single Family |
| Bedrooms | 5 |
| Bathrooms | 3.0 |
| Living Area | 2,374 sq ft |
| Lot Size | 0 sq ft |
| Year Built | 1981 |
| Stories | 2.0 |
| Parking | 6 spaces (1 garage) |
| Listing ID | 10396936 |
Similar Listings You May Like
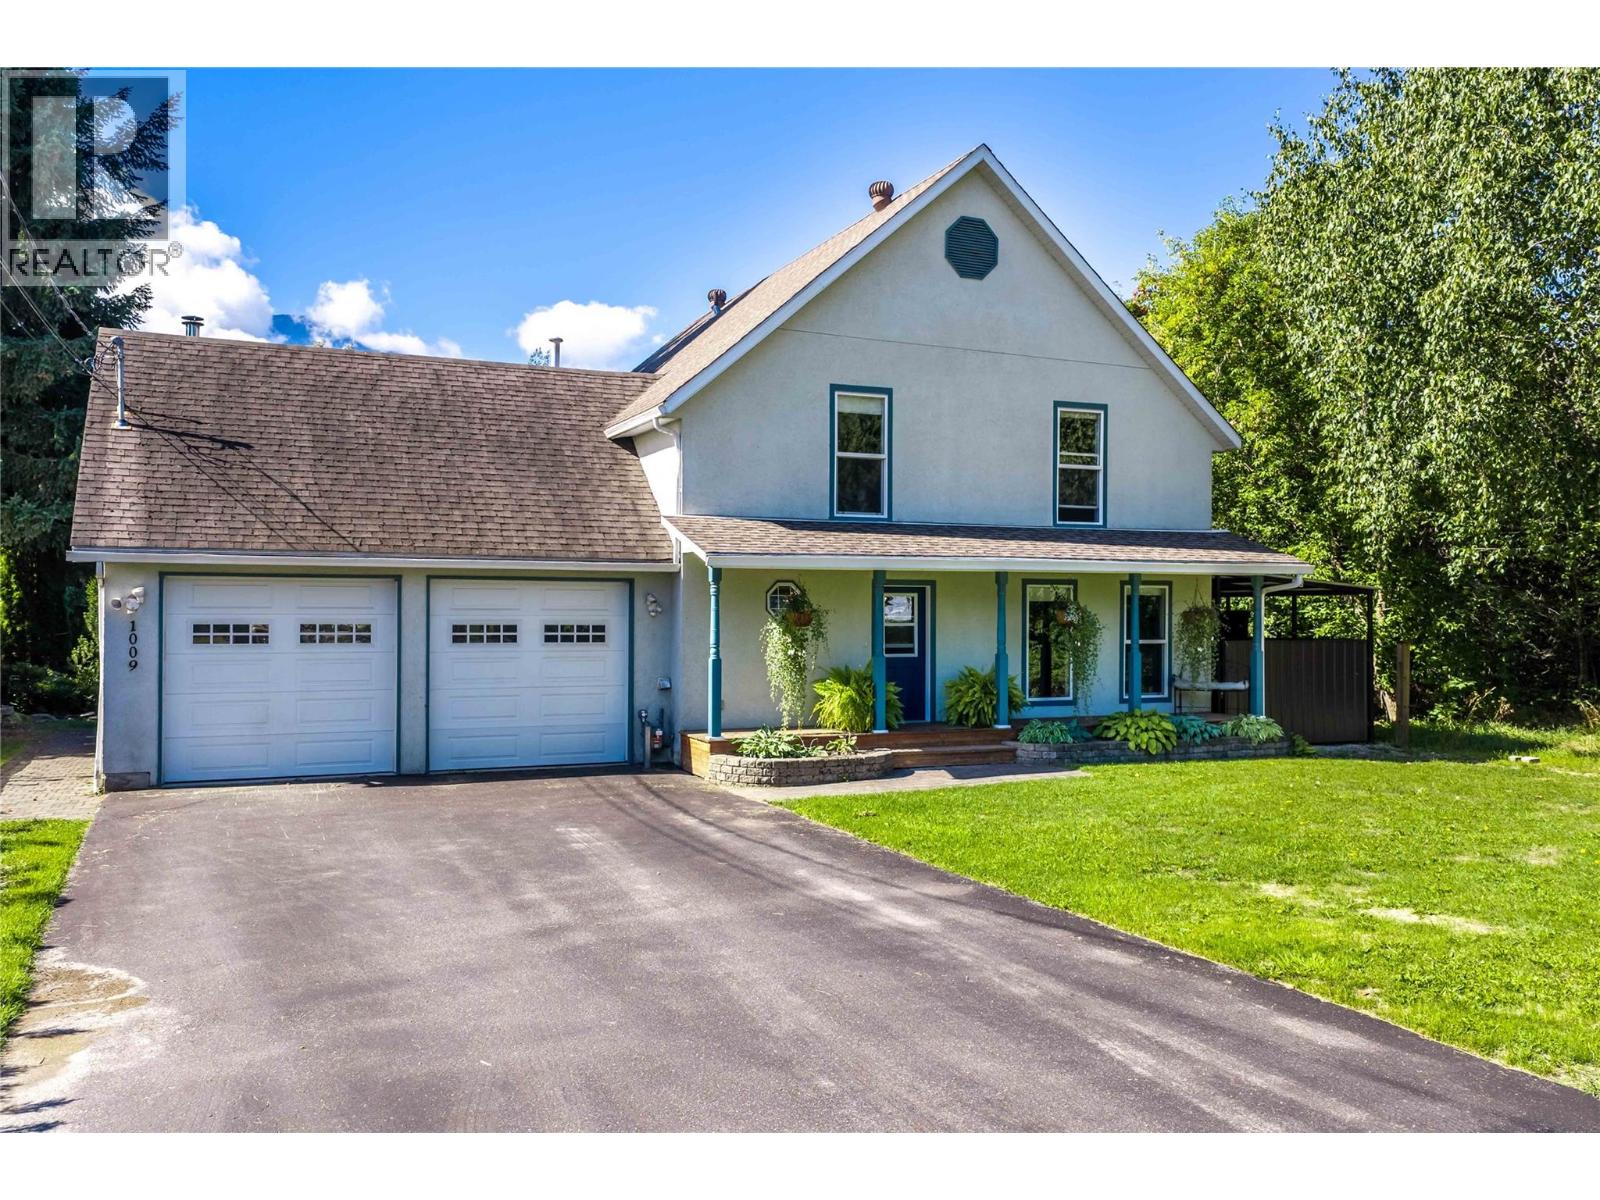
$1,427,500
1009 Eighth Street, Revelstoke
Listed by: Coldwell Banker Executives Realty
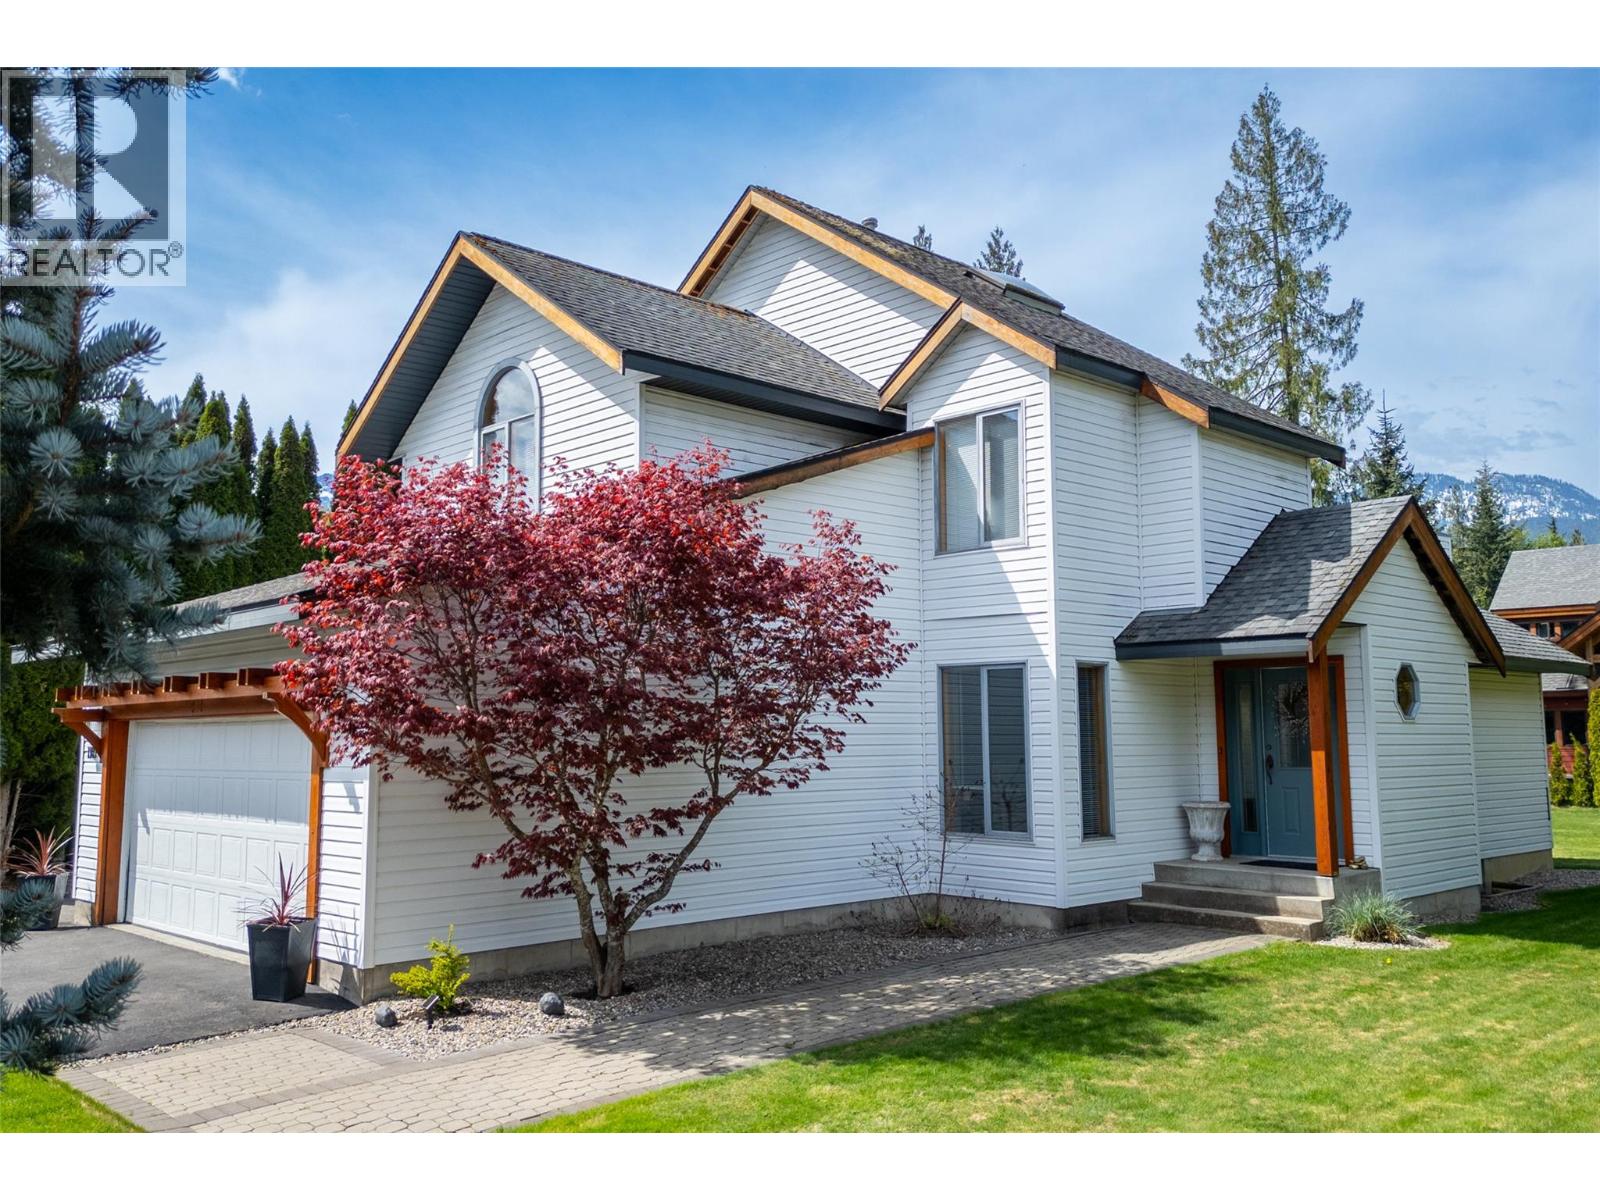
$1,275,000
1107 Pineridge Crescent, Revelstoke
Listed by: RE/MAX Revelstoke Realty
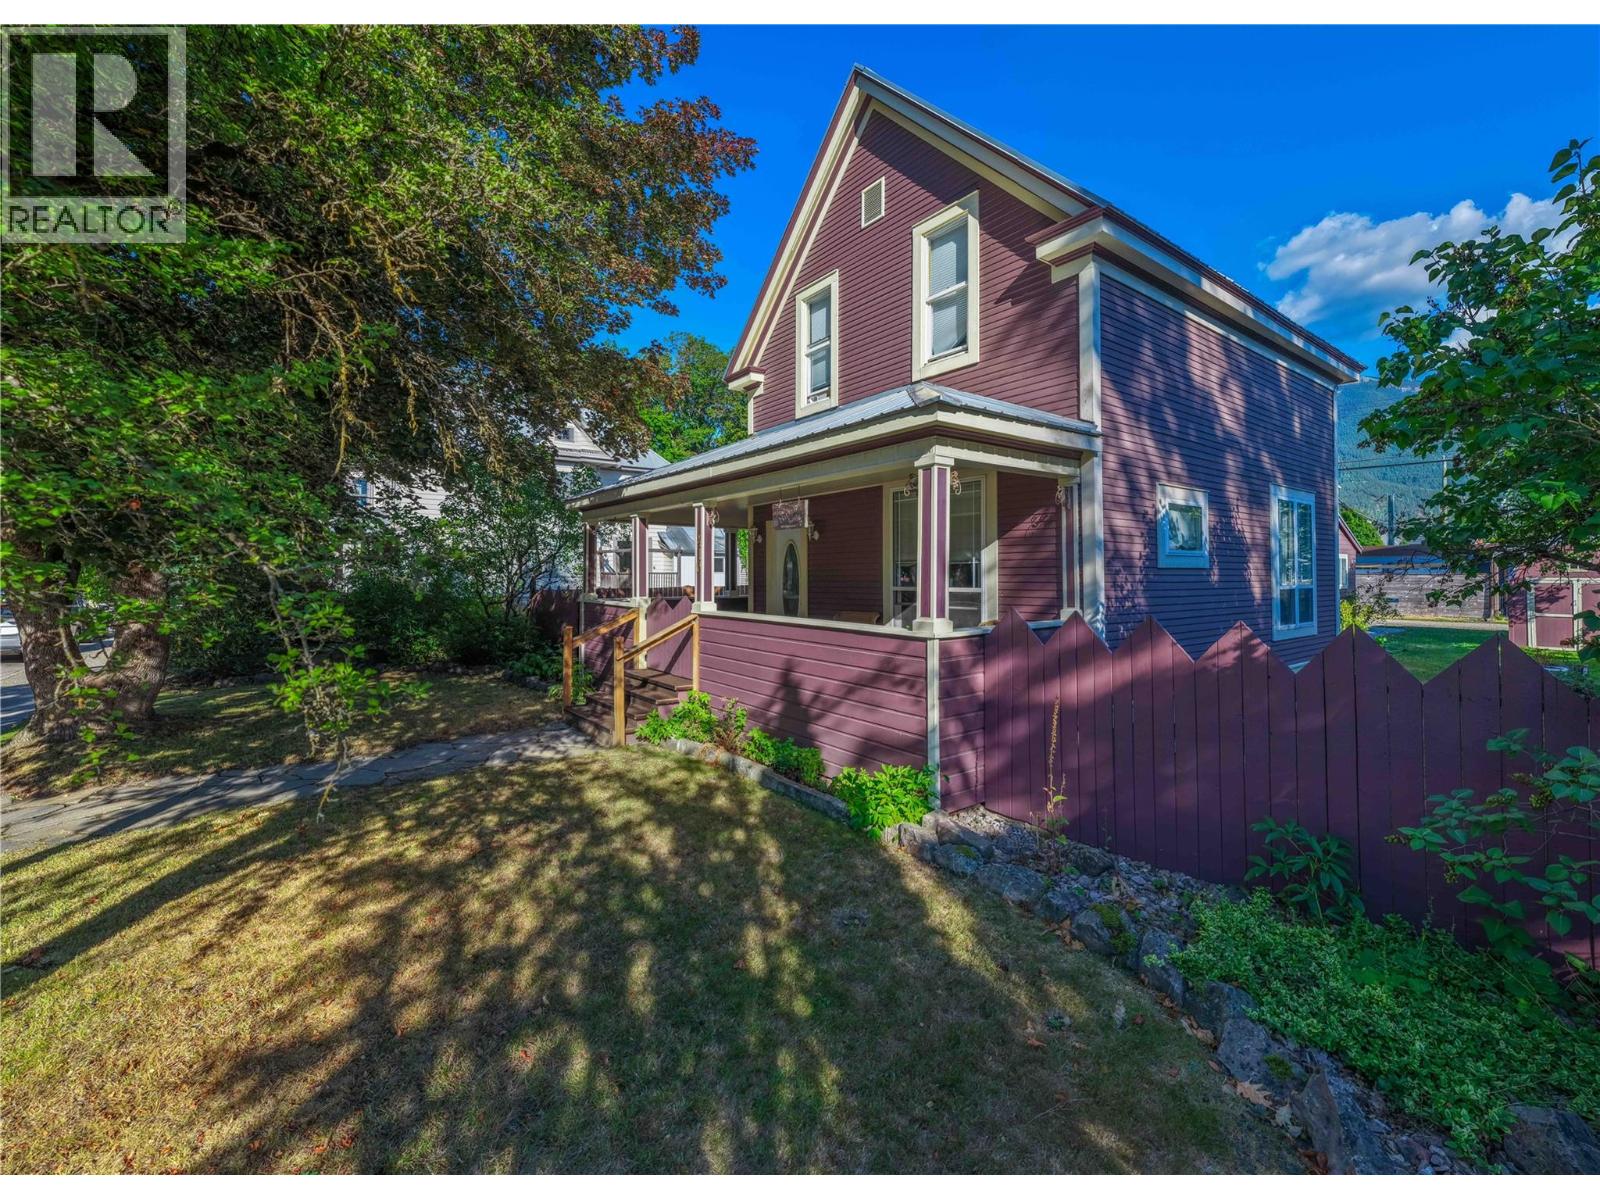
$1,389,000
408 & 410 Mackenzie Avenue, Revelstoke
Listed by: Coldwell Banker Executives Realty
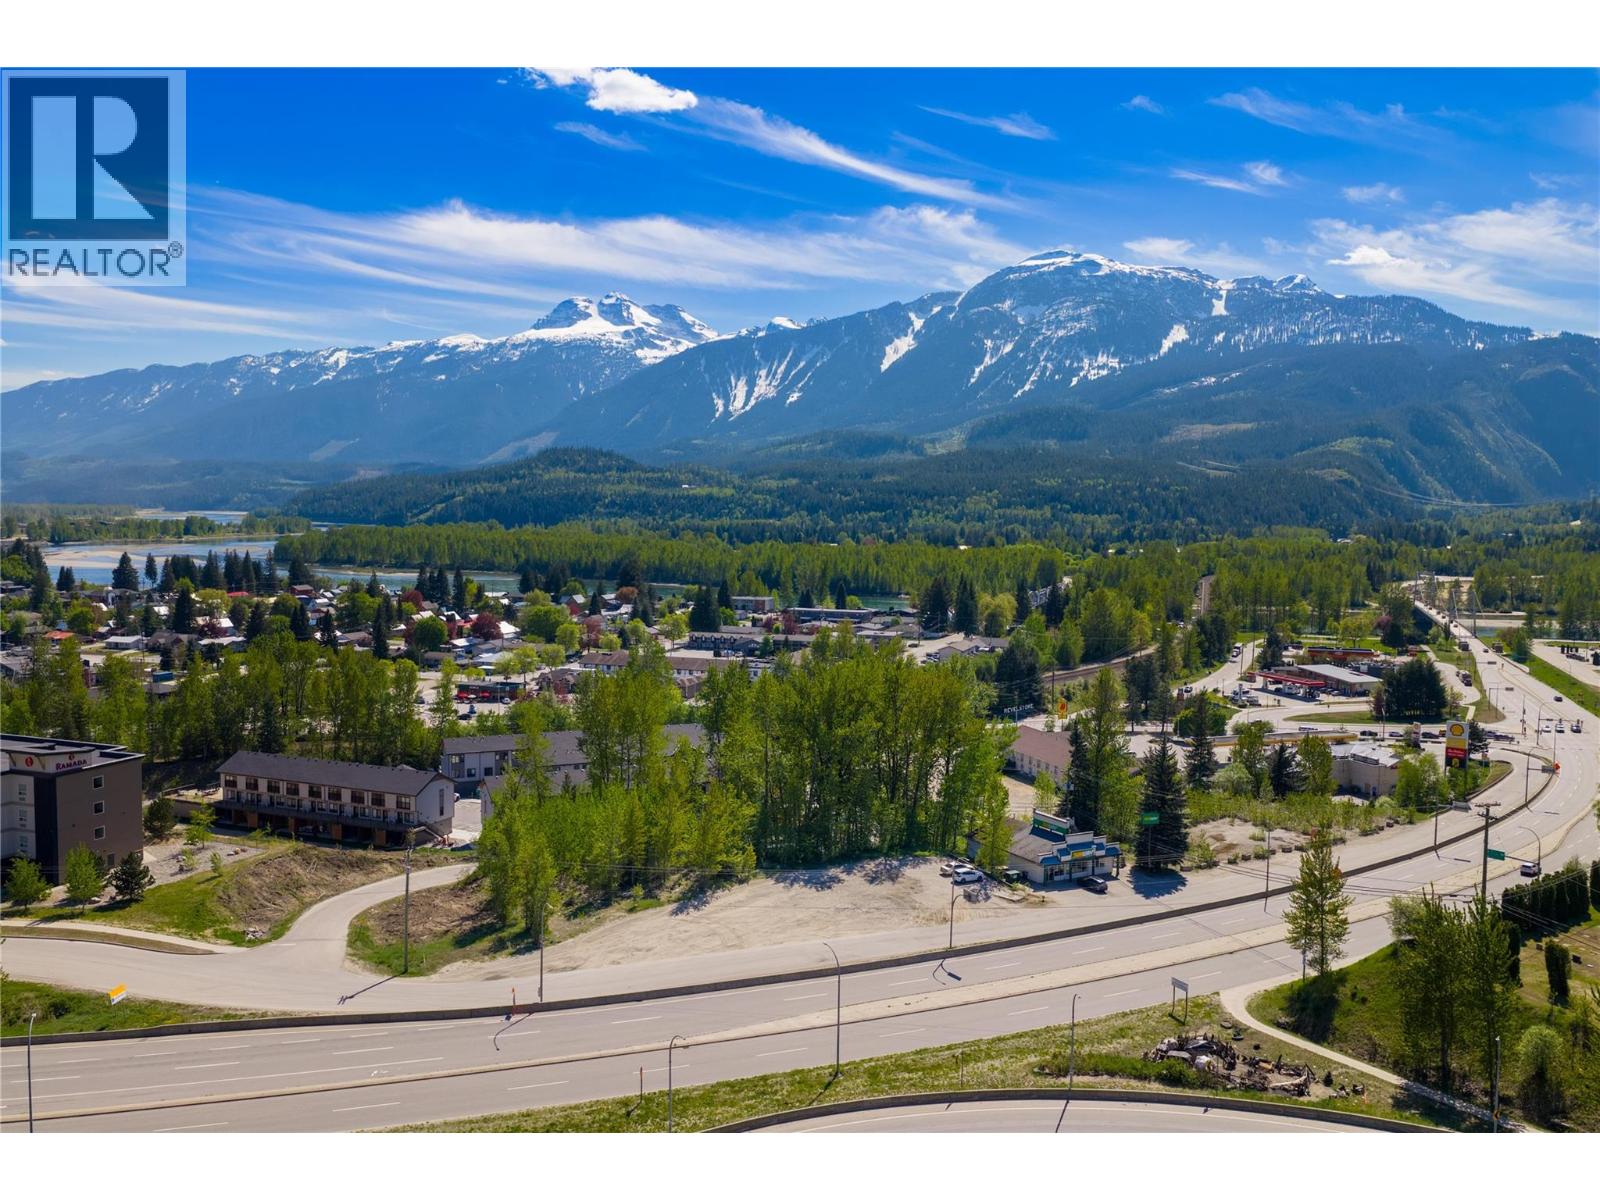
$1,319,000
1792 Bend Frontage Road, Revelstoke
Listed by: RE/MAX Revelstoke Realty
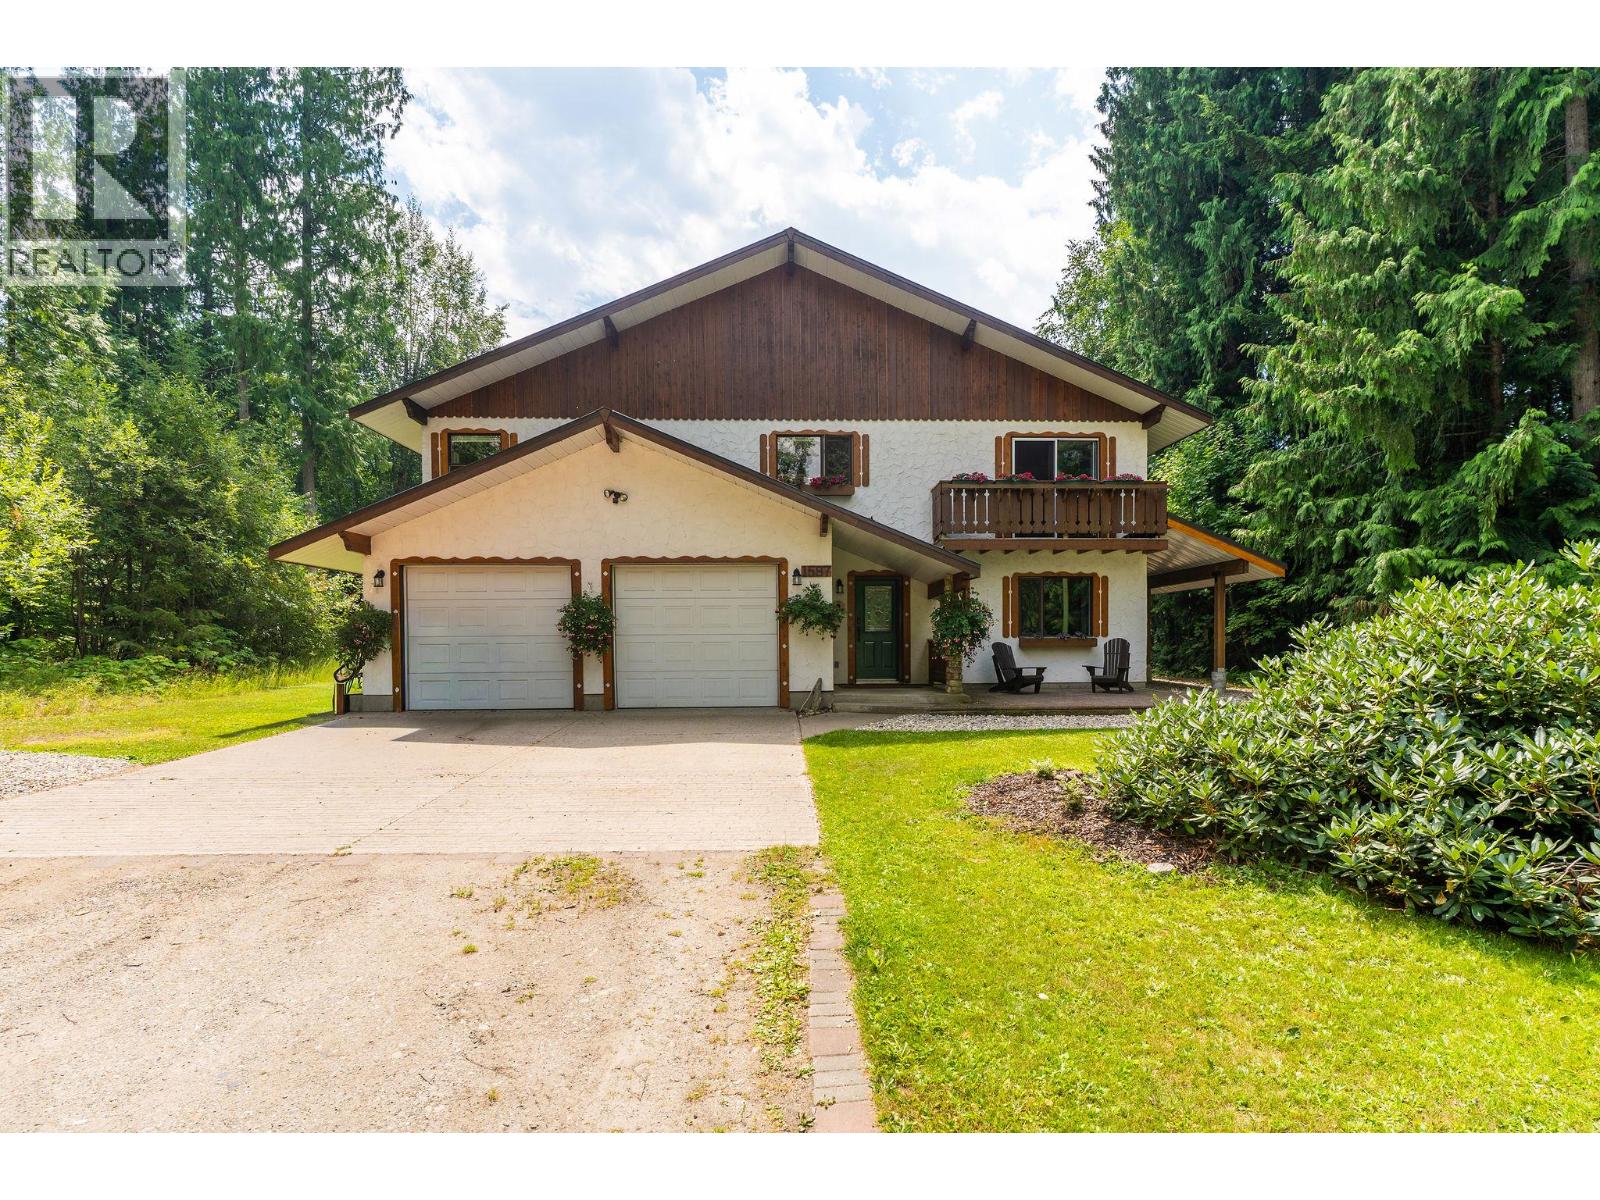
$1,425,000
1587 Pratico Road, Revelstoke
Listed by: Coldwell Banker Executives Realty
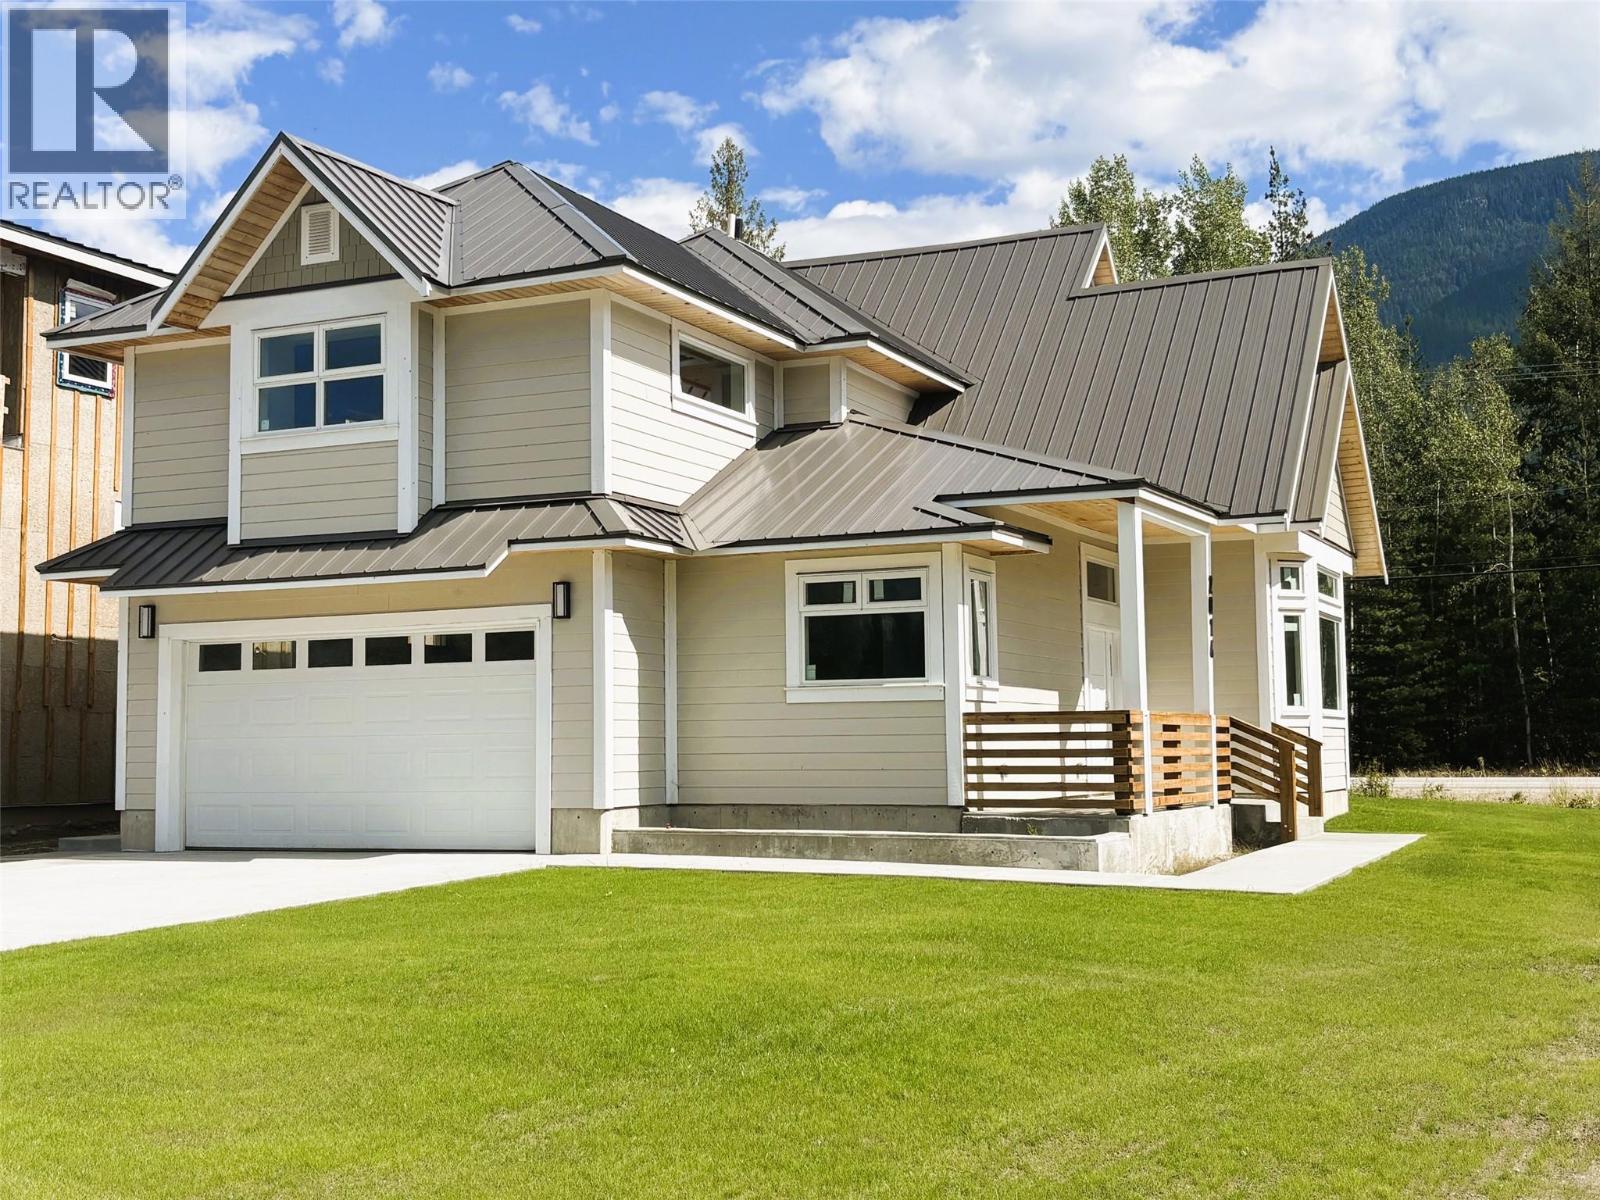
$1,450,000
2014 Lanzo Lane, Revelstoke
Listed by: RE/MAX Revelstoke Realty
MLS®, REALTOR®, and the associated logos are trademarks of The Canadian Real Estate Association (CREA) and identify the quality of services provided by real estate professionals who are members of CREA. Listing data is provided under copyright by CREA's Data Distribution Facility and is deemed reliable but is not guaranteed accurate by CREA or FlatKey Realty Ltd.
This website and its contents are not intended to solicit buyers or sellers currently under contract with another real estate brokerage.