$998,900
7769 Holt Road, Balfour V0G1C0
3 Beds
2.0 Bath
1,629 Sq Ft
Built 2026
Detached
Listed by: Bennett Family Real Estate.

A clearer picture before you buy
Unlock listing timeline & local insights
See how long this home has been listed and explore local market insights.
Description
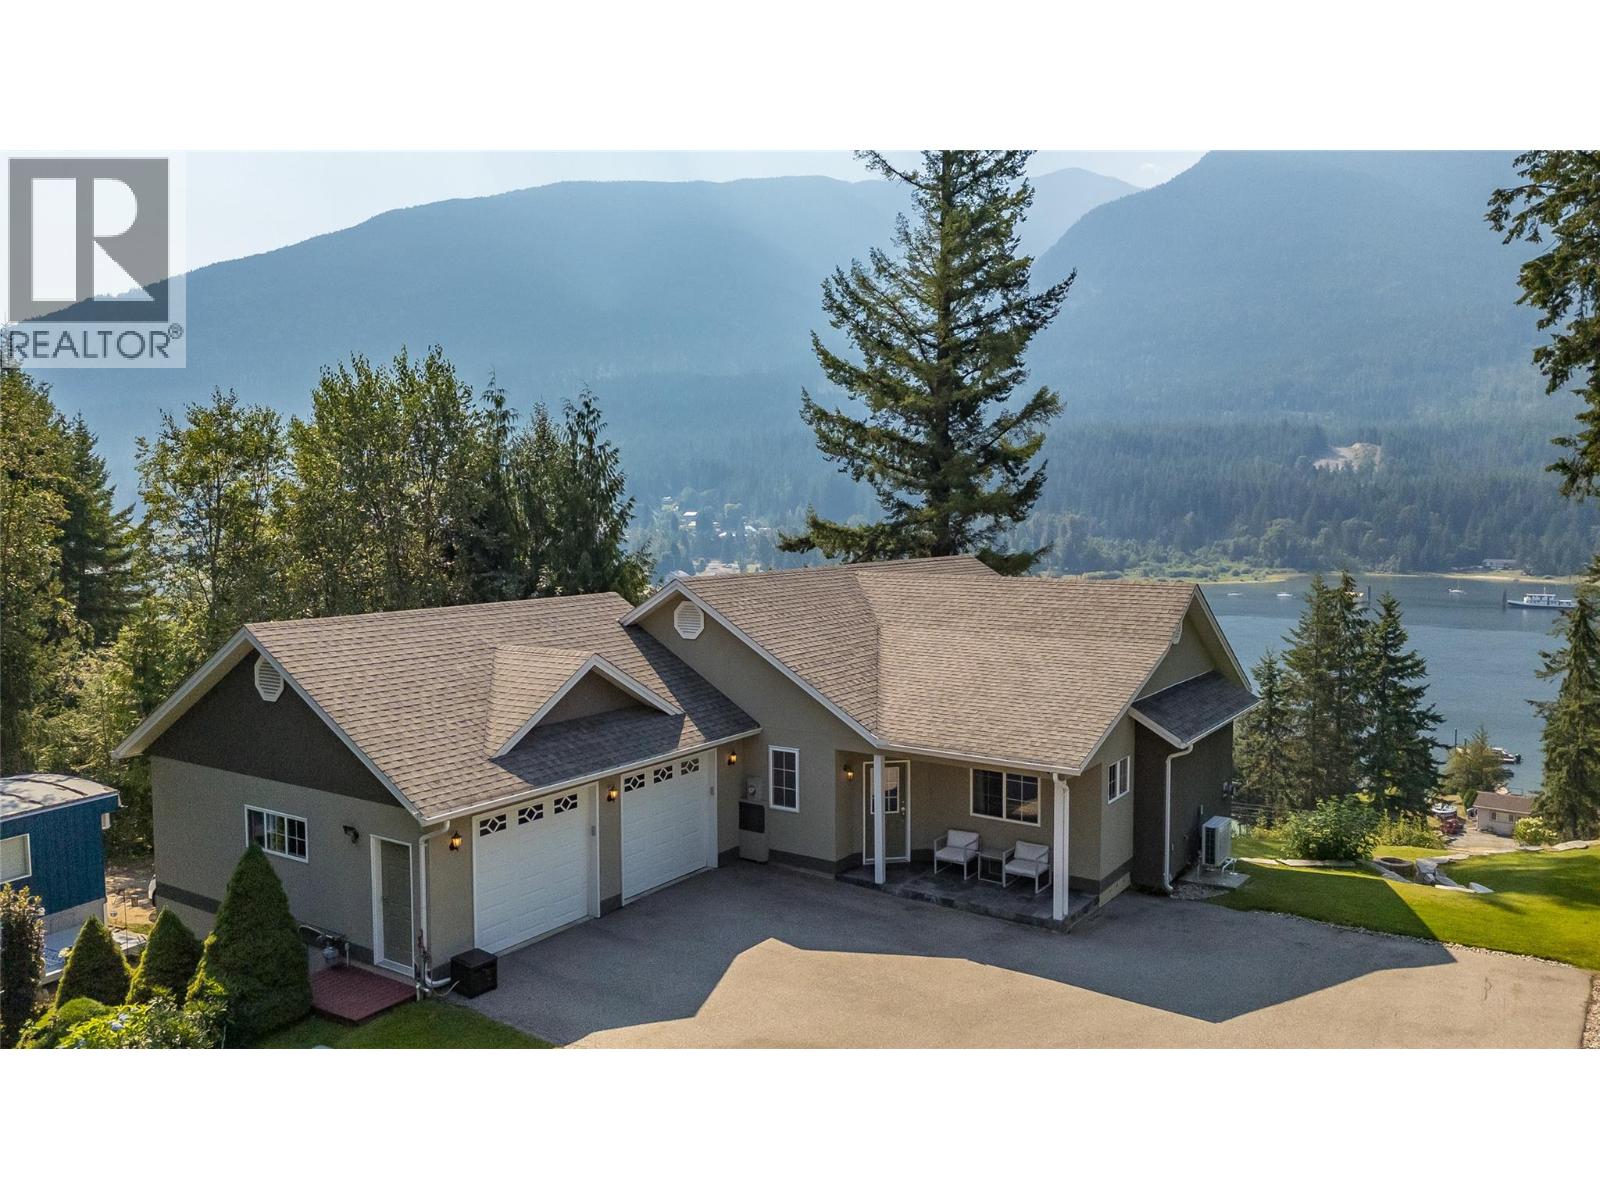
Welcome to 7769 Holt Road, a brand-new, single-level home in Balfour designed for effortless living and exceptional accessibility. Set on a generous 0.405-acre corner lot just one block from the golf course, this thoughtfully crafted slab-on-grade residence features a bright open-concept layout with a dramatic 16-foot vaulted ceiling, sleek gas fireplace, 9-foot ceilings, premium white oak floors, and a Scandinavian-inspired design. The chef’s kitchen includes an L-shaped layout, 7’ x 4’ granite island, and oversized walk-in pantry. Built to Step 4 energy-efficiency standards, the home offers a gas combination boiler, in-floor radiant heating, air conditioning, and an air exchanger for year-round comfort. The spacious primary suite includes a walk-in closet with built-ins and a tiled ensuite with a four-foot wheelchair-accessible rain shower, glass enclosure, and floating sink. Two additional bedrooms and a second bathroom provide flexibility for family, guests, or a home office. A double garage with EV charger, irrigation system, and dedicated golf cart door adds everyday convenience. Outside, enjoy a covered concrete patio plumbed for a gas BBQ and a property being landscaped with grass. Wrapped in durable HardiPlank siding, this modern home offers low-maintenance comfort in a sought-after Balfour setting. (id:66934)
Location
Approximate location supplied by the listing data provider.
Features
Parking: Attached Garage
Parking Spaces: 2
Structure: House
Annual Taxes: $2,223
Lot Size: 0.4
Property Details
| Property Type | Detached |
|---|---|
| Sub Type | Single Family |
| Bedrooms | 3 |
| Bathrooms | 2.0 |
| Living Area | 1,629 sq ft |
| Lot Size | 0 sq ft |
| Year Built | 2026 |
| Stories | 1.0 |
| Parking | 2 spaces (1 garage) |
| Listing ID | 10397081 |
Similar Listings You May Like

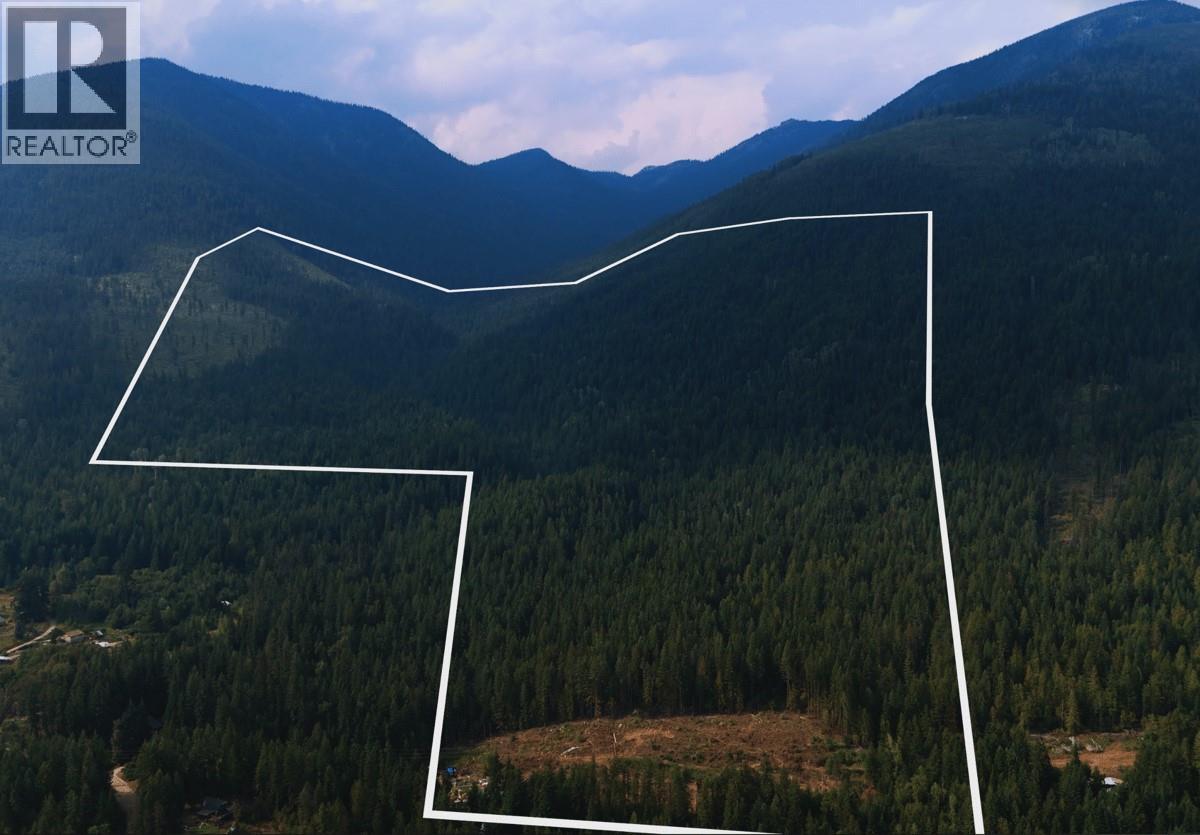
$825,000
None Queens Bay Road, Balfour
Listed by: WK Real Estate Co.
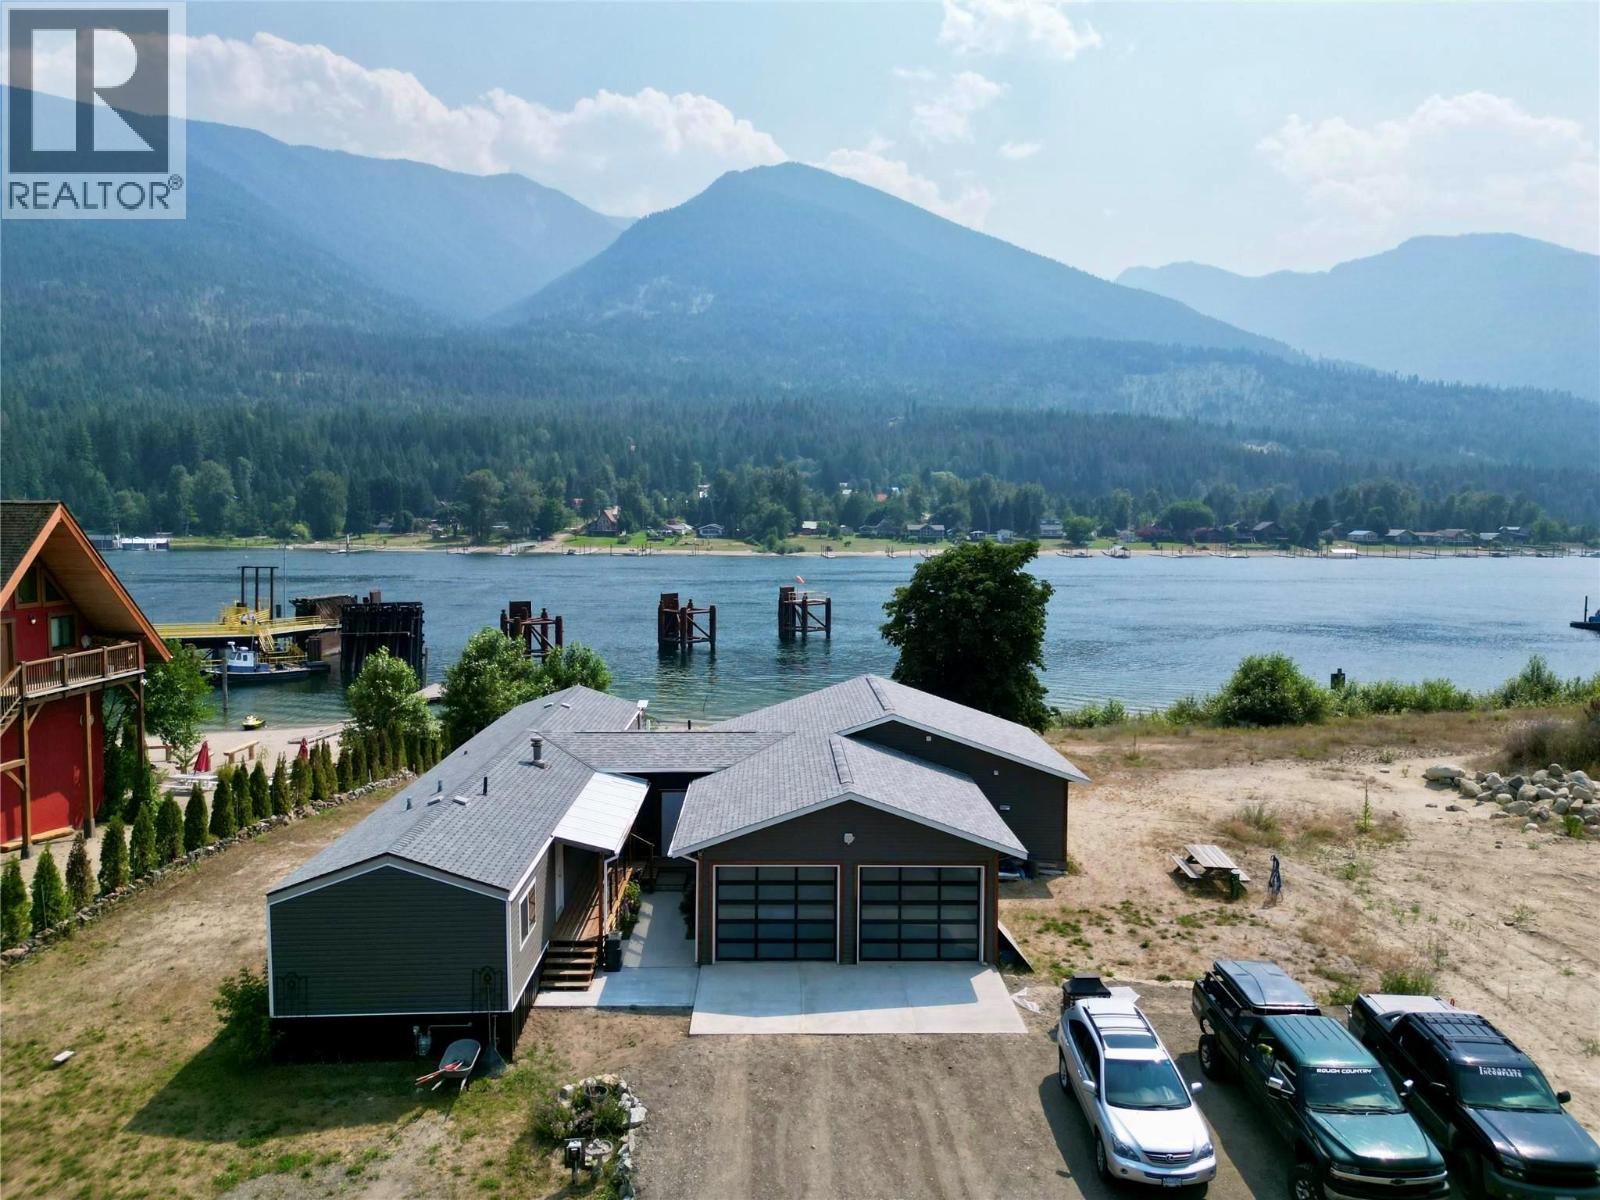
$1,035,088
7025 Rogers Road, Balfour
Listed by: Valhalla Path Realty
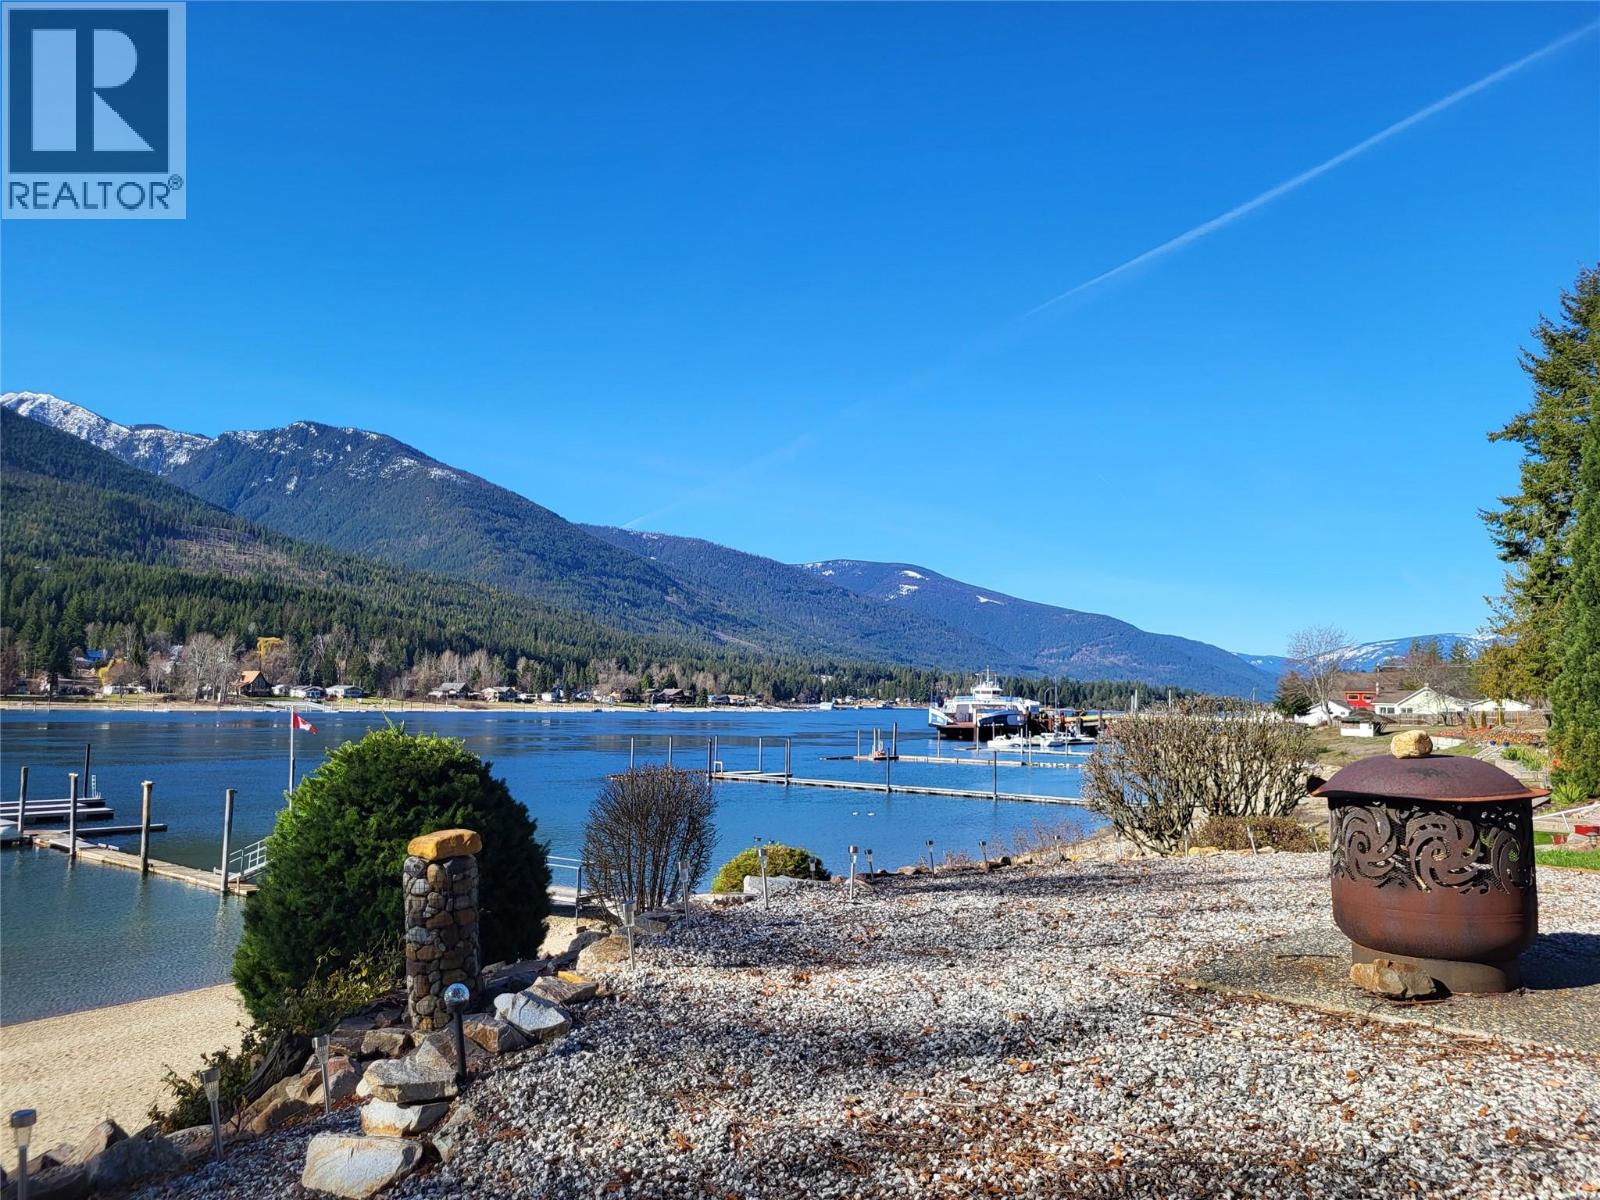
$1,049,000
7920 Balfour Wharf Road, Balfour
Listed by: Fair Realty (Nelson)
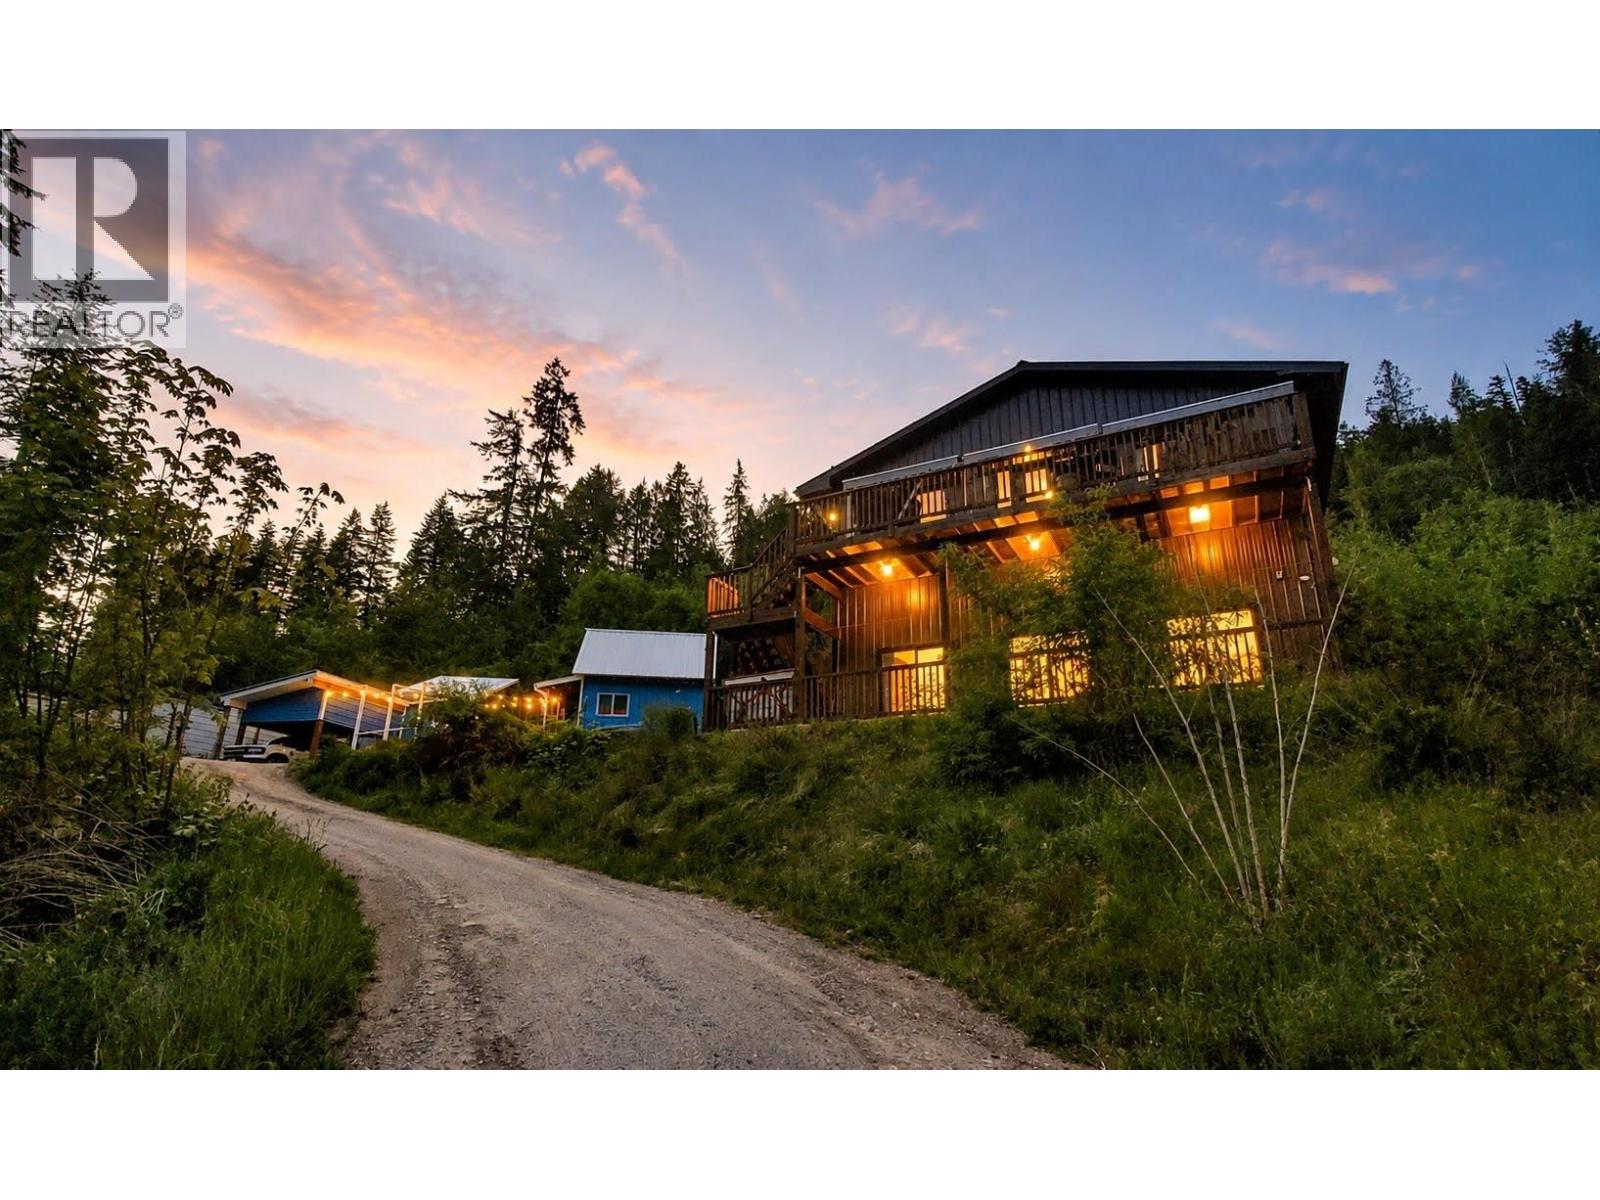
$965,000
8350 BUSK Road, Balfour
Listed by: Valhalla Path Realty
$1,049,999
6421 Sunshine Drive, Balfour
Listed by: TRG The Residential Group Downtown Realty
$949,000
408 Balfour Heights Road, Balfour
Listed by: Fair Realty (Nelson)
MLS®, REALTOR®, and the associated logos are trademarks of The Canadian Real Estate Association (CREA) and identify the quality of services provided by real estate professionals who are members of CREA. Listing data is provided under copyright by CREA's Data Distribution Facility and is deemed reliable but is not guaranteed accurate by CREA or FlatKey Realty Ltd.
This website and its contents are not intended to solicit buyers or sellers currently under contract with another real estate brokerage.