$774,900
7016 WREN Drive, Osoyoos V0H1V5
4 Beds
4.0 Bath
3,033 Sq Ft
Built 2020
Detached
Listed by: Chamberlain Property Group Inc..
Data provided by CREA's Data Distribution Facility.
Data provided by CREA's Data Distribution Facility.

Description
Rich & modern, this 2020 built 3 level home offers over 3,000 SF of thoughtfully designed living space in a desirable newer community. Breathtaking mountain views & $55K in recent upgrades, this stunning 4bd, 4bth residence is a rare find. The main level features an open concept living & dining area filled with natural light from expansive windows. A professionally renovated chef’s kitchen now features quartz countertops, a large island, premium cabinetry, & sleek finishes, perfect for entertaining. Oversized sliding doors open to a spacious balcony, seamlessly blending indoor & outdoor living. A 2pc powder room, direct access to the double garage with EV charger outlet complete this level. Upstairs, the luxurious primary suite showcases an oversized sized window that frames the mountain views, a generous walk-in closet, & a spa inspired 5pc ensuite. 2 additional bdrms, a fully upgraded laundry room, & a 4pc bthrm. The fully finished walk-out basement adds versatility with a bright family room opening through oversized sliding doors to a private, fully fenced, & landscaped backyard. A 4th bdrm, a 4pc bthrm, & storage make this an ideal additional living space. Situated amongst major hiking & biking trails, this home is still under home warranty, with no strata fees, and offers an elevated lifestyle. Total sq.ft. calculations are based on the exterior dimensions of the building at each floor level & inc. all interior walls & must be verified by the buyer if deemed important. (id:66934)
Location
Approximate location supplied by the listing data provider.
Features
View: Mountain view, Valley view, View (panoramic)
Parking: Attached Garage
Parking Spaces: 4
Structure: House
Annual Taxes: $4,461
Lot Size: 0.08
Property Details
| Property Type | Detached |
|---|---|
| Sub Type | Single Family |
| Bedrooms | 4 |
| Bathrooms | 4.0 |
| Living Area | 3,033 sq ft |
| Lot Size | 0 sq ft |
| Year Built | 2020 |
| Stories | 3.0 |
| Parking | 4 spaces (1 garage) |
| Days on Market | 19 |
| Listing ID | 10397122 |
Similar Listings You May Like
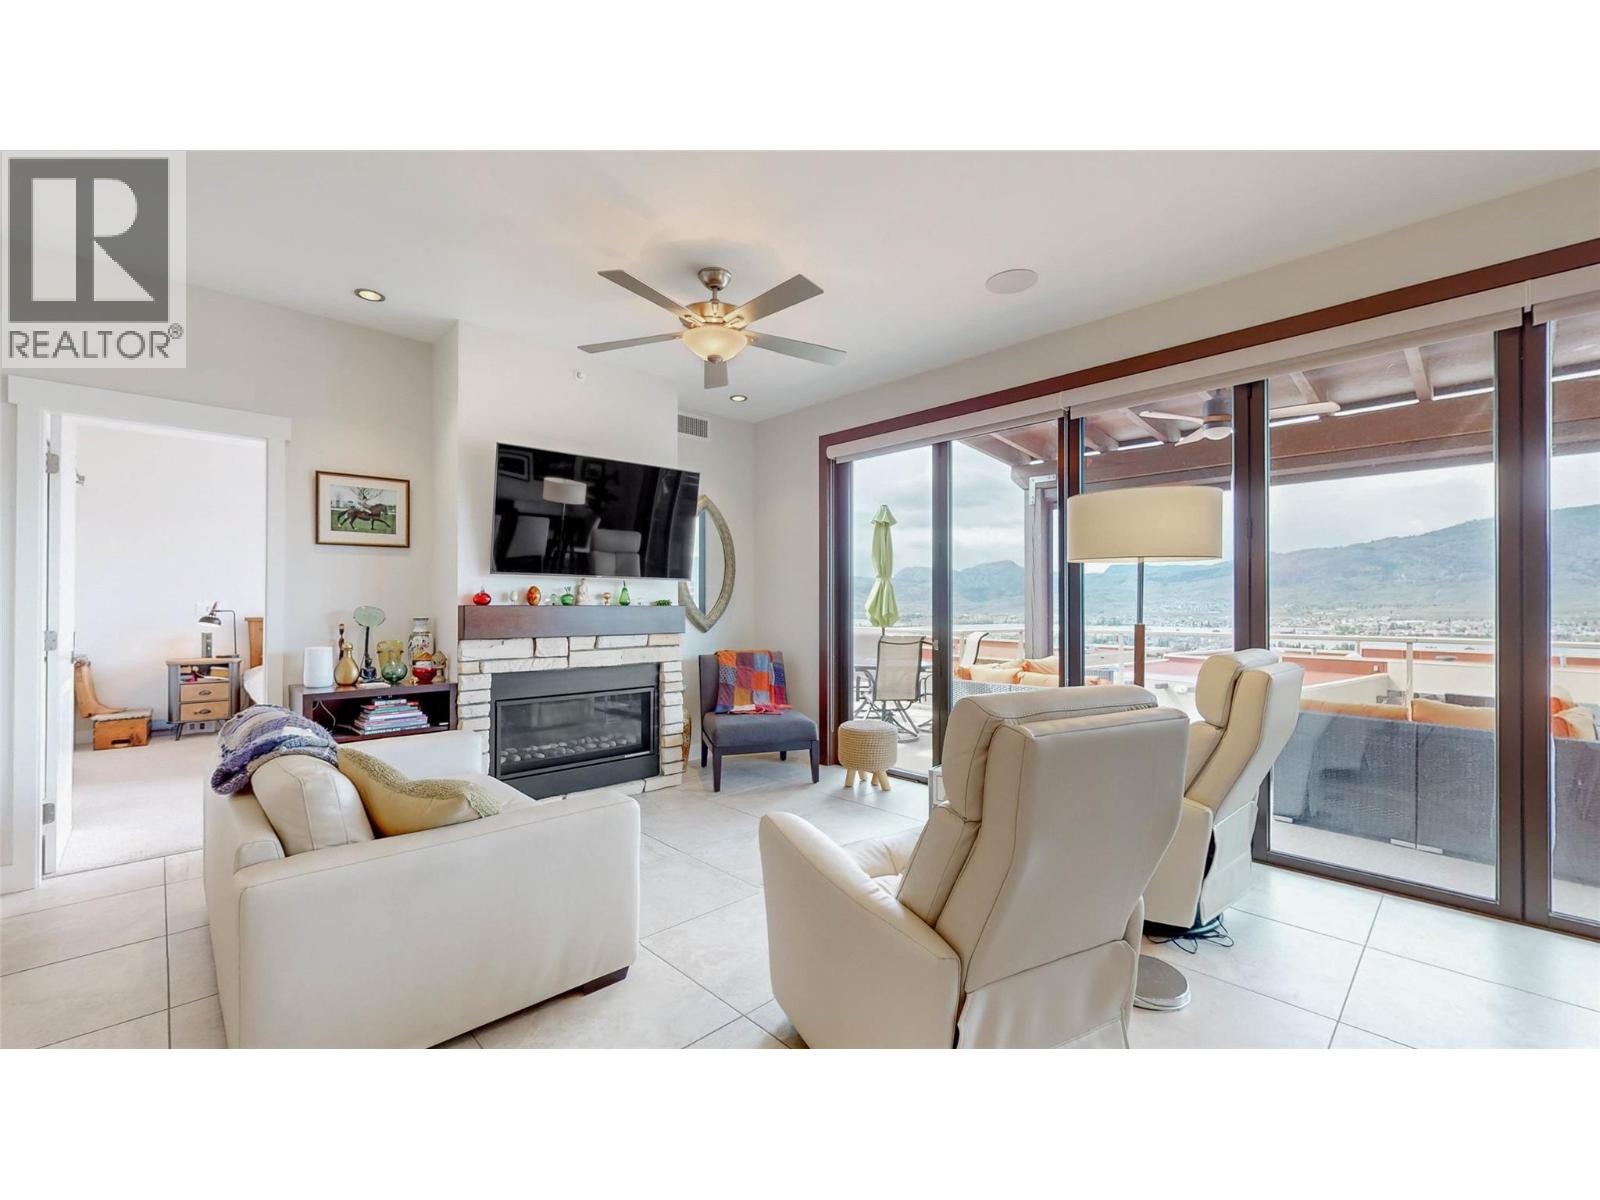
$729,000
#20, 2000 VALLEYVIEW Drive, Osoyoos
Listed by: RE/MAX Realty Solutions
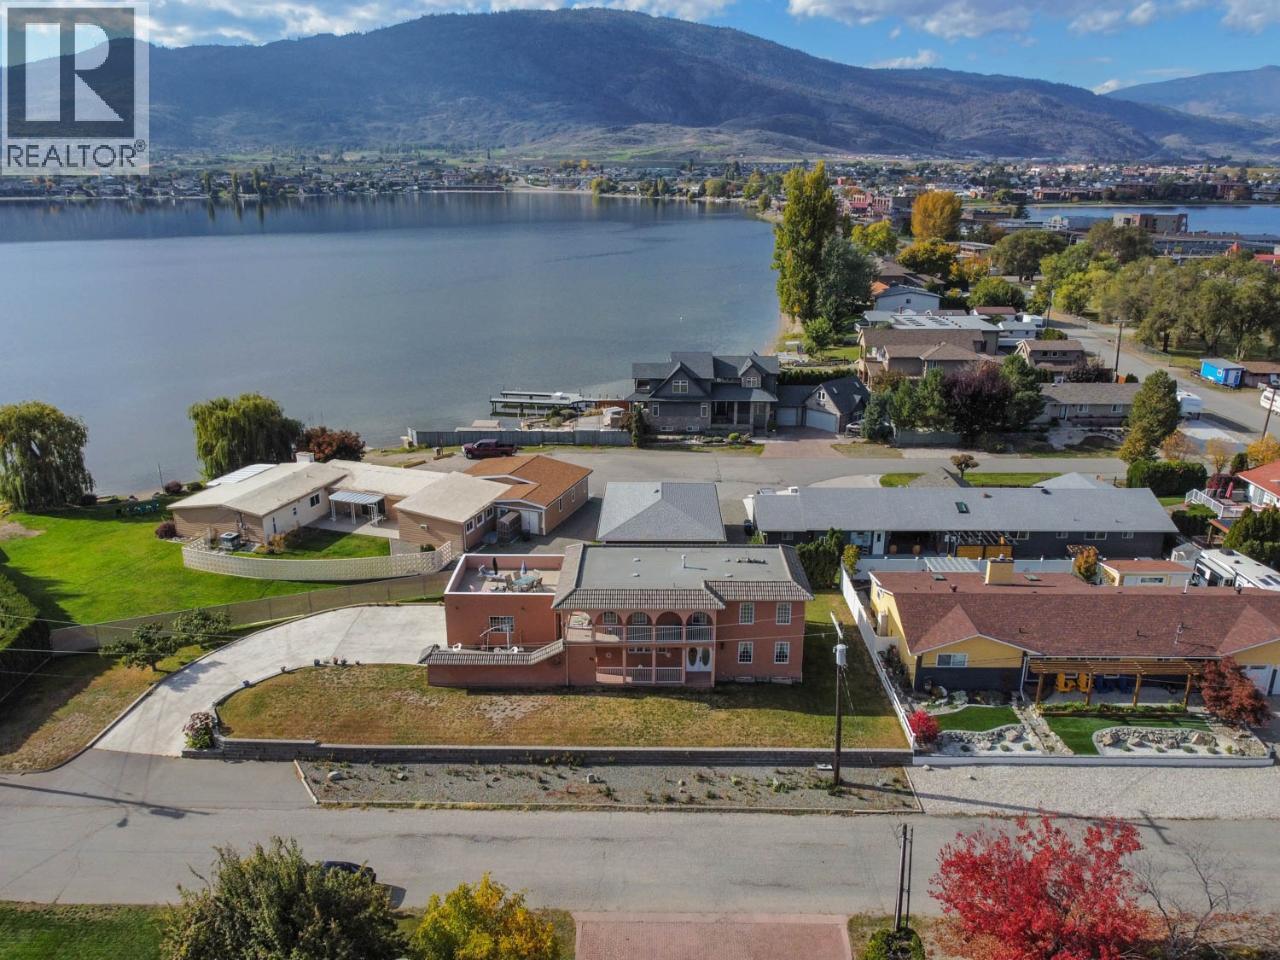
$899,000
43 Harbour Key Drive, Osoyoos
Listed by: RE/MAX Orchard Country
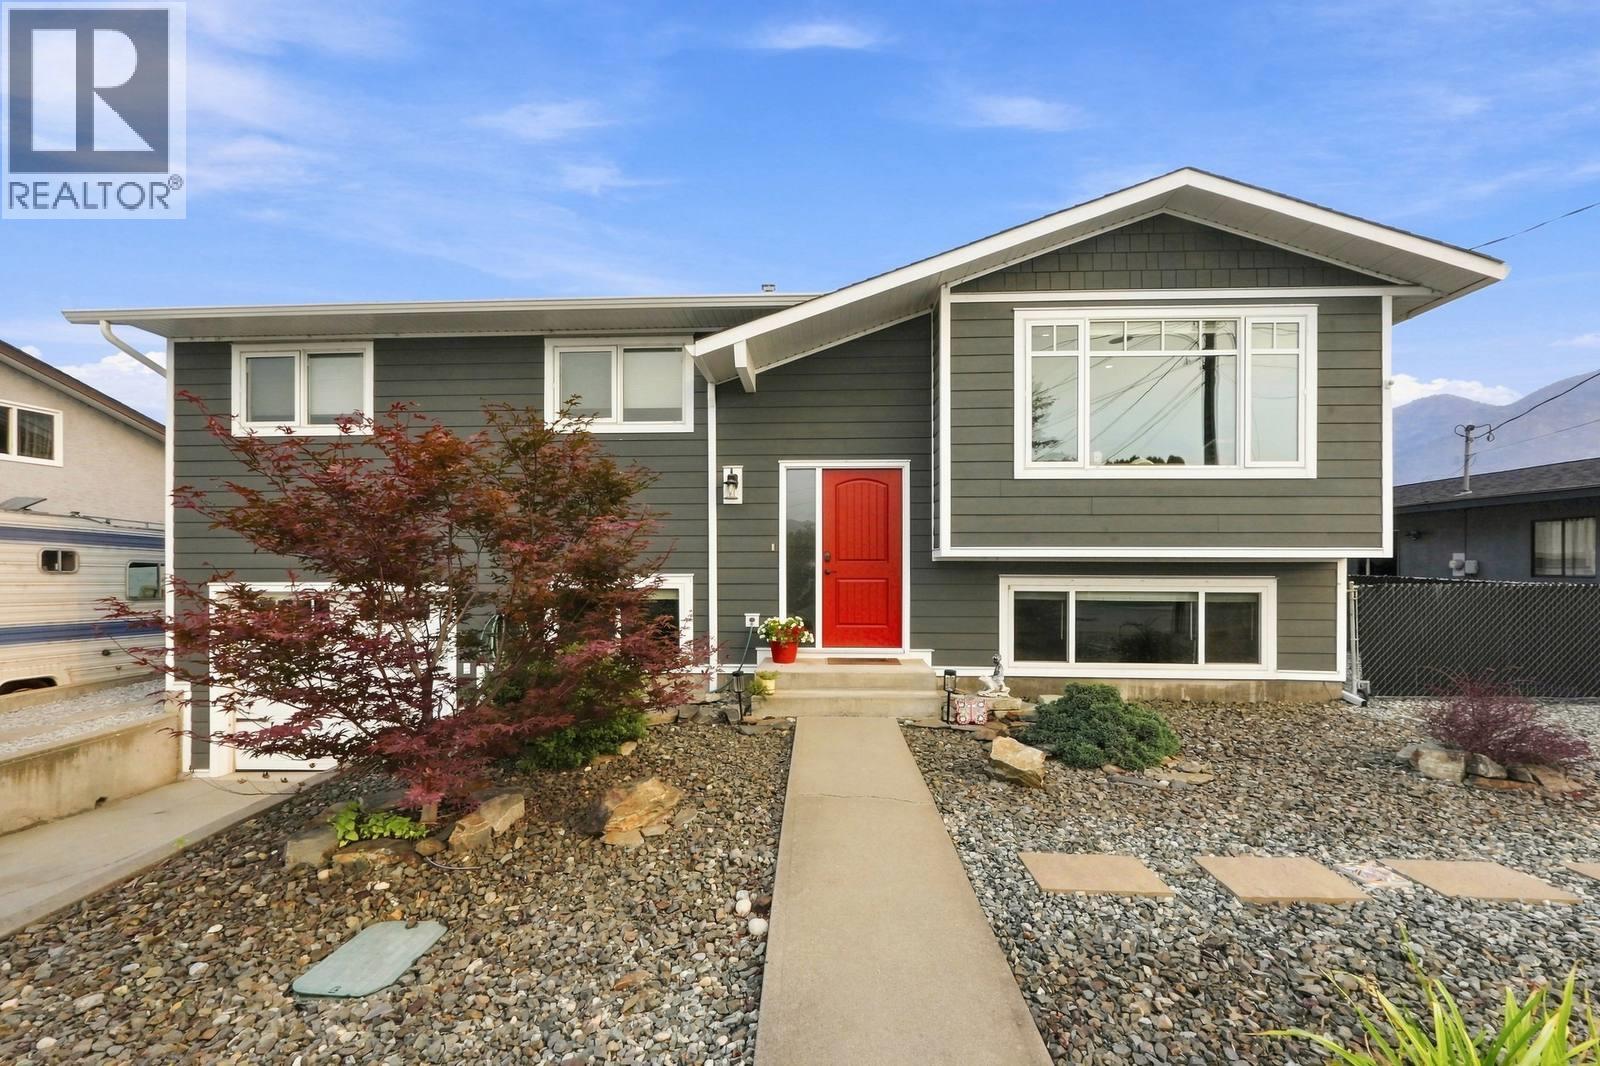
$649,900
8710 JUBILEE Drive, Osoyoos
Listed by: RE/MAX Realty Solutions
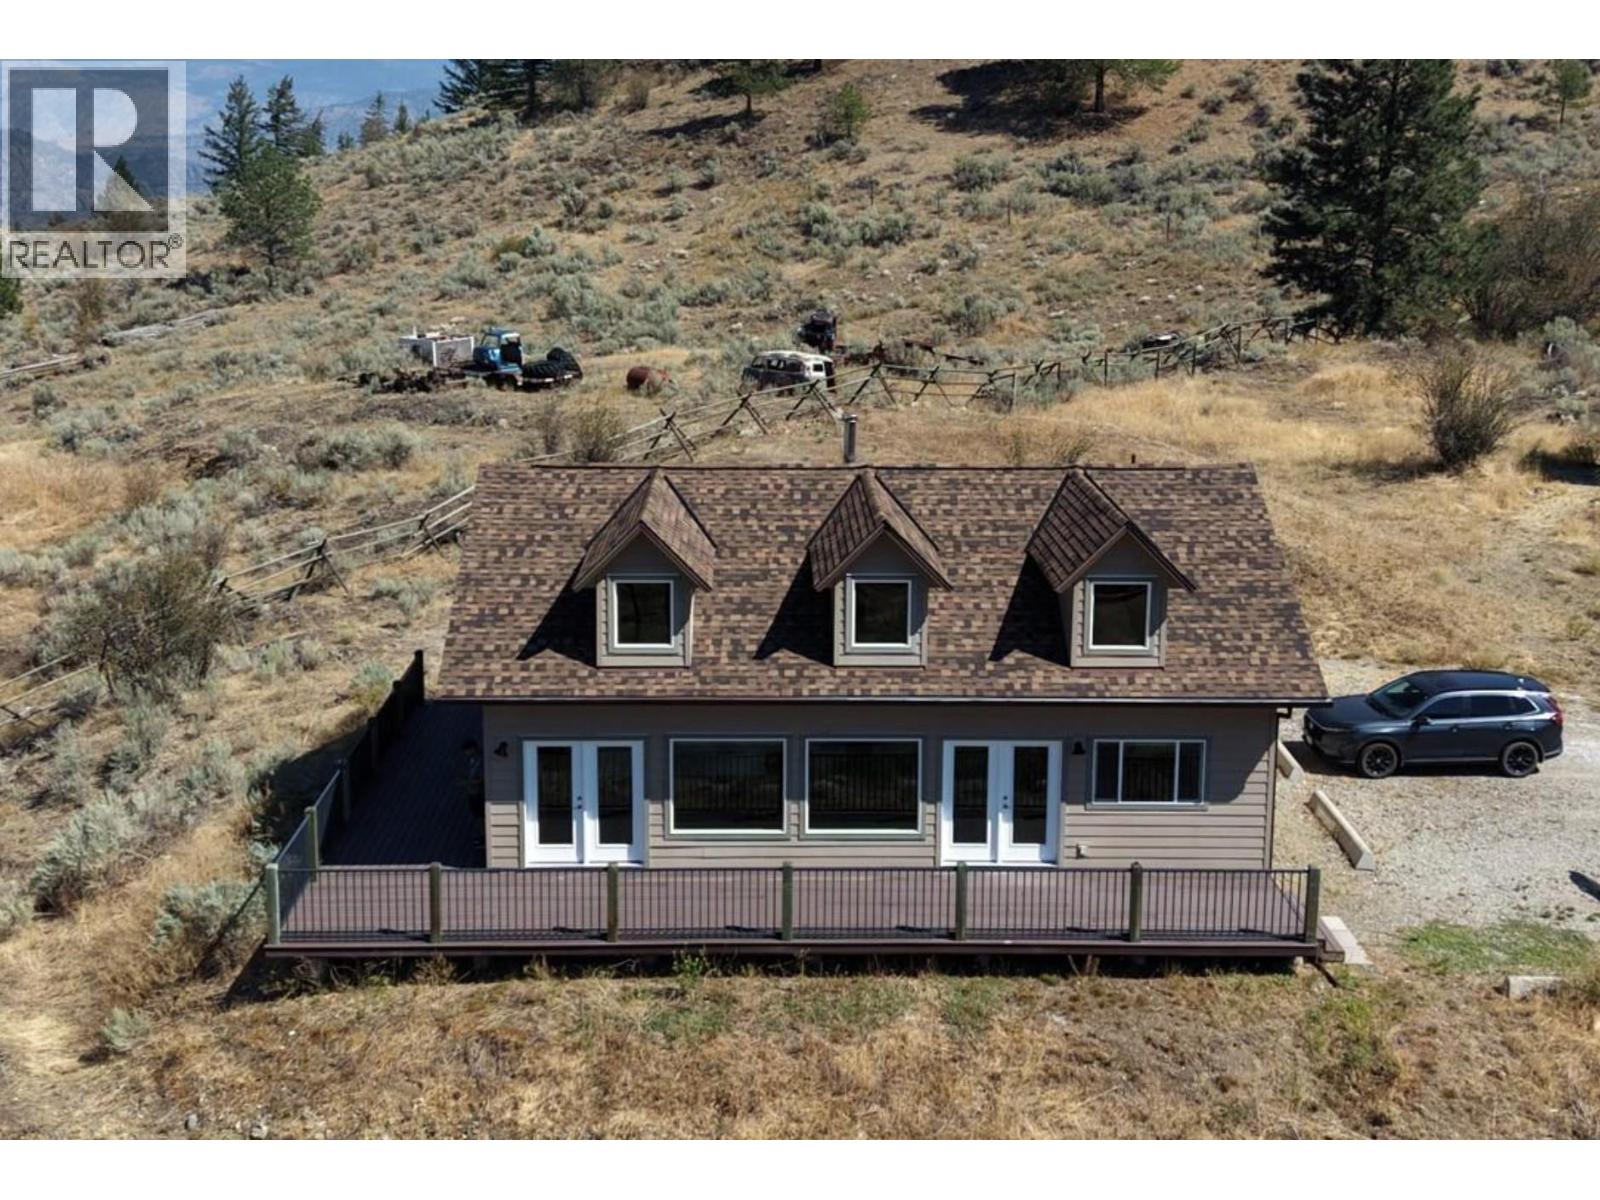
$699,000
16994 OLD RICHTER PASS Road, Osoyoos
Listed by: RE/MAX Realty Solutions
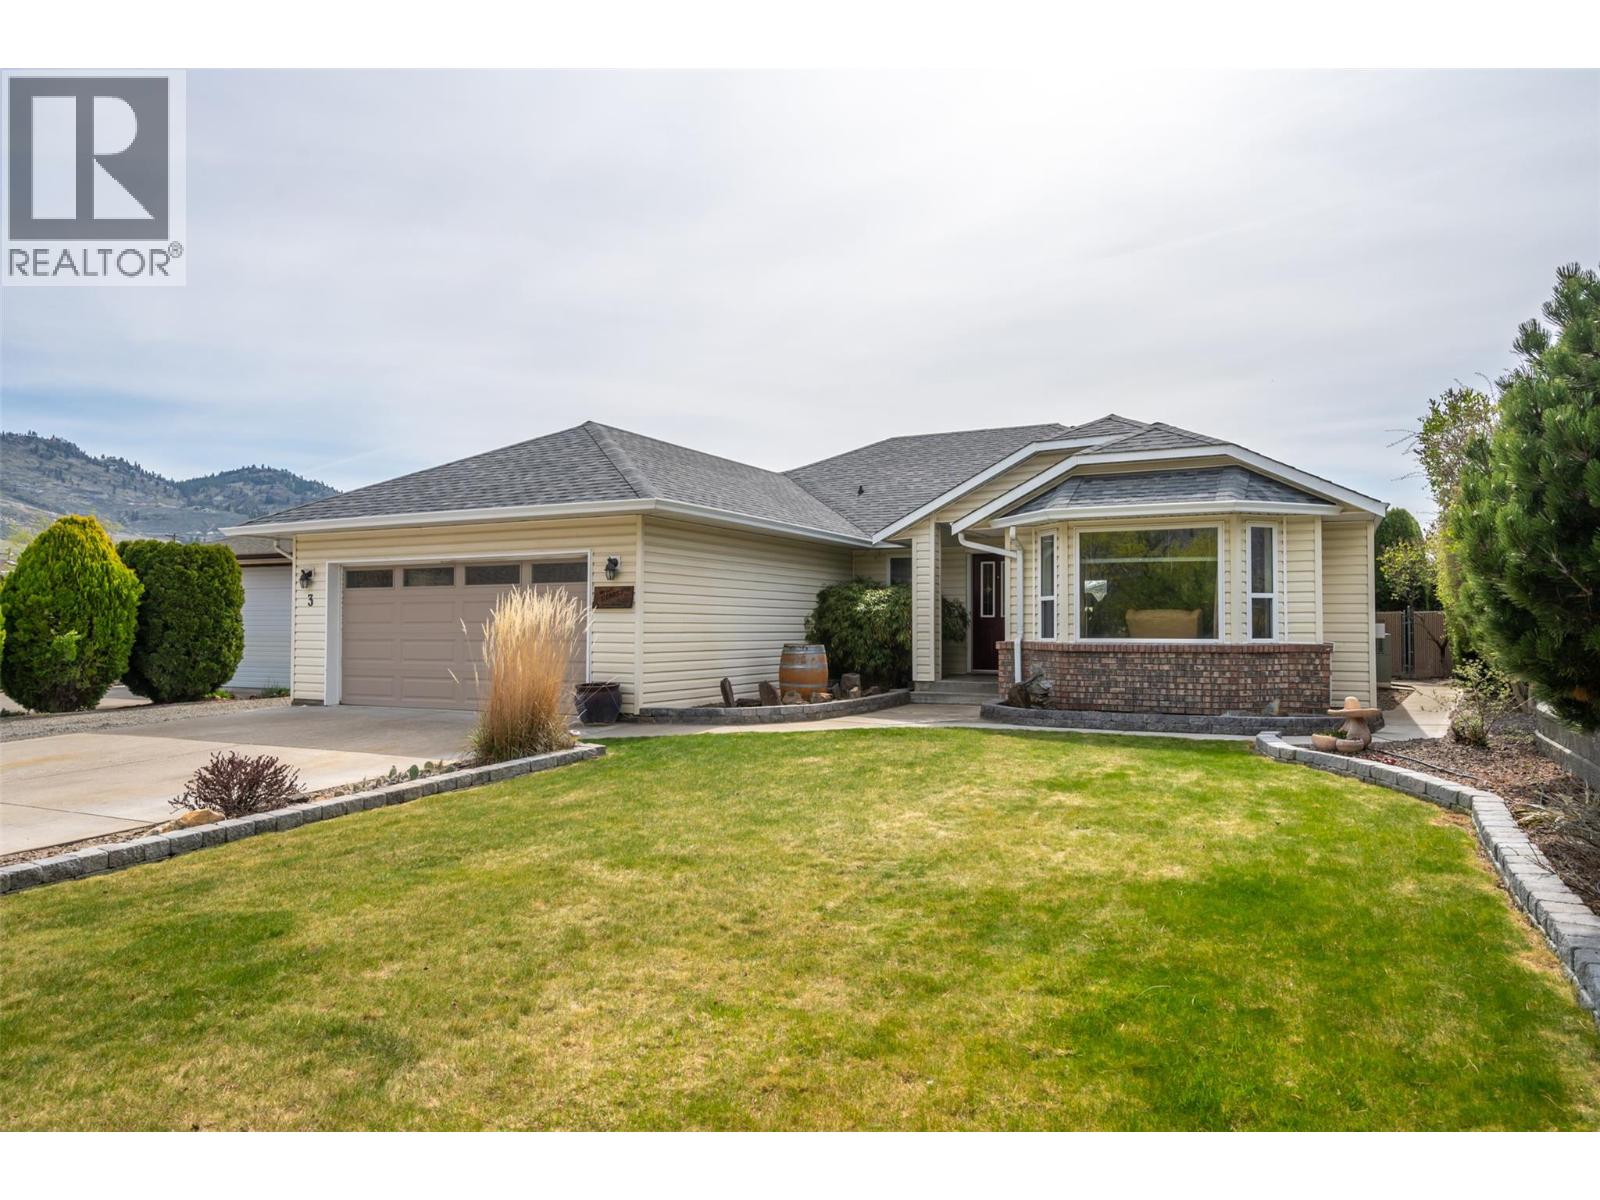
$799,000
3 Spruce Court, Osoyoos
Listed by: Royal LePage Locations West
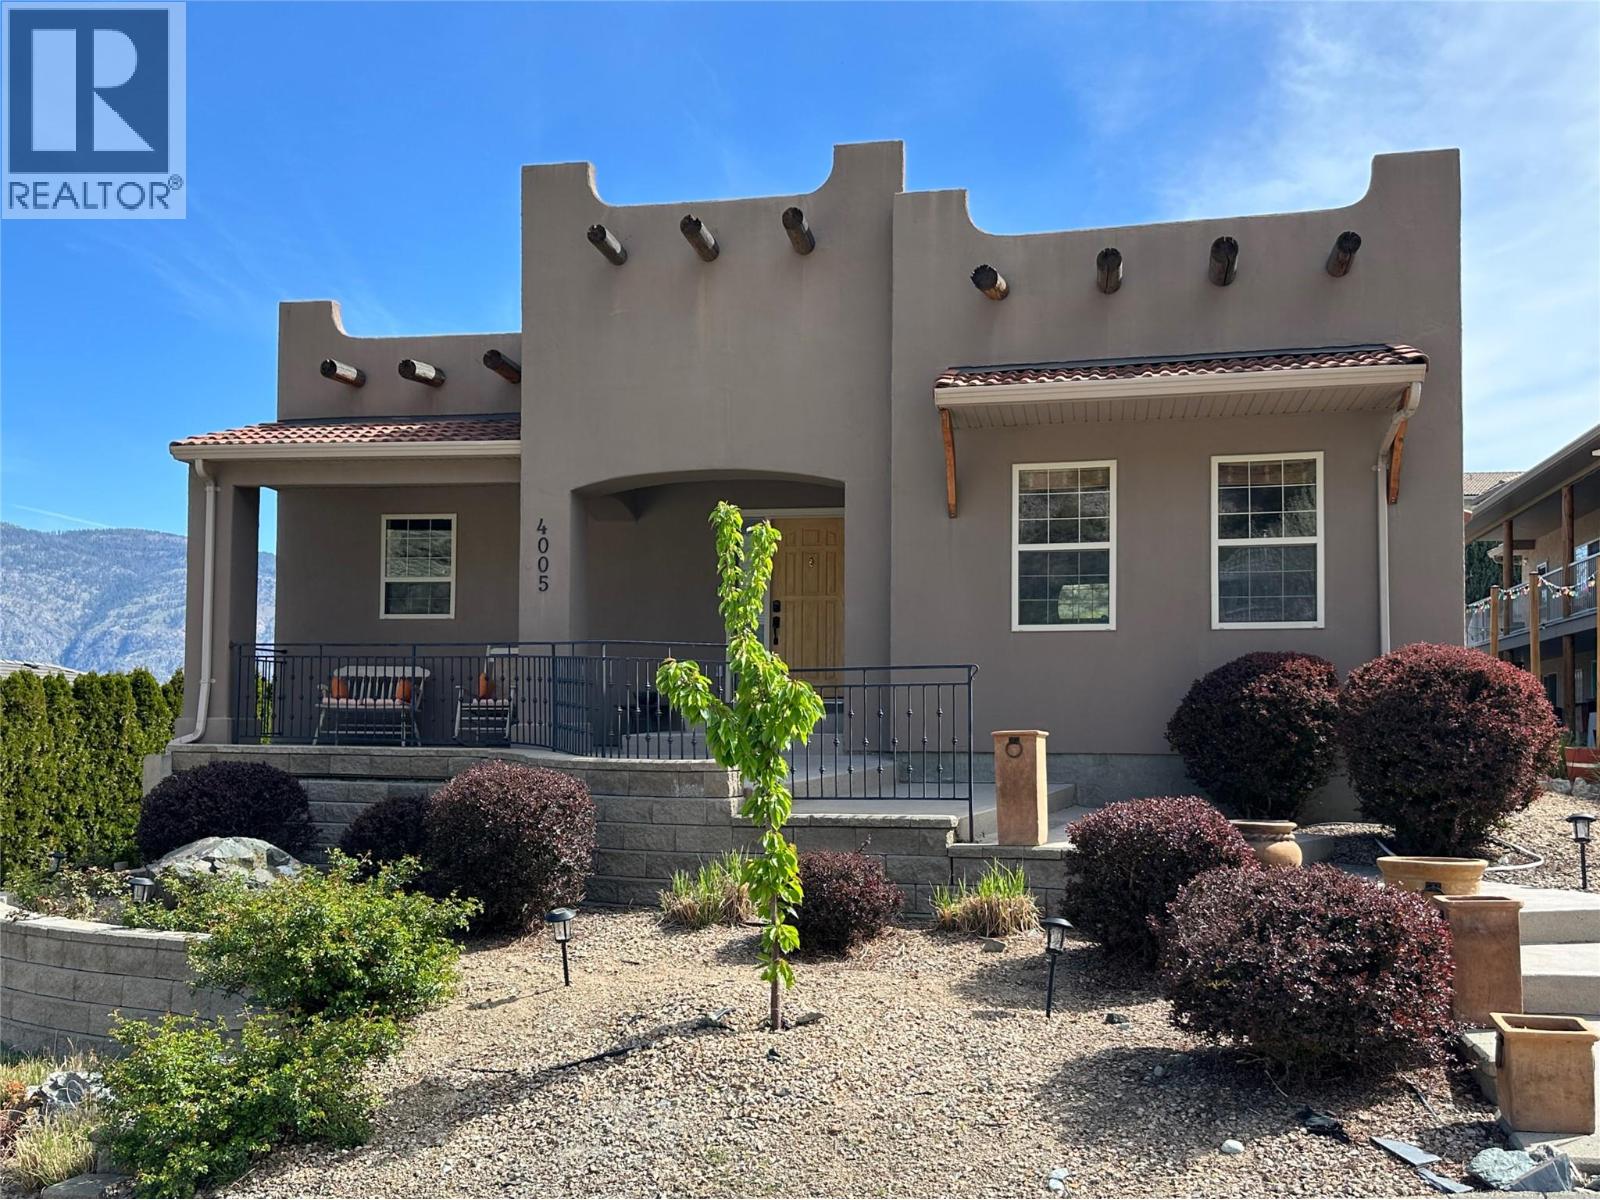
$799,000
4005 FAIRWINDS Drive, Osoyoos
Listed by: RE/MAX Realty Solutions
MLS®, REALTOR®, and the associated logos are trademarks of The Canadian Real Estate Association (CREA) and identify the quality of services provided by real estate professionals who are members of CREA. Listing data is provided under copyright by CREA's Data Distribution Facility and is deemed reliable but is not guaranteed accurate by CREA or FlatKey Realty Ltd.
This website and its contents are not intended to solicit buyers or sellers currently under contract with another real estate brokerage.