$749,900
612 BELMONTE Court, Kamloops V2H0C6
2 Beds
3.0 Bath
2,221 Sq Ft
Built 2015
Townhouse
Listed by: Royal LePage Kamloops Realty (Seymour St).
Data provided by CREA's Data Distribution Facility.
Data provided by CREA's Data Distribution Facility.

Description
Experience Tuscan-Inspired Luxury at Belmonte Gardens Discover effortless living in this stunning level-entry townhouse, perfectly positioned to capture southern sun and sweeping mountain views. The heart of the home is an expansive open-concept great room, where a chef’s kitchen—complete with quartz countertops, custom lit cabinetry, and a gas range—flows seamlessly into the dining and living spaces. The primary retreat is a masterclass in comfort, featuring a skylit ensuite with heated floors and a walk-in closet with integrated laundry for ultimate convenience. Whether you need a quiet home office or a creative den, the main floor provides the perfect versatile workspace. Notable Features: Unique Dual Garages: Two separate garages offer rare flexibility for a workshop, golf cart, or ""his and hers"" parking. Outdoor Living: Choose between the panoramic vistas of the covered deck or the intimate privacy of the gated front courtyard. Finished Lower Level: A spacious rec room, guest bedroom, and a third patio make hosting a breeze. Efficiency: Geothermal heating and cooling ensure year-round comfort. Minutes from championship golf and downtown Kamloops, this is the refined lifestyle you’ve been looking for. (id:66934)
Location
Approximate location supplied by the listing data provider.
Features
Parking: Attached Garage, Additional Parking
Parking Spaces: 2
Structure: Row / Townhouse
Strata Fee: $521
Annual Taxes: $4,968
Lot Size: 0.04
Property Details
| Property Type | Townhouse |
|---|---|
| Sub Type | Single Family |
| Bedrooms | 2 |
| Bathrooms | 3.0 |
| Living Area | 2,221 sq ft |
| Lot Size | 0 sq ft |
| Year Built | 2015 |
| Stories | 2.0 |
| Parking | 2 spaces (1 garage) |
| Strata Fee | $521/month |
| Days on Market | 4 |
| Listing ID | 10397311 |
Similar Listings You May Like
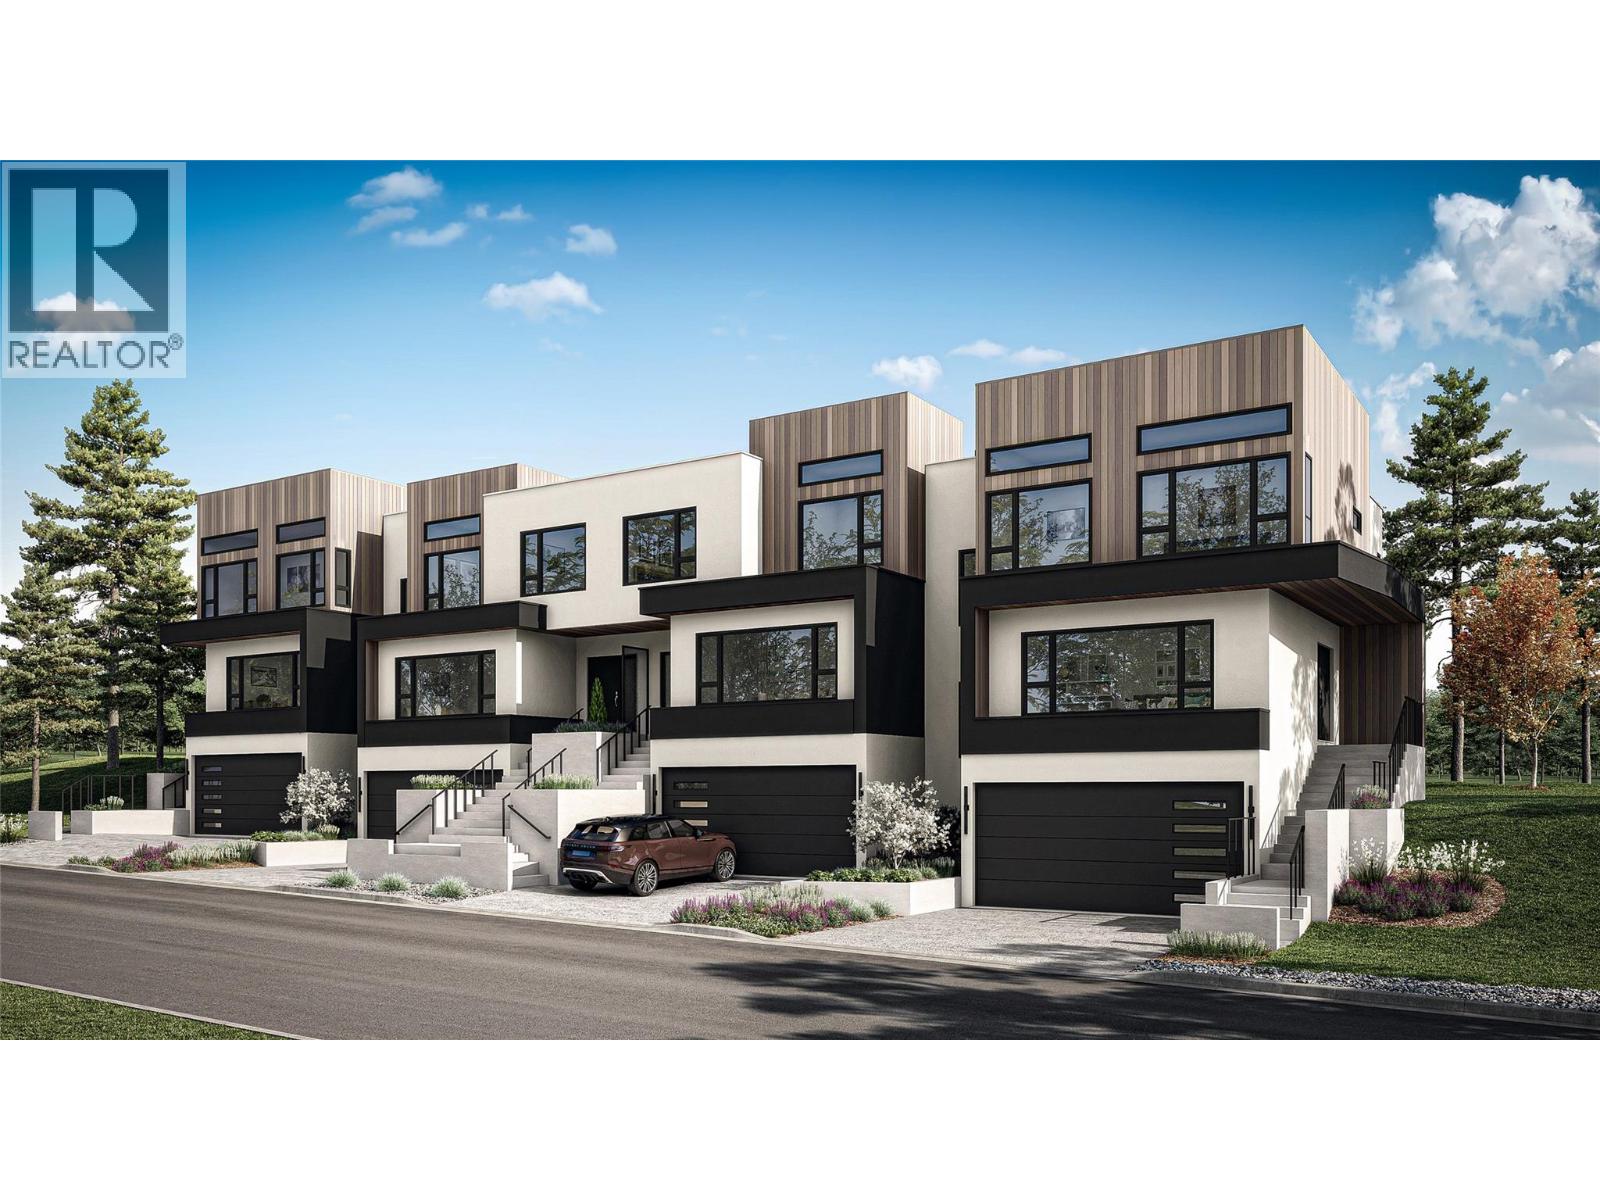
$849,900
#27, 1385 Rockcress Drive, Kamloops
Listed by: Royal LePage Westwin Realty
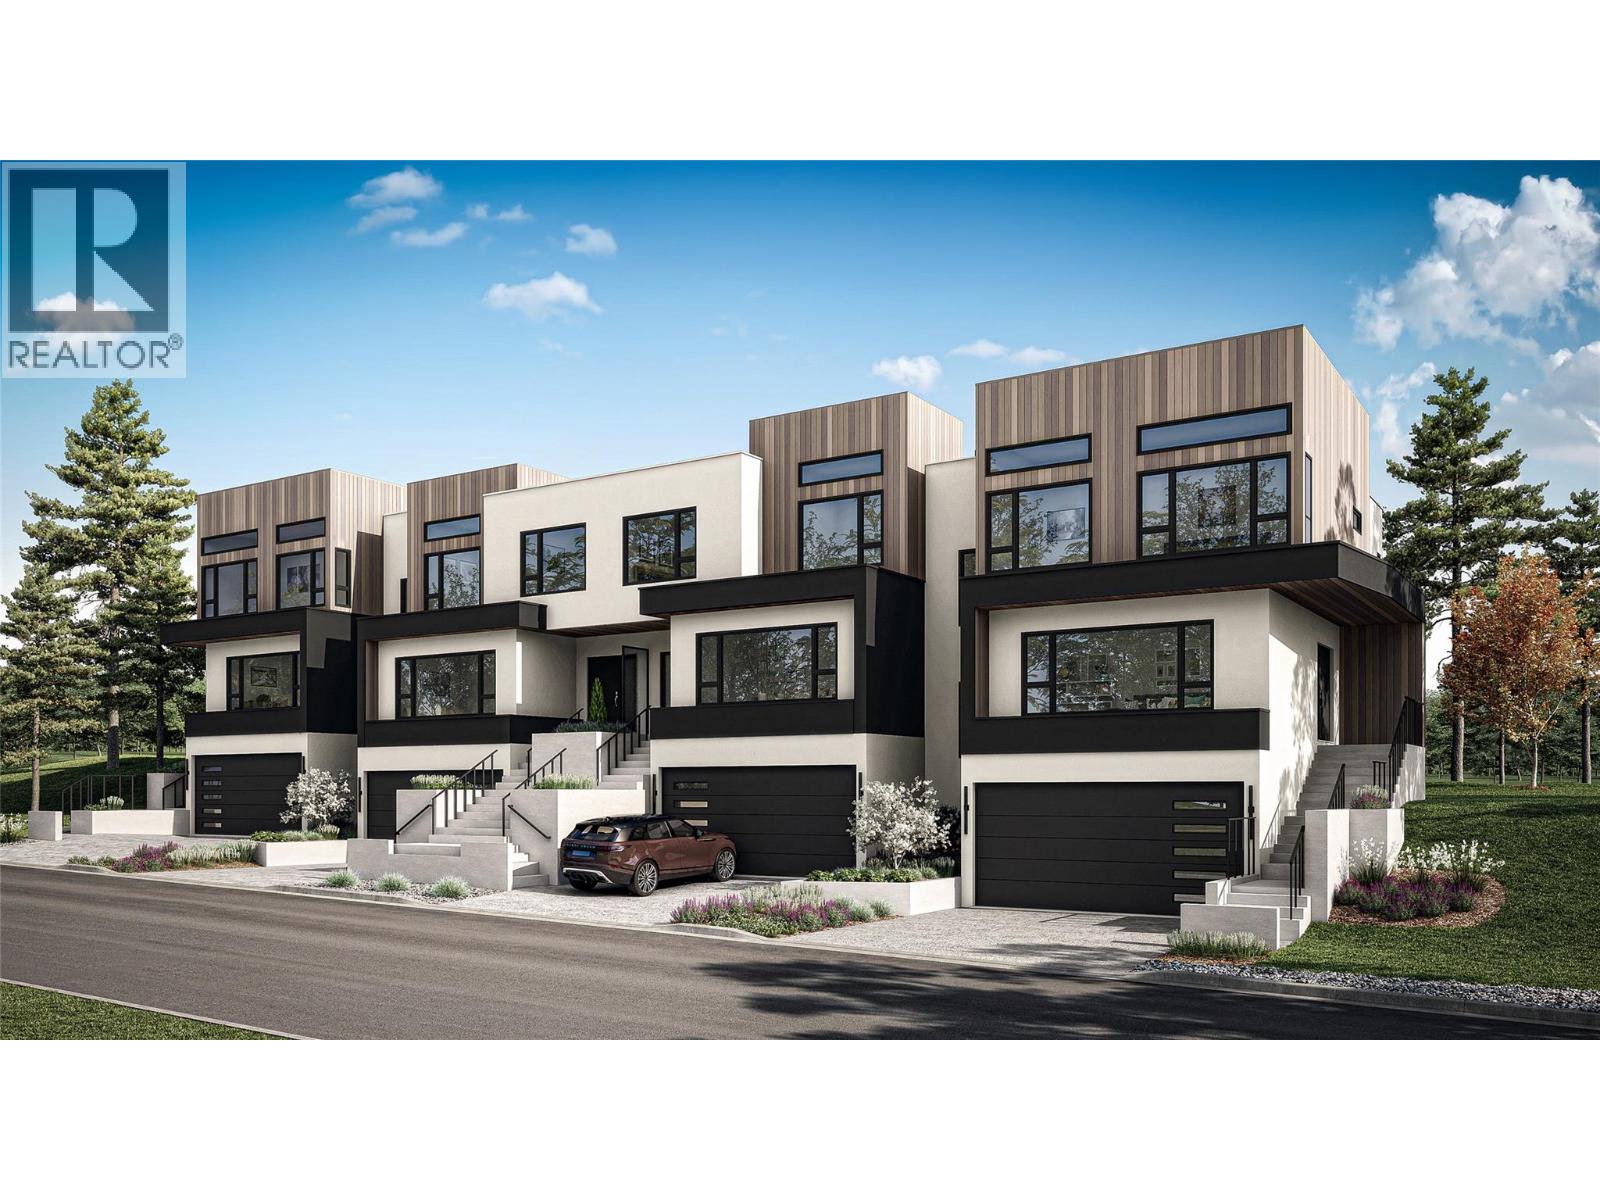
$849,900
#26, 1385 Rockcress Drive, Kamloops
Listed by: Royal LePage Westwin Realty
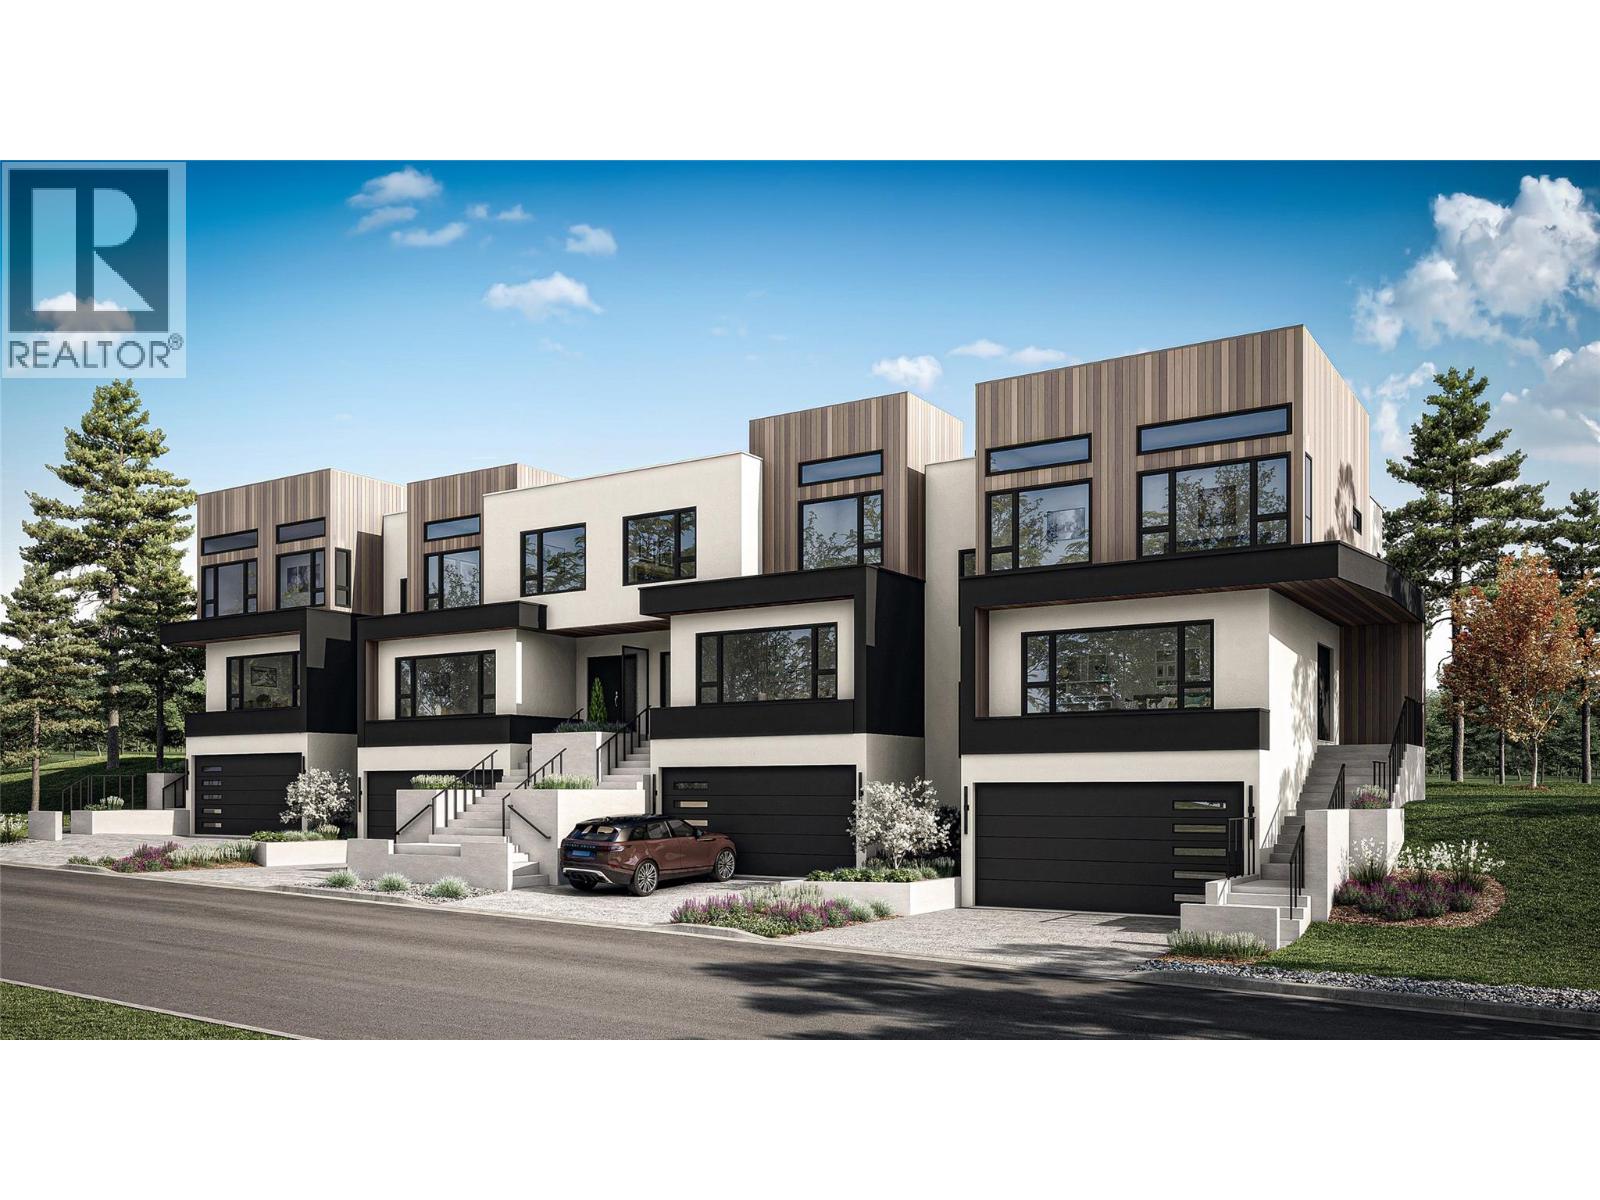
$869,900
#25, 1385 Rockcress Drive, Kamloops
Listed by: Royal LePage Westwin Realty
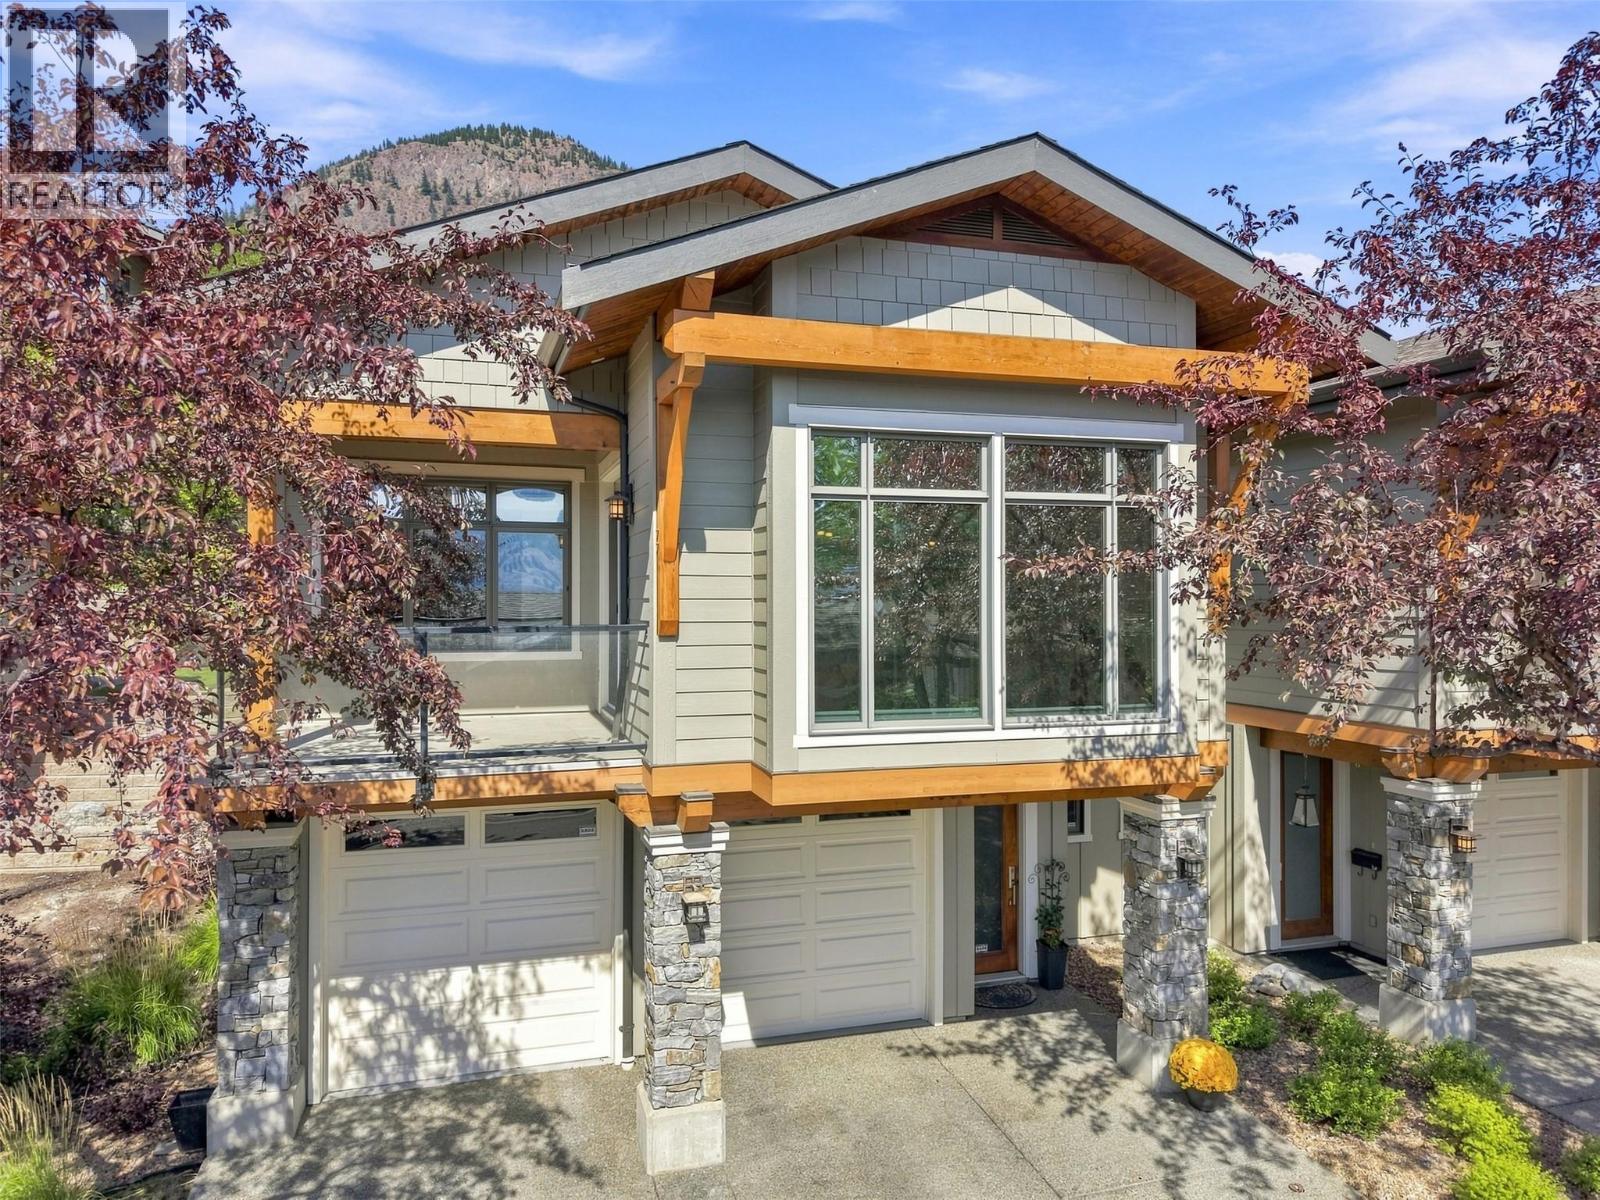
$699,000
1637 GOLF RIDGE Way, Kamloops
Listed by: eXp Realty (Kamloops)
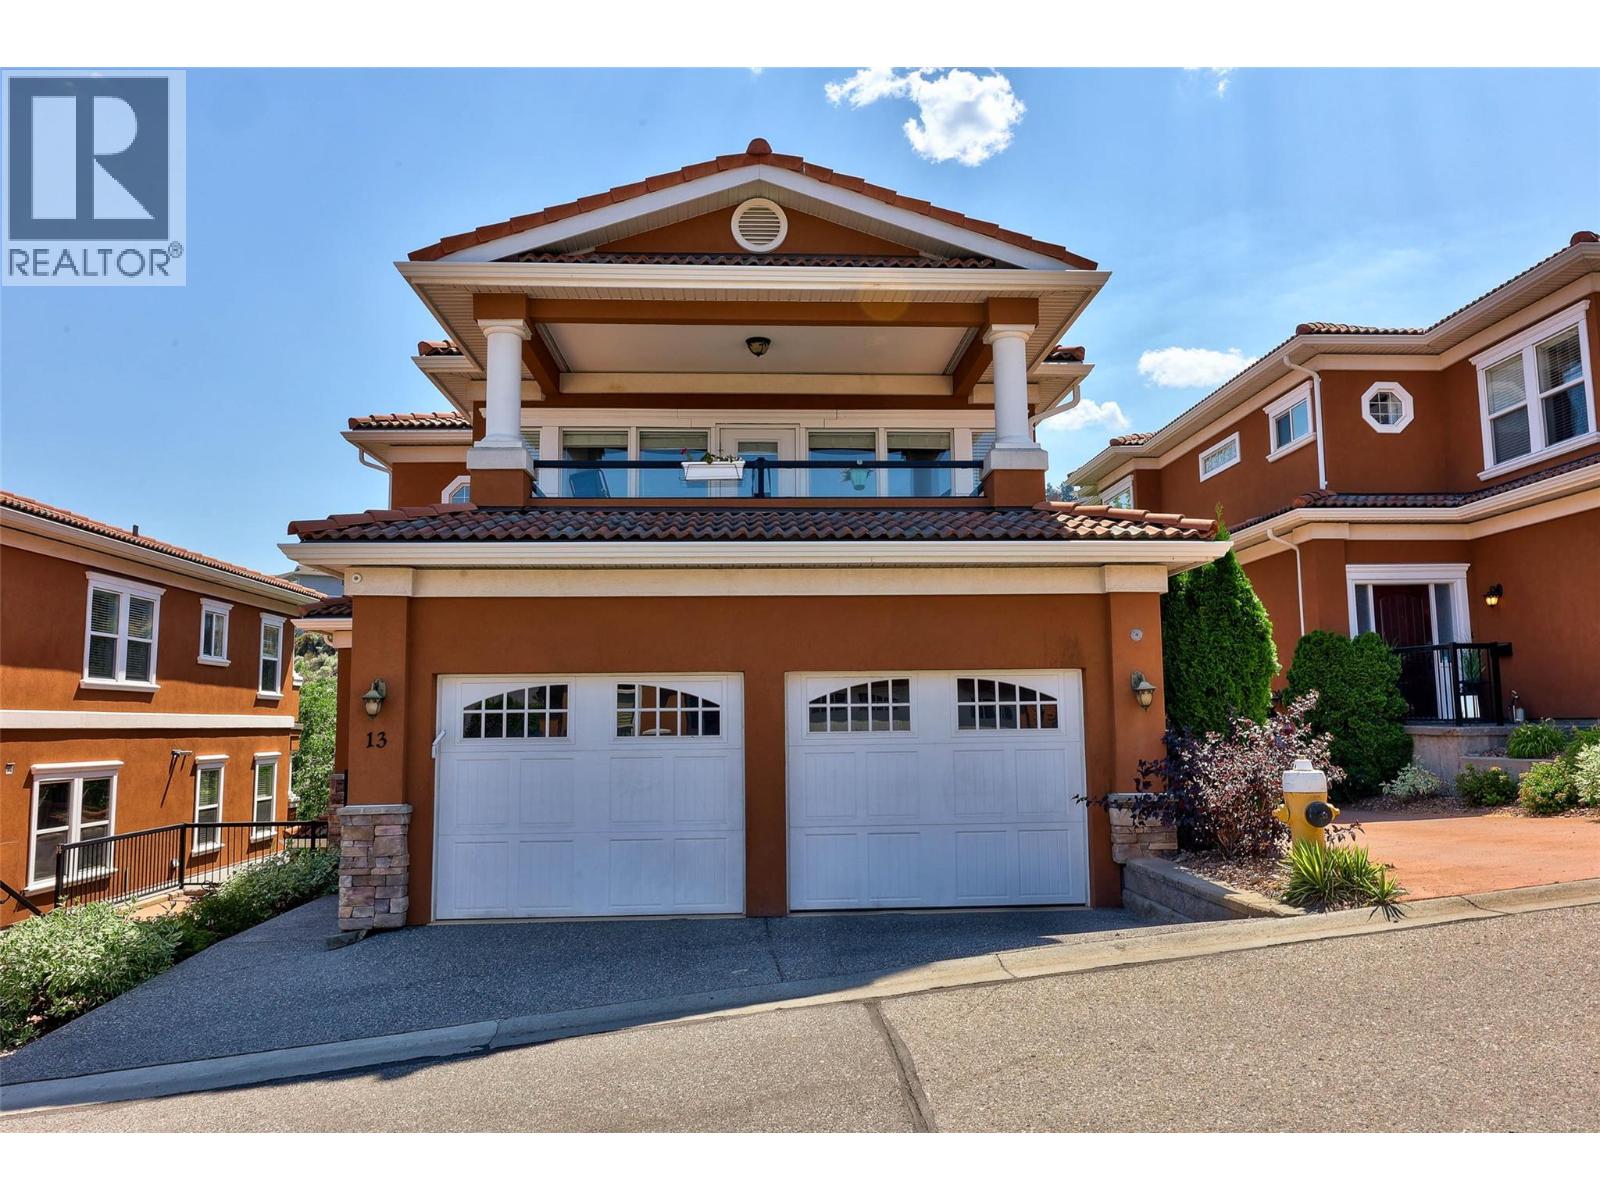
$734,000
#13, 875 Sahali Terrace, Kamloops
Listed by: Engel & Volkers Kamloops
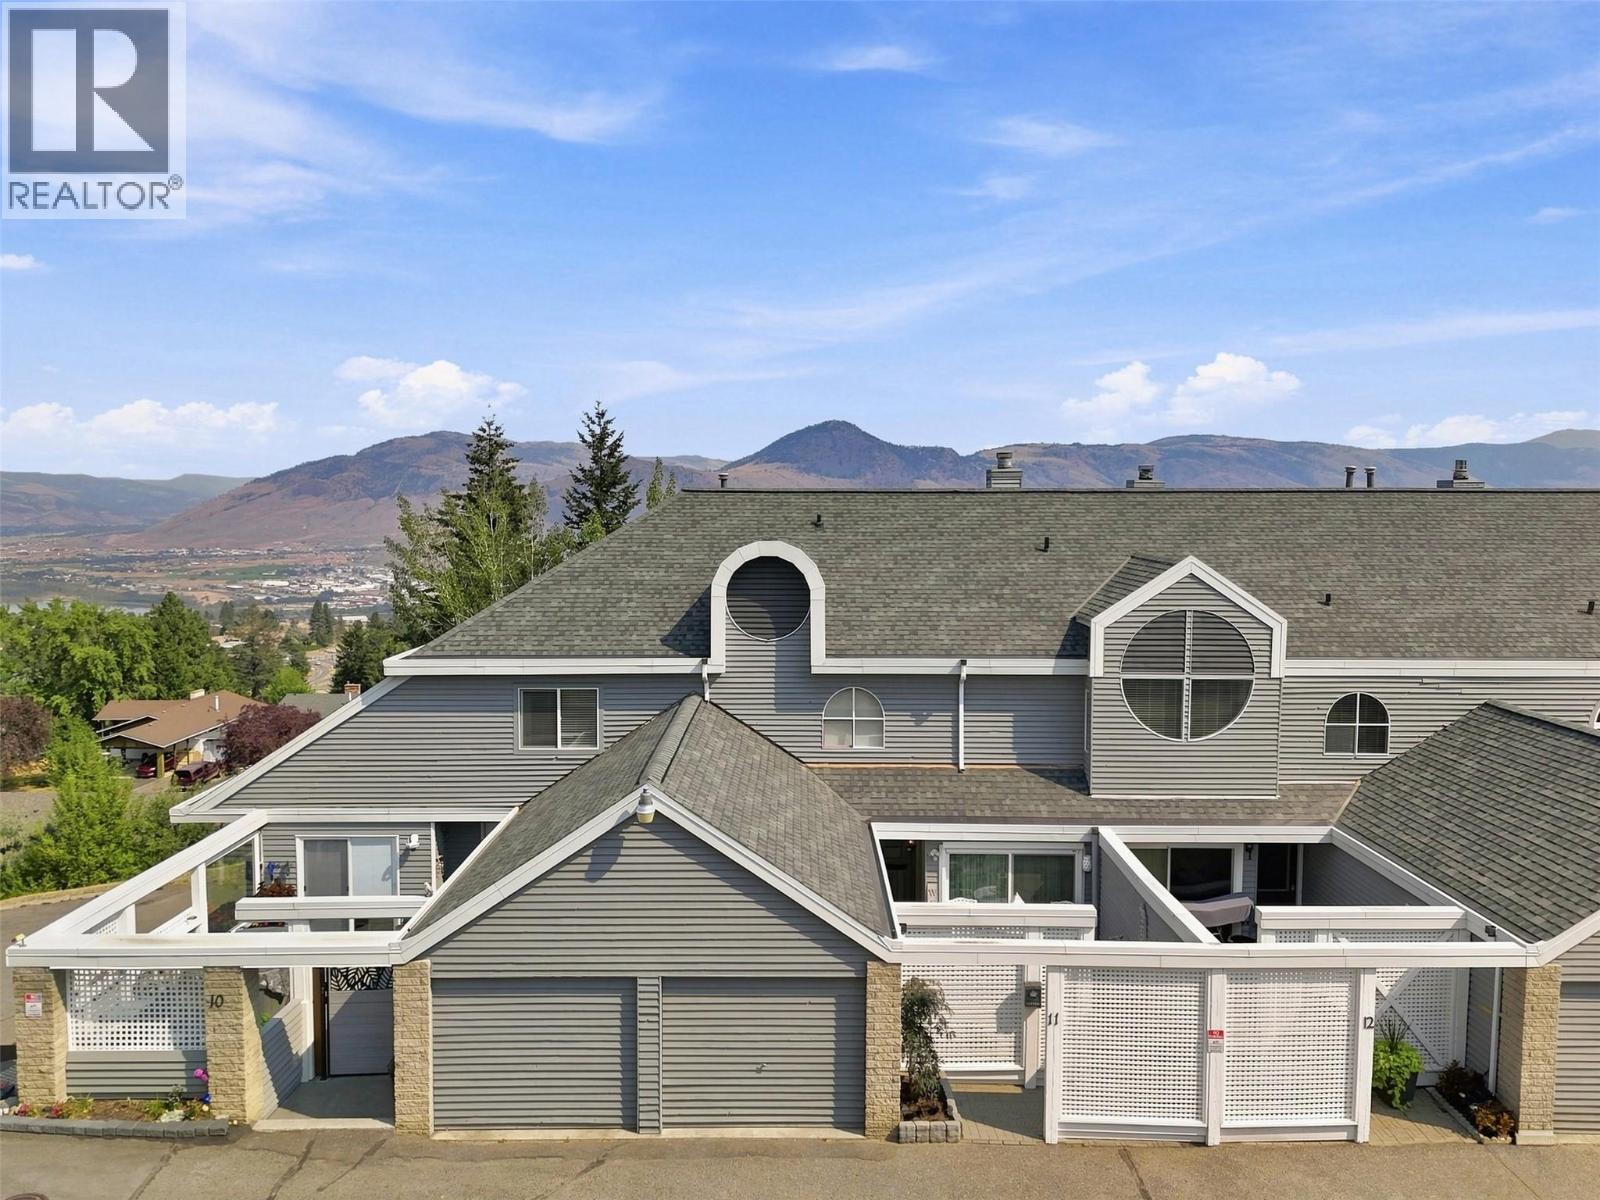
$624,900
#11, 1795 Summit Drive, Kamloops
Listed by: Royal LePage Westwin Realty
MLS®, REALTOR®, and the associated logos are trademarks of The Canadian Real Estate Association (CREA) and identify the quality of services provided by real estate professionals who are members of CREA. Listing data is provided under copyright by CREA's Data Distribution Facility and is deemed reliable but is not guaranteed accurate by CREA or FlatKey Realty Ltd.
This website and its contents are not intended to solicit buyers or sellers currently under contract with another real estate brokerage.