$2,499,000
1551 Granite Road, Lake Country V4V1M9
4 Beds
3.0 Bath
3,354 Sq Ft
Built 2013
Detached
Listed by: Sotheby's International Realty Canada.

A clearer picture before you buy
Unlock listing timeline & local insights
See how long this home has been listed and explore local market insights.
Description
Located in the prestigious waterfront community of Lakestone, this exceptional custom residence captures breathtaking, unobstructed views of Okanagan Lake. Set on approximately half an acre, the property offers exceptional privacy, room for a pool and nearly 2,800 square feet of decks for seamless indoor-outdoor living and entertaining. Soaring ceilings and walls of windows fill the home with natural light while showcasing the lake views. Luxury finishes include black walnut cabinetry by Carolyn Walsh Interiors, Taj Mahal granite, a walk-through pantry and chef-inspired kitchen with premium appliances, built-in Bosch coffee maker and warming drawer. The custom wine room features black walnut and leathered titanium granite. A spa-inspired ensuite, extensive custom millwork, lower-level wet bar and expansive covered outdoor living further elevate the home. Additional features include heated bathroom floors, custom drapery, indoor/outdoor audio, Phantom Screens, security cameras, a heated attached three-car garage, separate detached garage and generous guest parking. Lakestone residents enjoy the Lake Club and Centre Club with pools, year-round hot tubs, fitness facilities, lake access, community docks, kayak storage, tennis, pickleball and multi-sport courts, plus nearly 29 km of scenic trails. (id:66934)
Location
Approximate location supplied by the listing data provider.
Features
View: Lake view, Mountain view, Valley view, View of water, View (panoramic)
Parking: Attached Garage, Detached Garage, Breezeway, Heated Garage, Additional Parking
Parking Spaces: 7
Structure: House
Strata Fee: $260
Annual Taxes: $11,696
Lot Size: 0.47
Property Details
| Property Type | Detached |
|---|---|
| Sub Type | Single Family |
| Bedrooms | 4 |
| Bathrooms | 3.0 |
| Living Area | 3,354 sq ft |
| Lot Size | 0 sq ft |
| Year Built | 2013 |
| Stories | 2.0 |
| Parking | 7 spaces (3 garage) |
| Strata Fee | $260/month |
| Listing ID | 10397475 |
Similar Listings You May Like

$2,777,000
14110 Talbot Road, Lake Country
Listed by: REMAX Kelowna

$2,110,000
Lot 31 Bond Road, Lake Country
Listed by: REMAX Kelowna

$2,125,000
12930 Trewhitt Road, Lake Country
Listed by: REMAX Kelowna
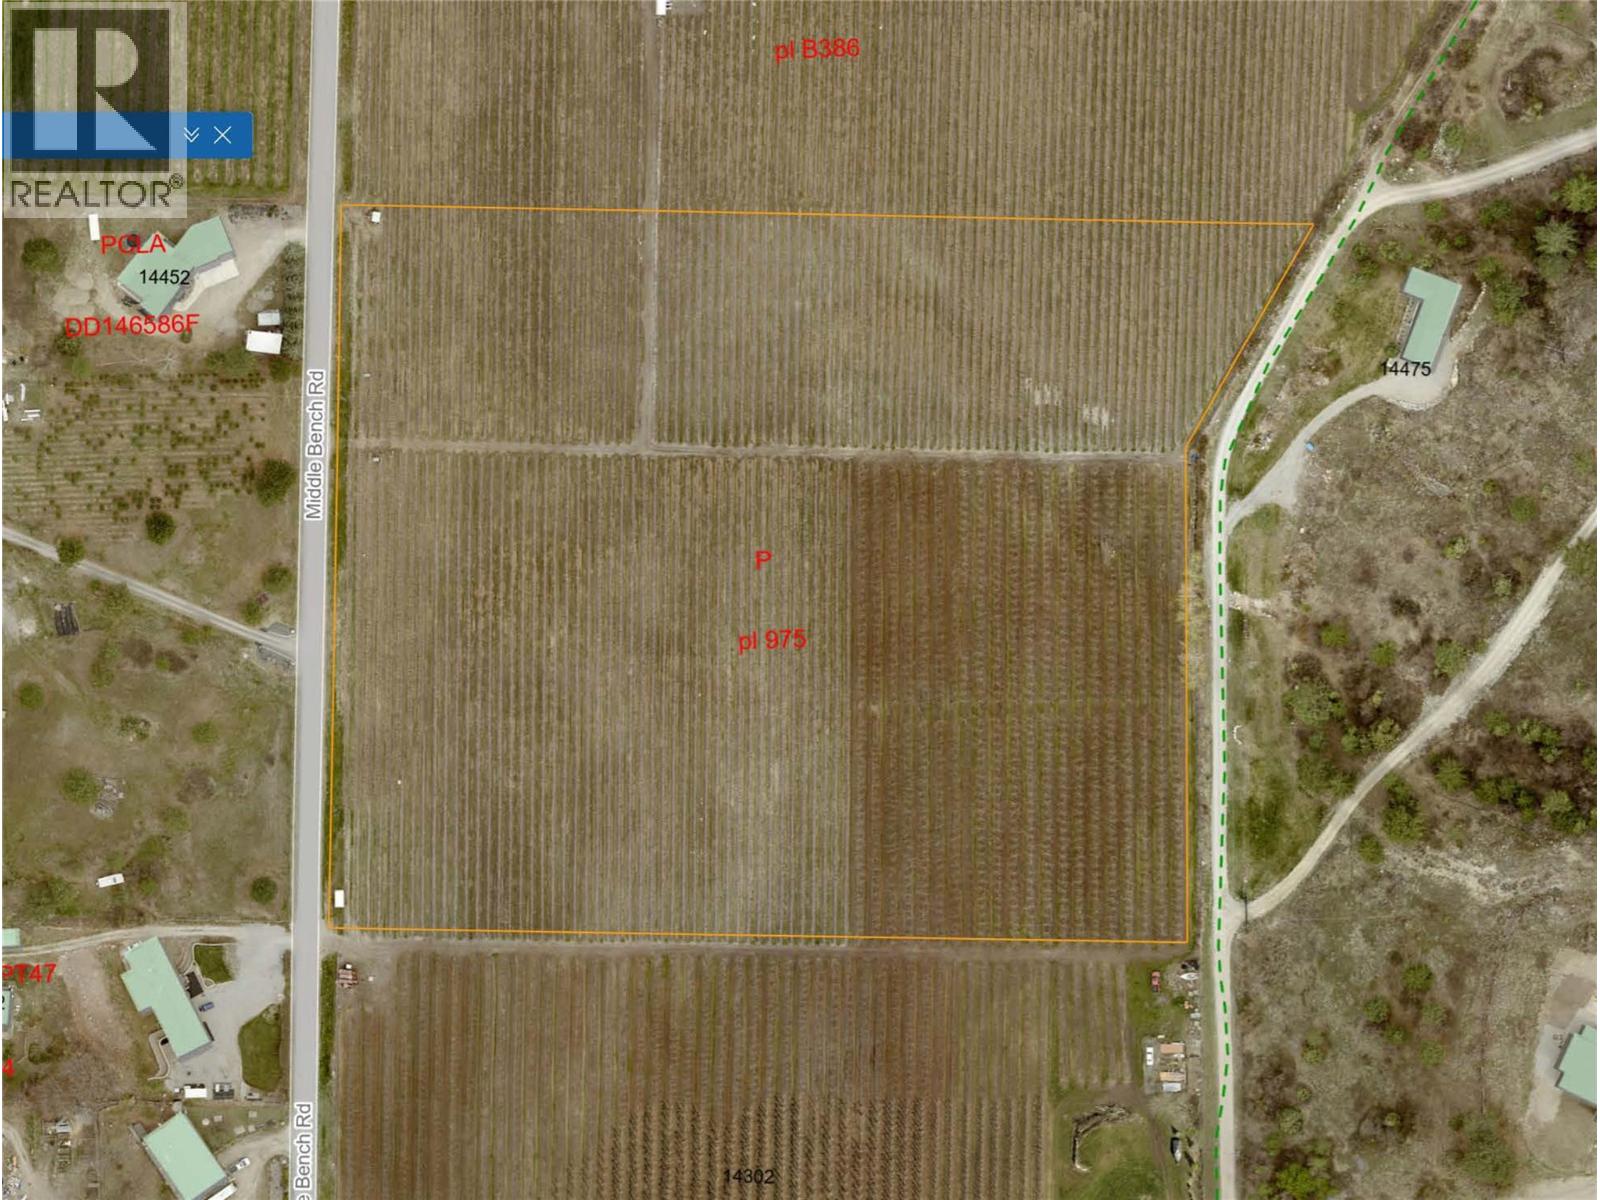
$2,090,000
Lot P Middle Bench Road, Lake Country
Listed by: REMAX Kelowna
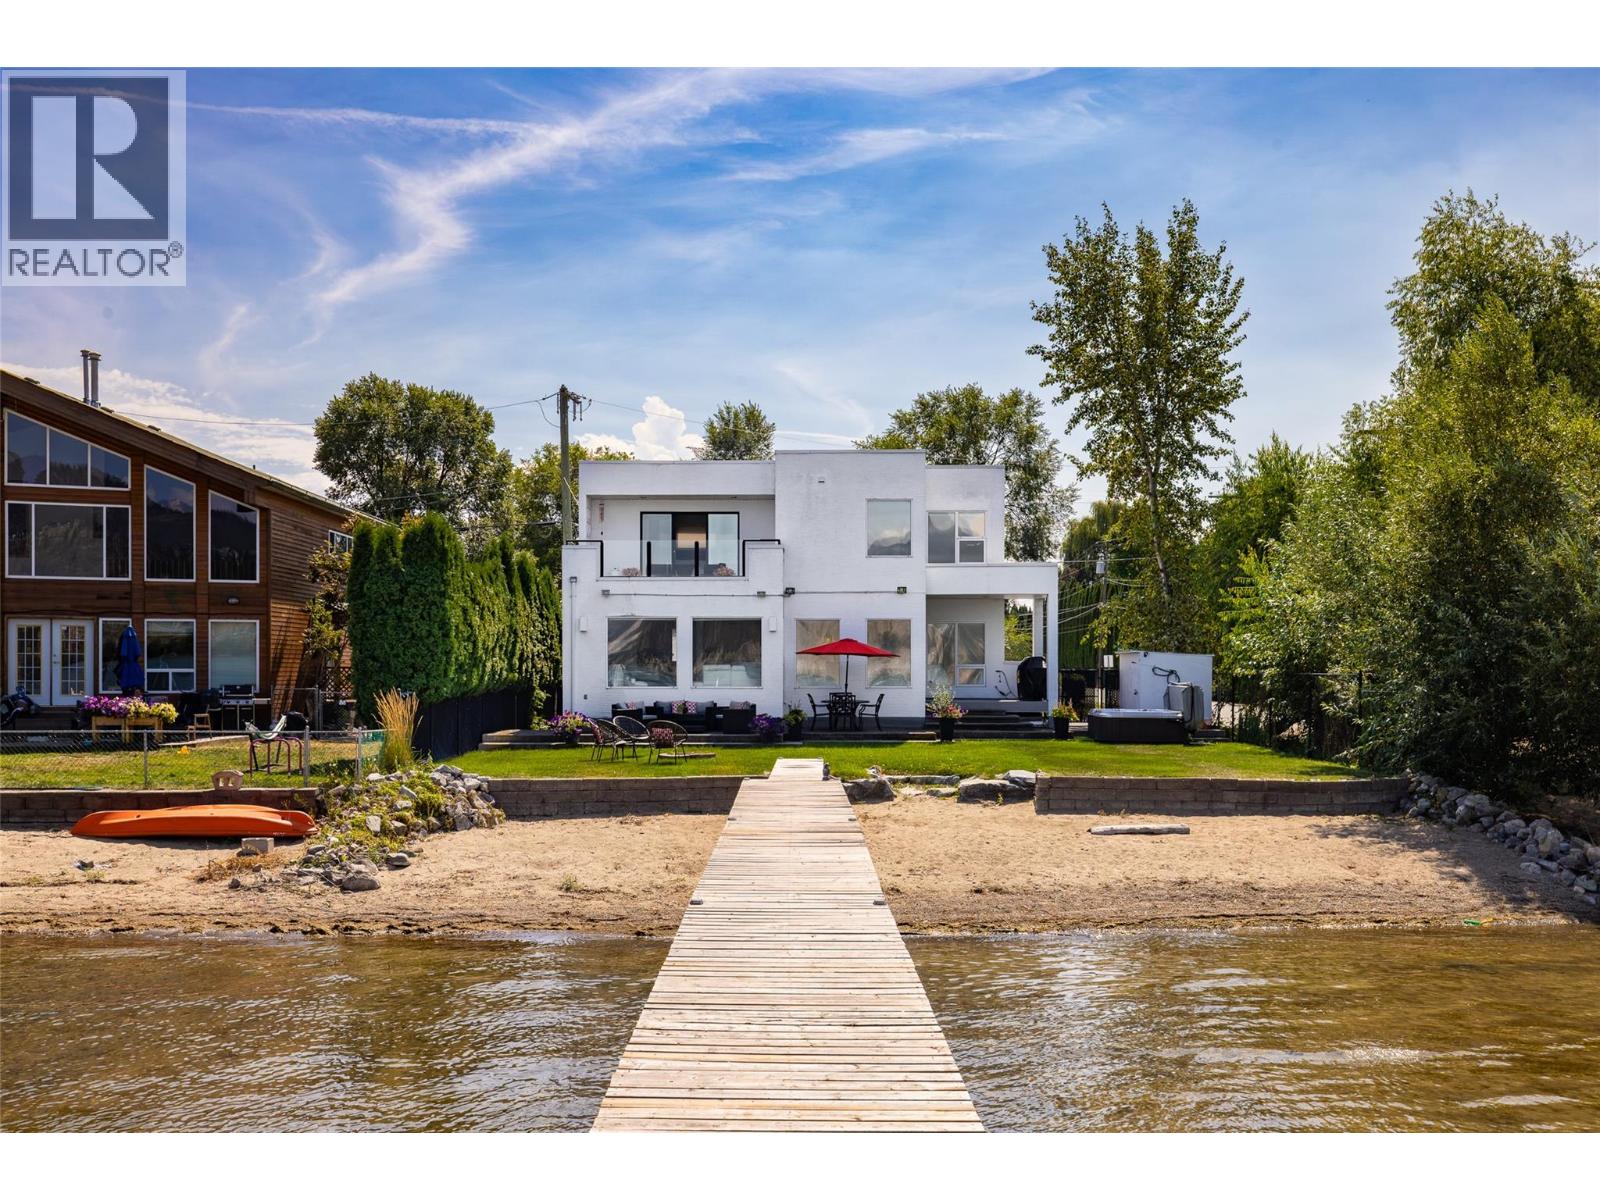
$1,999,999
3210 Clement Road, Lake Country
Listed by: Sotheby's International Realty Canada
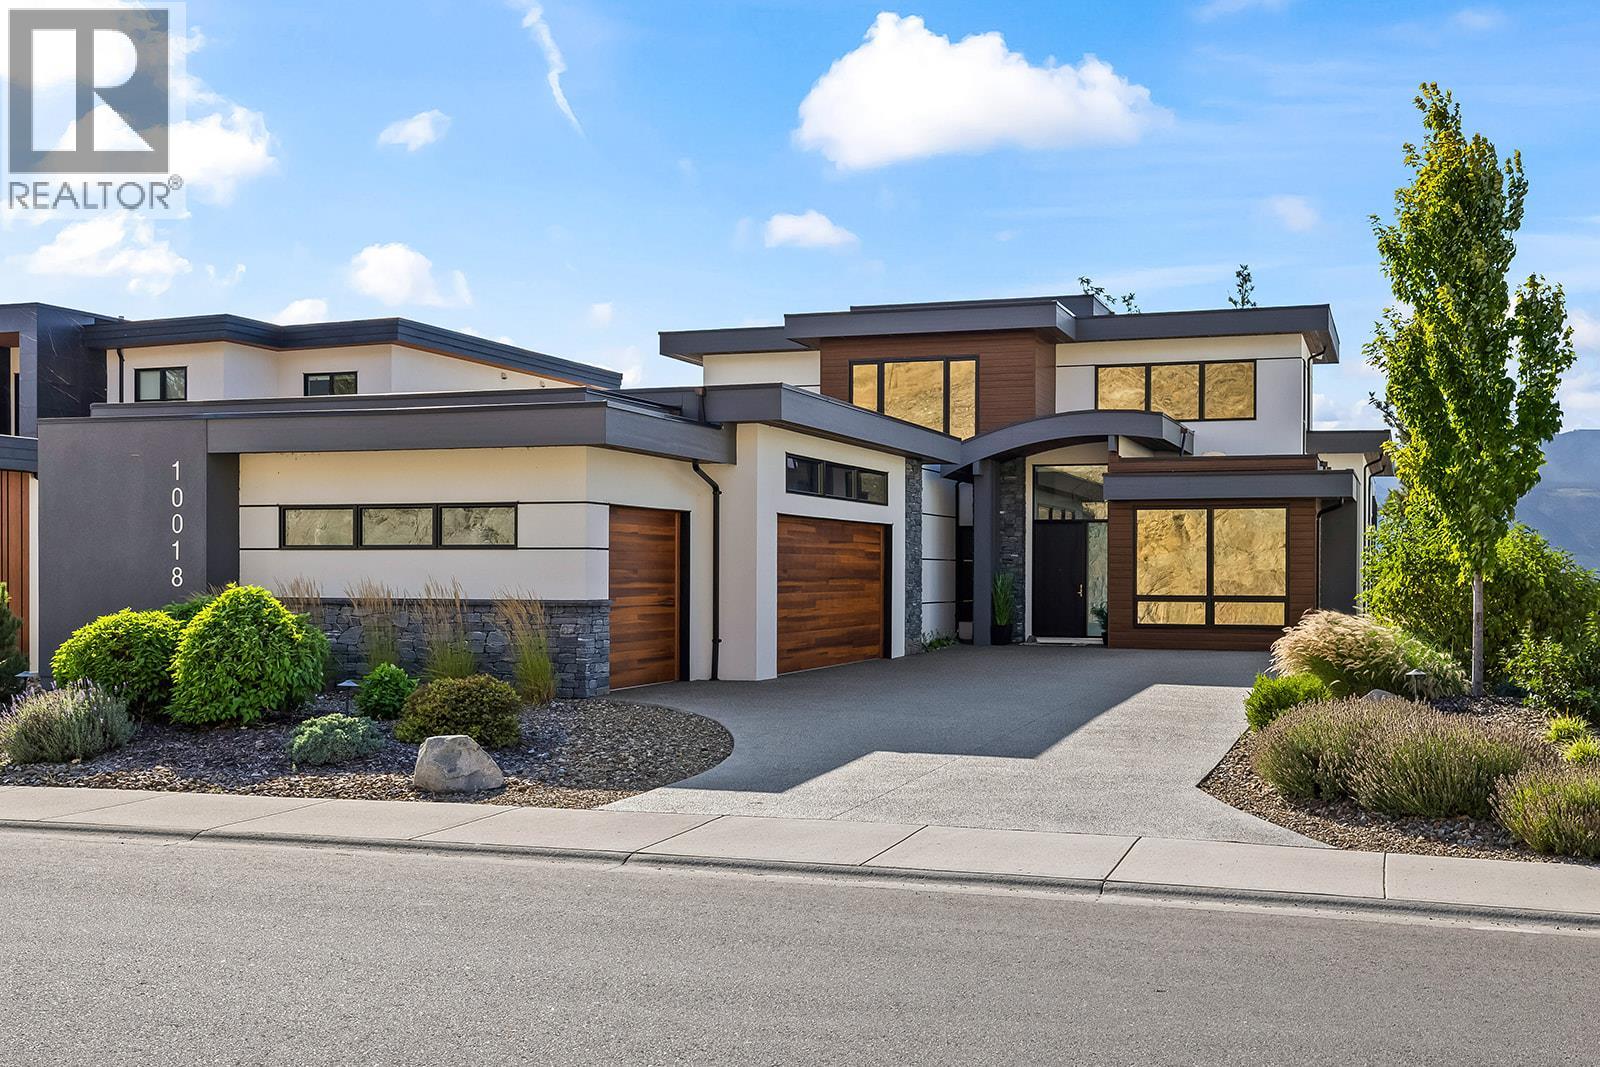
$2,495,000
10018 Beacon Hill Drive, Lake Country
Listed by: Macdonald Realty
MLS®, REALTOR®, and the associated logos are trademarks of The Canadian Real Estate Association (CREA) and identify the quality of services provided by real estate professionals who are members of CREA. Listing data is provided under copyright by CREA's Data Distribution Facility and is deemed reliable but is not guaranteed accurate by CREA or FlatKey Realty Ltd.
This website and its contents are not intended to solicit buyers or sellers currently under contract with another real estate brokerage.