$2,250,000
965 Westpoint Drive, Kelowna V1W2Z3
6 Beds
7.0 Bath
6,018 Sq Ft
Built 2008
Detached
Listed by: Vantage West Realty Inc..

A clearer picture before you buy
Unlock listing timeline & local insights
See how long this home has been listed and explore local market insights.
Description
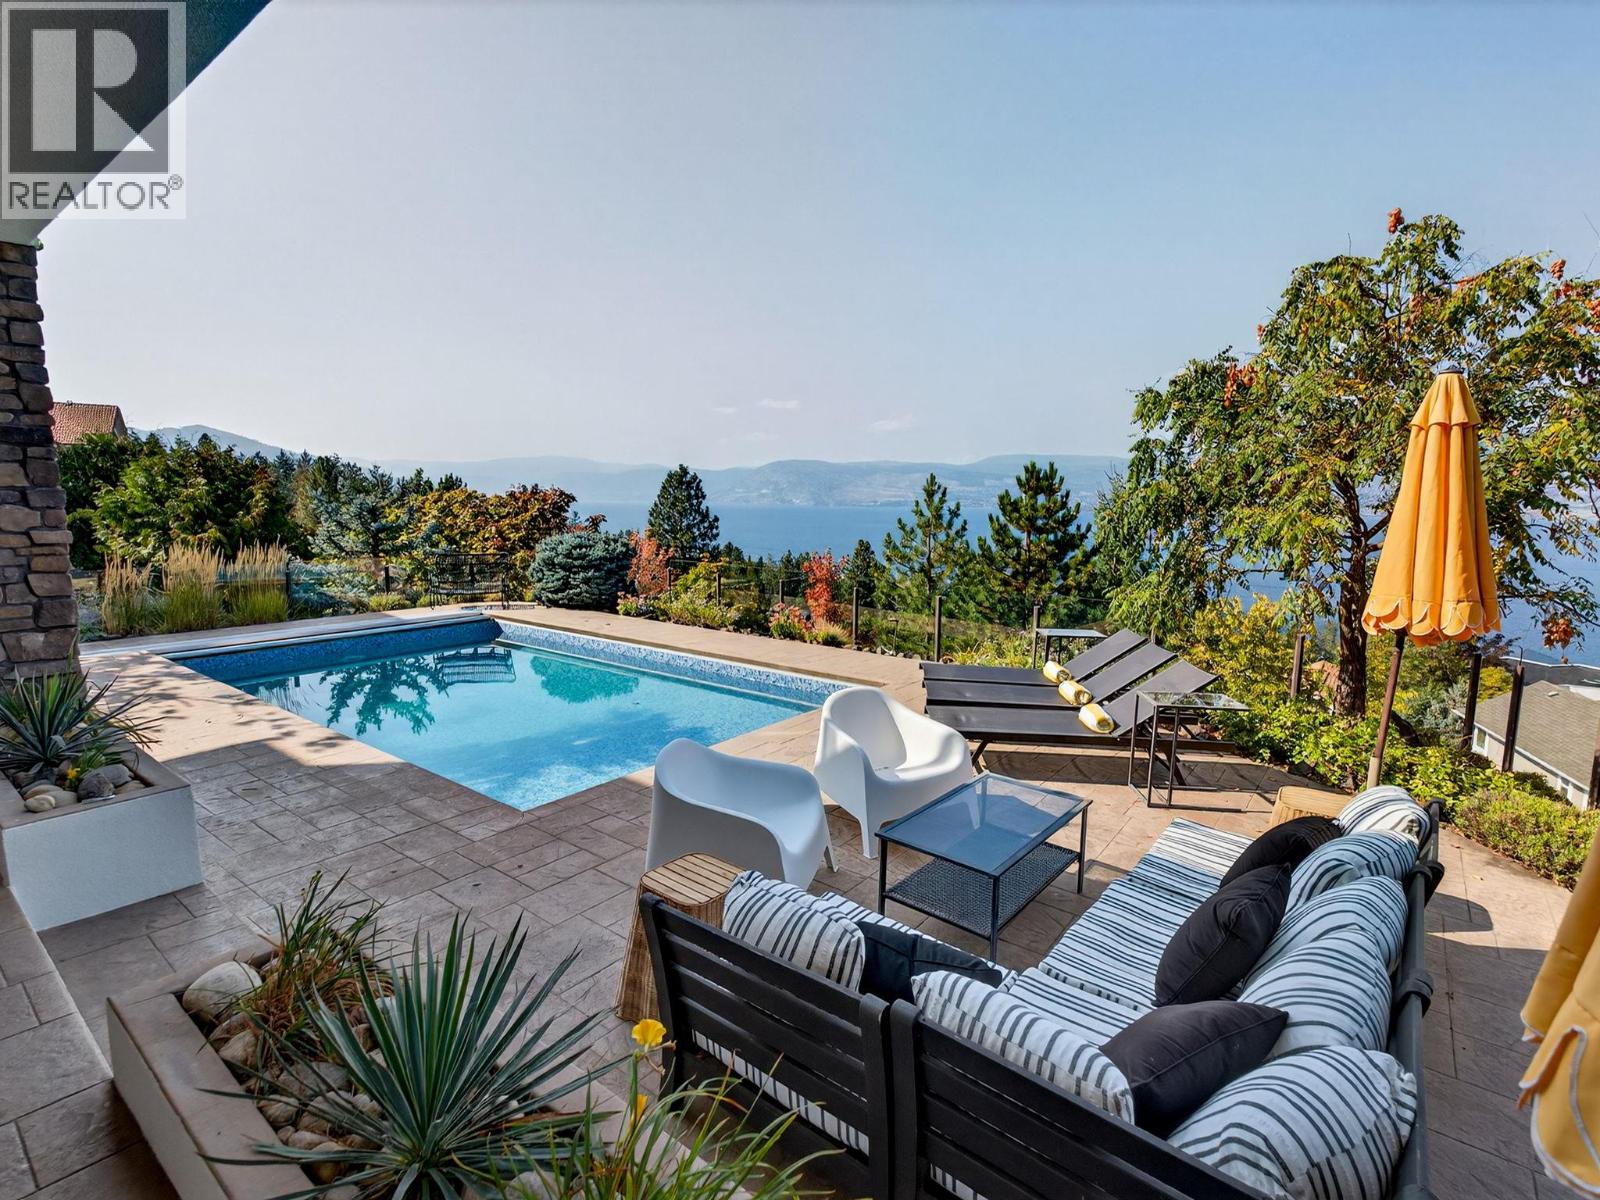
Some homes are just houses. This one is a life upgrade! Welcome to 965 Westpoint Drive — where lifestyle is a deliberate choice and every detail reflects it. Tucked within Woodland Hills, one of Lower Mission's most coveted enclaves, this 6,000+ sqft craftsman estate offers space, privacy, beauty, and a backyard that competes with the finest resorts in the valley. The main floor flows with easy sophistication — living and dining spaces, a dedicated home office, and a chef's kitchen with Viking 6-burner gas range. Accordion doors dissolve the line between inside and out. Real wood millwork throughout — kitchen, living areas, bedrooms, and baths — brings warmth and craftsmanship that's increasingly rare. The primary suite is a true retreat: direct pool access, spa ensuite with soaker tub, tiled shower, double vanity, and a custom walk-in built for two. Upstairs: four generous bedrooms — or three plus a bonus room — two with private ensuites, a loft lounge, and dedicated laundry. A second laundry on the main keeps life running effortlessly. Below, the lower level delivers! Games room, brick-surround fireplace lounge, wet bar, wine room, flex spaces, and a private studio suite for nanny, in-law, or fiercely independent teenager. Outside, your personal resort awaits — tiled in-ground heated pool & hot tub, koi pond, outdoor kitchen, gas fireplace lounge, and three waterfall features tuneable from tranquil to dynamic. A dedicated dog run off the garage keeps four-legged family members happy too. All wrapped in complete privacy with panoramic lake and mountain views. Geothermal heating and cooling, underground irrigation, custom built-ins, and an oversized double garage. Minutes to Kelowna's finest beaches, top-rated schools, and the Mission amenity corridor. This is Lower Mission at its absolute best — and it's ready for its next chapter! (id:66934)
Location
Approximate location supplied by the listing data provider.
Features
View: City view, Lake view, Mountain view, Valley view
Parking: Attached Garage, Oversize
Parking Spaces: 5
Structure: House
Annual Taxes: $13,072
Lot Size: 0.19
Property Details
| Property Type | Detached |
|---|---|
| Sub Type | Single Family |
| Bedrooms | 6 |
| Bathrooms | 7.0 |
| Living Area | 6,018 sq ft |
| Lot Size | 0 sq ft |
| Year Built | 2008 |
| Stories | 3.0 |
| Parking | 5 spaces (1 garage) |
| Listing ID | 10397528 |
Similar Listings You May Like

$2,199,000
12891 Trewhitt Road, Kelowna
Listed by: Sotheby's International Realty Canada
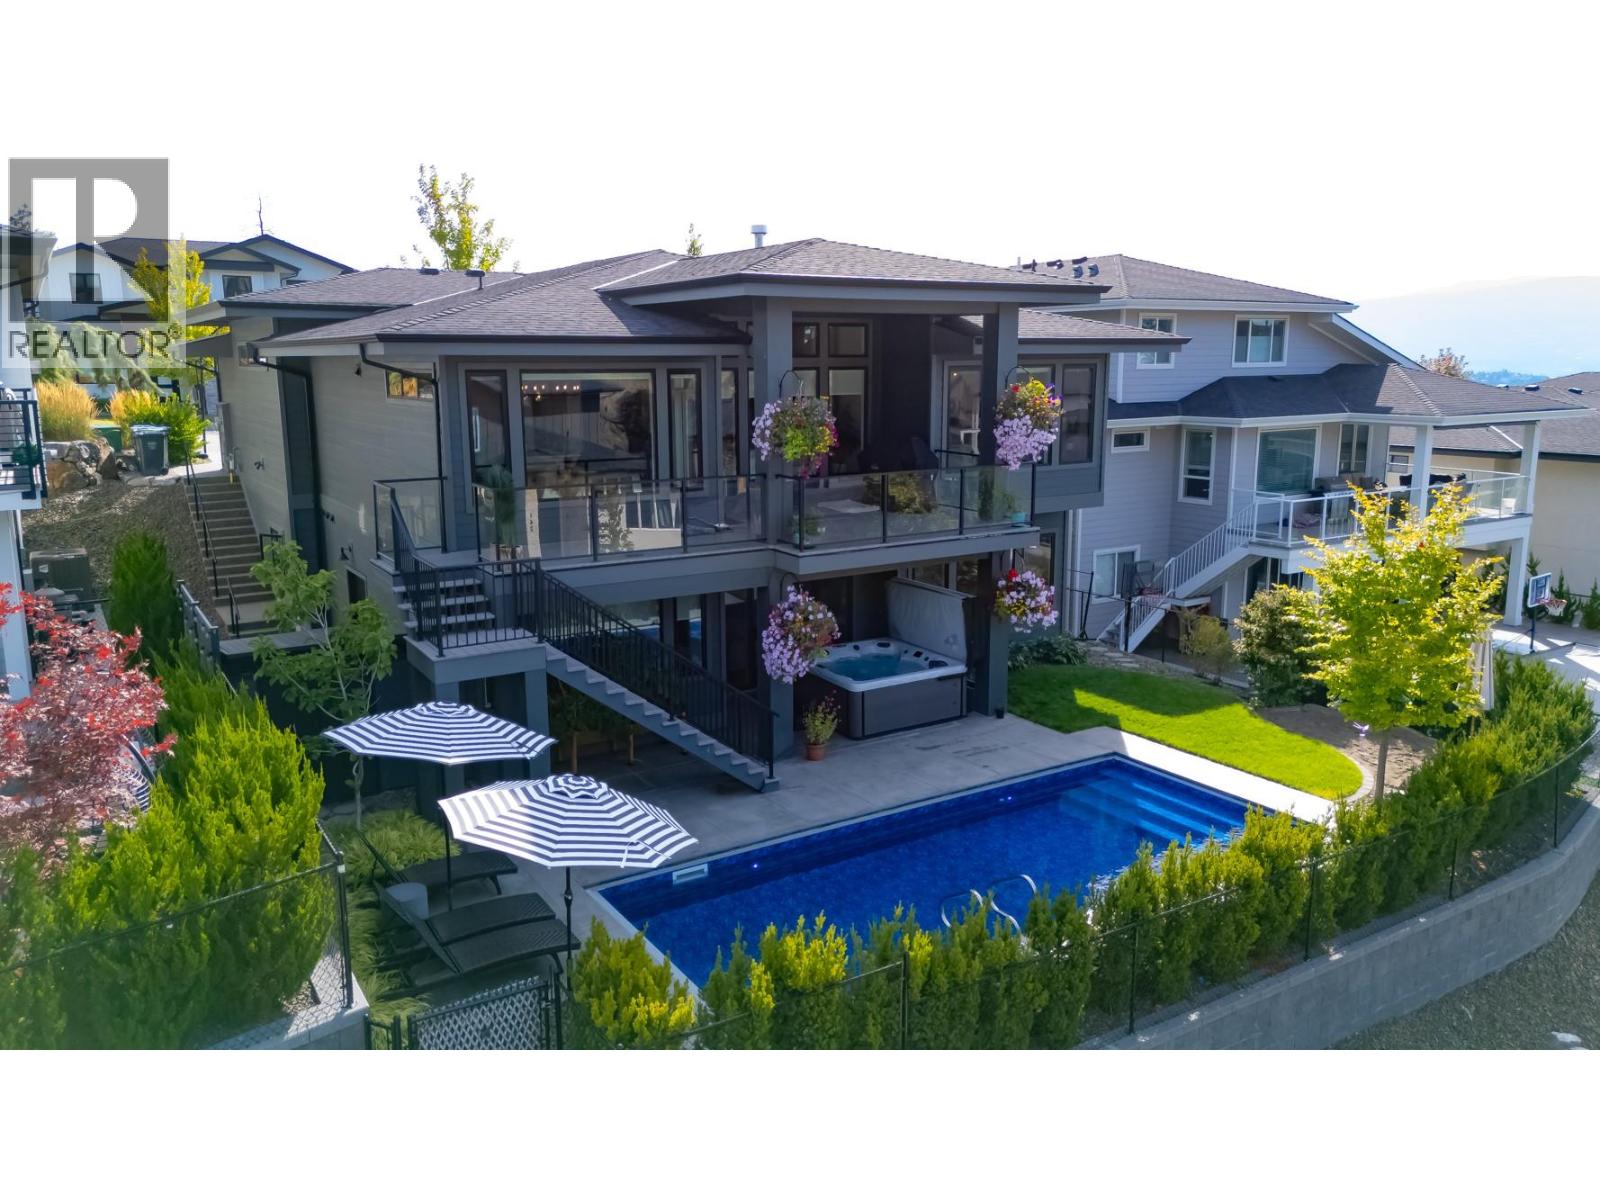
$1,990,000
265 Summer Wood Drive, Kelowna
Listed by: Royal LePage Kelowna
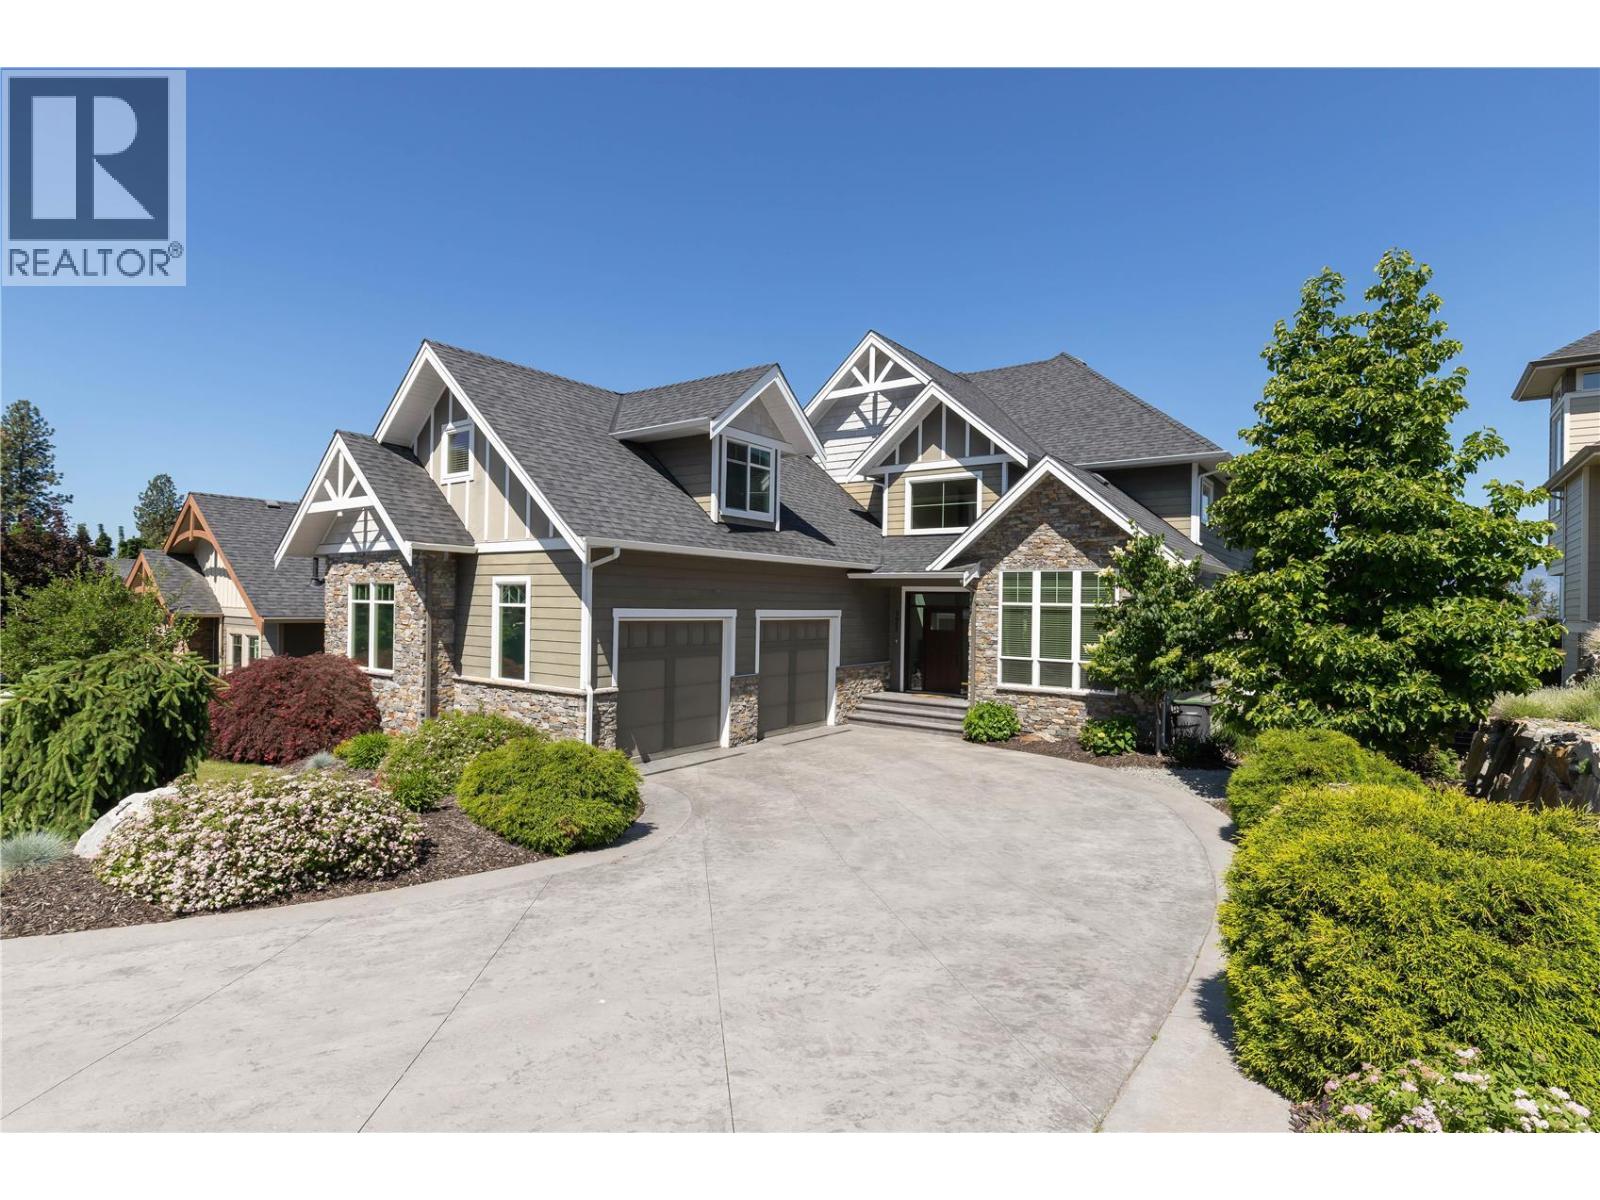
$1,830,000
#171, 515 Wren Place, Kelowna
Listed by: Sotheby's International Realty Canada
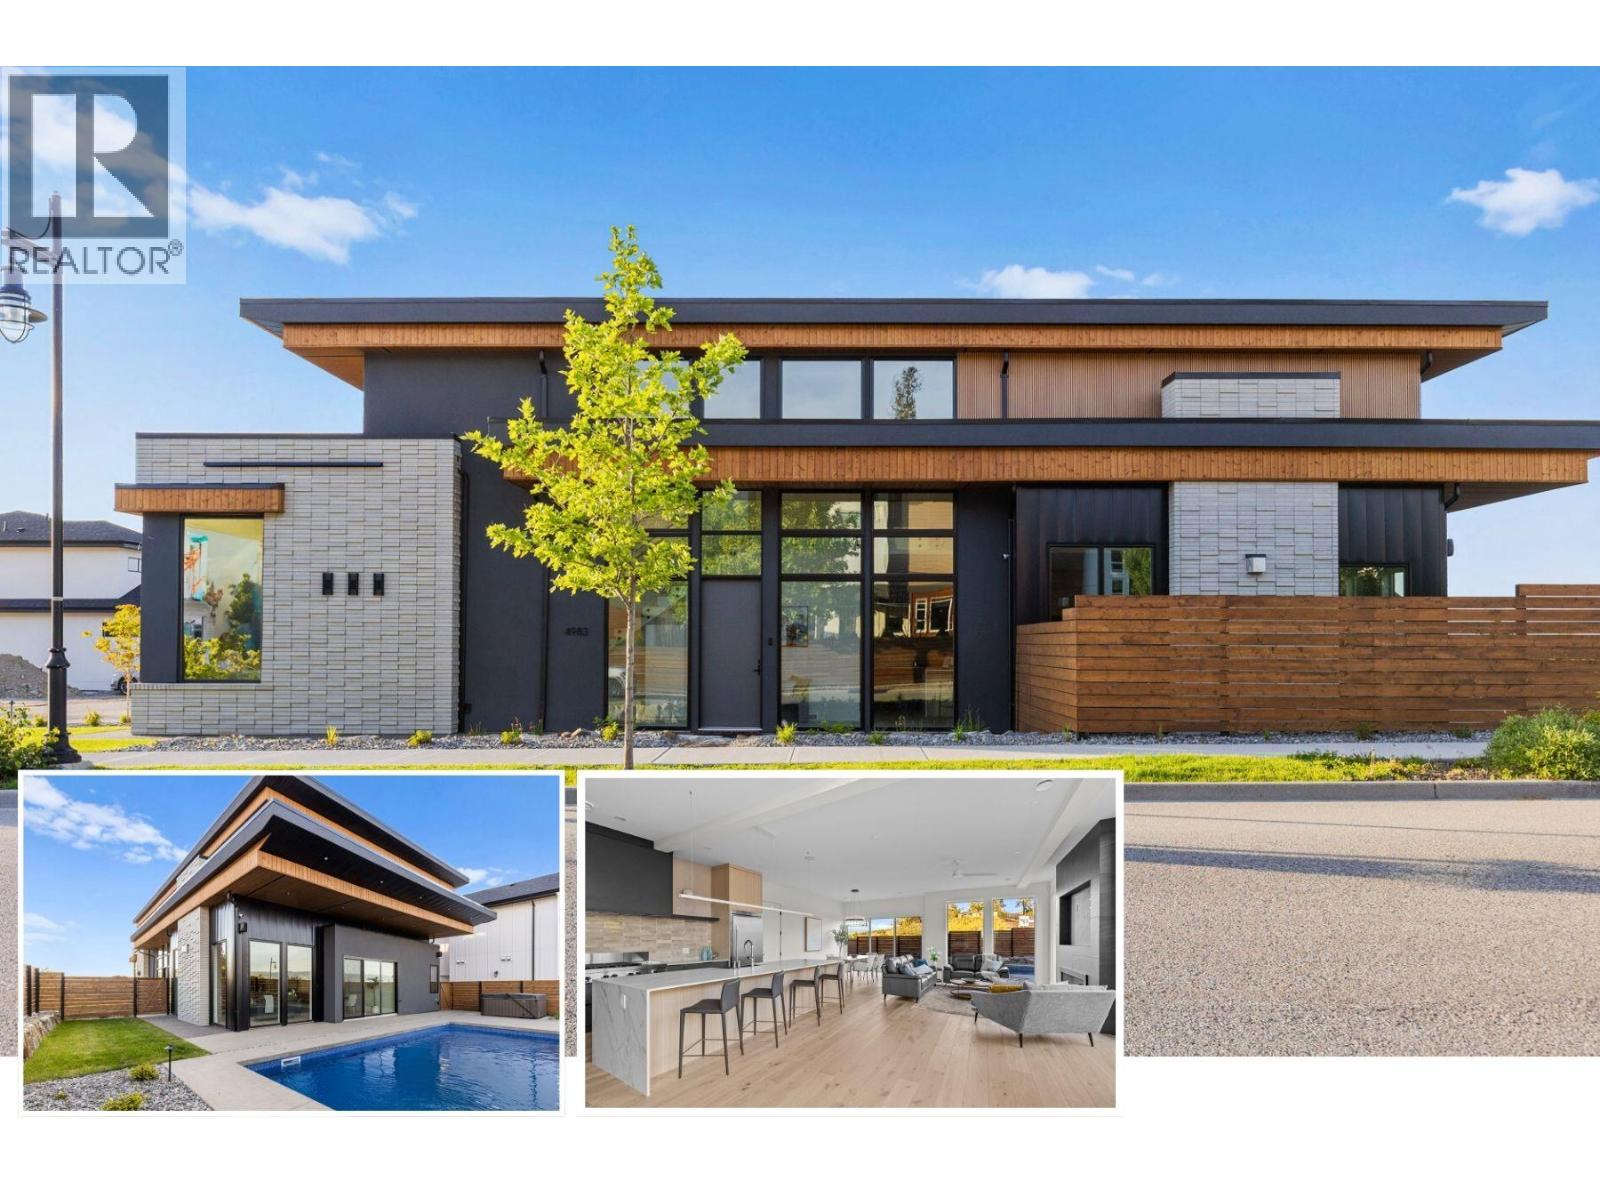
$1,849,000
4983 Bucktail Lane, Kelowna
Listed by: Coldwell Banker Horizon Realty
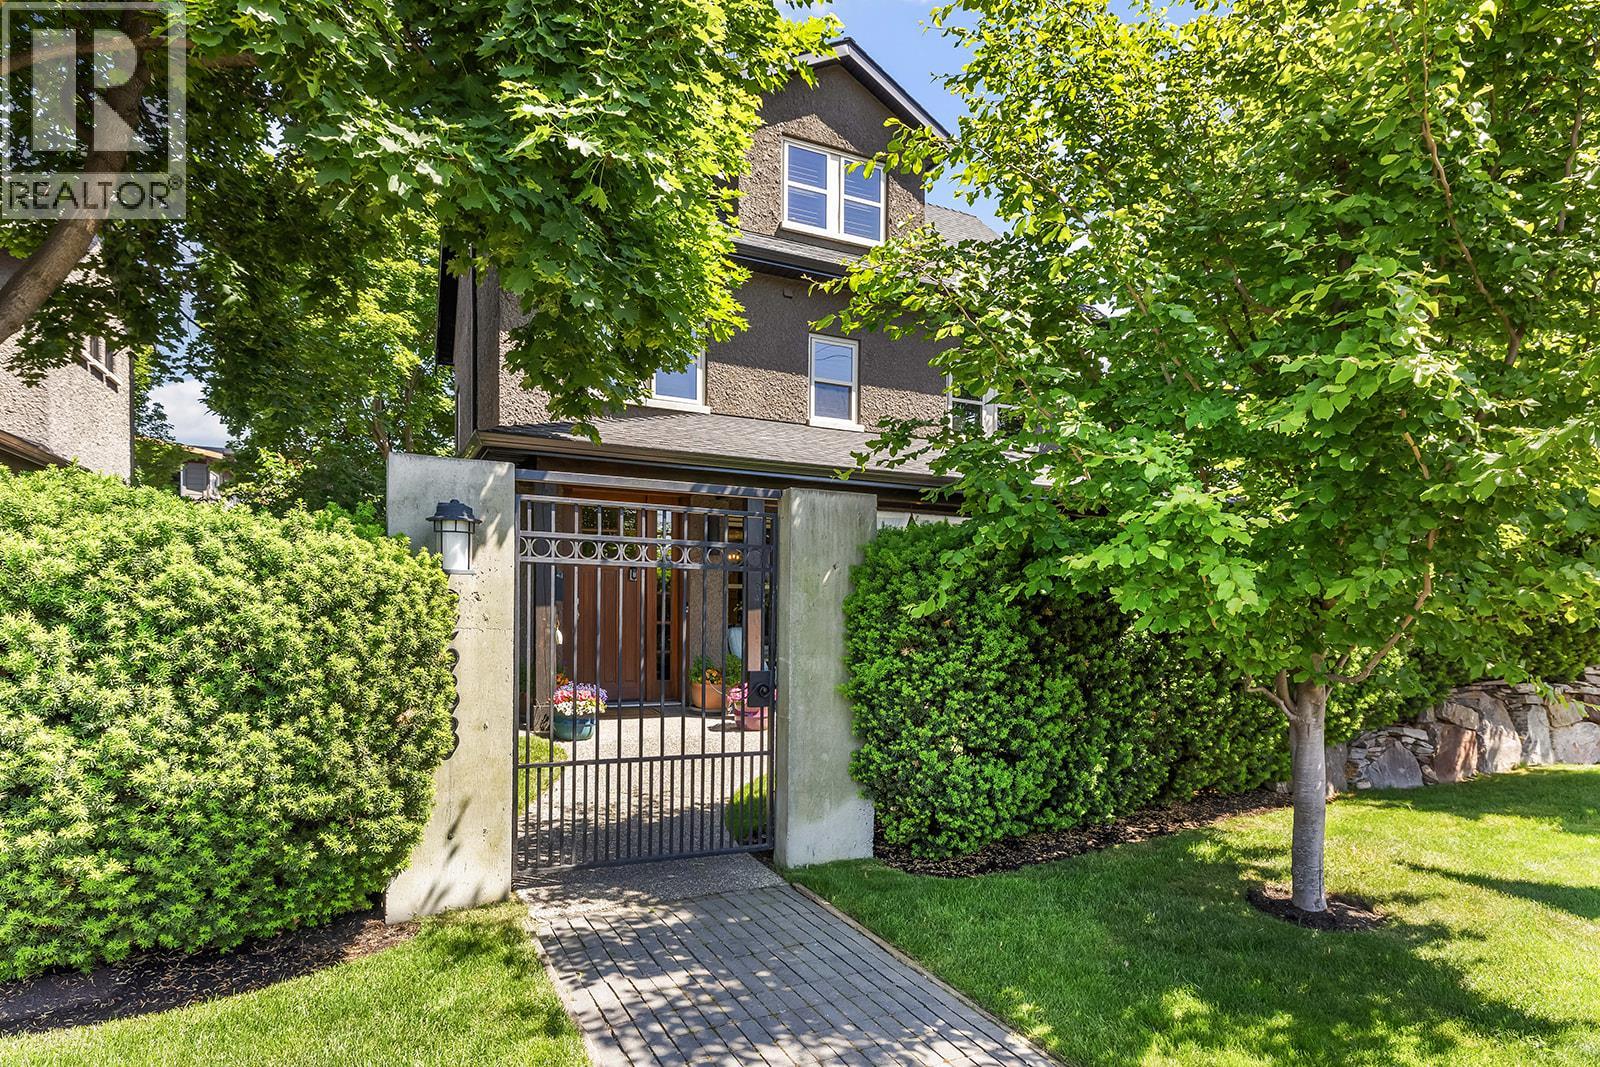
$1,899,999
2683 Bath Street, Kelowna
Listed by: REMAX Kelowna
$1,879,000
390 Okaview Road, Kelowna
Listed by: Royal LePage Kelowna
MLS®, REALTOR®, and the associated logos are trademarks of The Canadian Real Estate Association (CREA) and identify the quality of services provided by real estate professionals who are members of CREA. Listing data is provided under copyright by CREA's Data Distribution Facility and is deemed reliable but is not guaranteed accurate by CREA or FlatKey Realty Ltd.
This website and its contents are not intended to solicit buyers or sellers currently under contract with another real estate brokerage.