$499,900
619 10th Avenue, Invermere V0A1K0
2 Beds
3.0 Bath
1,663 Sq Ft
Built 2004
Townhouse
Listed by: Fair Realty.

A clearer picture before you buy
Unlock listing timeline & local insights
See how long this home has been listed and explore local market insights.
Description
NO STRATA FEES! Welcome to urban living at its finest in downtown Invermere! Situated within easy walking distance to all downtown amenities, shops, and restaurants, this bright and open townhome offers an exceptional lifestyle for any full or part-time family. The main living level boasts a functional flow featuring a sun-drenched living room with western exposure, a dedicated office nook ideal for remote work or studying, and a bright kitchen that steps out onto a private balcony with stunning mountain views. Upstairs, the top floor features a desirable double primary layout, offering two spacious primary bedrooms with floor-to-ceiling windows showcasing breathtaking alpine views. The 2nd bedroom easily accommodates multiple beds for added flexibility. The lower level extends your living space with a rec room featuring a space-saving lofted bed, alongside a generous seating area that steps out directly into a fully fenced backyard—ideal for peaceful summer evenings. Showcasing pristine condition throughout, the home is equipped with central air conditioning, sleek engineered hardwood, and cozy carpeting. Complete with a single-car garage and light-filled spaces throughout, townhomes of this quality in such a premier central location rarely hit the market. Interested buyers should act immediately to secure this turnkey property! (id:66934)
Location
Approximate location supplied by the listing data provider.
Features
View: Mountain view
Parking: Attached Garage
Parking Spaces: 2
Structure: Row / Townhouse
Annual Taxes: $3,432
Lot Size: 0.04
Property Details
| Property Type | Townhouse |
|---|---|
| Sub Type | Single Family |
| Bedrooms | 2 |
| Bathrooms | 3.0 |
| Living Area | 1,663 sq ft |
| Lot Size | 0 sq ft |
| Year Built | 2004 |
| Stories | 4.0 |
| Parking | 2 spaces (1 garage) |
| Listing ID | 10397627 |
Similar Listings You May Like
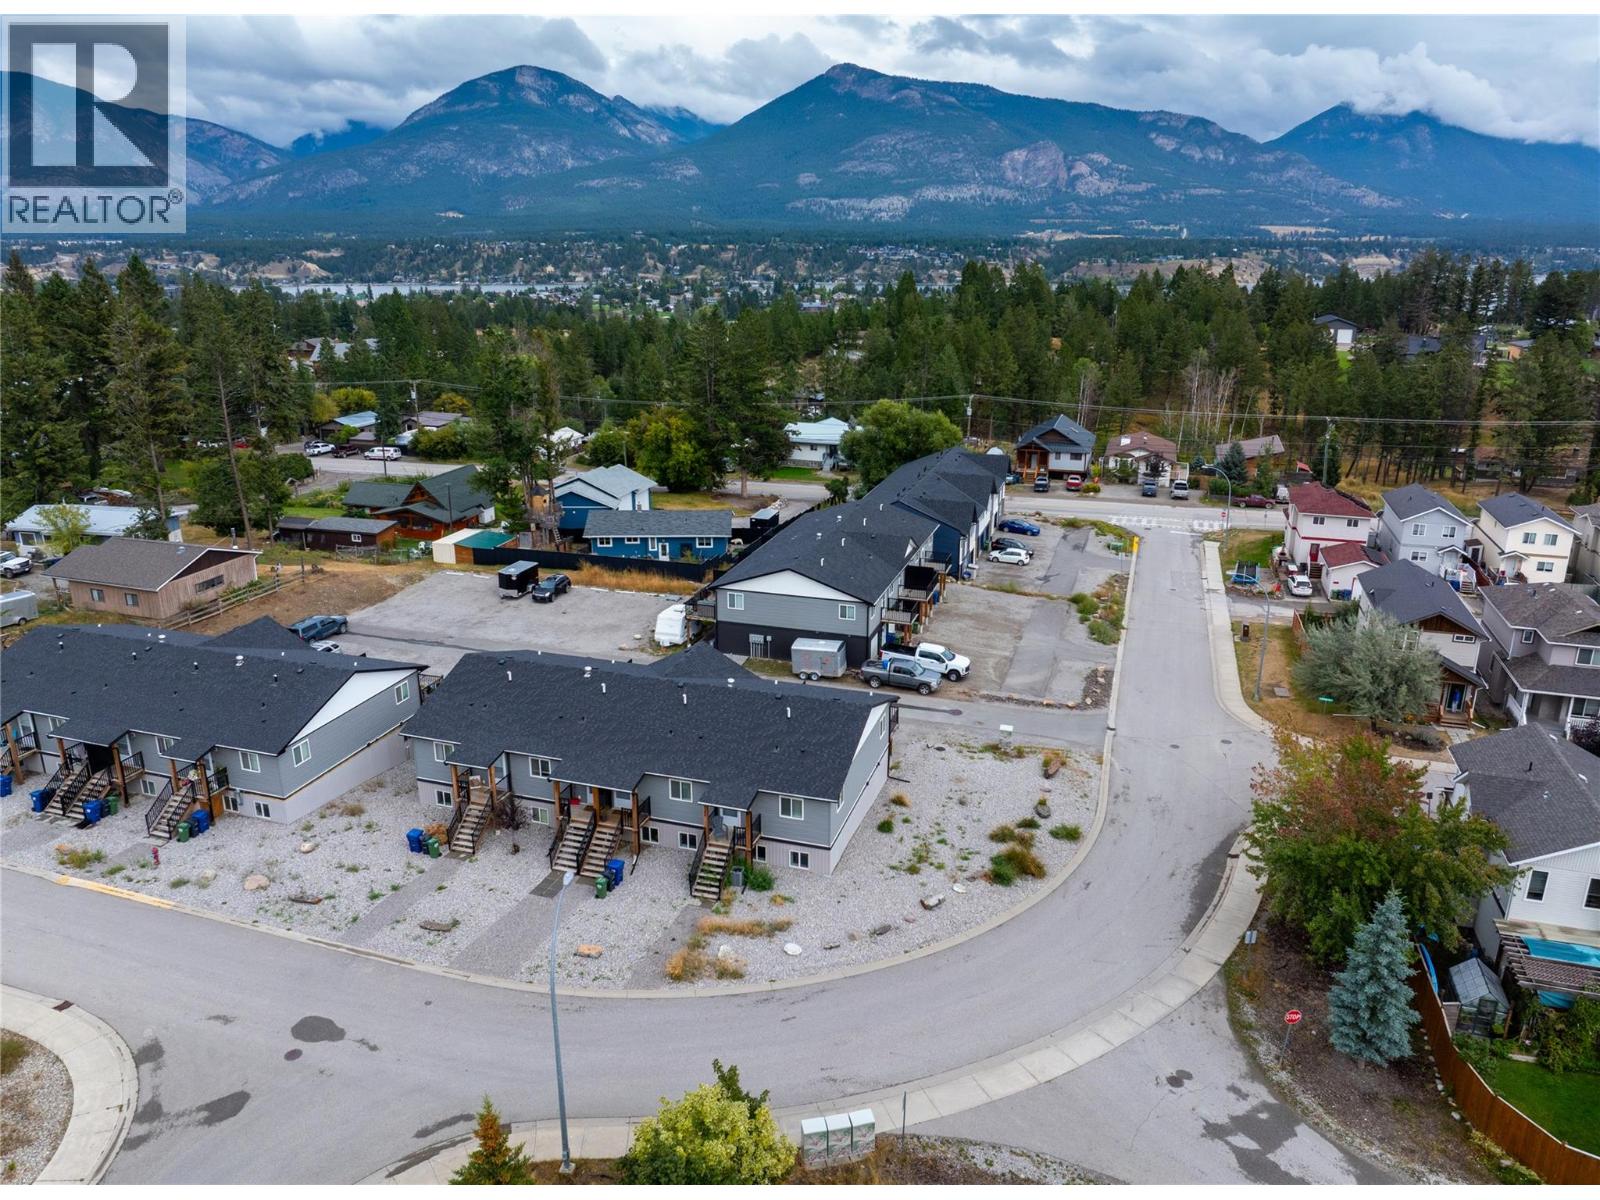
$440,000
#8, 2145 Westside Park Drive, Invermere
Listed by: RE/MAX Invermere
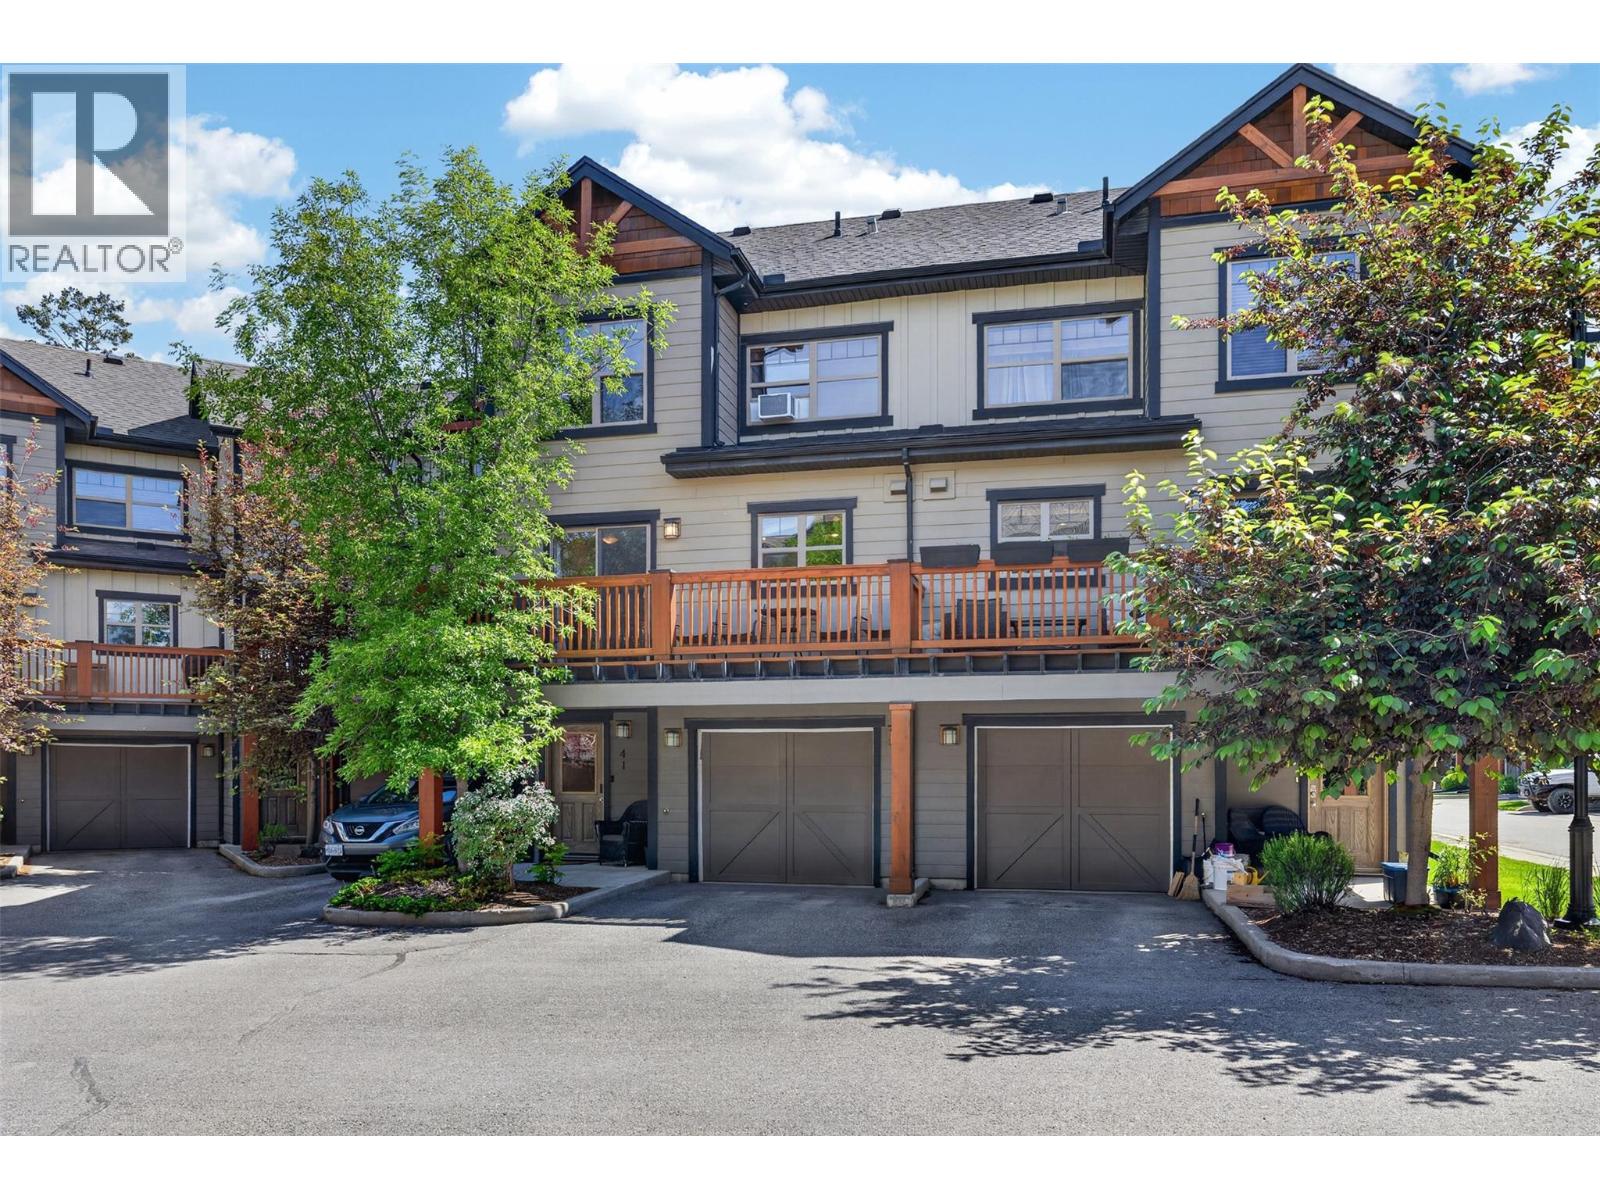
$459,000
#41, 1000 9TH Street, Invermere
Listed by: Royal LePage Rockies West
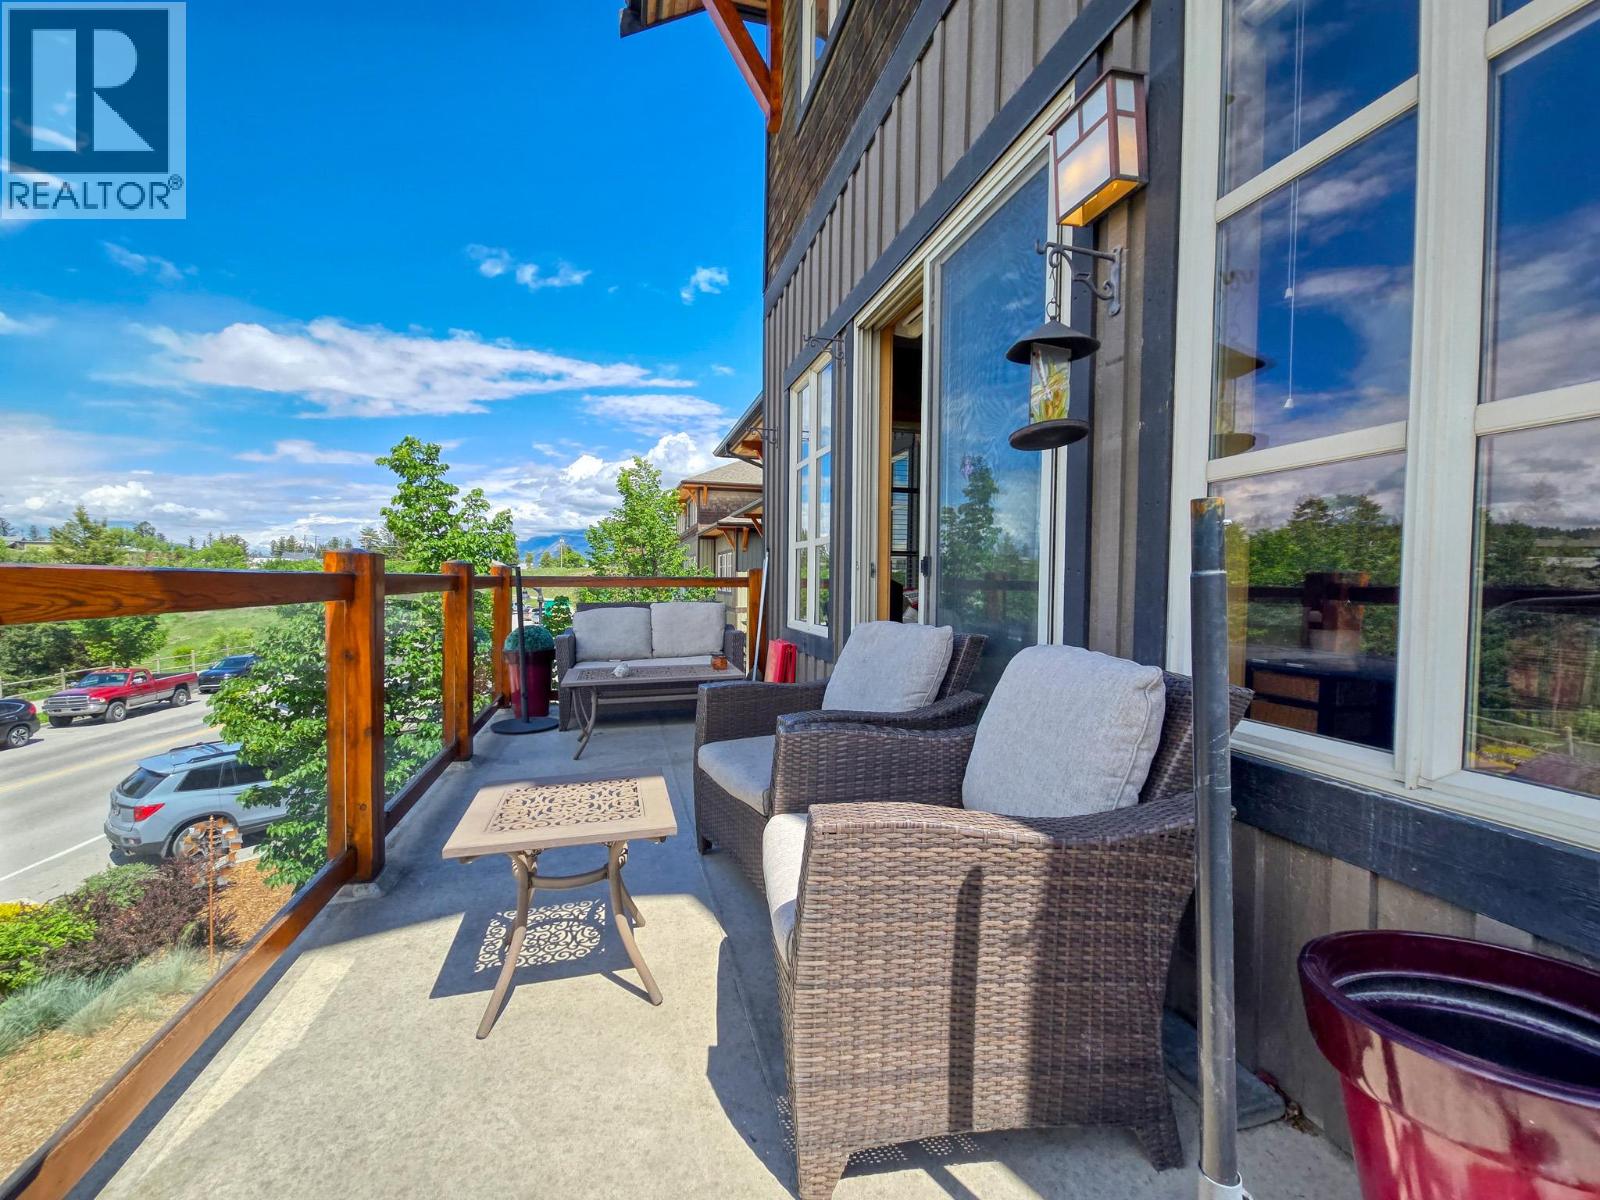
$429,000
#201, 905 7th Avenue, Invermere
Listed by: eXp Realty
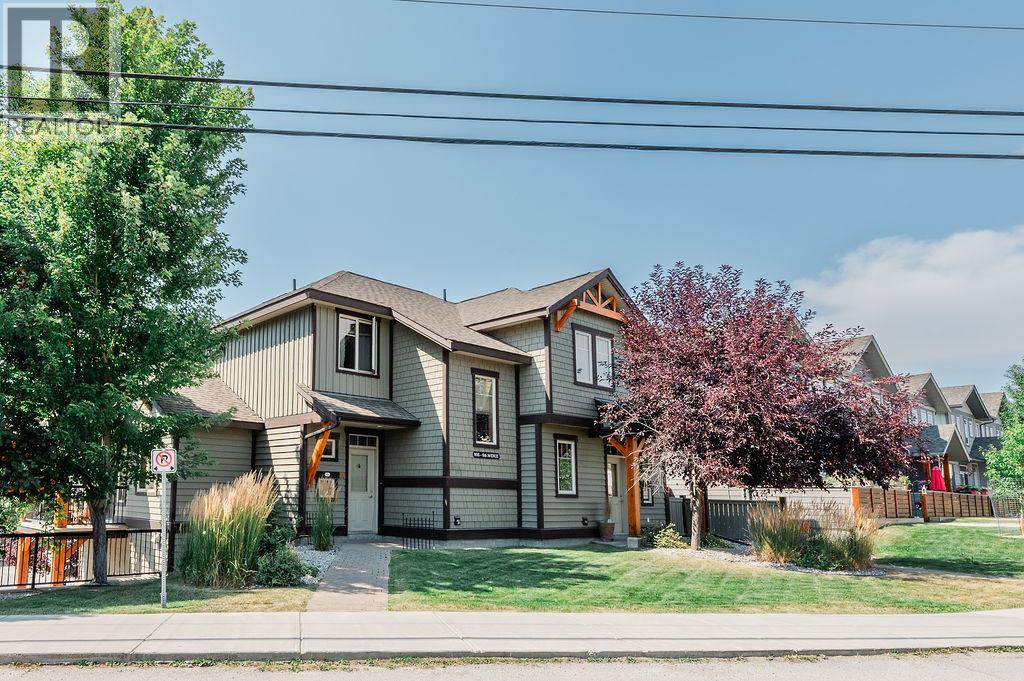
$589,000
#1, 906 6TH Avenue, Invermere
Listed by: MaxWell Rockies Realty
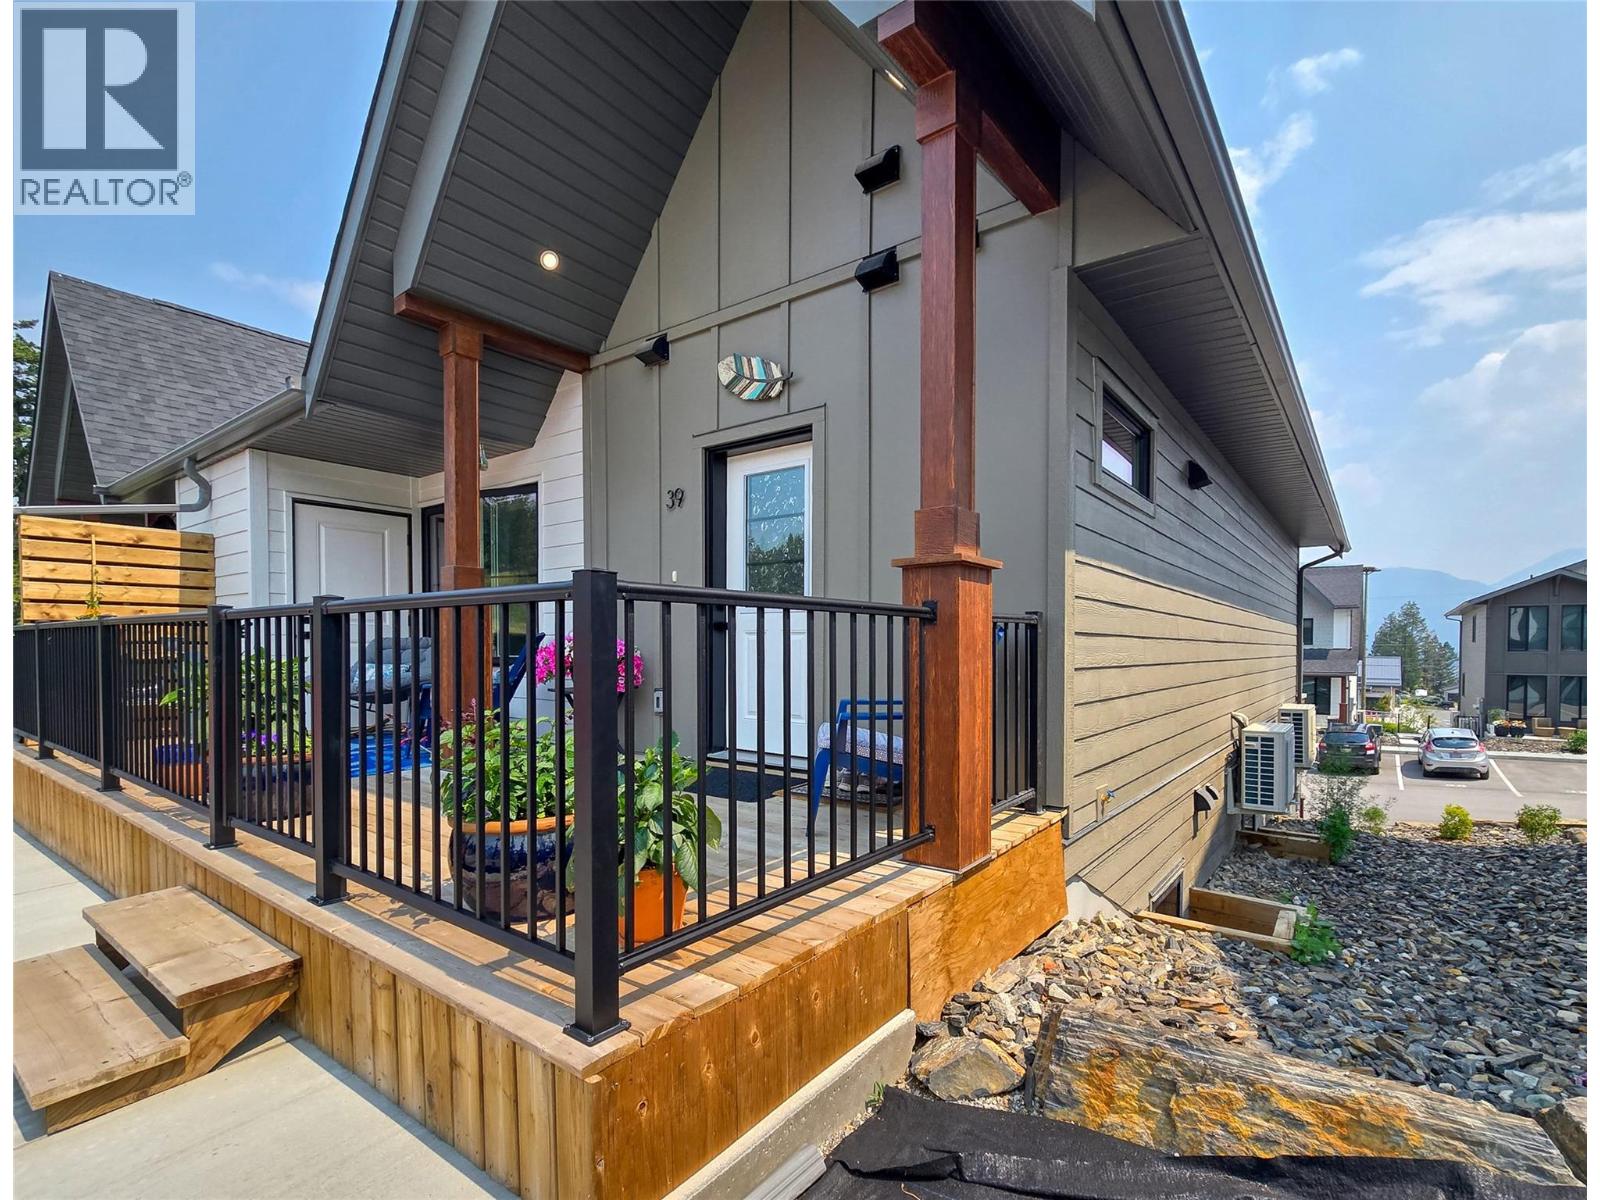
$449,000
#39, 2096 Pine Tree Lane, Invermere
Listed by: eXp Realty
MLS®, REALTOR®, and the associated logos are trademarks of The Canadian Real Estate Association (CREA) and identify the quality of services provided by real estate professionals who are members of CREA. Listing data is provided under copyright by CREA's Data Distribution Facility and is deemed reliable but is not guaranteed accurate by CREA or FlatKey Realty Ltd.
This website and its contents are not intended to solicit buyers or sellers currently under contract with another real estate brokerage.