$869,000
2181 14 Avenue, Salmon Arm V1E2N2
5 Beds
4.0 Bath
3,096 Sq Ft
Built 2019
Detached
Listed by: Homelife Salmon Arm Realty.Com.

A clearer picture before you buy
Unlock listing timeline & local insights
See how long this home has been listed and explore local market insights.
Description
Contemporary 2019 Two-Storey Home with Legal Walk-Out Basement Suite. Located in desirable Hillcrest Heights, just off 20th Street SE & next to Hillcrest Elem School, this contemporary two storey home offers exceptional versatility with a fully finished, legal two bedrm walk-out basement suite. The bright, open-concept main floor features a spacious living room with fireplace & vaulted ceiling, open galley style kitchen with pantry & dining area with access to a covered outdoor deck. Main-floor den can be a 6th Bedrm, full bthrm add convenience and flexibility. Upstairs, Master includes a full ensuite and walk-in closet, complemented by two additional bedrooms & another full bathroom. Lower level is designed for max functionality, offering a family room or another additional bedrm space for the main home, (could have 5 bdrm) plus a separate, fully finished 2 bedrm legal suite with its own entrance & laundry. Double attached garage includes a separate heated shop are; ideal for a home based business, hobbyist, or extra storage. The property is R8 zoned for the legal suite, features two separate electrical meters, and was built to City standards for legal suites. The home is covered by New Home Warranty until 2029 and includes two complete sets of appliances, including an impressive side-by-side refrigerator/freezer on the main floor and laundry facilities on both levels. The upper level is vacant for August 31st and the lower level is fully rented for $1500/mo. Virtual tour. (id:66934)
Location
Approximate location supplied by the listing data provider.
Features
Parking: Attached Garage, Additional Parking
Parking Spaces: 5
Structure: House
Annual Taxes: $4,780
Lot Size: 0.13
Property Details
| Property Type | Detached |
|---|---|
| Sub Type | Single Family |
| Bedrooms | 5 |
| Bathrooms | 4.0 |
| Living Area | 3,096 sq ft |
| Lot Size | 0 sq ft |
| Year Built | 2019 |
| Stories | 2.0 |
| Parking | 5 spaces (1 garage) |
| Listing ID | 10397750 |
Similar Listings You May Like
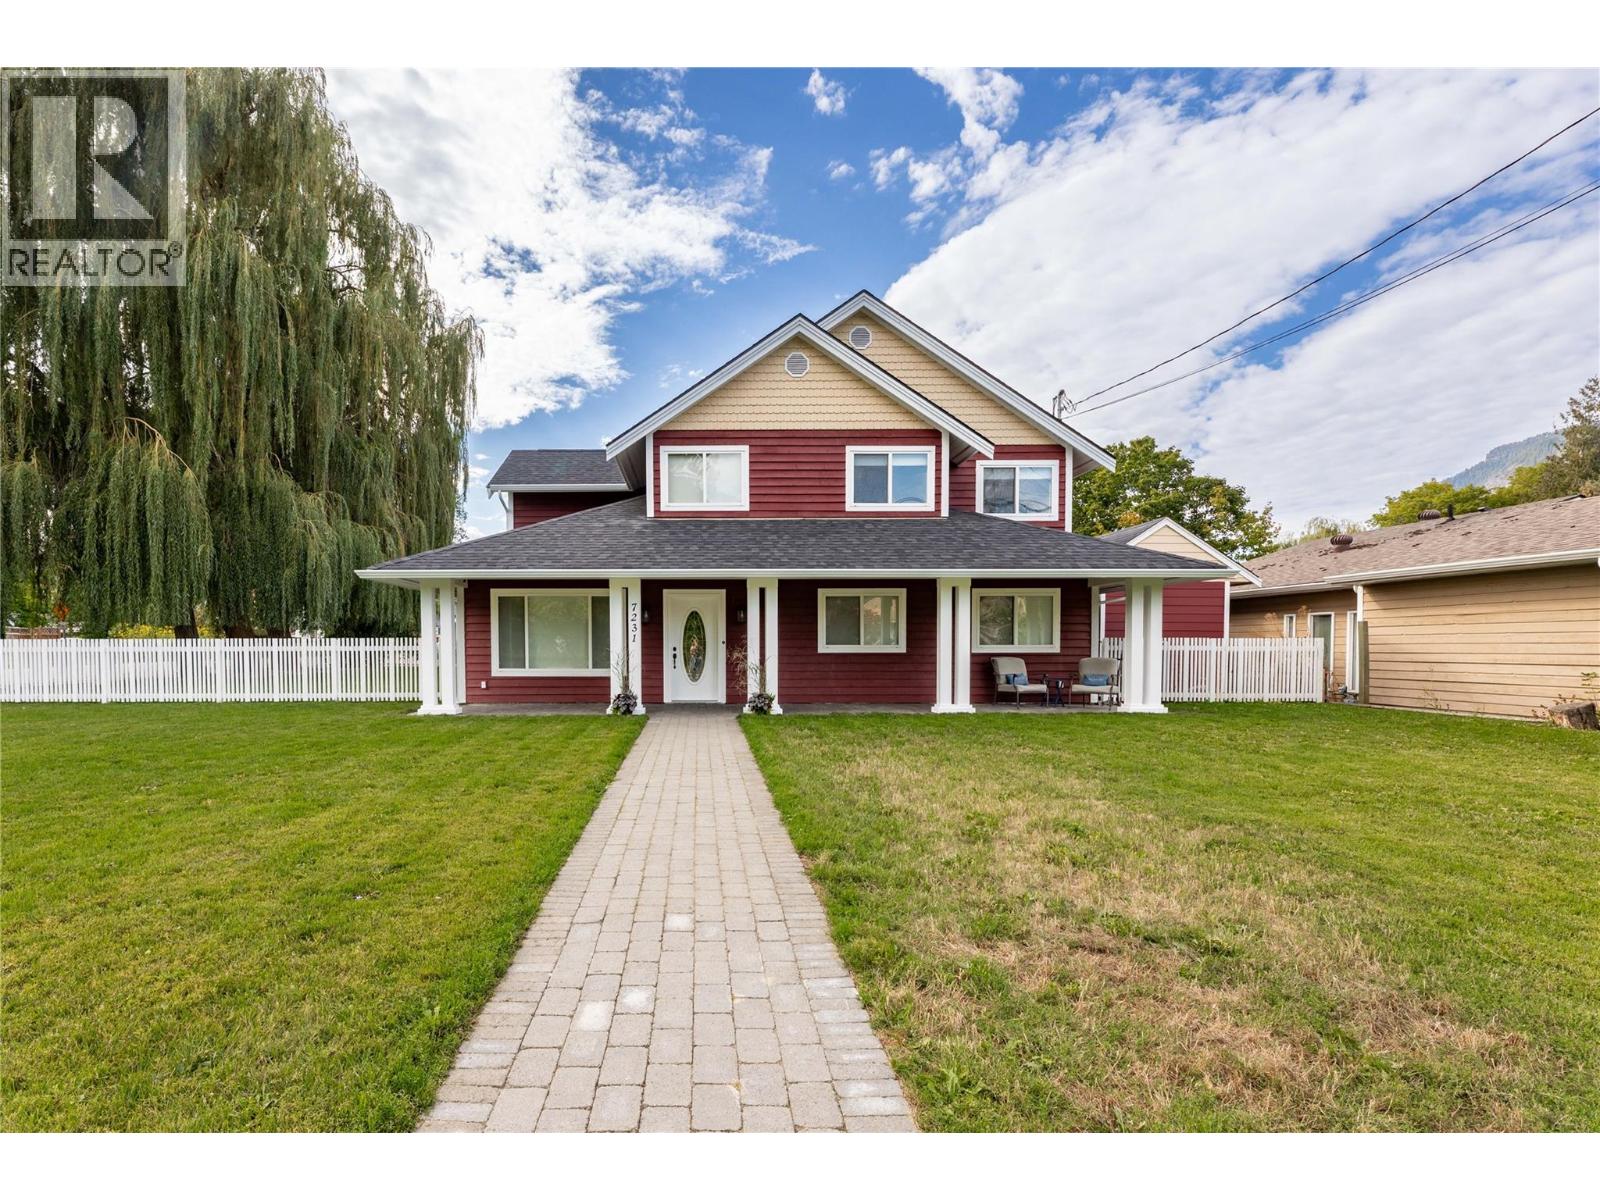
$889,000
7231 52 Street, Salmon Arm
Listed by: Homelife Salmon Arm Realty.Com
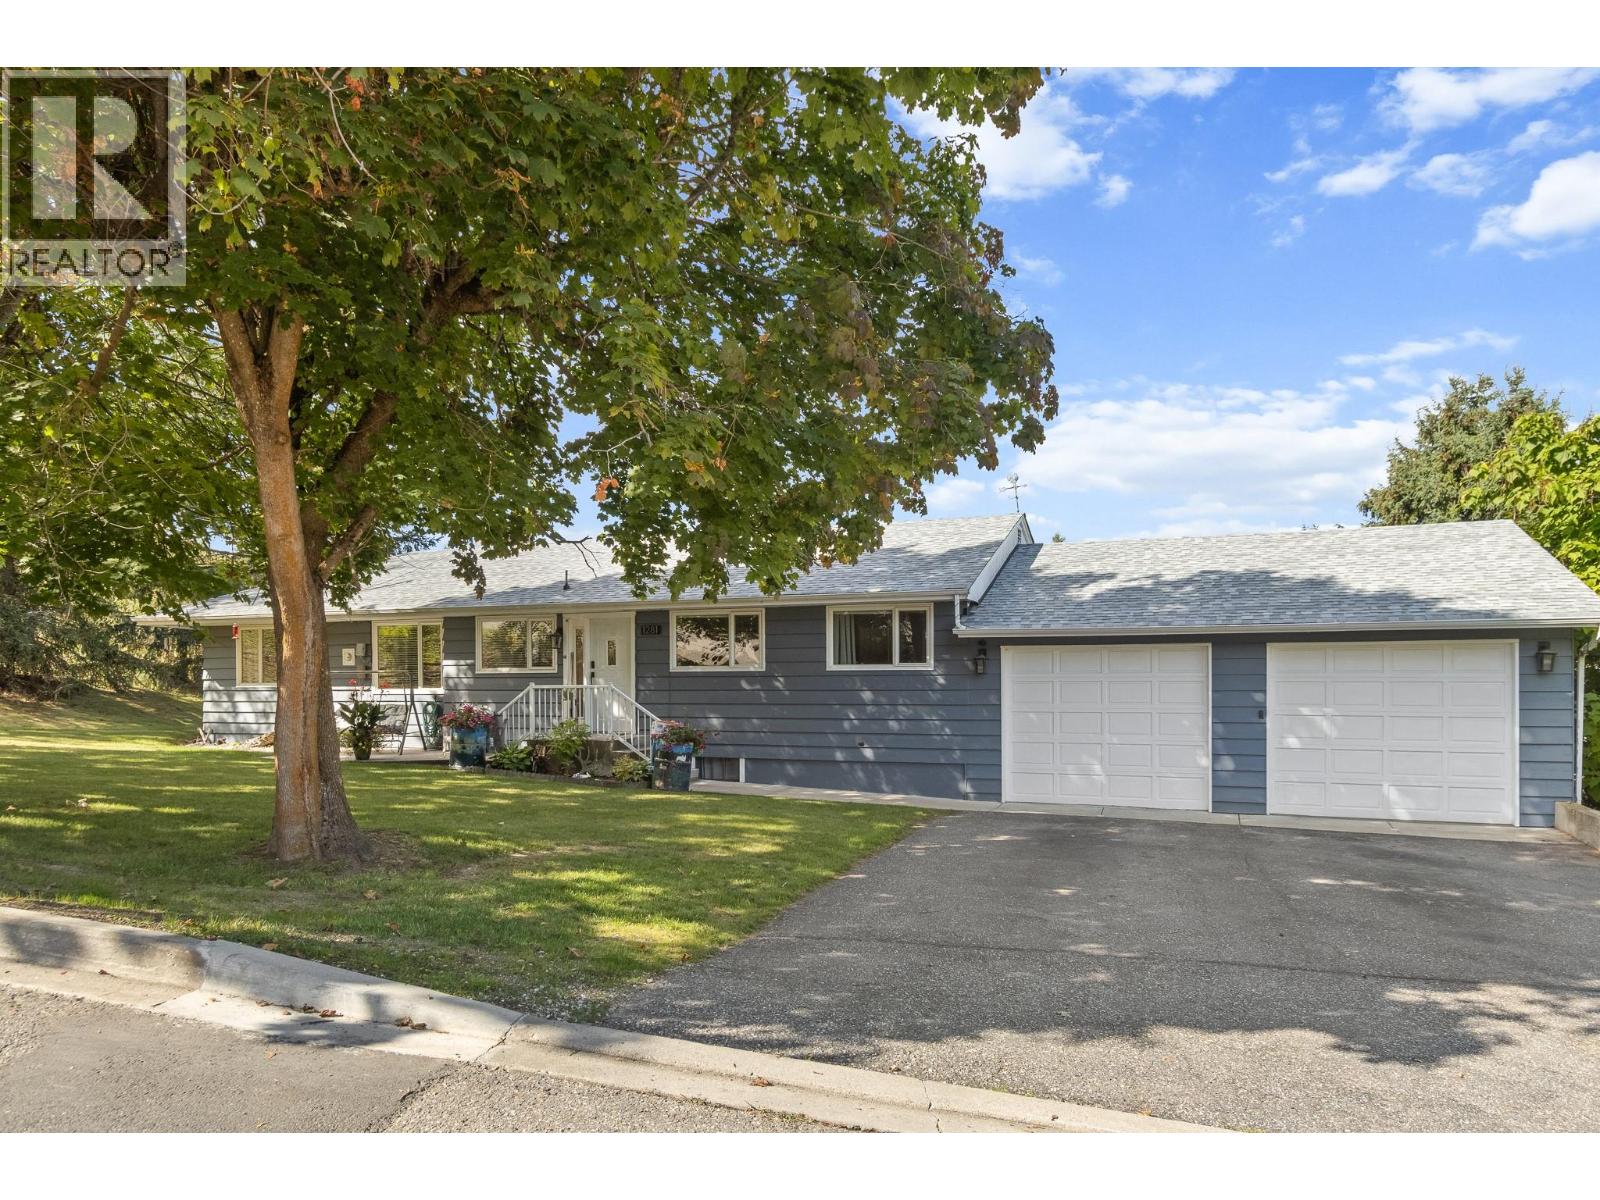
$799,900
1281 15 Street, Salmon Arm
Listed by: Homelife Salmon Arm Realty.Com
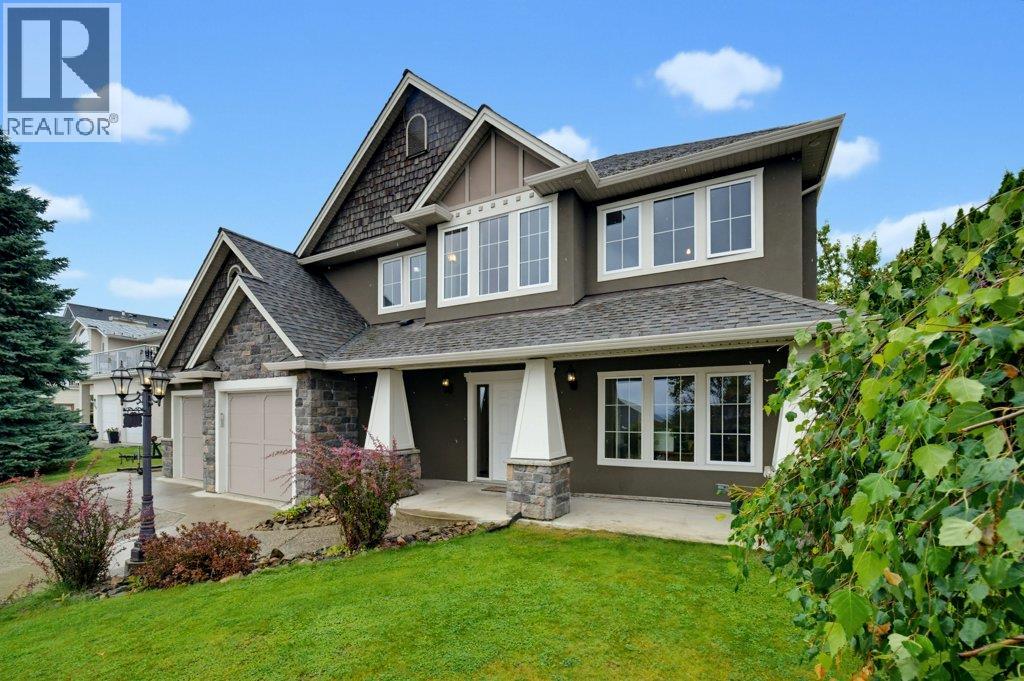
$899,000
2440 4 Avenue, Salmon Arm
Listed by: eXp Realty
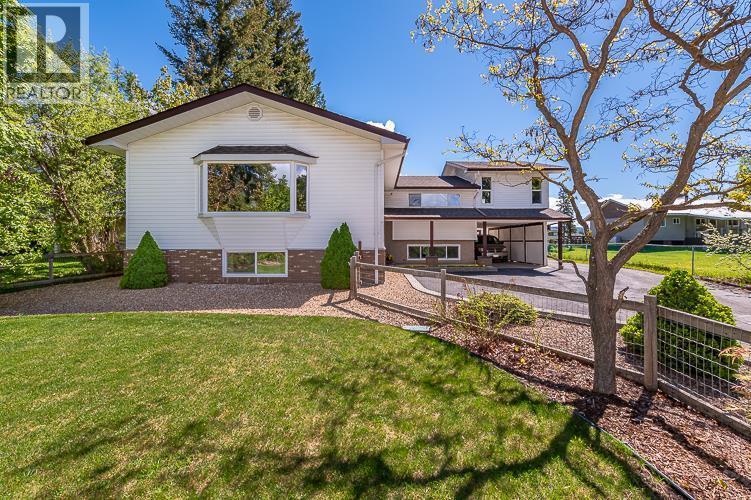
$979,000
1910 30 Street, Salmon Arm
Listed by: Coldwell Banker Executives Realty
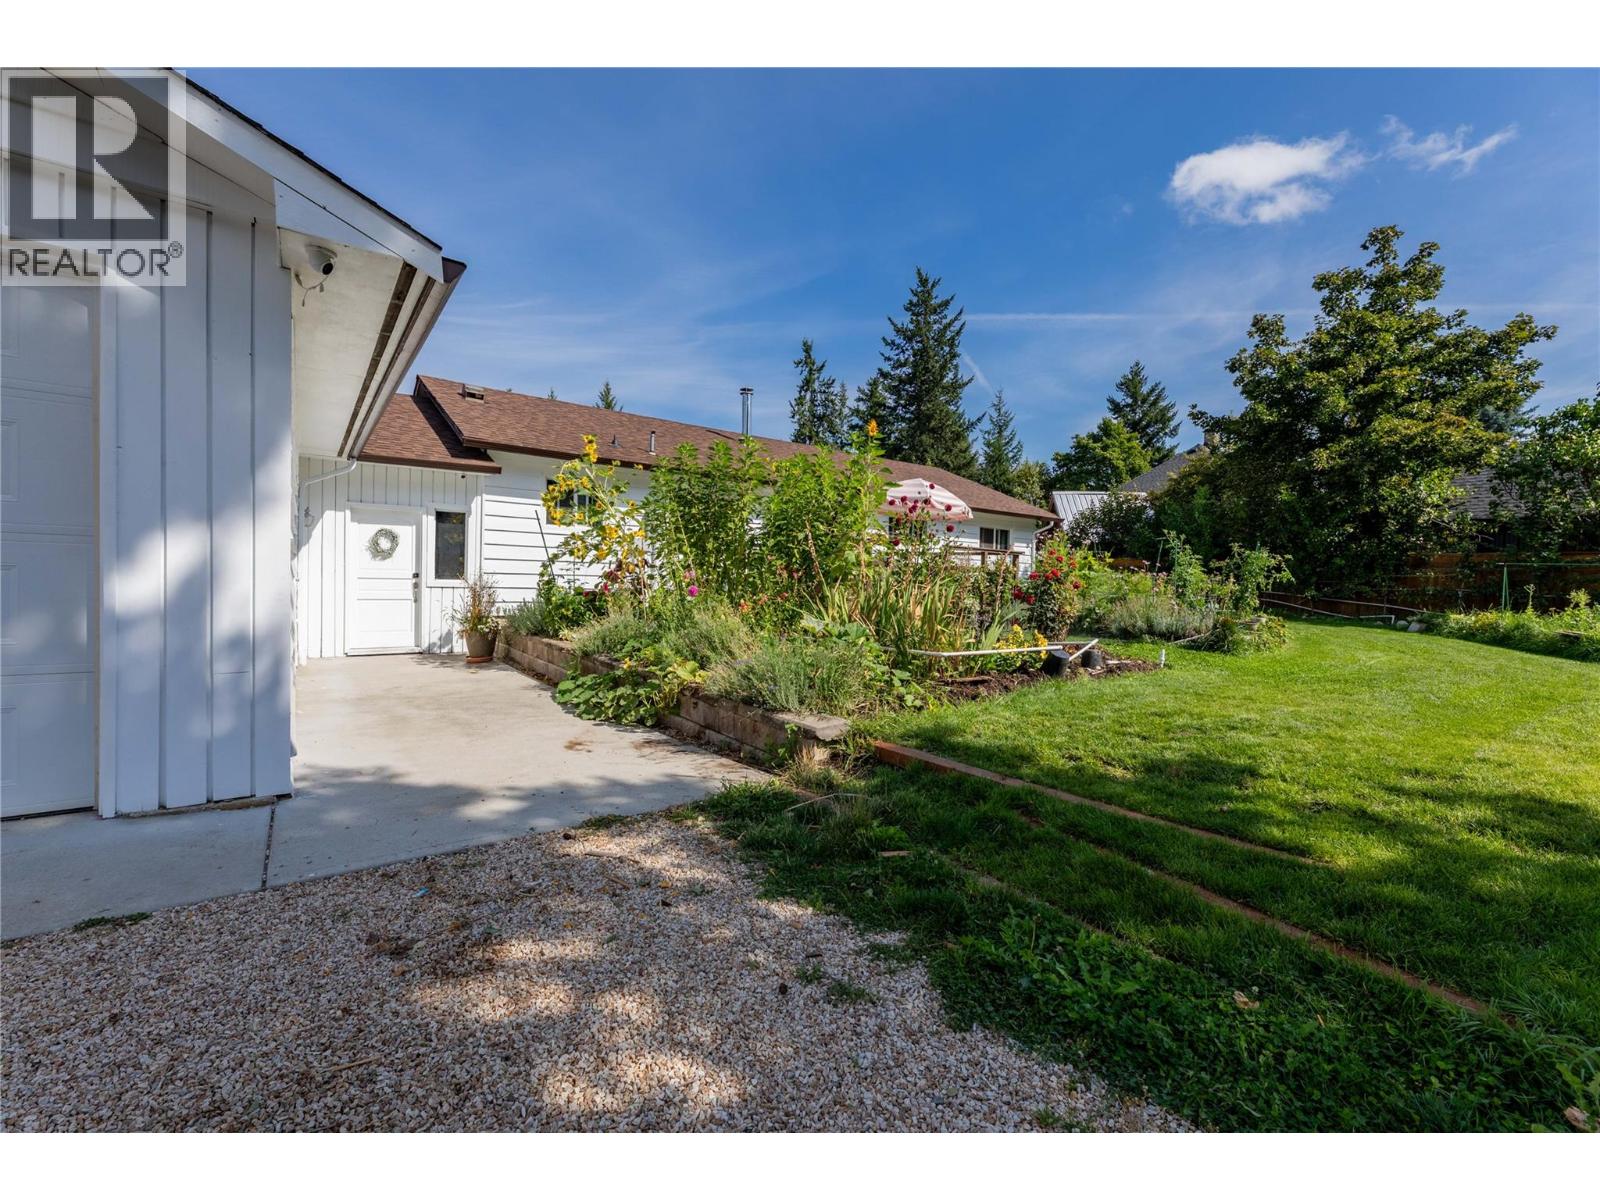
$699,000
#7, 1441 20 Avenue, Salmon Arm
Listed by: Homelife Salmon Arm Realty.Com
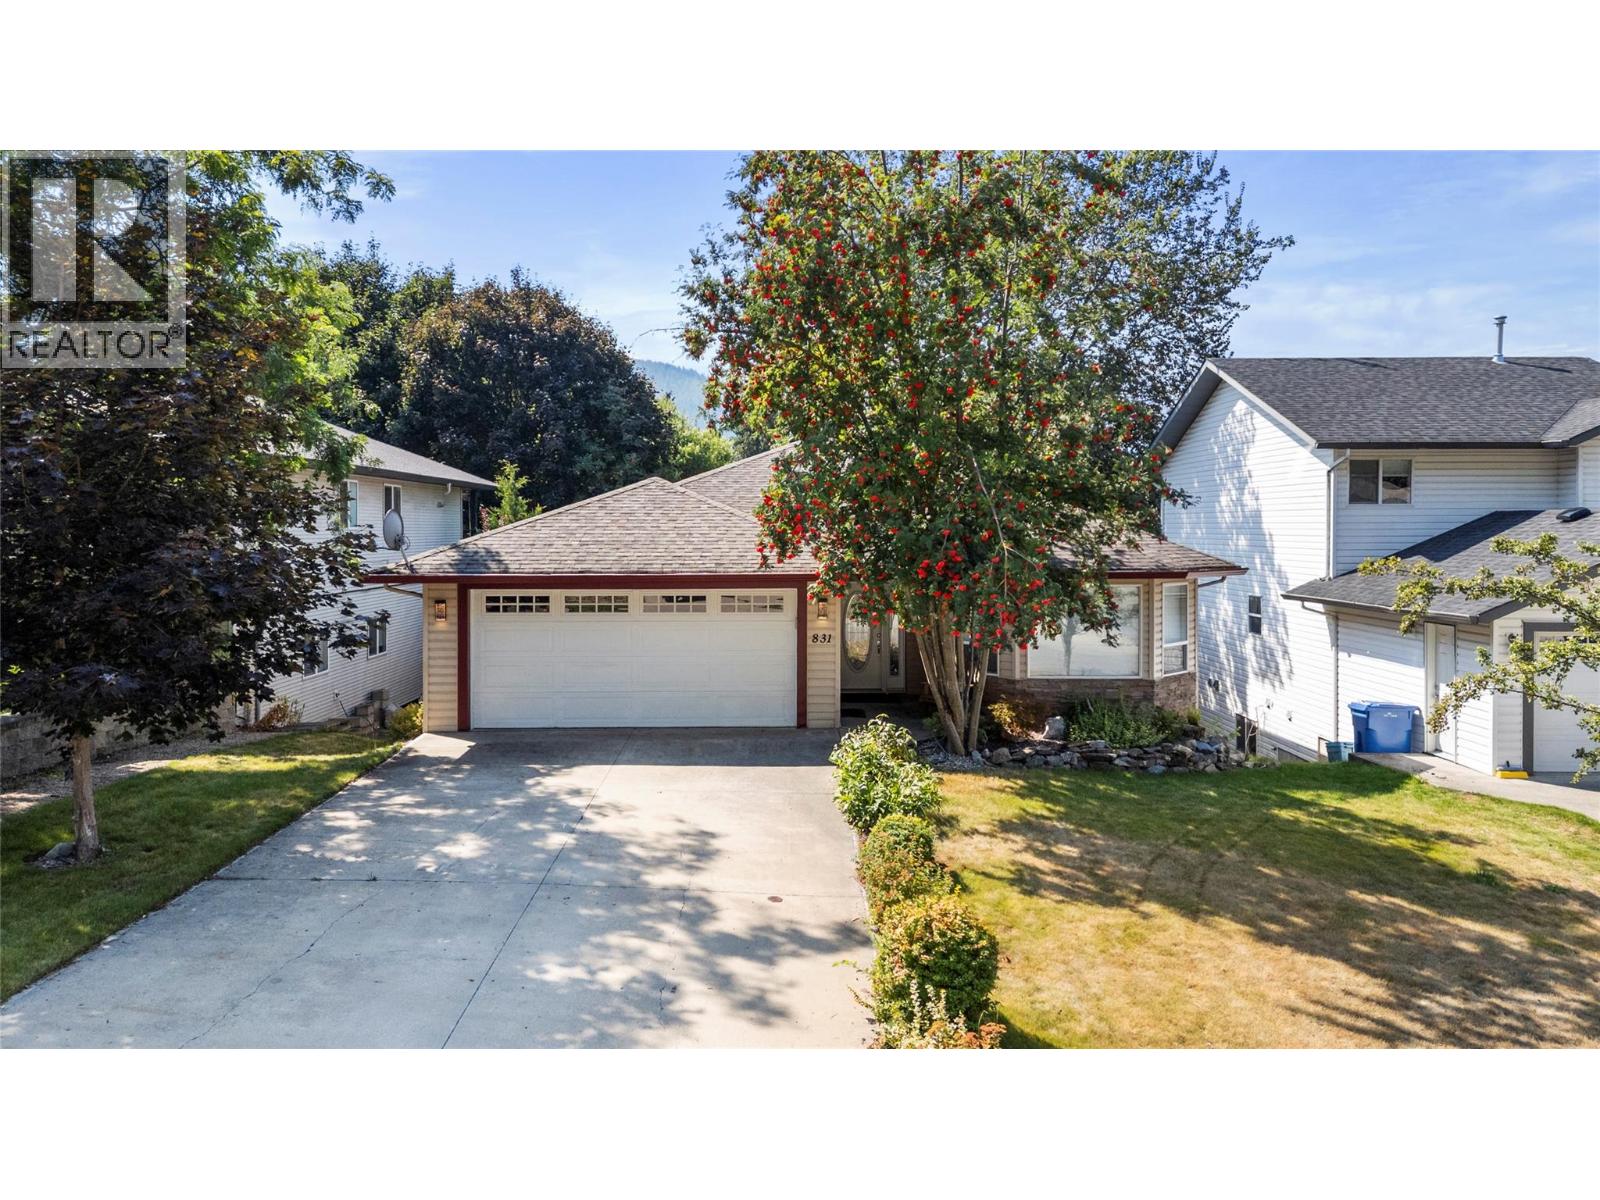
$749,900
831 37 Street, Salmon Arm
Listed by: REMAX Shuswap
MLS®, REALTOR®, and the associated logos are trademarks of The Canadian Real Estate Association (CREA) and identify the quality of services provided by real estate professionals who are members of CREA. Listing data is provided under copyright by CREA's Data Distribution Facility and is deemed reliable but is not guaranteed accurate by CREA or FlatKey Realty Ltd.
This website and its contents are not intended to solicit buyers or sellers currently under contract with another real estate brokerage.