$2,290,000
5835 Vicary Road, Peachland V0H1X4
4 Beds
5.0 Bath
3,933 Sq Ft
Built 2017
Detached
Listed by: Vantage West Realty Inc..

A clearer picture before you buy
Unlock listing timeline & local insights
See how long this home has been listed and explore local market insights.
Description
Perched above Okanagan Lake, this world-class modern masterpiece blends structural steel construction with low-maintenance luxury. Framed by an elite $750k architectural glass package featuring imported Belgian sliding doors and perpendicular frameless structural glass, the home delivers uninterrupted, panoramic lake views from Penticton to Kelowna with total privacy. The exterior showcases a $275k premium Longboard aluminum siding system, offering the warmth of real wood without the upkeep. Inside, 10ft ceilings frame an open chef's kitchen with a hidden butler’s pantry, Cambria quartz, and a primary sanctuary boasting a double-sided linear fireplace, K2 stone wall, and a spa ensuite with a full-glass steam shower. Entertain on a 785sqft stamped concrete covered deck, cantilevered for an outdoor kitchen, or relax in the recessed Bullfrog swim spa positioned to mimic a luxury cruise ship. The ICF-constructed lower level features a premium media room with a wet bar, a heated/cooled, oversized garage, and a fully independent, double-soundproofed 893sqft legal suite with a 15.5ft quartz island and private deck. A $400k engineered landscape features smart irrigation, a dog run, and a path putting downtown Peachland a 5-minute walk away. Seller is willing to include a 5-year lease on a private boat slip in the marina within walking distance. With massive replacement value, this lock-and-leave smart home offers irreplaceable quality. Call today, needs to be seen to truly appreciate (id:66934)
Location
Approximate location supplied by the listing data provider.
Features
View: City view, Lake view, Mountain view, Valley view, View (panoramic)
Parking: Attached Garage, RV, Heated Garage, Additional Parking
Parking Spaces: 10
Structure: House
Annual Taxes: $8,411
Lot Size: 0.25
Property Details
| Property Type | Detached |
|---|---|
| Sub Type | Single Family |
| Bedrooms | 4 |
| Bathrooms | 5.0 |
| Living Area | 3,933 sq ft |
| Lot Size | 0 sq ft |
| Year Built | 2017 |
| Stories | 2.0 |
| Parking | 10 spaces (2 garage) |
| Listing ID | 10397897 |
Similar Listings You May Like
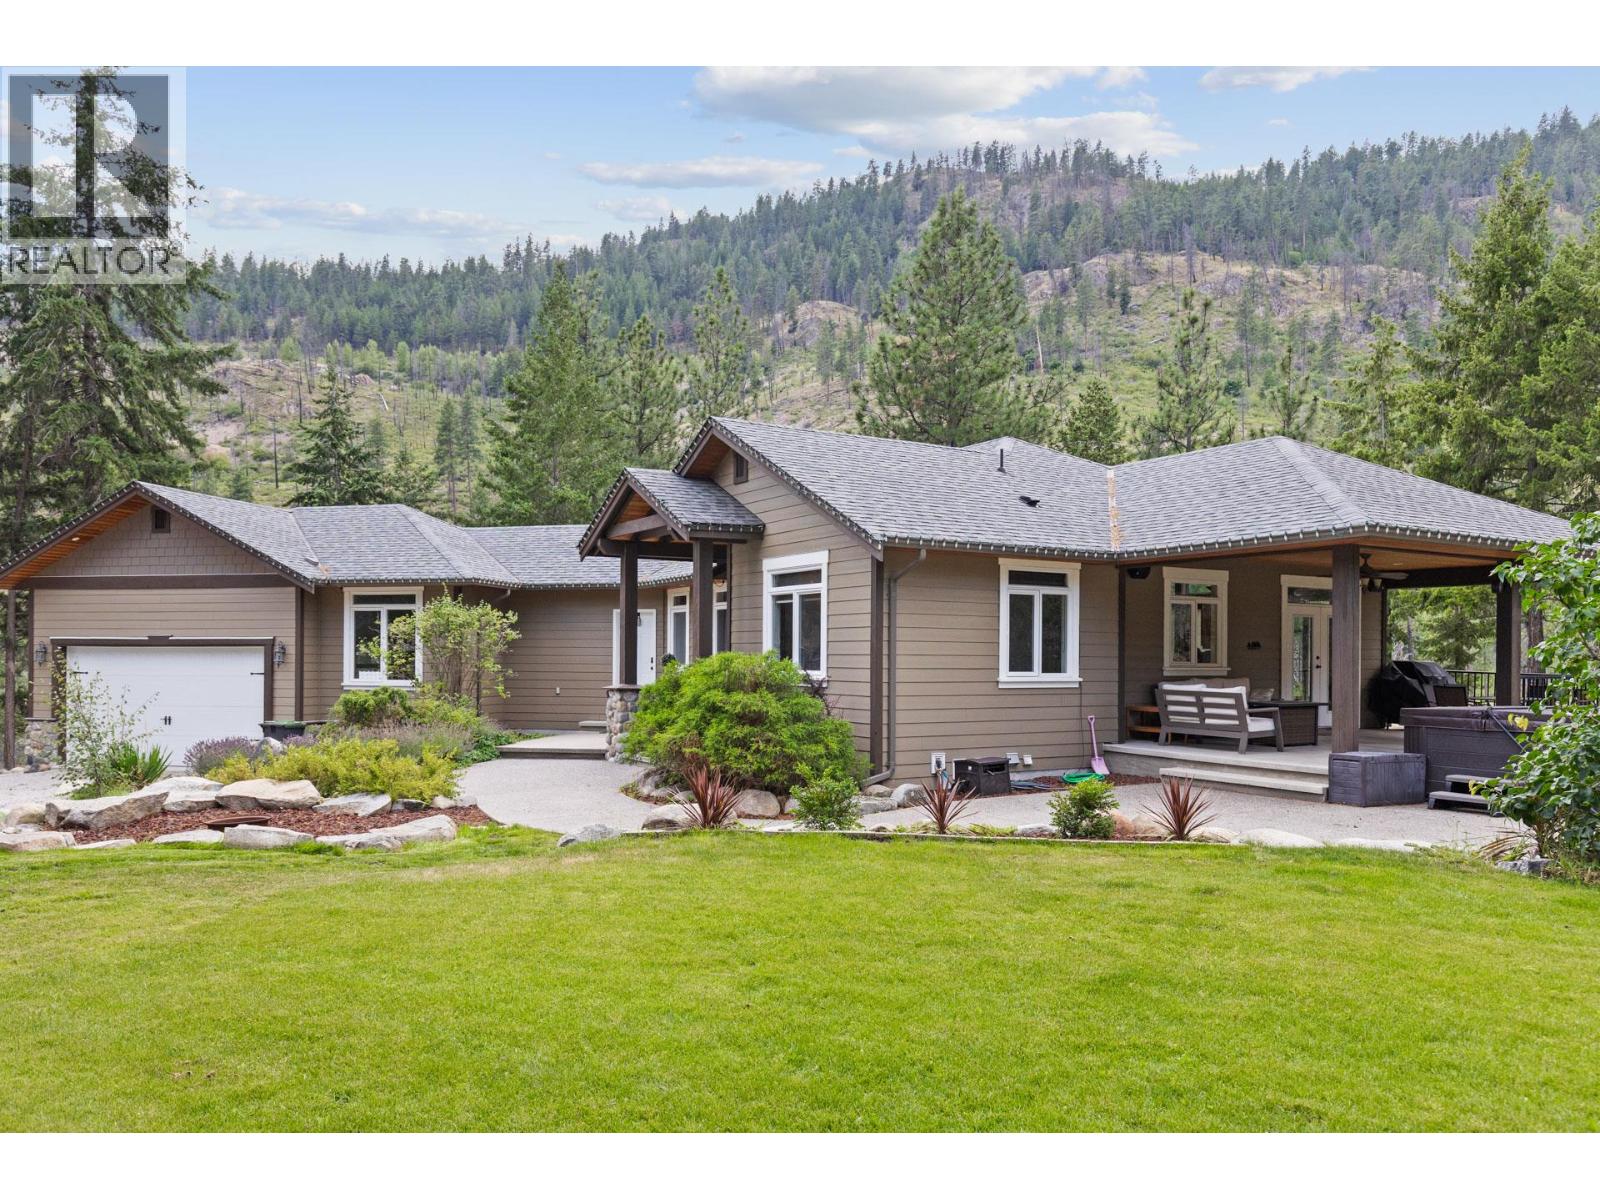
$2,299,999
4802 Trepanier Road, Peachland
Listed by: Royal LePage Kelowna
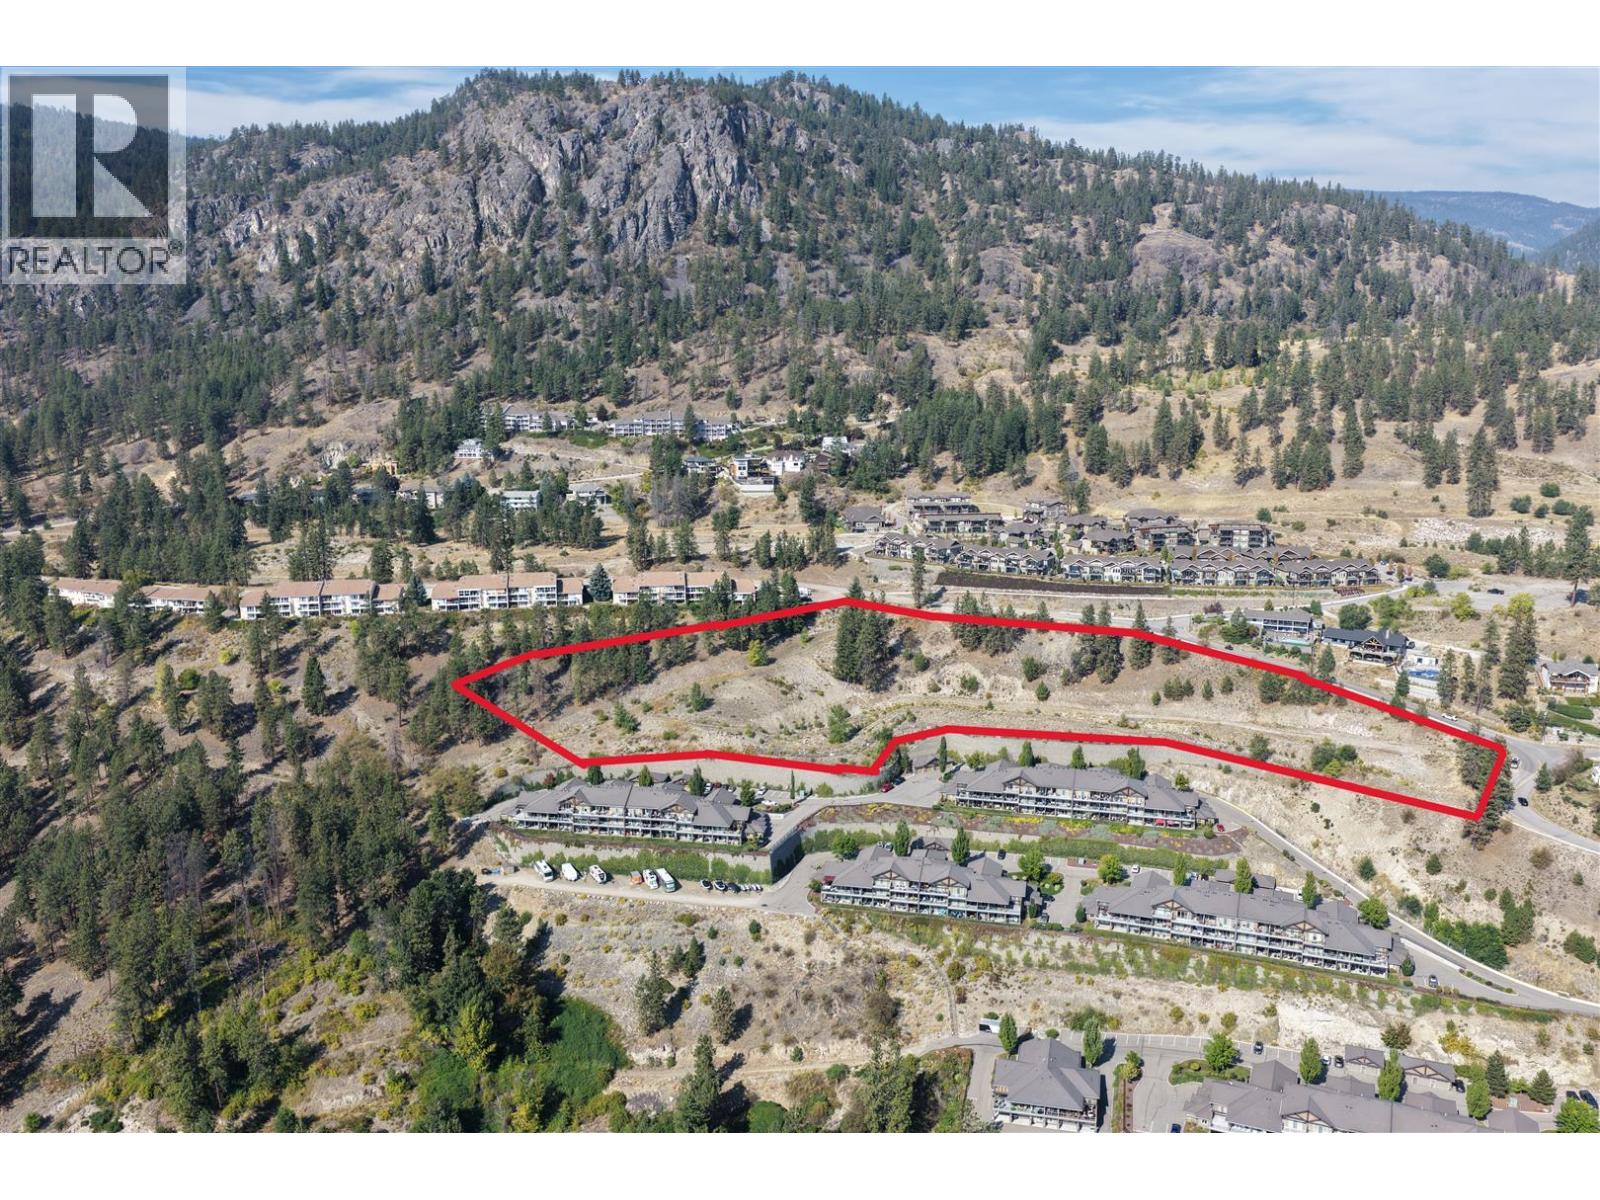
$1,900,000
Lot 1 Ponderosa Drive, Peachland
Listed by: Landquest Realty Corporation
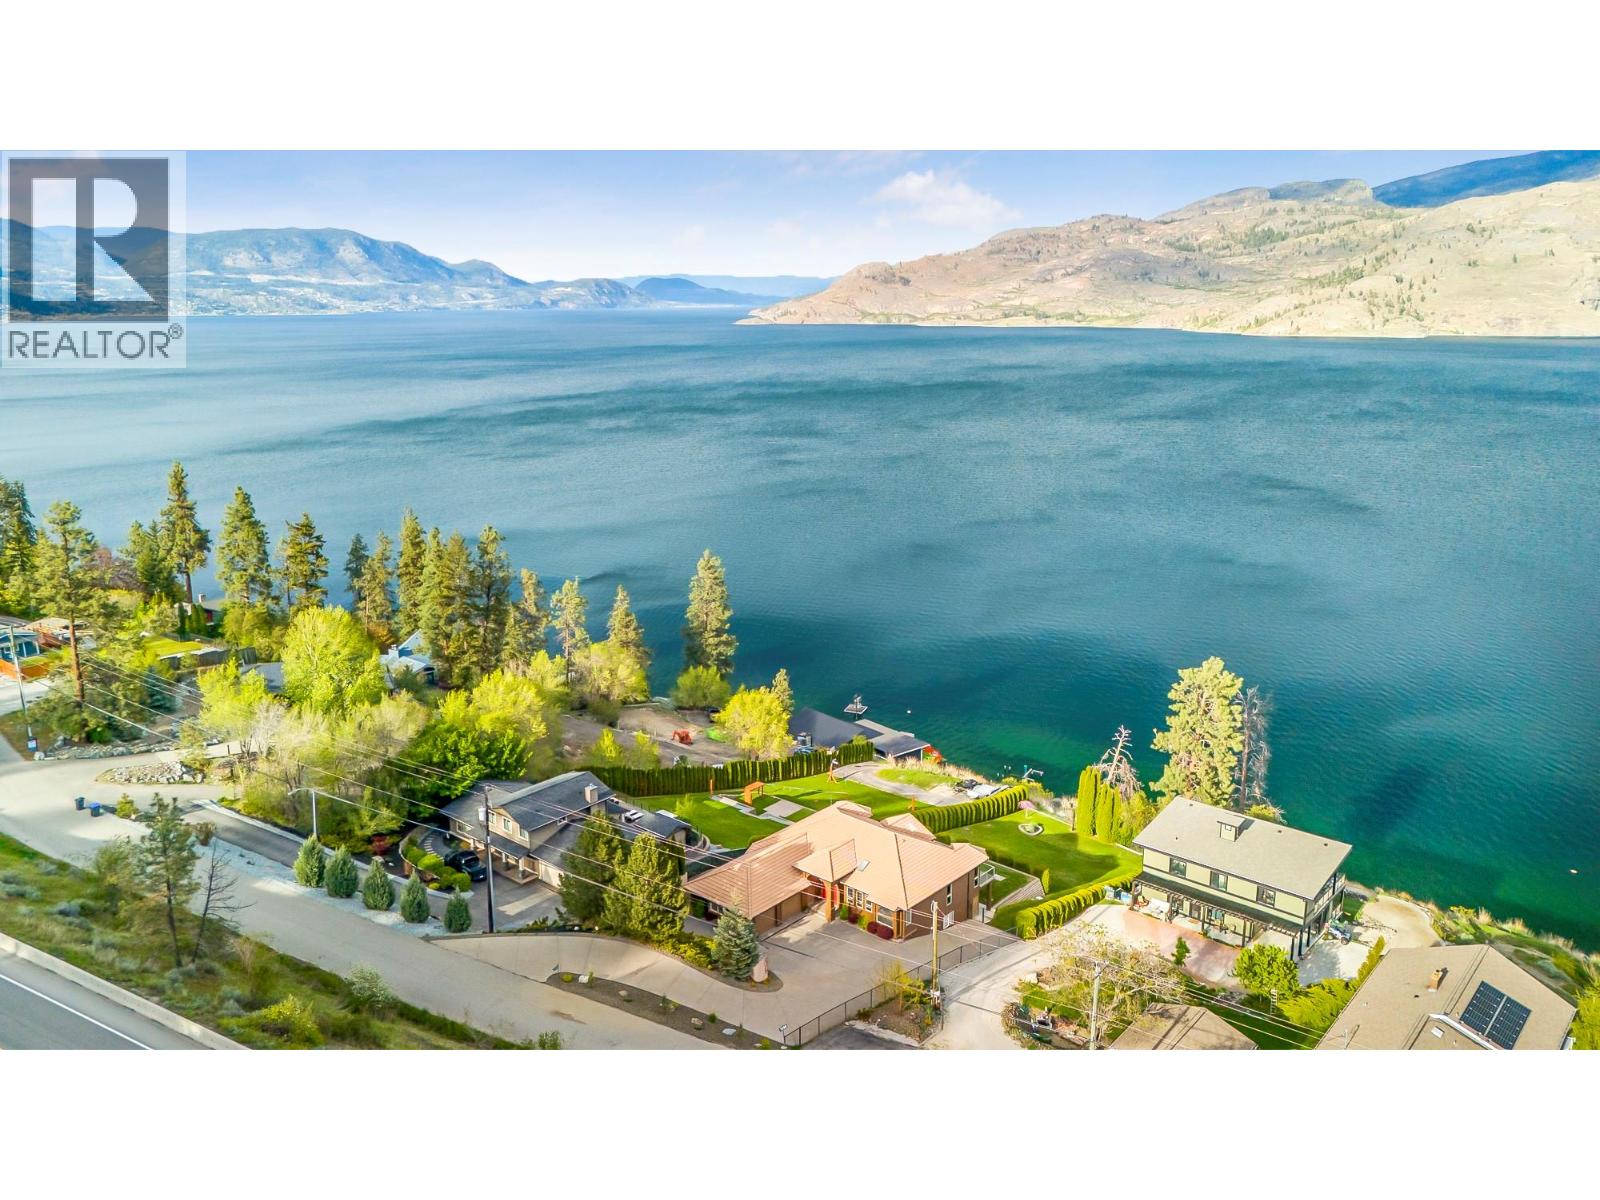
$2,345,000
7178 Brent Road, Peachland
Listed by: 2 Percent Realty Interior Inc.
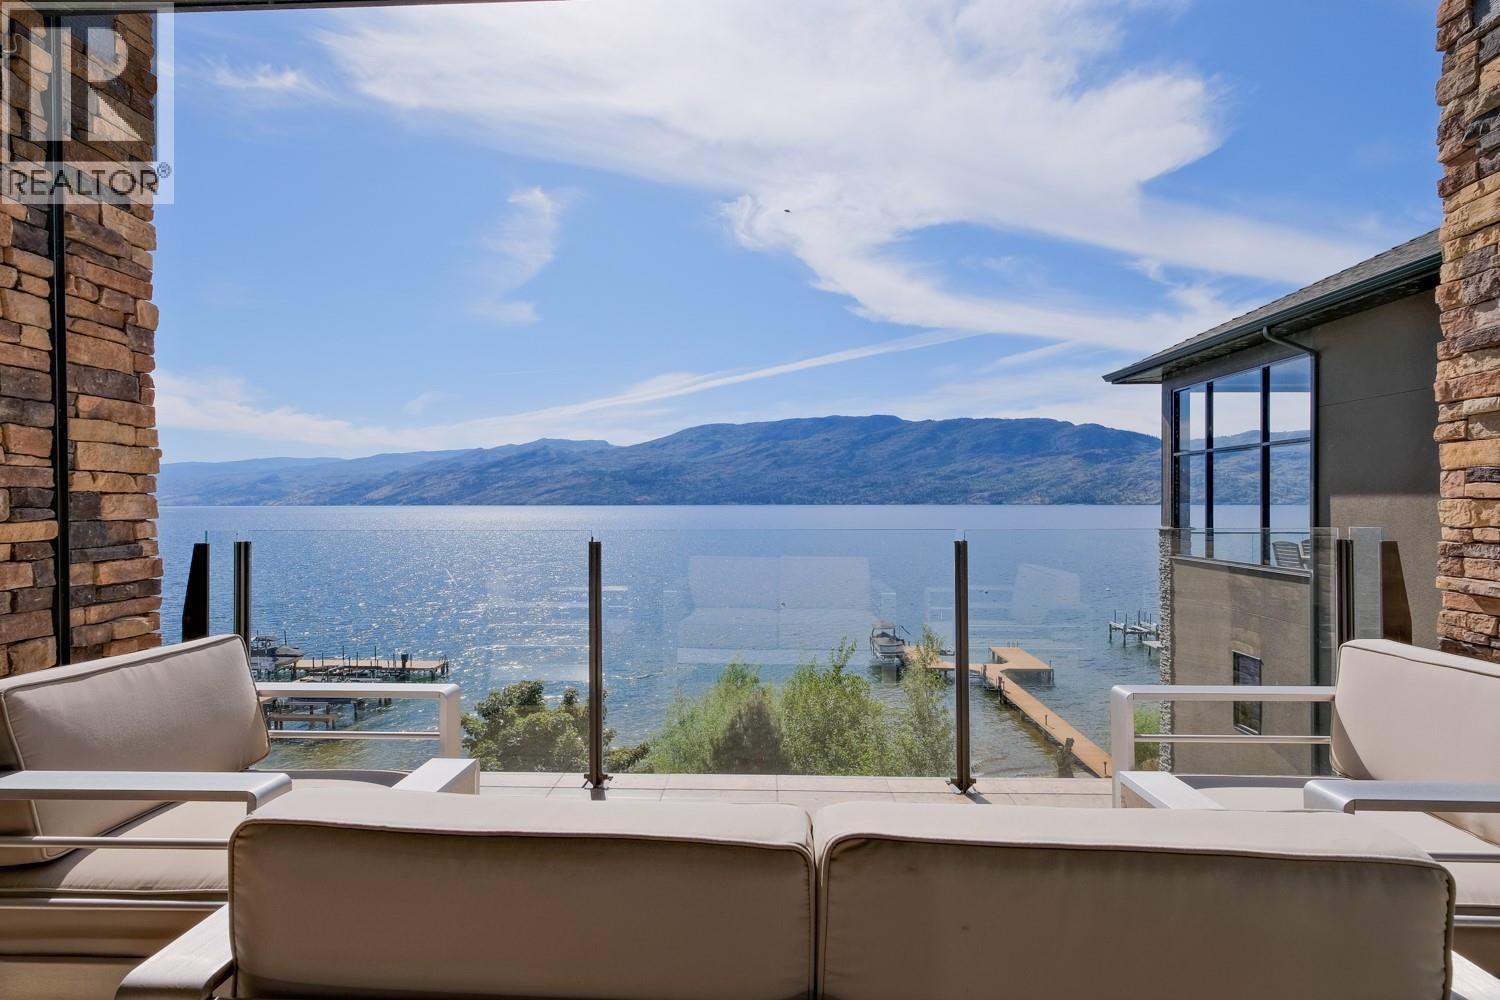
$2,095,000
#1, 5235 Buchanan Road, Peachland
Listed by: Royal LePage Kelowna
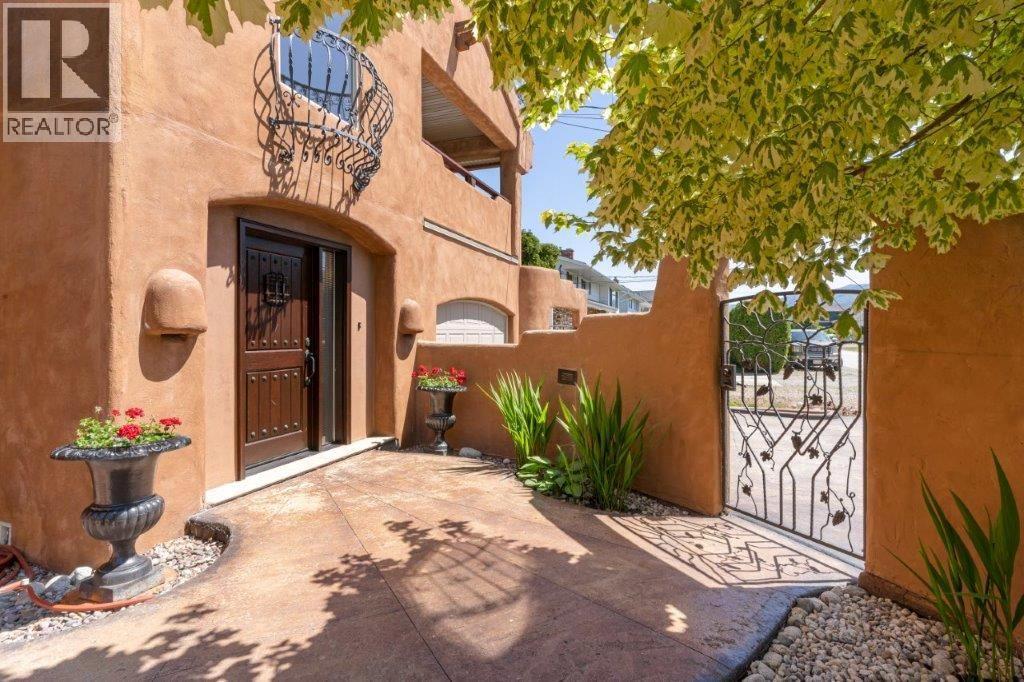
$2,300,000
4170 Lake Avenue, Peachland
Listed by: Honestdoor Inc.

$2,499,000
4980 Trepanier Road, Peachland
Listed by: REMAX Kelowna
MLS®, REALTOR®, and the associated logos are trademarks of The Canadian Real Estate Association (CREA) and identify the quality of services provided by real estate professionals who are members of CREA. Listing data is provided under copyright by CREA's Data Distribution Facility and is deemed reliable but is not guaranteed accurate by CREA or FlatKey Realty Ltd.
This website and its contents are not intended to solicit buyers or sellers currently under contract with another real estate brokerage.