$539,000
3613 9th Avenue, Castlegar V1N2Z6
5 Beds
2.0 Bath
2,680 Sq Ft
Built 1967
Detached
Listed by: eXp Realty.

A clearer picture before you buy
Unlock listing timeline & local insights
See how long this home has been listed and explore local market insights.
Description
Family Home with 2 bedroom suite! With incredible valley views, generous living spaces, and a full daylight walk-out basement, this home offers plenty of room for the whole family. The main floor features three spacious bedrooms and a 5-piece bathroom complete with a huge vanity and dual sinks. The bright oak kitchen offers plenty of cabinet space and is complemented by a convenient breakfast nook and separate dining room. The enormous living room takes full advantage of the spectacular valley views, creating a bright and inviting space to relax and entertain. Step outside onto the impressive full-length sundeck, where you can enjoy your morning coffee, entertain guests, or simply take in the gorgeous scenery. This is truly an outdoor space you have to see to appreciate. The full daylight, walk-out basement features a spacious 2-bedroom suite with its own laundry, providing a fantastic option for extended family, guests, or additional income potential. Comfort is taken care of with a gas furnace, gas hot water, and central air conditioning. Located close to parks and amenities, this is a fantastic opportunity to own a large family home in a sought-after South Castlegar location. (id:66934)
Location
Approximate location supplied by the listing data provider.
Features
Parking: Carport
Structure: House
Annual Taxes: $3,480
Lot Size: 0.26
Property Details
| Property Type | Detached |
|---|---|
| Sub Type | Single Family |
| Bedrooms | 5 |
| Bathrooms | 2.0 |
| Living Area | 2,680 sq ft |
| Lot Size | 0 sq ft |
| Year Built | 1967 |
| Stories | 2.0 |
| Listing ID | 10398068 |
Similar Listings You May Like
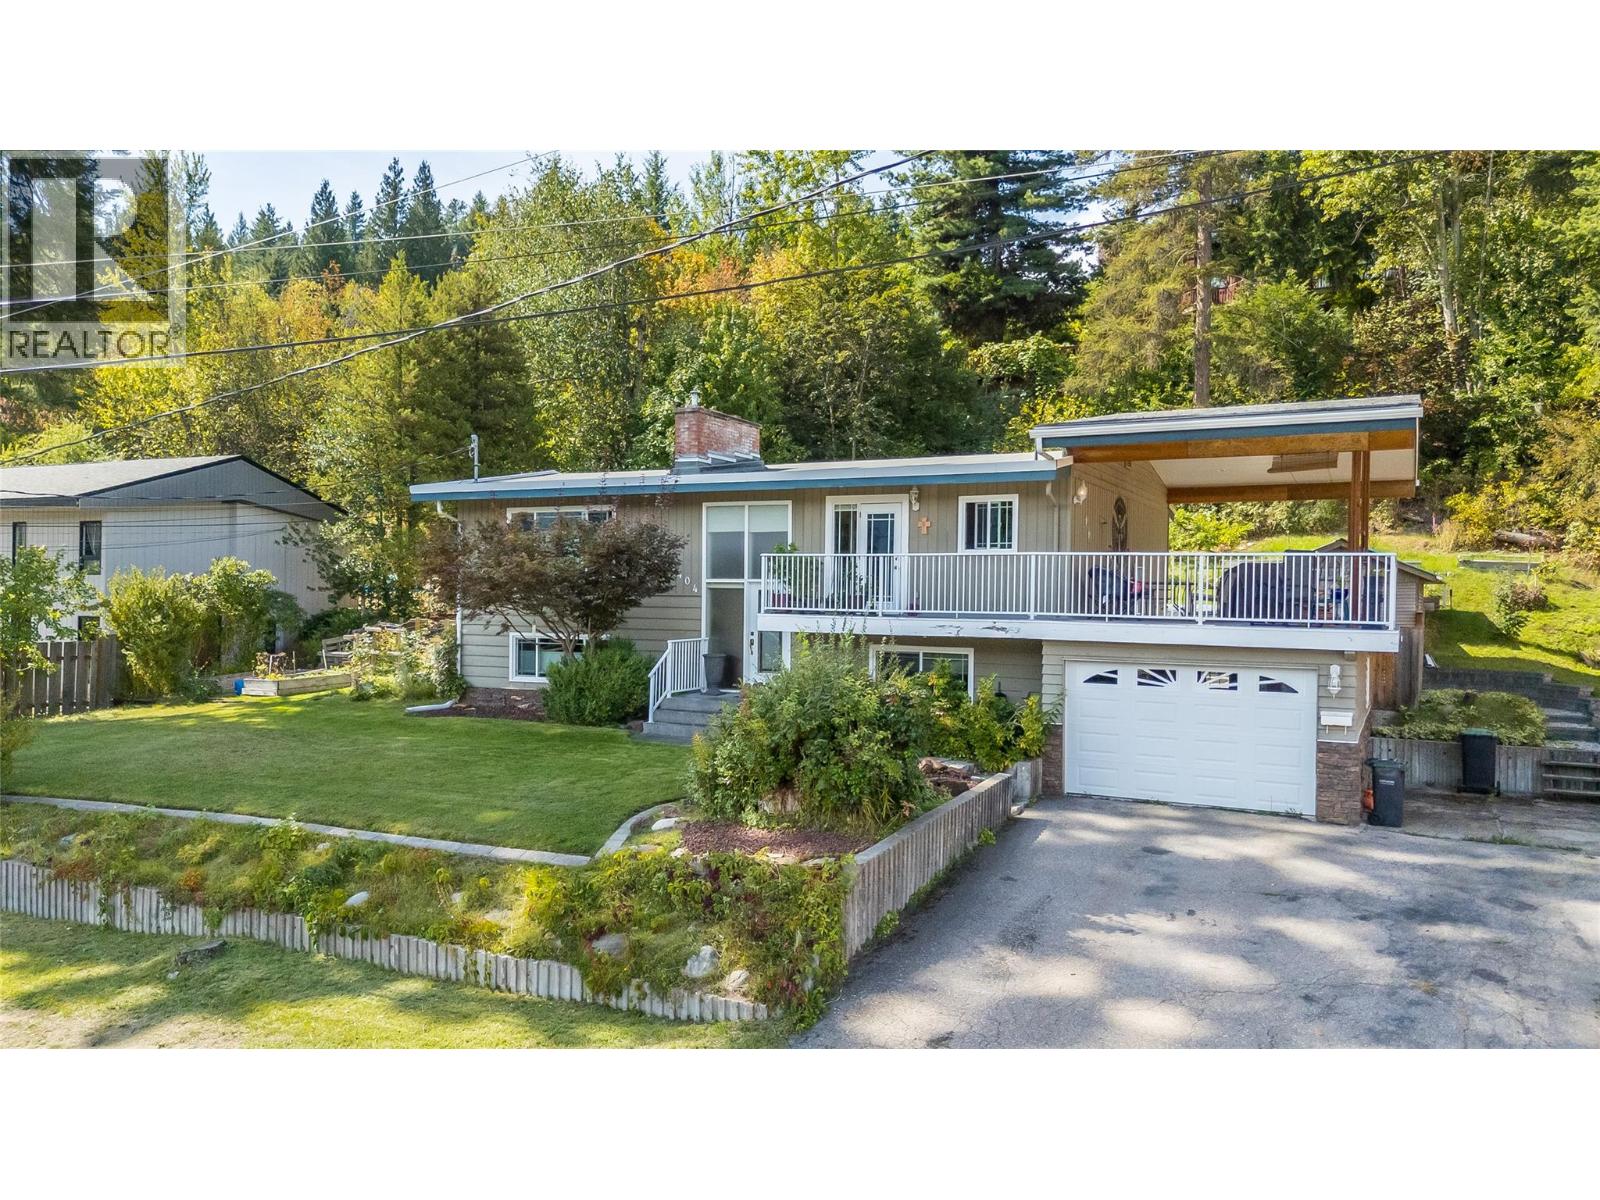
$593,000
2404 11th Avenue, Castlegar
Listed by: eXp Realty
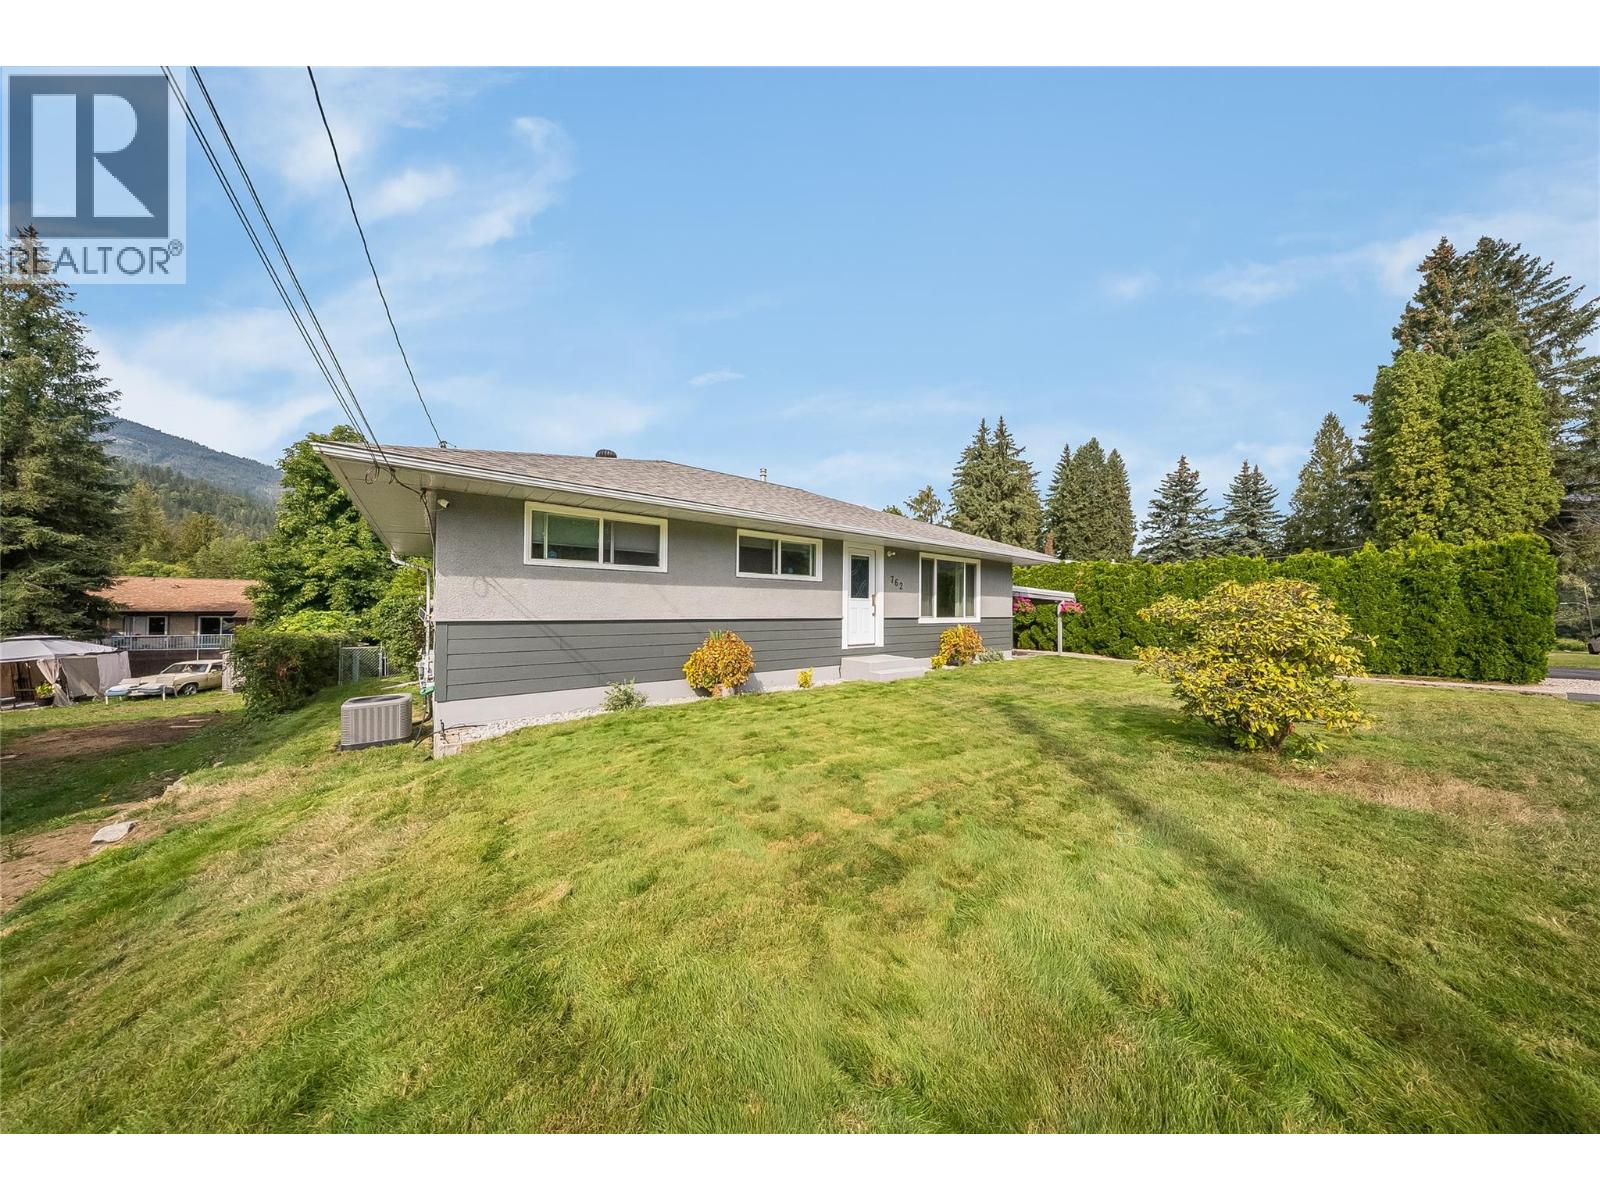
$559,900
762 5th Avenue, Castlegar
Listed by: eXp Realty
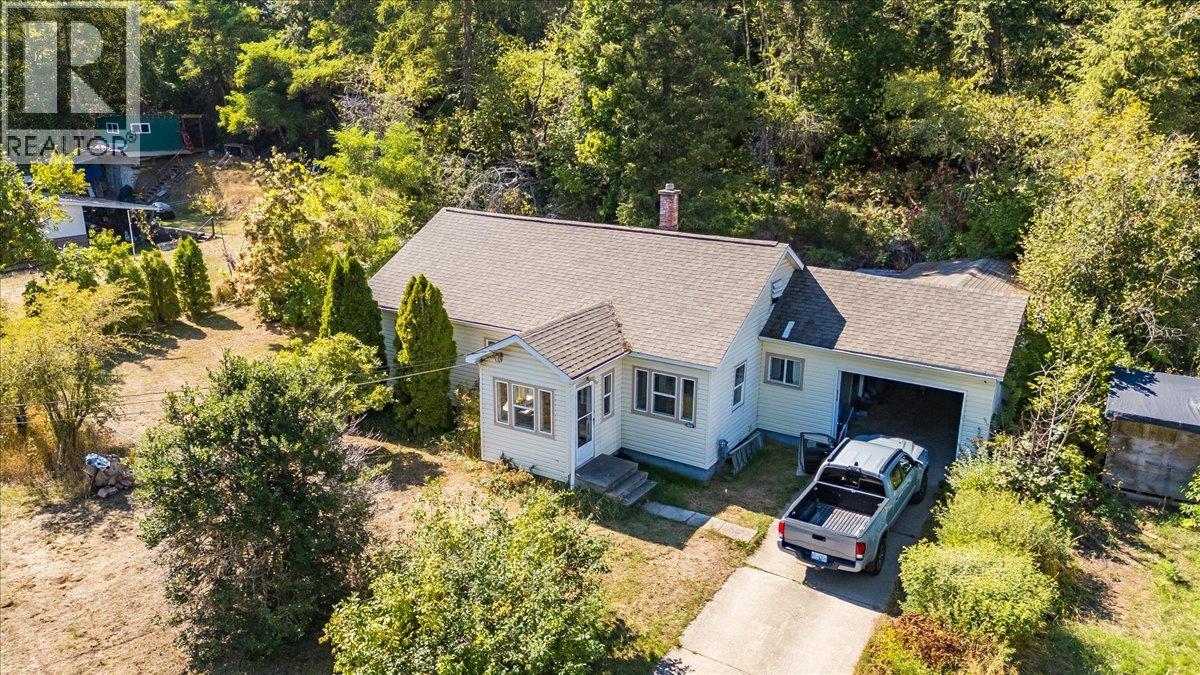
$449,000
2512 Columbia Avenue, Castlegar
Listed by: eXp Realty
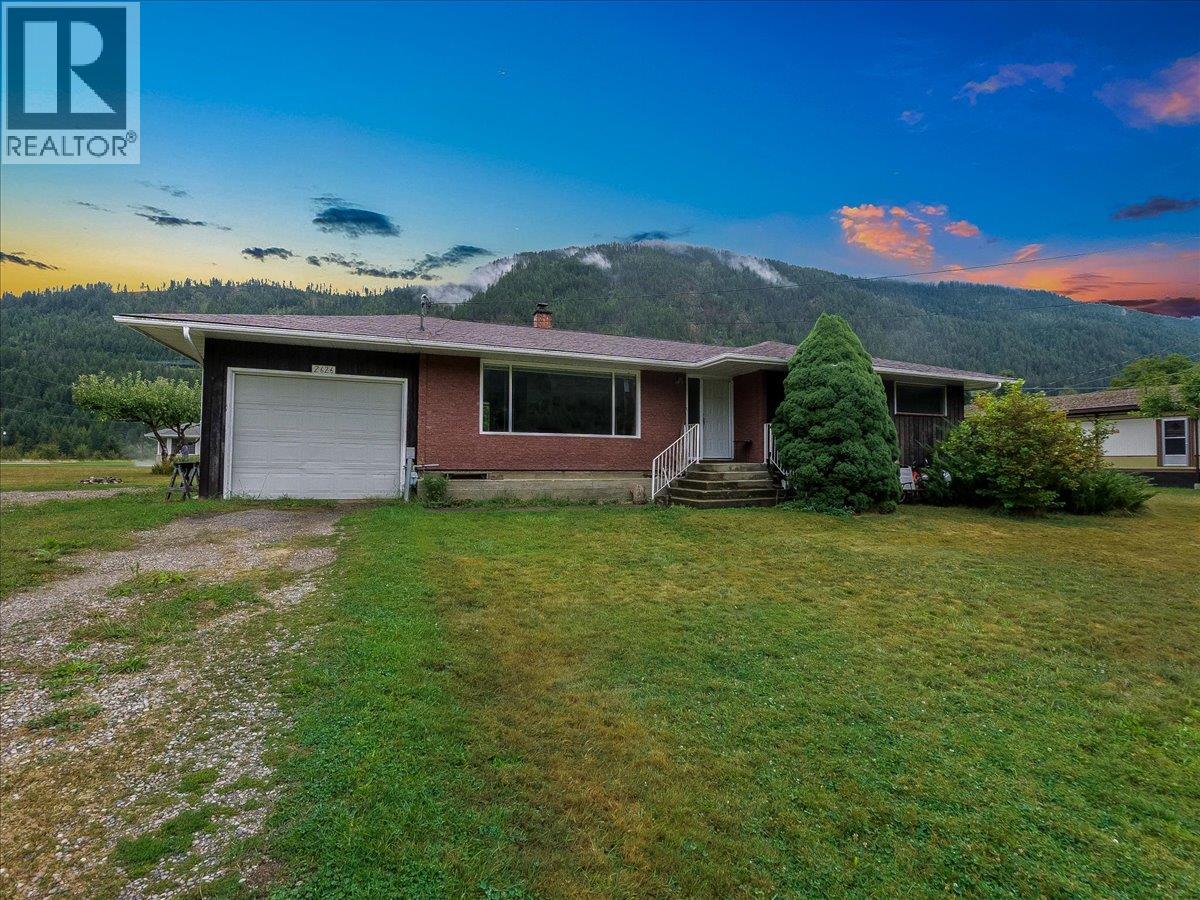
$619,000
2626 Shoreacres Road, Castlegar
Listed by: eXp Realty
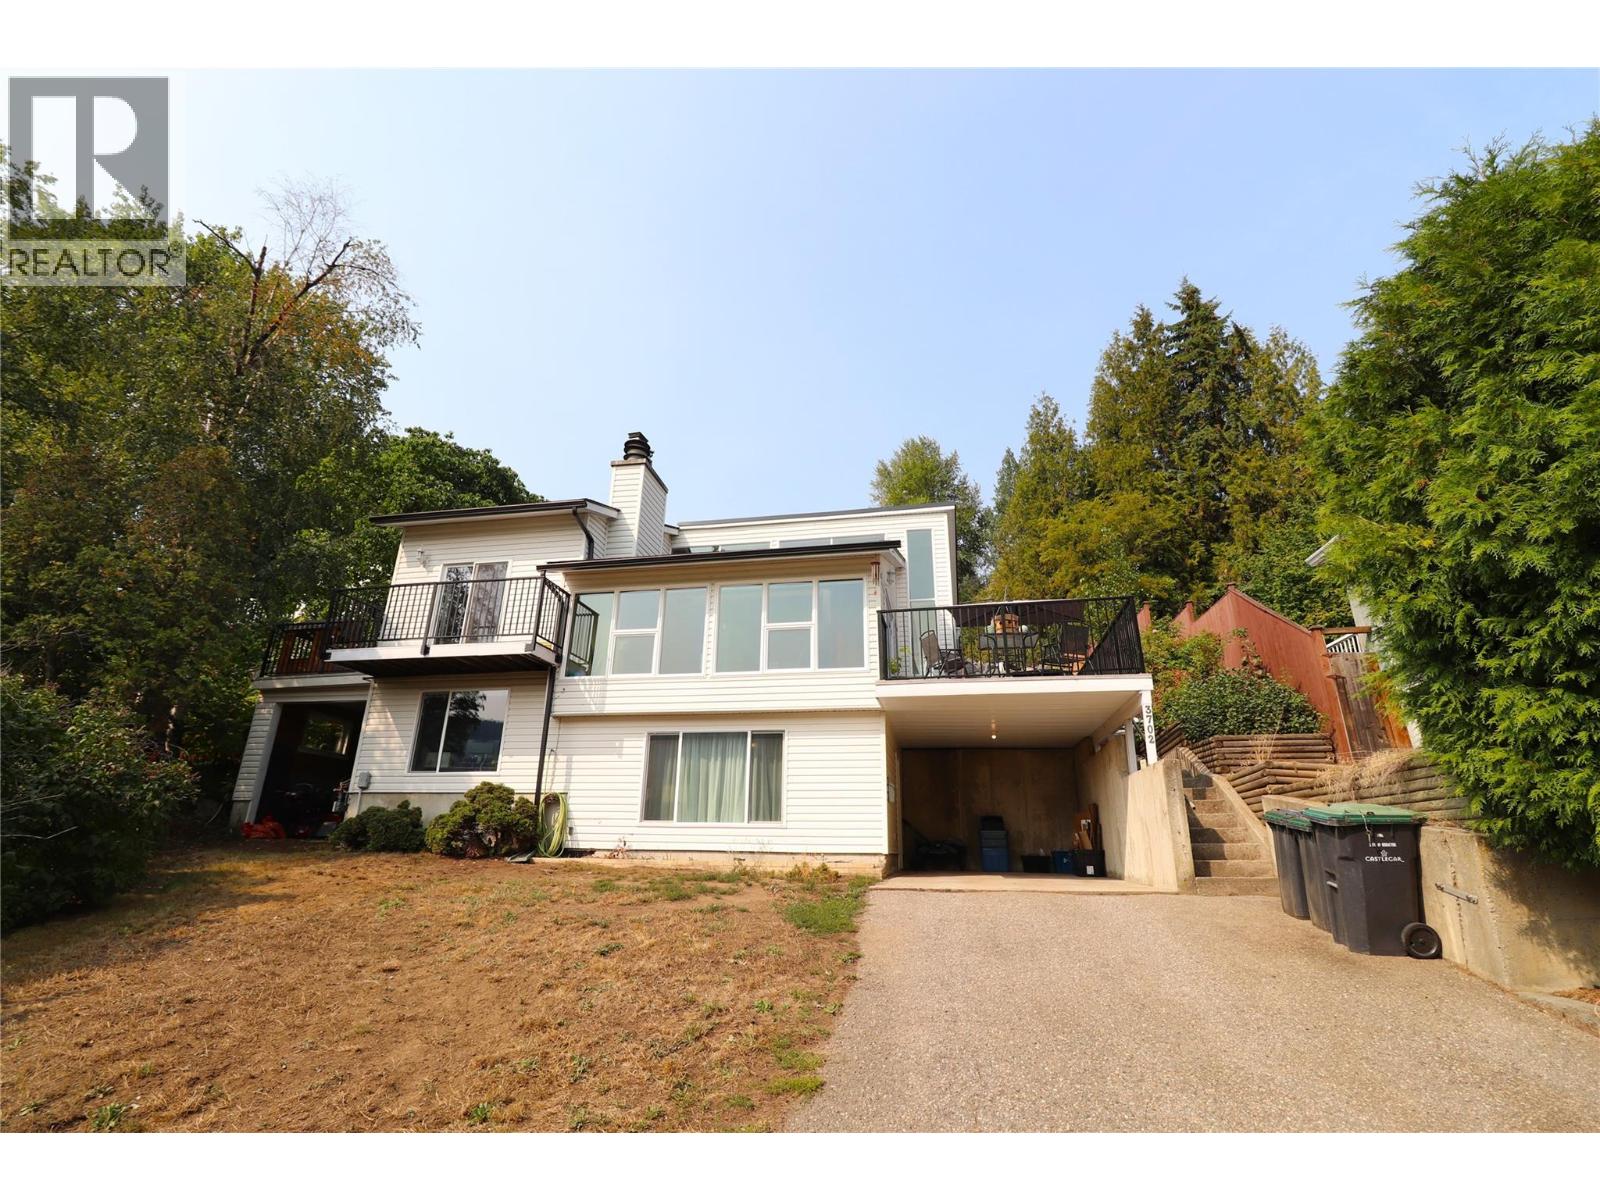
$524,900
3702 9TH Avenue, Castlegar
Listed by: eXp Realty
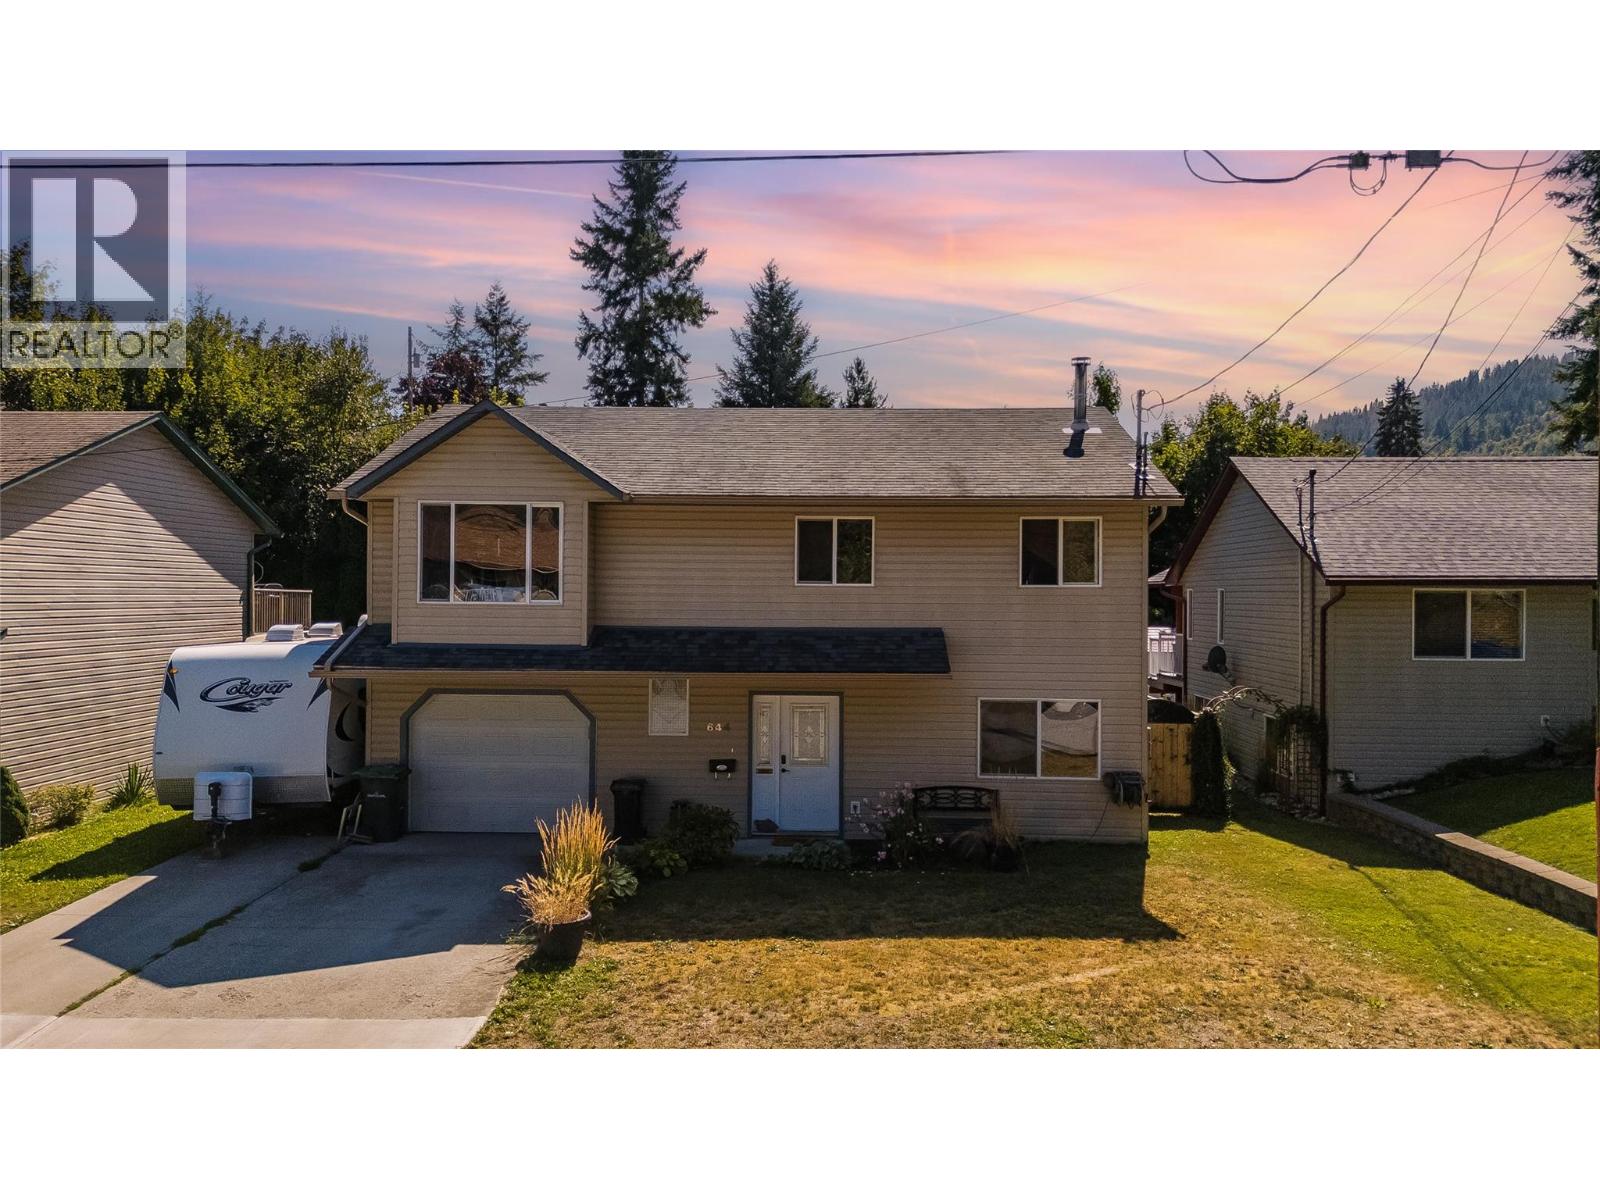
$549,000
644 8th Street, Castlegar
Listed by: Coldwell Banker Executives Realty
MLS®, REALTOR®, and the associated logos are trademarks of The Canadian Real Estate Association (CREA) and identify the quality of services provided by real estate professionals who are members of CREA. Listing data is provided under copyright by CREA's Data Distribution Facility and is deemed reliable but is not guaranteed accurate by CREA or FlatKey Realty Ltd.
This website and its contents are not intended to solicit buyers or sellers currently under contract with another real estate brokerage.