$2,710,000
4780 Westridge Drive, Kelowna V1W3B5
5 Beds
4.0 Bath
4,401 Sq Ft
Built 2003
Detached
Listed by: Royal LePage Kelowna.
Data provided by CREA's Data Distribution Facility.
Data provided by CREA's Data Distribution Facility.

Description
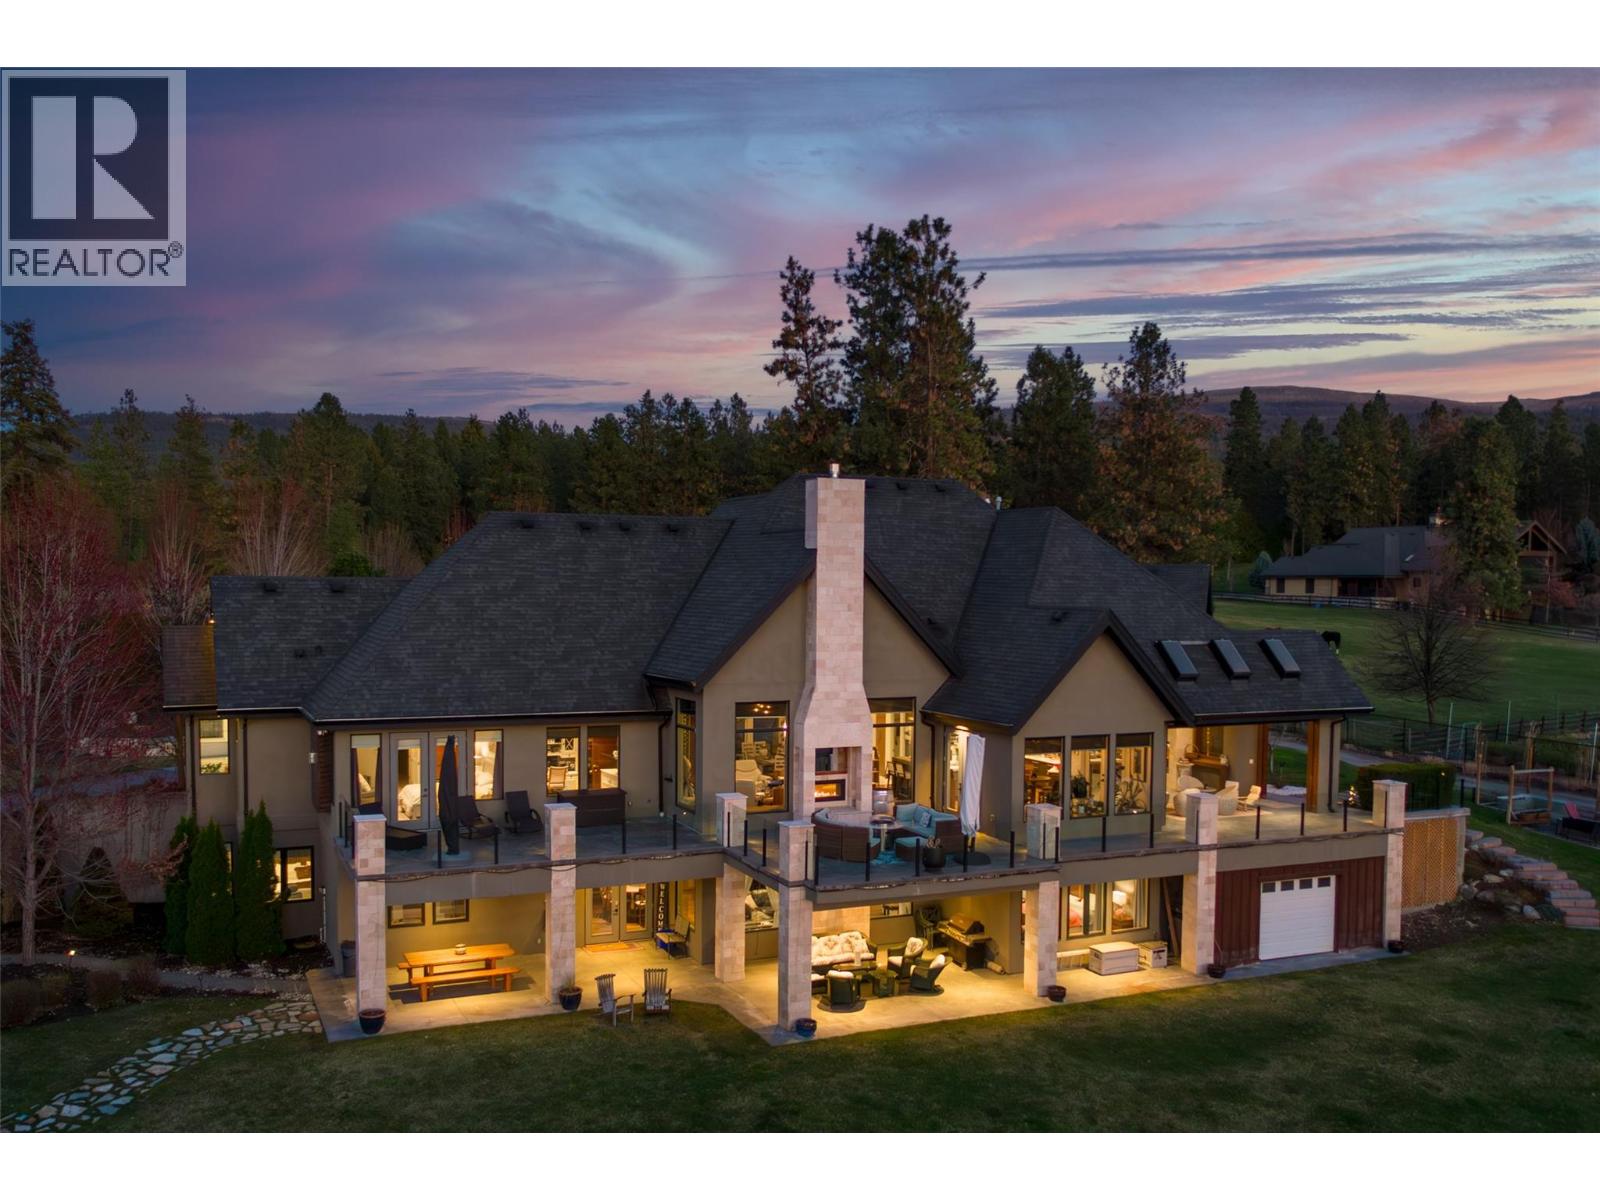
Crawford Estates Lakeview Home! This stunning home checks all the boxes with breathtaking valley and lake views, a fantastic open floor plan, pool, heated triple garage, vaulted ceilings, and an impressive list of upgrades. Step inside to a bright, inviting interior with an open-concept design and tons of natural light. The spacious living room features a gas fireplace and flows seamlessly into the incredible chef’s kitchen, complete with a Wolf range, abundant counter space, and a large island perfect for entertaining. Beautiful wrought iron railing leads upstairs to three bedrooms, including the impressive primary retreat with a 5-piece ensuite and breathtaking lake and valley views. The walk-out basement is designed for family living and entertaining, featuring a wet bar, gas fireplace, large windows, two additional bedrooms, and a 3-piece ensuite, and rec-room wired for sound. Quality upgrades are evident throughout, including upgraded woodwork and trim, 3-zone furnace, tile roof, and striking stone accents. Outside, enjoy the best of Okanagan living with a covered patio and awning, sparkling pool, hot tub, and beautifully mature landscaping on a .46acre lot. The private backyard backs onto a peaceful ravine, offering a wonderful sense of privacy. The location doesn’t get much better—directly across from Red Ridge Park perfect for your kids and family activities, minutes to hiking and mountain biking trails, as well as Kelowna's newest shopping district in the Ponds. (id:66934)
Location
Approximate location supplied by the listing data provider.
Features
View: Lake view, Valley view, View (panoramic)
Parking: Attached Garage, Oversize
Parking Spaces: 6
Structure: House
Annual Taxes: $9,009
Lot Size: 0.46
Property Details
| Property Type | Detached |
|---|---|
| Sub Type | Single Family |
| Bedrooms | 5 |
| Bathrooms | 4.0 |
| Living Area | 4,401 sq ft |
| Lot Size | 0 sq ft |
| Year Built | 2003 |
| Stories | 3.0 |
| Parking | 6 spaces (1 garage) |
| Days on Market | 17 |
| Listing ID | 10398212 |
Similar Listings You May Like
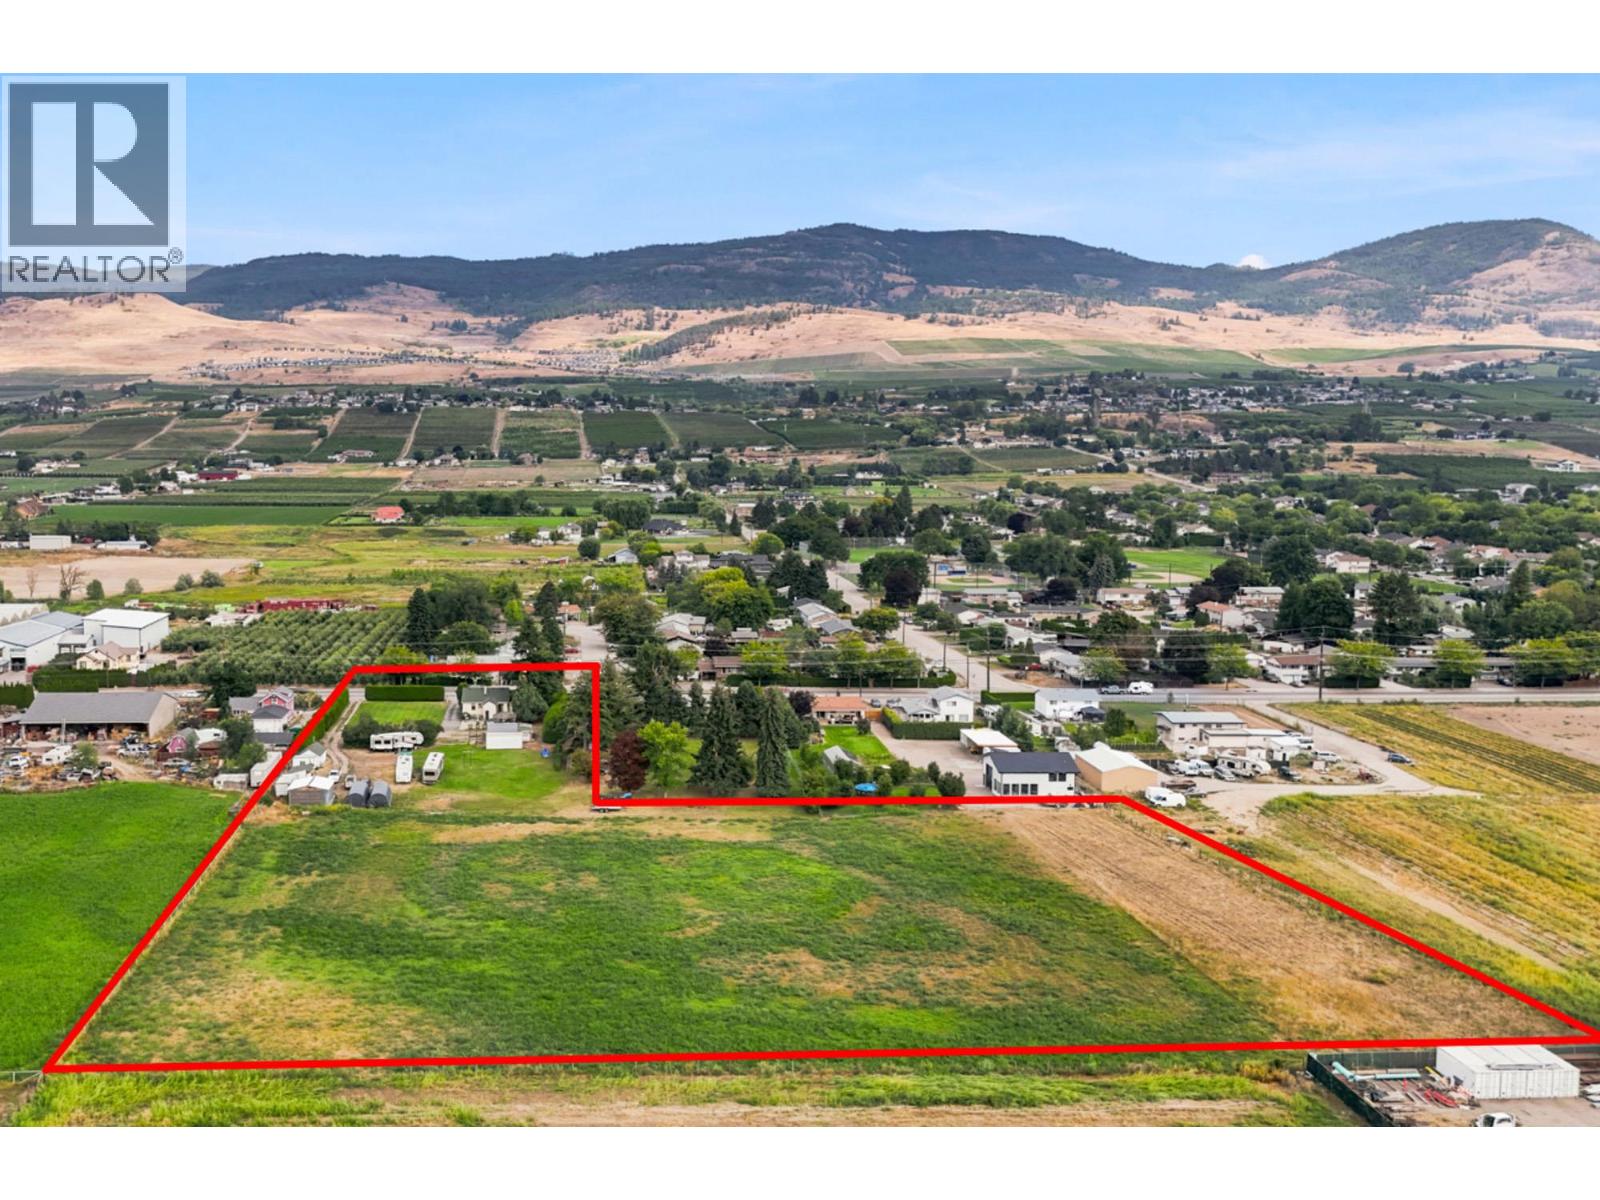
$2,750,000
1666 Rutland Road, Kelowna
Listed by: REMAX Kelowna
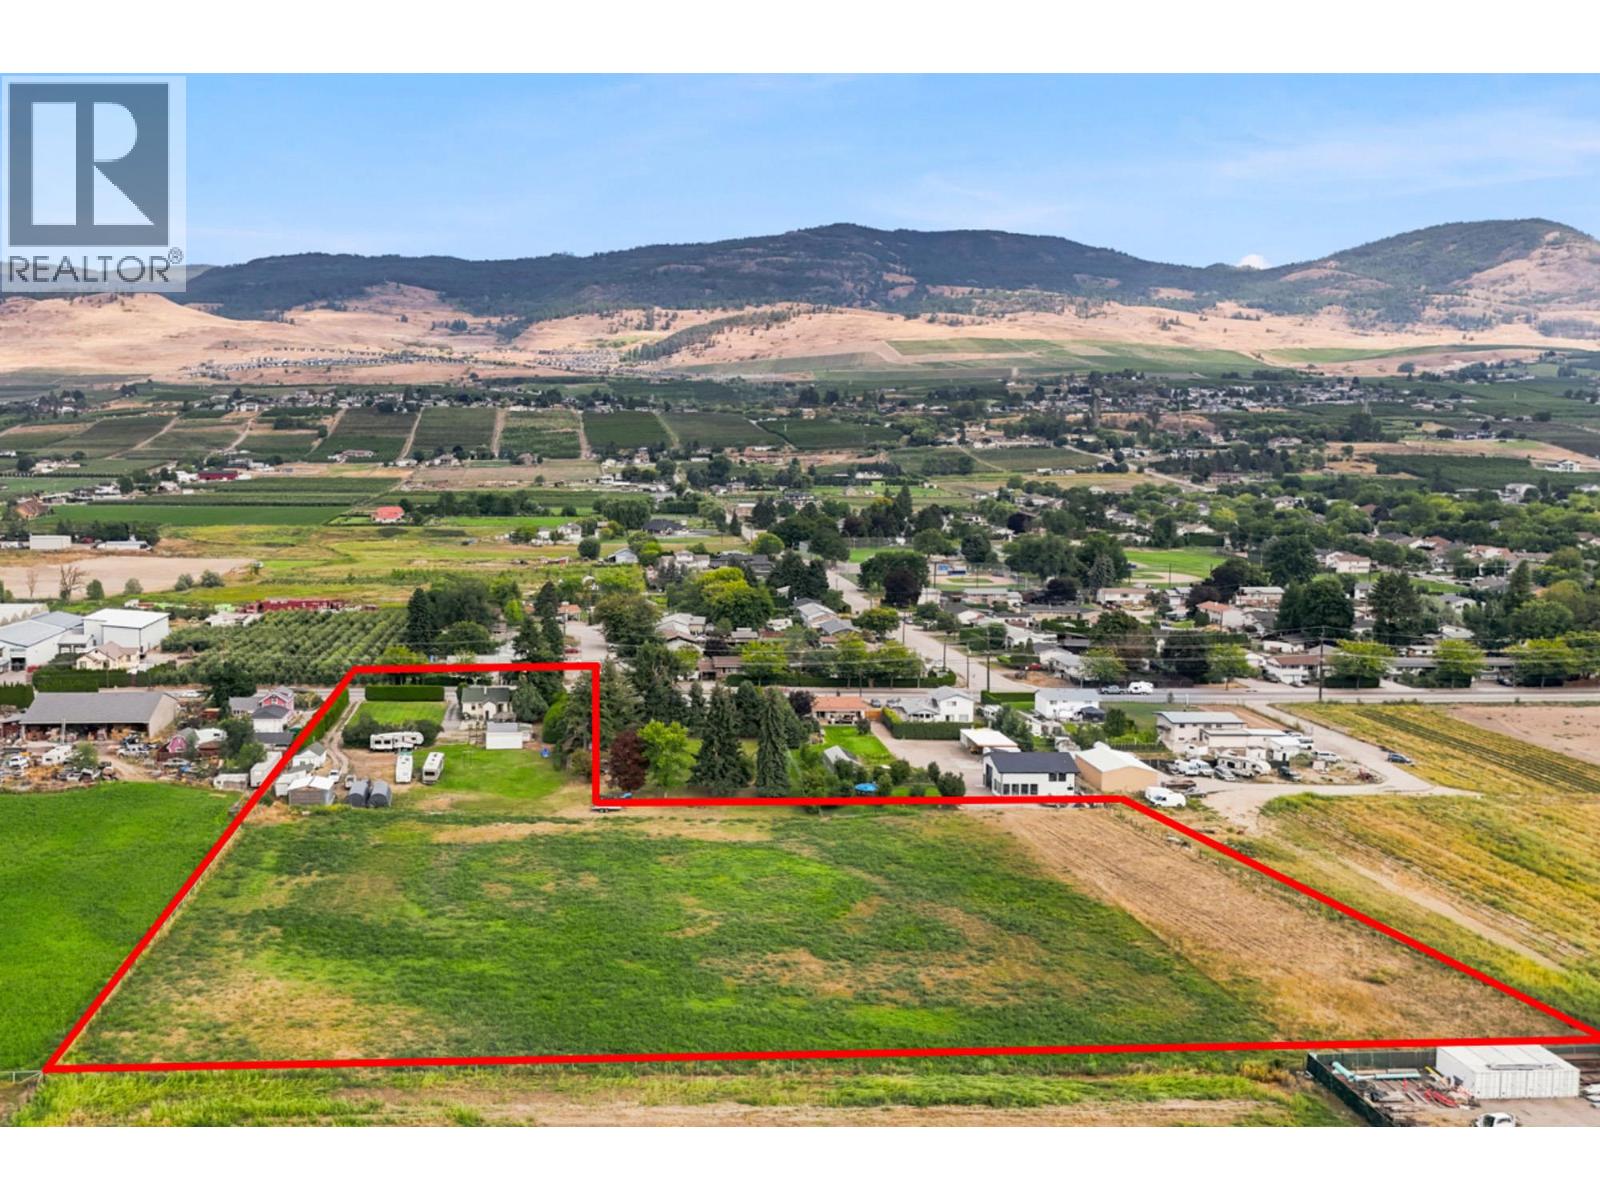
$2,750,000
1666 Rutland Road, Kelowna
Listed by: REMAX Kelowna
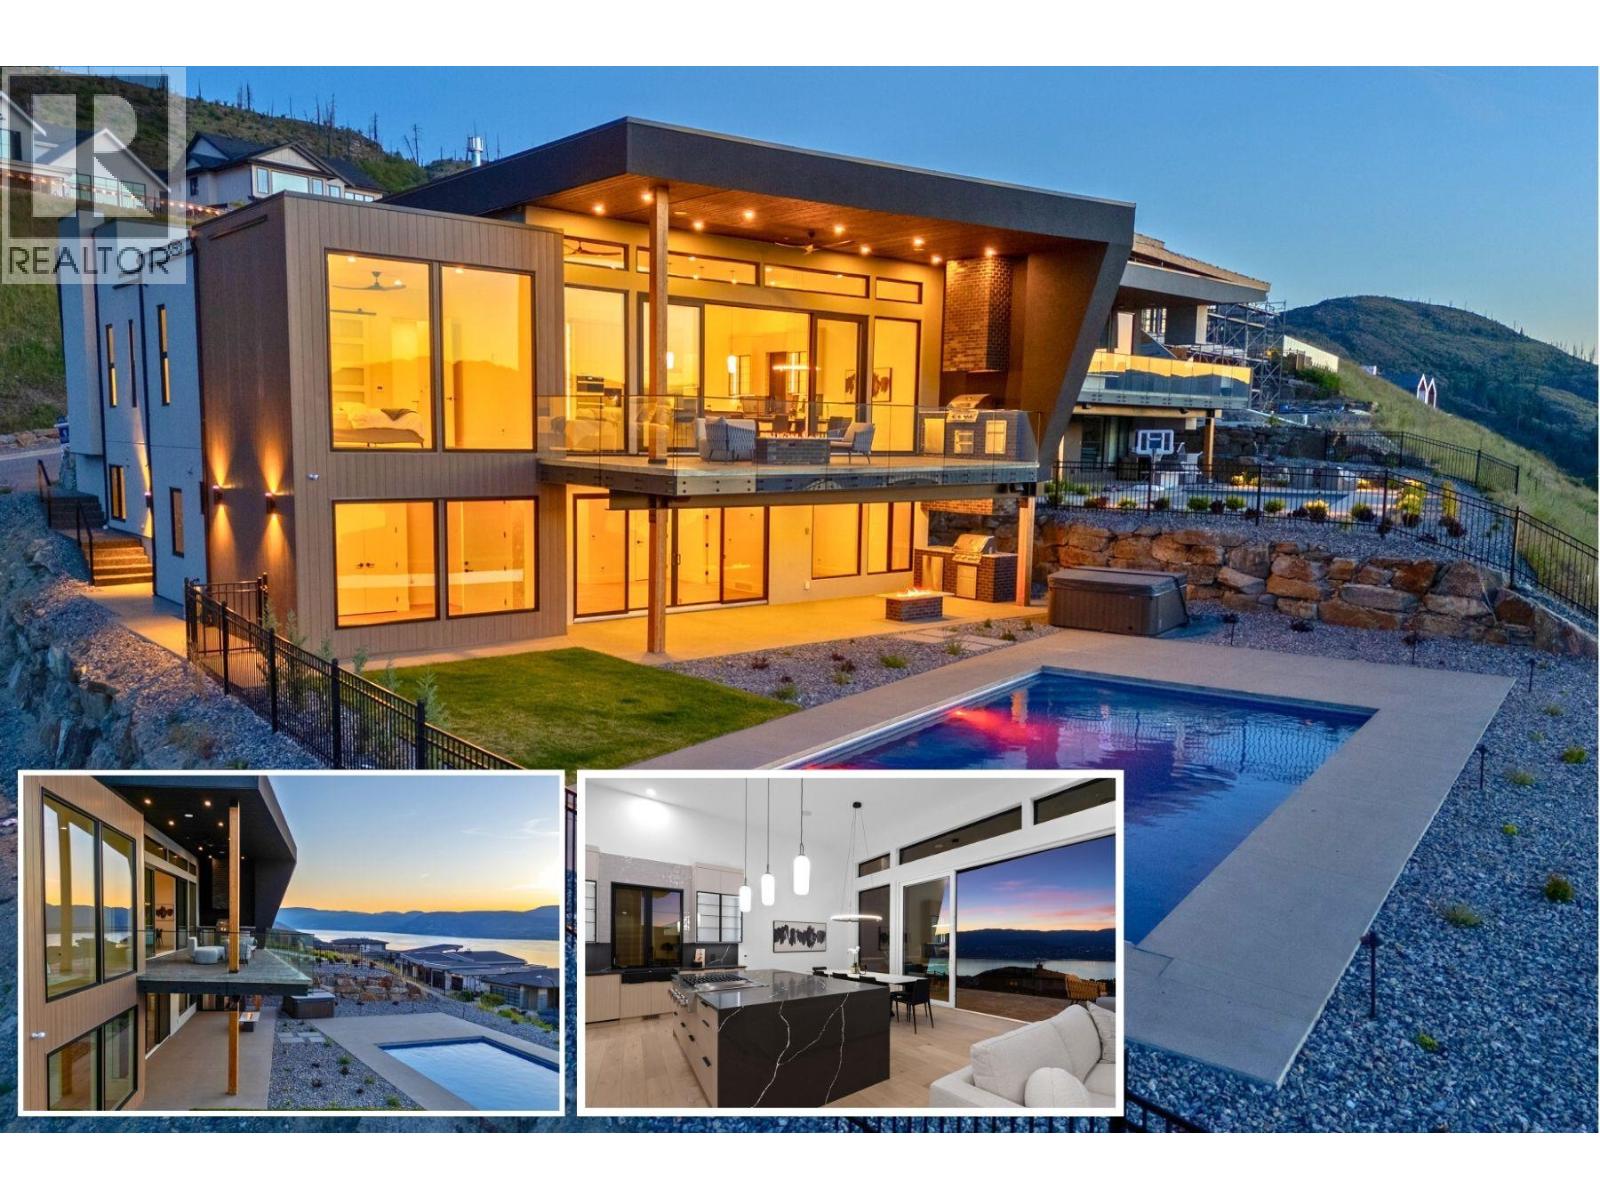
$2,999,000
5584 Upper Mission Court, Kelowna
Listed by: Coldwell Banker Horizon Realty
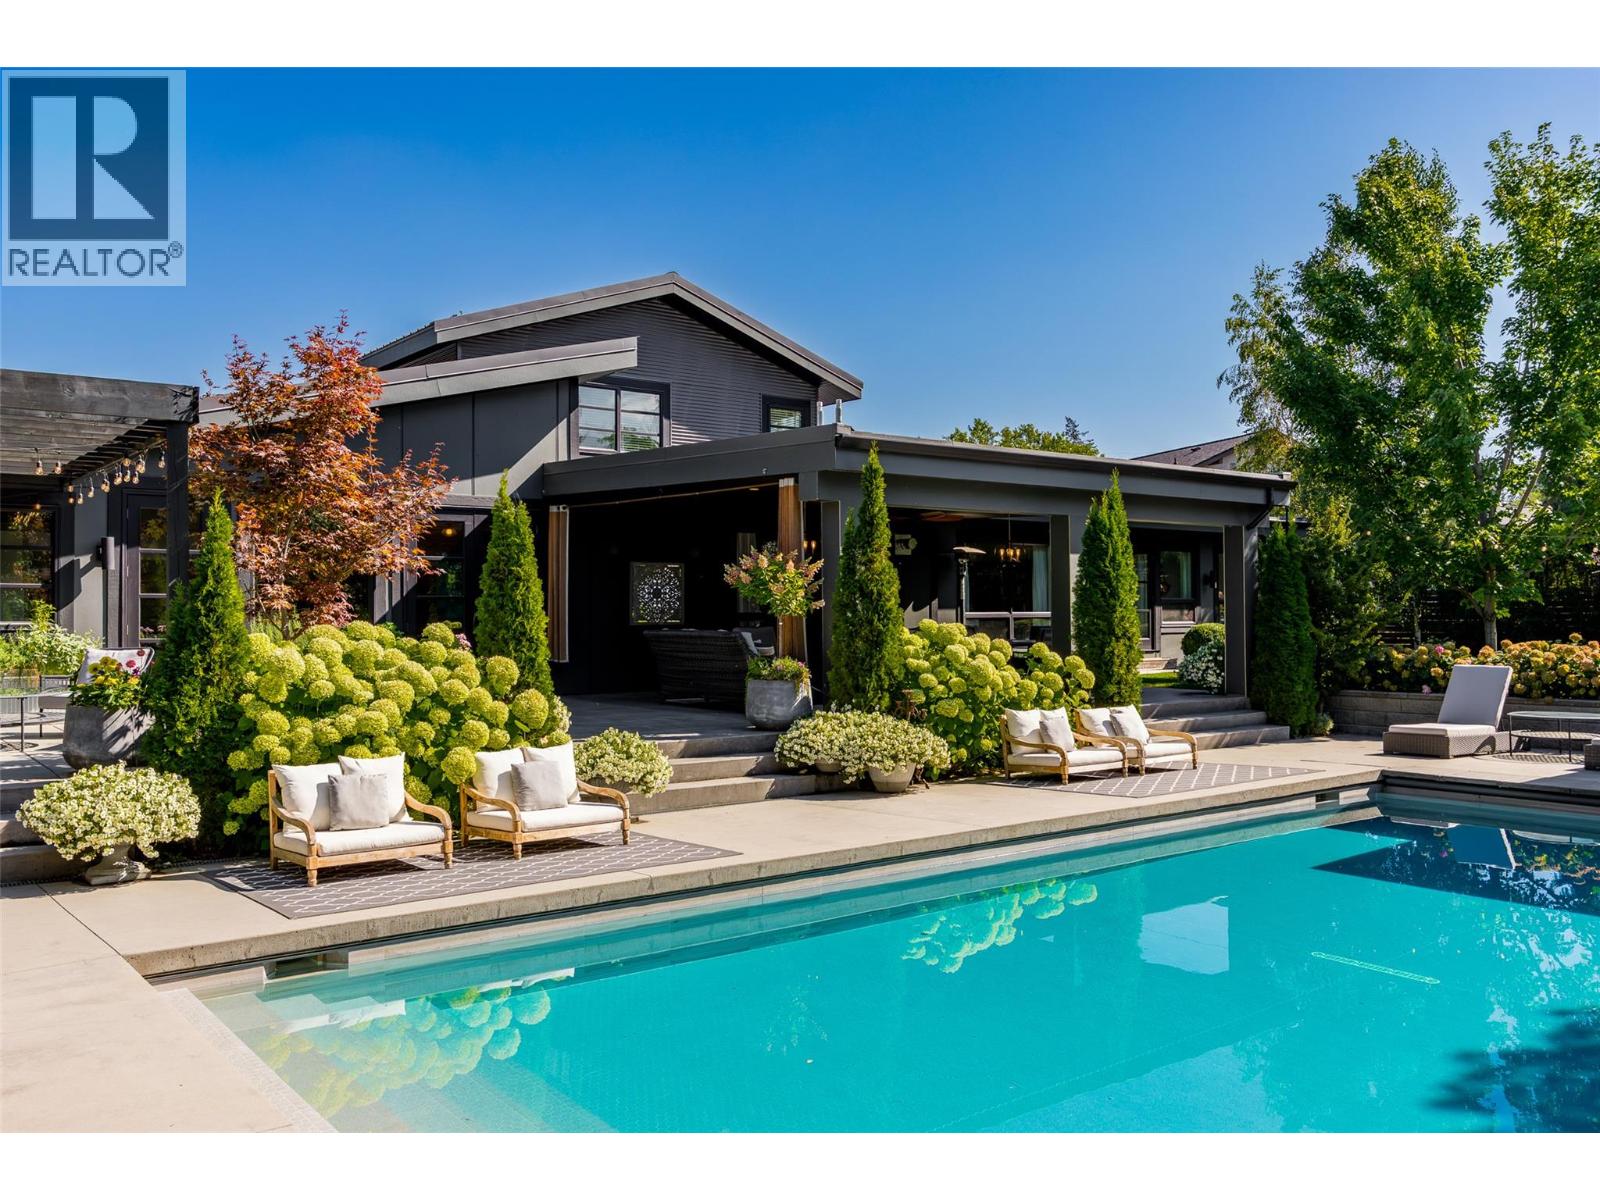
$2,925,000
529 Keith Road, Kelowna
Listed by: Stilhavn Real Estate Services
$2,890,000
3990 Fairwinds Court, Kelowna
Listed by: Royal LePage Kelowna
$2,750,000
2547 Sexsmith Road, Kelowna
Listed by: Coldwell Banker Executives Realty
MLS®, REALTOR®, and the associated logos are trademarks of The Canadian Real Estate Association (CREA) and identify the quality of services provided by real estate professionals who are members of CREA. Listing data is provided under copyright by CREA's Data Distribution Facility and is deemed reliable but is not guaranteed accurate by CREA or FlatKey Realty Ltd.
This website and its contents are not intended to solicit buyers or sellers currently under contract with another real estate brokerage.