$1,025,000
113 Christie Mountain Lane, Okanagan Falls V0H1R3
4 Beds
3.0 Bath
3,314 Sq Ft
Built 1995
Detached
Listed by: Chamberlain Property Group.

A clearer picture before you buy
Unlock listing timeline & local insights
See how long this home has been listed and explore local market insights.
Description
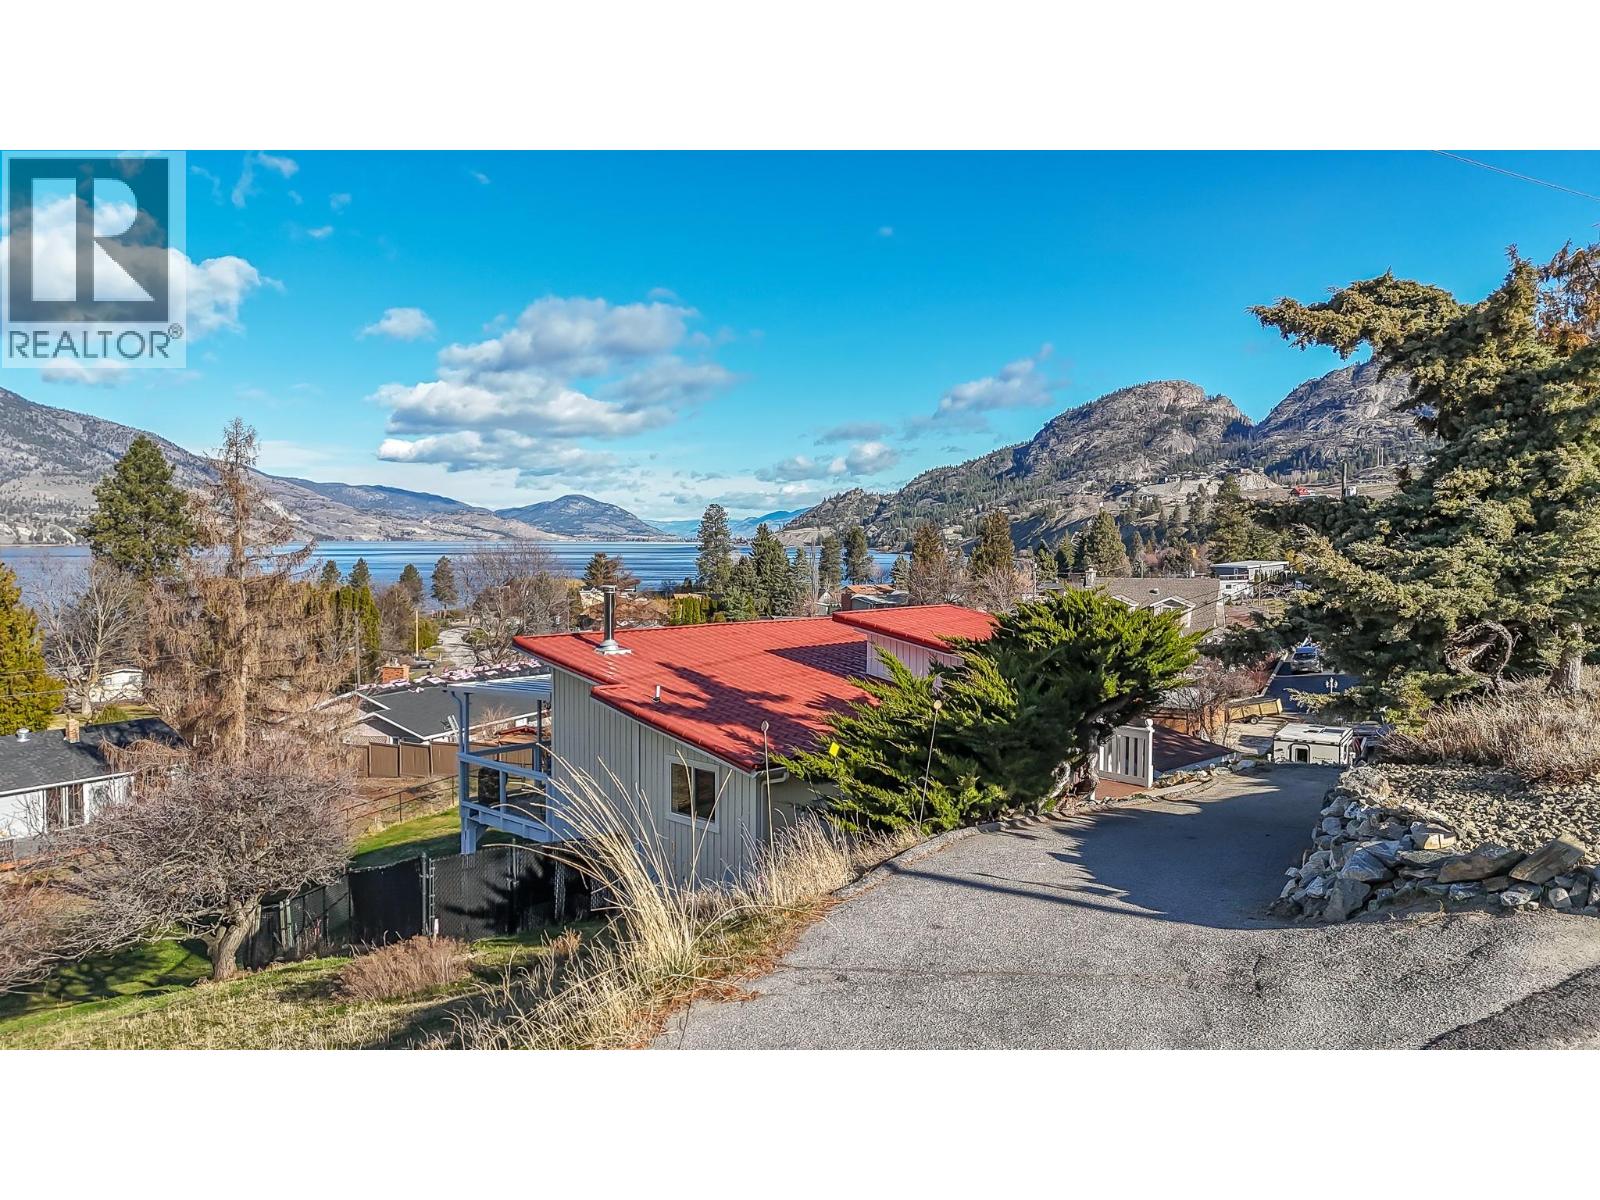
Enjoy beautiful Skaha Lake views from this spacious 4-bedroom, 3-bathroom home in the sought-after Heritage Hills neighbourhood. Offering over 3,100 sq. ft. of living space, the home features a well-designed layout with the primary bedroom conveniently located on the main floor and plenty of room for family, guests, and entertaining. The main level is warm and inviting with walnut hardwood flooring, three natural gas fireplaces throughout the home, and a spacious kitchen featuring granite countertops and updated stainless steel appliances. Step outside onto the deck and take in the lake and valley views — a perfect spot for morning coffee, evening dinners, or simply enjoying the Okanagan setting. Downstairs, updated vinyl flooring has replaced the previous carpet, providing additional comfortable living space. The fully fenced, grassed backyard is ideal for kids and pets, while the laundry room located just off the garage adds everyday convenience. Important updates include a new roof in 2025 and replacement of the Poly-B plumbing, offering added peace of mind. Along with New HE furnace and AC in 2024. Heritage Hills is loved for its peaceful setting, quiet streets, parks, walking trails, and natural surroundings, all while being just a short drive from Penticton. A spacious home, beautiful Skaha Lake views, and a private backyard come together to offer an exceptional Okanagan lifestyle. (id:66934)
Location
Approximate location supplied by the listing data provider.
Features
View: Lake view, Mountain view, Valley view, View (panoramic)
Parking: Attached Garage
Parking Spaces: 5
Structure: House
Annual Taxes: $4,419
Lot Size: 0.5
Property Details
| Property Type | Detached |
|---|---|
| Sub Type | Single Family |
| Bedrooms | 4 |
| Bathrooms | 3.0 |
| Living Area | 3,314 sq ft |
| Lot Size | 0 sq ft |
| Year Built | 1995 |
| Stories | 2.0 |
| Parking | 5 spaces (1 garage) |
| Listing ID | 10398280 |
Similar Listings You May Like
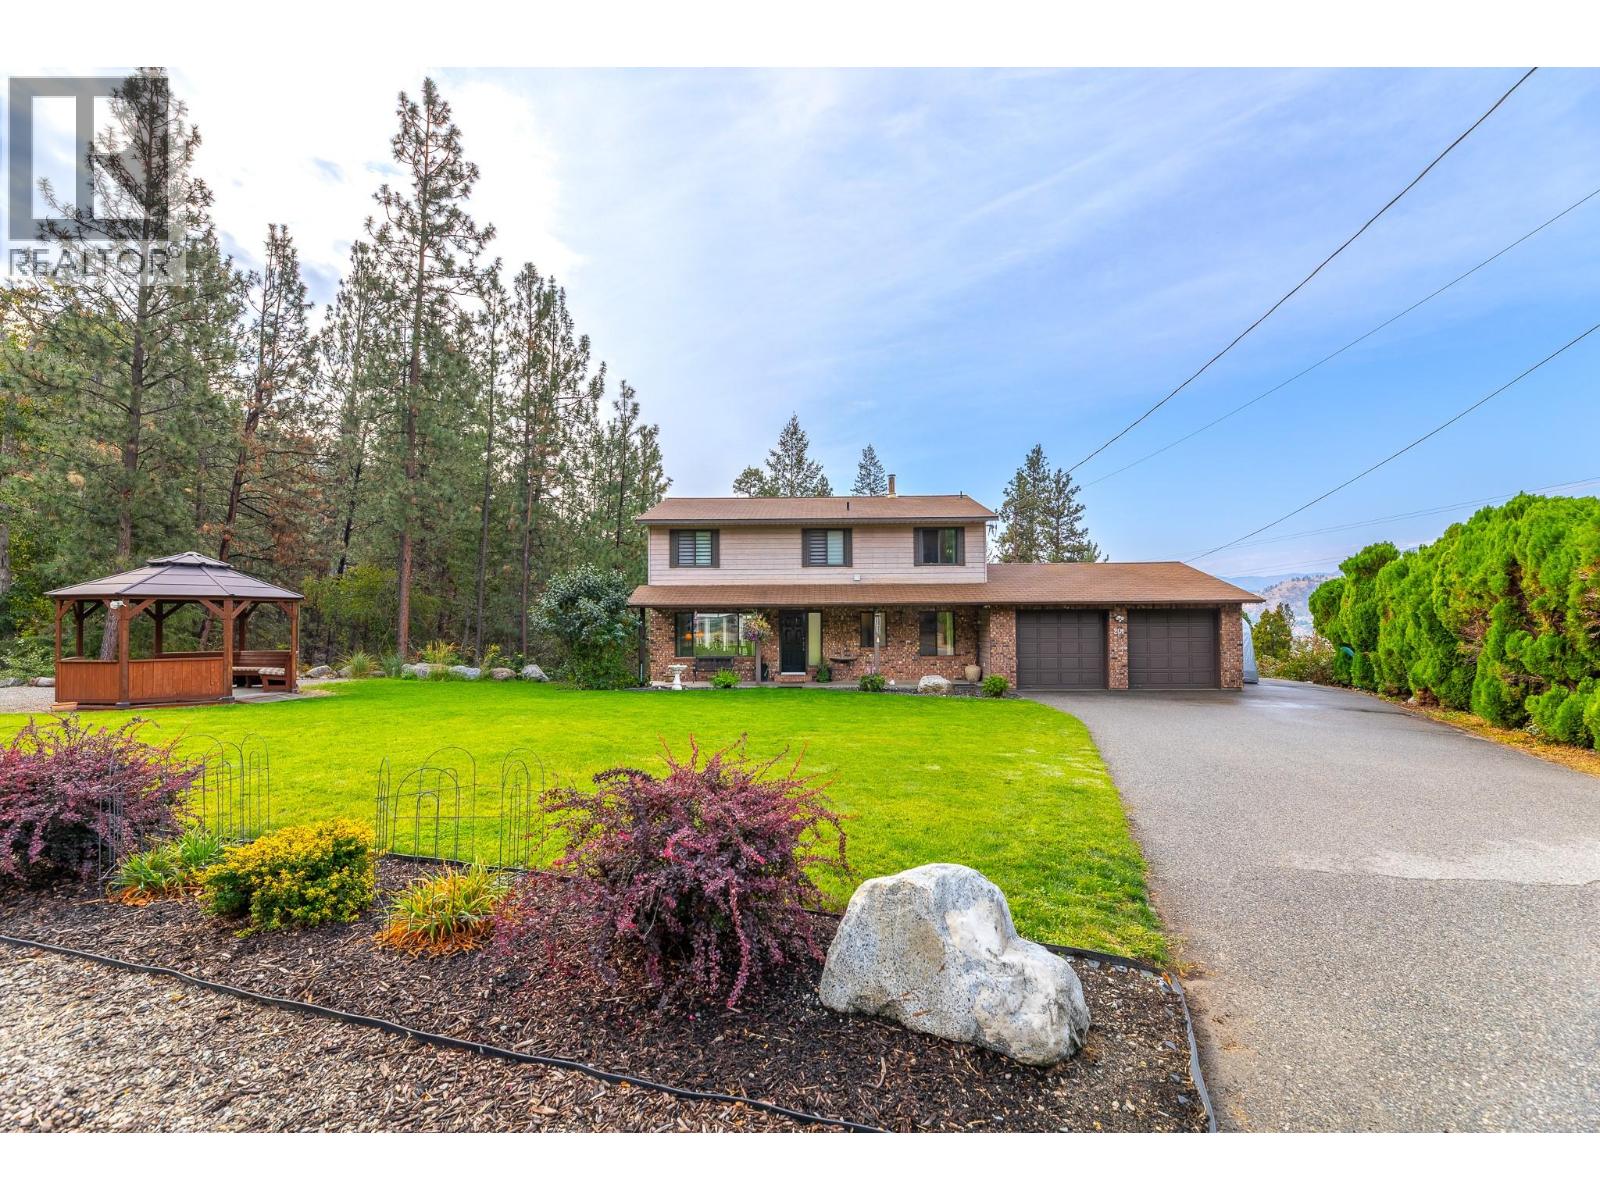
$850,000
201 Sunnybrook Drive, Okanagan Falls
Listed by: Skaha Realty Group Inc.
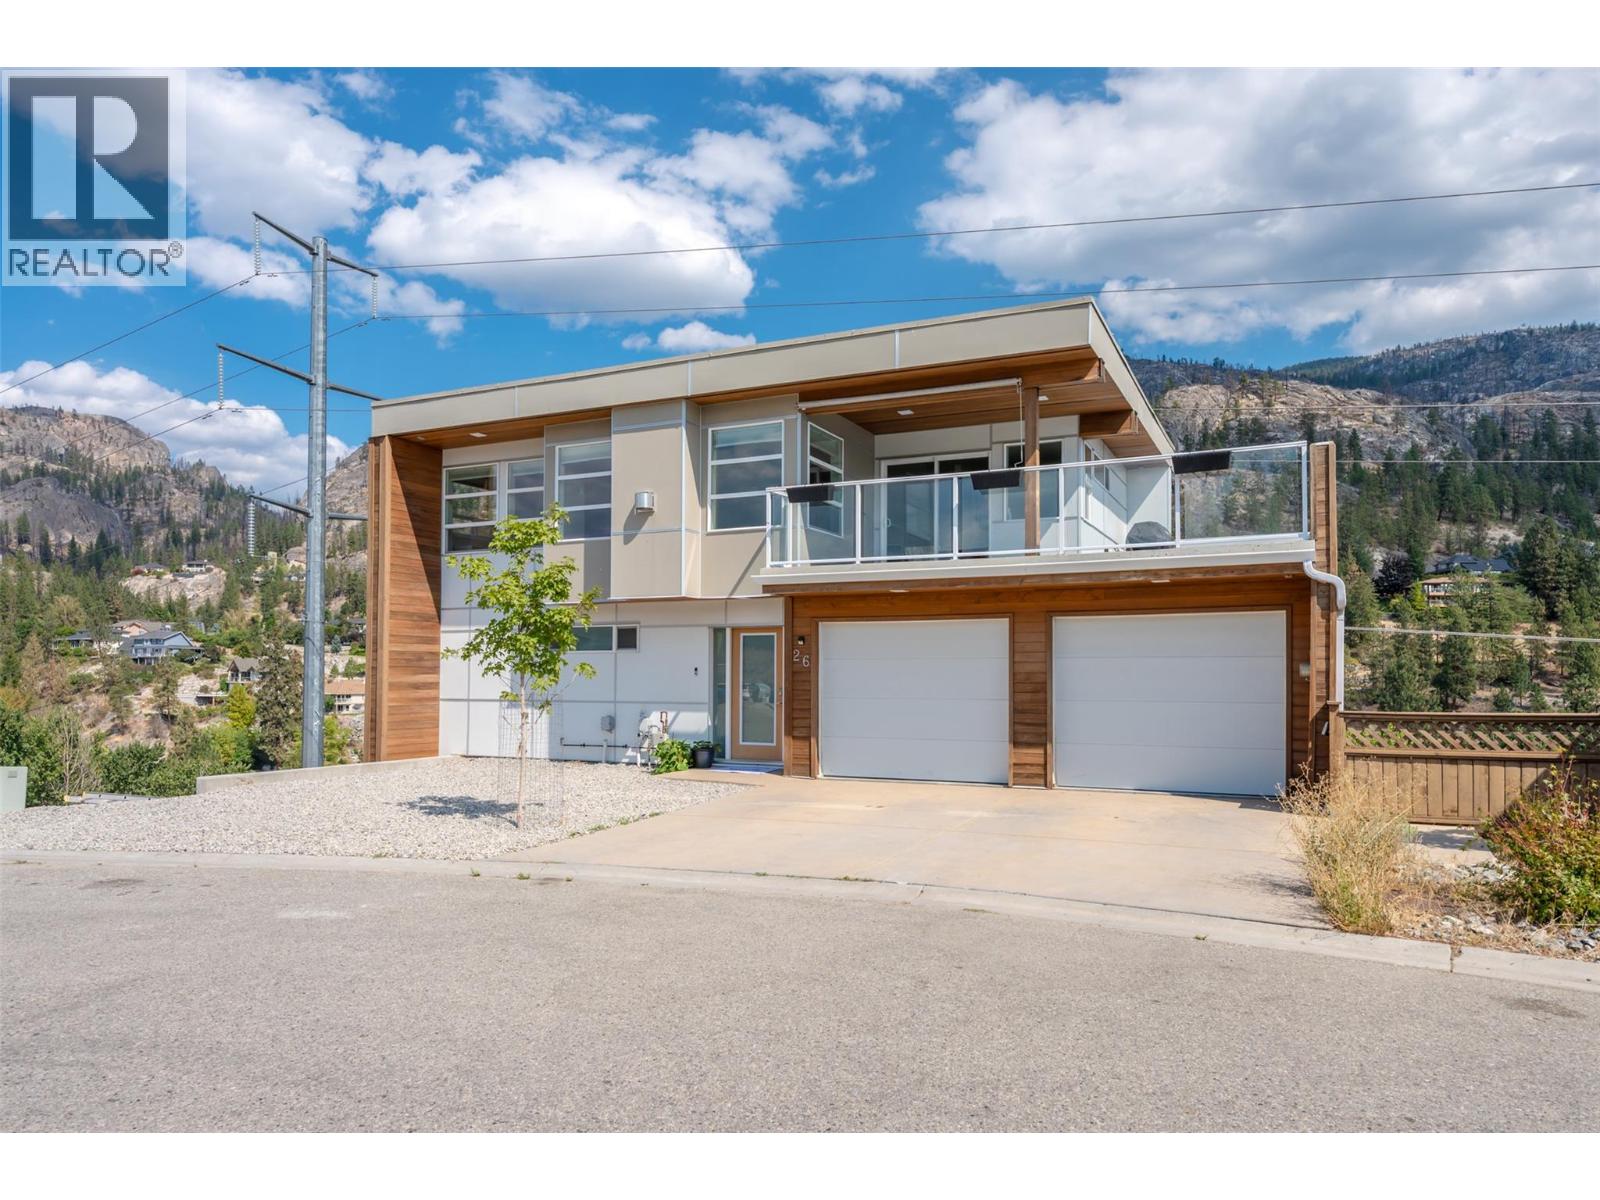
$899,000
#26, 125 Cabernet Drive, Okanagan Falls
Listed by: RE/MAX Orchard Country
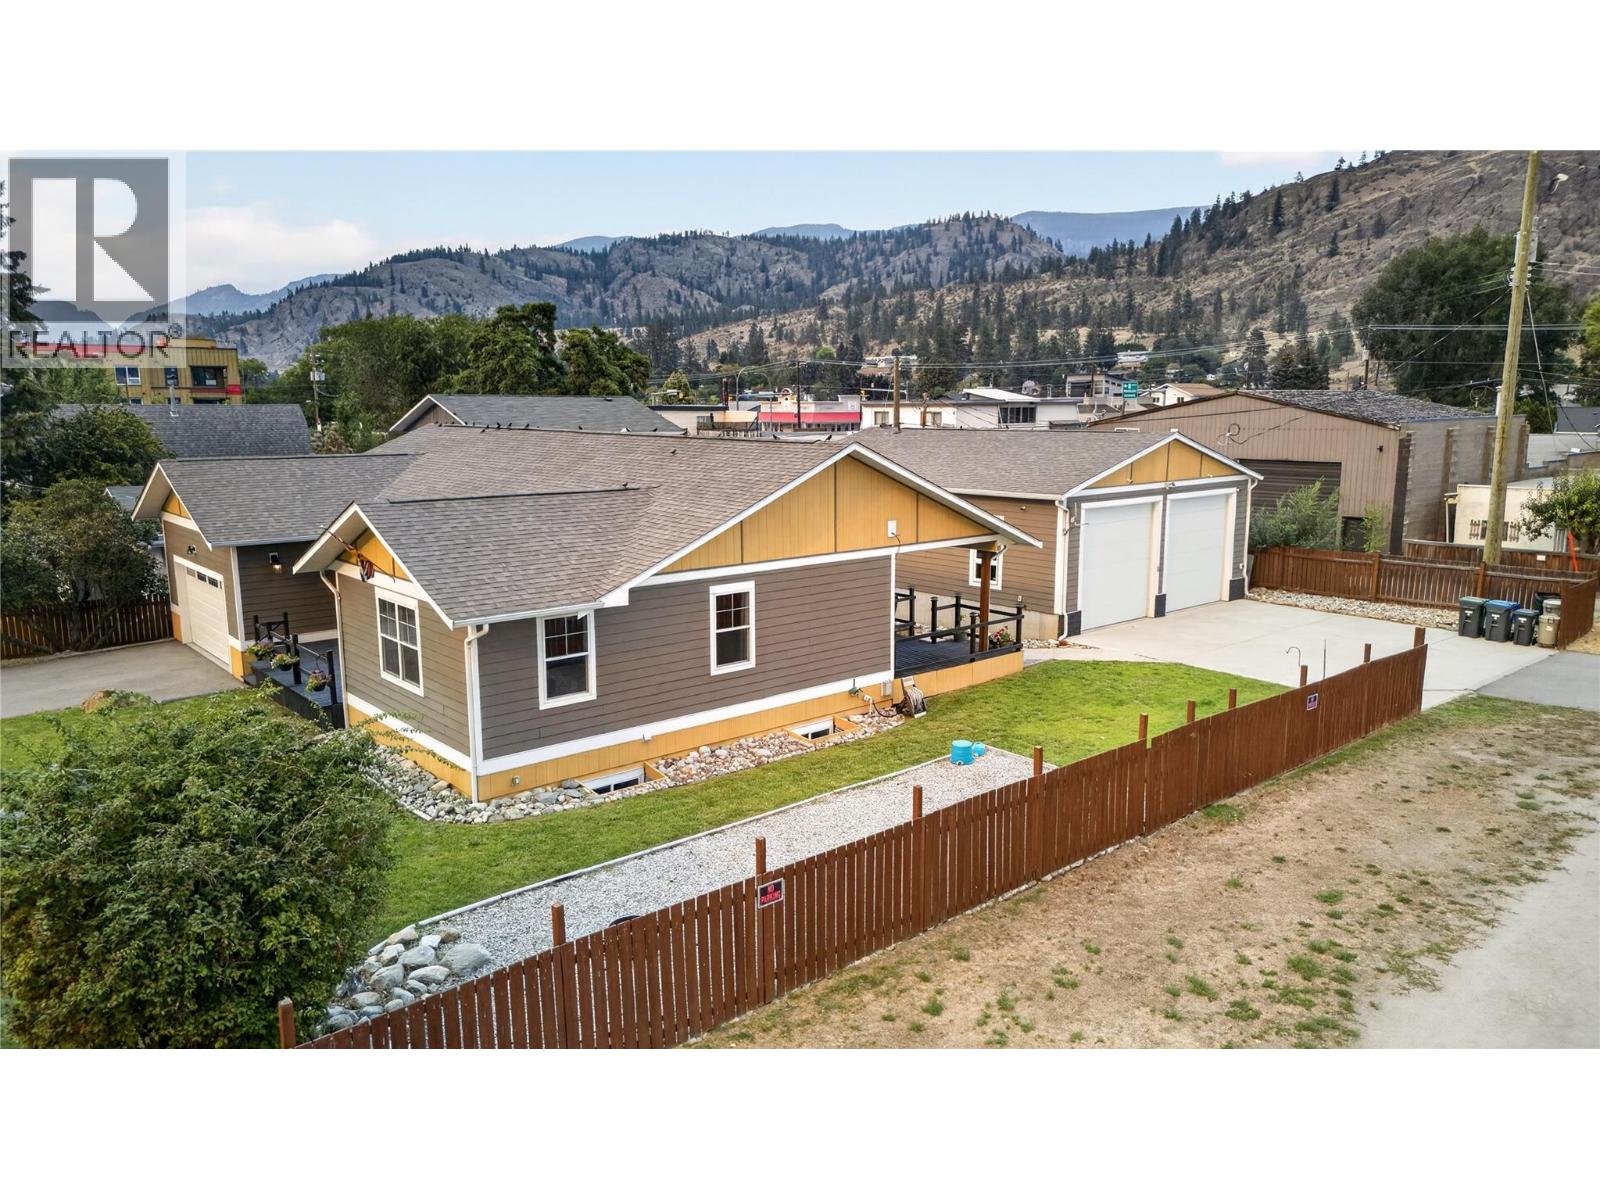
$958,000
941 Willow Street, Okanagan Falls
Listed by: eXp Realty

$929,000
777 HIGHWAY 97 Other, Okanagan Falls
Listed by: Chamberlain Property Group
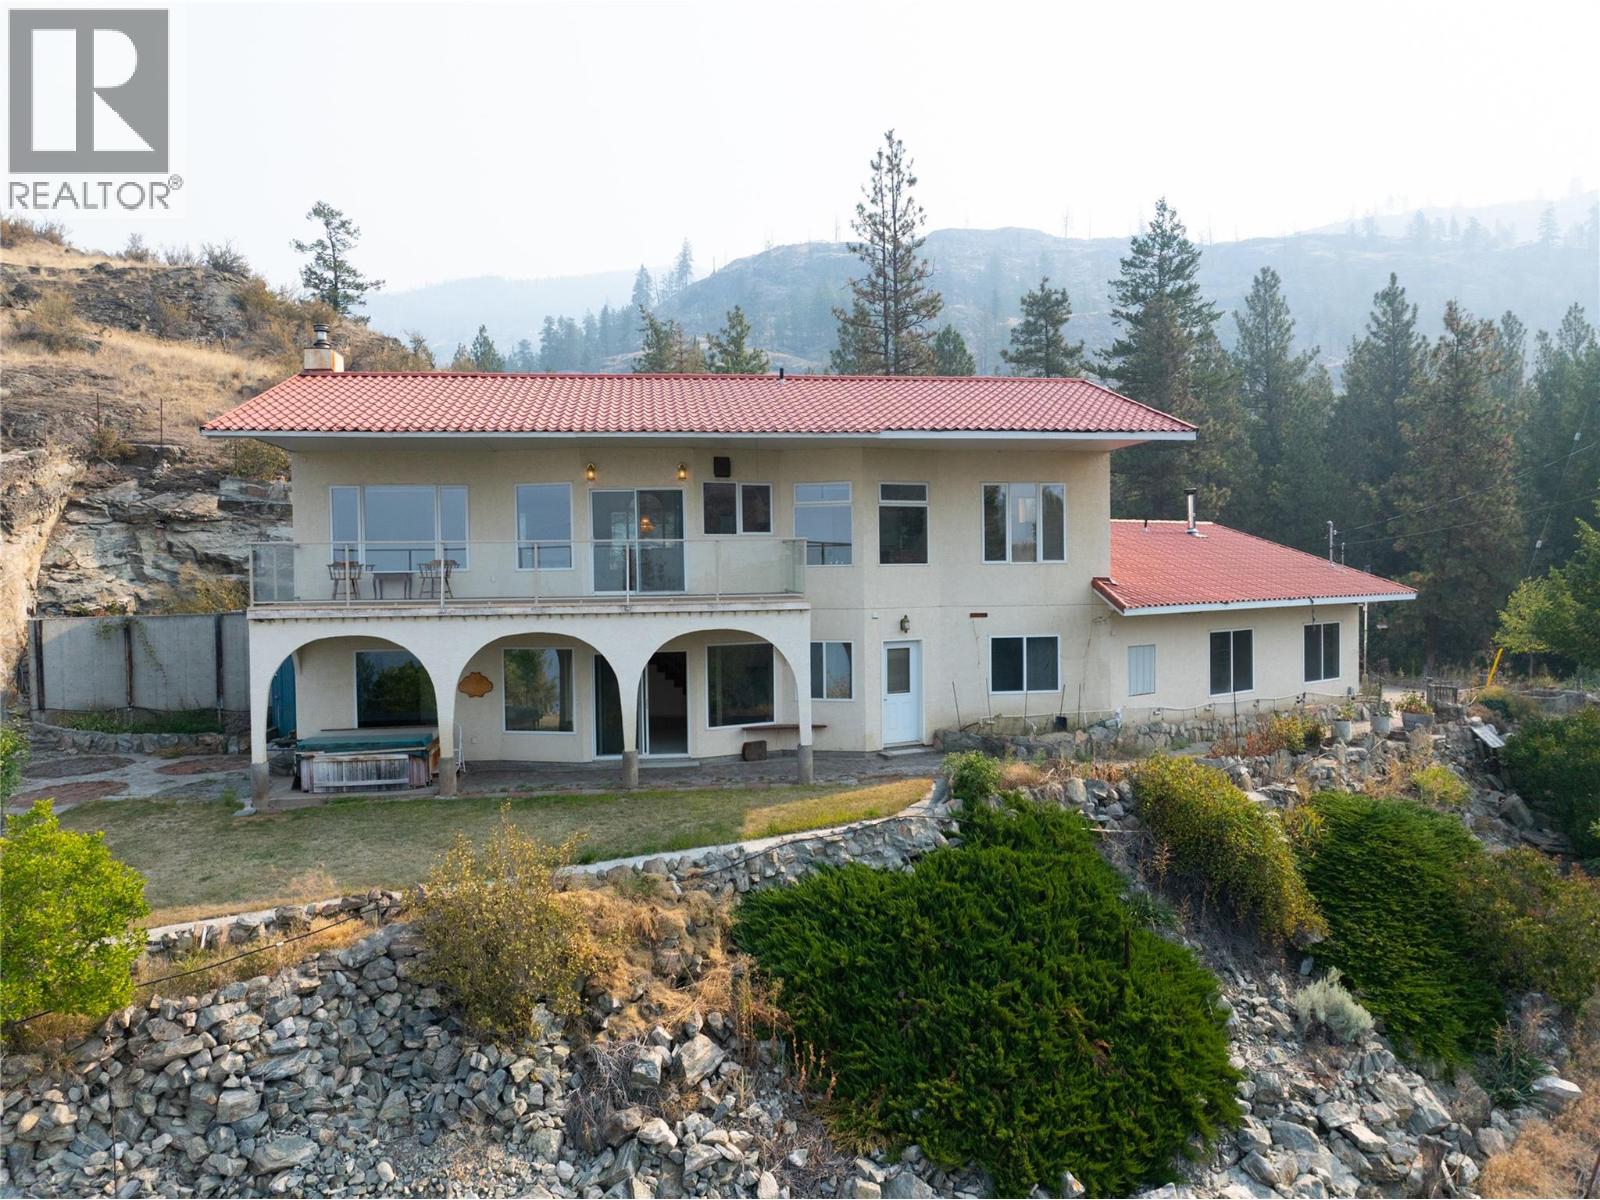
$849,000
437 Matheson Road, Okanagan Falls
Listed by: Coldwell Banker Horizon Realty
$869,000
334 Carmel Crescent, Okanagan Falls
Listed by: Skaha Realty Group Inc.
MLS®, REALTOR®, and the associated logos are trademarks of The Canadian Real Estate Association (CREA) and identify the quality of services provided by real estate professionals who are members of CREA. Listing data is provided under copyright by CREA's Data Distribution Facility and is deemed reliable but is not guaranteed accurate by CREA or FlatKey Realty Ltd.
This website and its contents are not intended to solicit buyers or sellers currently under contract with another real estate brokerage.