$699,900
6074 Jackson Crescent, Peachland V0H1X4
3 Beds
2.0 Bath
5,572 Sq Ft
Built 2022
Detached
Listed by: Canada Flex Realty Group.

A clearer picture before you buy
Unlock listing timeline & local insights
See how long this home has been listed and explore local market insights.
Description
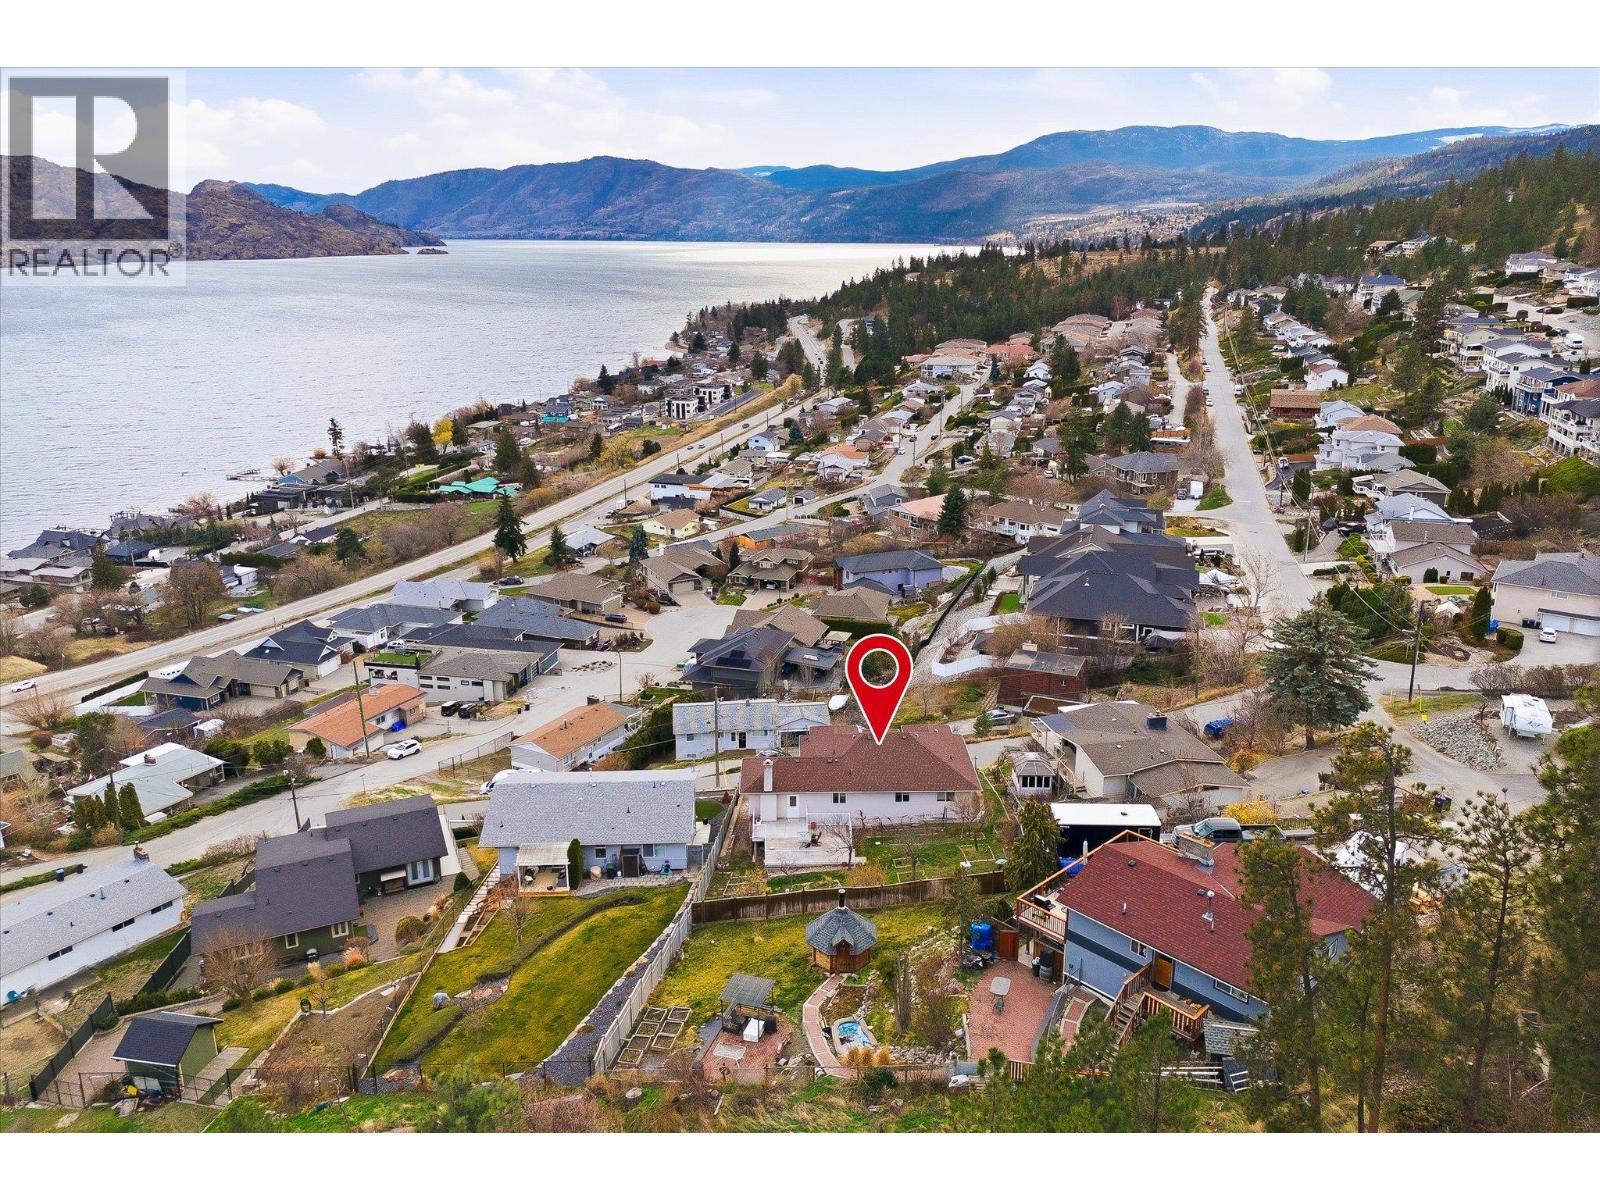
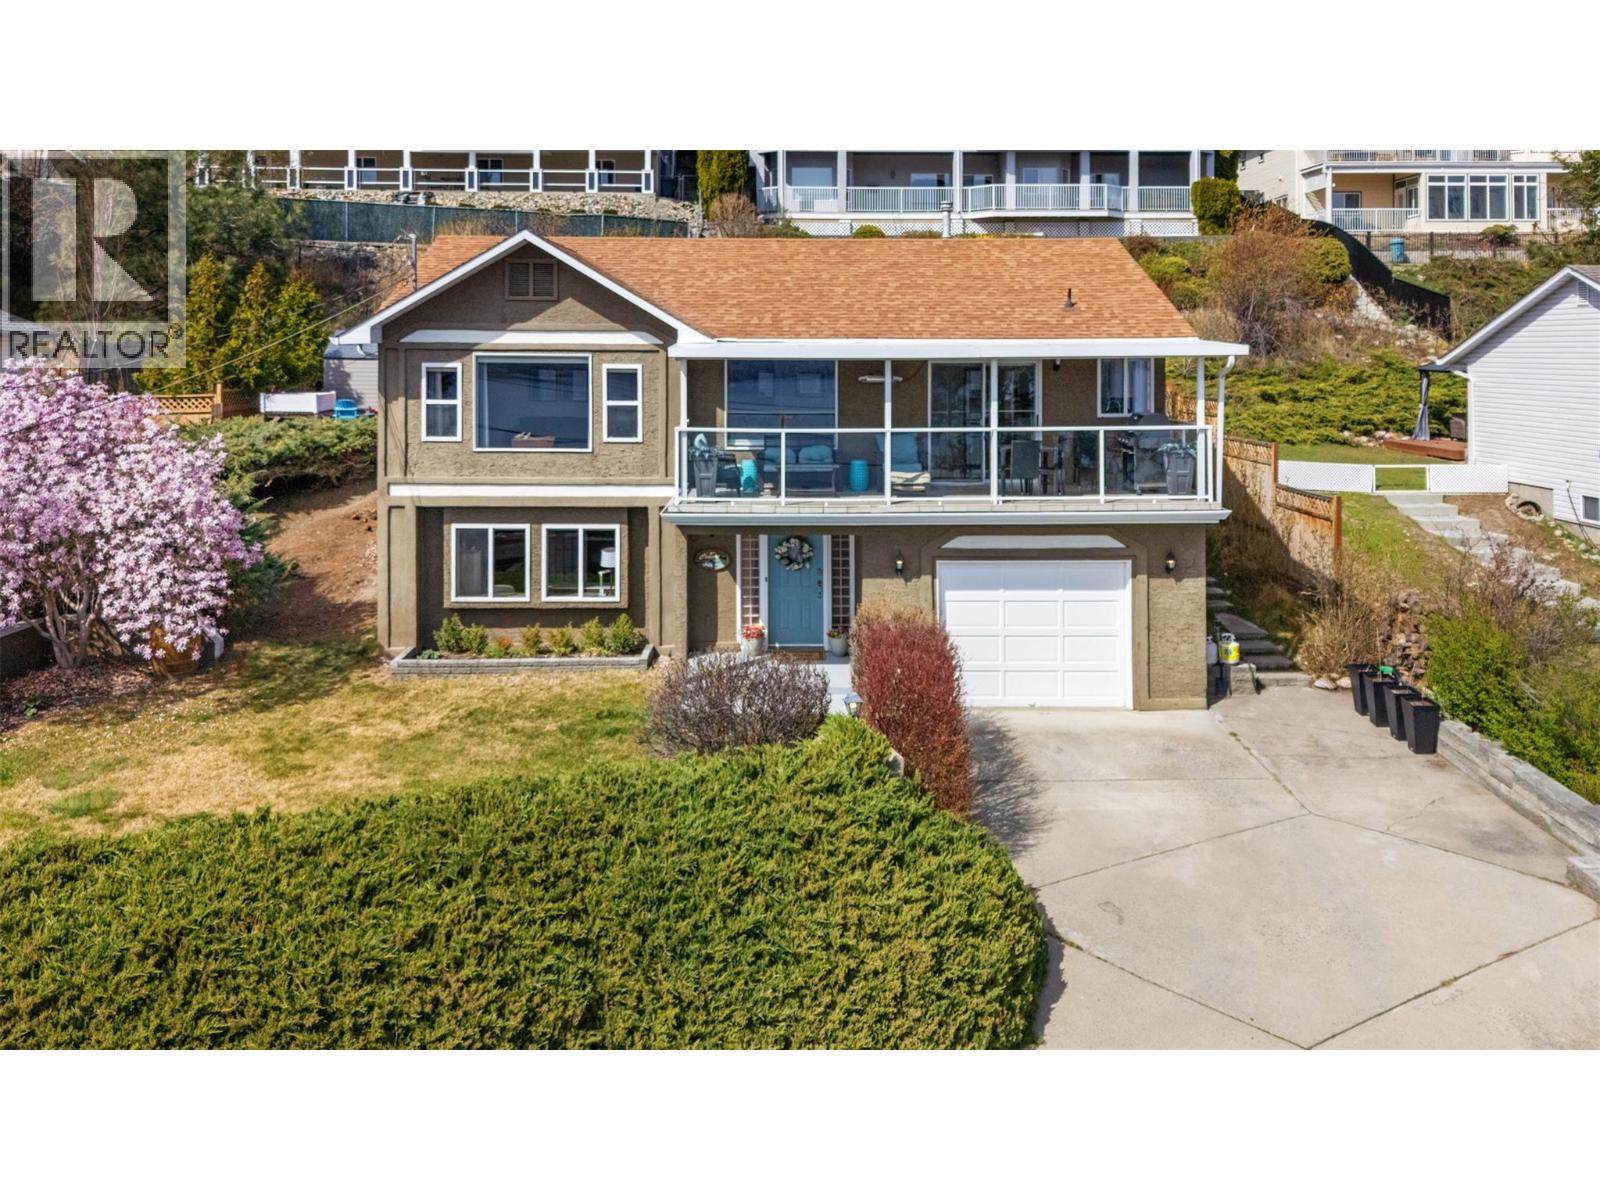
COURT ORDERED SALE - PROPERTY SOLD AS IS, WHERE IS. Priced well under assessed value. A rare and compelling opportunity to step into a nearly completed custom home in a highly sought-after community, offering sweeping southern views of Okanagan Lake and significant upside for the right buyer. Built with insulated concrete forms for superior energy efficiency, durability, and soundproofing. The thoughtfully designed layout includes 2 bedrooms and 2 bathrooms on the main floor, a bright vaulted living space, spacious kitchen and dining area, and a view deck perfectly positioned to capture the lake. Upstairs, the loft-style primary bedroom features vaulted ceilings, a custom ensuite, soaker tub area, and water closet. The walk-out lower level offers immediate income potential with a fully self-contained 2-bedroom legal suite, along with additional living space for the main home, including a bedroom, bathroom, laundry, and a large bonus room with separate entrance—ideal for a theatre, gym, or games room. A 28’ x 28’ garage pad is already in place with plans included, or redesign the space to maximize value—whether that’s a garage with rooftop deck, studio, or workshop. This property presents a strategic value-add opportunity. With key components already in place, the remaining work—including retaining walls, some electrical, finishing, garage construction, and landscaping—allows a buyer to complete the home to their exact vision. Perfect for investors, builders and tradesmen. (id:66934)
Location
Approximate location supplied by the listing data provider.
Features
Parking: Other, Additional Parking
Structure: House
Annual Taxes: $7,962
Lot Size: 0.23
Property Details
| Property Type | Detached |
|---|---|
| Sub Type | Single Family |
| Bedrooms | 3 |
| Bathrooms | 2.0 |
| Living Area | 5,572 sq ft |
| Lot Size | 0 sq ft |
| Year Built | 2022 |
| Stories | 3.0 |
| Listing ID | 10398470 |
Similar Listings You May Like
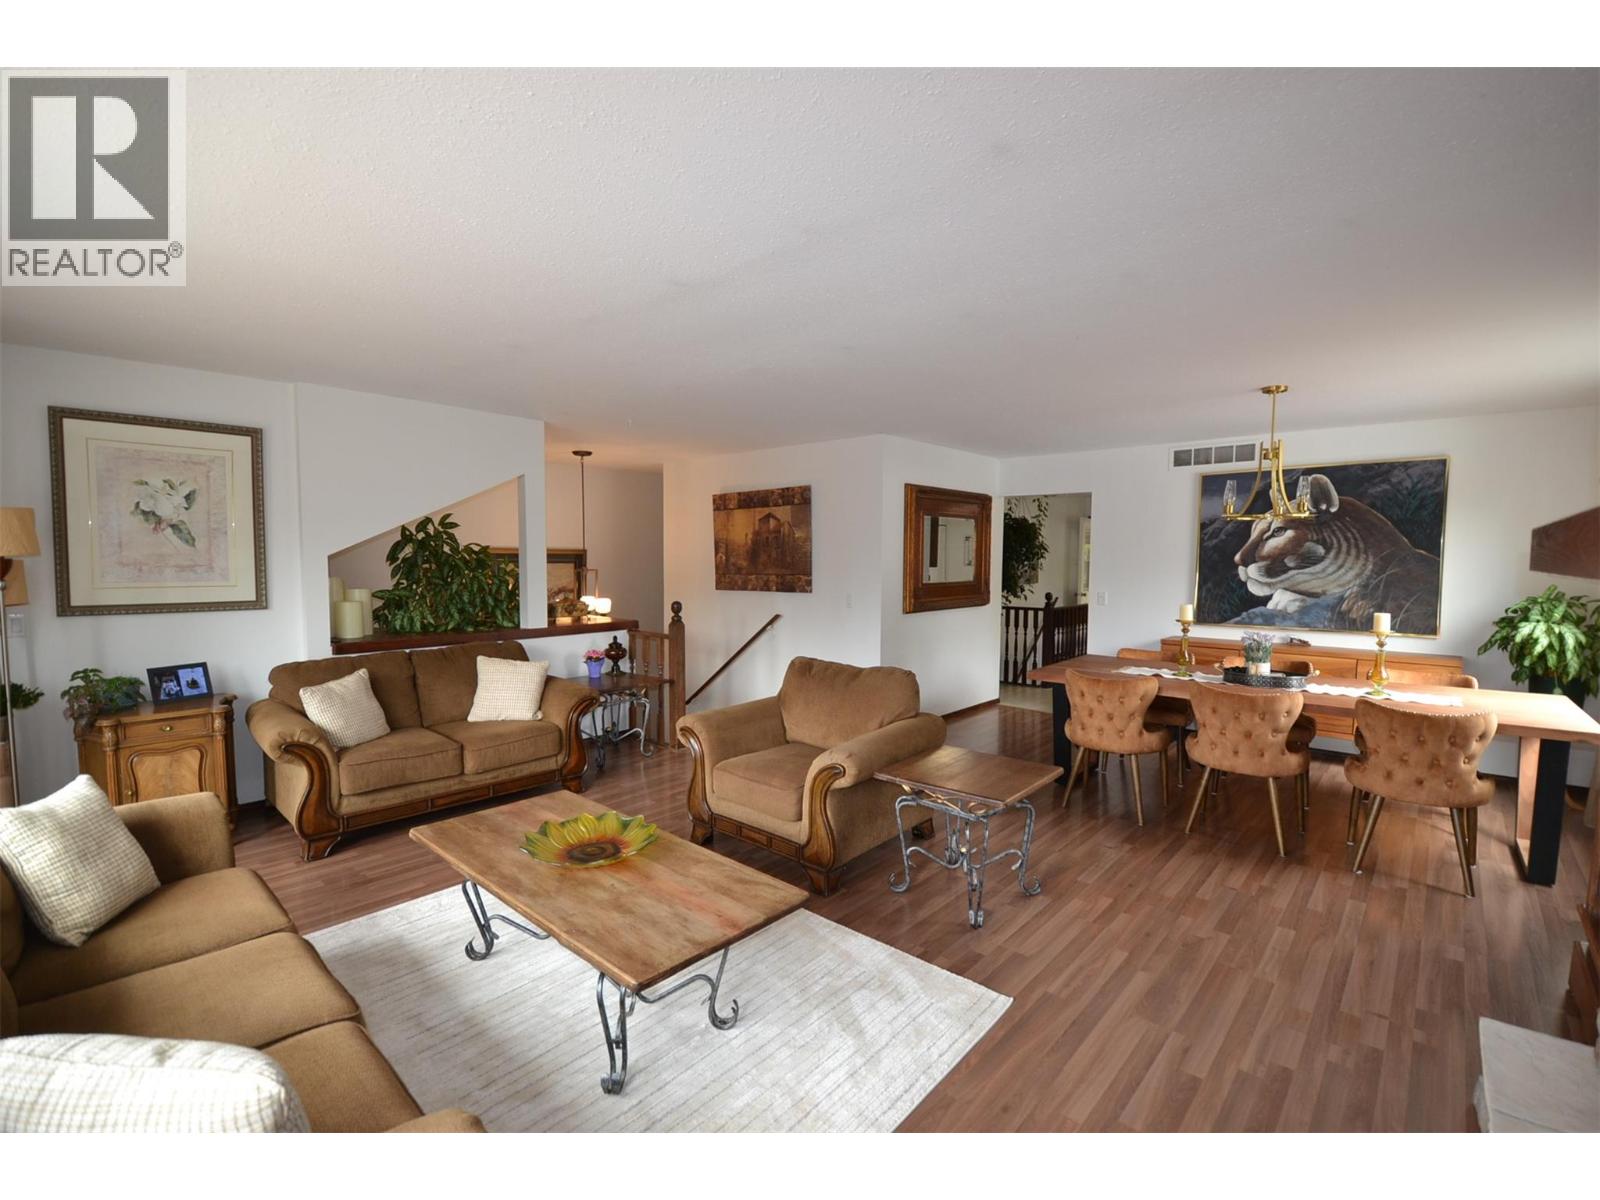
$819,000
3944 Trepanier Heights Avenue, Peachland
Listed by: REMAX Kelowna
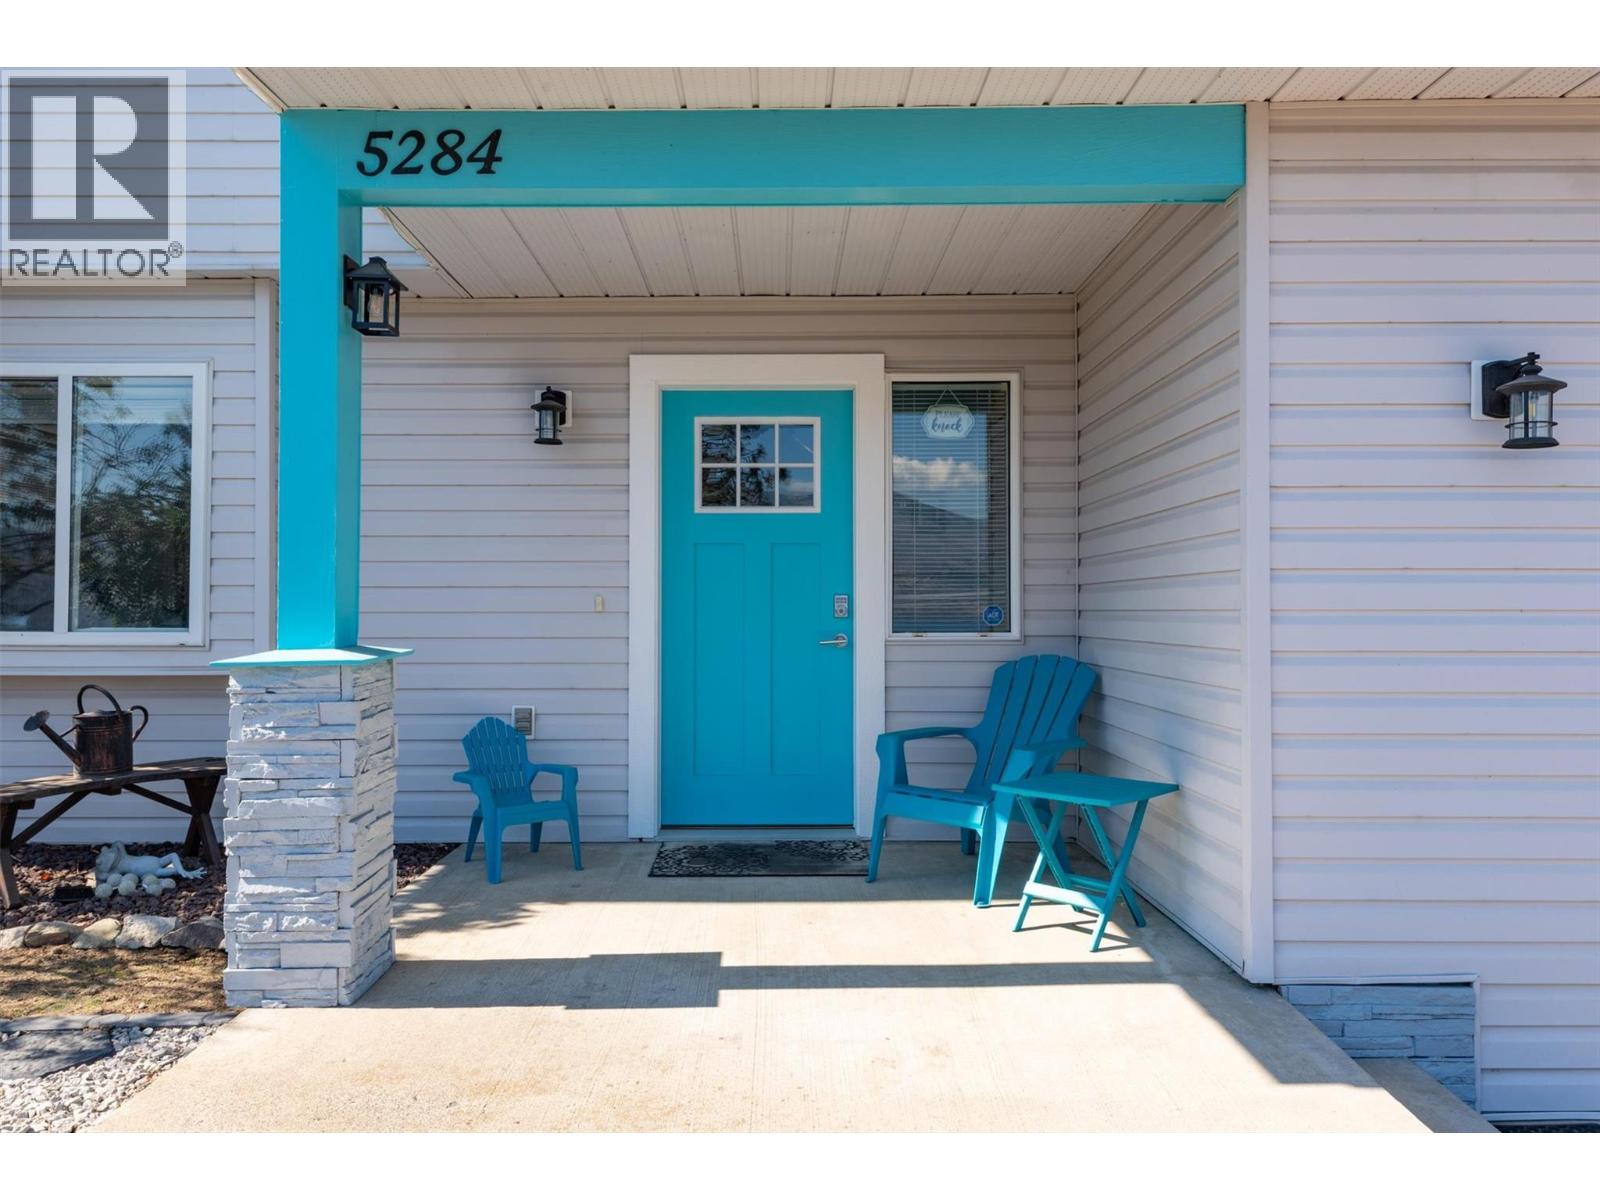
$829,900
5284 Clarence Road, Peachland
Listed by: Zolo Realty
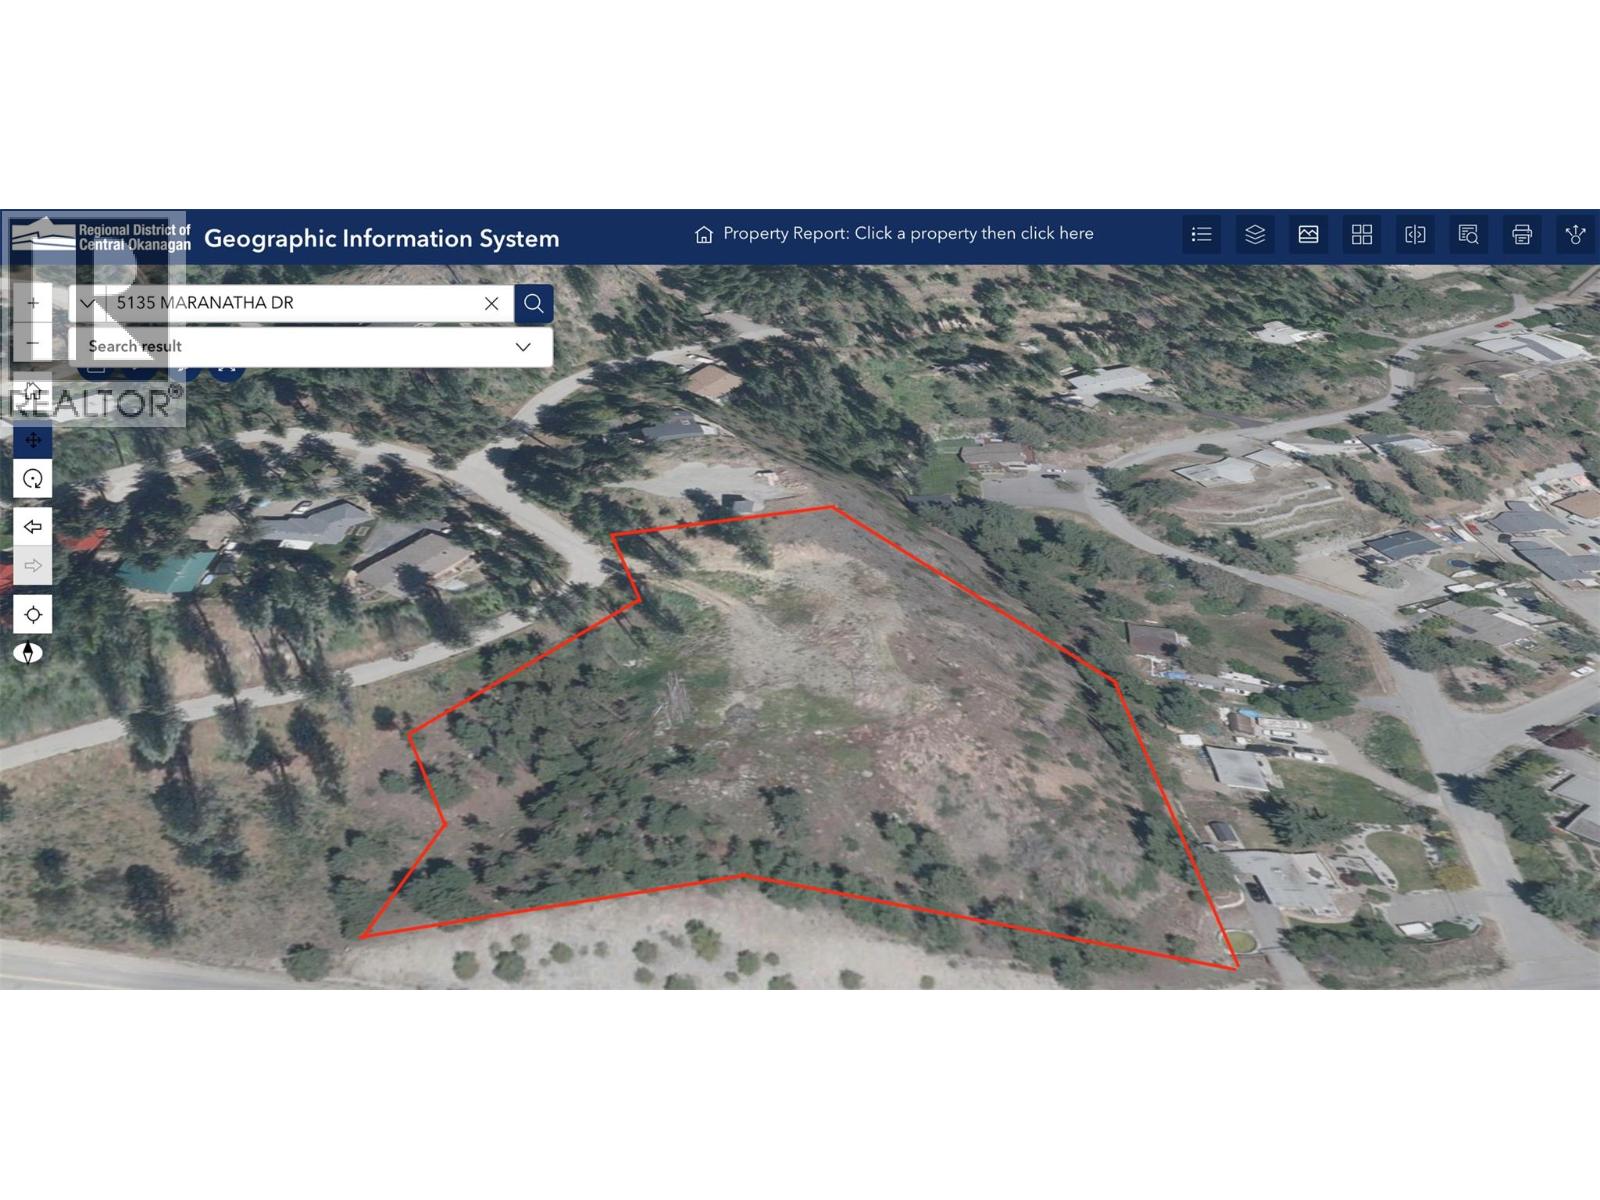
$829,000
5135 Maranatha Drive, Peachland
Listed by: Coldwell Banker Horizon Realty
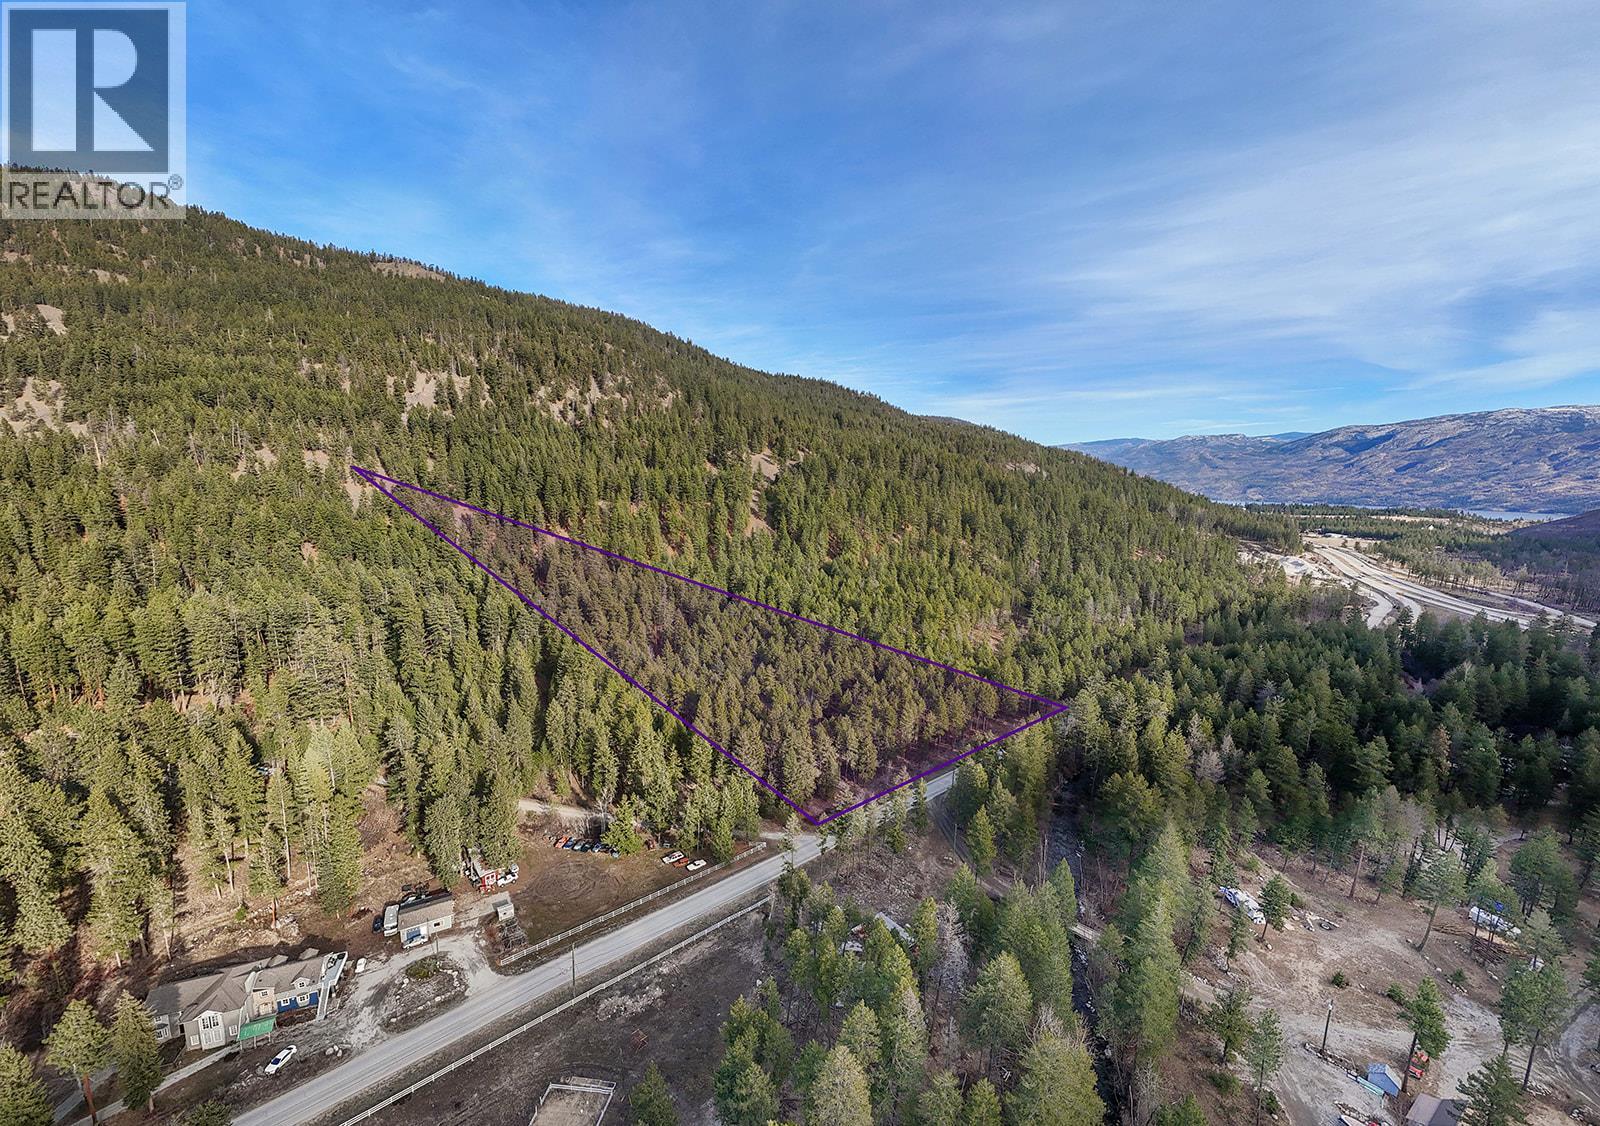
$750,000
Lot A Trepanier Road, Peachland
Listed by: Rival Realty Inc.
$830,000
3765 Lornell Crescent, Peachland
Listed by: Royal LePage Kelowna Paquette Realty
$749,900
5288 Clarence Road, Peachland
Listed by: REMAX Kelowna
MLS®, REALTOR®, and the associated logos are trademarks of The Canadian Real Estate Association (CREA) and identify the quality of services provided by real estate professionals who are members of CREA. Listing data is provided under copyright by CREA's Data Distribution Facility and is deemed reliable but is not guaranteed accurate by CREA or FlatKey Realty Ltd.
This website and its contents are not intended to solicit buyers or sellers currently under contract with another real estate brokerage.