$315,000
#15, 3206 Shannon Lake Road, West Kelowna V4T1V4
2 Beds
2.0 Bath
1,340 Sq Ft
Built 1978
Detached
Listed by: REMAX Kelowna.

A clearer picture before you buy
Unlock listing timeline & local insights
See how long this home has been listed and explore local market insights.
Description
Welcome to this tastefully renovated 2-bedroom 2-bathroom home offering a functional and well-planned layout. You will find the open concept living space to be bright and spacious with direct access to a large covered front porch. The kitchen is fitted with all stainless steel appliances, along with all white cabinetry and wood countertop. The primary bedroom is generously sized and features a large walk-in closet and a full ensuite bathroom. The second bedroom is also well-proportioned and is located on the opposite end of this home, giving extra privacy between the two bedrooms. Updates completed in 2021, roof replace in 2023 and new insulation completed in 2025, improving the overall efficiency. The home is situated at the end of a cul-de-sac, providing a more secluded setting while still being close to golf courses, wineries, shopping, and other everyday amenities. This your opportunity for a move-in ready home in an established 45+ community. Pets must be approved. One dog up to 14 inches at the shoulder and one cat or 2 cats. Financing available, try Peace Hills Trust or BMO (id:66934)
Location
Approximate location supplied by the listing data provider.
Features
View: Mountain view
Parking: Additional Parking
Parking Spaces: 2
Structure: Manufactured Home
Strata Fee: $525
Annual Taxes: $1,717
Property Details
| Property Type | Detached |
|---|---|
| Sub Type | Single Family |
| Bedrooms | 2 |
| Bathrooms | 2.0 |
| Living Area | 1,340 sq ft |
| Year Built | 1978 |
| Stories | 1.0 |
| Parking | 2 spaces |
| Strata Fee | $525/month |
| Listing ID | 10398655 |
Similar Listings You May Like
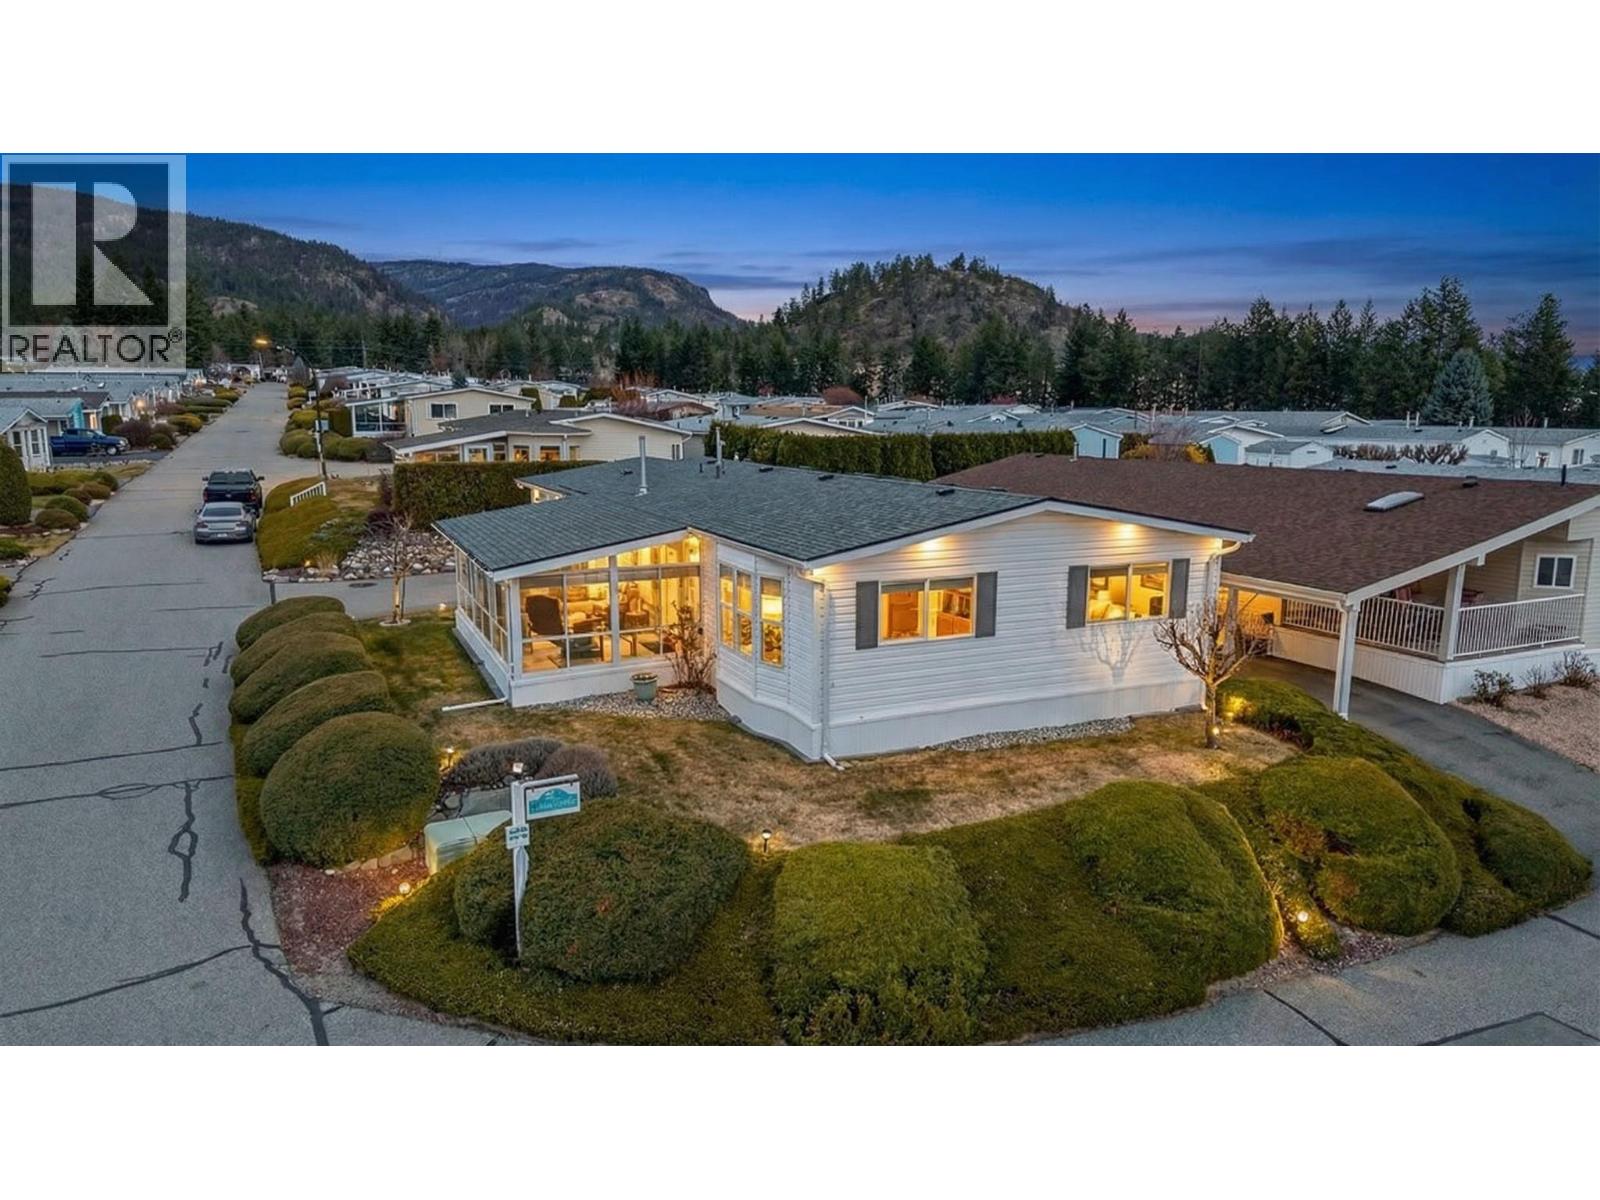
$329,000
#109, 1850 Shannon Lake Road, West Kelowna
Listed by: REMAX Kelowna
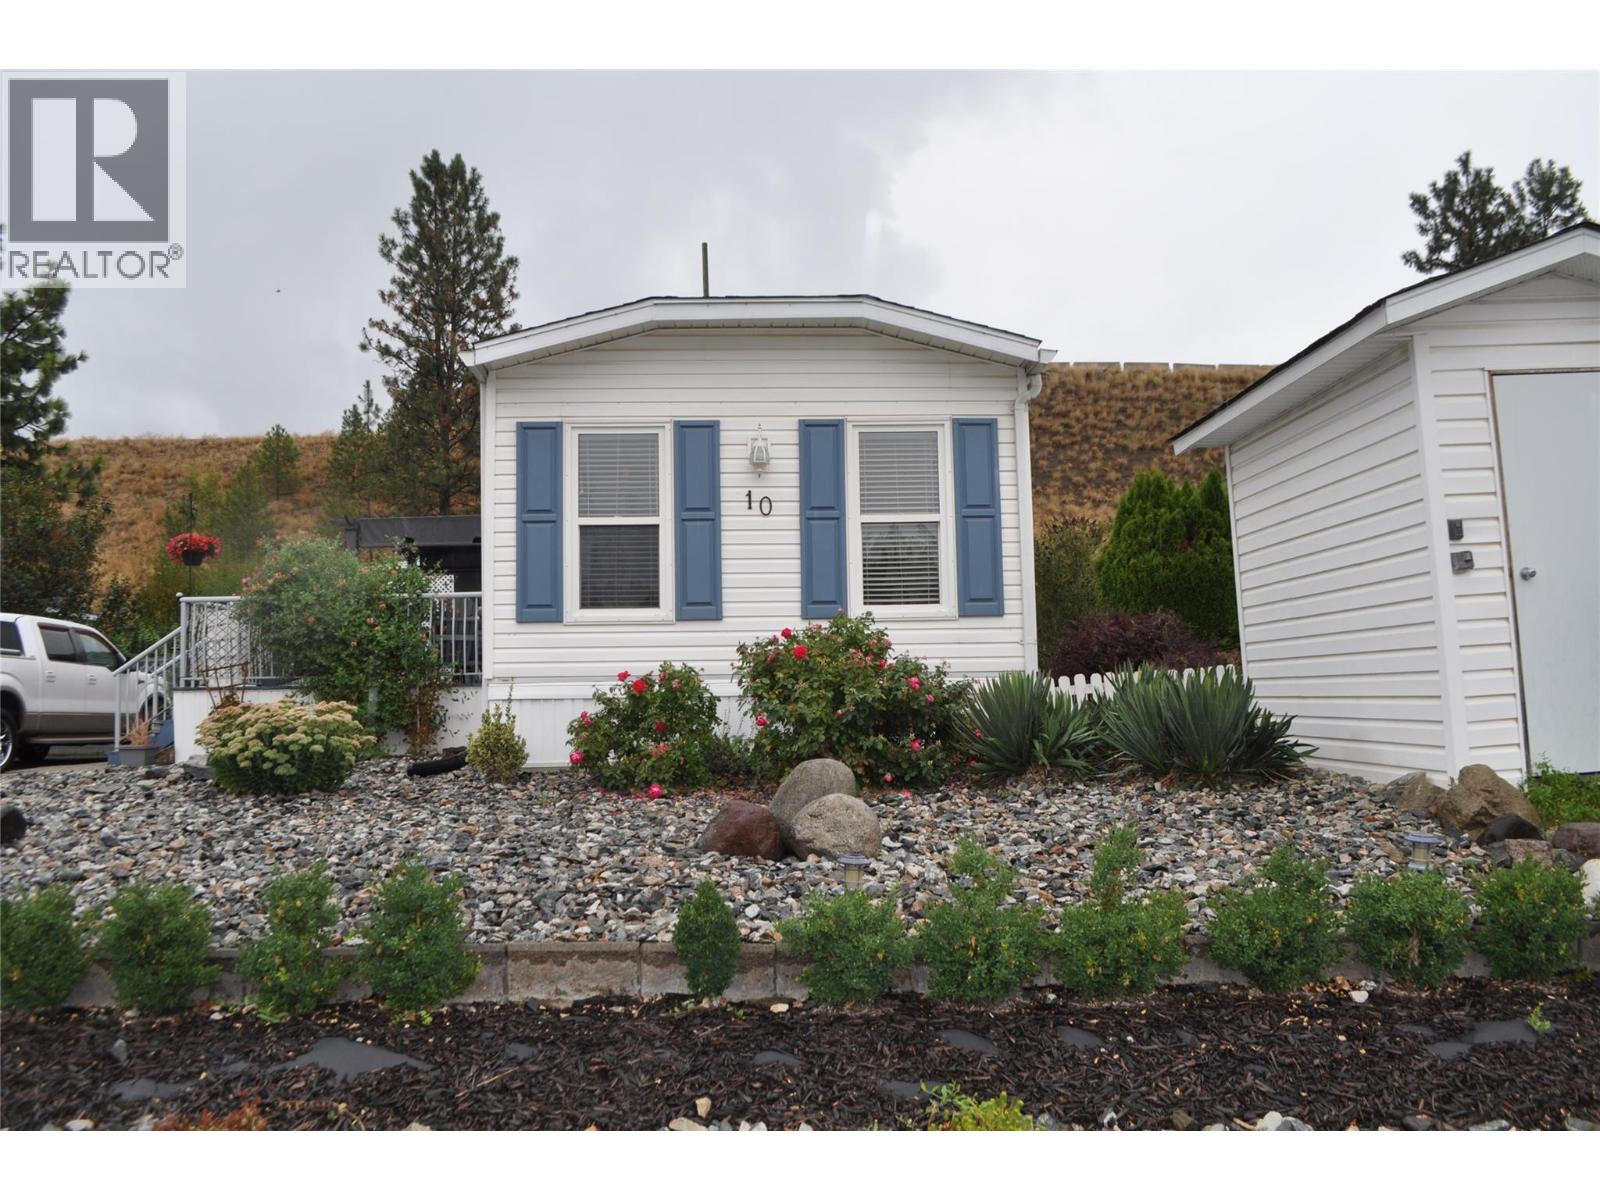
$299,000
#10, 610 Katherine Road, West Kelowna
Listed by: Coldwell Banker Executives Realty
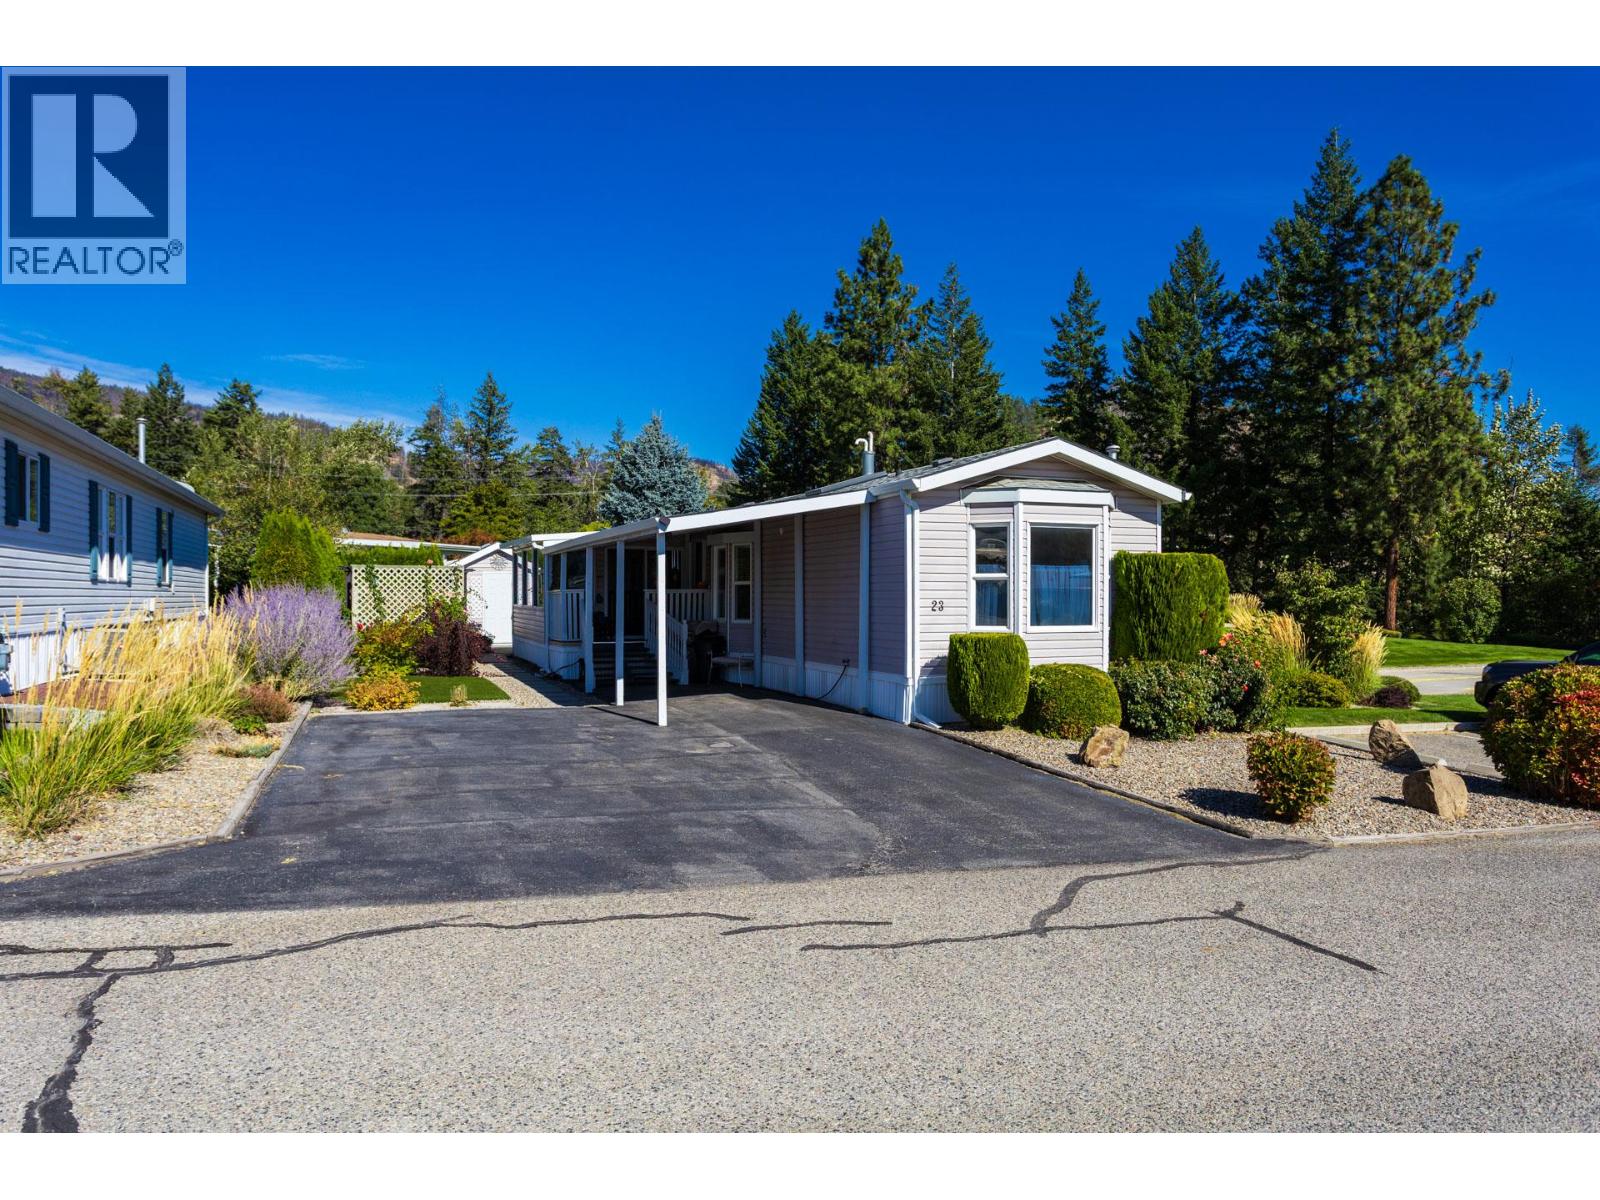
$329,900
#23, 1850 Shannon Lake Road, West Kelowna
Listed by: Royal LePage Kelowna
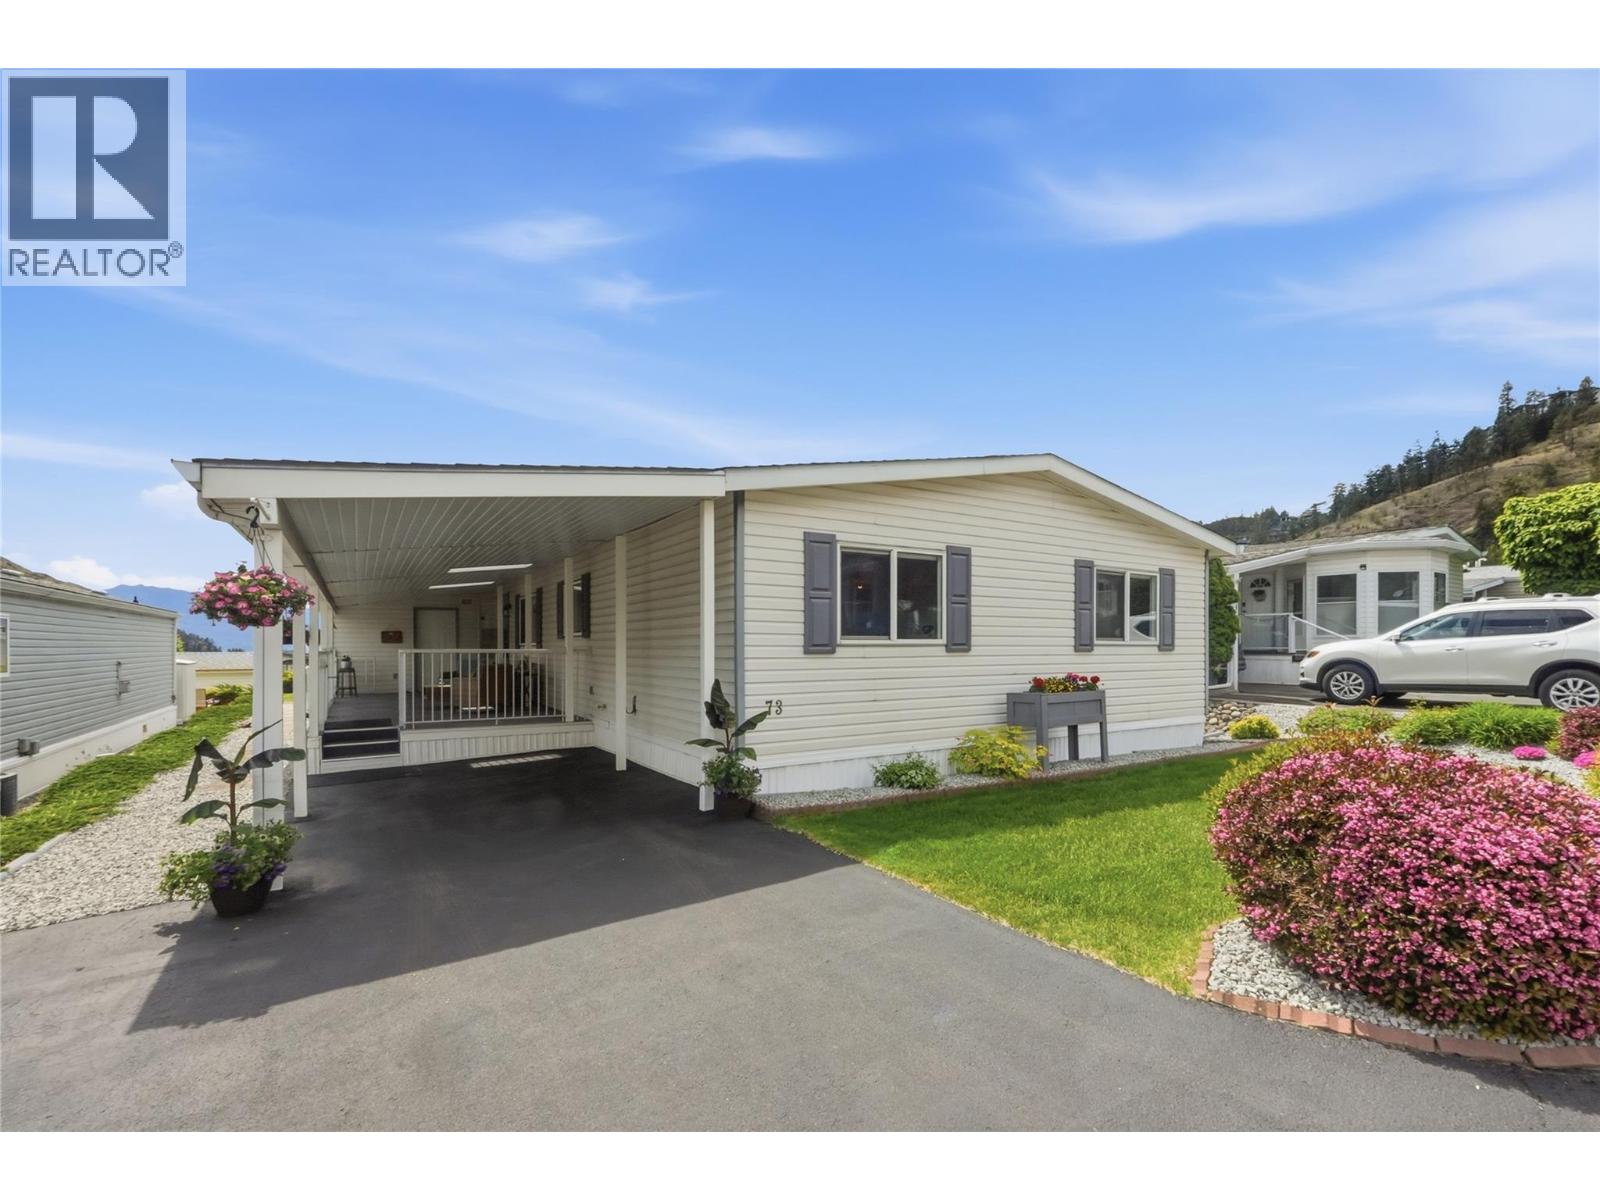
$365,000
#73, 1850 Shannon Lake Road, West Kelowna
Listed by: LPT Realty ULC
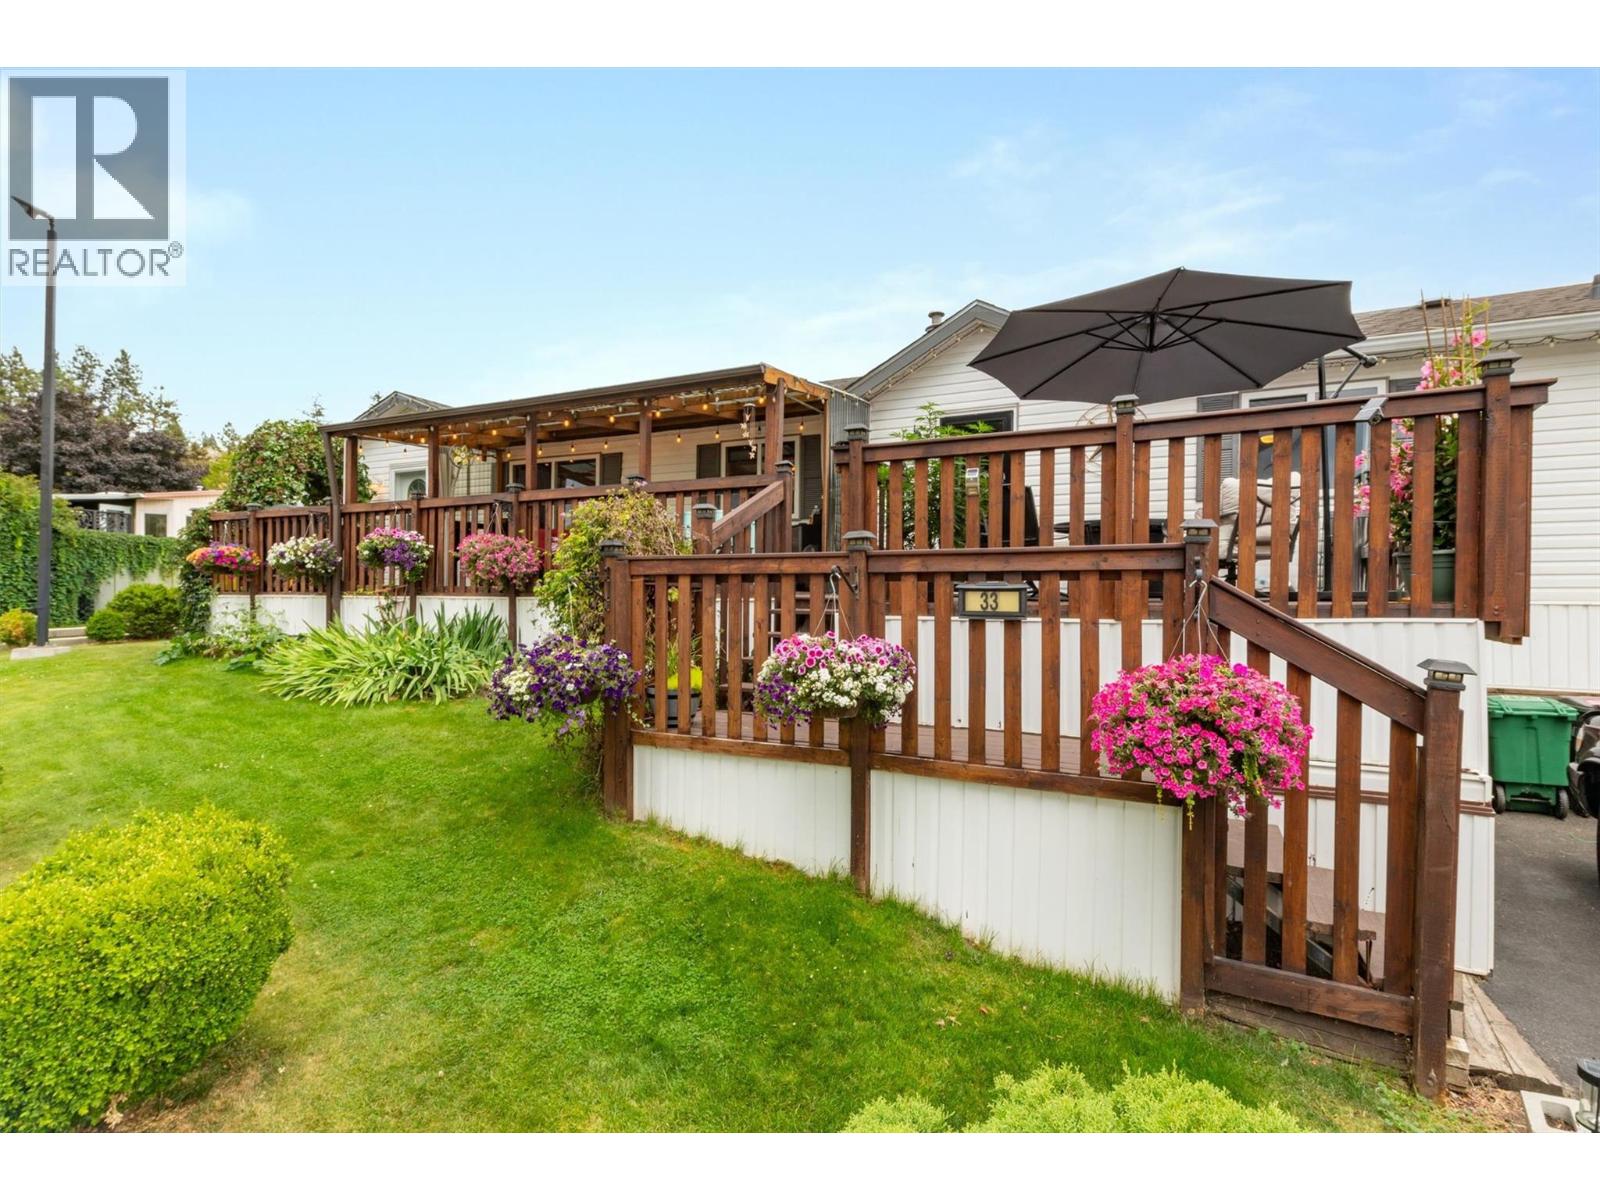
$349,000
#33, 610 Katherine Road, West Kelowna
Listed by: REMAX Kelowna
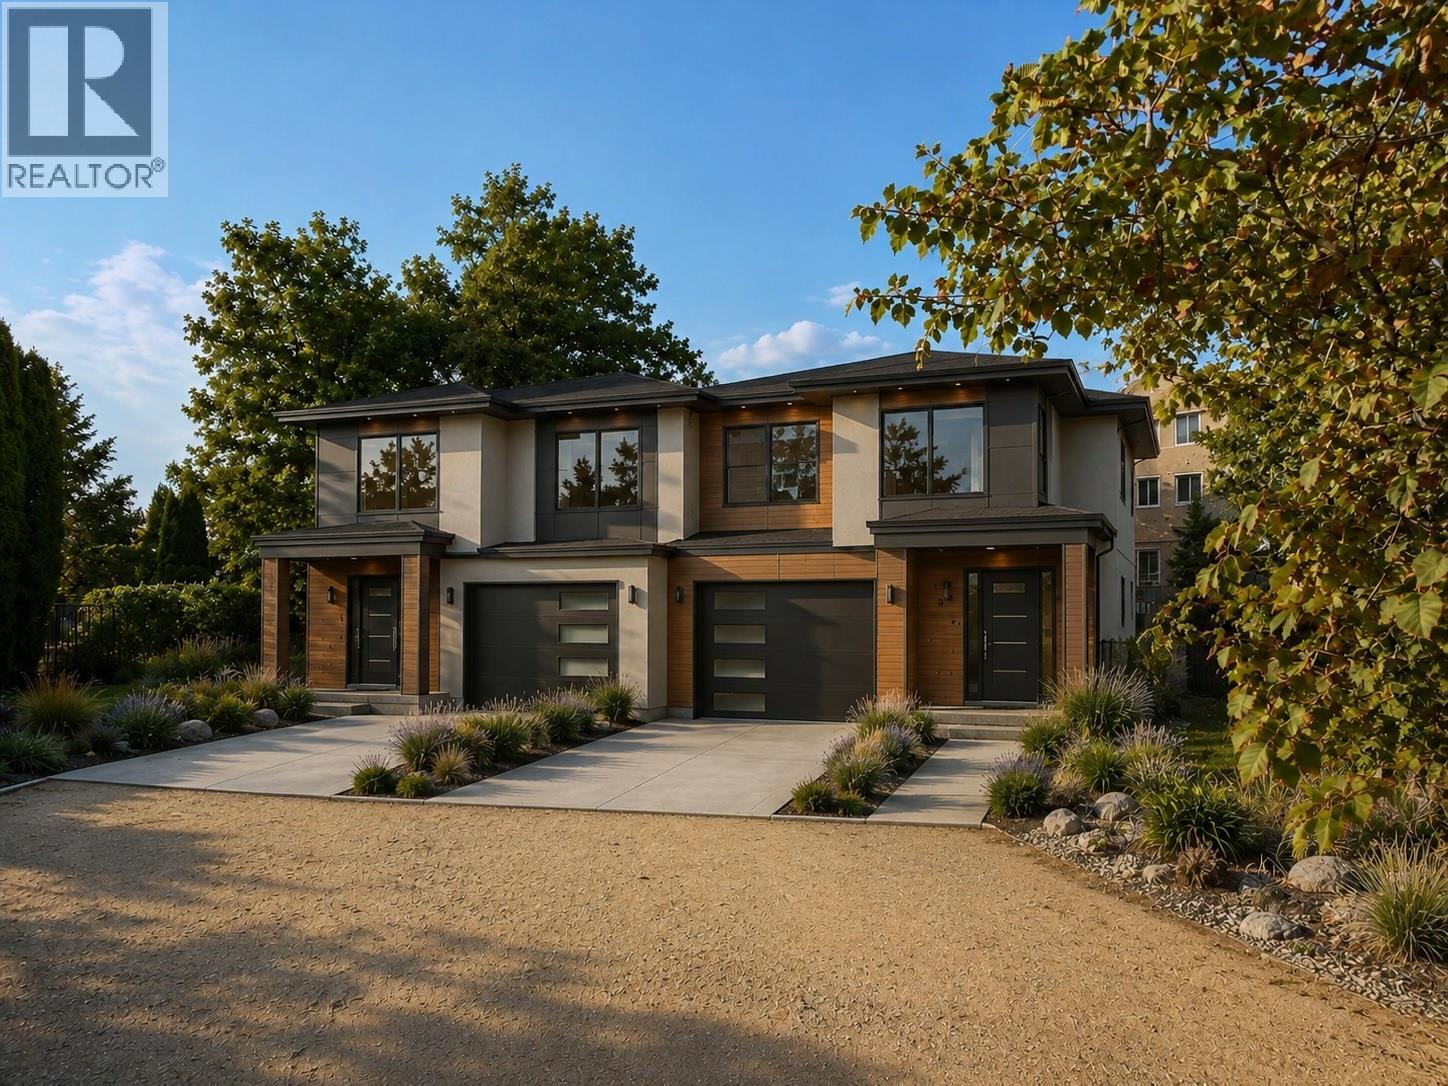
$369,900
2640 Boucherie Road, West Kelowna
Listed by: Royal LePage Kelowna
MLS®, REALTOR®, and the associated logos are trademarks of The Canadian Real Estate Association (CREA) and identify the quality of services provided by real estate professionals who are members of CREA. Listing data is provided under copyright by CREA's Data Distribution Facility and is deemed reliable but is not guaranteed accurate by CREA or FlatKey Realty Ltd.
This website and its contents are not intended to solicit buyers or sellers currently under contract with another real estate brokerage.