$2,395,000
5973 Pleasant Valley Road, Vernon V1B3L6
4 Beds
3.0 Bath
2,700 Sq Ft
Built 1976
Detached
Listed by: Oakwyn Realty Okanagan-Letnick Estates.

A clearer picture before you buy
Unlock listing timeline & local insights
See how long this home has been listed and explore local market insights.
Description
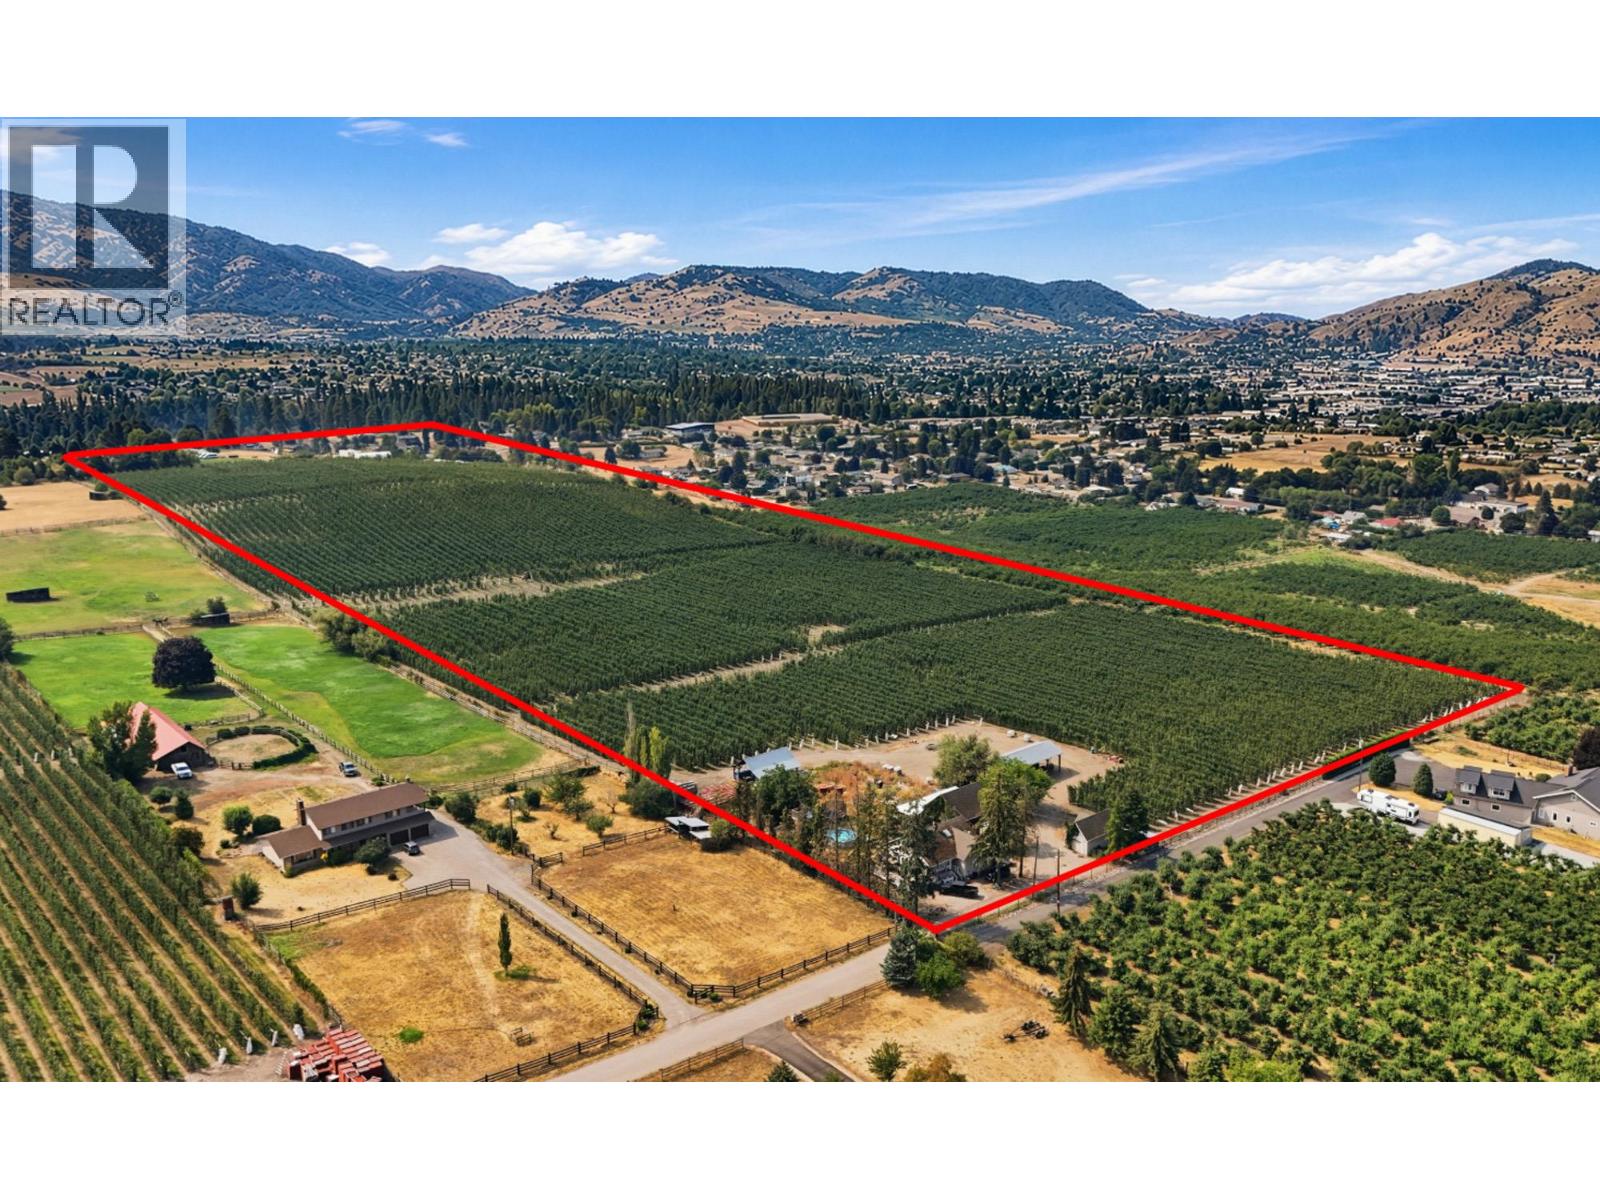
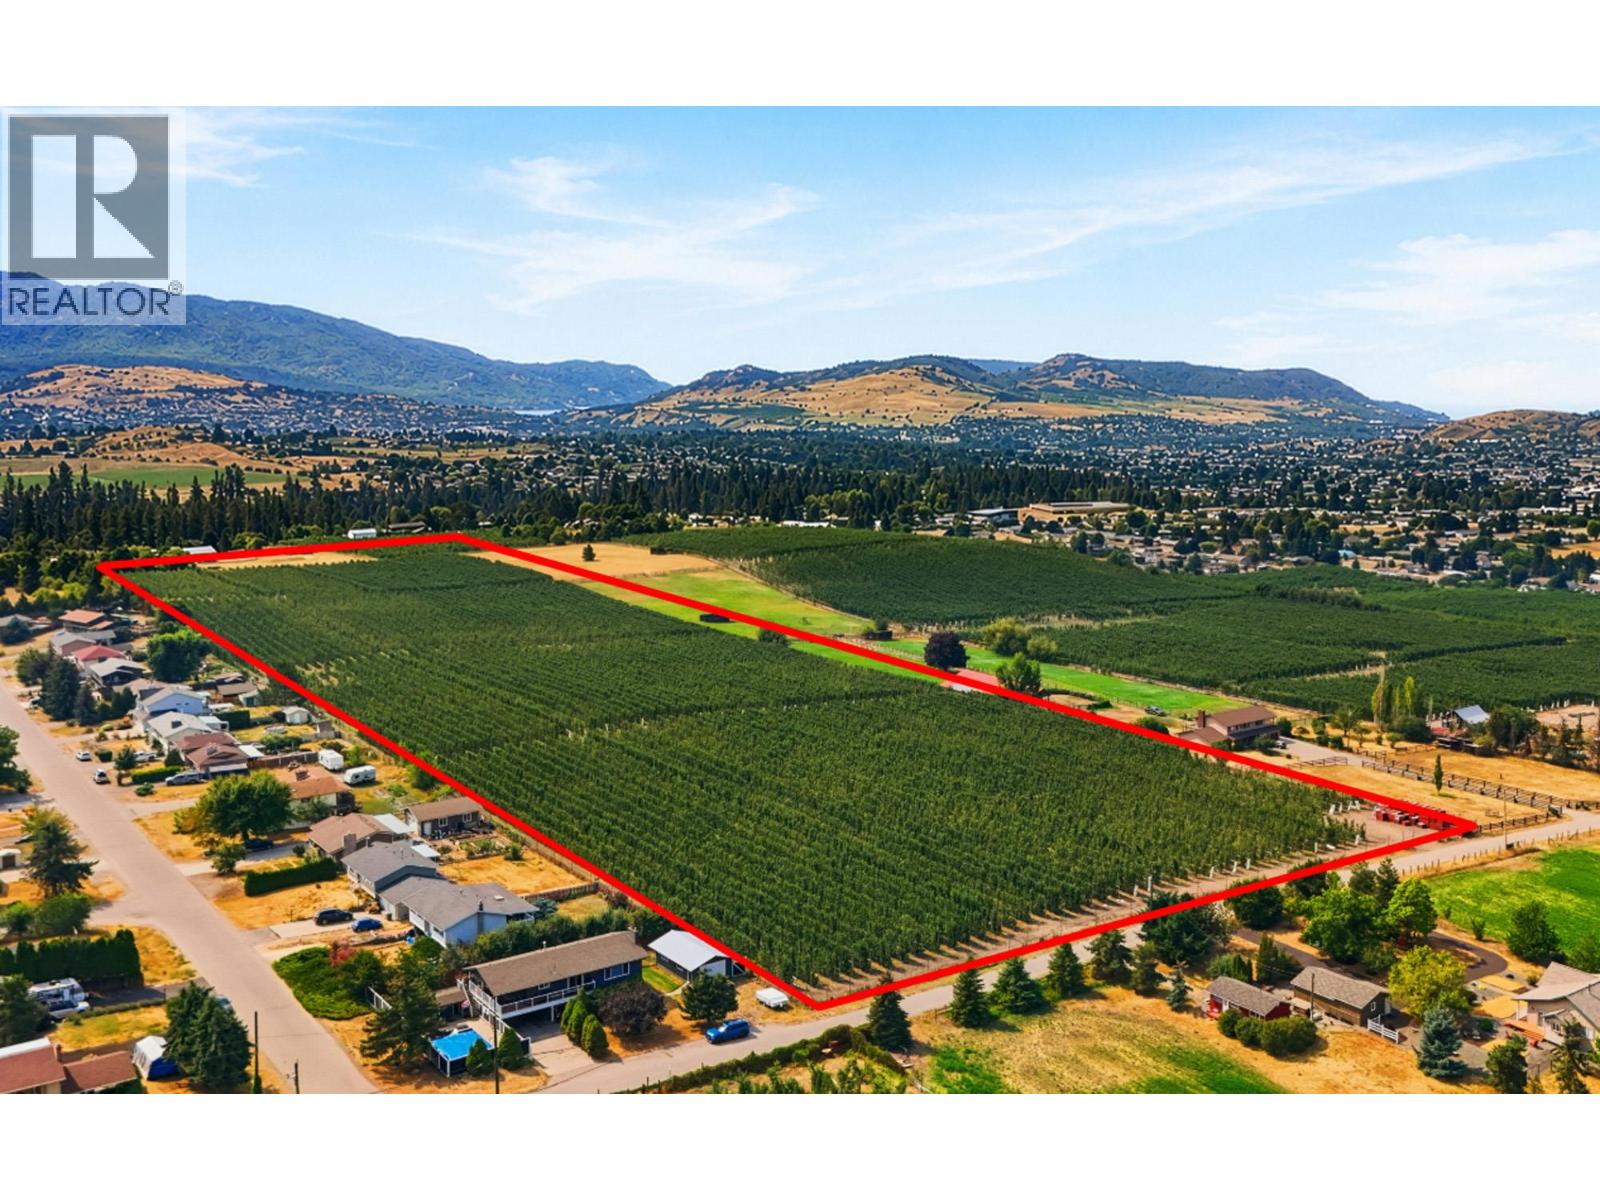
DEVELOPER ALERT! Rare development opportunity in the Swan Lake area. OCP-designated for Future Residential, this property offers strong potential for medium-density townhomes/row housing, with possible single-family subdivision or bare land strata (subject to approval; buyer to verify with applicable authorities). Draft OCP approval for higher-density zoning is pending. NOT IN THE ALR, a rare find. Historically an orchard, now a working hay field, offering holding income while you navigate development. Potential for land assembly with the neighboring parcel for approx. 5 acres total. The North Okanagan Water Recovery Project (NOWRP) is under construction, bringing community sewer to Swan Lake, commissioning fall 2027, fully operational by early 2028. This $49.6M project is a major investment in regional infrastructure and future housing. 2-min walk to Walmart via fenced path, 3 min to major shopping, 10 min to downtown Vernon. The home offers immediate rental value, in excellent condition and rentable as-is. Two fireplaces (electric upstairs, working; cast iron downstairs, not used/not certified). Downstairs bathroom fully renovated (3-piece: shower, sink, toilet), plus electrical stove plug, roughed-in laundry plumbing, and laundry sink. Sellers open to month-to-month rent-back for flexibility during your development process. Land with future upside, generating rental income today. (id:66934)
Location
Approximate location supplied by the listing data provider.
Features
View: Mountain view, Valley view, View (panoramic)
Parking: Attached Garage
Parking Spaces: 12
Structure: House
Annual Taxes: $1,985
Lot Size: 2.49
Property Details
| Property Type | Detached |
|---|---|
| Sub Type | Single Family |
| Bedrooms | 4 |
| Bathrooms | 3.0 |
| Living Area | 2,700 sq ft |
| Lot Size | 2 sq ft |
| Year Built | 1976 |
| Stories | 2.0 |
| Parking | 12 spaces (1 garage) |
| Listing ID | 10398660 |
Similar Listings You May Like
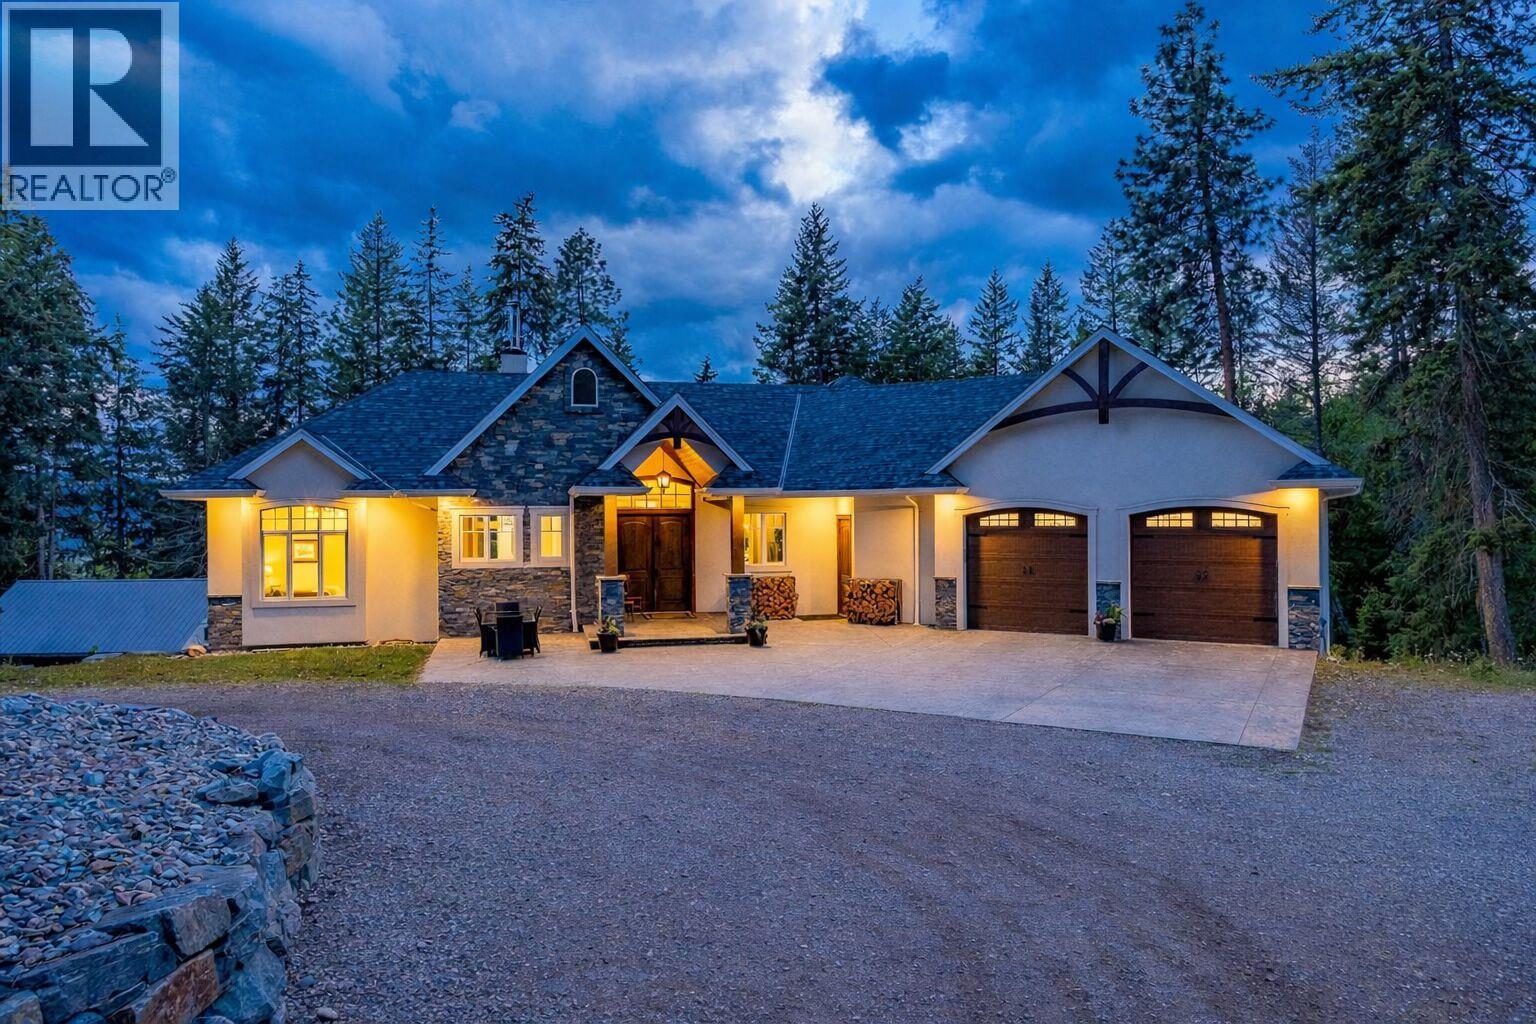
$2,295,000
7844 Chew Road, Vernon
Listed by: Sotheby's International Realty Canada
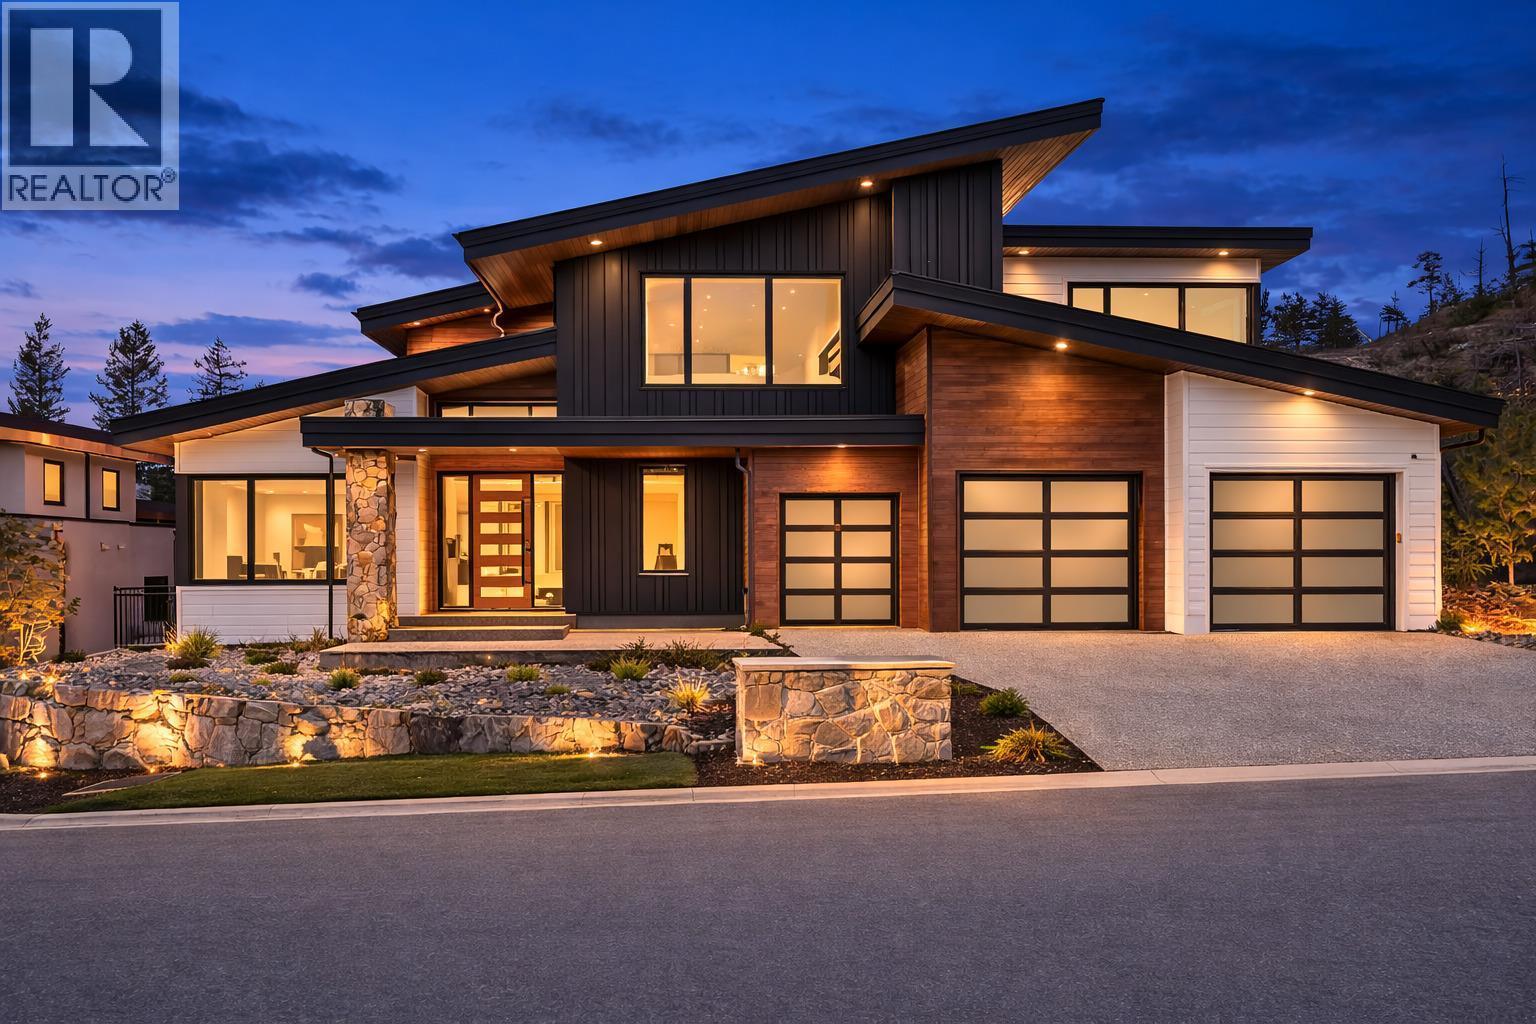
$2,799,900
188 Wildsong Crescent, Vernon
Listed by: Macdonald Realty
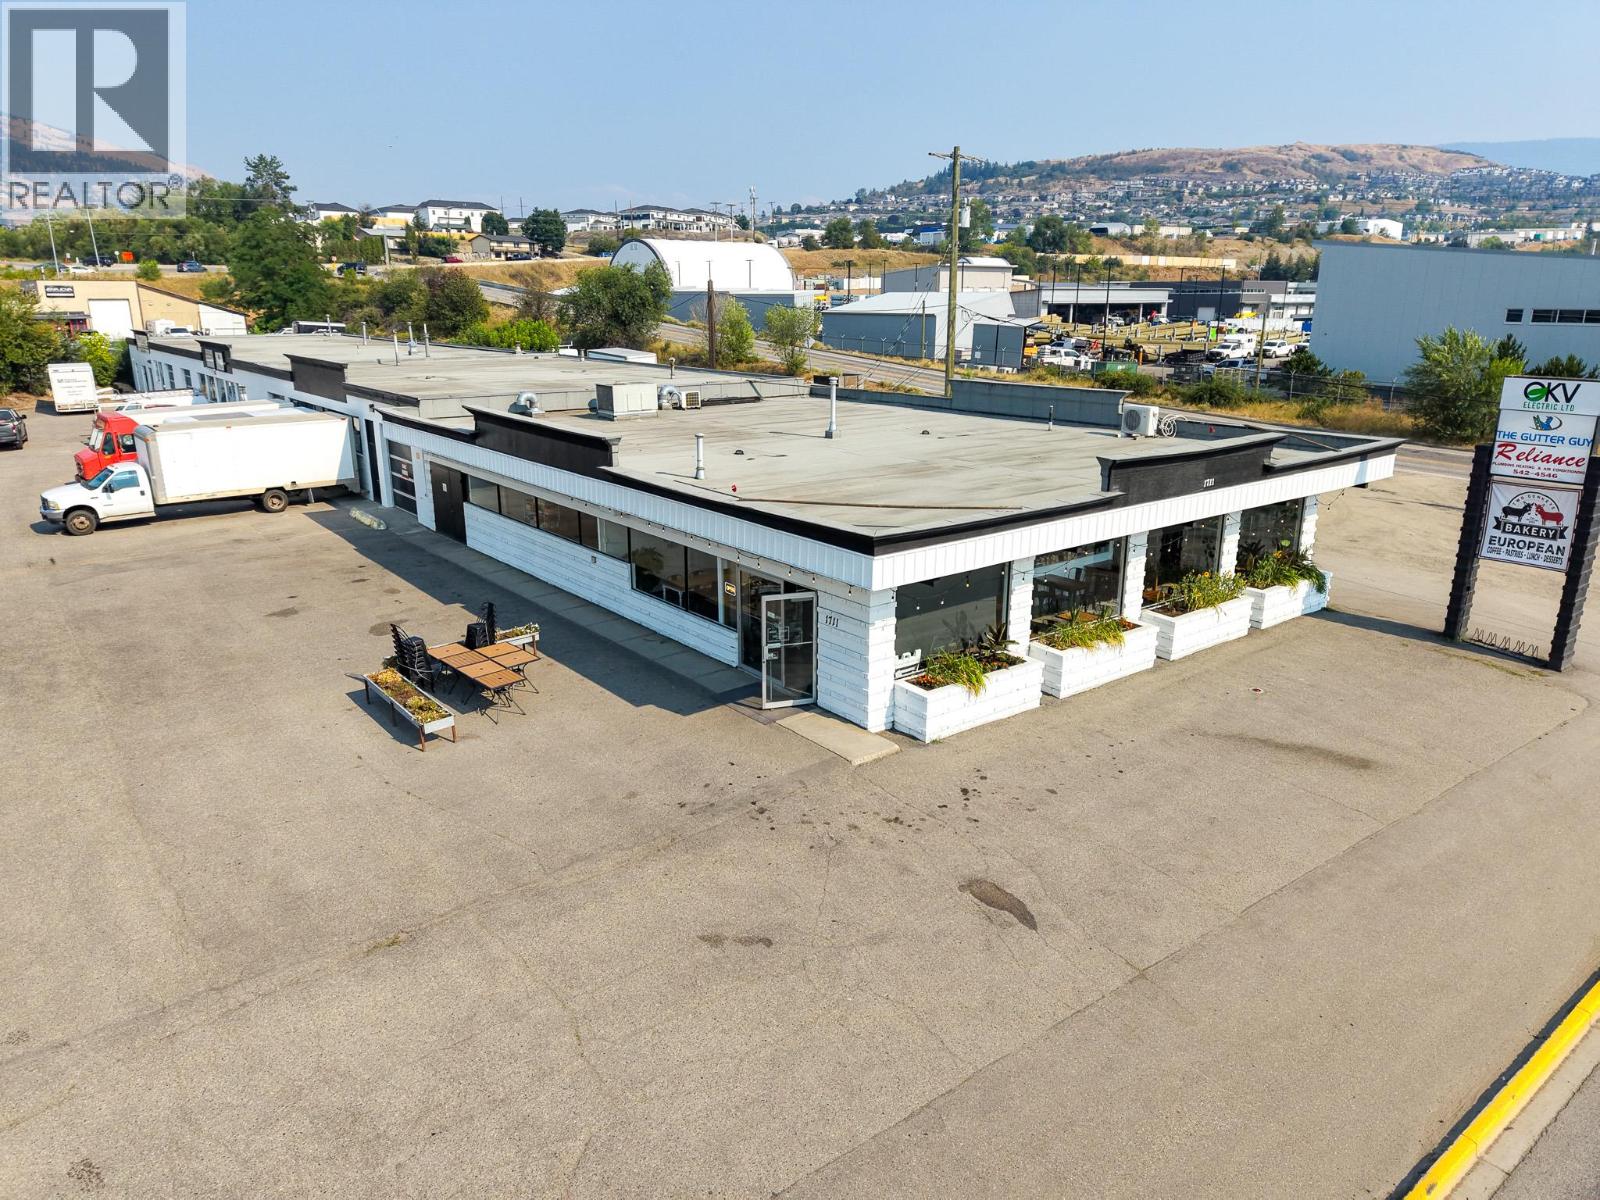
$2,650,000
1711 Kalamalka Lake Road, Vernon
Listed by: Venture Realty Corp.
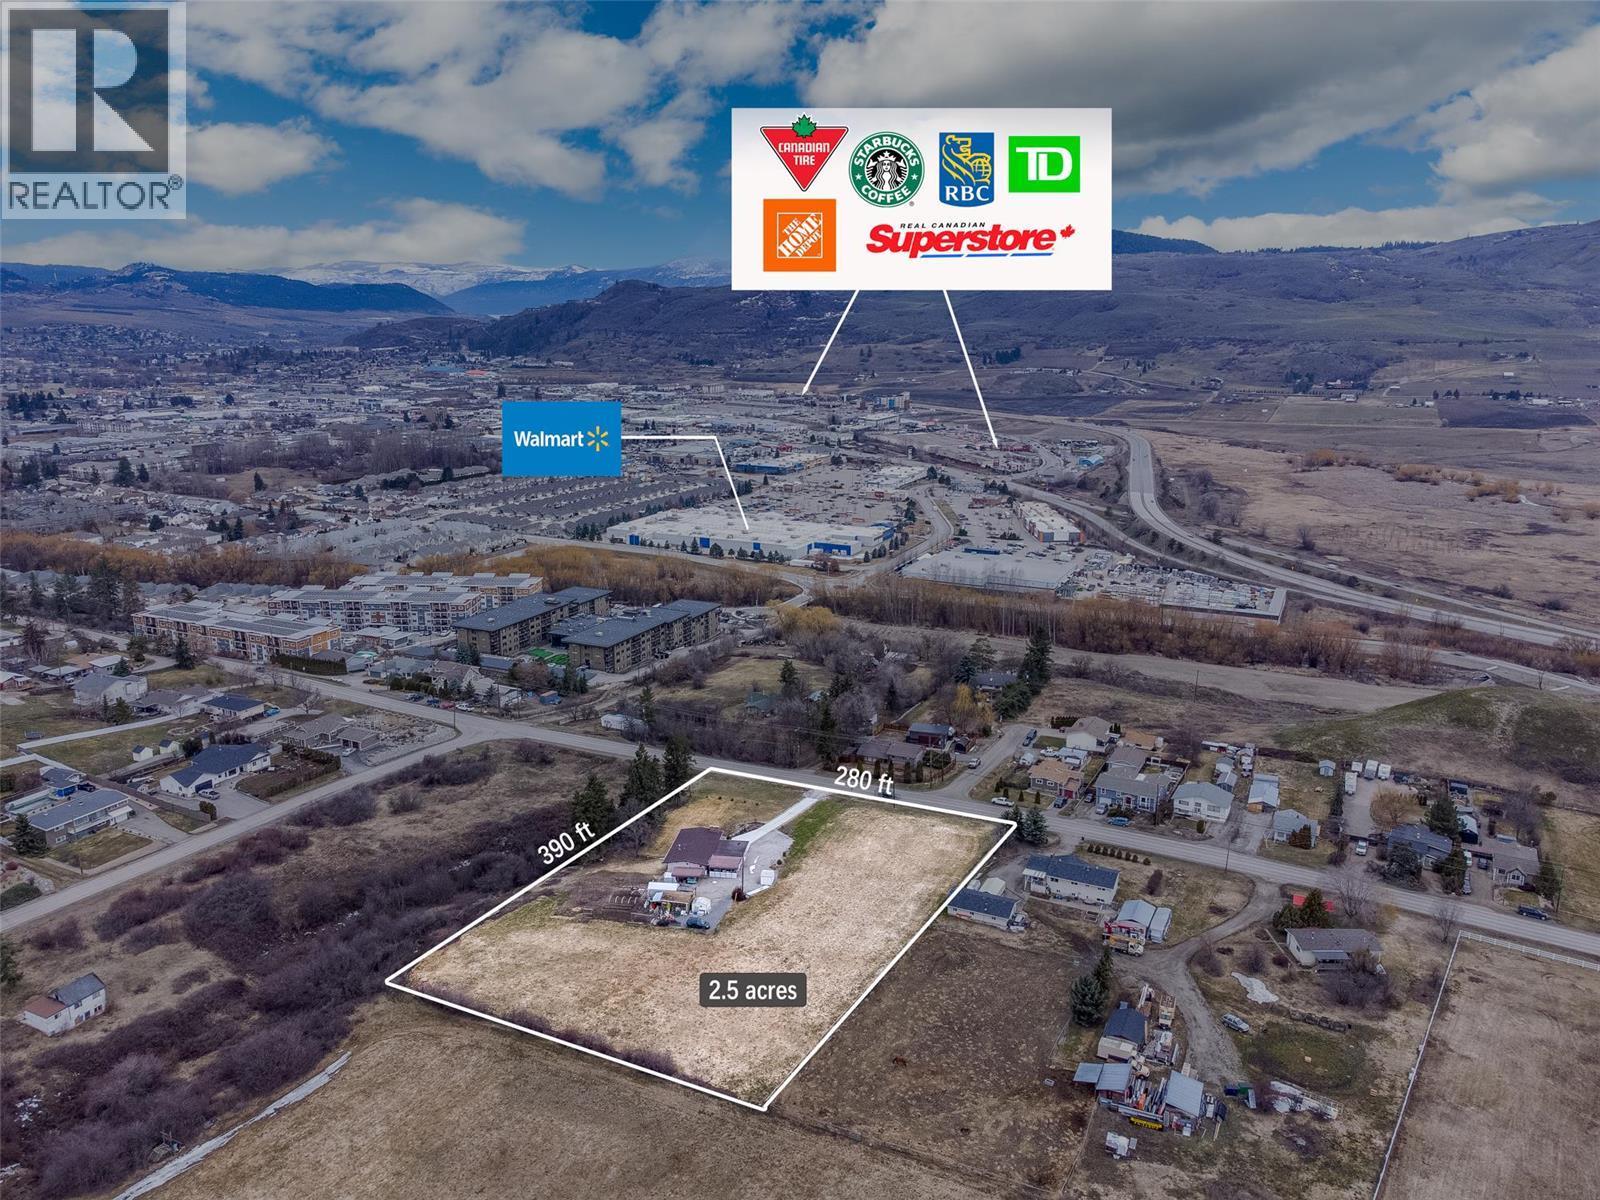
$2,395,000
5973 Pleasant Valley Road, Vernon
Listed by: Oakwyn Realty Okanagan-Letnick Estates
$2,671,000
5872 Dedecker West Road, Vernon
Listed by: REMAX Kelowna
$2,034,000
5884 Dedecker West Road, Vernon
Listed by: REMAX Kelowna
MLS®, REALTOR®, and the associated logos are trademarks of The Canadian Real Estate Association (CREA) and identify the quality of services provided by real estate professionals who are members of CREA. Listing data is provided under copyright by CREA's Data Distribution Facility and is deemed reliable but is not guaranteed accurate by CREA or FlatKey Realty Ltd.
This website and its contents are not intended to solicit buyers or sellers currently under contract with another real estate brokerage.