$1,265,000
7936 McLennan Road, Vernon V1B3S7
4 Beds
4.0 Bath
3,148 Sq Ft
Built 2019
Detached
Listed by: Coldwell Banker Executives Realty.

A clearer picture before you buy
Unlock listing timeline & local insights
See how long this home has been listed and explore local market insights.
Description
The residence is a high-quality, owner-built home (completed 2019) situated on a 2.47-acre lot with significant road frontage overlooking stunning valley and lake views. As a rancher with walk out, it is designed to meet the needs of one level living or active families. Spacious and comfortable it blends and compliments its surroundings. Outdoors there is a fenced garden and orchard for those with green thumbs. There is a solid detached garage (22x24’), tons of parking for vehicles and RVs, and a rock plateau for firepit evenings with friends with RVs. Inside the main floor primary suite is stunning with a 5pc ensuite, generous WIC and French doors opening out onto the west facing deck. A spacious kitchen and stunning living room with vaulted ceilings opening on to massive (13’x34’ approx.) covered and uncovered deck, and a cozy wood burning stove. Downstairs – a great rec room, 1.5 bathrooms, hook up for separate laundry and 3 spacious bedrooms complete the functionality. Infrastructure-wise it features an ICF foundation, a 200' well producing12 gpm from an aquifer, a 200 amp electrical service, solar panels, a 40 amp EV charging outlet, a propane powered furnace, 36,000 BTU AC unit. Home is FireSmart with a metal roof and Hardie plank siding. (id:66934)
Location
Approximate location supplied by the listing data provider.
Features
View: Lake view, Valley view
Parking: Detached Garage, RV, Additional Parking
Parking Spaces: 10
Structure: House
Annual Taxes: $5,346
Lot Size: 2.47
Property Details
| Property Type | Detached |
|---|---|
| Sub Type | Single Family |
| Bedrooms | 4 |
| Bathrooms | 4.0 |
| Living Area | 3,148 sq ft |
| Lot Size | 2 sq ft |
| Year Built | 2019 |
| Stories | 2.0 |
| Parking | 10 spaces (1 garage) |
| Listing ID | 10398711 |
Similar Listings You May Like
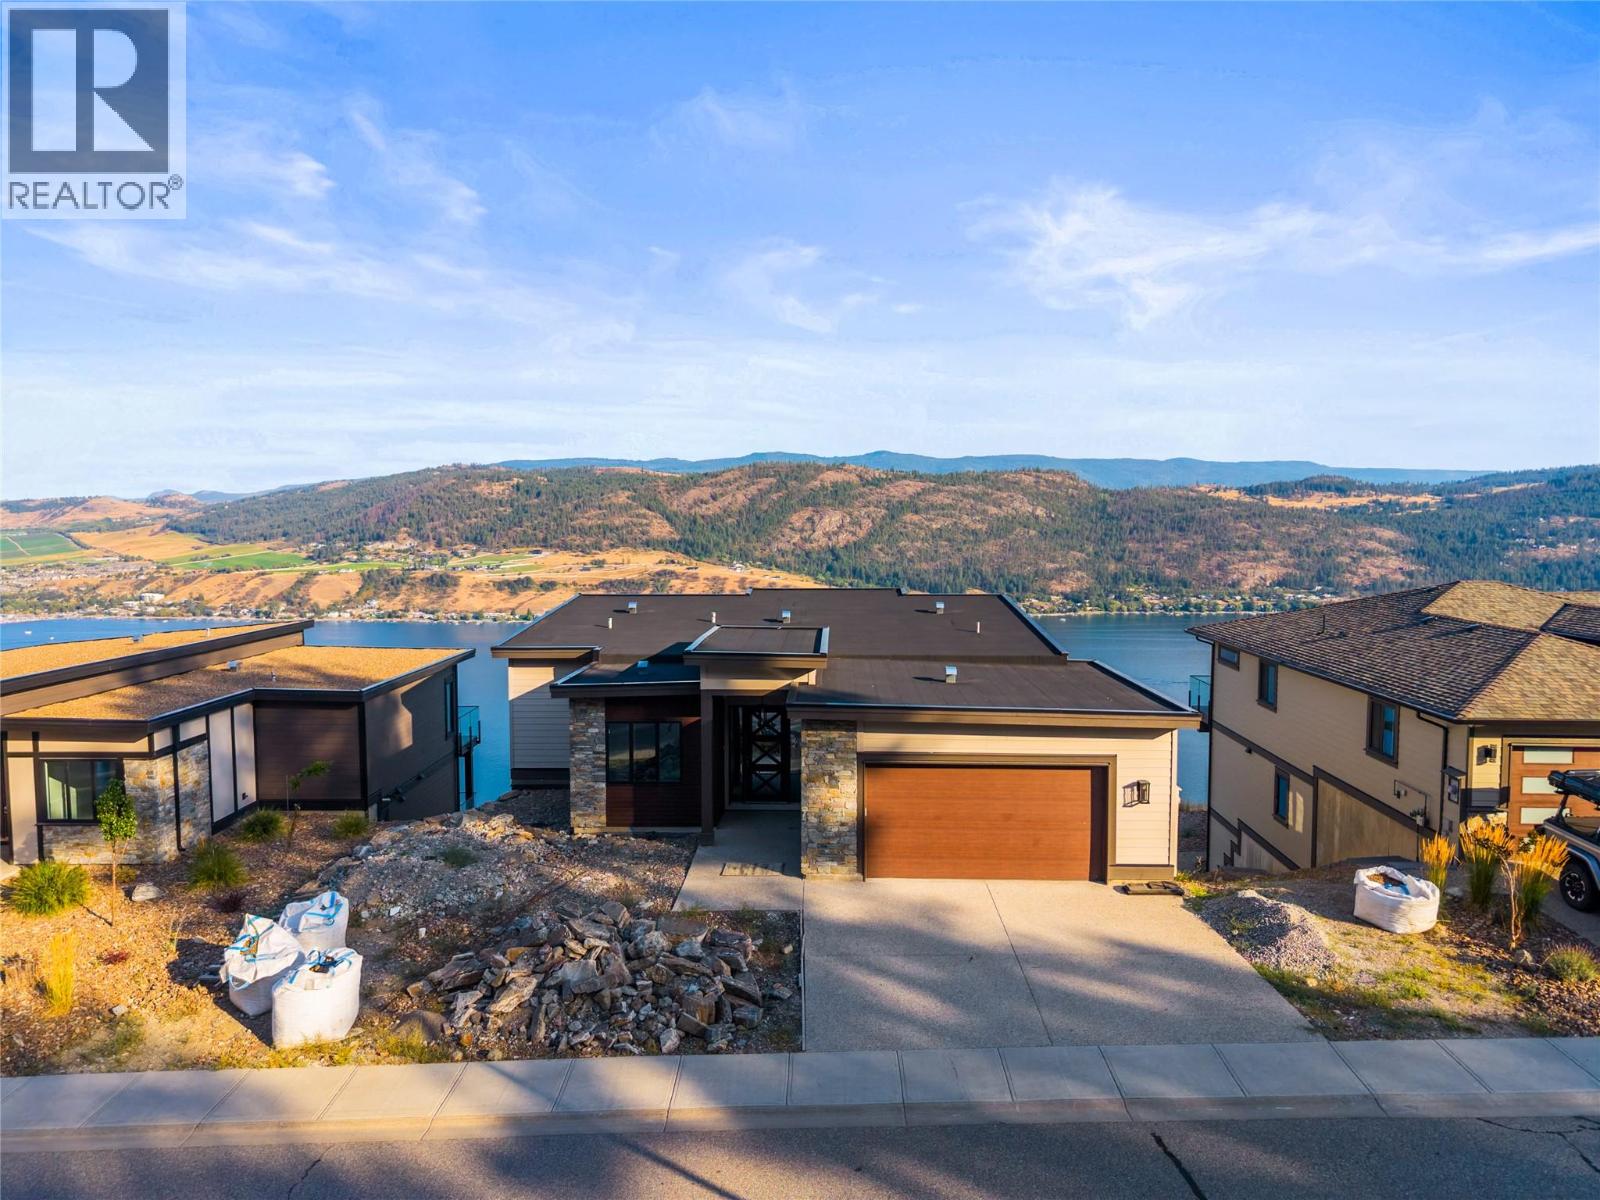
$1,074,900
8940 Tavistock Road, Vernon
Listed by: Homelife Advantage Realty Ltd.
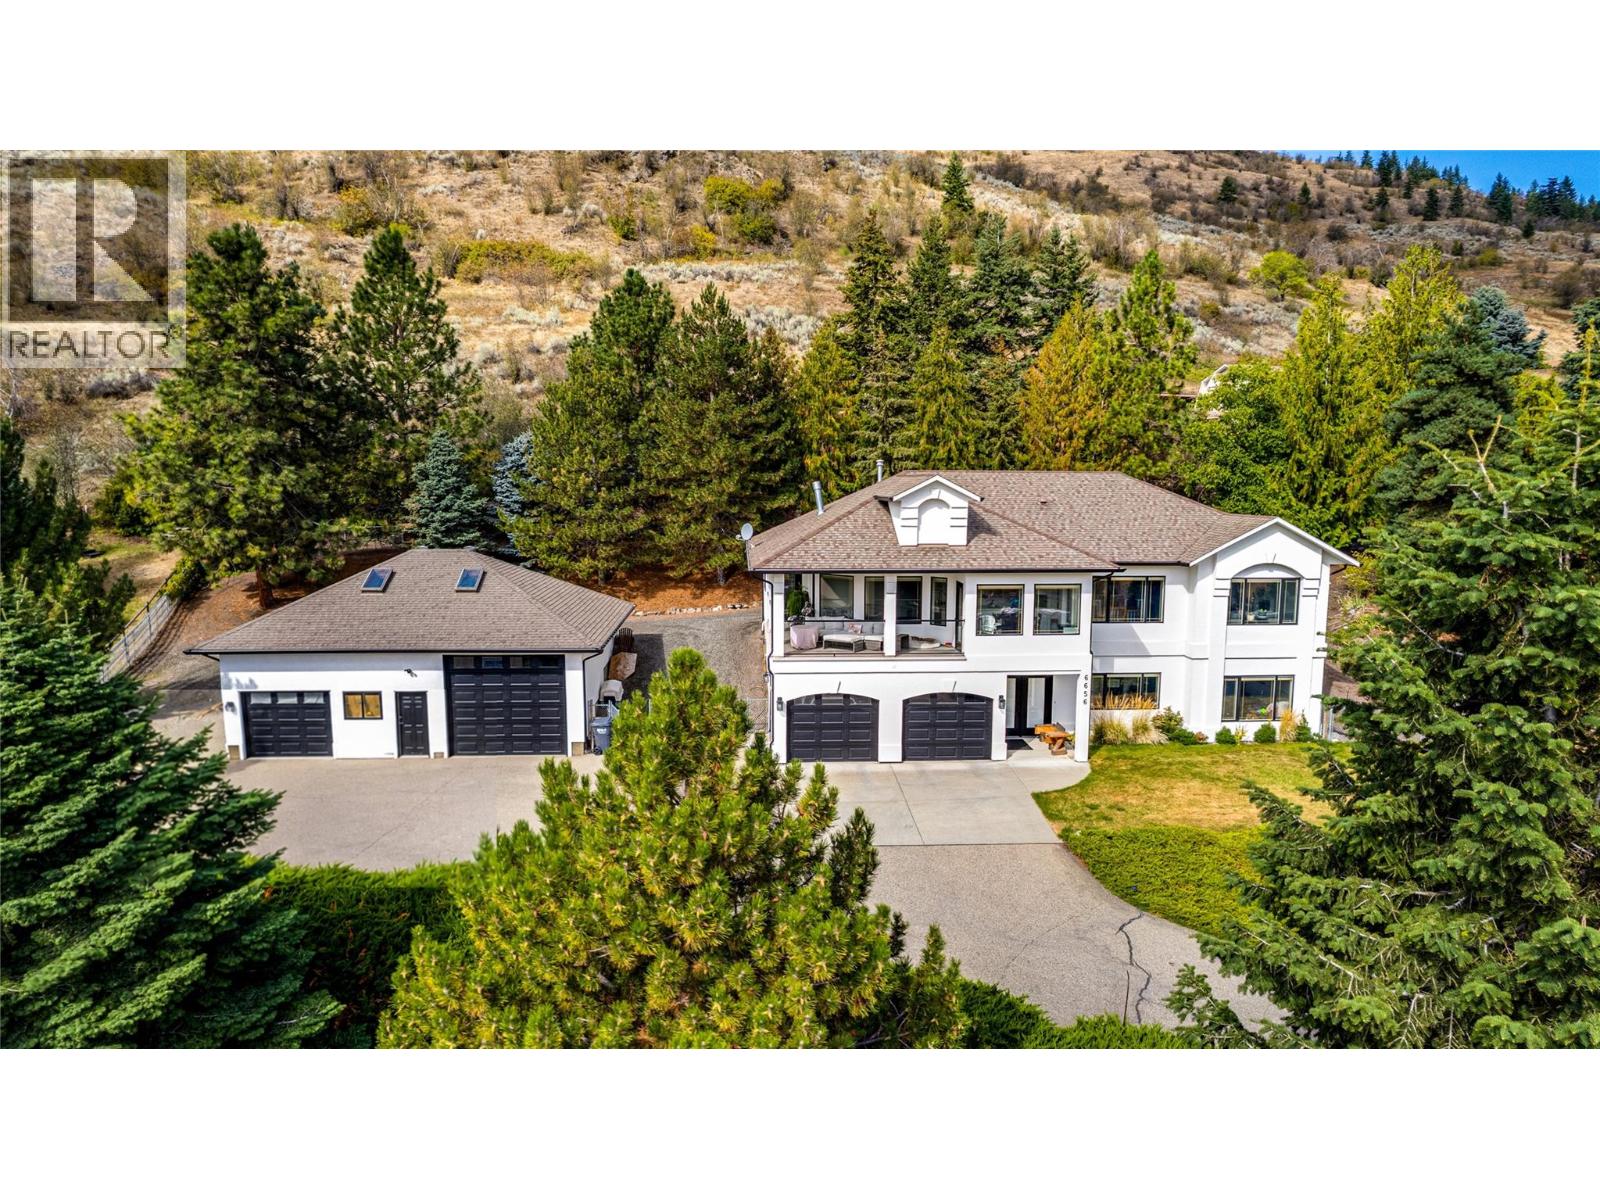
$1,399,000
6656 Goose Lake Road, Vernon
Listed by: RE/MAX Vernon Salt Fowler
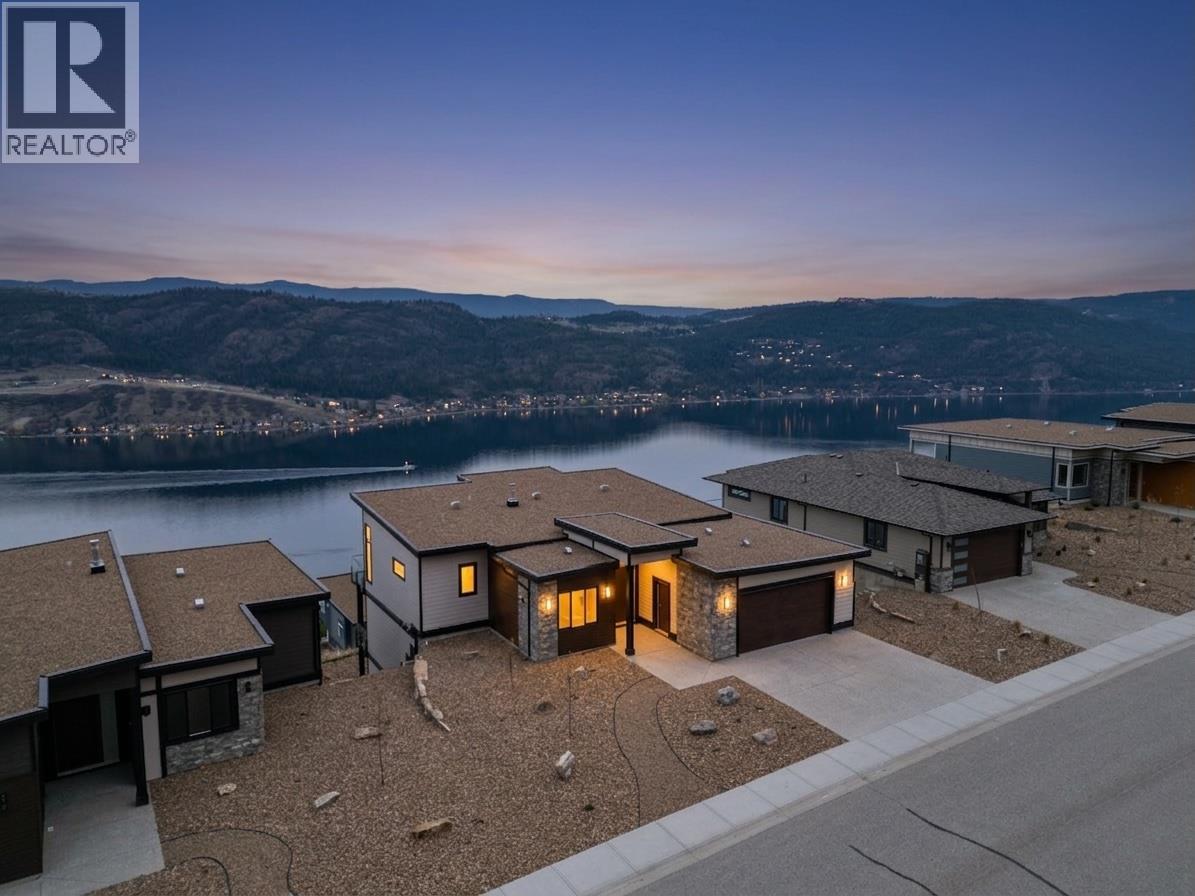
$1,219,950
8924 Tavistock Road, Vernon
Listed by: RE/MAX Vernon Salt Fowler
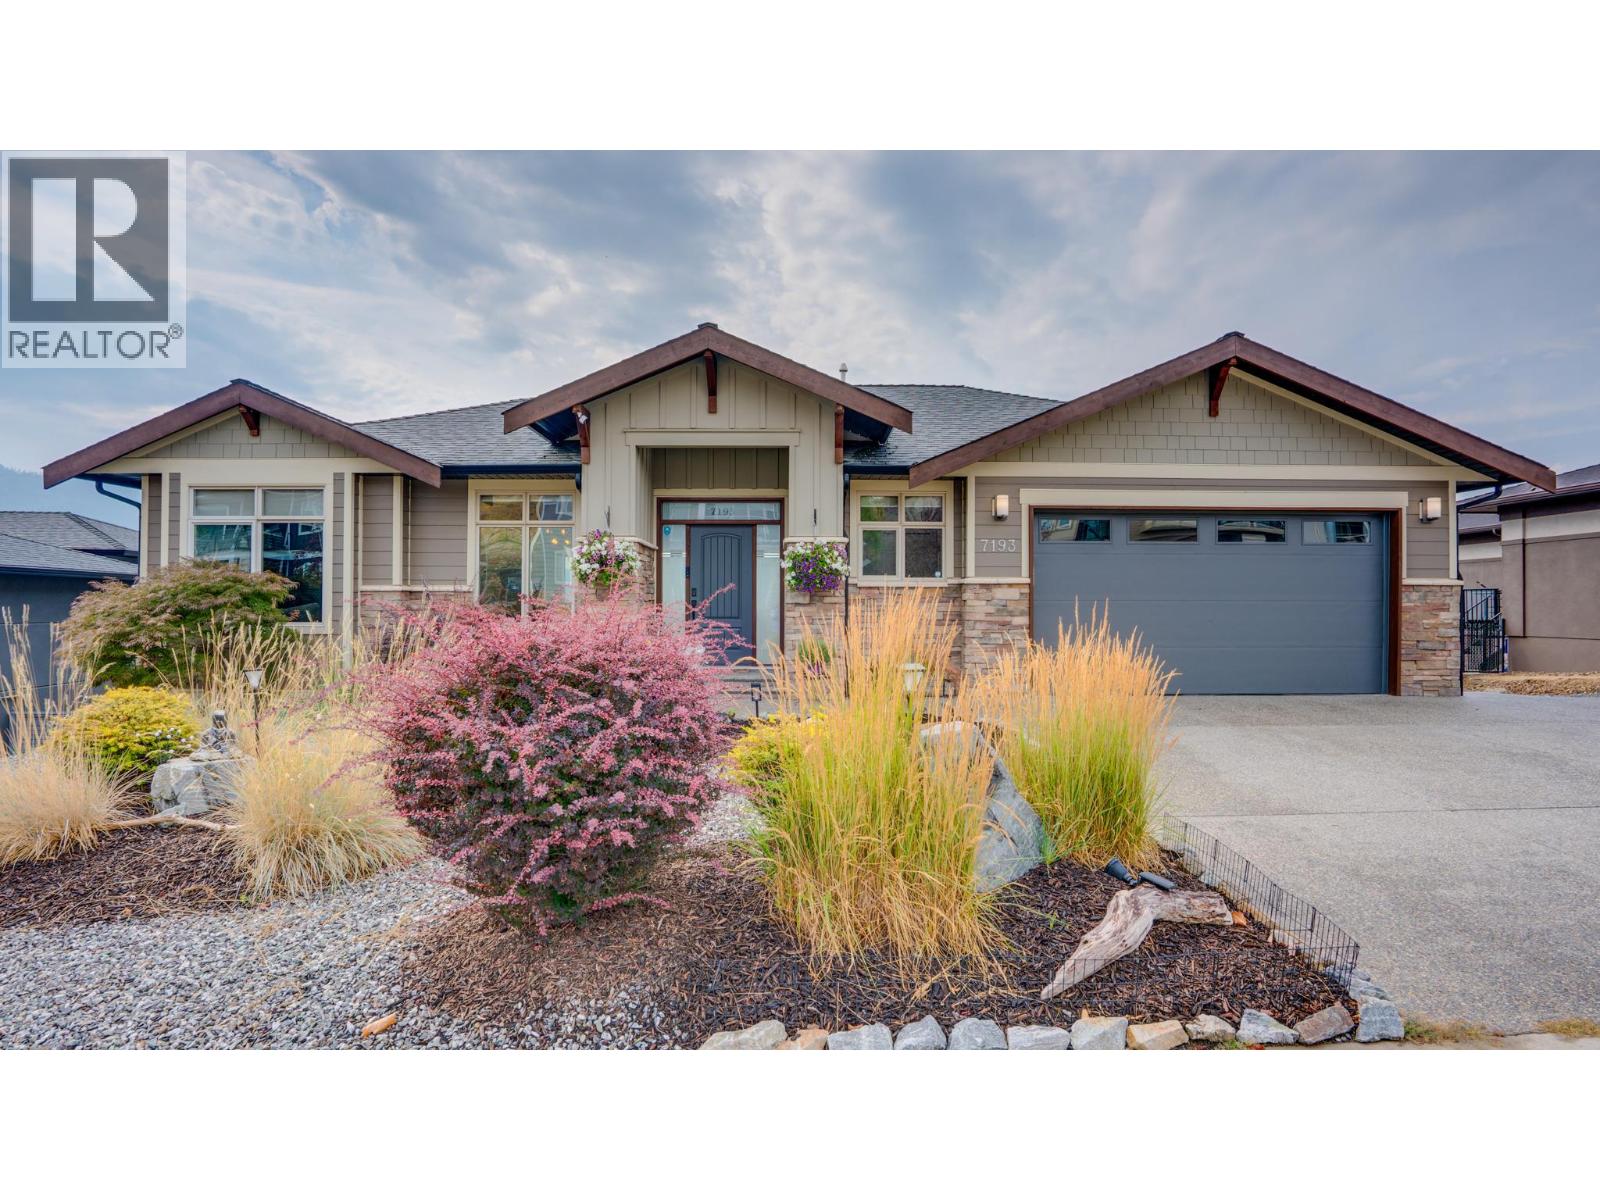
$1,389,000
7193 Apex Drive, Vernon
Listed by: Sotheby's International Realty Canada (Vic2)
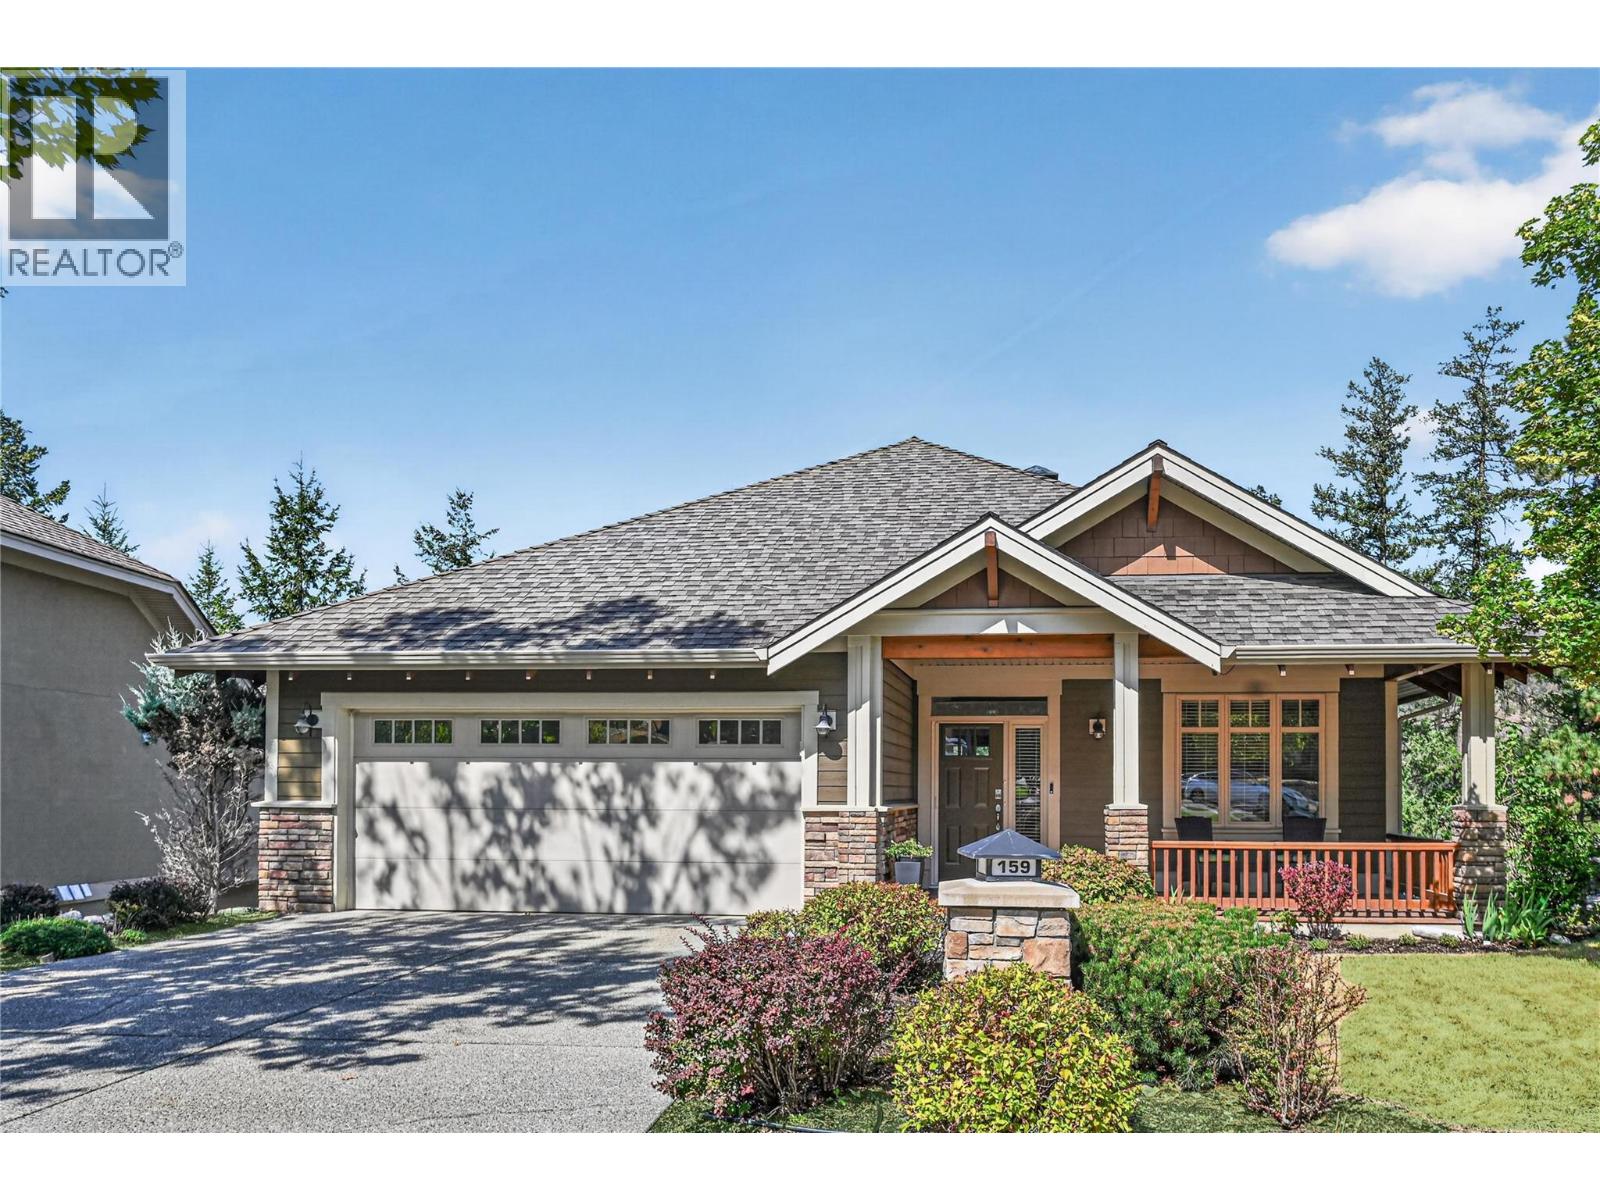
$1,225,000
159 Dormie Park Crescent, Vernon
Listed by: Sotheby's International Realty Canada
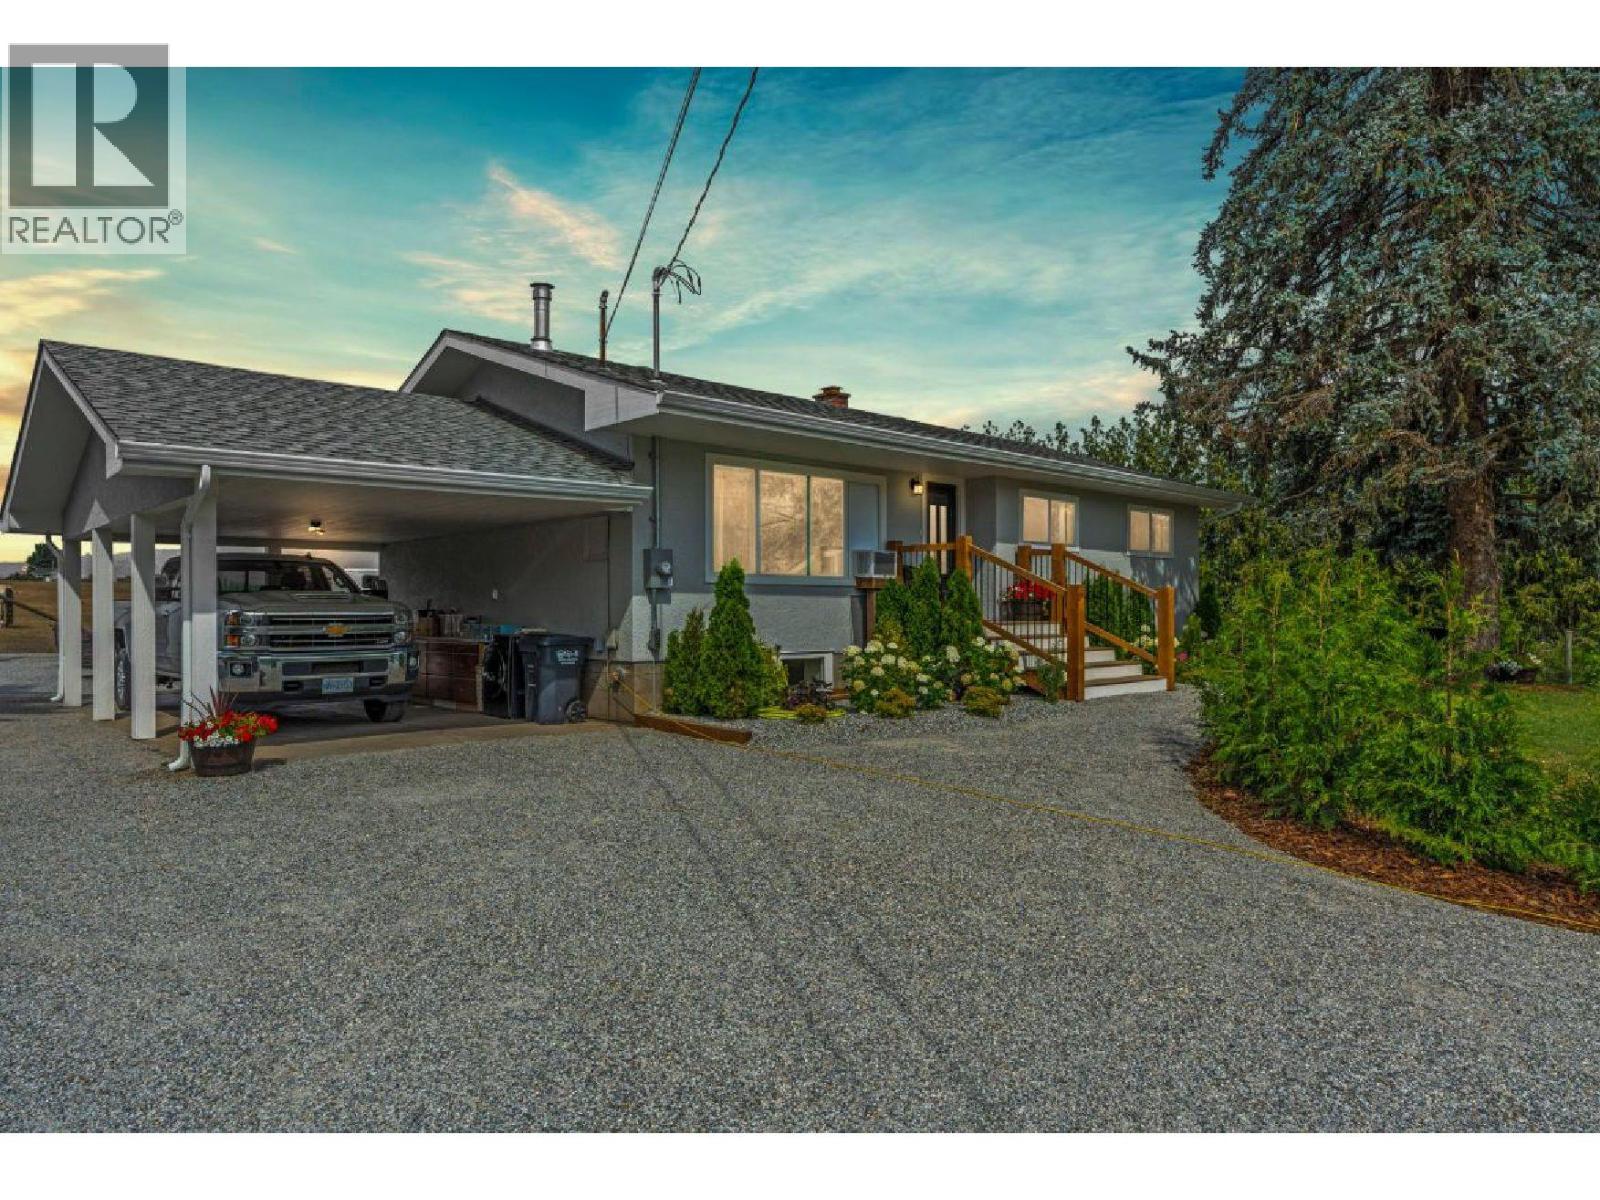
$1,275,000
6550 Herry Road, Vernon
Listed by: Real Broker B.C. Ltd
MLS®, REALTOR®, and the associated logos are trademarks of The Canadian Real Estate Association (CREA) and identify the quality of services provided by real estate professionals who are members of CREA. Listing data is provided under copyright by CREA's Data Distribution Facility and is deemed reliable but is not guaranteed accurate by CREA or FlatKey Realty Ltd.
This website and its contents are not intended to solicit buyers or sellers currently under contract with another real estate brokerage.