$799,000
6860 Watson Drive, Kamloops V0K2J0
4 Beds
2.0 Bath
2,600 Sq Ft
Built 1975
Detached
Listed by: Royal LePage Westwin Realty.

A clearer picture before you buy
Unlock listing timeline & local insights
See how long this home has been listed and explore local market insights.
Description
Welcome to your own piece of paradise in Savona! This spacious 4-bedroom, 2-bathroom home sits on a beautifully landscaped half-acre lot and offers stunning views of Kamloops Lake. The main living area features a sunken living room with large windows that showcase the lake and surrounding mountains, creating the perfect space to relax. The home offers a functional layout with plenty of room for family and guests. Step outside and you'll find an incredible backyard oasis designed for enjoying the best of the Thompson Valley lifestyle. Cool off in the in-ground pool, entertain friends under the custom-built gazebo, or simply just relax and enjoy! The yard is home to established fruit trees and thriving Concord grapevines, adding beauty and character to this unique property. The primary bedroom is complete with its own ensuite, walk-in closet, and private sauna. Downstairs, the basement provides even more living space with a large rec room that's perfect for movie nights, a games room, a home gym, or a place for the kids to hang out. A double-car garage, as well as plenty of RV parking, and a detached workshop with plenty of storage space makes it easy to keep vehicles, tools, and outdoor gear organized. With breathtaking lake views, plenty of indoor and outdoor living space, and a peaceful location just a short drive from Kamloops, this property offers the perfect combination of comfort, privacy, and lifestyle. Come see everything this Savona home has to offer! (id:66934)
Location
Approximate location supplied by the listing data provider.
Features
Parking: Attached Garage, RV
Parking Spaces: 2
Structure: House
Annual Taxes: $3,985
Lot Size: 0.51
Property Details
| Property Type | Detached |
|---|---|
| Sub Type | Single Family |
| Bedrooms | 4 |
| Bathrooms | 2.0 |
| Living Area | 2,600 sq ft |
| Lot Size | 1 sq ft |
| Year Built | 1975 |
| Stories | 2.0 |
| Parking | 2 spaces (1 garage) |
| Listing ID | 10398750 |
Similar Listings You May Like

$699,000
2366 GLENVIEW Avenue, Kamloops
Listed by: Royal LePage Westwin Realty
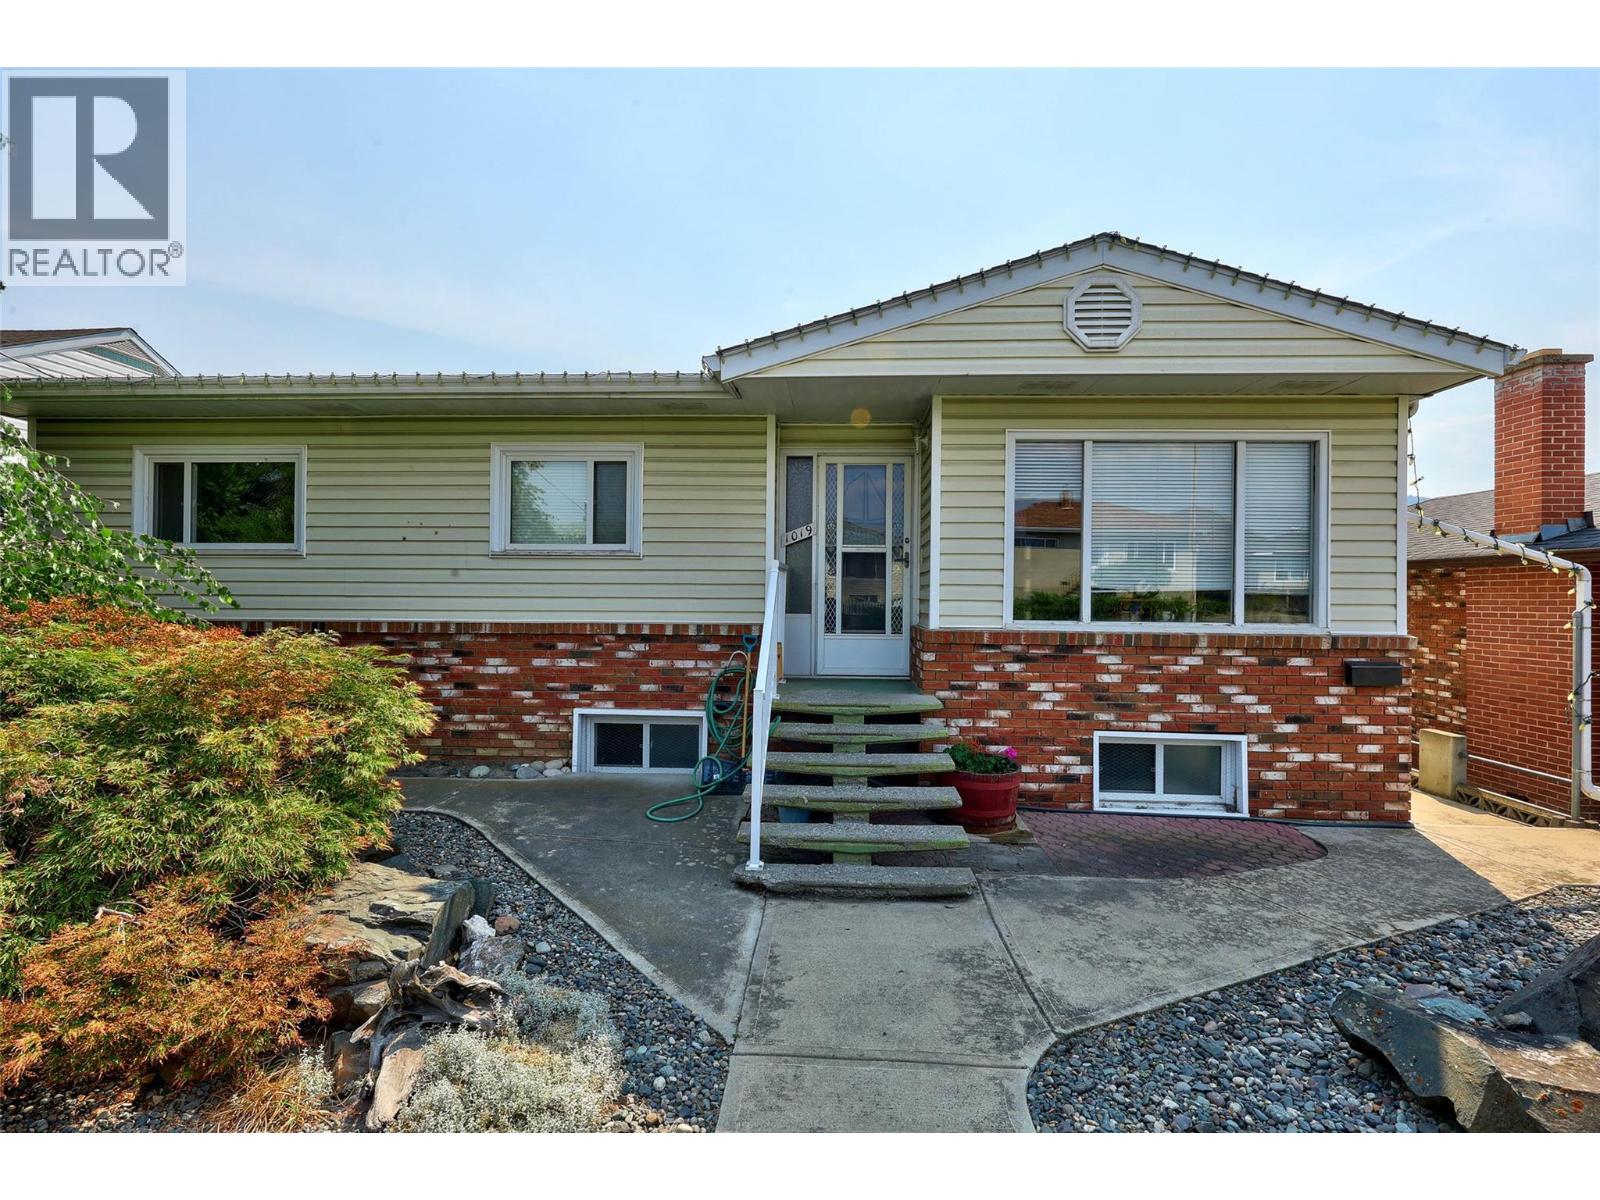
$645,000
1019 Moncton Avenue, Kamloops
Listed by: eXp Realty (Kamloops)

$772,500
193 SEYMOUR Street, Kamloops
Listed by: Brendan Shaw Real Estate Ltd.

$759,900
3441 Bray Place, Kamloops
Listed by: Stonehaus Realty Corp
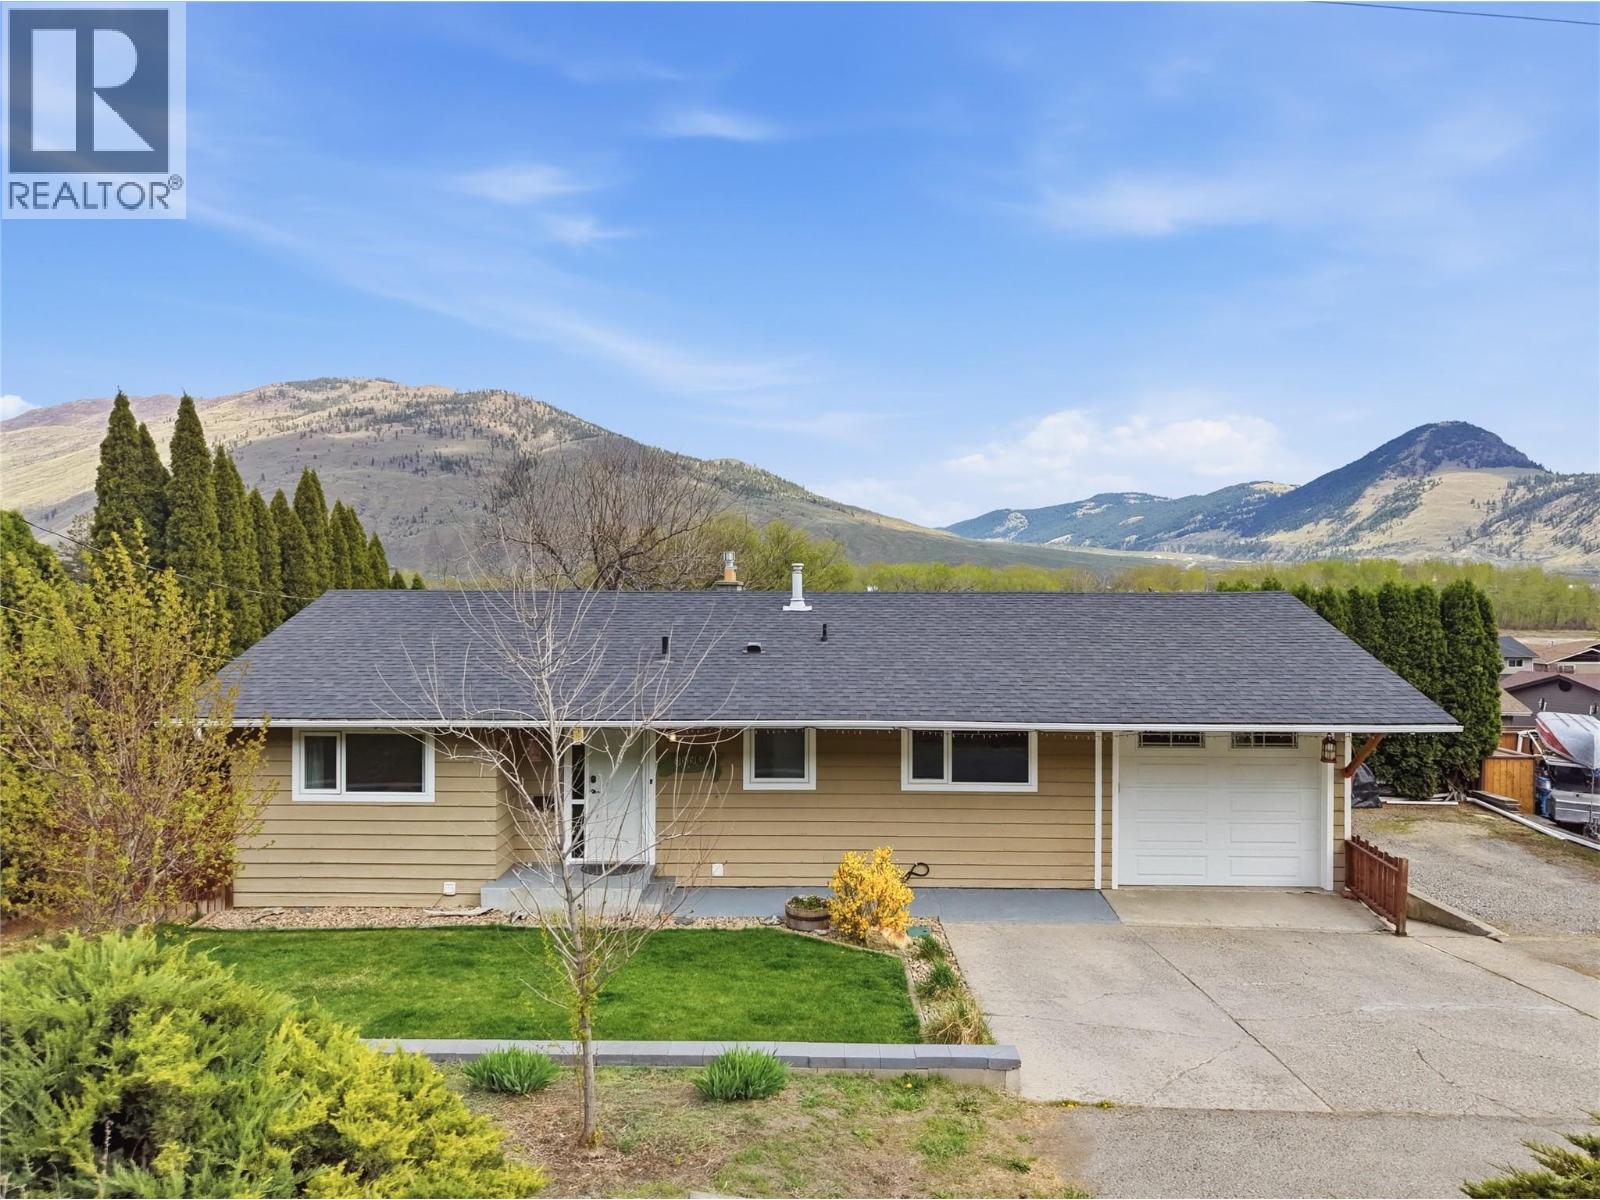
$729,900
1893 WESTSYDE Road, Kamloops
Listed by: Royal LePage Westwin Realty
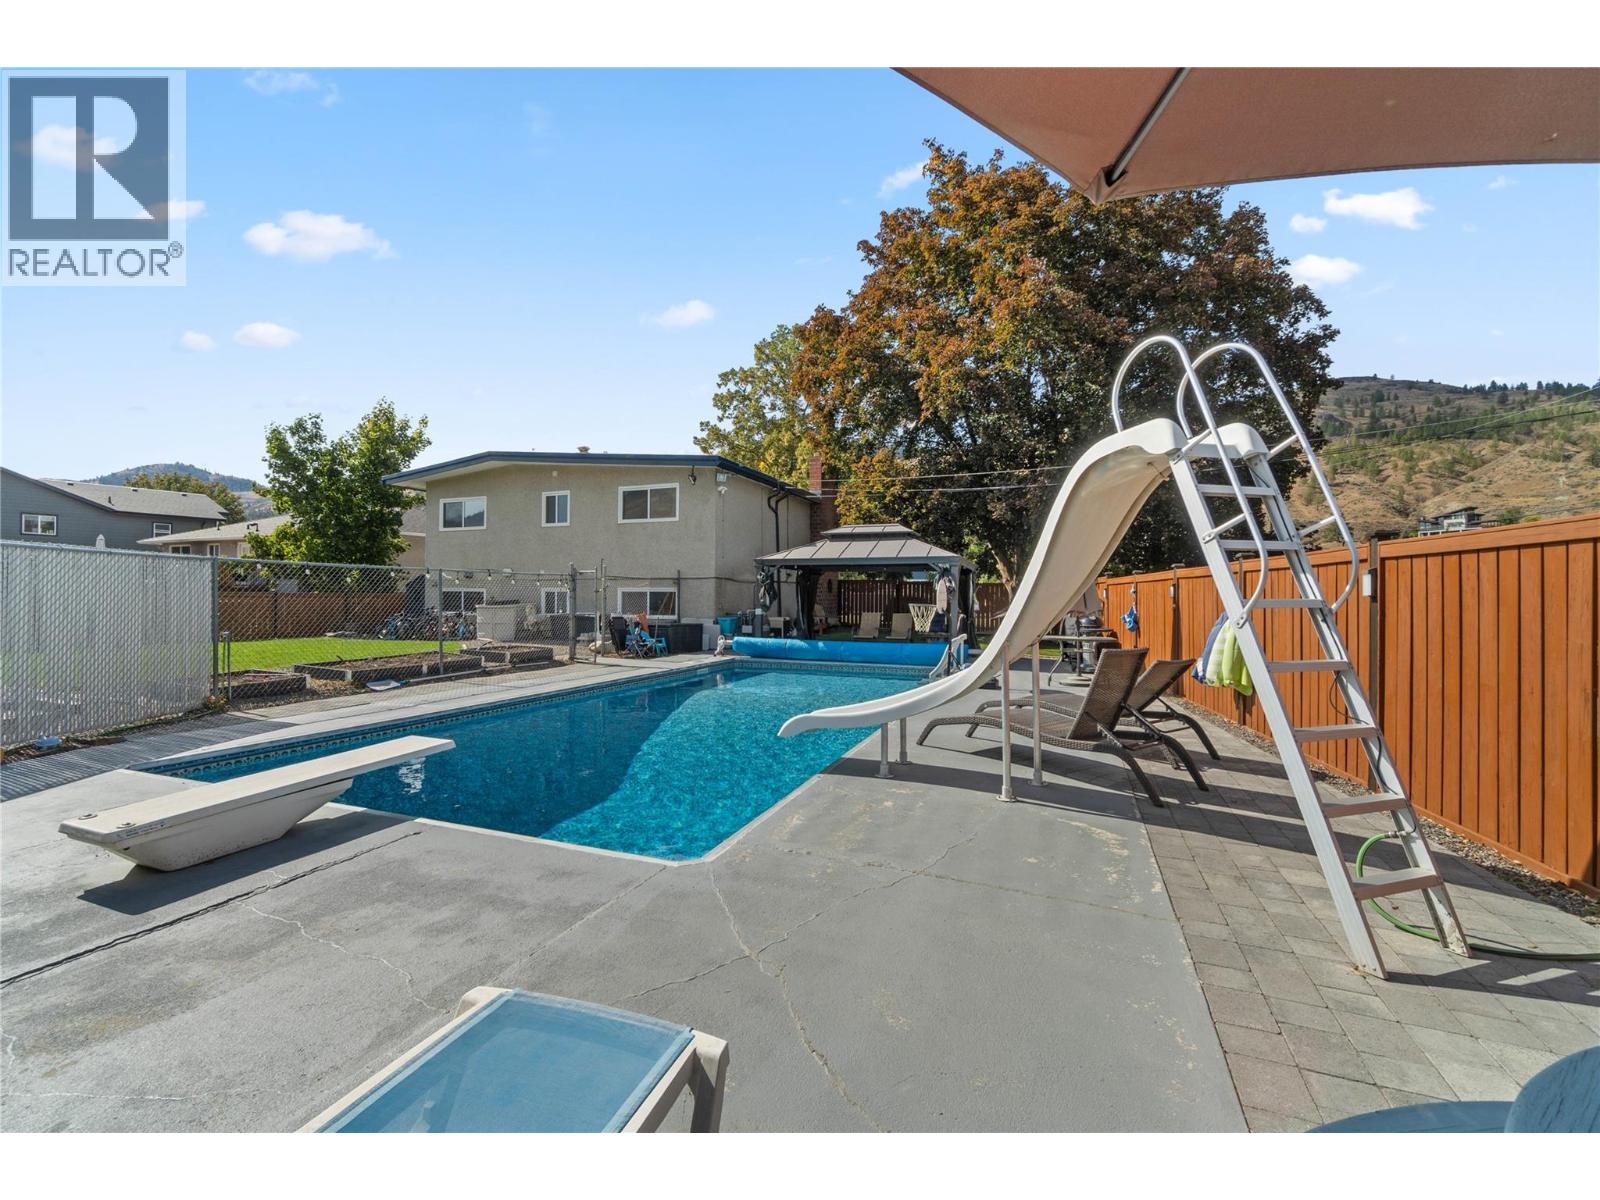
$784,900
811 SUMAC Place, Kamloops
Listed by: Century 21 Assurance Realty Ltd
MLS®, REALTOR®, and the associated logos are trademarks of The Canadian Real Estate Association (CREA) and identify the quality of services provided by real estate professionals who are members of CREA. Listing data is provided under copyright by CREA's Data Distribution Facility and is deemed reliable but is not guaranteed accurate by CREA or FlatKey Realty Ltd.
This website and its contents are not intended to solicit buyers or sellers currently under contract with another real estate brokerage.