$1,499,000
1160 Goldfinch Place, Kelowna V1W5M1
5 Beds
5.0 Bath
3,199 Sq Ft
Built 2015
Detached
Listed by: Real Broker B.C. Ltd.

A clearer picture before you buy
Unlock listing timeline & local insights
See how long this home has been listed and explore local market insights.
Description
Welcome to this stunning Upper Mission home offering 5 bedrooms plus den, 4.5 bathrooms, and breathtaking lake and valley views. The main level features one bedroom and one full bathroom, along with a spacious open-concept kitchen, dining, and living area. Step out onto the balcony and take in the beautiful lake and valley views. Upstairs, the primary bedroom offers a private retreat complete with an ensuite, alongside two additional bedrooms and another full bathroom. On the lower level, the walkout basement features one bedroom plus den, 1.5 bathrooms, fully equipped kitchen, dining area, and entertainment room, offering excellent flexibility for extended family or additional living space. Step outside to a private, fenced, and spacious backyard on one of the largest lots in the area. Enjoy the above-ground pool and plenty of room for your family and pets to entertain year-round. Ideally located just steps from Canyon Falls Middle School and Ponds Community Park, and close to the Upper Mission Save-On-Foods and Mission Village at The Ponds, this home combines space, views, convenience, and an exceptional location. This home also provides hot water on demand, EV charger, hookup for a gas fireplace insert in the main living room, and hot tub hookup in the backyard. (id:66934)
Location
Approximate location supplied by the listing data provider.
Features
Parking: Attached Garage
Parking Spaces: 6
Structure: House
Annual Taxes: $5,645
Lot Size: 0.27
Property Details
| Property Type | Detached |
|---|---|
| Sub Type | Single Family |
| Bedrooms | 5 |
| Bathrooms | 5.0 |
| Living Area | 3,199 sq ft |
| Lot Size | 0 sq ft |
| Year Built | 2015 |
| Stories | 3.0 |
| Parking | 6 spaces (1 garage) |
| Listing ID | 10398822 |
Similar Listings You May Like

$1,648,000
260 Lake Avenue, Kelowna
Listed by: Coldwell Banker Executives Realty
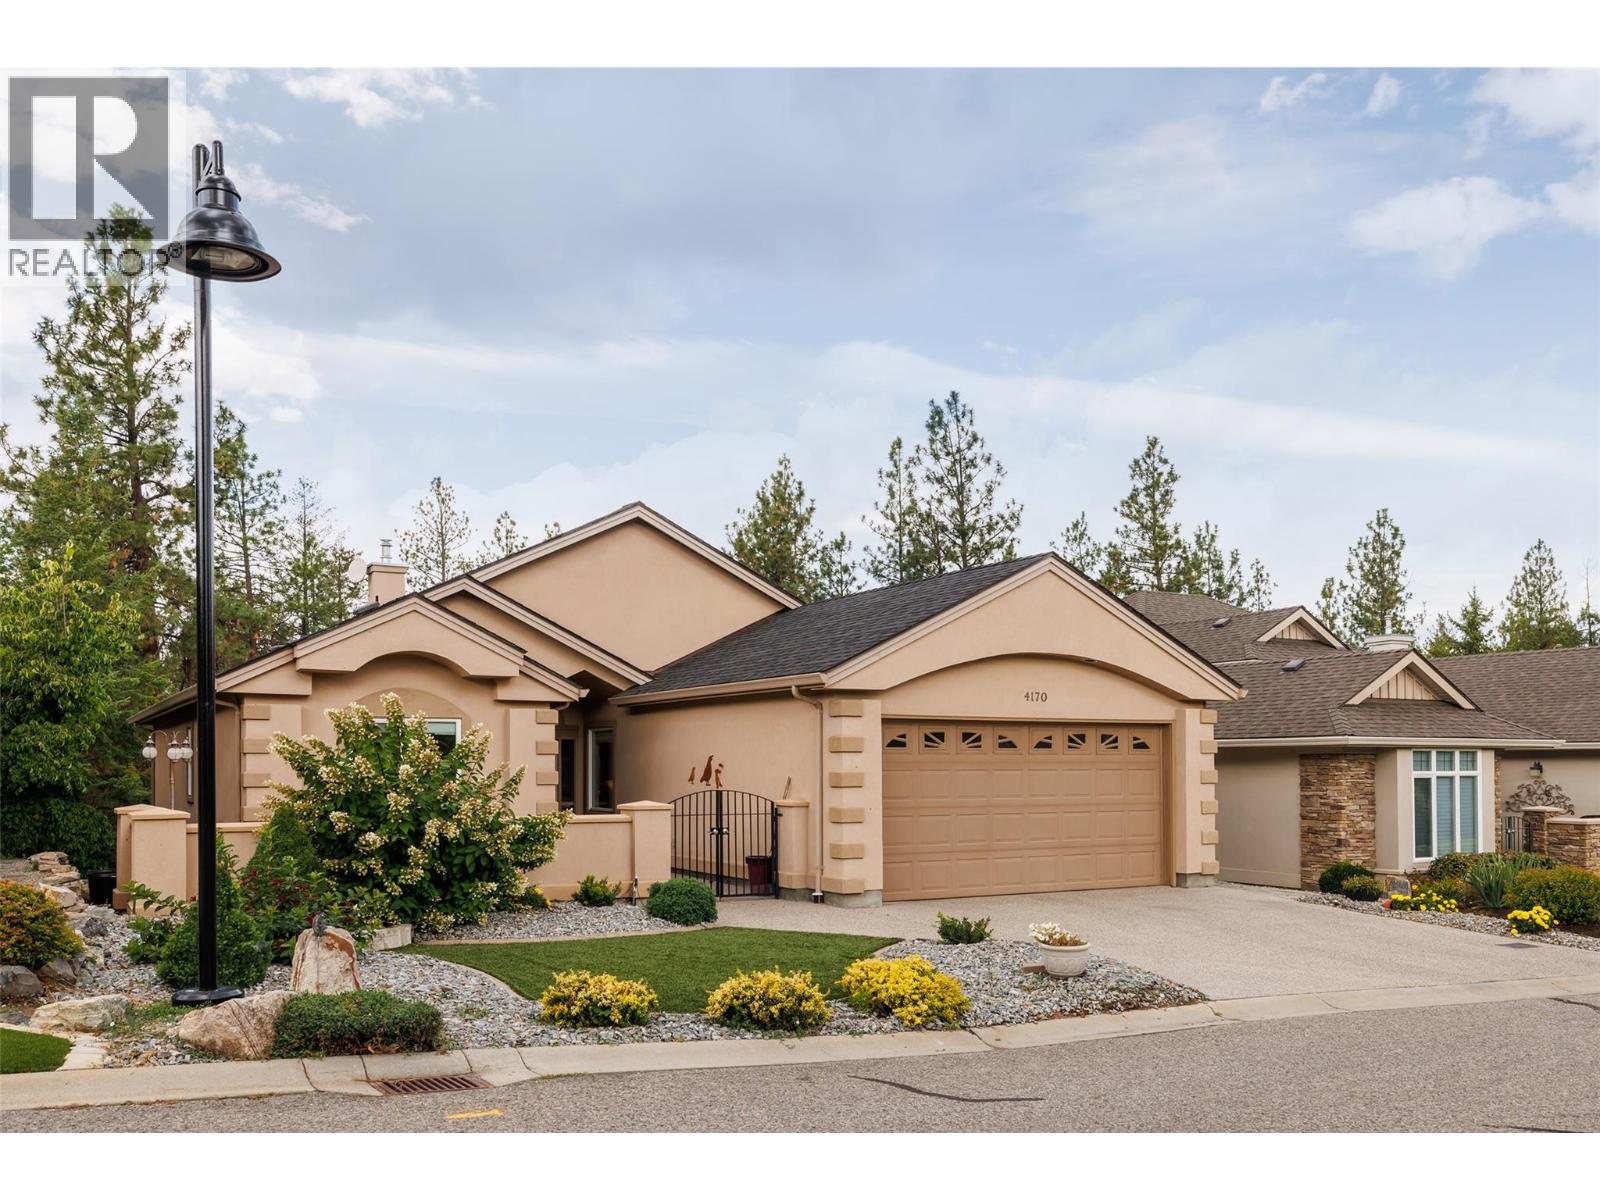
$1,199,900
4170 Gallaghers Forest South Crescent, Kelowna
Listed by: REMAX Kelowna
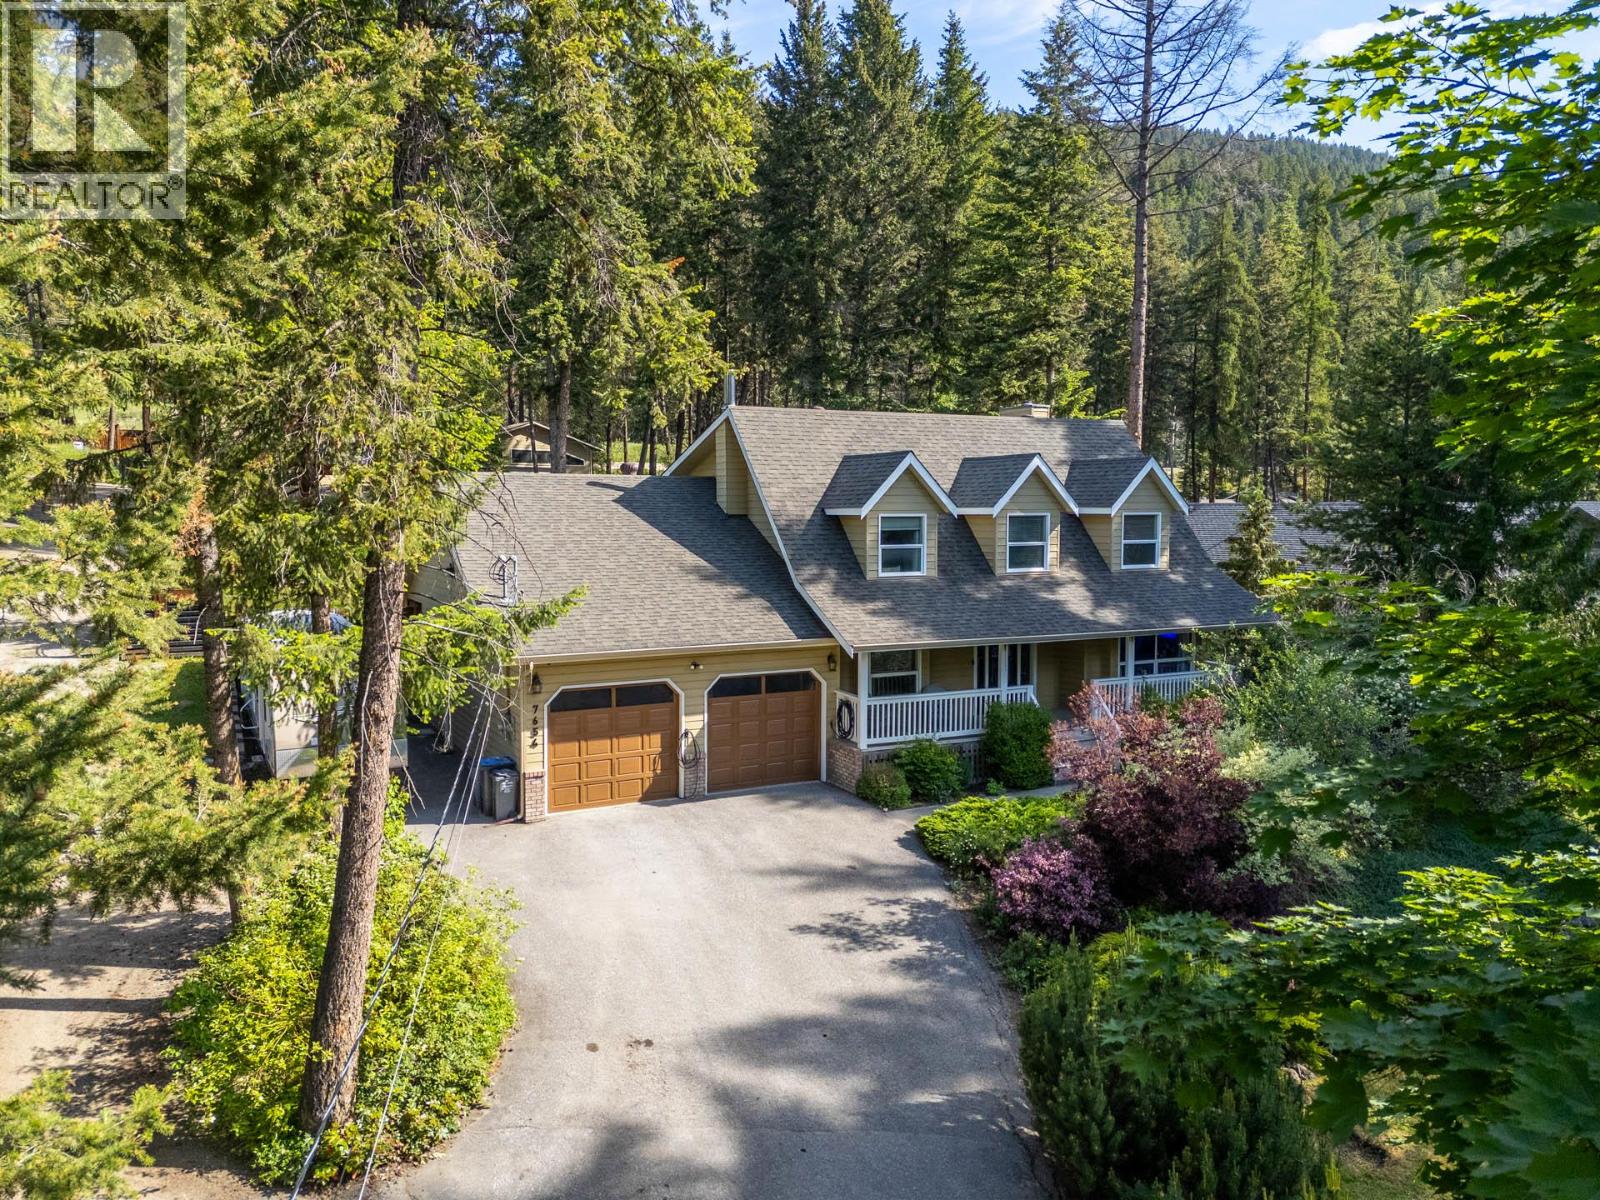
$1,580,000
7654 Falconridge Crescent, Kelowna
Listed by: Engel & Volkers Okanagan

$1,549,000
201 Summer Wood Drive, Kelowna
Listed by: Sotheby's International Realty Canada

$1,289,990
2202 Aberdeen Street, Kelowna
Listed by: REMAX Kelowna

$1,424,900
4015 Mahonia Drive, Kelowna
Listed by: Real Broker B.C. Ltd
MLS®, REALTOR®, and the associated logos are trademarks of The Canadian Real Estate Association (CREA) and identify the quality of services provided by real estate professionals who are members of CREA. Listing data is provided under copyright by CREA's Data Distribution Facility and is deemed reliable but is not guaranteed accurate by CREA or FlatKey Realty Ltd.
This website and its contents are not intended to solicit buyers or sellers currently under contract with another real estate brokerage.