$979,000
1641 11TH Avenue, Fernie V0B1M0
4 Beds
3.0 Bath
1,867 Sq Ft
Built 1979
Detached
Listed by: Century 21 Purcell Realty Ltd.

A clearer picture before you buy
Unlock listing timeline & local insights
See how long this home has been listed and explore local market insights.
Description
This is the family home you’ve been waiting for! Situated on a quiet dead-end street in the Annex, one of Fernie’s most sought-after neighborhoods, this inviting 4-bedroom, 2.5-bathroom split-level home combines exceptional outdoor living with everyday family convenience. Step inside to an airy, open-concept main floor filled with natural light from large, bright windows. The recently renovated kitchen flows effortlessly into the main entertaining areas, making family gatherings and daily meal prep a breeze. Updated flooring runs throughout the primary living spaces, while the three upstairs bedrooms await your personal design touch. Outside, the fully fenced backyard offers a safe and private sanctuary for kids and pets to play, directly backing onto tranquil green space. Beyond your rear fence, enjoy direct access to the dike network, scenic walking trails, and the Elk River for year-round mountain recreation. Take in the views from your expansive back deck, featuring a partially covered section perfect for dining, BBQing, and relaxing in any weather. Complete with an attached single-car garage for gear storage and vehicles, plus quick walking access to local schools and town amenities, this property delivers everything you need for life in Fernie. (id:66934)
Location
Approximate location supplied by the listing data provider.
Features
View: Mountain view
Parking: Attached Garage, Additional Parking
Parking Spaces: 1
Structure: House
Annual Taxes: $5,802
Lot Size: 0.16
Property Details
| Property Type | Detached |
|---|---|
| Sub Type | Single Family |
| Bedrooms | 4 |
| Bathrooms | 3.0 |
| Living Area | 1,867 sq ft |
| Lot Size | 0 sq ft |
| Year Built | 1979 |
| Stories | 2.5 |
| Parking | 1 space (1 garage) |
| Listing ID | 10398948 |
Similar Listings You May Like
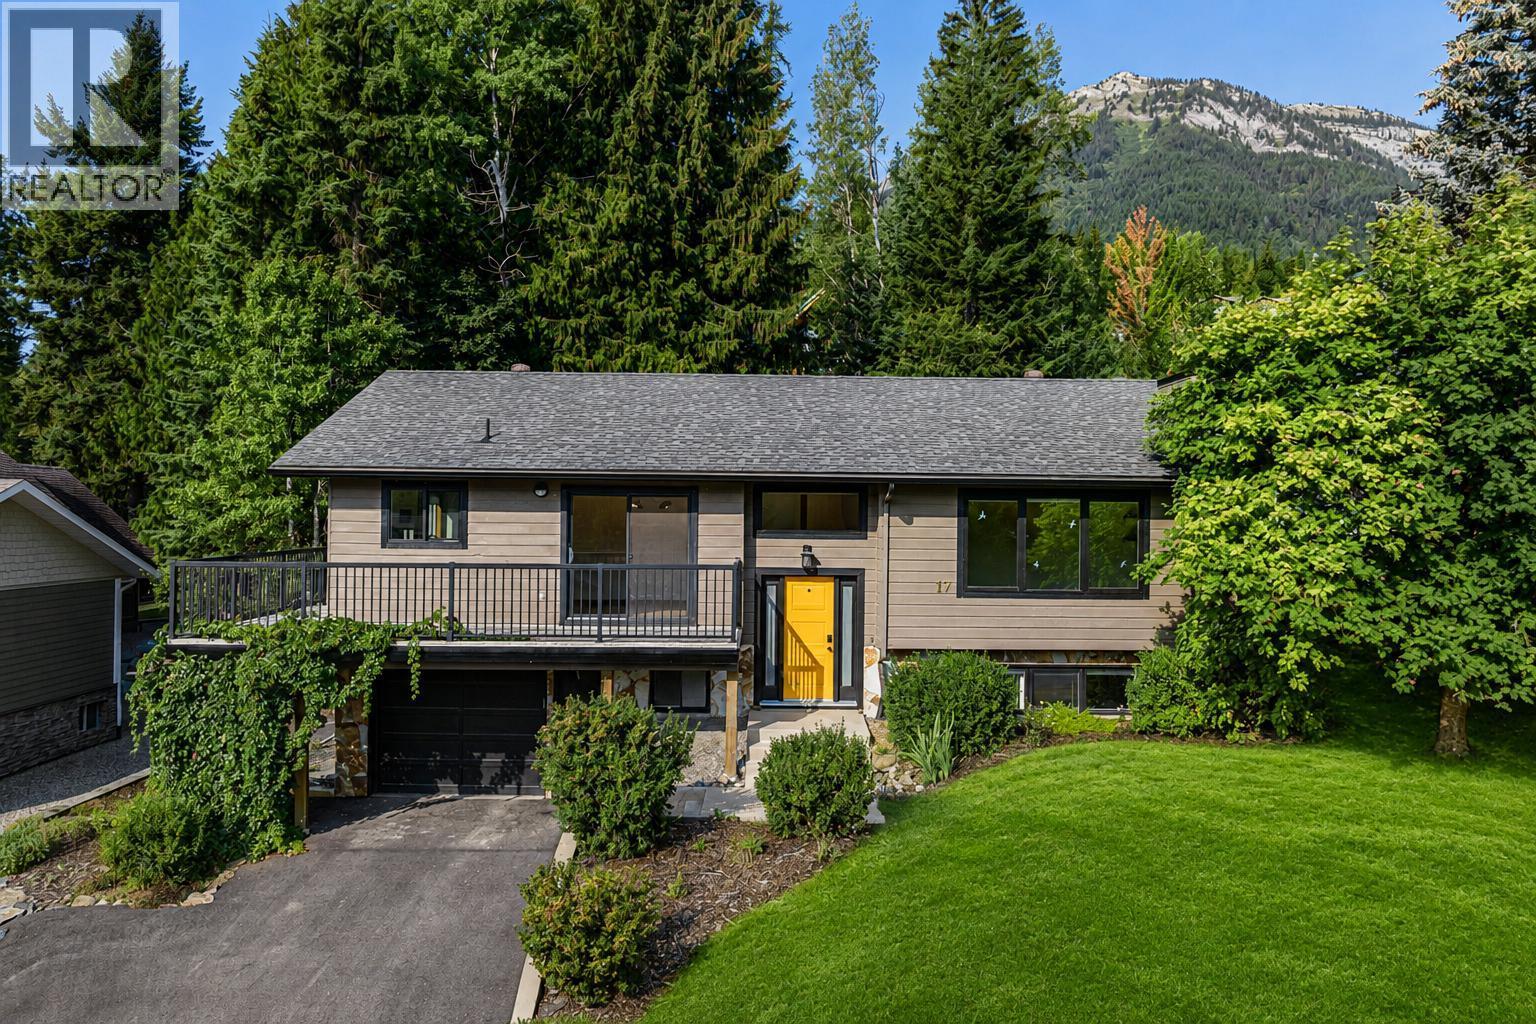
$1,075,000
17 PARKLAND Drive, Fernie
Listed by: eXp Realty (Fernie)
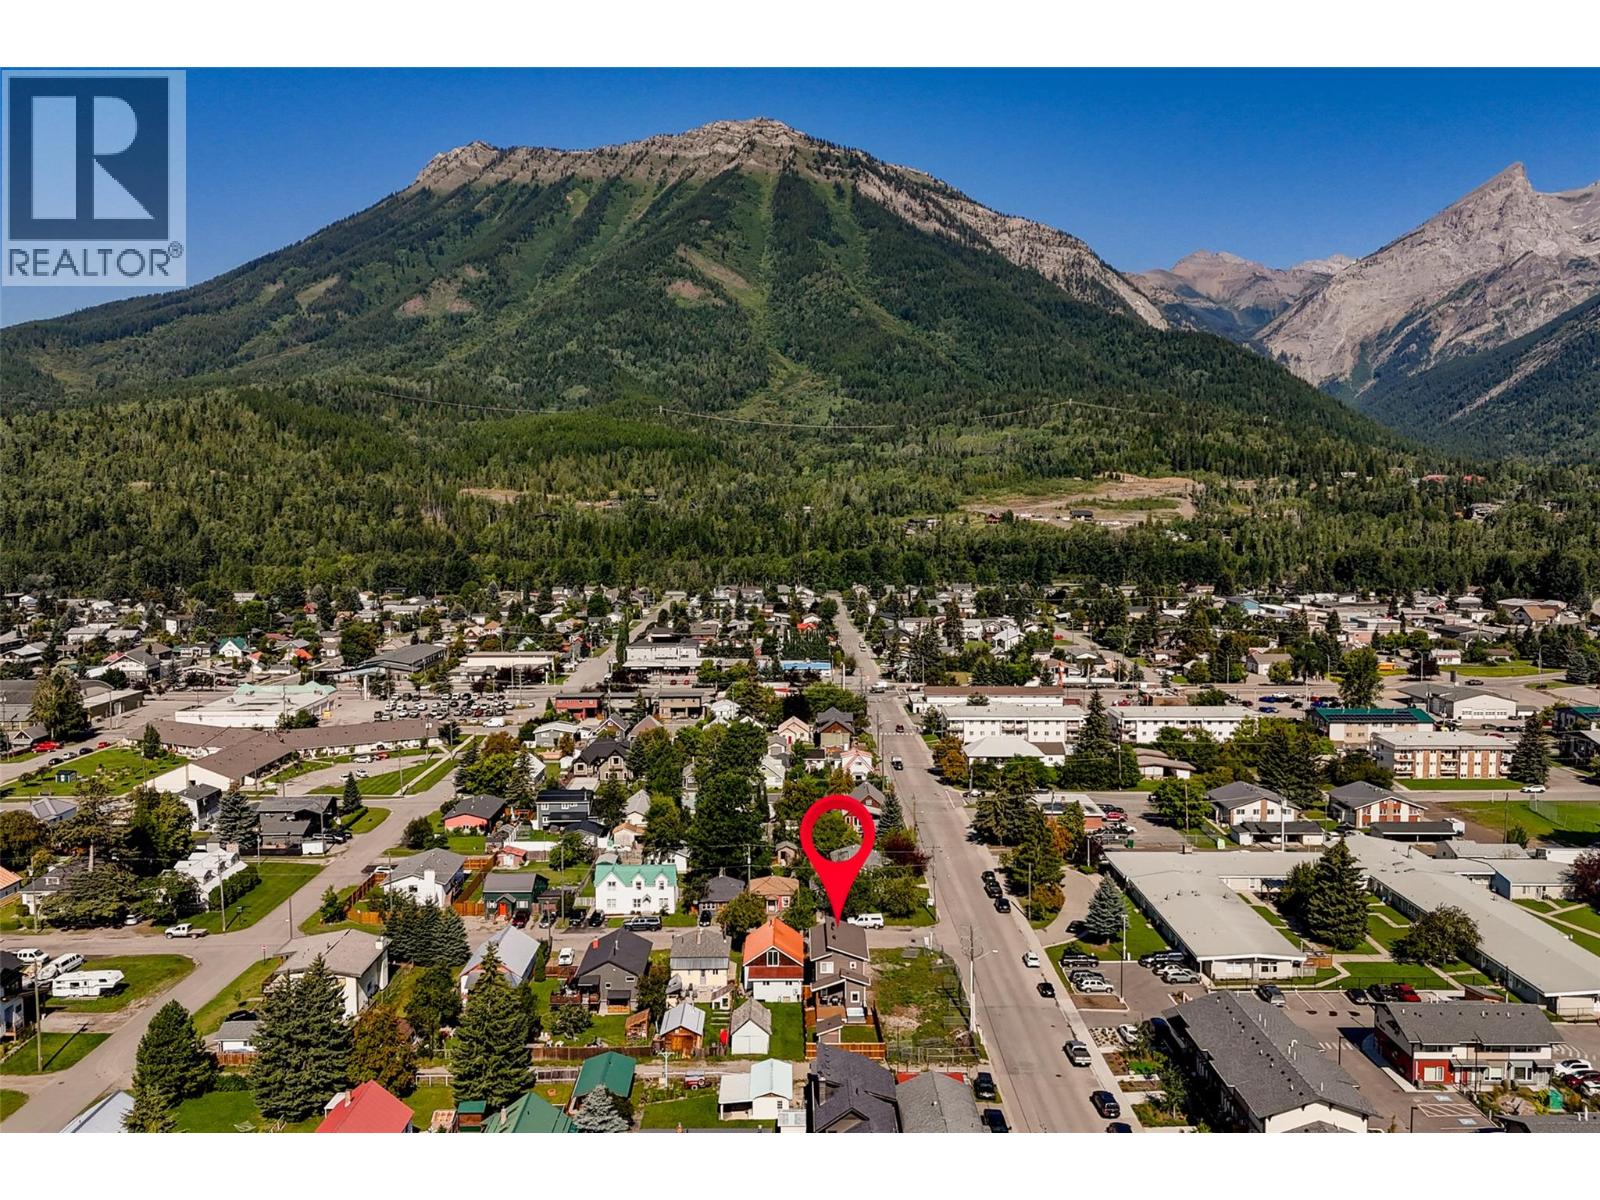
$1,145,000
1282 4TH Avenue, Fernie
Listed by: RE/MAX Elk Valley Realty
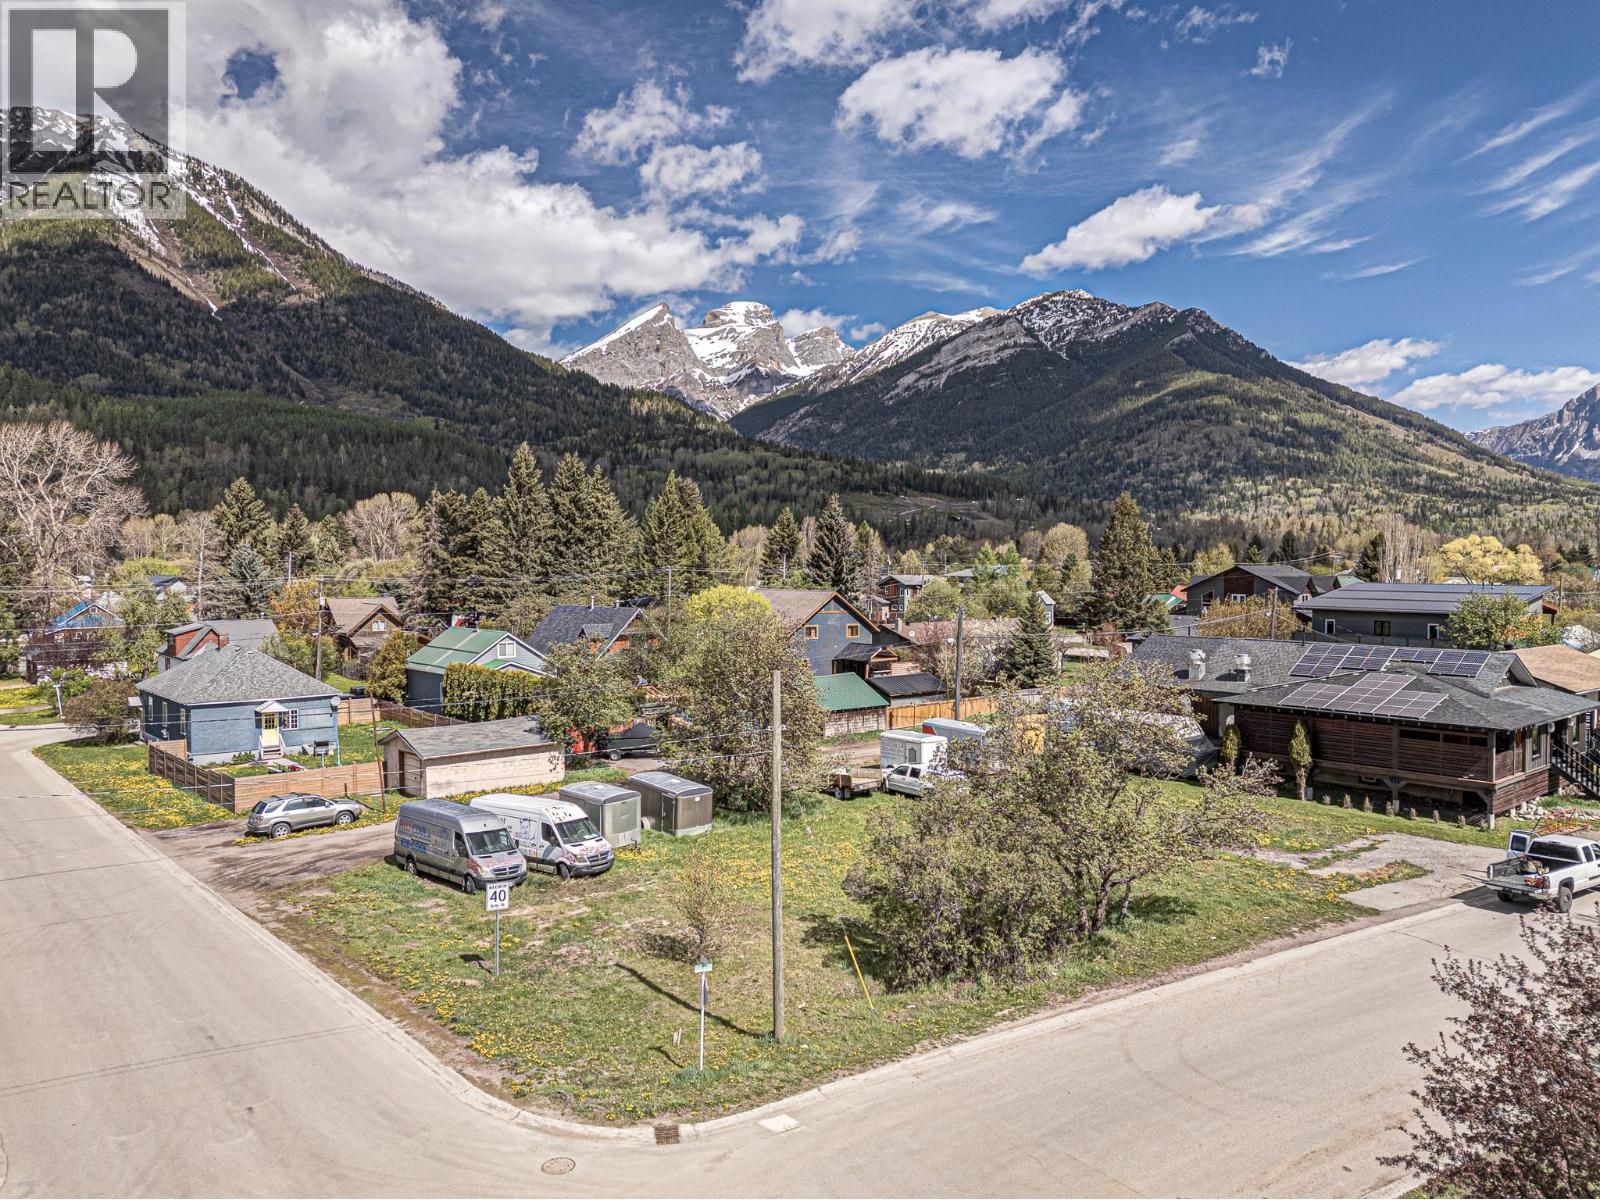
$799,000
701 & 721 7th Avenue, Fernie
Listed by: RE/MAX Elk Valley Realty
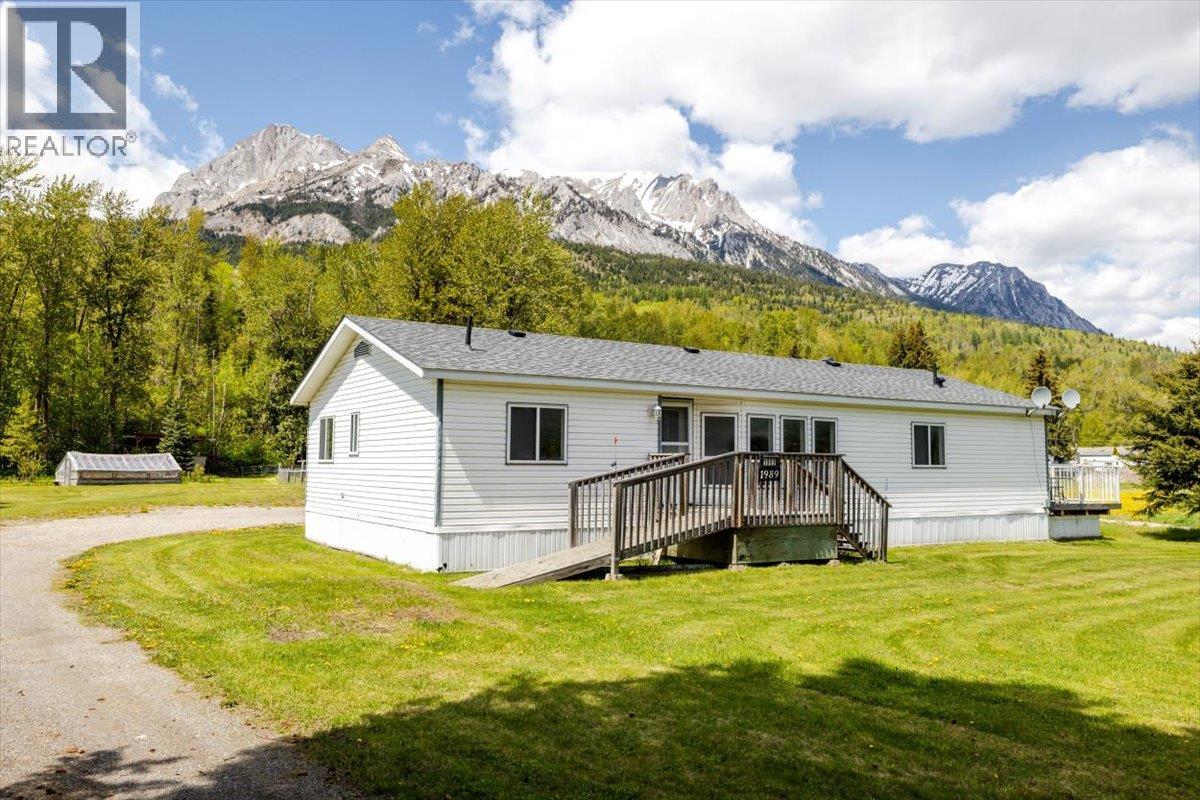
$799,900
1989 3 Highway, Fernie
Listed by: RE/MAX Elk Valley Realty
$1,149,999
2131 Highway 3 Highway, Fernie
Listed by: Century 21 Mountain Lifestyles Inc.
$1,149,000
36 Mt Klauer Street, Fernie
Listed by: eXp Realty (Fernie)
MLS®, REALTOR®, and the associated logos are trademarks of The Canadian Real Estate Association (CREA) and identify the quality of services provided by real estate professionals who are members of CREA. Listing data is provided under copyright by CREA's Data Distribution Facility and is deemed reliable but is not guaranteed accurate by CREA or FlatKey Realty Ltd.
This website and its contents are not intended to solicit buyers or sellers currently under contract with another real estate brokerage.