$5,500,000
5757 Upper Booth Road, Kelowna V1X7V7
6 Beds
7.0 Bath
7,443 Sq Ft
Built 2004
Detached
Listed by: Sotheby's International Realty Canada.
Data provided by CREA's Data Distribution Facility.
Data provided by CREA's Data Distribution Facility.

Description
An exceptional private estate set on 11.79 acres, offering lake views and remarkable privacy, just minutes from the city. Behind a gated entry, the property combines a substantially renovated 5,500+ square foot residence, landscaped grounds, multiple guest accommodations, and an impressive 6,000+ square foot detached workshop complex. The main home has been thoughtfully renovated, offering four bedrooms and four bathrooms, refined finishes, smart-home technology, an open-concept design, and oversized windows that frame expansive views across the valley. A separate one-bedroom studio suite above the attached triple garage adds flexibility for guests, extended family, or additional private accommodation. The outdoor spaces are equally impressive. A resort-style backyard features an in-ground pool with automatic cover, hot tub, outdoor kitchen with built-in BBQ, multiple gathering areas, extensive landscaping, and beautifully constructed rock walls. Private hiking trails wind through the property, creating a peaceful, park-like environment and an exceptional sense of space and seclusion. Additionally you’ll find a one-of-a-kind detached workshop complex, offering more than 6,000 sq.ft. of highly capable space for any pursuit. Built with tilt-up concrete construction, overheight ceilings, multiple lifts, 3-phase power with 600 amps, propane heating, multiple overhead bay doors, professional offices, reception area, kitchenette, bathroom, and a fully equipped man-cave, the building provides an extraordinary level of utility. A professional-grade paint booth, built to explosion-grade standards with advanced heating, filtration, and down-draft systems, provides further capability for specialized automotive or fabrication use. Above the workshop is a self-contained three bedroom guest suite, providing further accommodations. The property also includes a fully serviced RV stall and extensive parking for vehicles, boats, trailers, and recreational equipment. GST applicable. (id:66934)
Location
Approximate location supplied by the listing data provider.
Features
View: City view, Lake view, Mountain view, Valley view, View of water, View (panoramic)
Parking: Attached Garage, Detached Garage, Other, RV, Oversize, See Remarks, Heated Garage, Additional Parking
Parking Spaces: 38
Structure: House
Annual Taxes: $12,541
Lot Size: 11.79
Property Details
| Property Type | Detached |
|---|---|
| Sub Type | Single Family |
| Bedrooms | 6 |
| Bathrooms | 7.0 |
| Living Area | 7,443 sq ft |
| Lot Size | 12 sq ft |
| Year Built | 2004 |
| Stories | 3.0 |
| Parking | 38 spaces (3 garage) |
| Days on Market | 0 |
| Listing ID | 10399084 |
Similar Listings You May Like
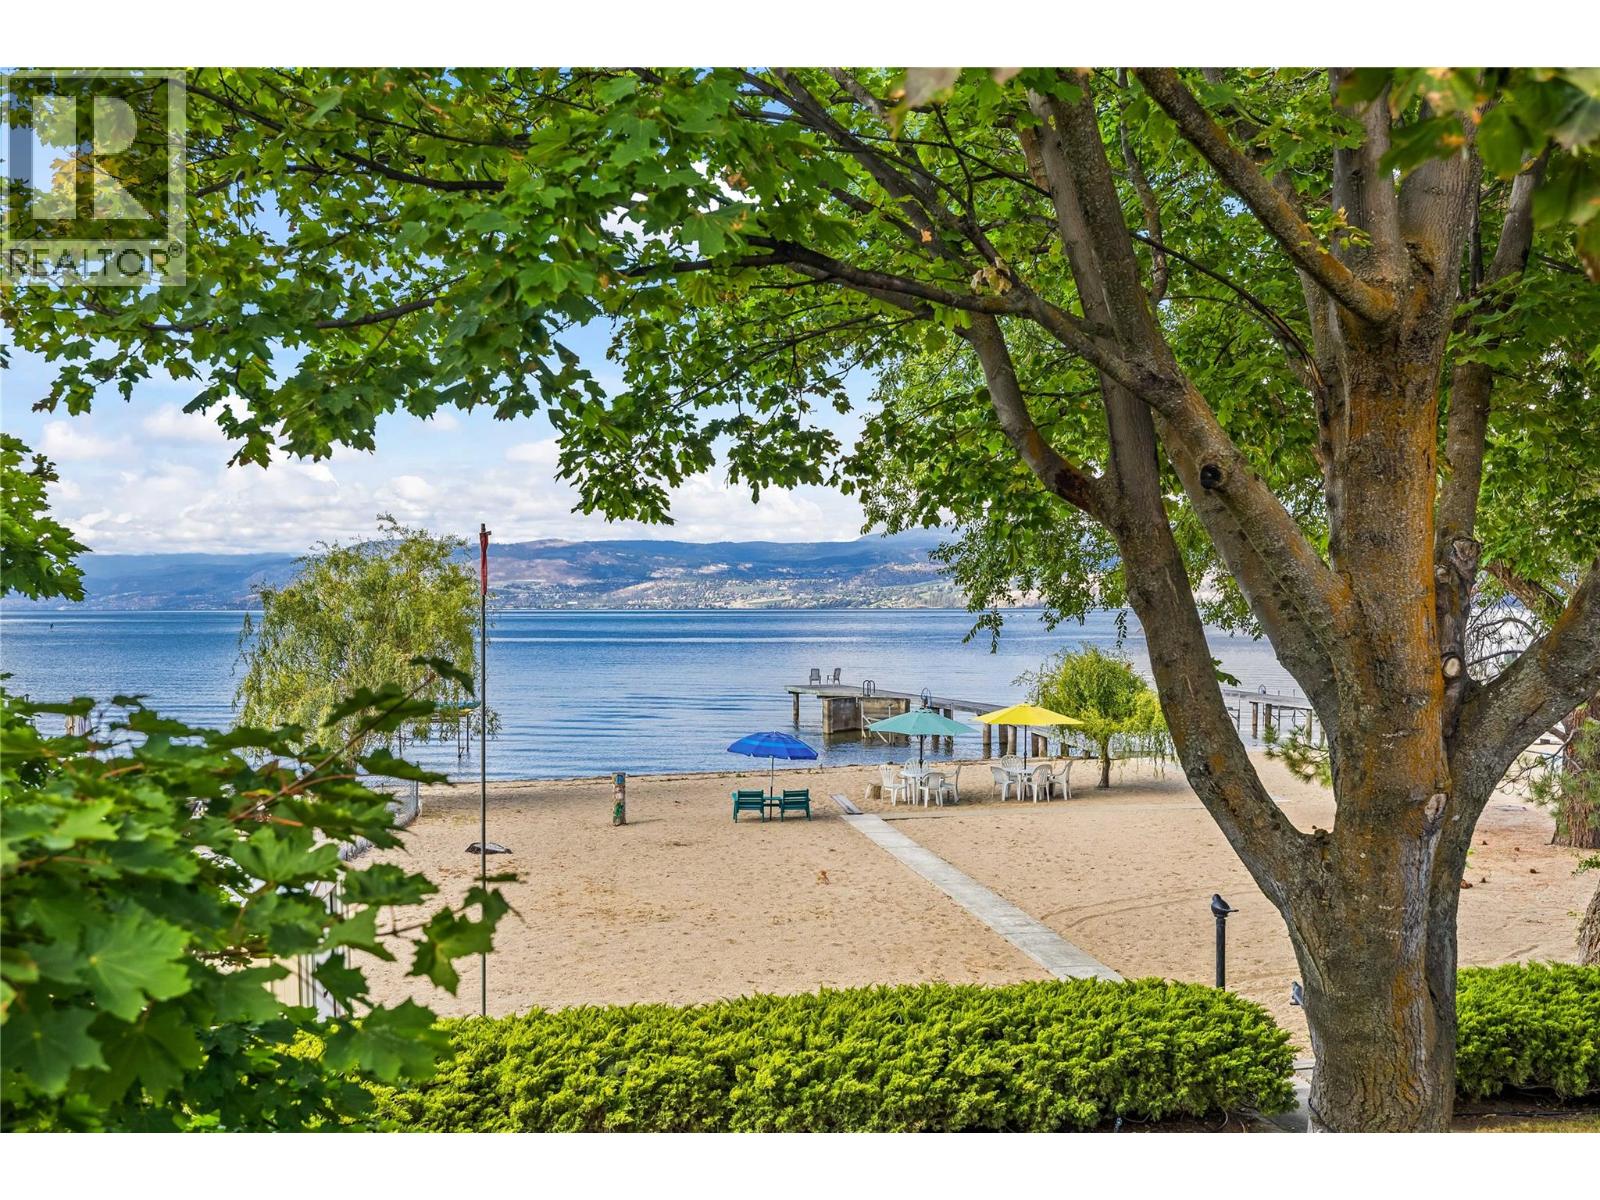
$5,250,000
4088 Lakeshore Road, Kelowna
Listed by: REMAX Kelowna
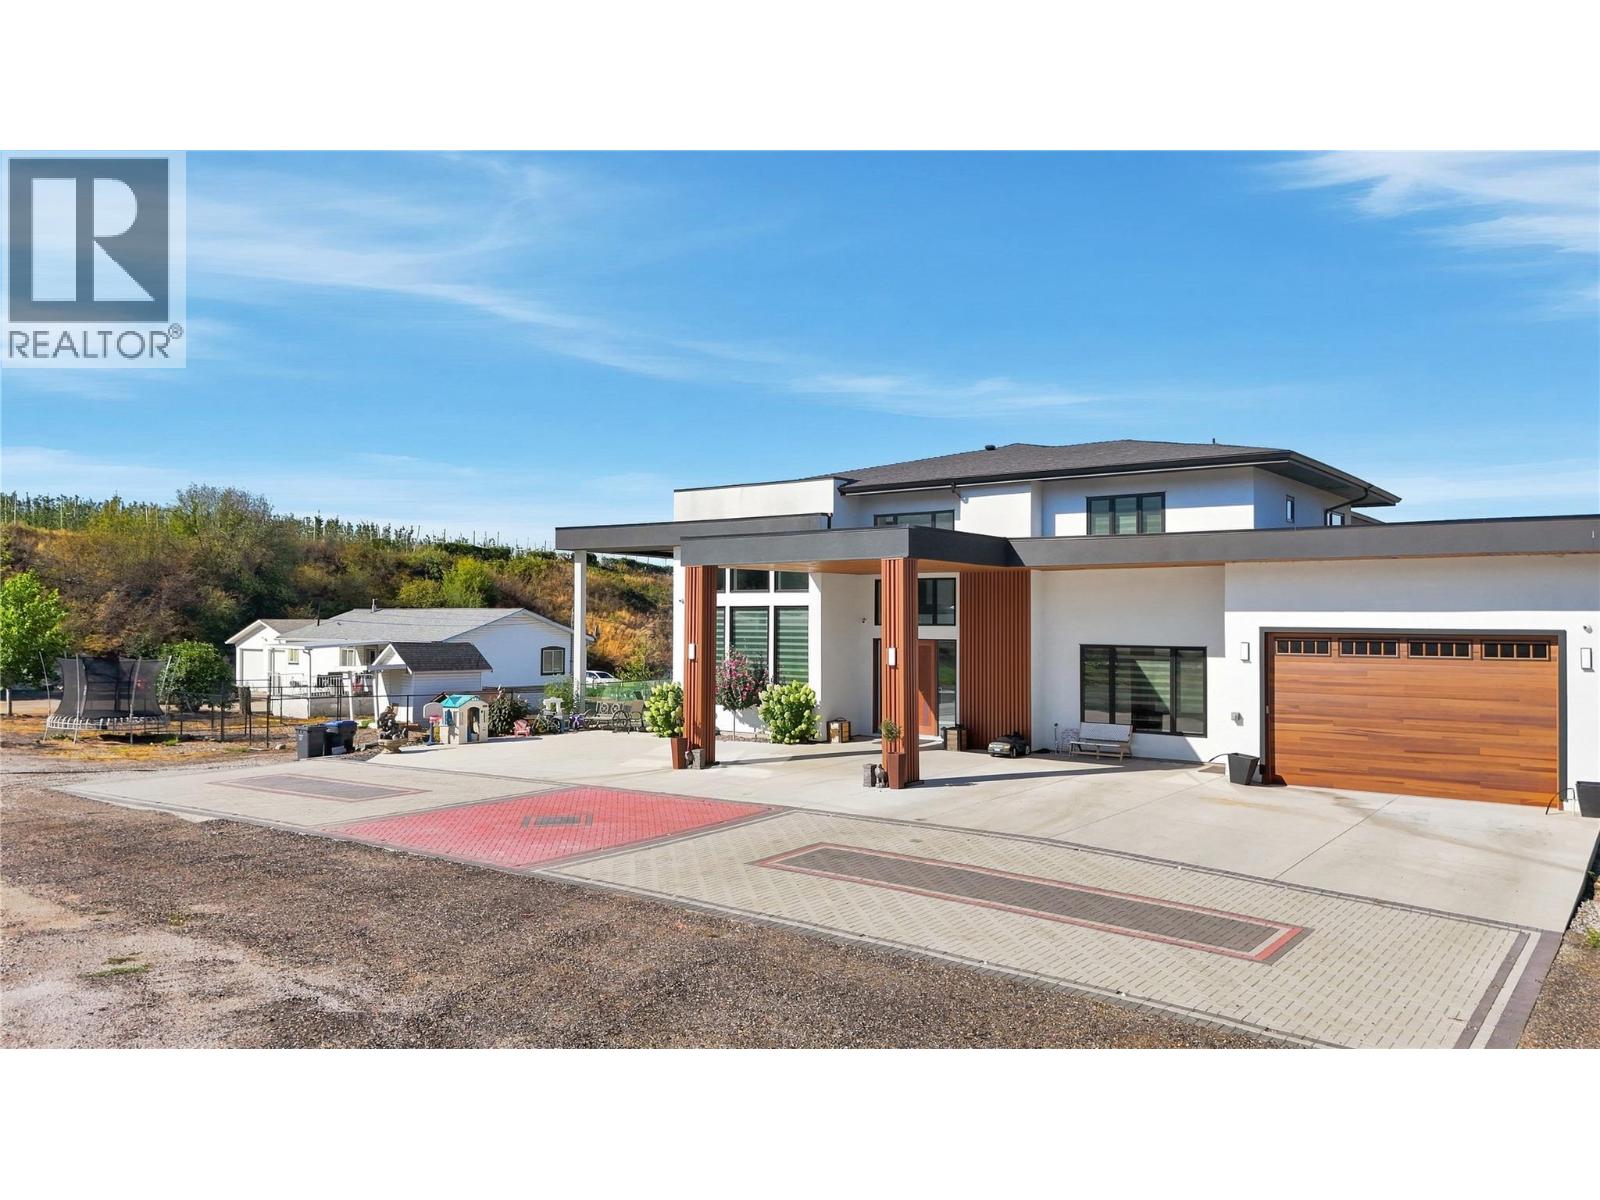
$4,900,000
3490 Old Vernon Road, Kelowna
Listed by: Oakwyn Realty Okanagan
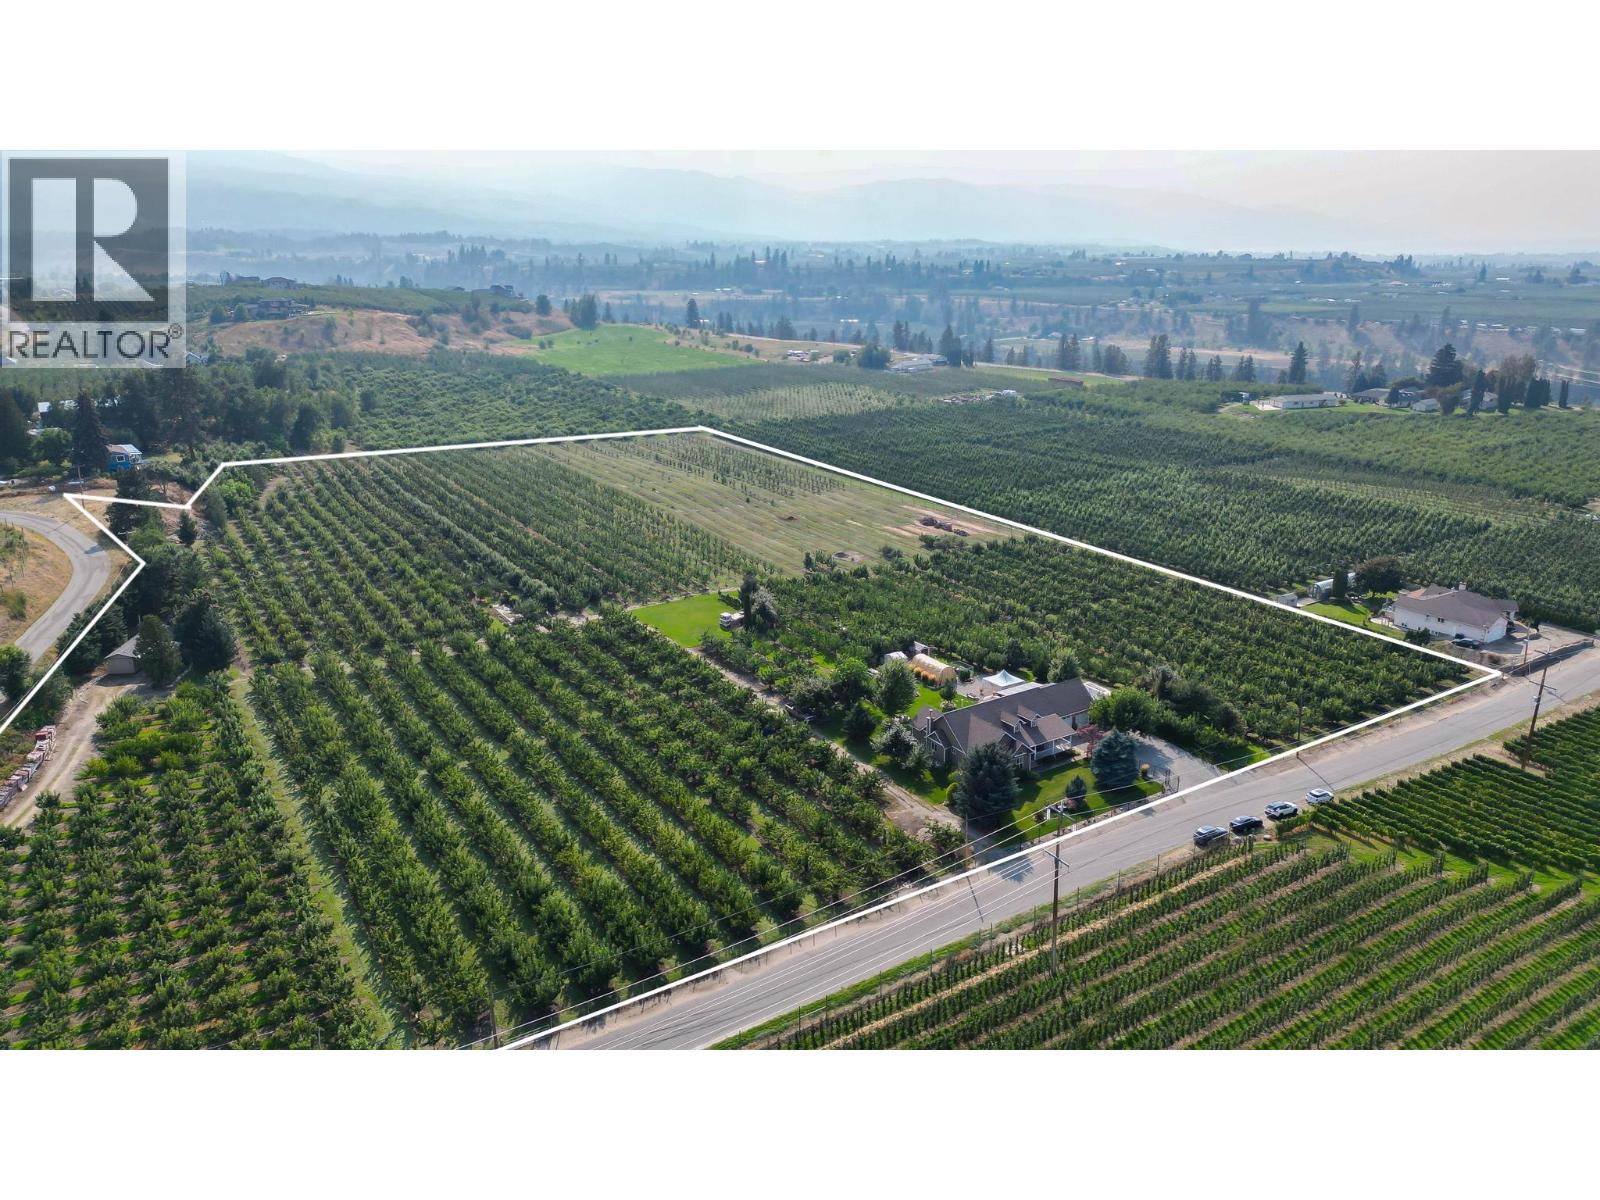
$4,795,000
None Teasdale Road, Kelowna
Listed by: Sotheby's International Realty Canada
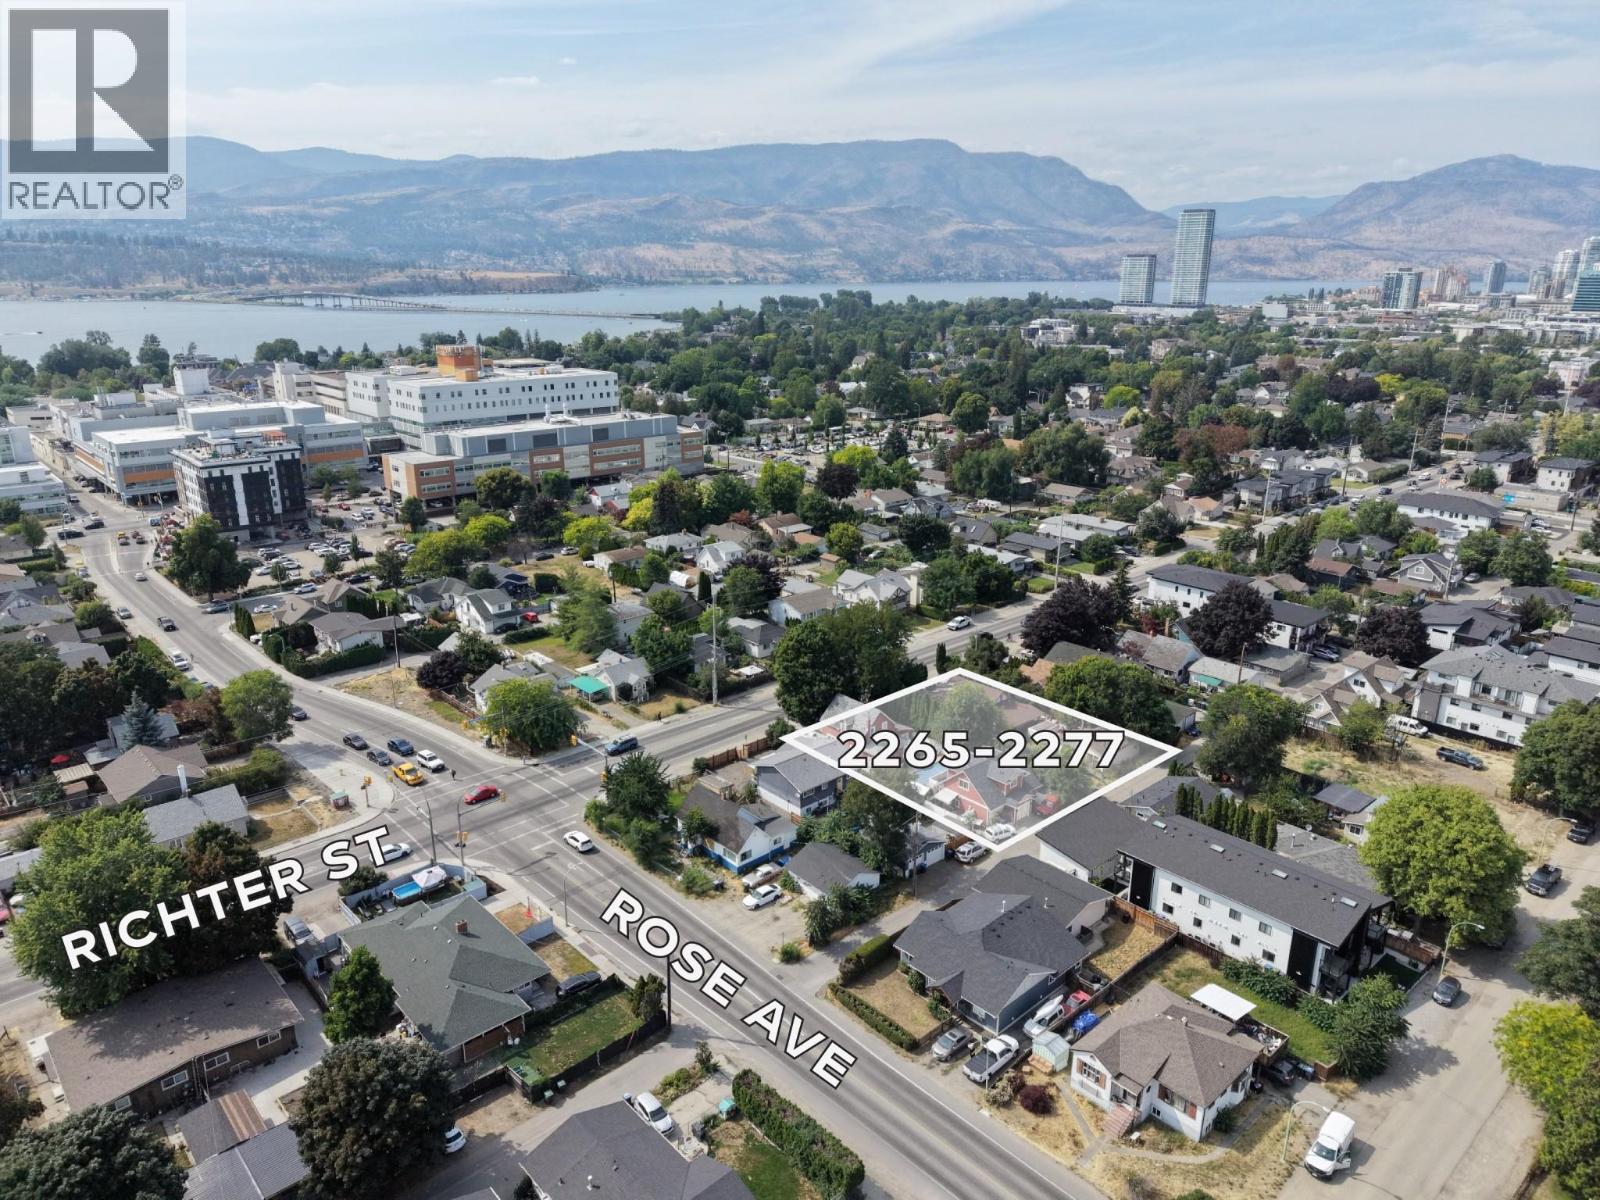
$4,520,000
2265, 2277 Richter Street, Kelowna
Listed by: Realty One Real Estate Ltd
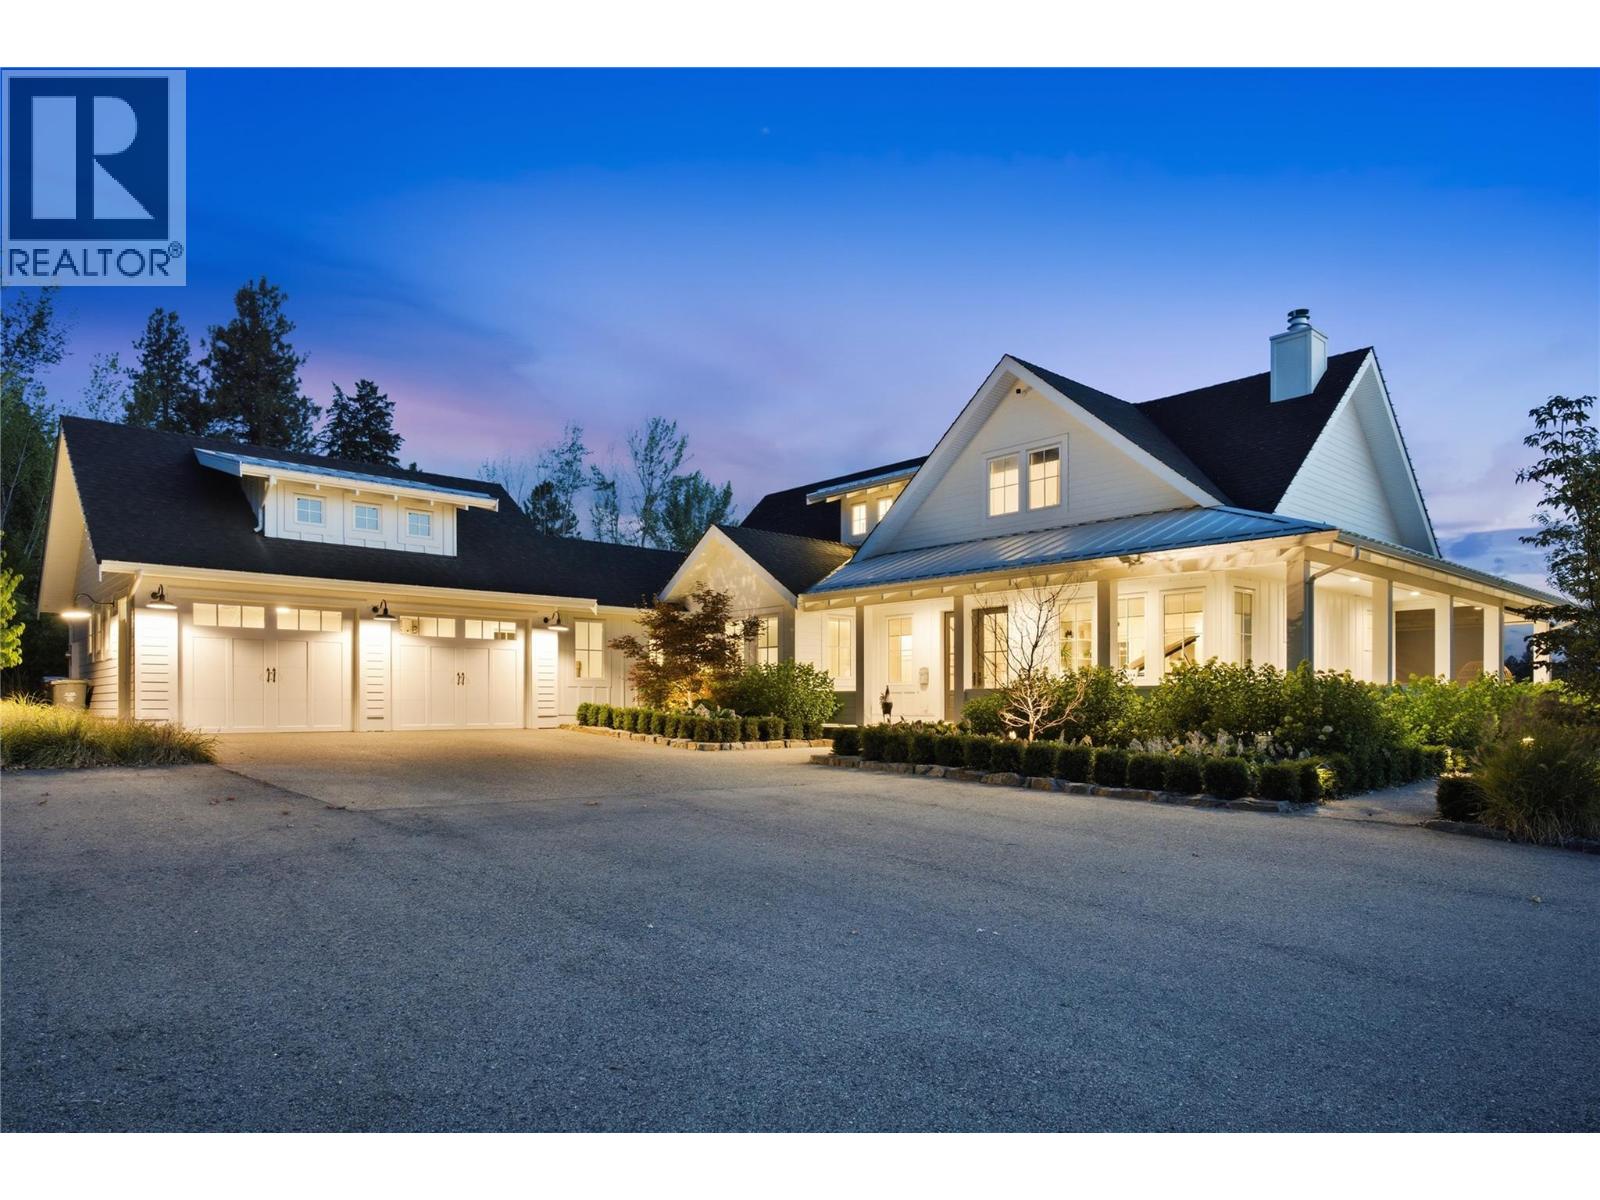
$5,899,000
4588 Sallows Road, Kelowna
Listed by: The Agency Kelowna
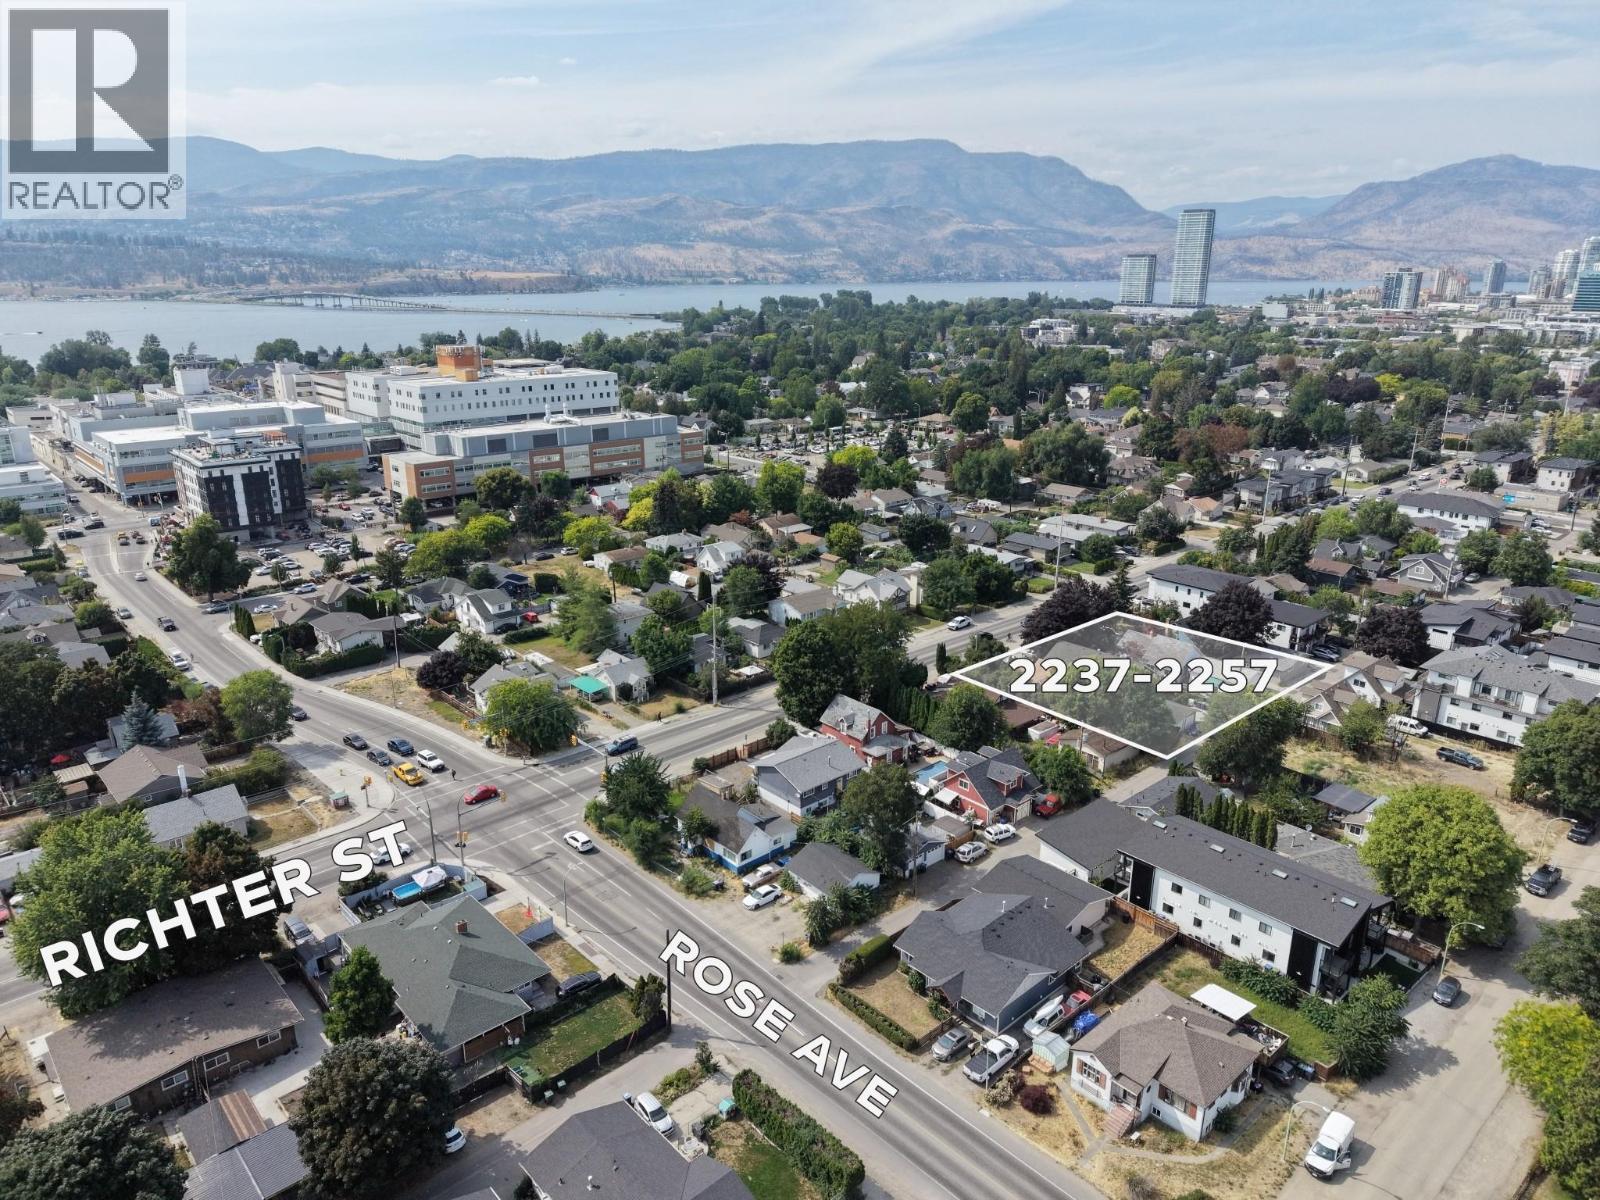
$5,896,968
None Richter Street, Kelowna
Listed by: Realty One Real Estate Ltd
MLS®, REALTOR®, and the associated logos are trademarks of The Canadian Real Estate Association (CREA) and identify the quality of services provided by real estate professionals who are members of CREA. Listing data is provided under copyright by CREA's Data Distribution Facility and is deemed reliable but is not guaranteed accurate by CREA or FlatKey Realty Ltd.
This website and its contents are not intended to solicit buyers or sellers currently under contract with another real estate brokerage.