$679,900
#24, 351 Warren Avenue, Penticton V2A3N2
3 Beds
2.0 Bath
1,553 Sq Ft
Built 2019
Detached
Listed by: Royal LePage Locations West.
Data provided by CREA's Data Distribution Facility.
Data provided by CREA's Data Distribution Facility.

Description
Located in The Bow, this beautiful one level rancher offers three bedrooms and two full bathrooms, including a private ensuite for the large primary bedroom. With an open concept living area, this home feels spacious with large windows that welcome the natural light. The beautiful white kitchen boasts a large island with room for additional seating, an upgraded gas range and a shelf in the island for the microwave. Additional features of this home include a solar tube/sun tunnel, a phantom screen door, an electric fireplace, custom blinds, and vinyl plank flooring throughout. Outdoor features include an extra large covered deck complete with gas outlet for a barbecue or fire table, an uncovered concrete pad for additional patio space, a low maintenance yard, underground irrigation for the perennials, and ""Trim Lights"". Trim Lights are a permanent outdoor lighting that allow you to change the color for any celebration or use them year round as additional outdoor lighting. Living at The Bow offers access to the clubhouse that can be booked for private engagements, an active social committee, a great walking path around the perimeter of the development, is centrally located to shopping and has onsite property management. This development is ideal for those that want an easy to care for property, making it ideal for those that wish to travel. The Bow welcomes all ages and allows pets with approval. Check out the virtual tour online and book your private tour today! (id:66934)
Location
Approximate location supplied by the listing data provider.
Features
Parking: Attached Garage
Parking Spaces: 2
Structure: House
Annual Taxes: $3,650
Lot Size: 0.1
Property Details
| Property Type | Detached |
|---|---|
| Sub Type | Single Family |
| Bedrooms | 3 |
| Bathrooms | 2.0 |
| Living Area | 1,553 sq ft |
| Lot Size | 0 sq ft |
| Year Built | 2019 |
| Stories | 1.0 |
| Parking | 2 spaces (1 garage) |
| Days on Market | 1 |
| Listing ID | 10399175 |
Similar Listings You May Like
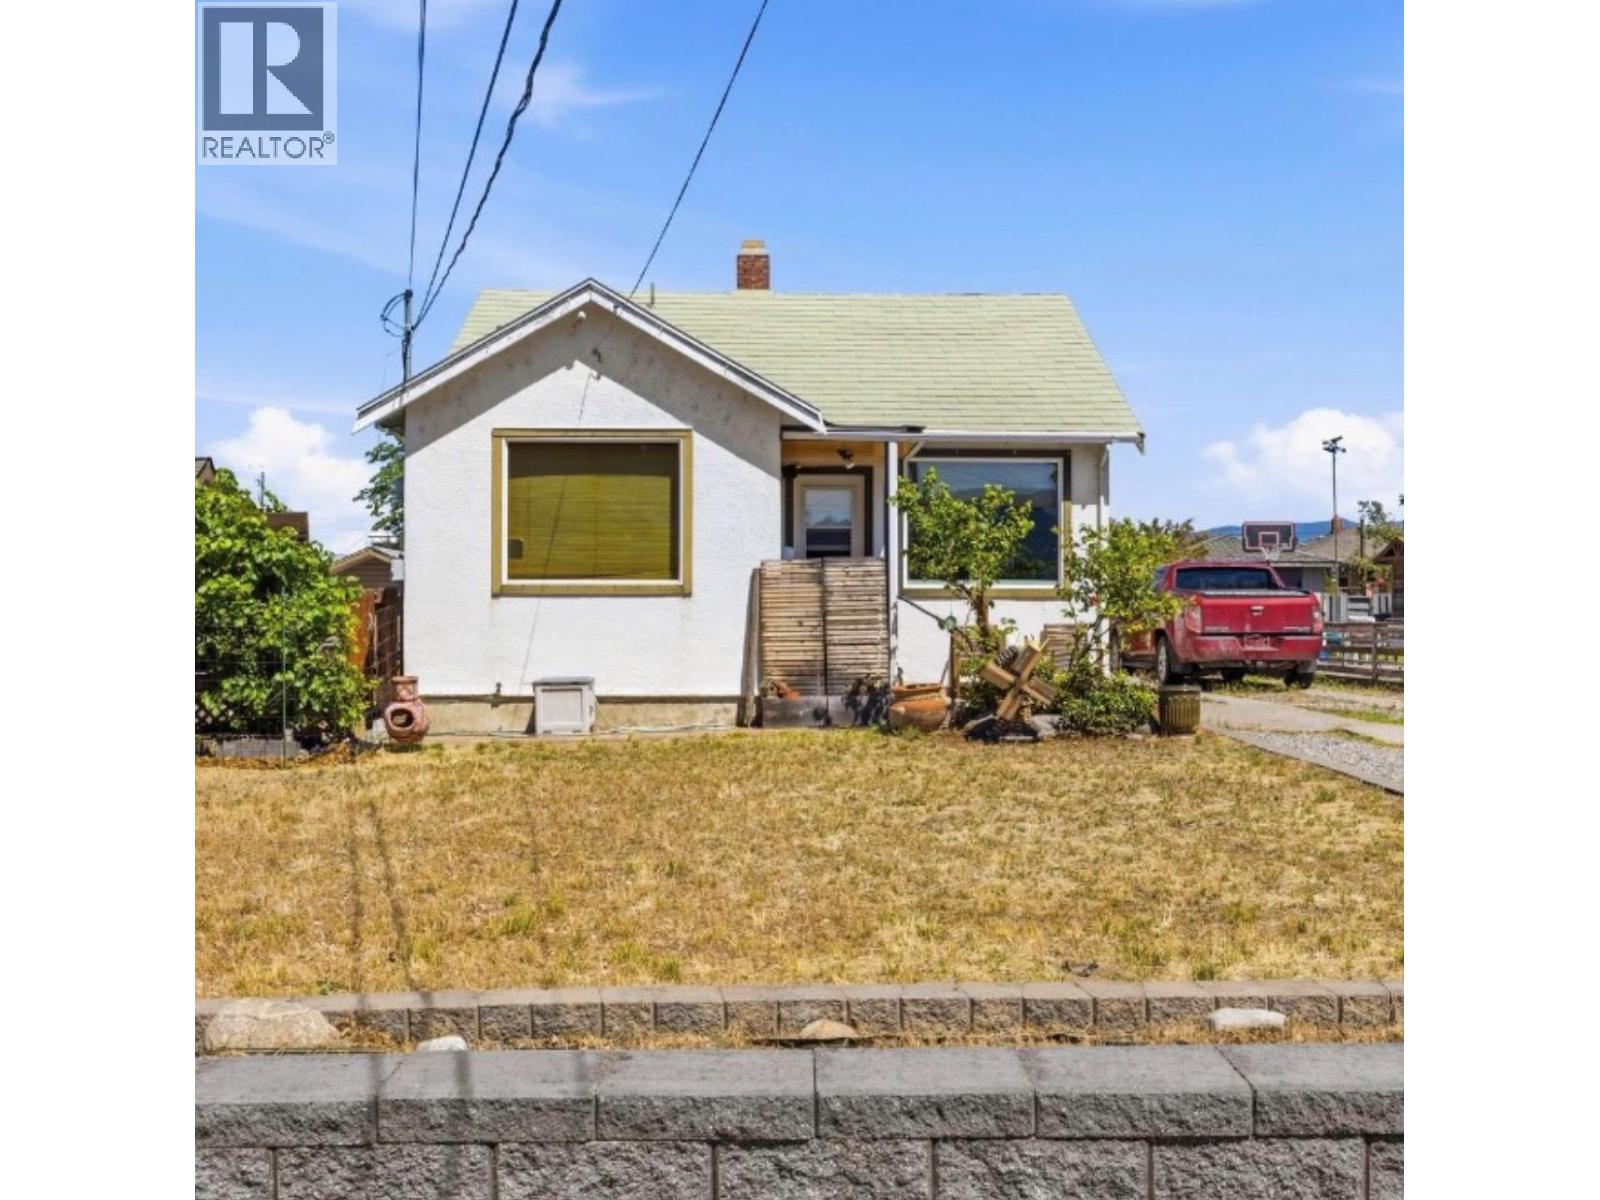
$575,000
549 Edmonton Avenue, Penticton
Listed by: RE/MAX Penticton Realty
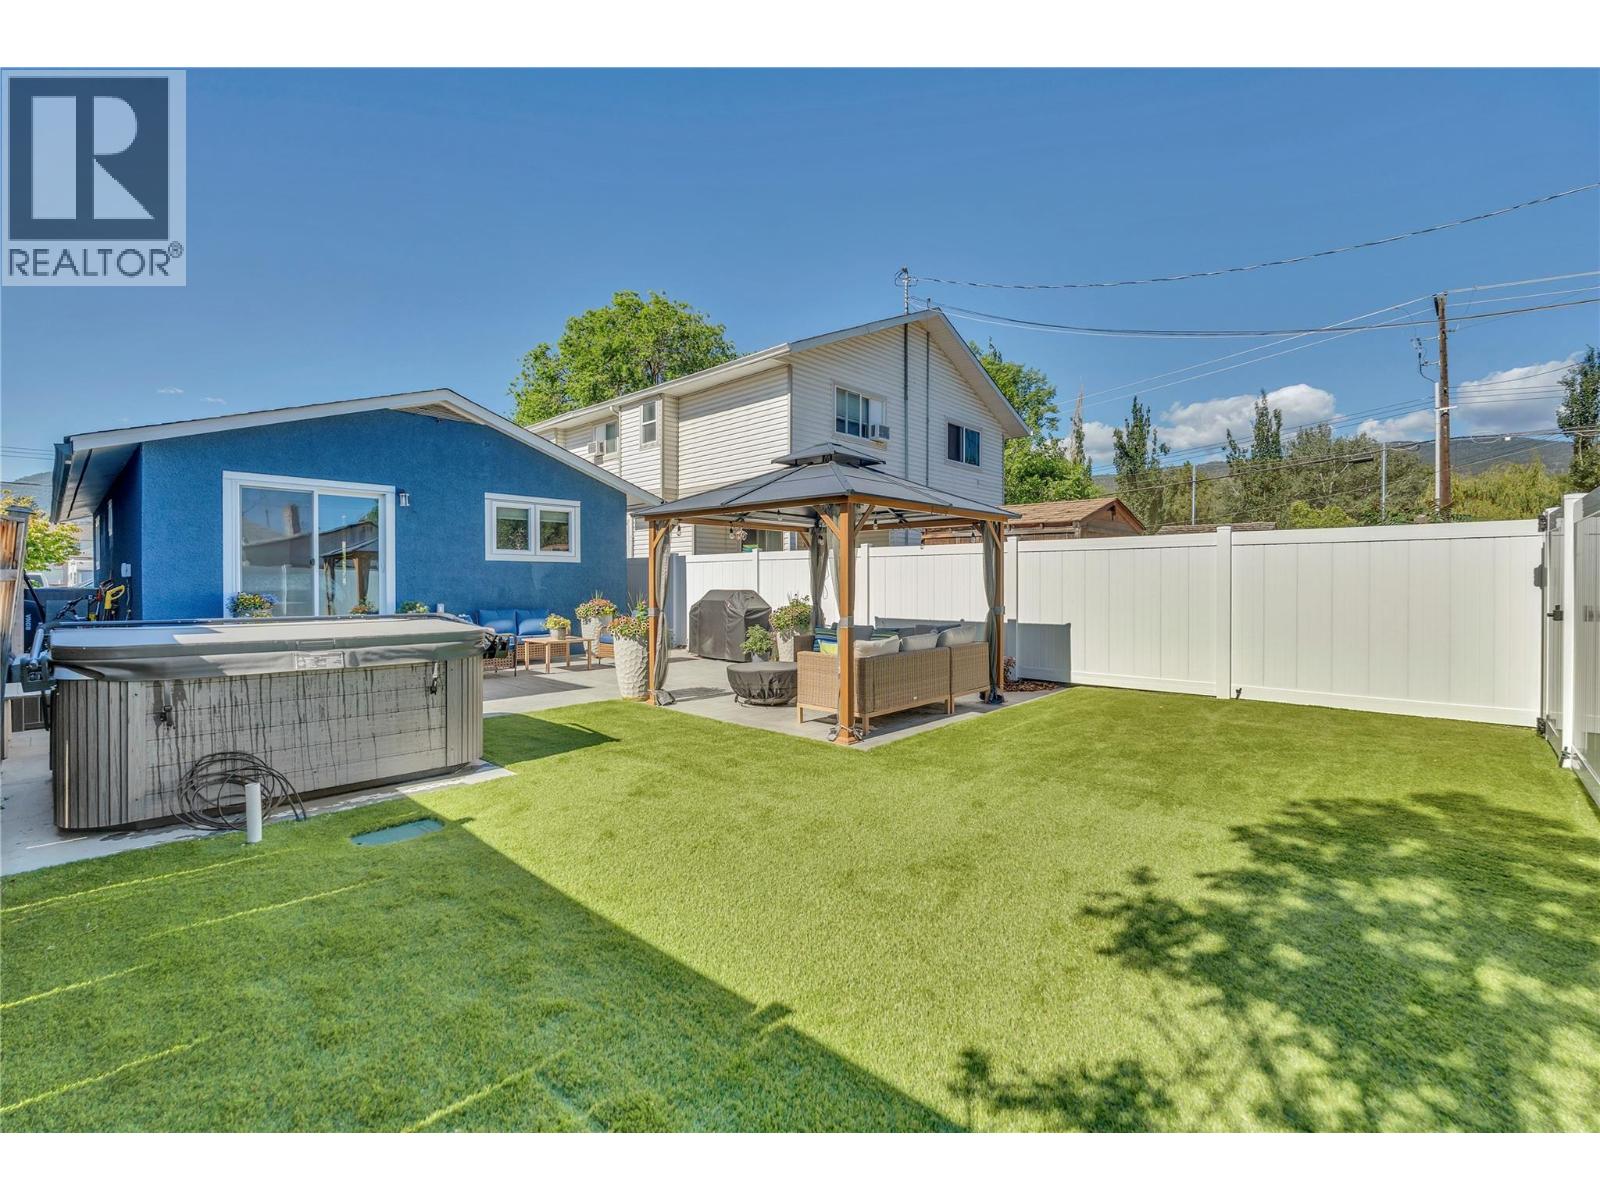
$649,900
787 Kamloops Avenue, Penticton
Listed by: Chamberlain Property Group
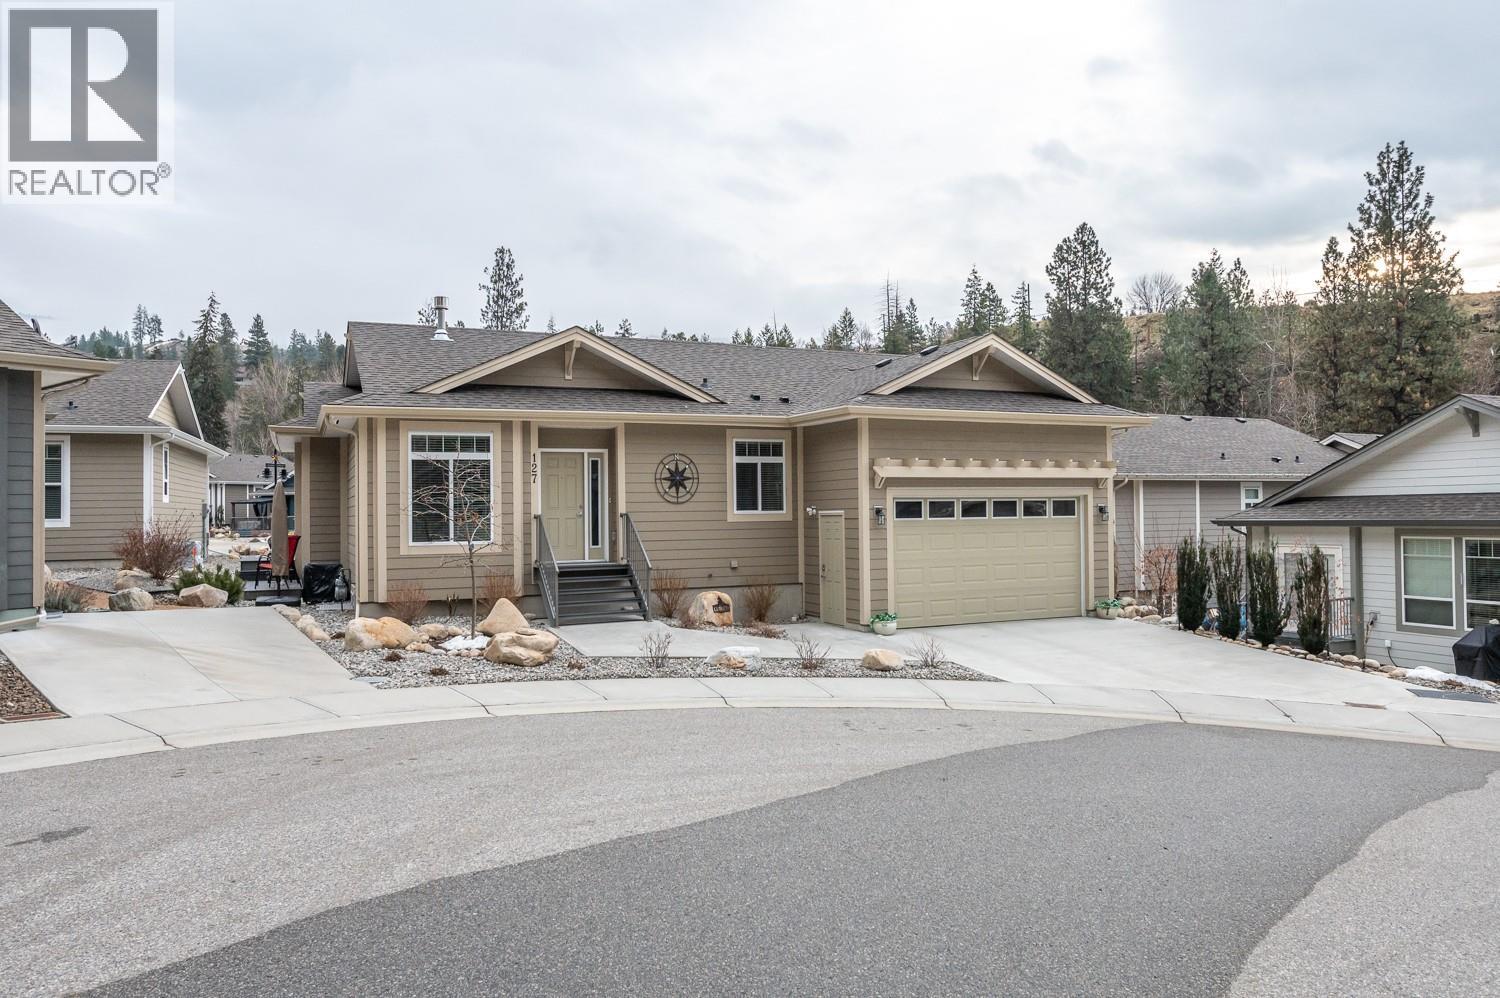
$769,000
#127, 1675 Penticton Avenue, Penticton
Listed by: Royal LePage Locations West
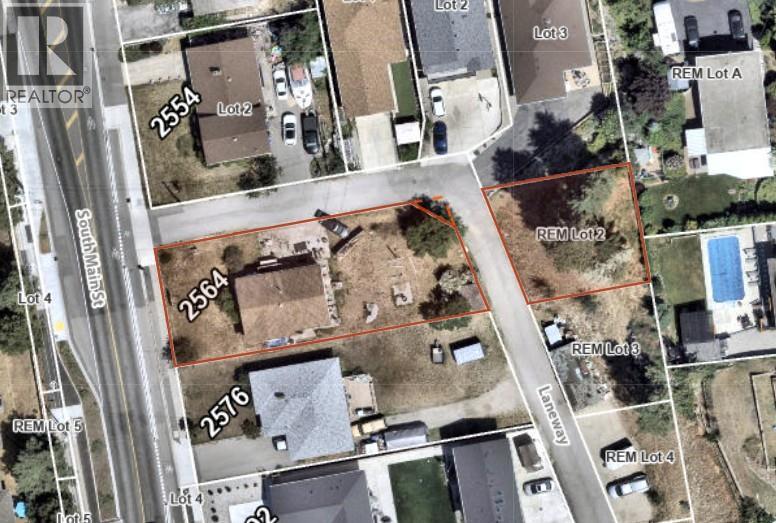
$799,000
2564 South Main Street, Penticton
Listed by: Royal LePage Locations West
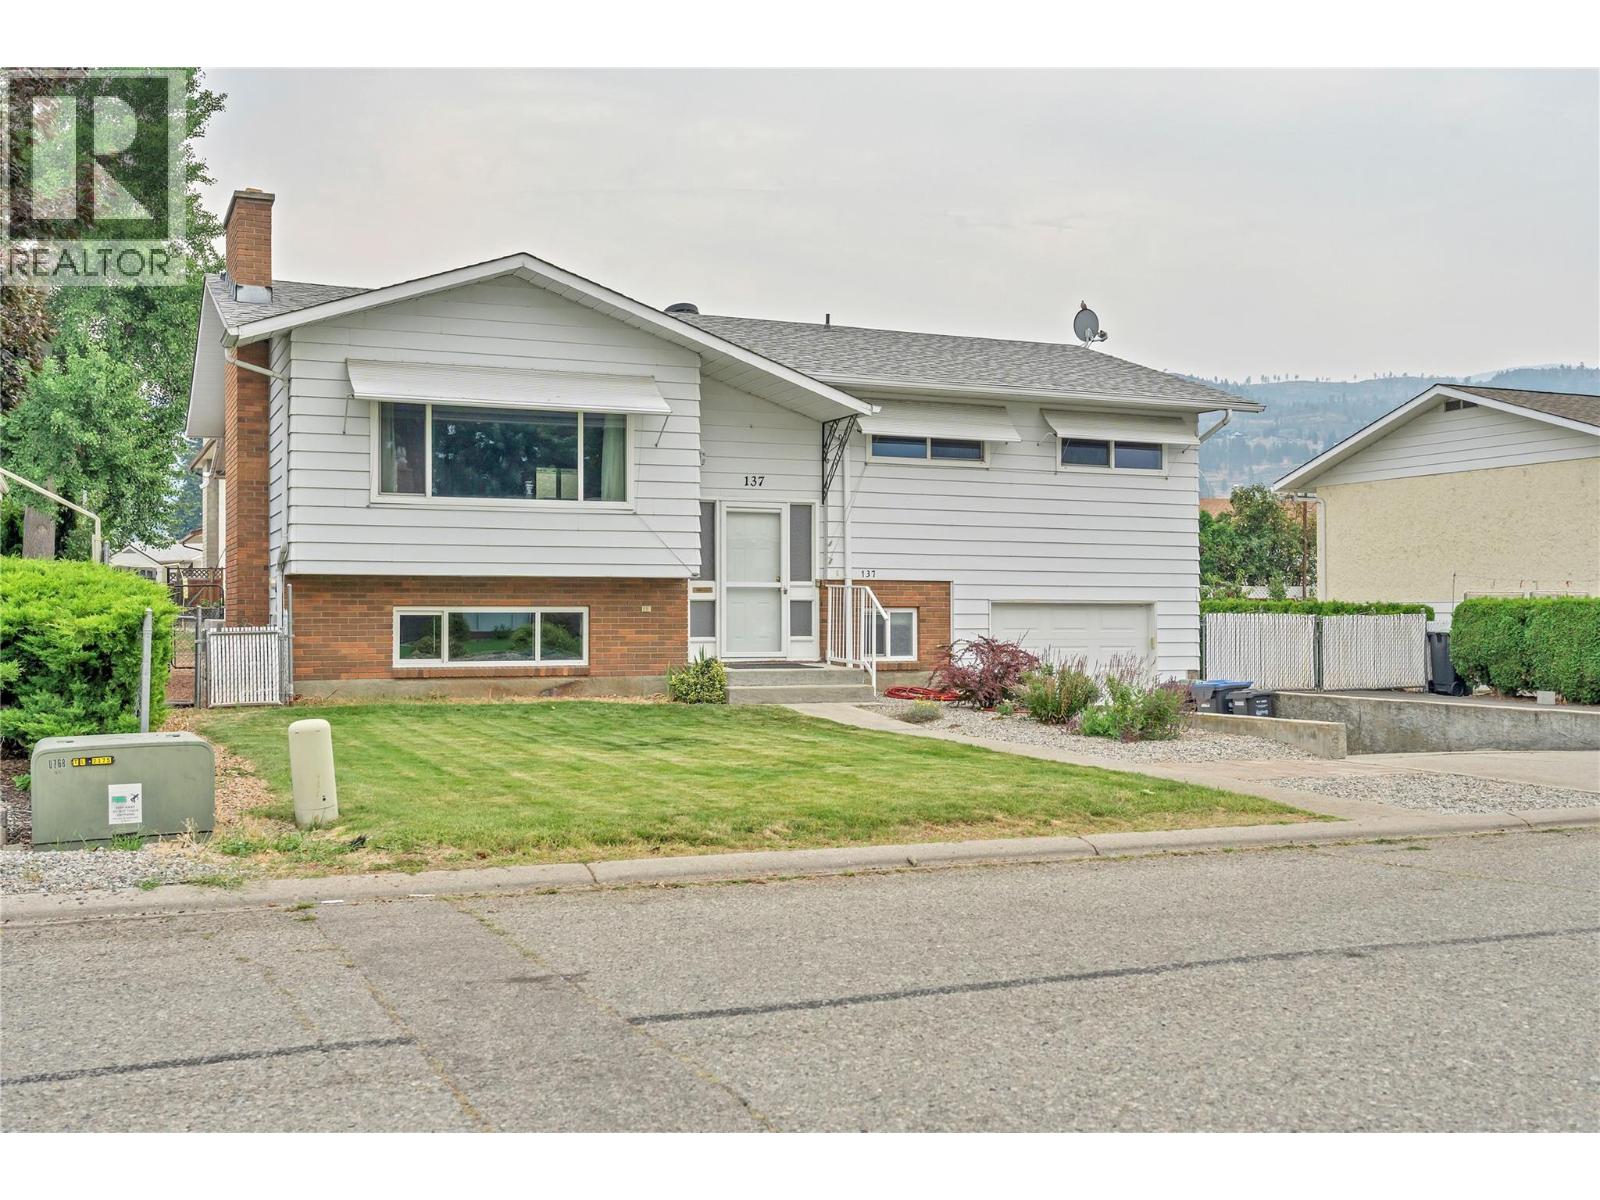
$729,000
137 Murray Drive, Penticton
Listed by: Chamberlain Property Group
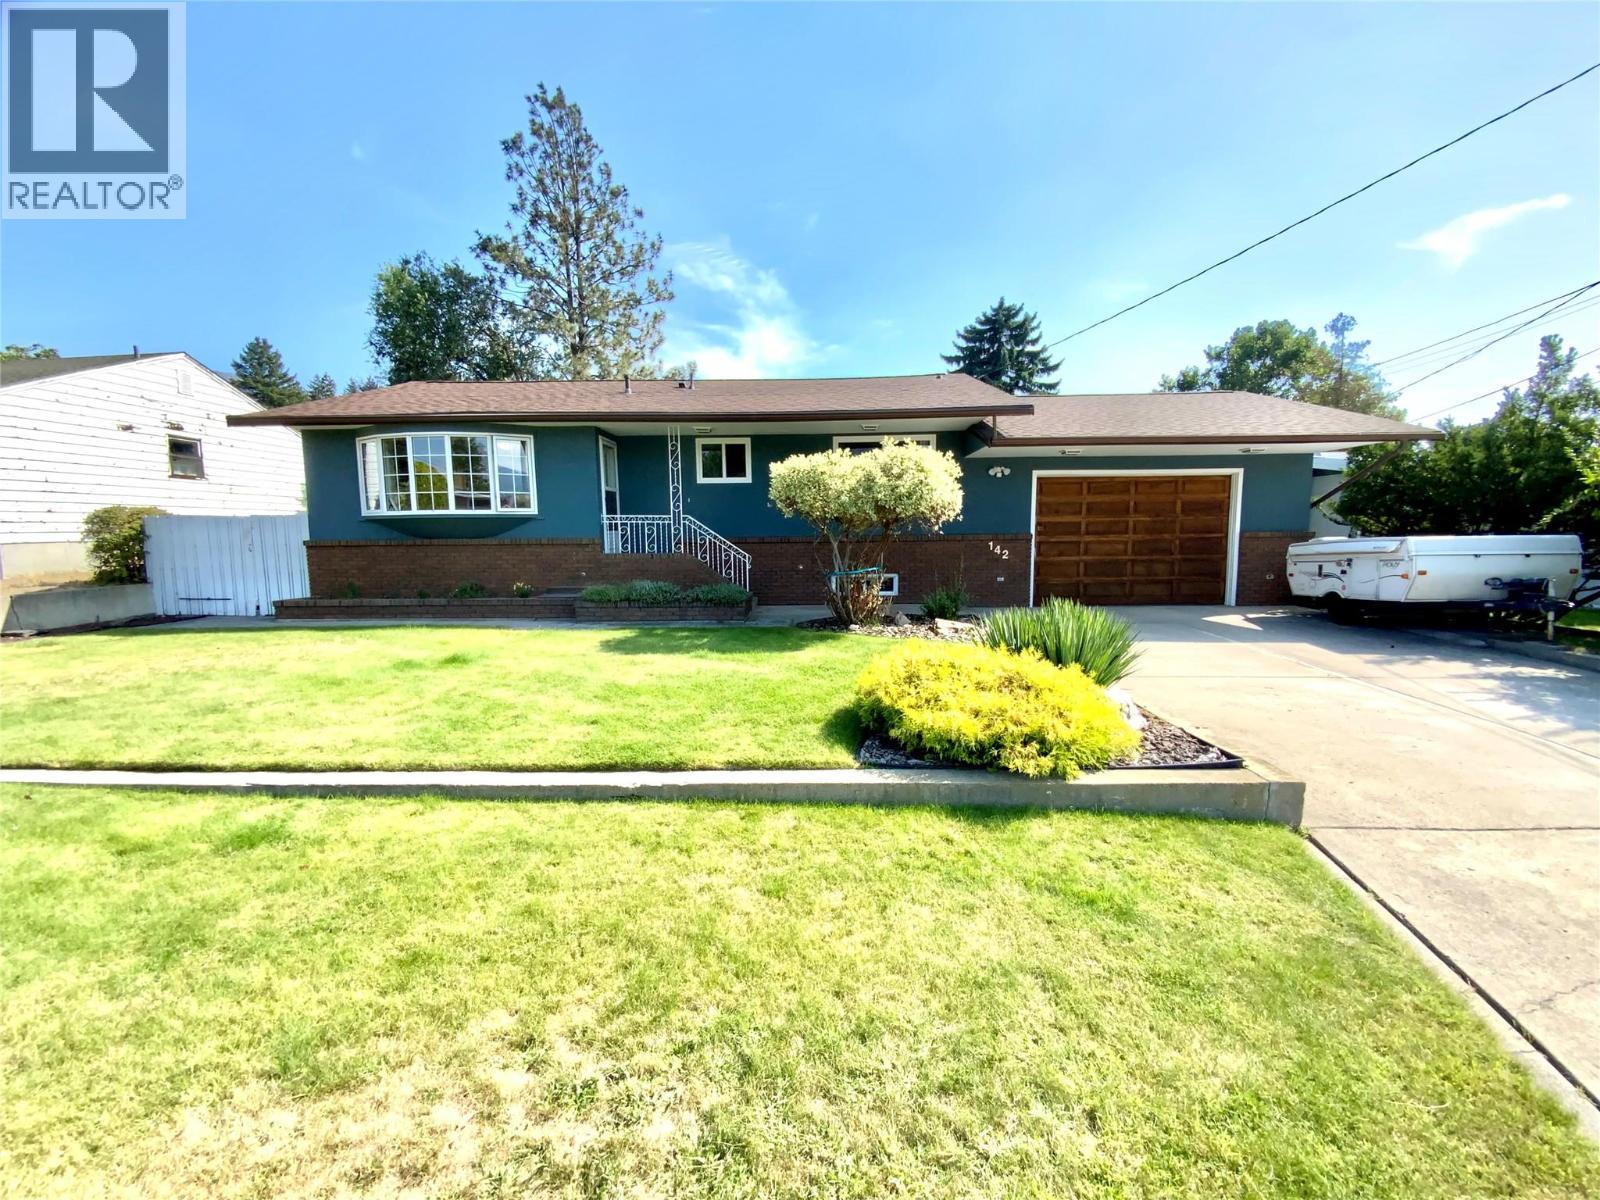
$750,000
142 Secrest Place, Penticton
Listed by: 2 Percent Realty Interior Inc.
MLS®, REALTOR®, and the associated logos are trademarks of The Canadian Real Estate Association (CREA) and identify the quality of services provided by real estate professionals who are members of CREA. Listing data is provided under copyright by CREA's Data Distribution Facility and is deemed reliable but is not guaranteed accurate by CREA or FlatKey Realty Ltd.
This website and its contents are not intended to solicit buyers or sellers currently under contract with another real estate brokerage.