$785,000
#8, 6833 Meadows Drive, Oliver V0H1T4
2 Beds
3.0 Bath
2,845 Sq Ft
Built 2005
Detached
Listed by: RE/MAX Wine Capital Realty.
Data provided by CREA's Data Distribution Facility.
Data provided by CREA's Data Distribution Facility.

Description
Welcome to this beautiful 2-bedroom plus office, 2.5-bathroom rancher in Arbor Crest, one of Oliver’s most desirable communities. Designed for luxurious and comfortable living, this exceptional home features vaulted ceilings, hardwood floors, and a bright, open-concept layout. The spacious kitchen offers a large island, stainless steel appliances, ample storage, and a convenient coffee bar. The adjoining dining area opens onto an expansive balcony overlooking the beautifully landscaped yard—an ideal setting for entertaining or enjoying your morning coffee. The luxurious primary suite provides a private retreat with direct access to the large patio. It includes a walk-in closet, double vanity, walk-in shower, and separate soaker tub. On the main level, cozy up beside the gas fireplace in the spacious living room. Downstairs, the walk-out basement offers direct access to the manicured backyard, along with a large workshop and storage area. The backyard is a welcoming outdoor oasis, complete with a covered patio and garden area. Additional features include an oversized stamped-concrete front patio and a double garage. This is a 55+ community. Two pets are permitted, and rentals are allowed with restrictions. Don’t miss your opportunity to own this exceptional home! (id:66934)
Location
Approximate location supplied by the listing data provider.
Features
Parking: Attached Garage
Parking Spaces: 4
Structure: House
Strata Fee: $185
Annual Taxes: $5,262
Lot Size: 0.13
Property Details
| Property Type | Detached |
|---|---|
| Sub Type | Single Family |
| Bedrooms | 2 |
| Bathrooms | 3.0 |
| Living Area | 2,845 sq ft |
| Lot Size | 0 sq ft |
| Year Built | 2005 |
| Stories | 2.0 |
| Parking | 4 spaces (1 garage) |
| Strata Fee | $185/month |
| Days on Market | 1 |
| Listing ID | 10399203 |
Similar Listings You May Like

$629,900
#5, 6823 Tucelnuit Drive, Oliver
Listed by: RE/MAX Realty Solutions
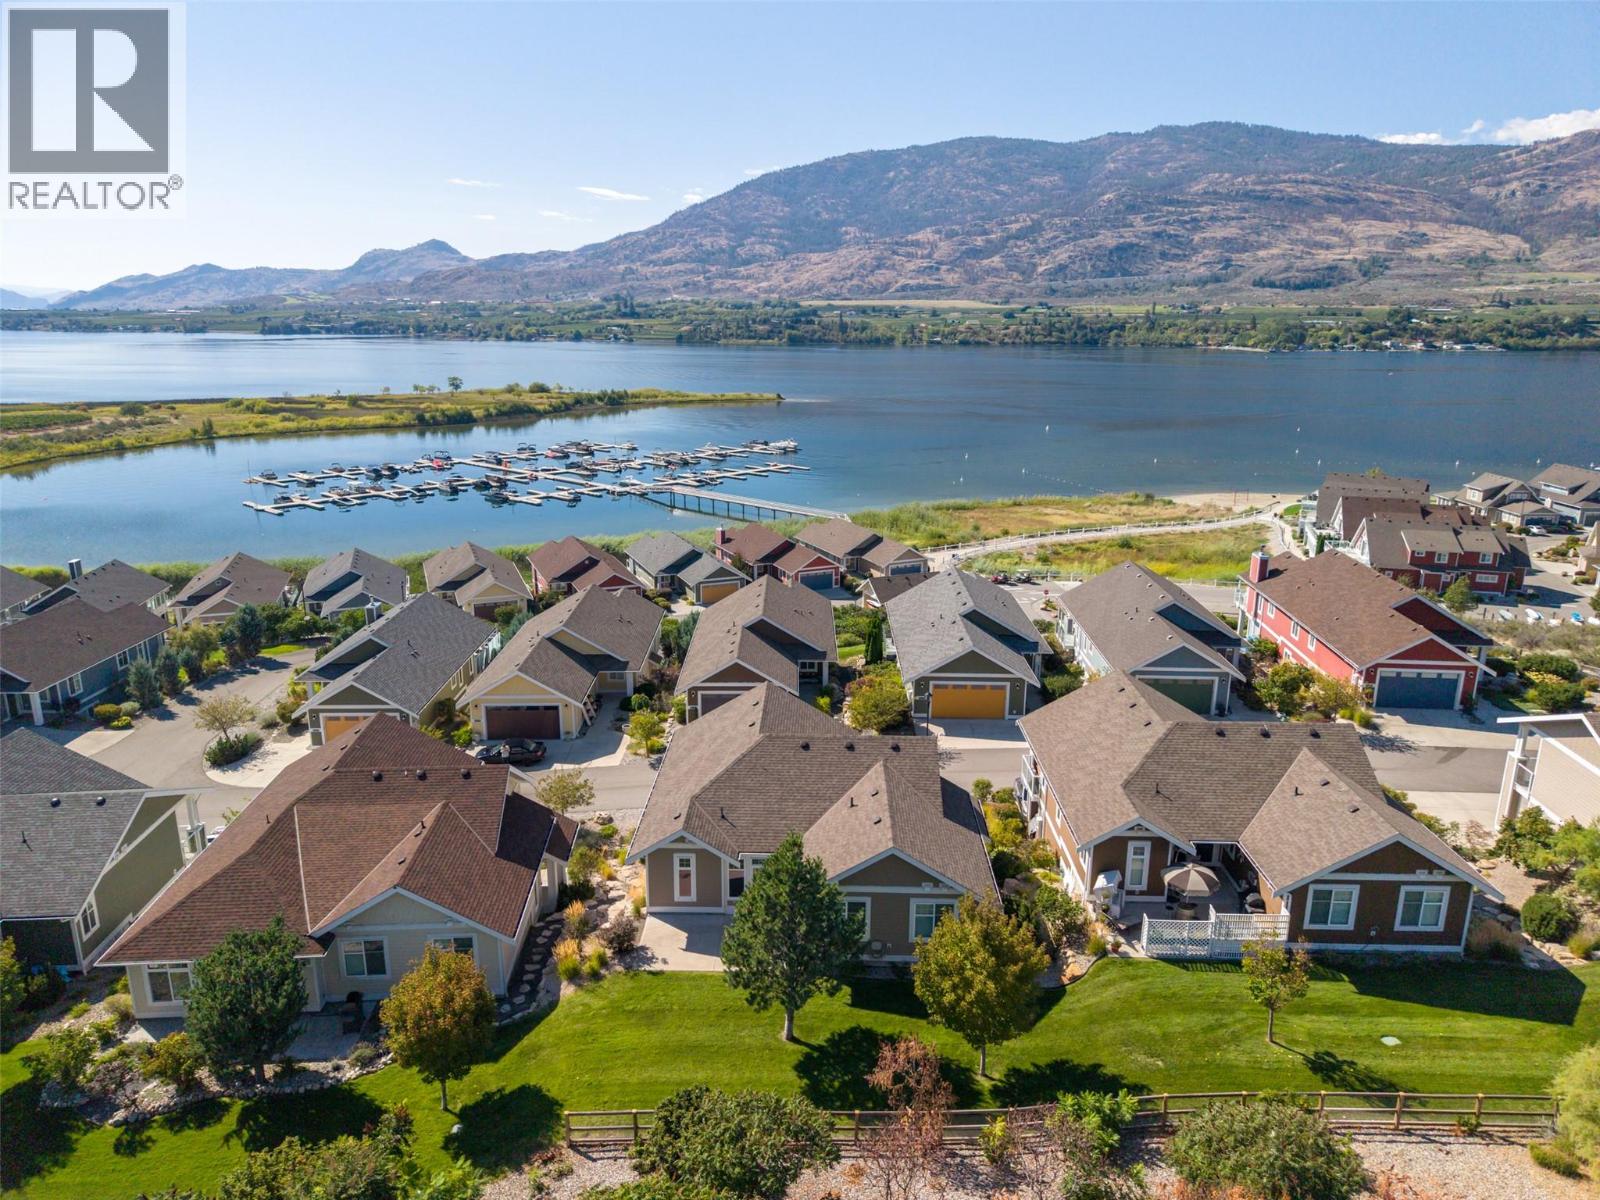
$849,000
#226, 2450 Radio Tower Road, Oliver
Listed by: RE/MAX Realty Solutions
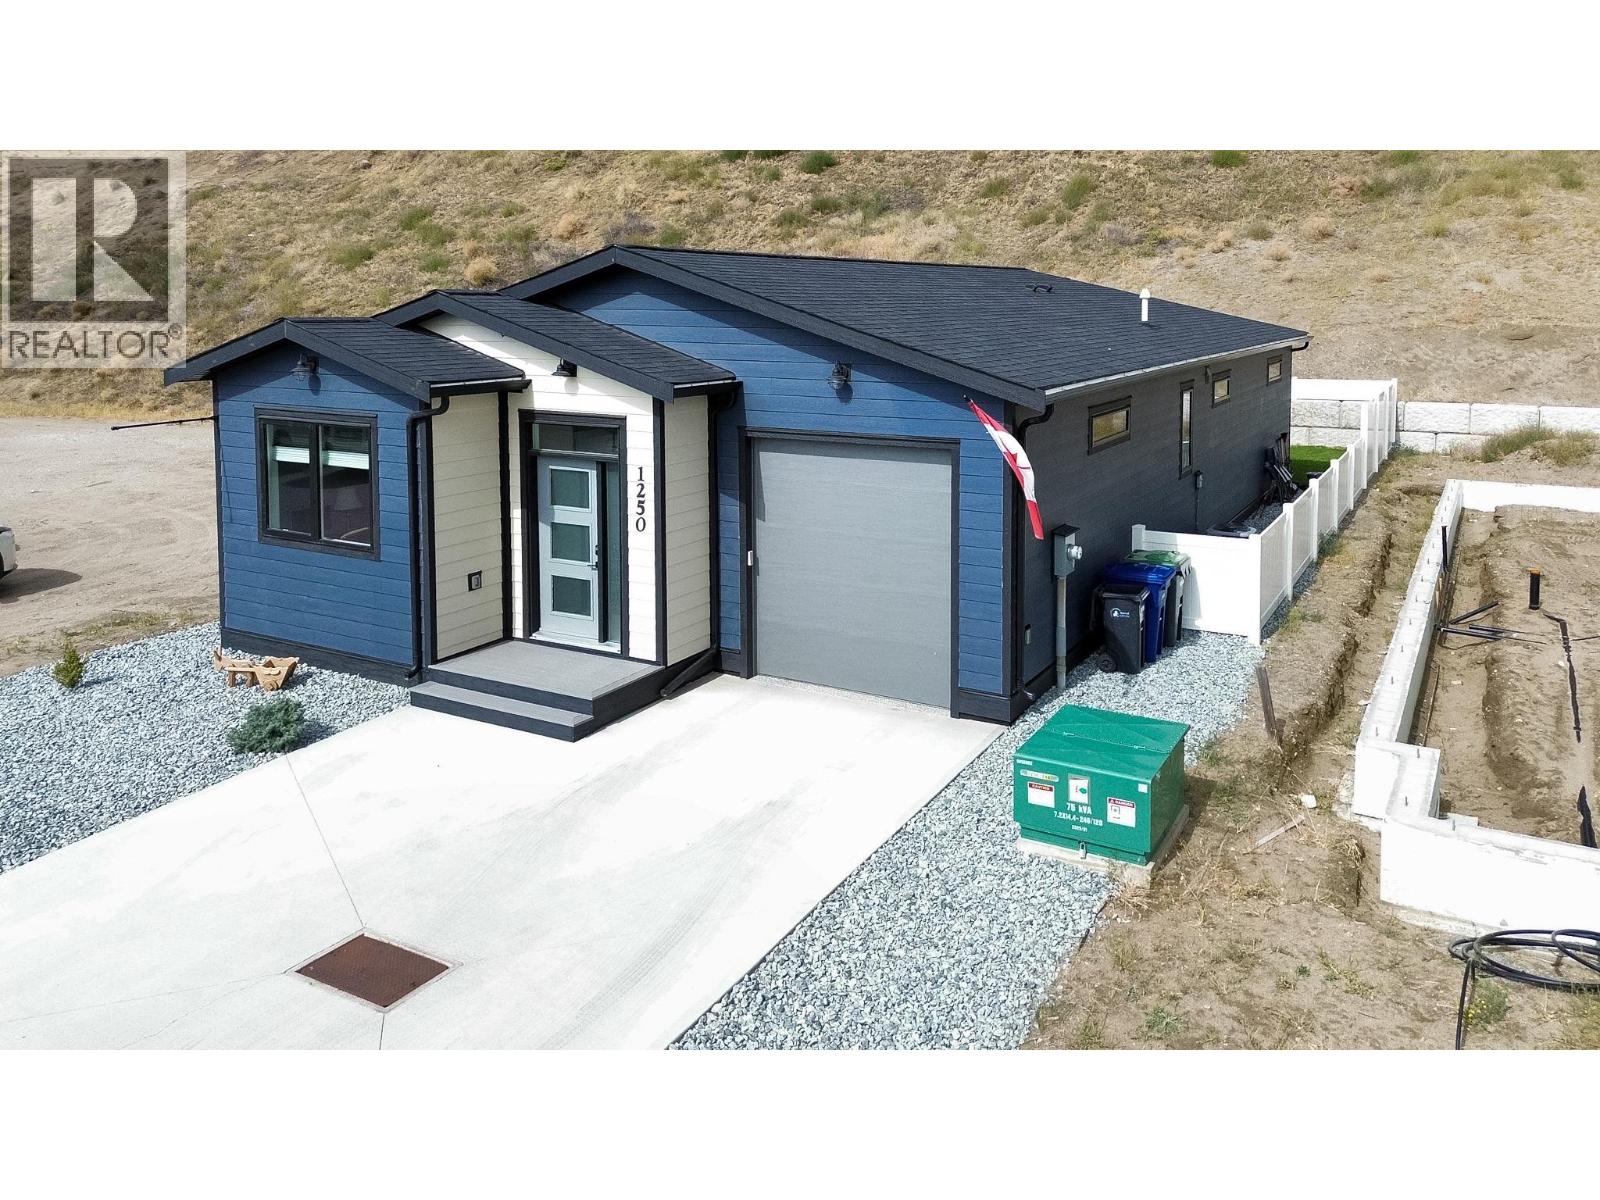
$641,000
1250 COPPER Road, Oliver
Listed by: Royal LePage Desert Oasis Rlty
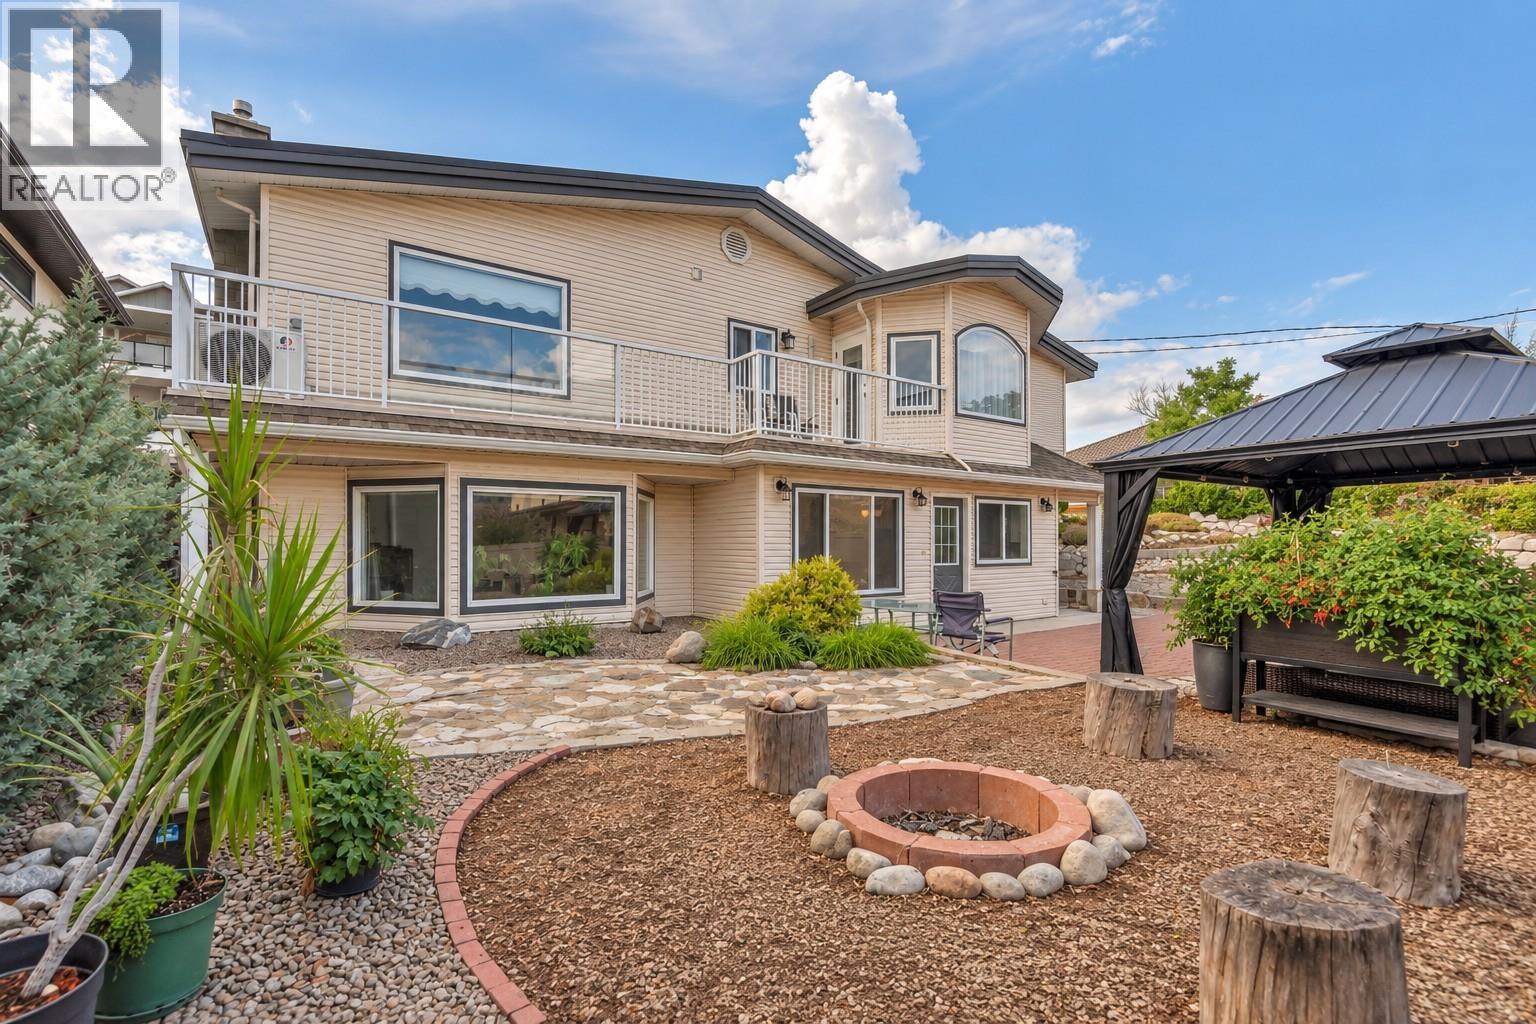
$724,900
6764 Lakeside Drive, Oliver
Listed by: Chamberlain Property Group
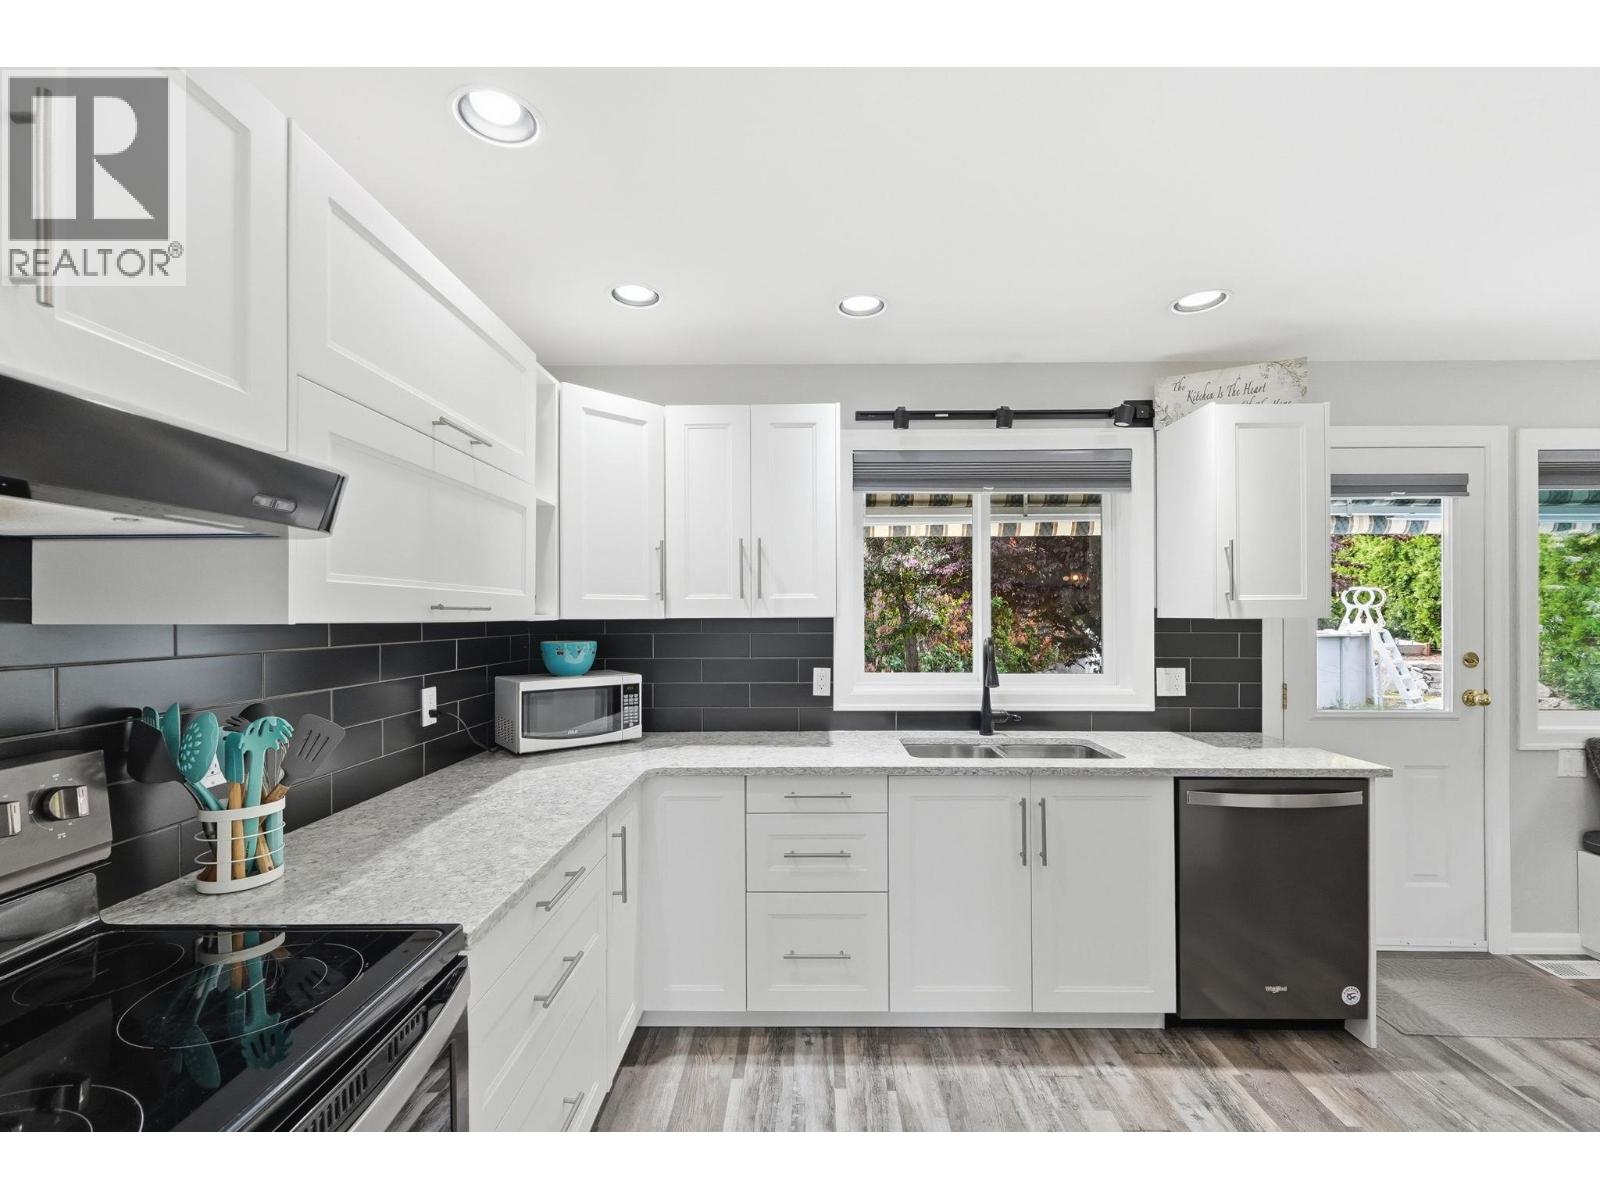
$749,000
5978 Ness Court, Oliver
Listed by: Engel & Volkers South Okanagan
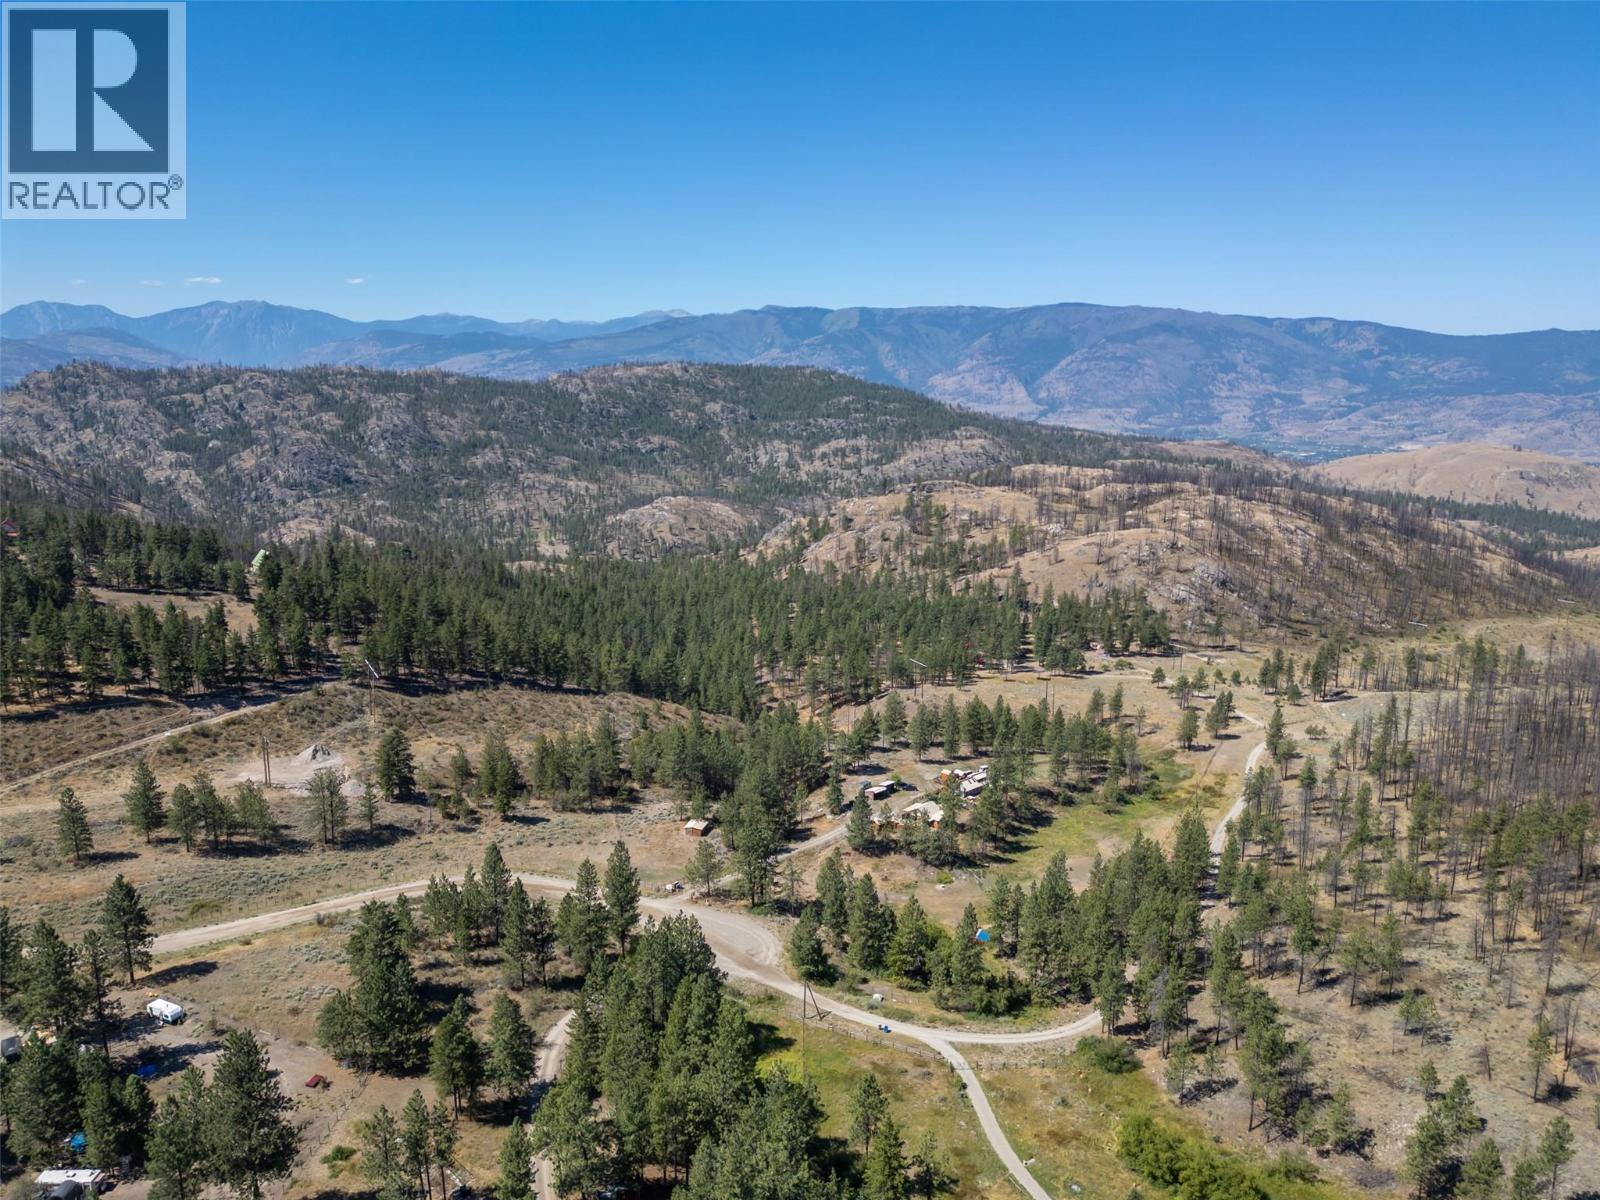
$849,000
156 Porcupine Place, Oliver
Listed by: Royal LePage South Country
MLS®, REALTOR®, and the associated logos are trademarks of The Canadian Real Estate Association (CREA) and identify the quality of services provided by real estate professionals who are members of CREA. Listing data is provided under copyright by CREA's Data Distribution Facility and is deemed reliable but is not guaranteed accurate by CREA or FlatKey Realty Ltd.
This website and its contents are not intended to solicit buyers or sellers currently under contract with another real estate brokerage.