$1,049,900
611 ROBSON Drive, Kamloops V2E2B4
6 Beds
4.0 Bath
4,246 Sq Ft
Built 1990
Detached
Listed by: Century 21 Assurance Realty Ltd.
Data provided by CREA's Data Distribution Facility.
Data provided by CREA's Data Distribution Facility.

Description
Welcome to this impressive Sahali family home offering over 4,000 sq ft of living space with 6 bedrooms, 4 bathrooms, a detached double garage & private in-ground pool. Situated on a beautifully maintained corner lot in one of Kamloops’ most sought-after neighbourhoods, this property offers exceptional space for growing or multi-generational families. The grand entry welcomes you into a bright & functional layout featuring soaring ceilings, expansive windows & multiple gathering spaces designed for everyday living & entertaining. On the main floor you will find the bright living & dining room w/ natural gas fireplace that flows seamlessly into the beautiful kitchen w/ breakfast nook & 2nd natural gas fireplace that overlooks the backyard oasis complete with patio space, mature landscaping and an in-ground pool creating the perfect setting for relaxing & hosting family & friends. The main floor also offers a bedroom/office, laundry room & full bathroom. Upstairs features 4 generously sized bedrooms including the spacious primary suite complete with walk-in closet & ensuite plus a main bath with double sinks down the hall. The lower level offers additional living space with a bedroom, rec room & abundant storage ideal for teenagers, guests, gym, theatre room or an in-law suite with separate entrance. Detached double garage & additional driveway parking. Fabulous proximity to schools, parks, shopping, TRU & all Sahali amenities! This is a home that you will not want to miss! (id:66934)
Location
Approximate location supplied by the listing data provider.
Features
Parking: Detached Garage
Parking Spaces: 2
Structure: House
Annual Taxes: $7,313
Lot Size: 0.18
Property Details
| Property Type | Detached |
|---|---|
| Sub Type | Single Family |
| Bedrooms | 6 |
| Bathrooms | 4.0 |
| Living Area | 4,246 sq ft |
| Lot Size | 0 sq ft |
| Year Built | 1990 |
| Stories | 3.0 |
| Parking | 2 spaces (1 garage) |
| Days on Market | 1 |
| Listing ID | 10399652 |
Similar Listings You May Like
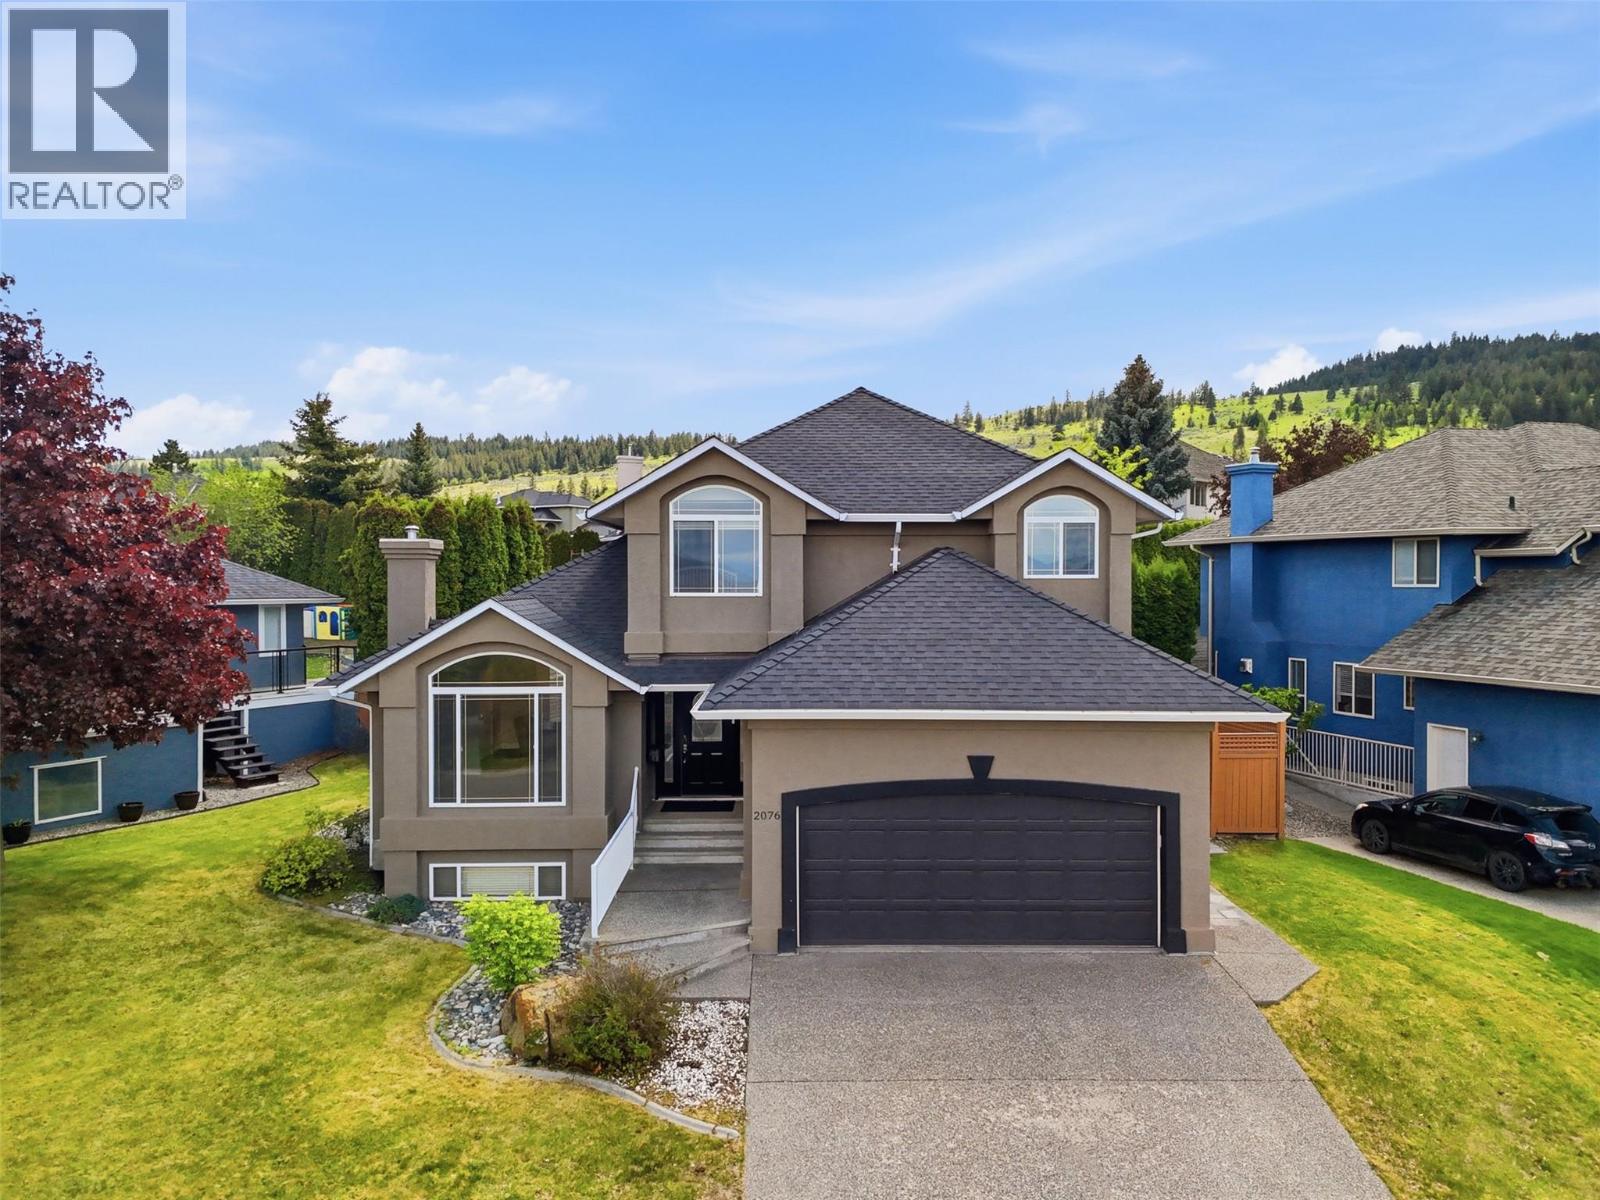
$989,900
2076 MUIRFIELD Road, Kamloops
Listed by: Century 21 Assurance Realty Ltd
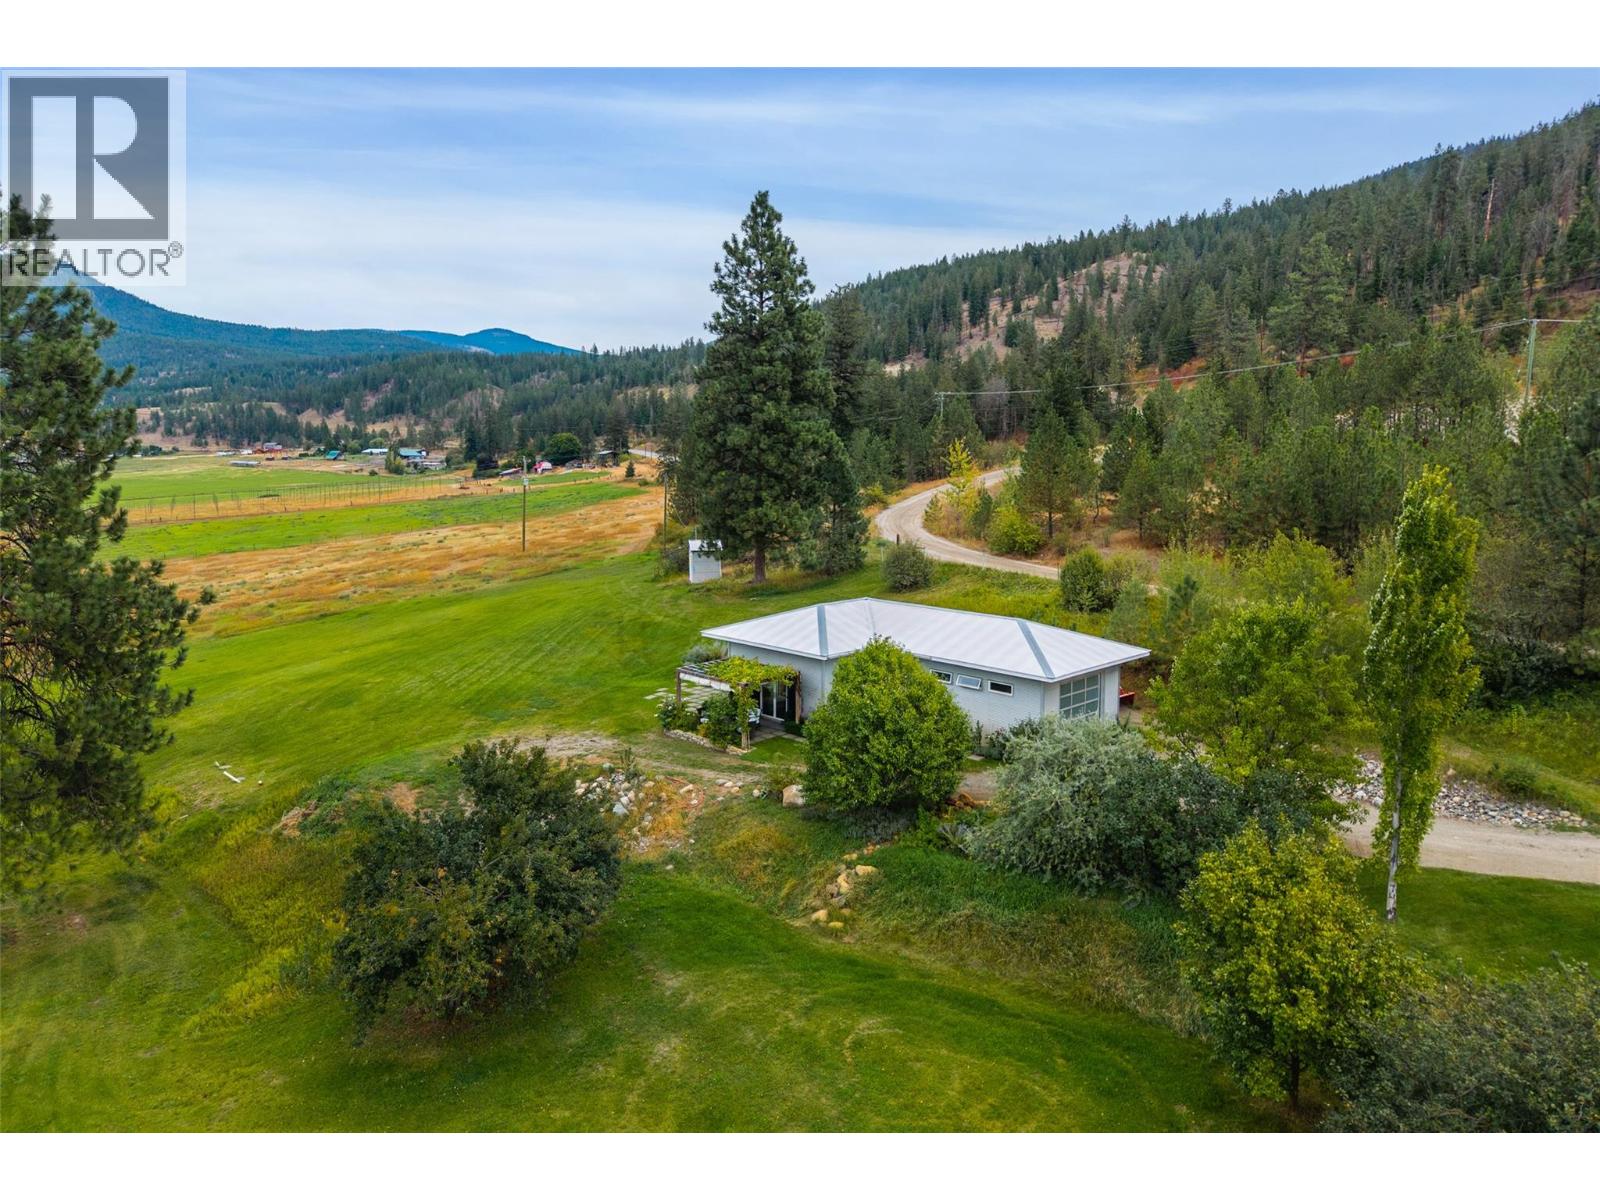
$919,900
8121 Lyons Road, Kamloops
Listed by: Brendan Shaw Real Estate Ltd.
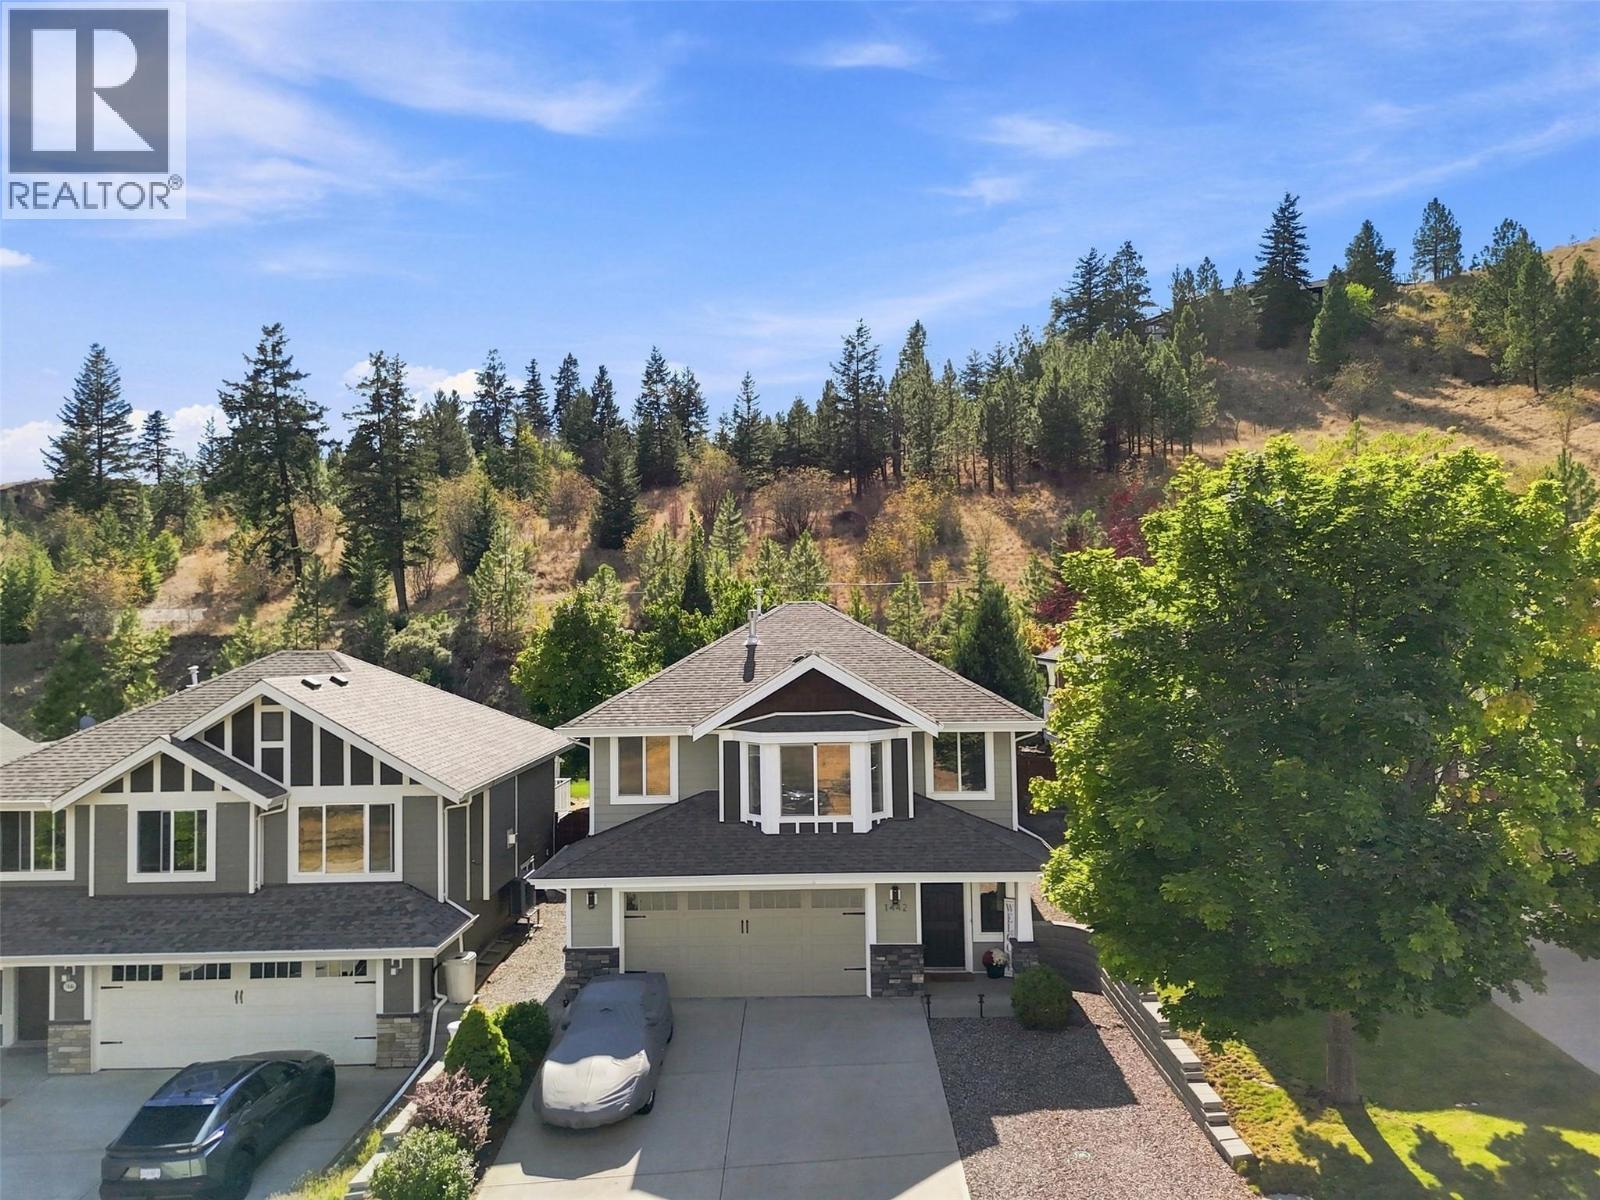
$879,900
1442 PACIFIC Way, Kamloops
Listed by: Century 21 Assurance Realty Ltd
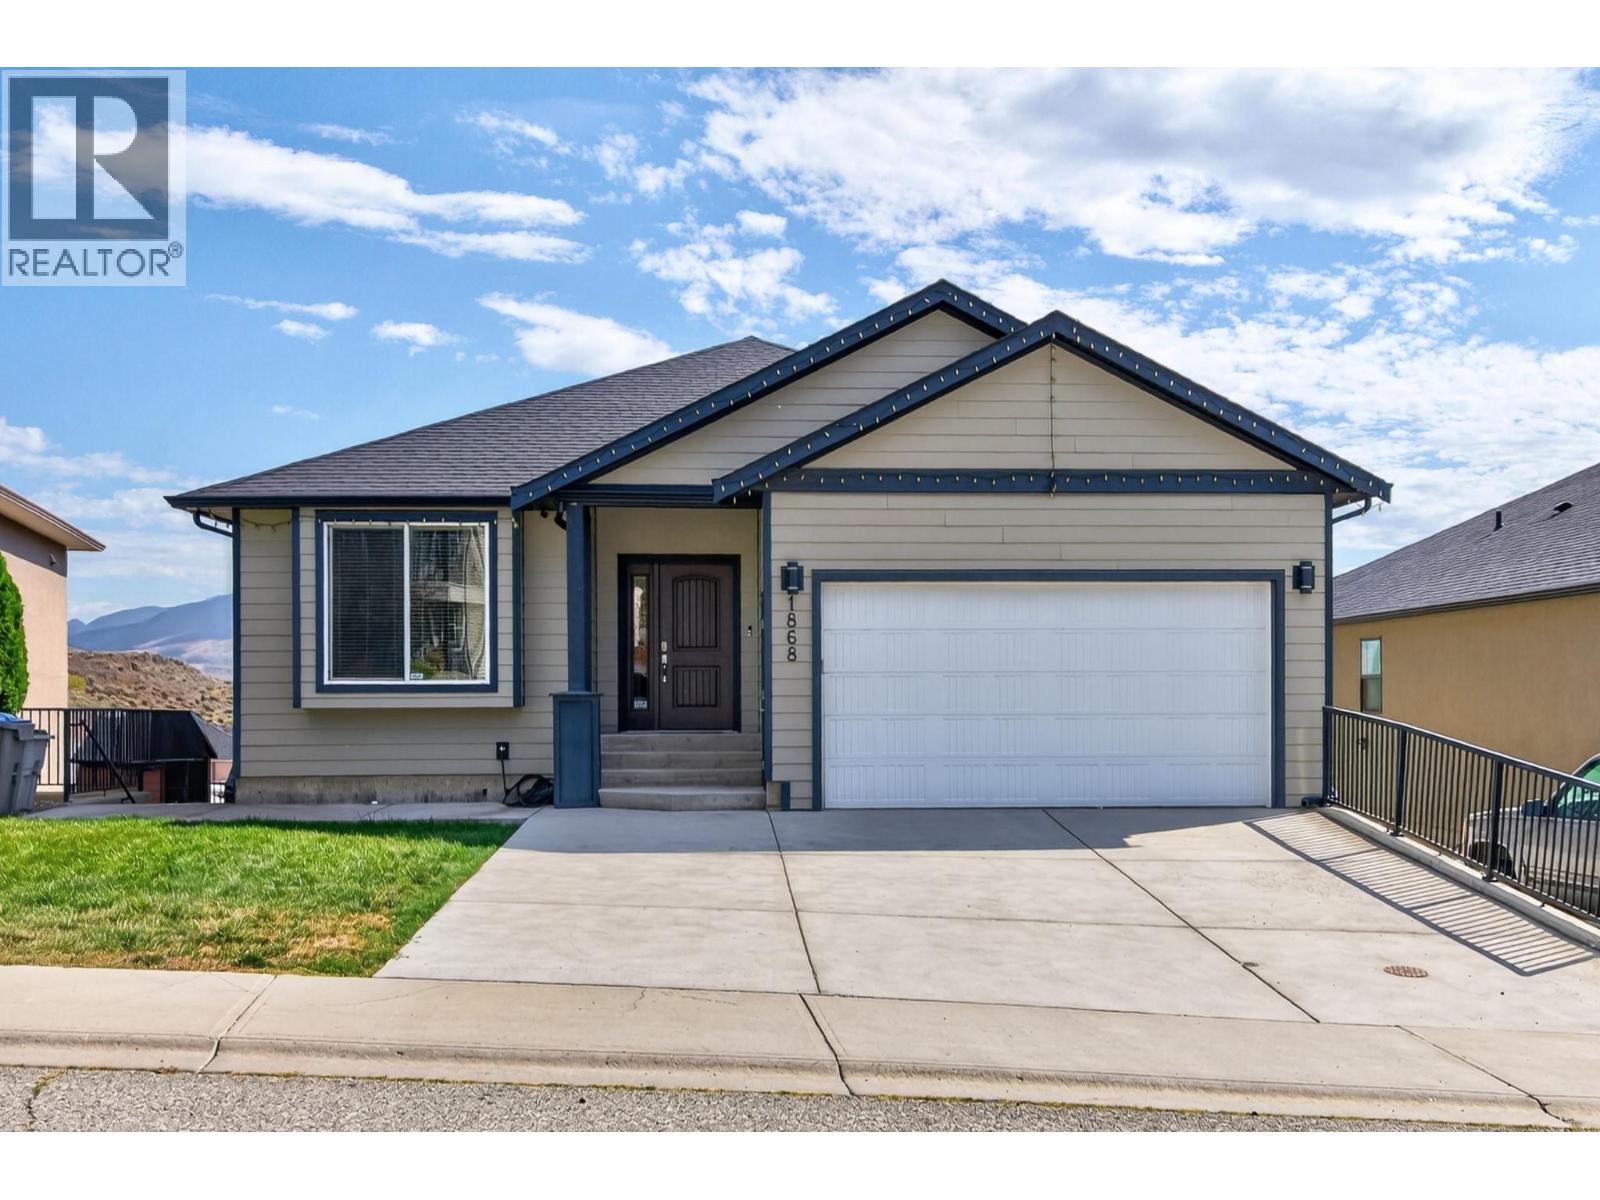
$1,049,000
1868 Grouse Court, Kamloops
Listed by: Century 21 Assurance Realty Ltd
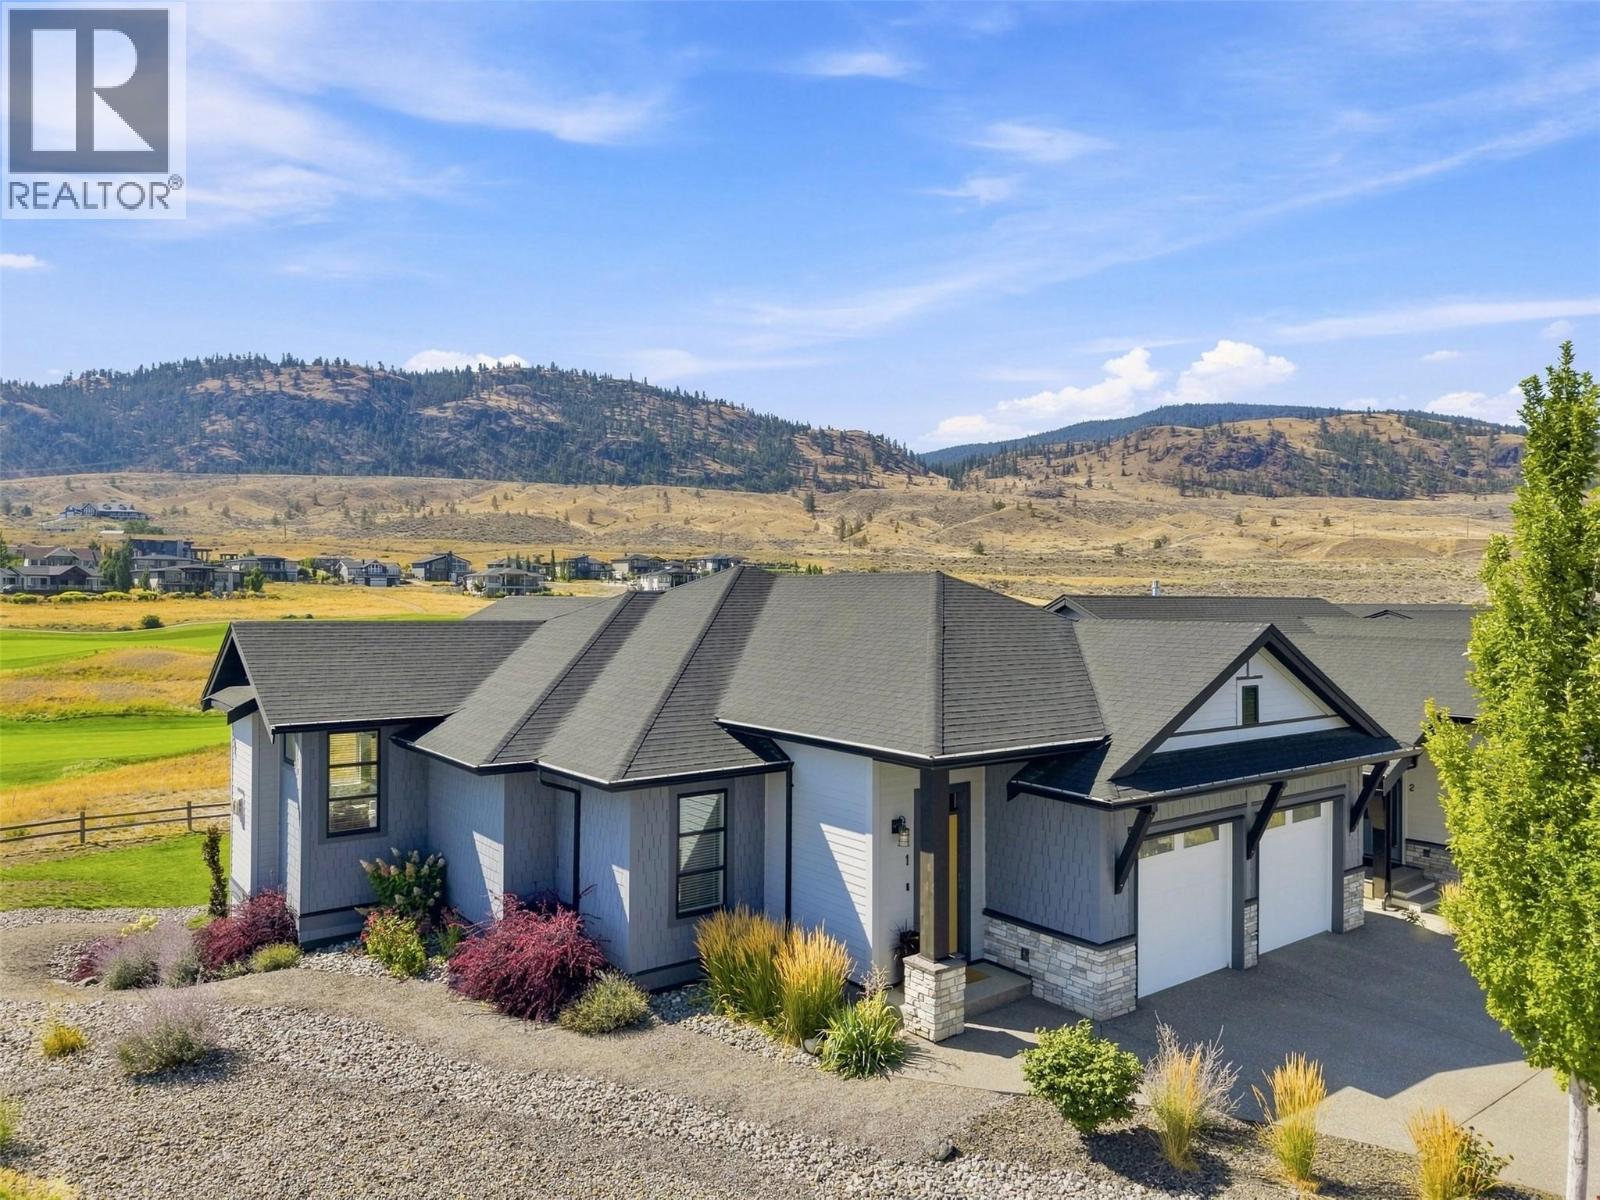
$899,900
#1, 260 RUE CHEVAL NOIR Other, Kamloops
Listed by: eXp Realty (Kamloops)
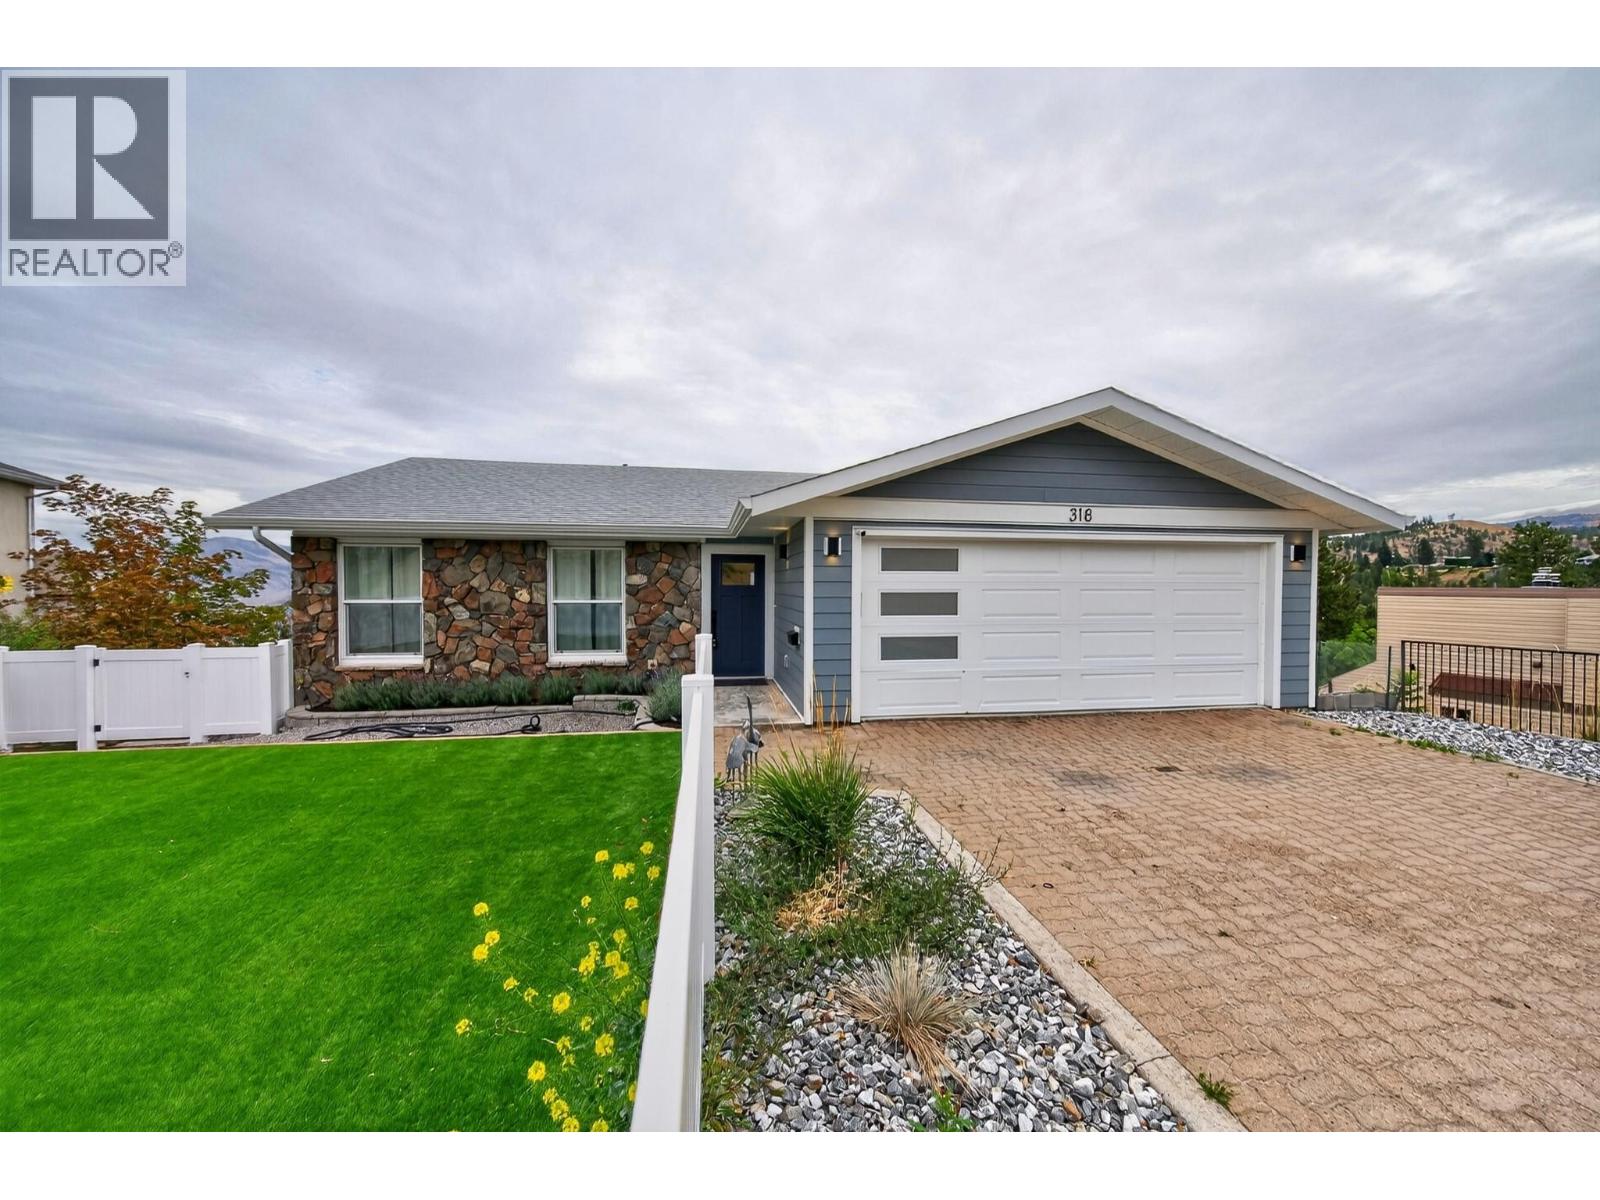
$999,900
318 Gleneagles Drive, Kamloops
Listed by: Royal LePage Westwin Realty
MLS®, REALTOR®, and the associated logos are trademarks of The Canadian Real Estate Association (CREA) and identify the quality of services provided by real estate professionals who are members of CREA. Listing data is provided under copyright by CREA's Data Distribution Facility and is deemed reliable but is not guaranteed accurate by CREA or FlatKey Realty Ltd.
This website and its contents are not intended to solicit buyers or sellers currently under contract with another real estate brokerage.