$1,759,900
#41, 4576 Timberline Crescent, Fernie V0B1M5
4 Beds
4.0 Bath
2,298 Sq Ft
Built 2026
Townhouse
Listed by: RE/MAX Elk Valley Realty.
Data provided by CREA's Data Distribution Facility.
Data provided by CREA's Data Distribution Facility.

Description
One-of-a-kind 2,300 sq. ft. corner-unit in the new Polar Peak Lodges development at Fernie Alpine Resort, offering direct ski-in access and exceptional mountain living. Enter through a private foyer featuring a custom River City Woodworks custom door into a beautifully finished main level with dry-finish hardwood flooring throughout. The gourmet kitchen features Silestone countertops, a Blomberg dishwasher, Thermador Professional Series refrigerator and induction range, and quality cabinetry, while the spacious living area is anchored by a linear fireplace with floor-to-ceiling Terrazzo White Italian porcelain tile. The bright dining area opens onto a large covered deck, ideal for morning coffee, entertaining, or year-round grilling. Upstairs are three bedrooms, including a private primary retreat with a generous walk-in closet and spa-inspired ensuite featuring a freestanding tub, separate shower, and illuminated vanity. The lower level provides additional living space with a large recreation room, flexible fourth bedroom or office space. All windows have electronic Hunter Douglas blinds. Additional features include air conditioning, EV-charger readiness, hot tub readiness, and an attached single-car garage. Tennis and pickleball courts are located nearby. With four bedrooms, three-plus bathrooms, premium finishes, and true ski-in convenience, this exceptional Polar Peak Lodge residence is perfectly suited as a full-time (id:66934)
Location
Approximate location supplied by the listing data provider.
Features
Parking: Attached Garage
Parking Spaces: 2
Structure: Row / Townhouse
Strata Fee: $625
Property Details
| Property Type | Townhouse |
|---|---|
| Sub Type | Recreational |
| Bedrooms | 4 |
| Bathrooms | 4.0 |
| Living Area | 2,298 sq ft |
| Year Built | 2026 |
| Stories | 3.0 |
| Parking | 2 spaces (1 garage) |
| Strata Fee | $625/month |
| Days on Market | 2 |
| Listing ID | 10400107 |
Similar Listings You May Like
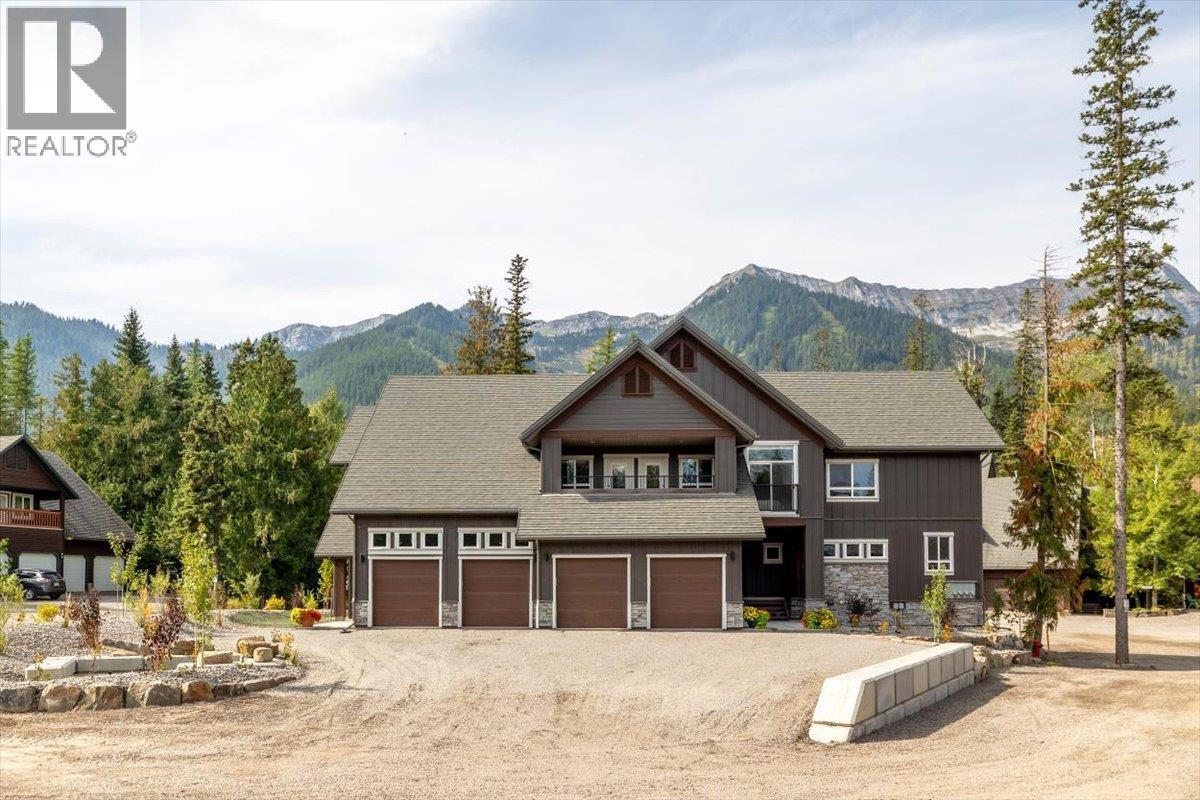
$1,589,900
#43, 4576 Timberline Crescent, Fernie
Listed by: RE/MAX Elk Valley Realty
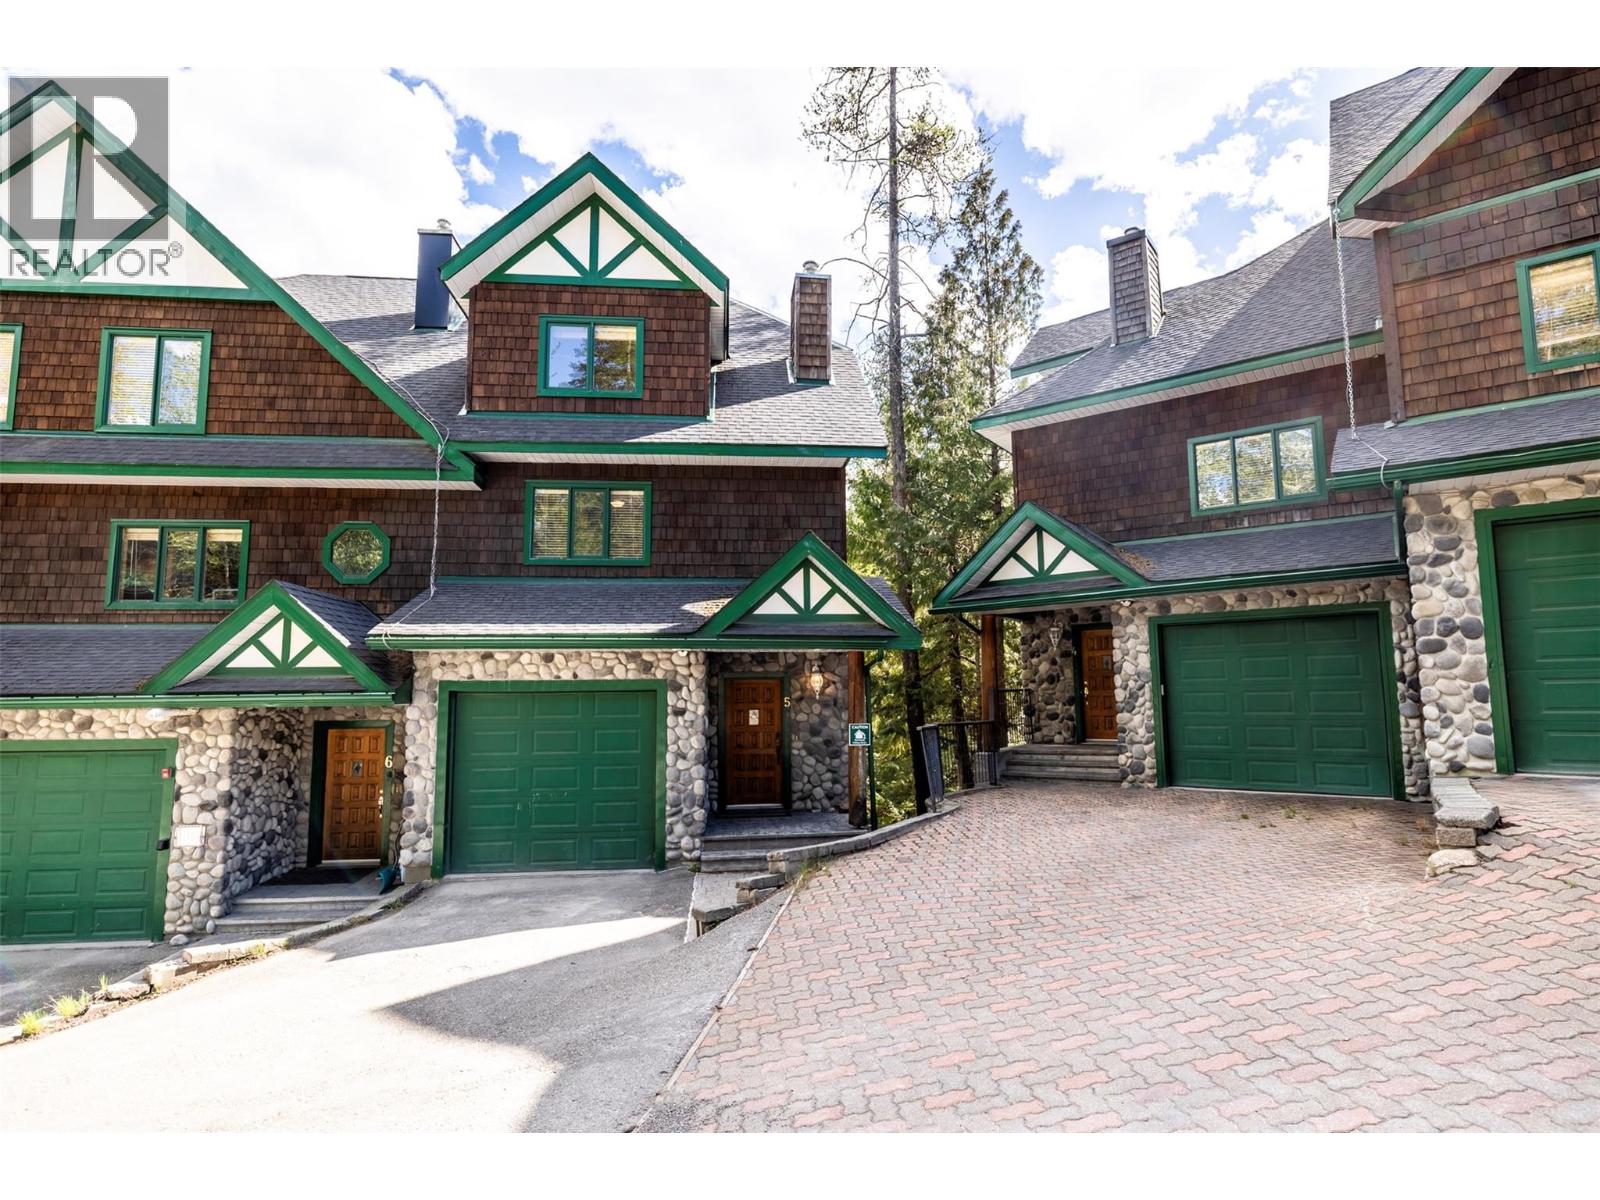
$1,459,000
#5, 5388 Highline Drive, Fernie
Listed by: RE/MAX Elk Valley Realty
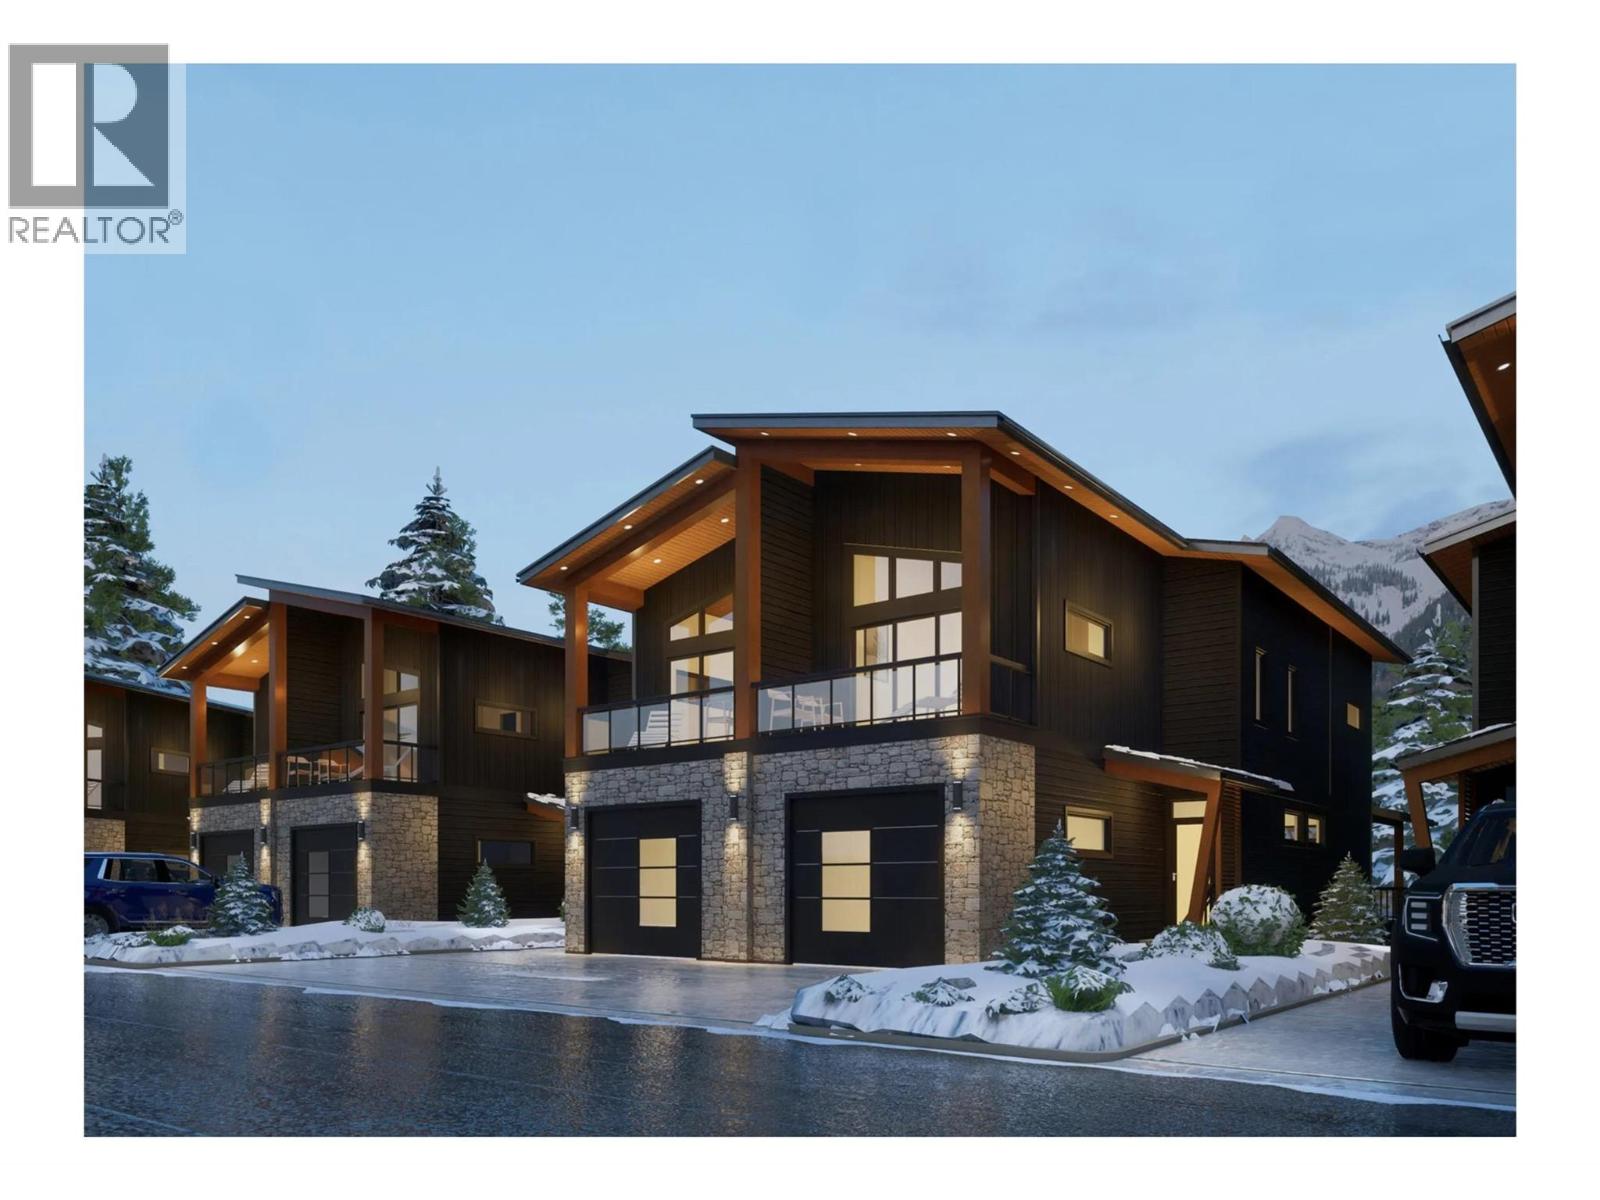
$1,449,995
#202, 5429 Resort Drive, Fernie
Listed by: RE/MAX Elk Valley Realty
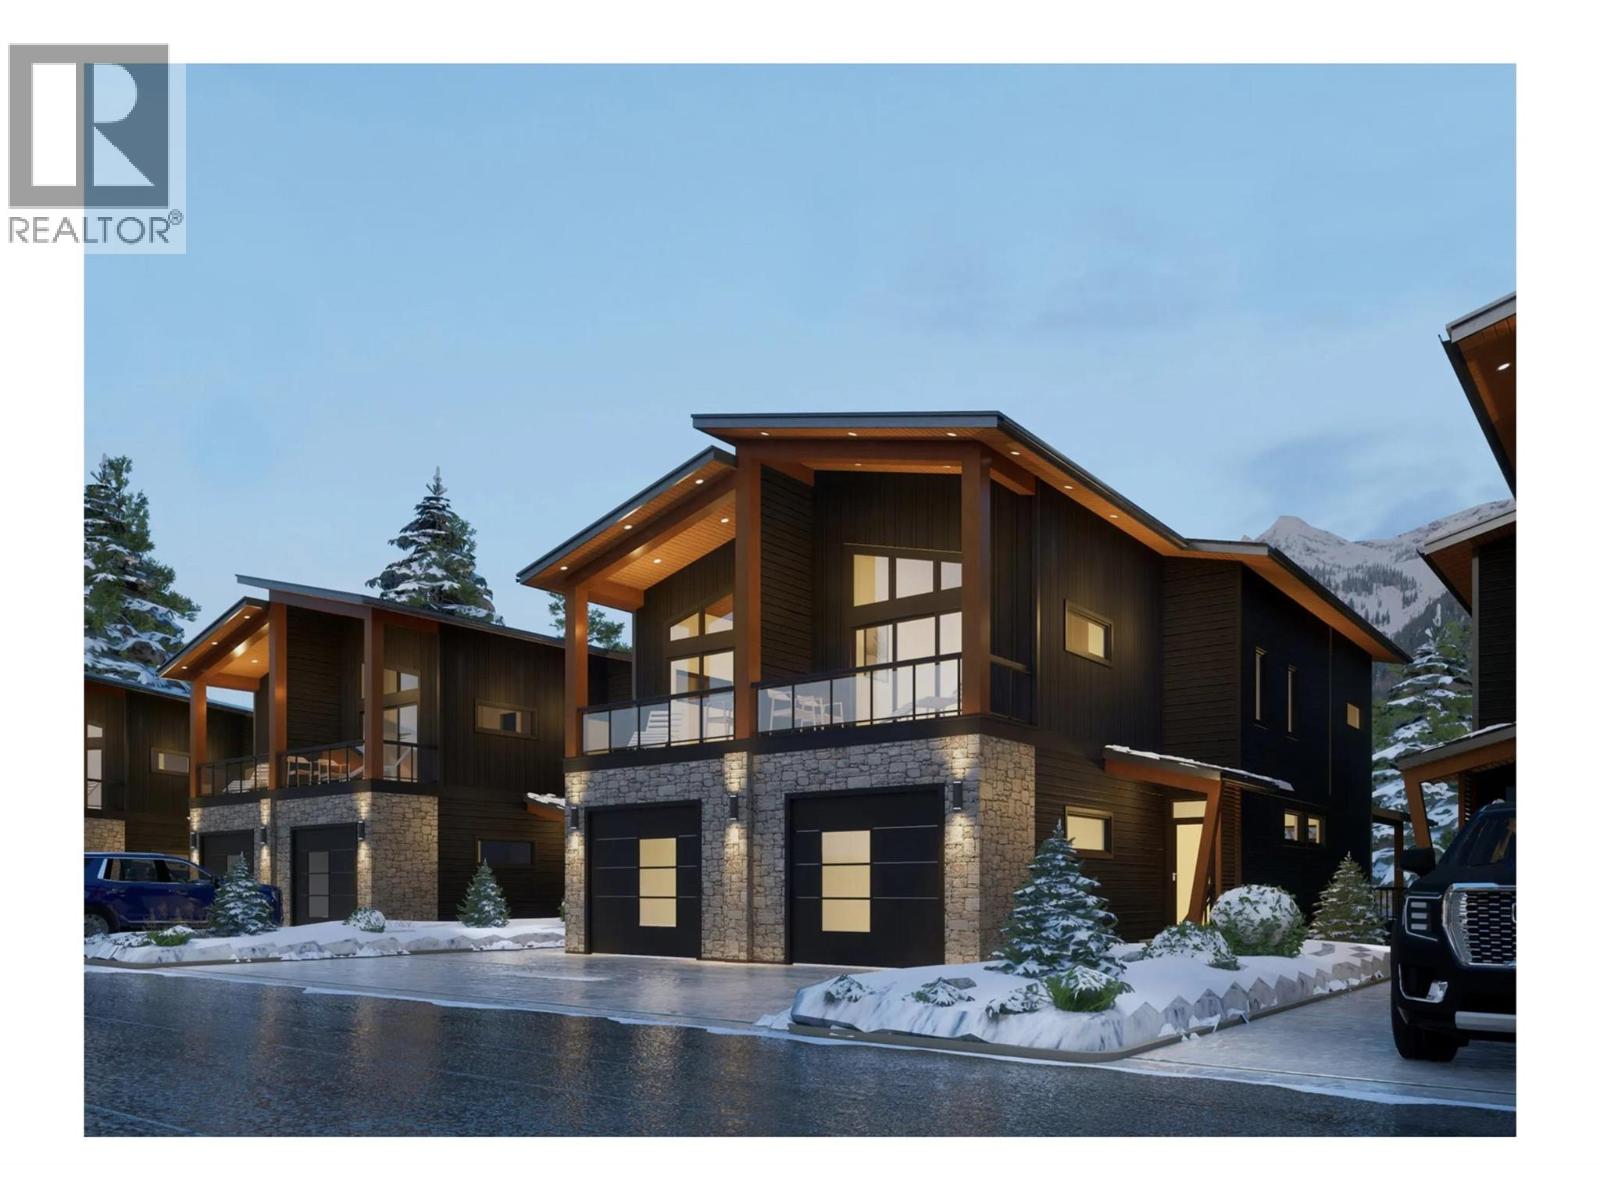
$1,449,995
#204, 5429 Resort Drive, Fernie
Listed by: RE/MAX Elk Valley Realty
MLS®, REALTOR®, and the associated logos are trademarks of The Canadian Real Estate Association (CREA) and identify the quality of services provided by real estate professionals who are members of CREA. Listing data is provided under copyright by CREA's Data Distribution Facility and is deemed reliable but is not guaranteed accurate by CREA or FlatKey Realty Ltd.
This website and its contents are not intended to solicit buyers or sellers currently under contract with another real estate brokerage.