$1,199,000
#26, 830 Westview Way, West Kelowna V1Z0A5
4 Beds
3.0 Bath
3,221 Sq Ft
Built 2021
Detached
Listed by: Macdonald Realty.
Data provided by CREA's Data Distribution Facility.
Data provided by CREA's Data Distribution Facility.

Description
Welcome to this stunning elegant custom-built rancher with a fully finished walkout basement, the perfect blend of luxury, functionality & location. Situated in a quiet neighbourhood close to downtown Kelowna, schools, shopping, hiking trails & all amenities. Ideal for families, retirees or professionals seeking stylish low-maintenance living. The main level features an open-concept layout with oversized windows that fill the home with natural light, showcasing lake & city views. Kitchen is outfitted with quartz countertops, a large island, sleek cabinetry flowing effortlessly into the dining, living area with built in electric fireplace. The primary bedroom is conveniently on the main floor, includes a walk in closet, spa inspired ensuite with dual vanities. A den/office on main level provides additional space for guests, a home office/ nursery. Step outside to covered balcony, perfect for morning coffee or evening relaxation while enjoying views of the city and Okanagan lake. Fully finished walkout basement includes 2 additional bedrooms, a 4-piece bath. Generous flex/entertainment room with direct access to a secure covered patio. Plus a multi-purpose room, gym, studio/ office. Additional highlights include oversized double car garage with additional on-site Parking. Move in ready- A must see home offering exceptional value, modern comforts & central location. Verify measurements if important - taken from I-Guide. Call to view this custom built home. (id:66934)
Location
Approximate location supplied by the listing data provider.
Features
Parking: Attached Garage, Additional Parking
Parking Spaces: 5
Structure: House
Strata Fee: $105
Annual Taxes: $5,443
Lot Size: 0.14
Property Details
| Property Type | Detached |
|---|---|
| Sub Type | Single Family |
| Bedrooms | 4 |
| Bathrooms | 3.0 |
| Living Area | 3,221 sq ft |
| Lot Size | 0 sq ft |
| Year Built | 2021 |
| Stories | 2.0 |
| Parking | 5 spaces (1 garage) |
| Strata Fee | $105/month |
| Days on Market | 1 |
| Listing ID | 10400110 |
Similar Listings You May Like
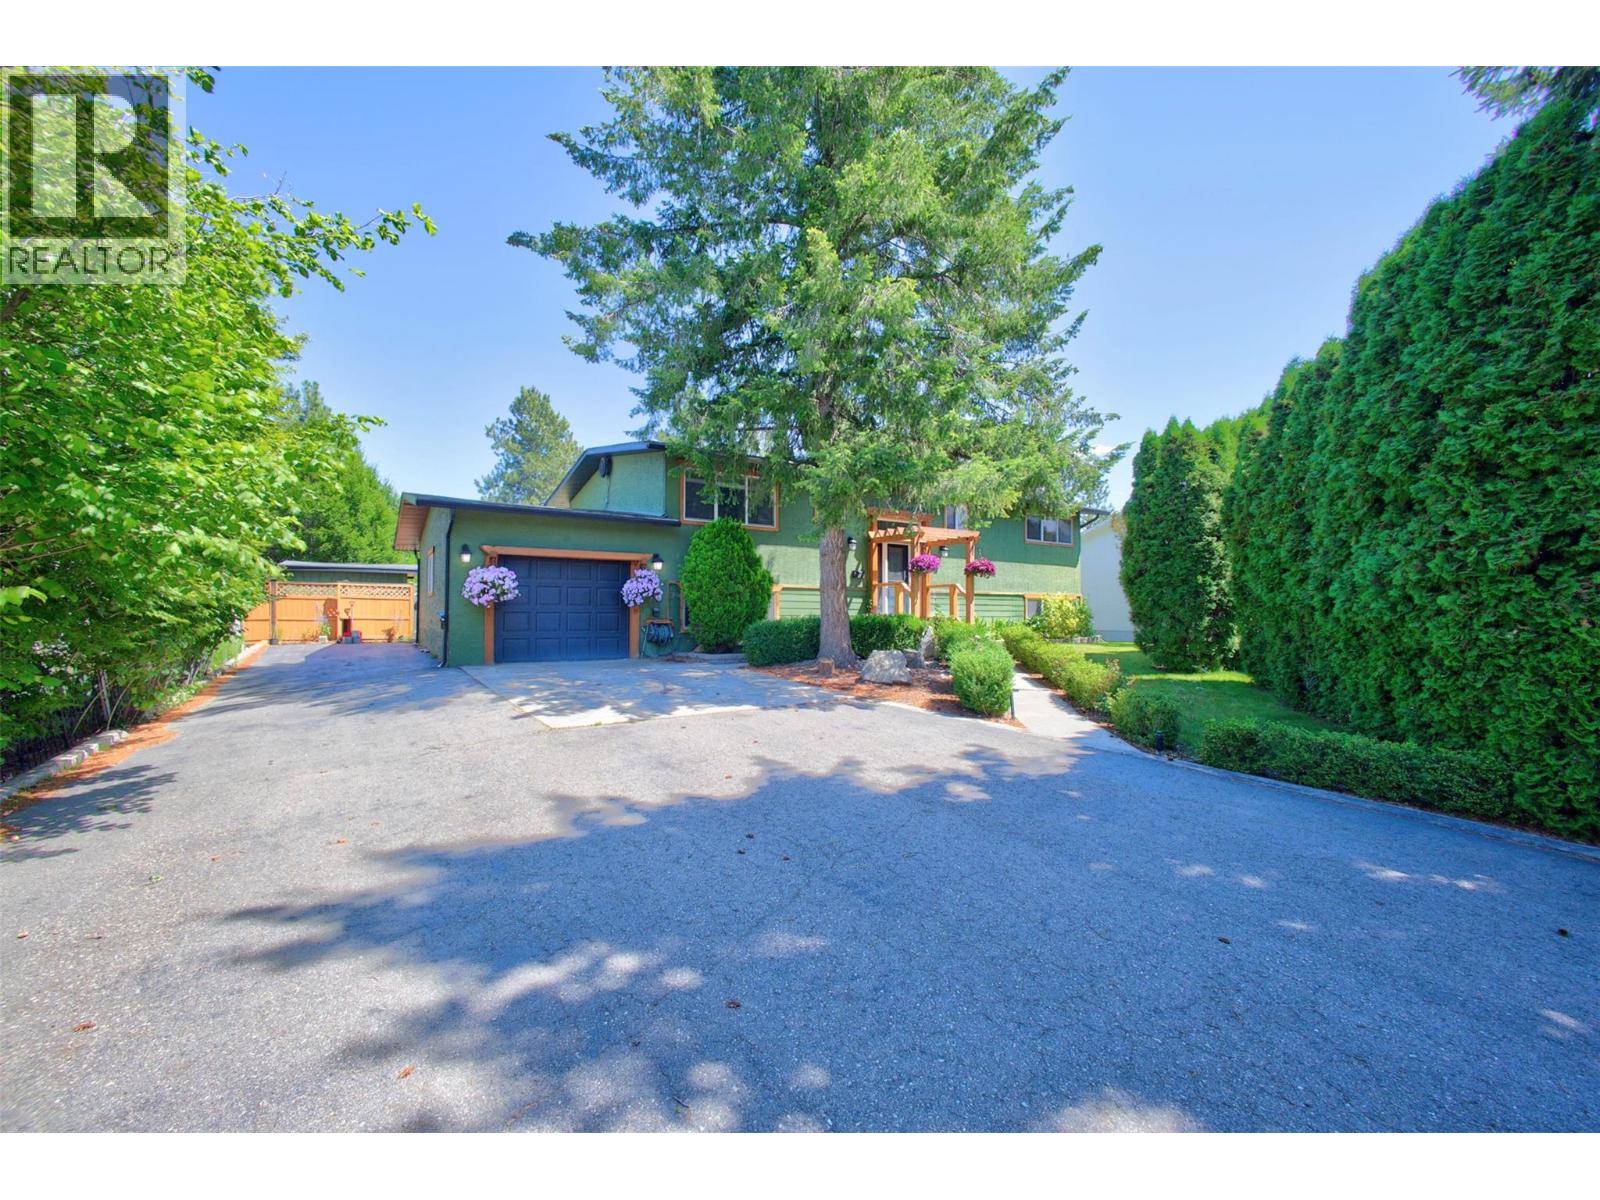
$1,050,000
2725 Guidi Road, West Kelowna
Listed by: Vantage West Realty Inc.
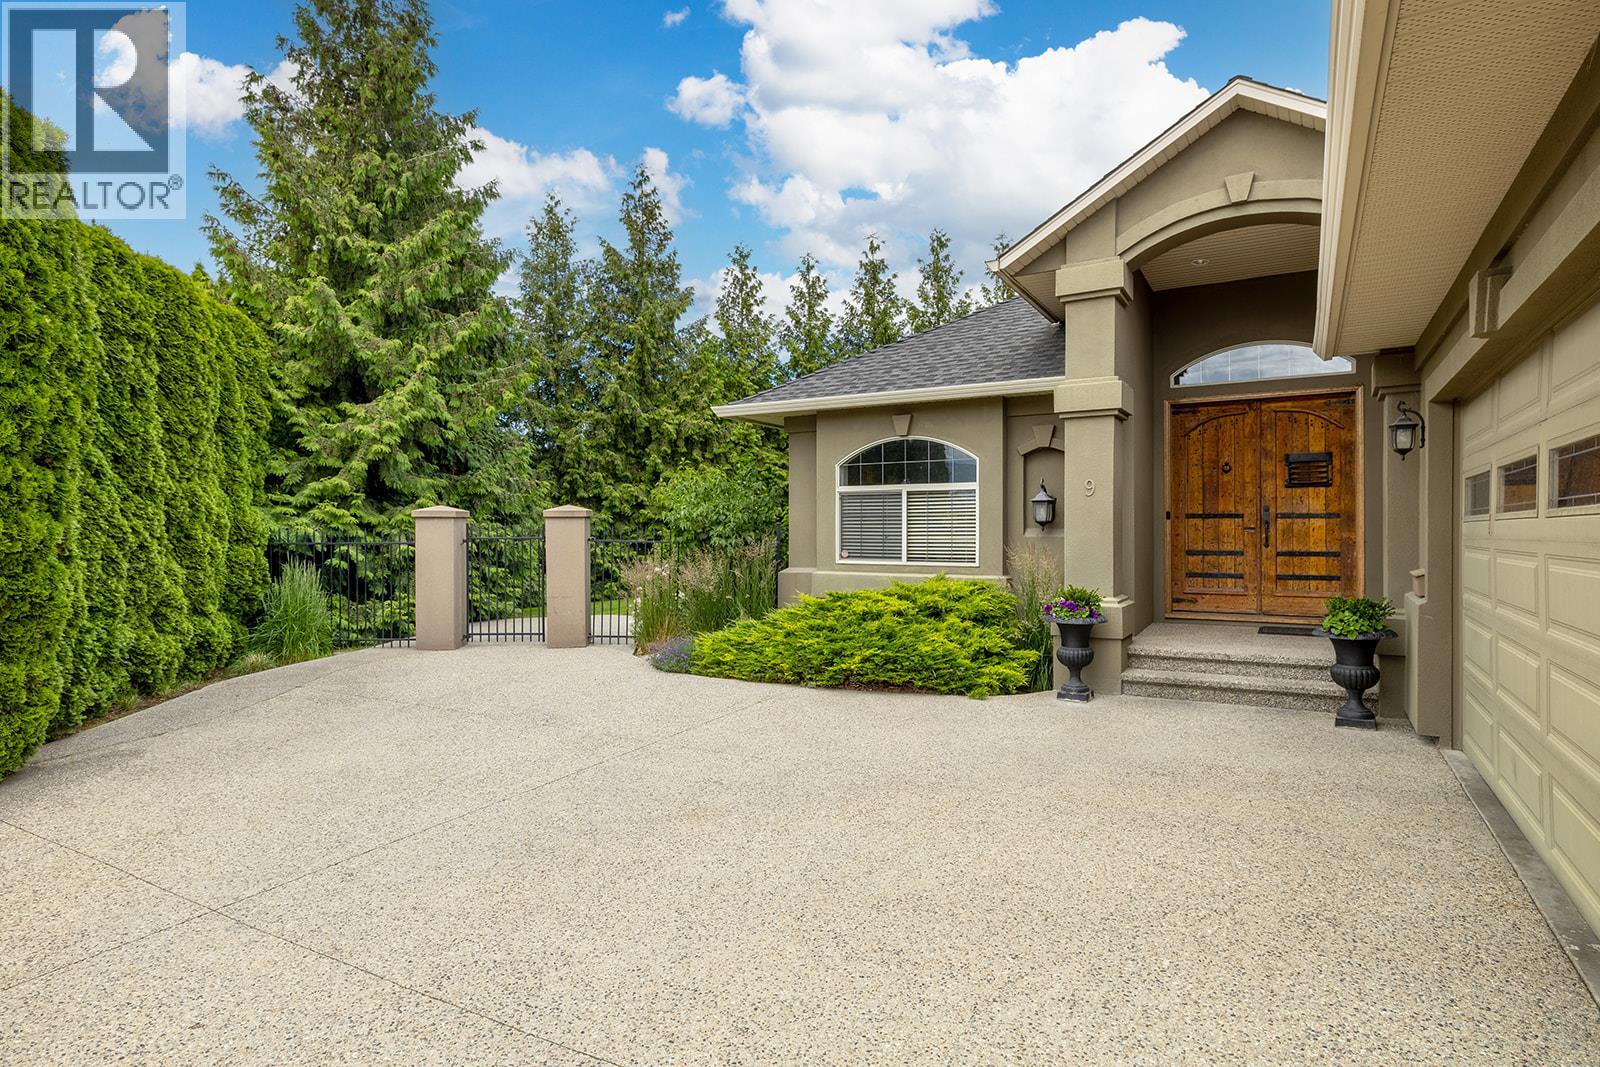
$1,120,000
3103 Thacker Drive, West Kelowna
Listed by: Oakwyn Realty Okanagan
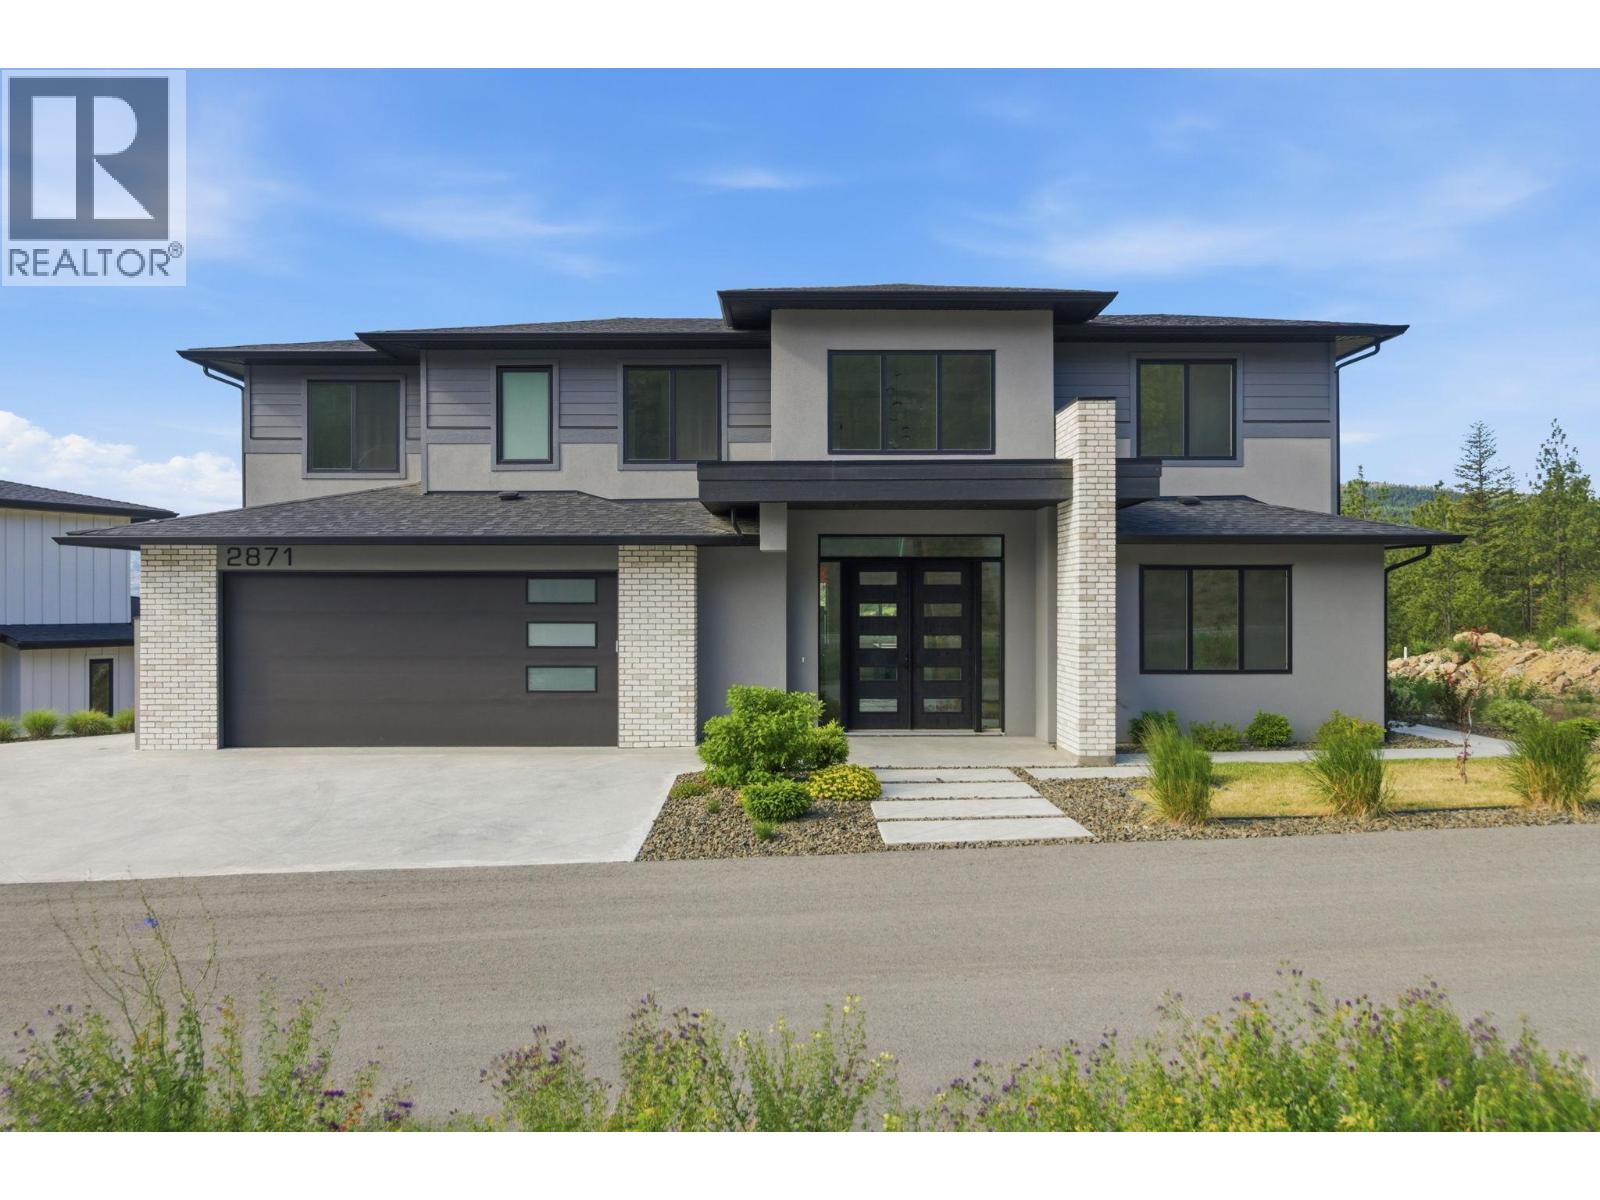
$1,099,999
2871 Copper Ridge Drive, West Kelowna
Listed by: eXp Realty (Kelowna)

$974,900
3963 Angus Drive, West Kelowna
Listed by: REMAX Kelowna
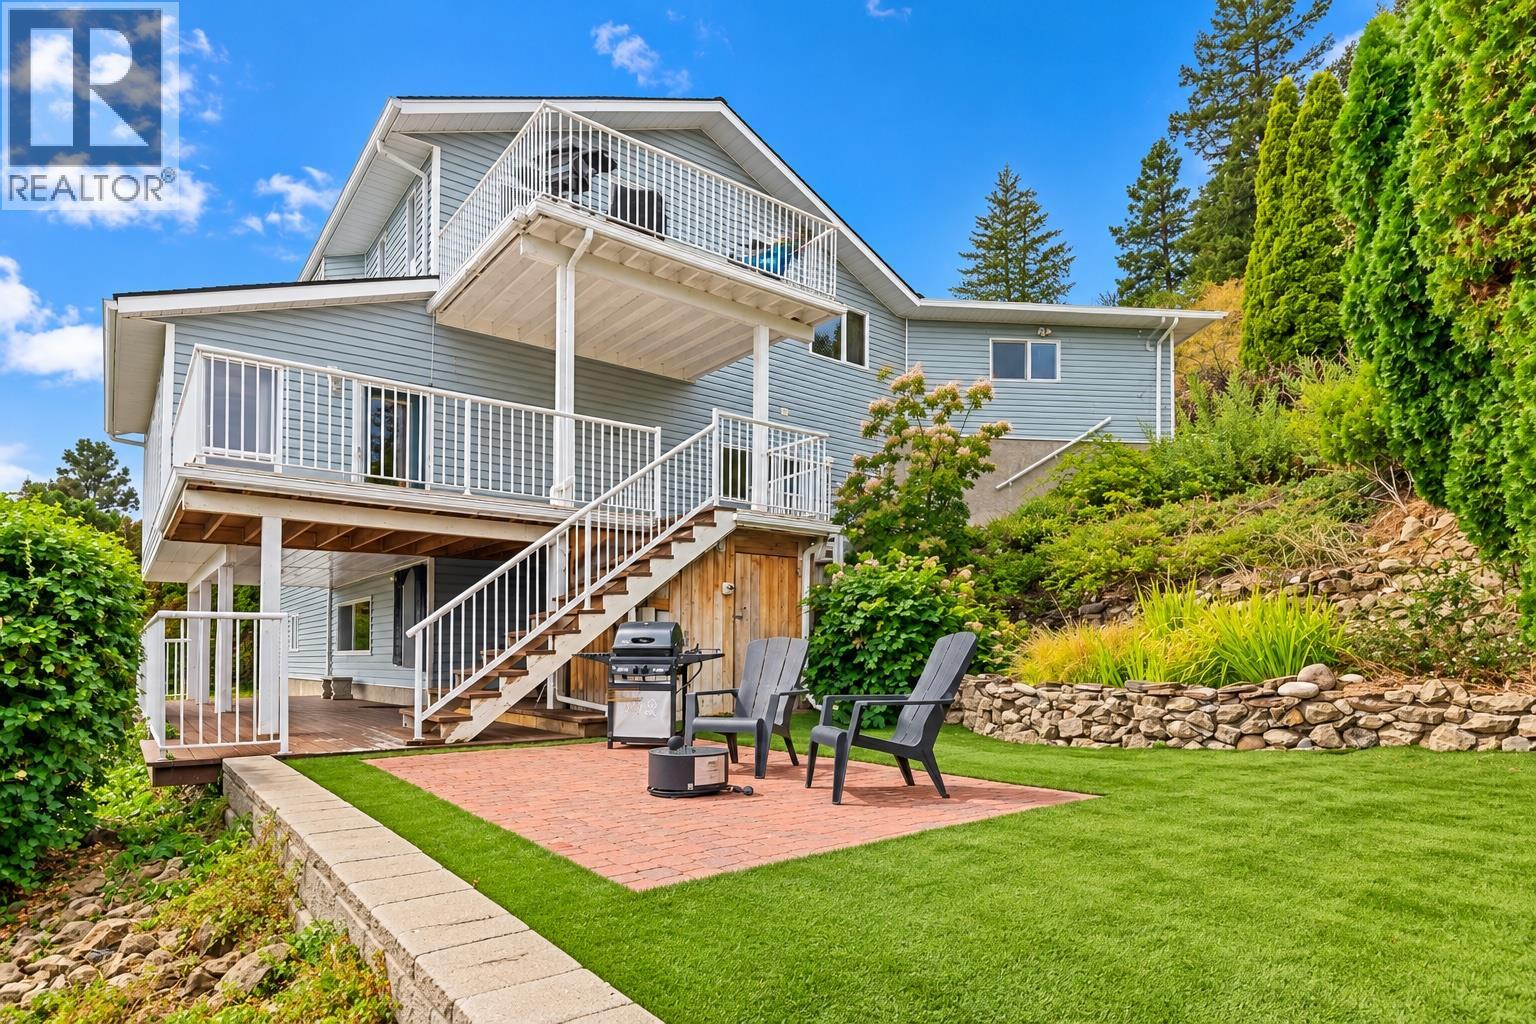
$989,500
1108 Menu Road, West Kelowna
Listed by: FaithWilson Christies International Real Estate
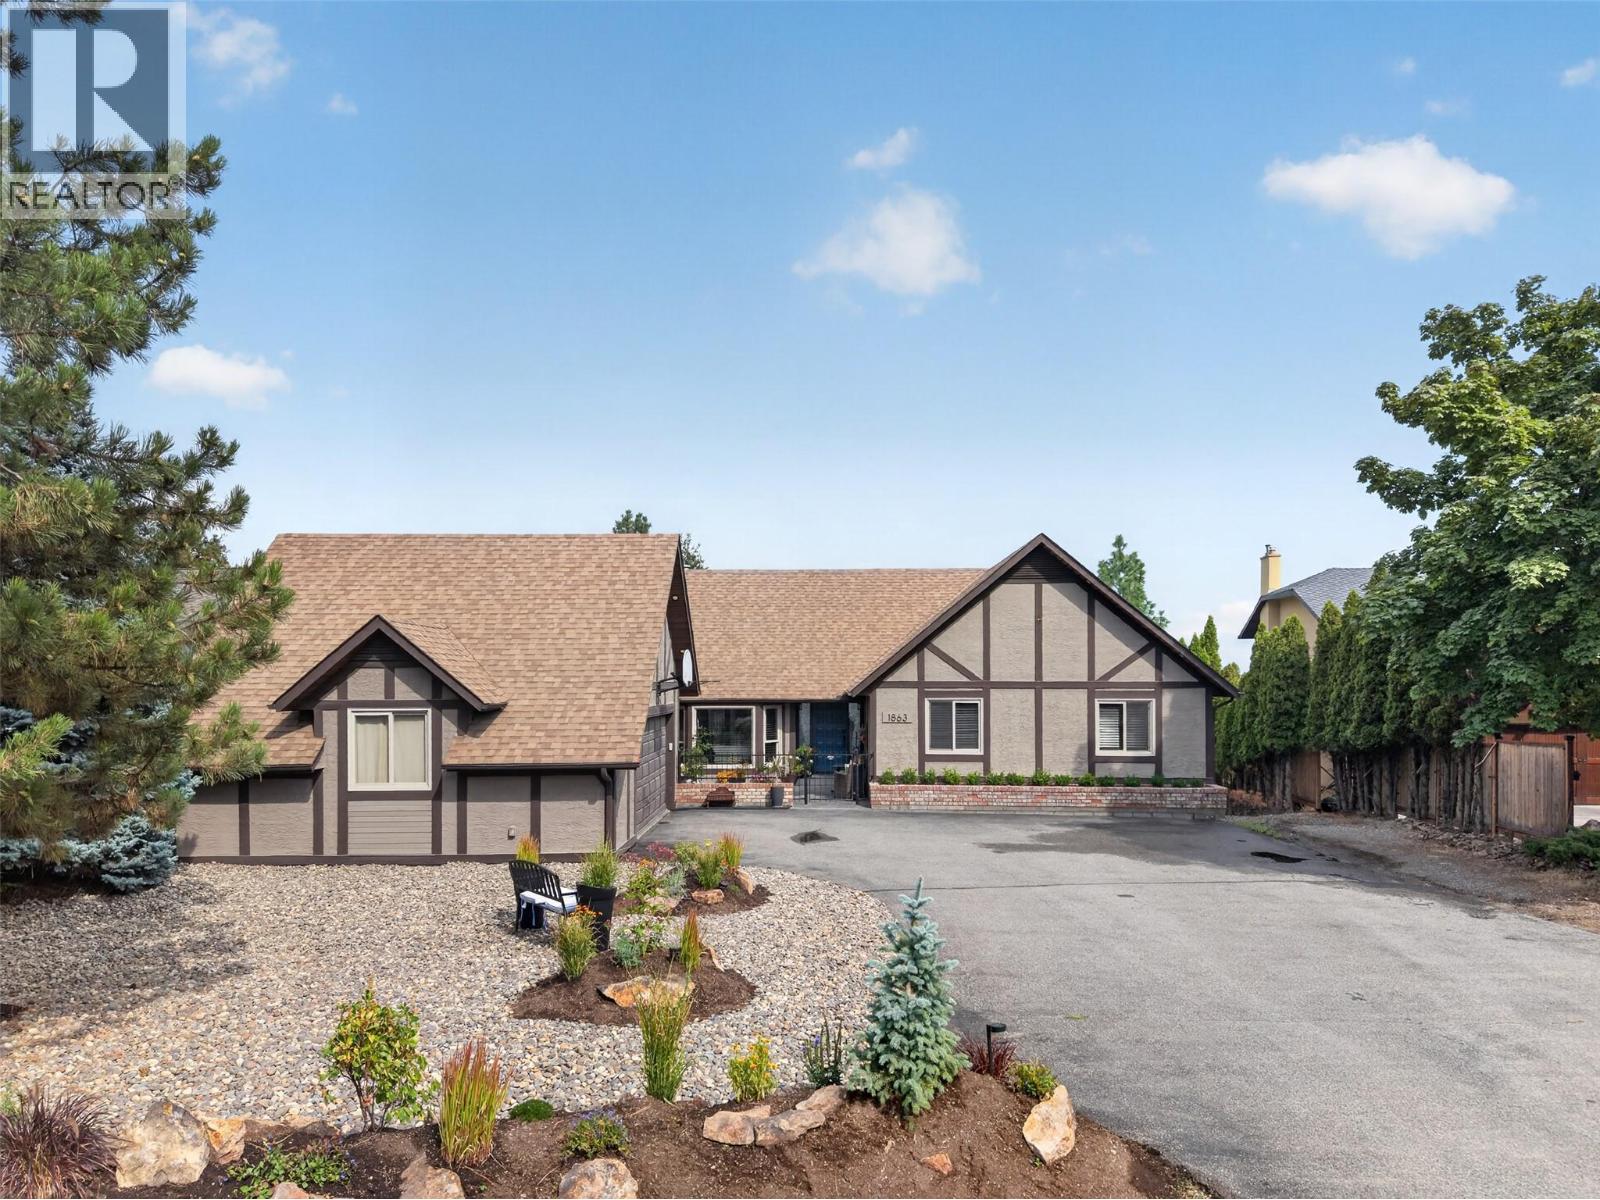
$1,295,000
1863 Horizon Drive, West Kelowna
Listed by: Vantage West Realty Inc.
MLS®, REALTOR®, and the associated logos are trademarks of The Canadian Real Estate Association (CREA) and identify the quality of services provided by real estate professionals who are members of CREA. Listing data is provided under copyright by CREA's Data Distribution Facility and is deemed reliable but is not guaranteed accurate by CREA or FlatKey Realty Ltd.
This website and its contents are not intended to solicit buyers or sellers currently under contract with another real estate brokerage.